22
Stoneleigh Avenue, Worcester Park, KT4
£585,000
4 bedrooms, 1 bathrooms, 2 receptions
Summary:
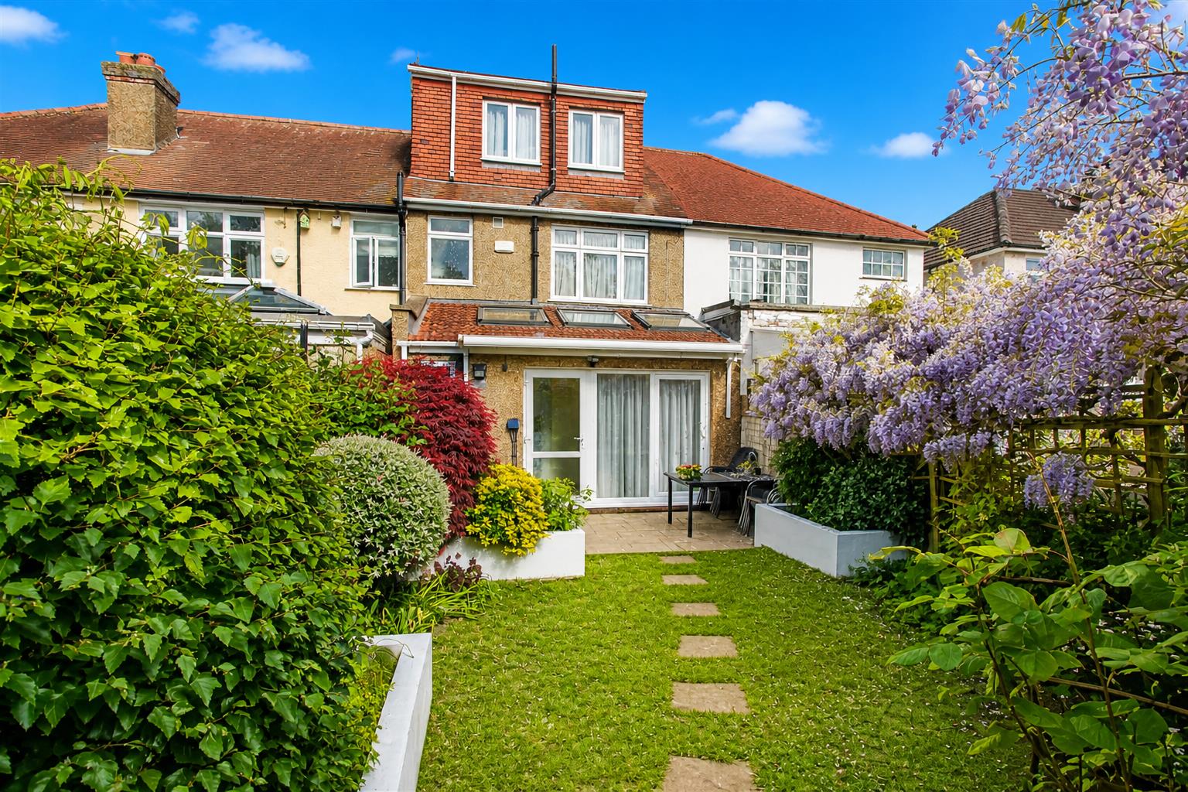
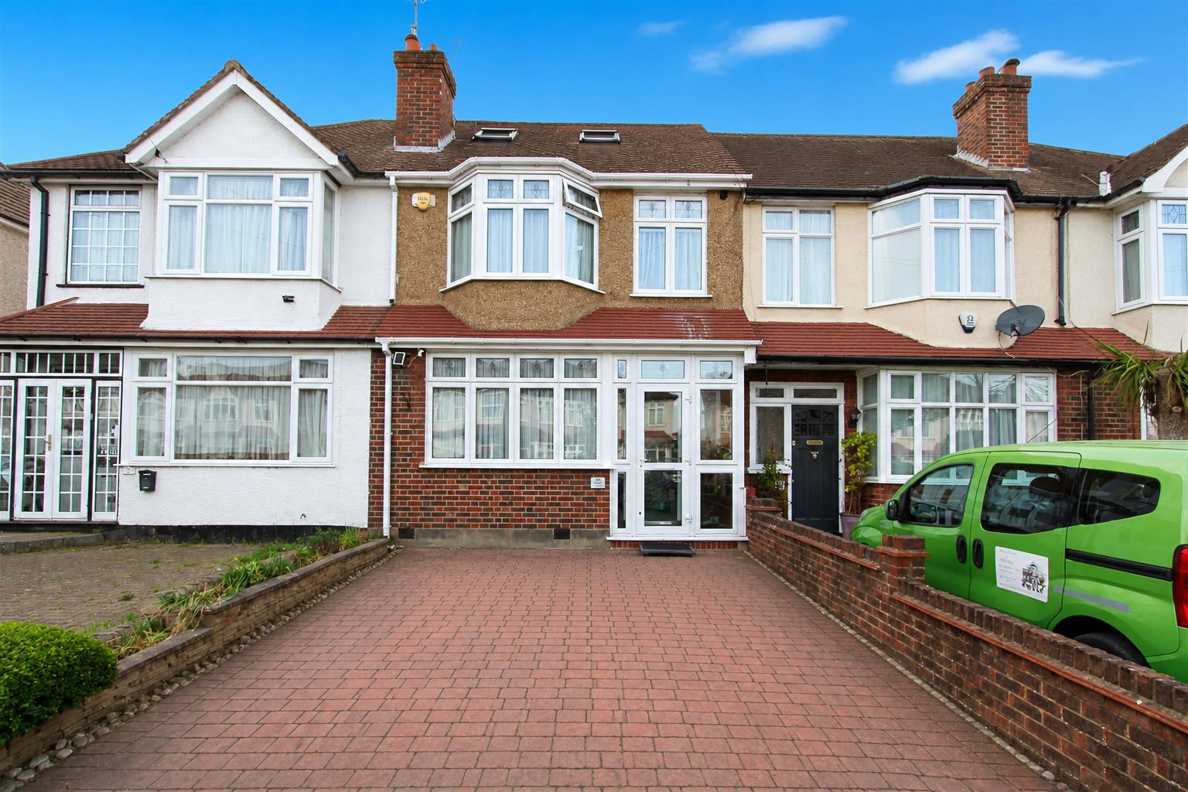
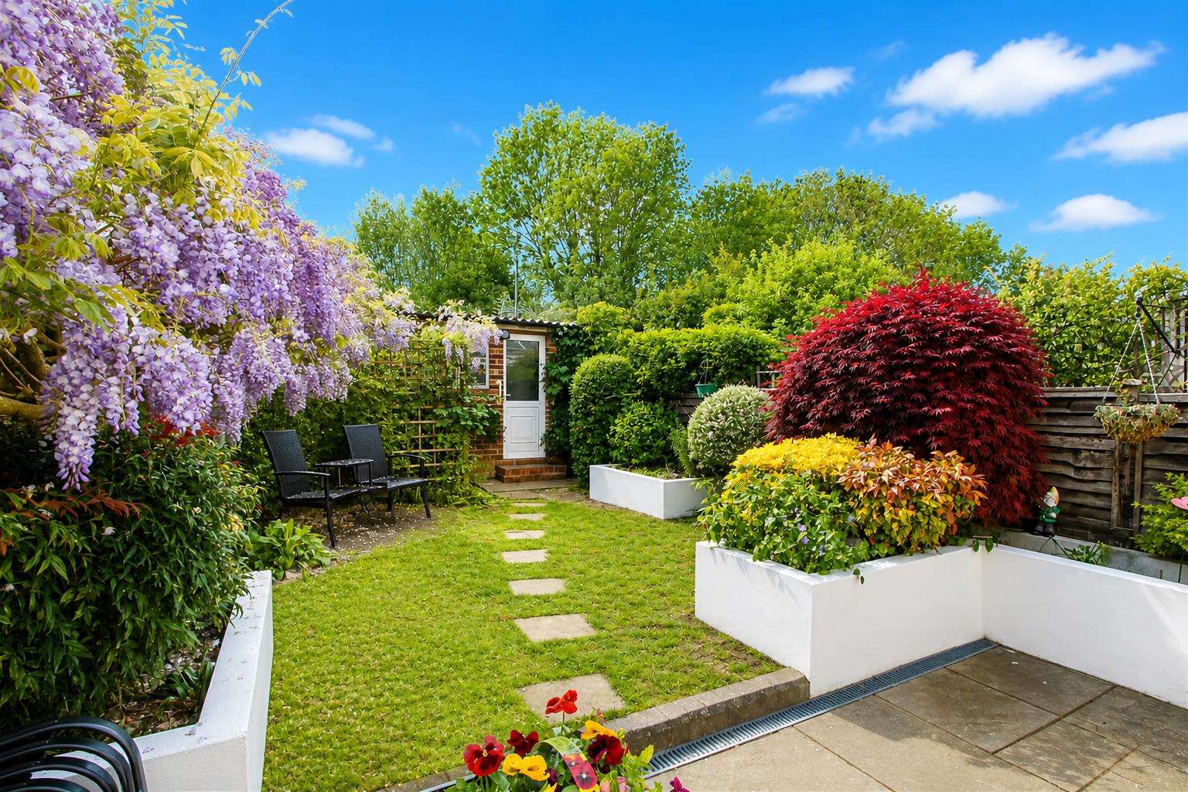
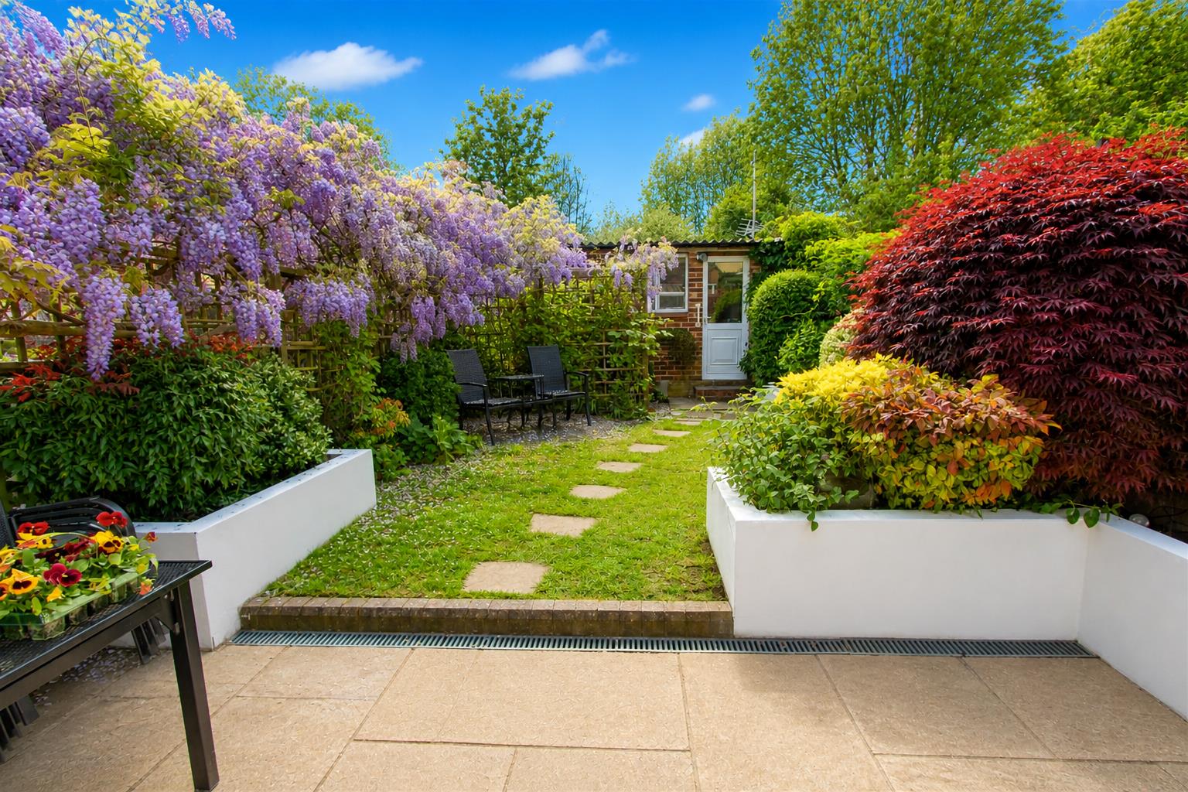
*** VENDOR SUITED *** Situated on the highly desirable Stoneleigh Avenue in Worcester Park, this attractive four-bedroom family home offers generous living accommodation, landscaped gardens and excellent access to local amenities, schools and transport links.The ground floor provides versatile and spacious living areas, including two reception rooms and a bright sunroom. Whether enjoying everyday family life, entertaining friends or simply relaxing, the property offers plenty of space to suit a variety of needs.Upstairs, there are four well-proportioned bedrooms together with a family bathroom, making the home particularly well suited to growing families. Throughout the property, the thoughtful layout makes excellent use of the available space and natural light, creating a welcoming and comfortable atmosphere.Outside, the landscaped gardens provide an attractive and peaceful setting for relaxing, entertaining and enjoying the warmer months. A particular highlight is the double garage to the rear, offering valuable secure parking and additional storage space. The property also benefits from a private driveway, adding further convenience for households with multiple vehicles.The location is another significant advantage. Stoneleigh Avenue is conveniently positioned for a range of local shops and amenities, while well-regarded schools can be found nearby. Excellent transport connections also provide straightforward access into London and surrounding areas, making the property an appealing option for commuters.Combining generous accommodation, attractive outdoor space, excellent parking facilities and a convenient location, this impressive four-bedroom home represents a fantastic opportunity for buyers looking to settle in Worcester Park. Early viewing is highly recommended.
Full Details:
Accommodation
UPVC double glazed door leading to porch area and front door to,
Hallway
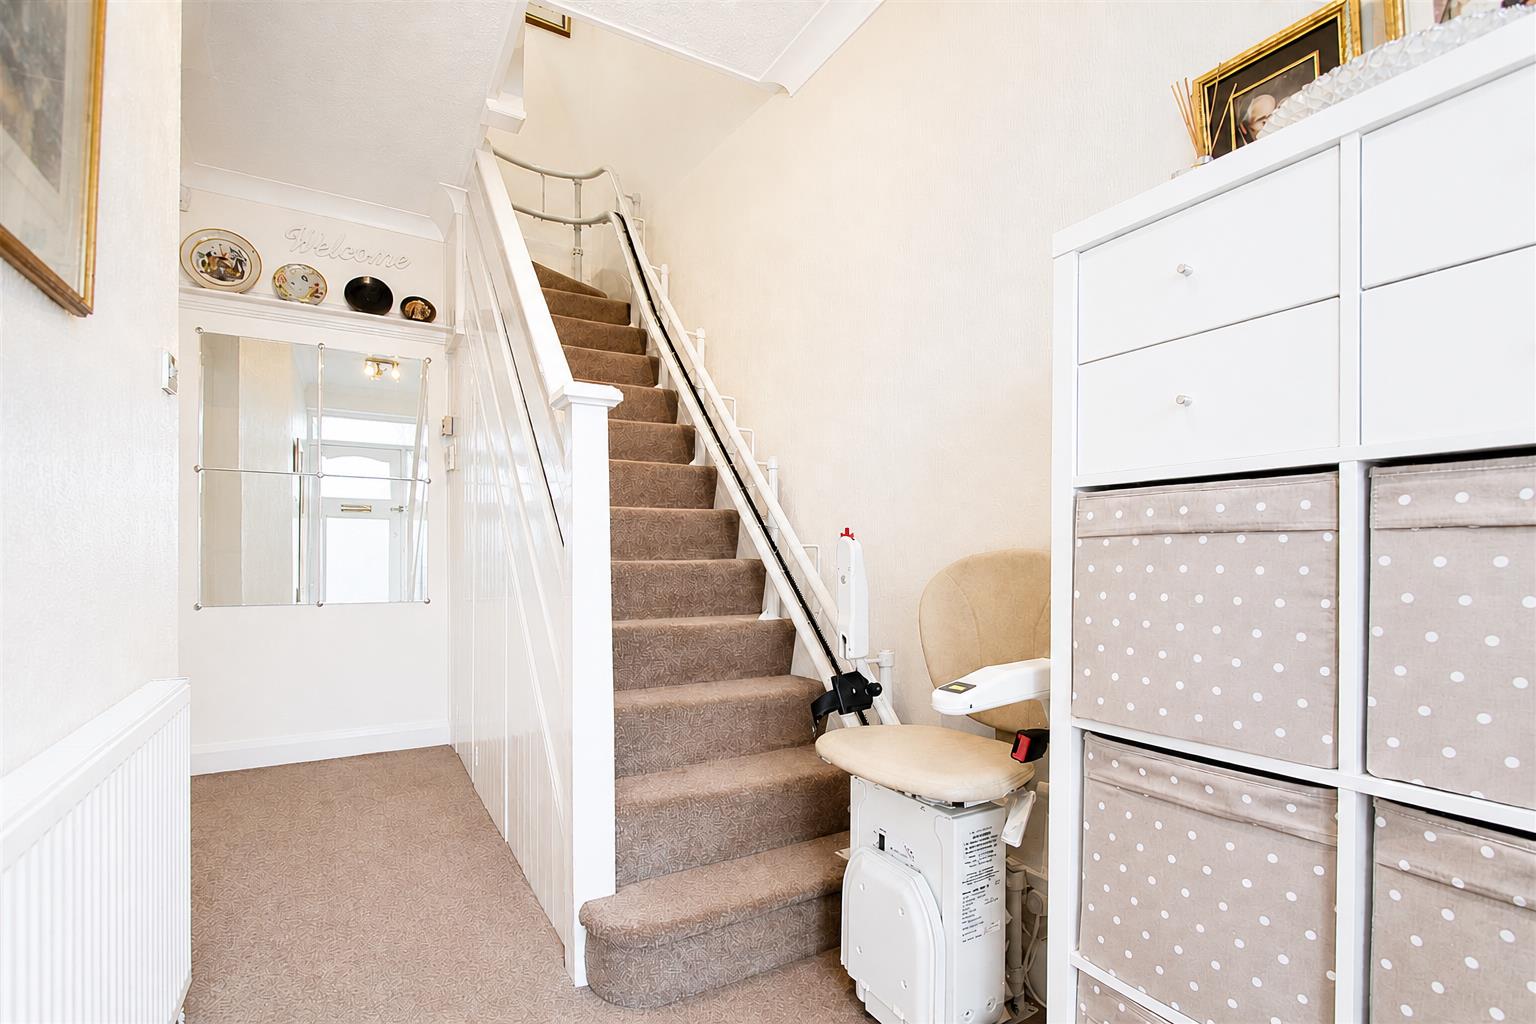
Fitted carpet, storage cupboards, wall mounted radiator, glass patterned effect window.
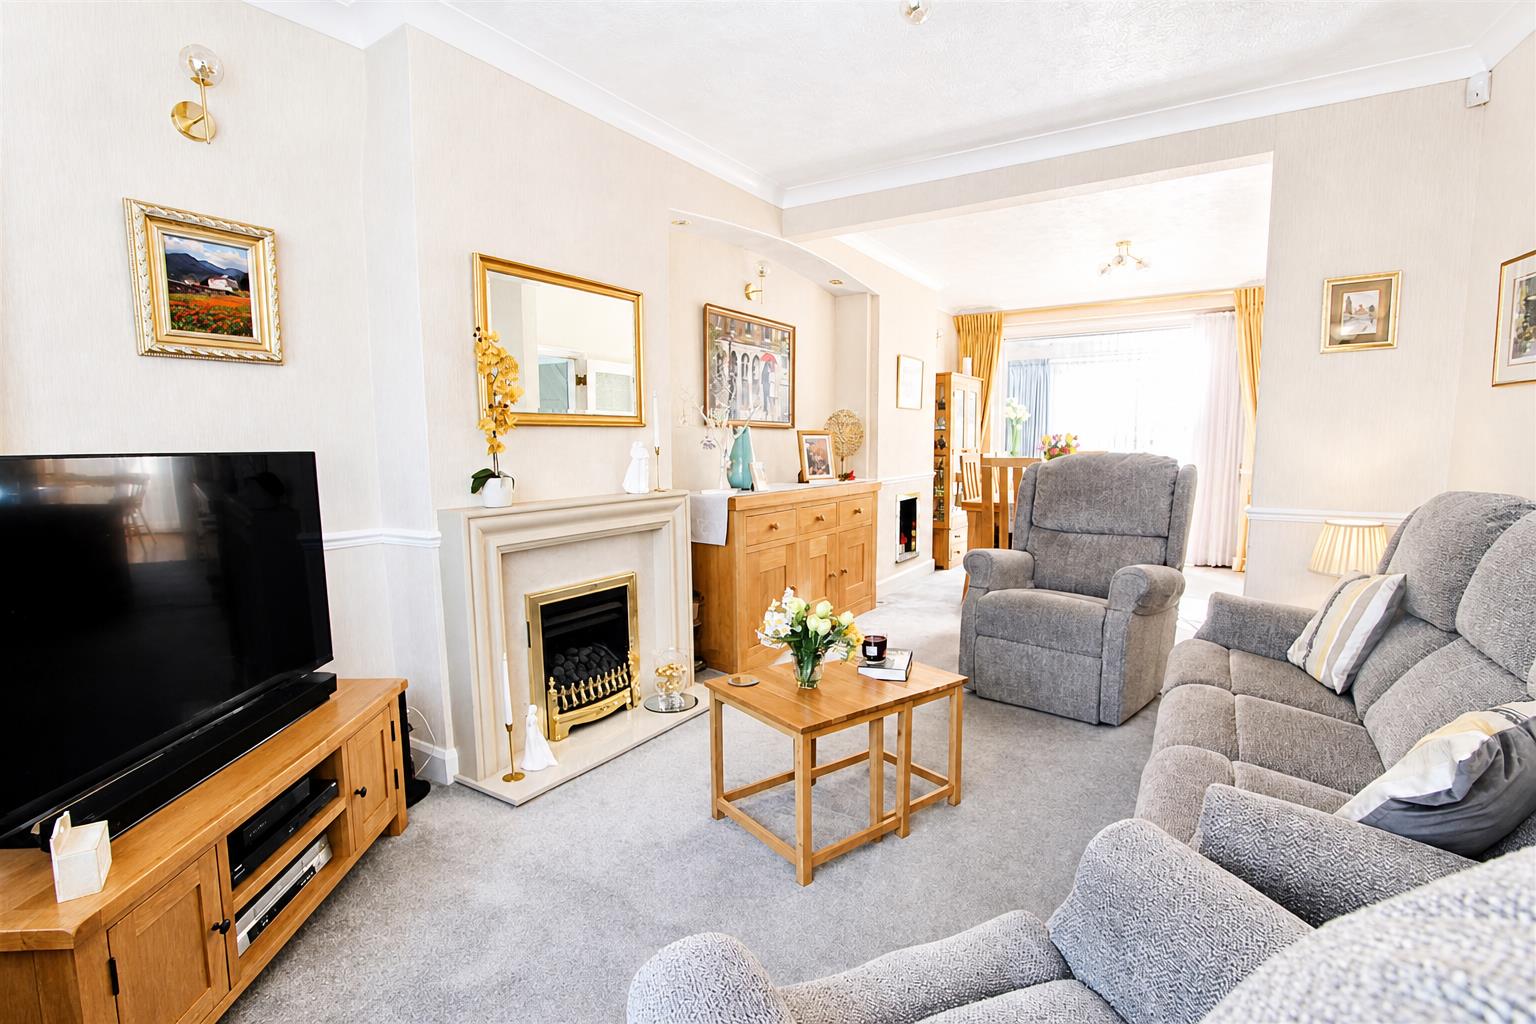
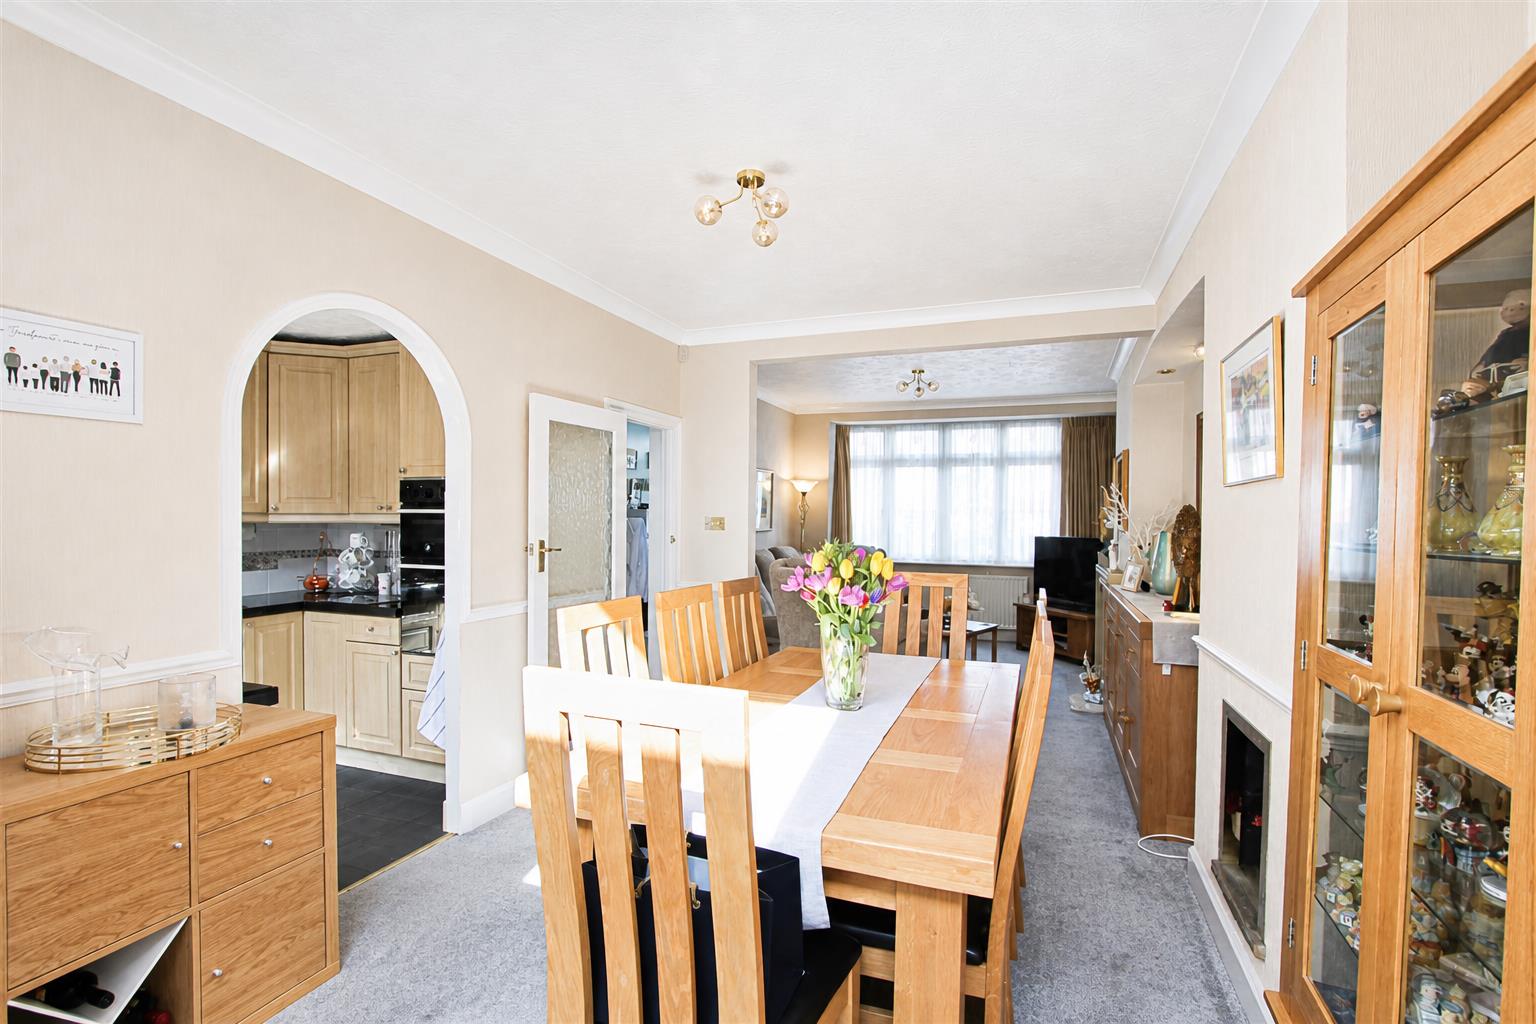
Lounge / Dining room
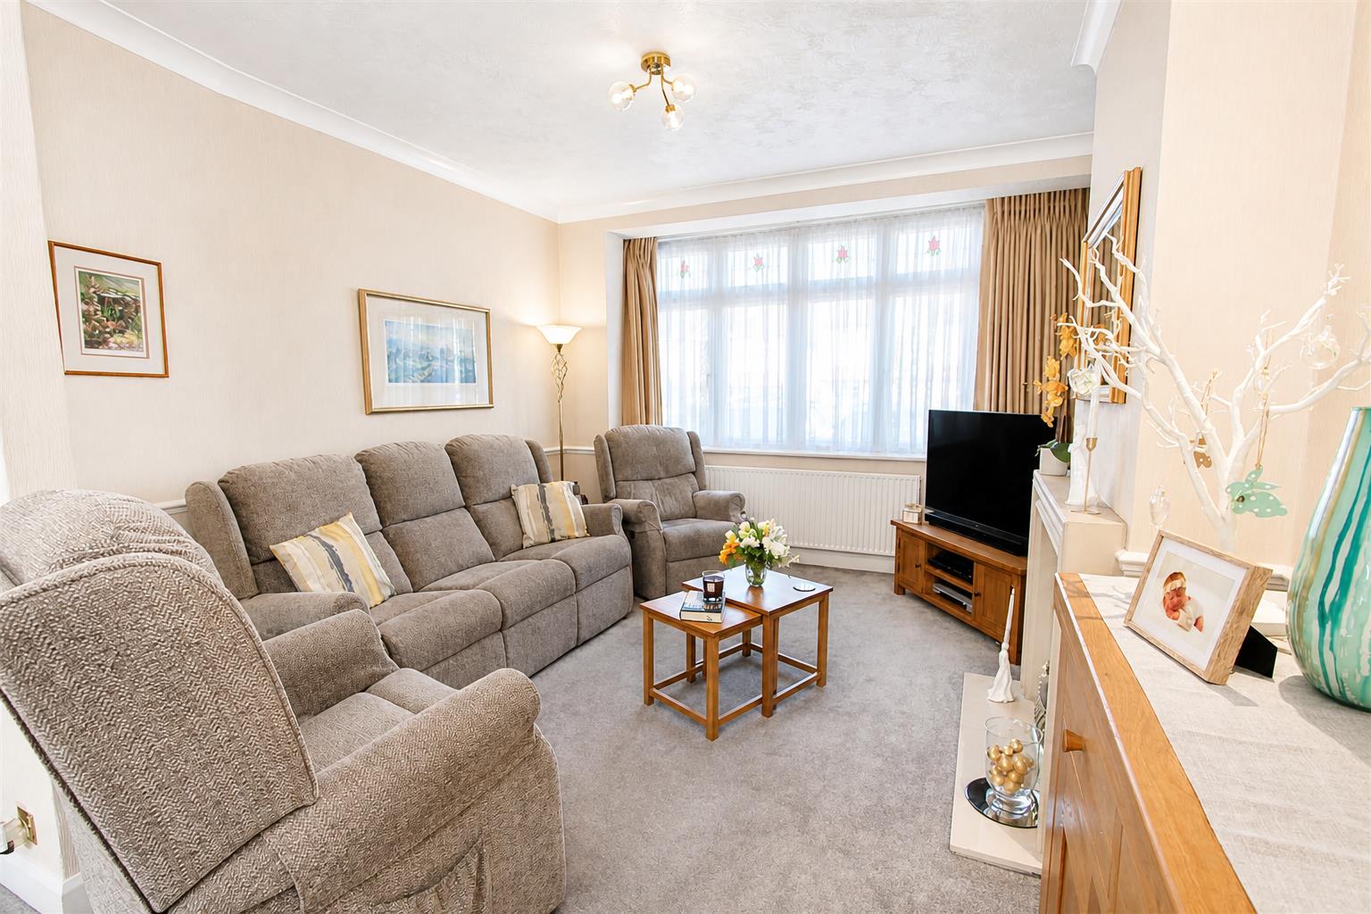

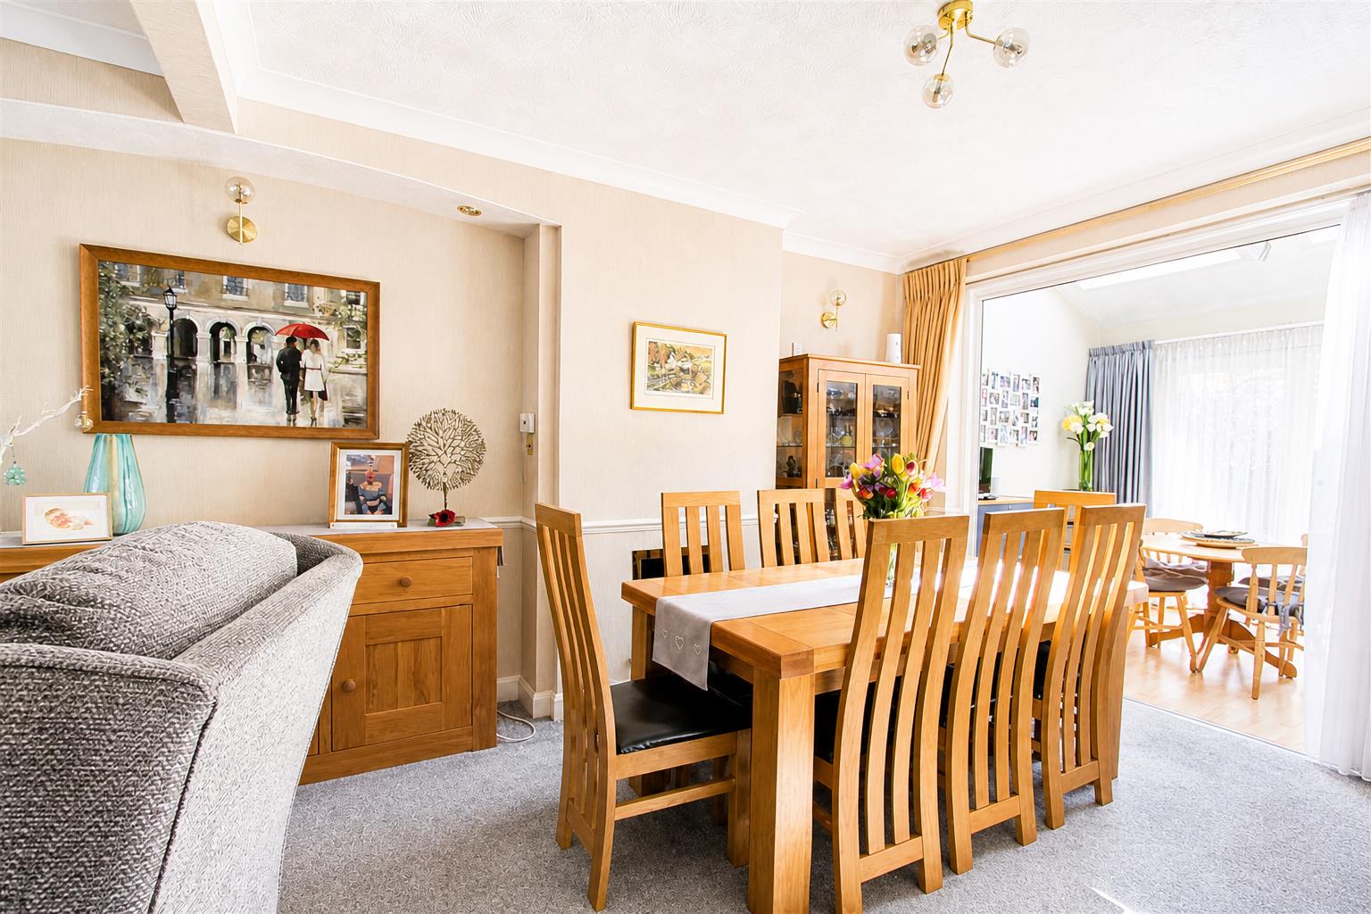
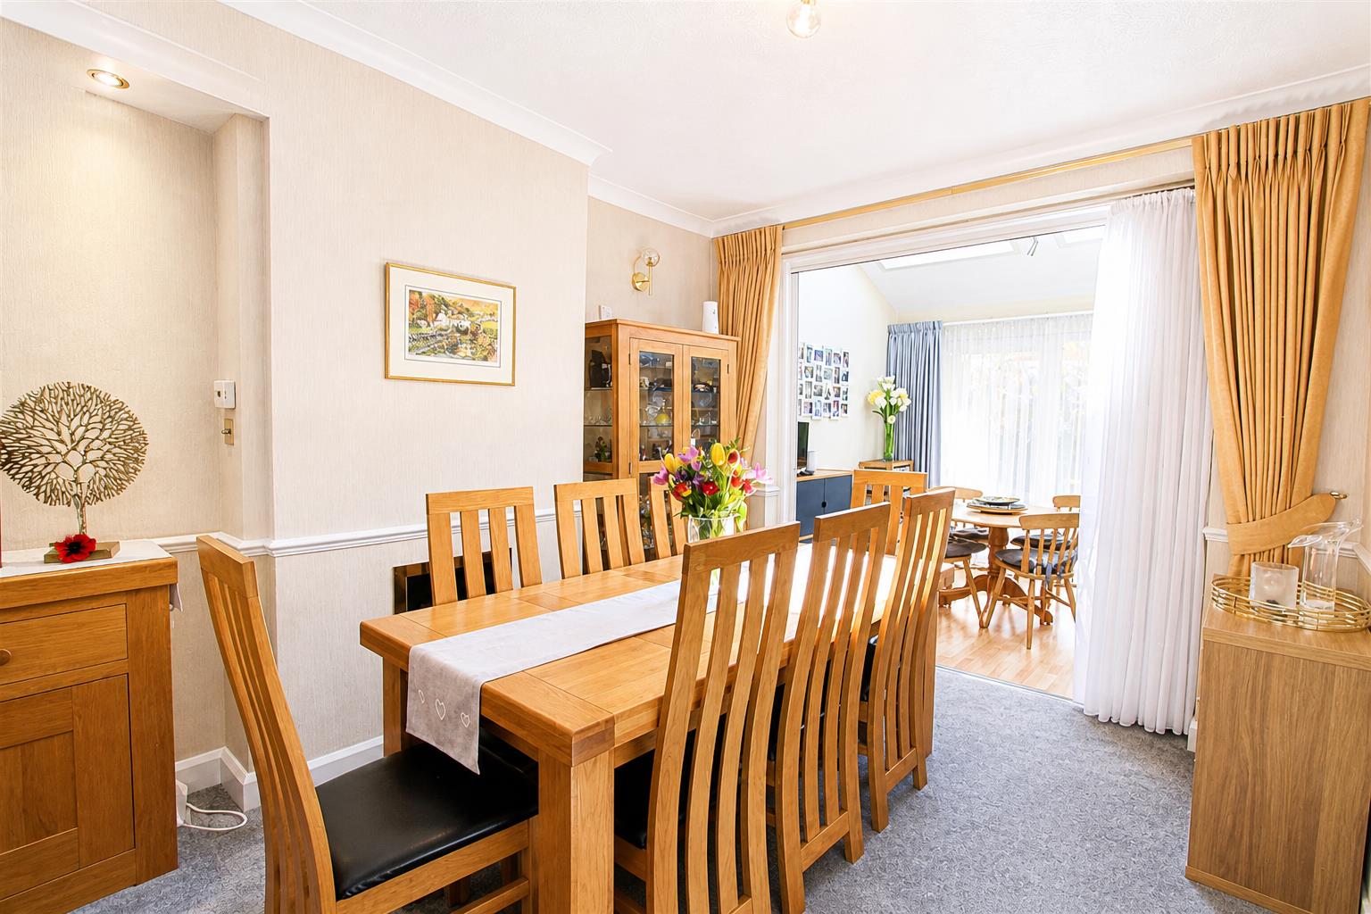
Fitted carpet, UPVC double glazed window, wall mounted radiator, feature fireplace with marble and wood mantelpiece, double glazed bi fold doors leading to sunroom.
Kitchen
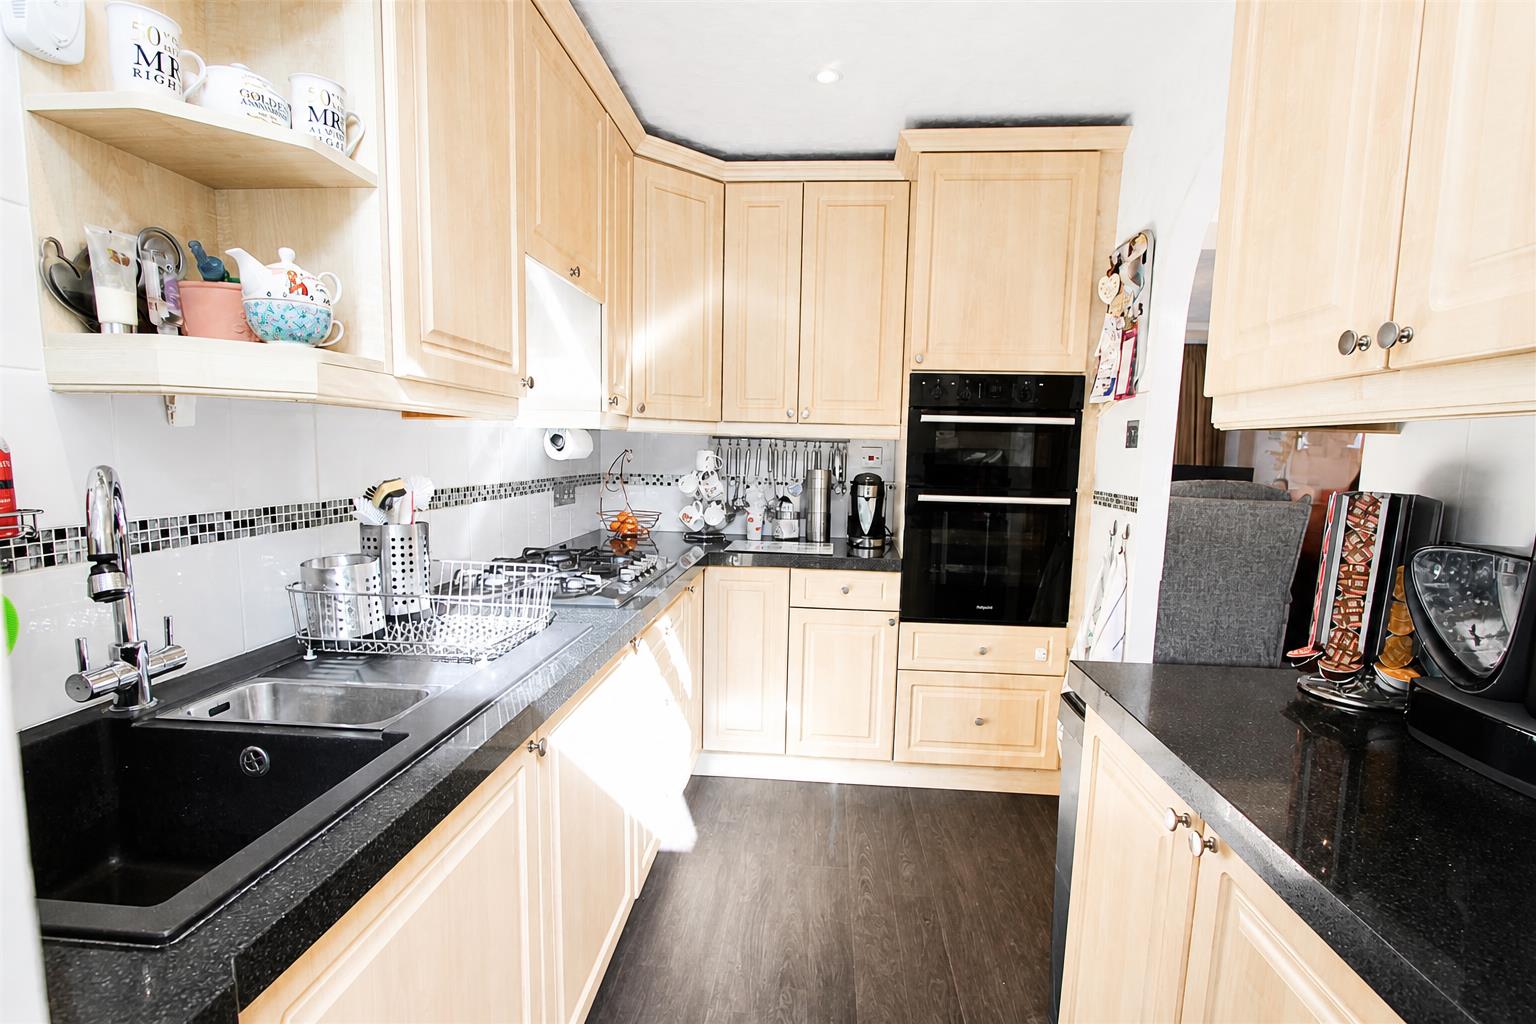
Black quartz work surfaces with matching cupboards and draws below, integrated gas hob, integrated sink with chrome mixer tap, integrated Hotpoint oven with grill, part tiled walls.
Sunroom
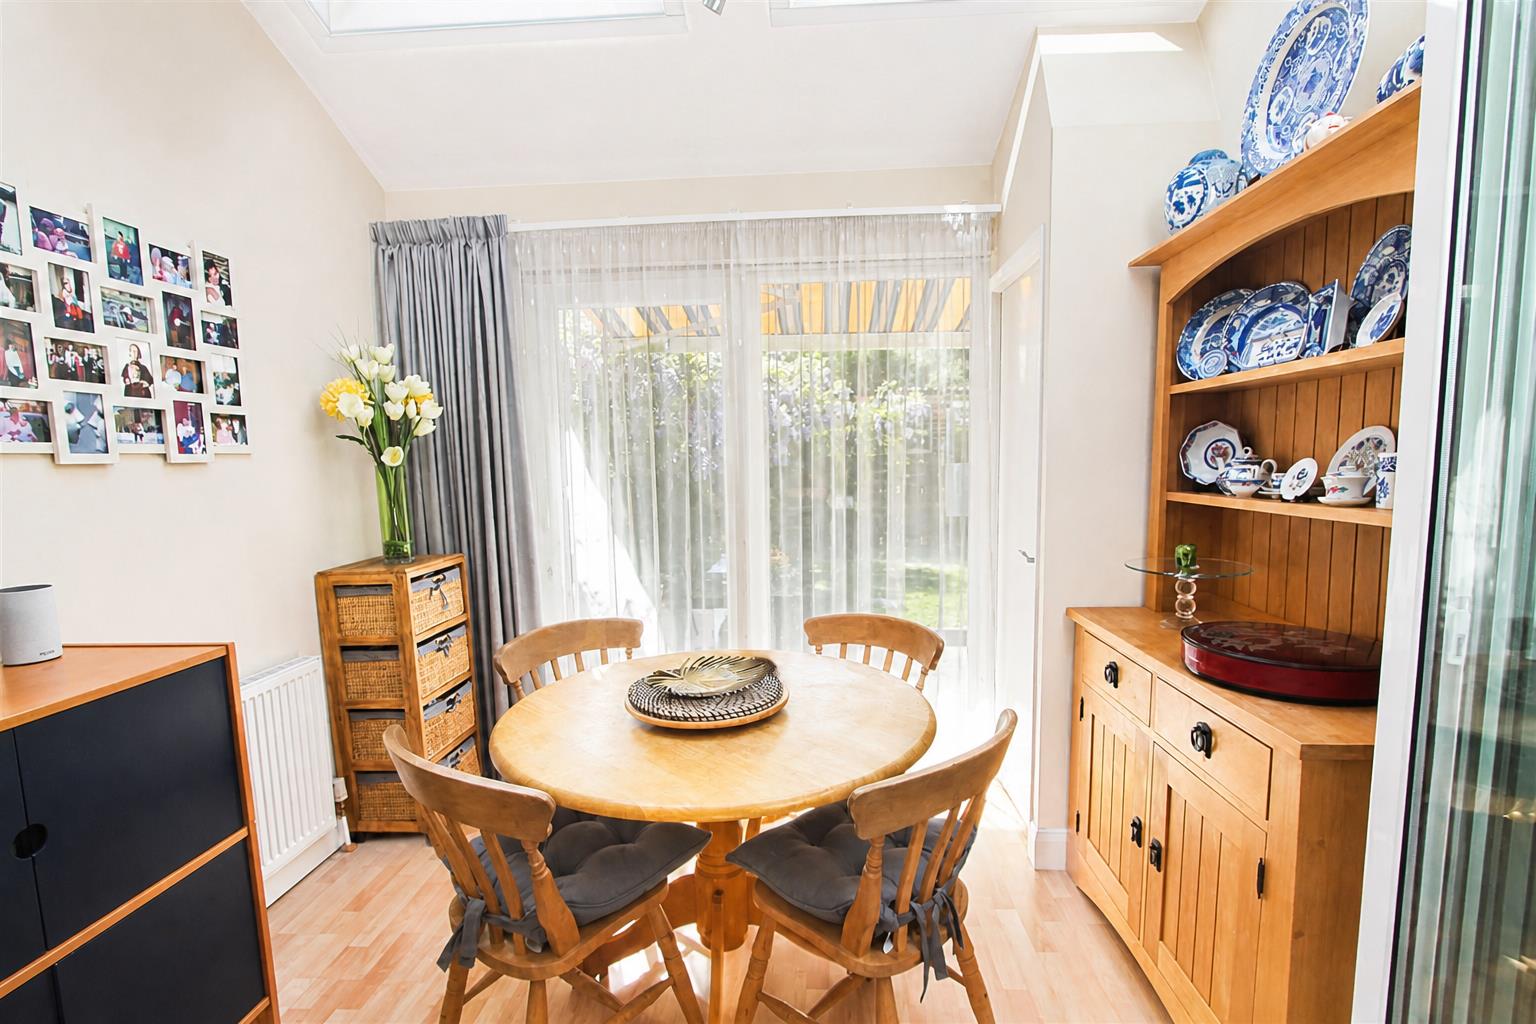
Wooden effect laminate flooring, wall mounted radiator, two skylights with built-in blinds, door leading to utility room, UPVC double glazed sliding door leading to garden.
Utility room
Storage cupboard, space for washing machine and tumble dryer, door leading to downstairs WC.
Downstairs WC
Fitted carpet, freestanding WC, tiled walls, wall mounted mirror, UPVC double glazed window, door leading through to kitchen.
Bathroom
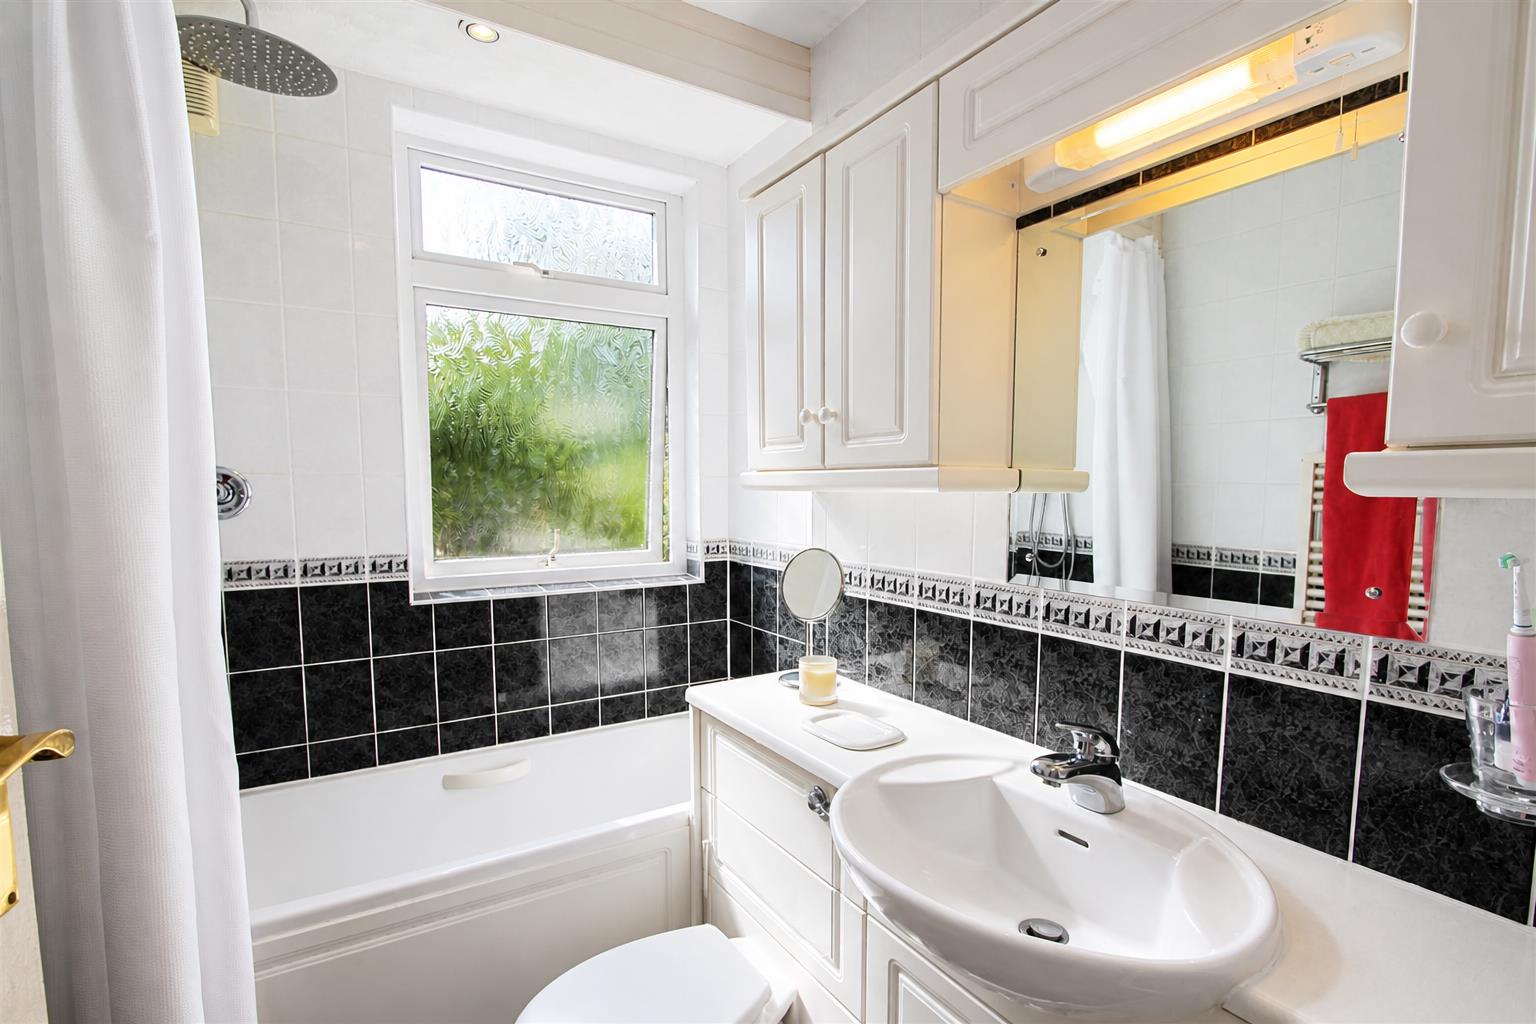
Lino flooring, vanity unit with low level flush WC and sink with chrome mixer tap, storage cupboards and mirror above, wall mounted towel row, panelled bath tub with chrome thermostatic showerhead unit and handheld showerhead, tiled walls, UPVC double glazed window.
Bedroom two
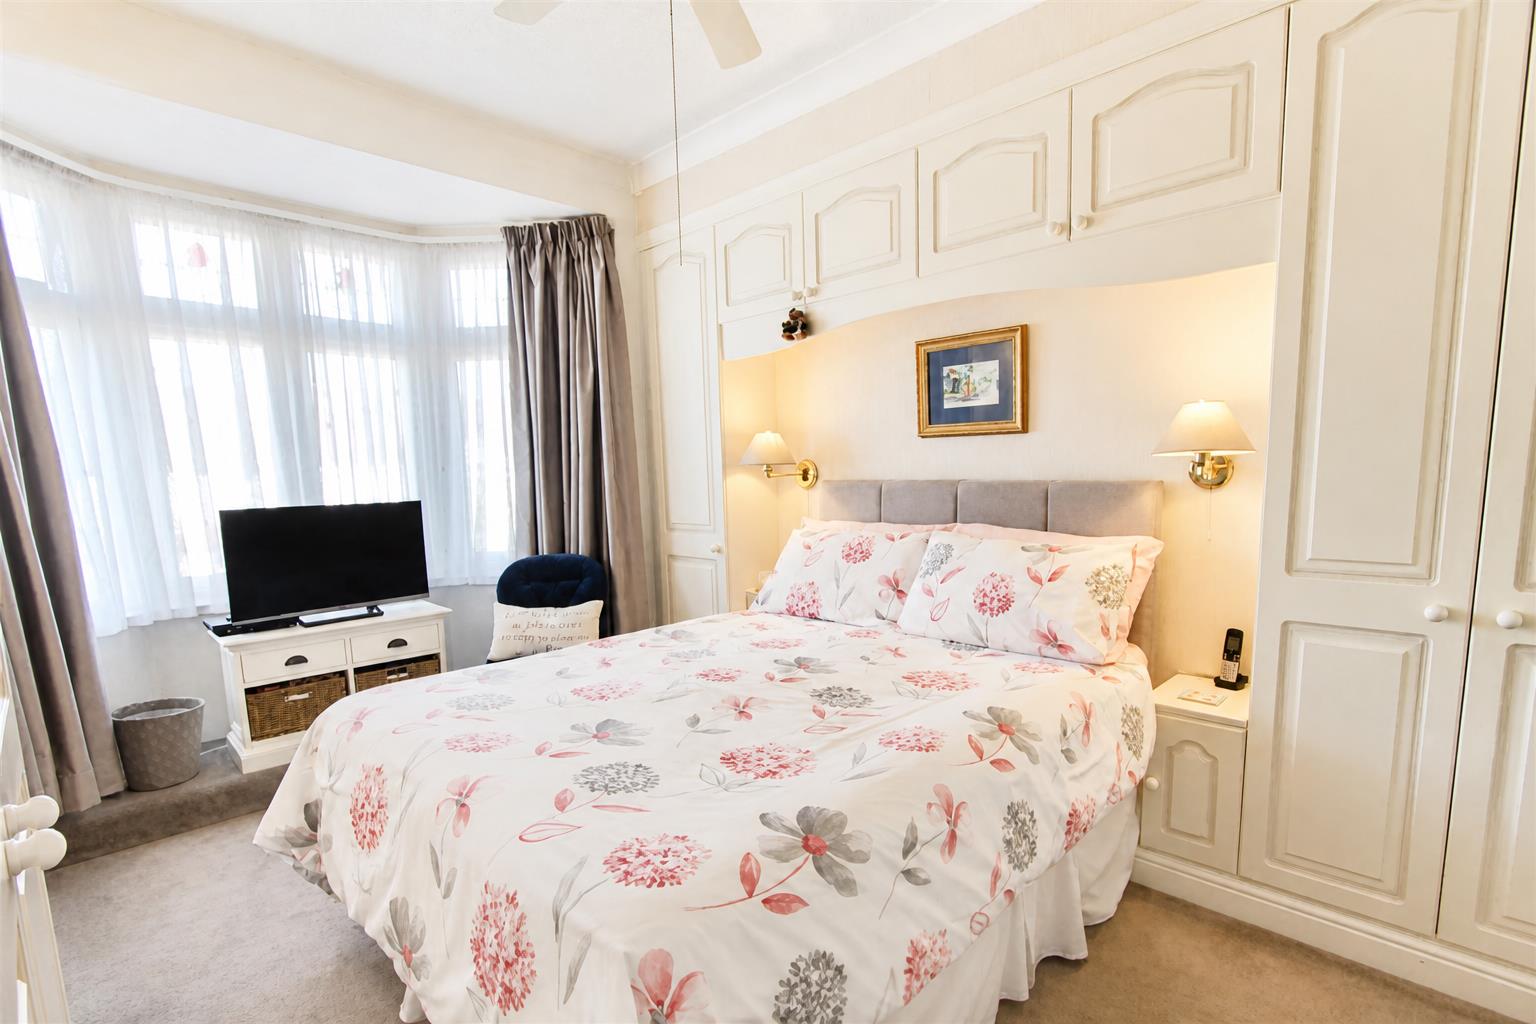
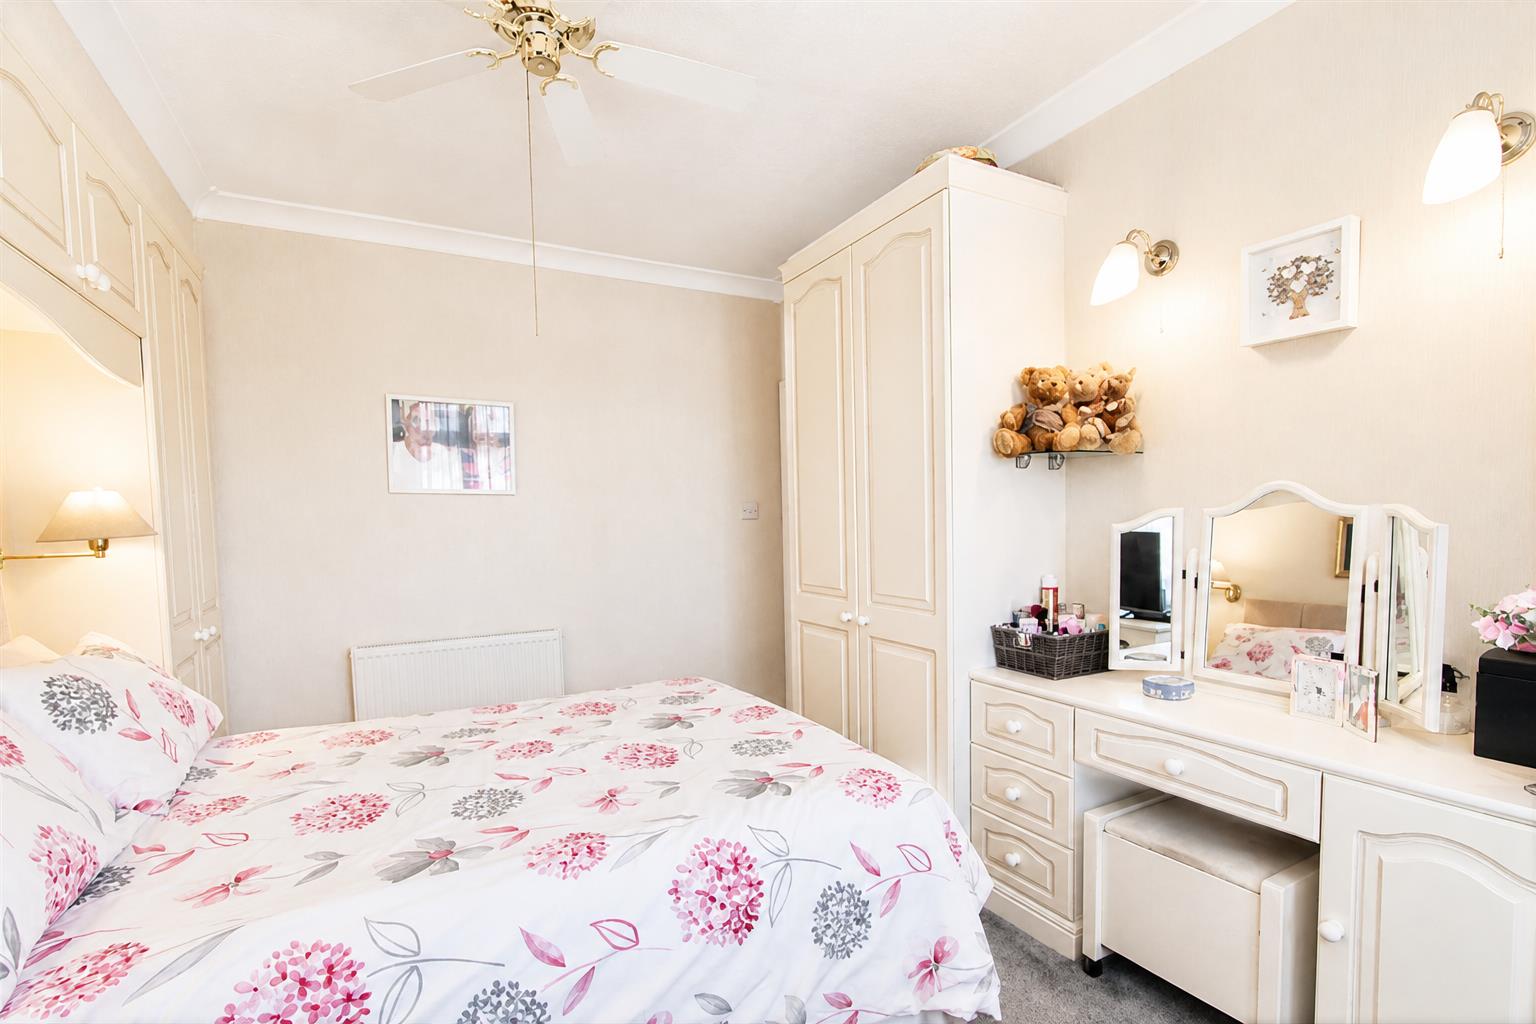
Fitted carpet, over bed storage units with wardrobes and a matching dresser and wardrobe, wall mounted radiator, UPVC double glazed window.
Bedroom three
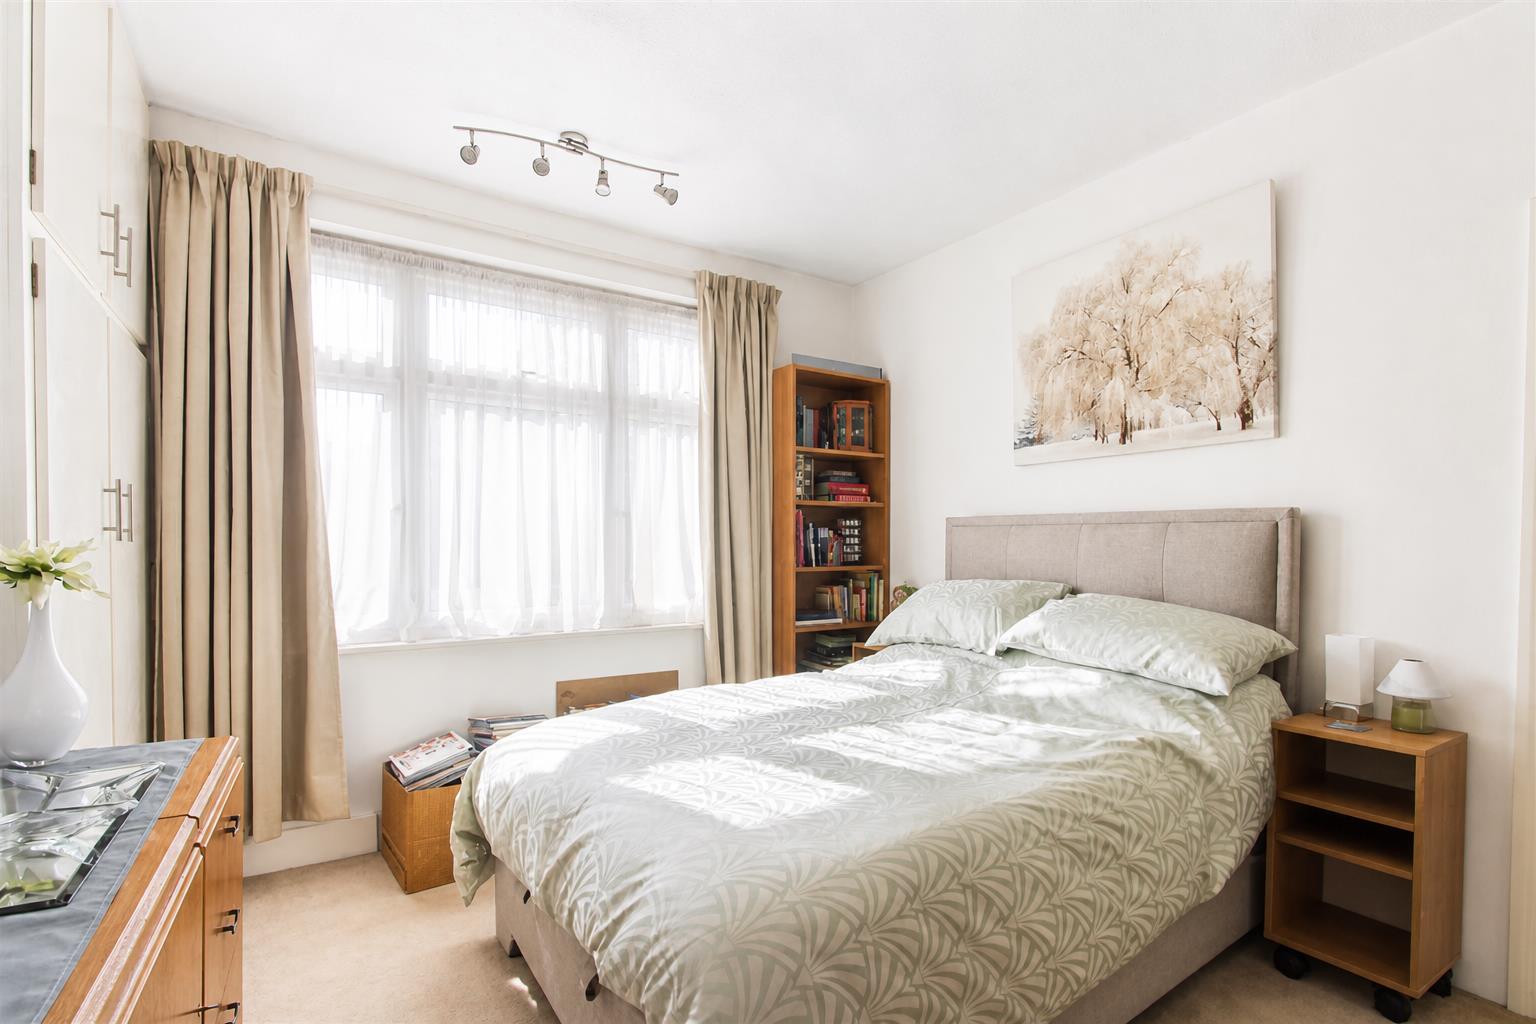
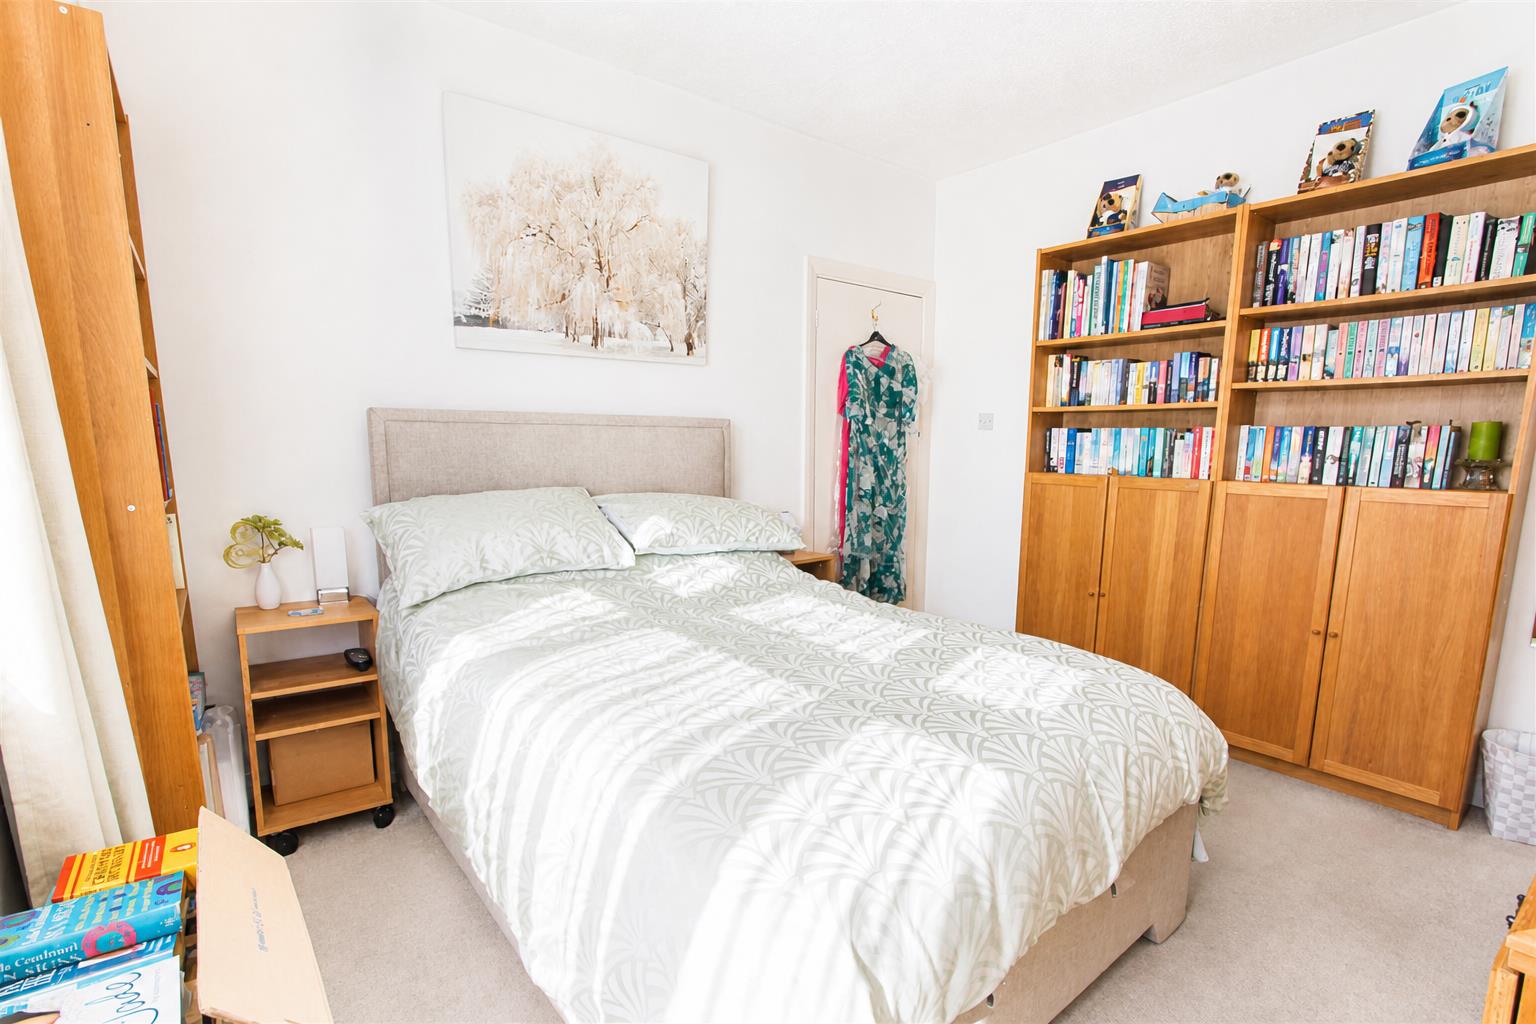
Fitted carpet, built-in wardrobes and storage cupboards, cupboard housing hot water tank, UPVC double glazed windows.
Bedroom four / Office
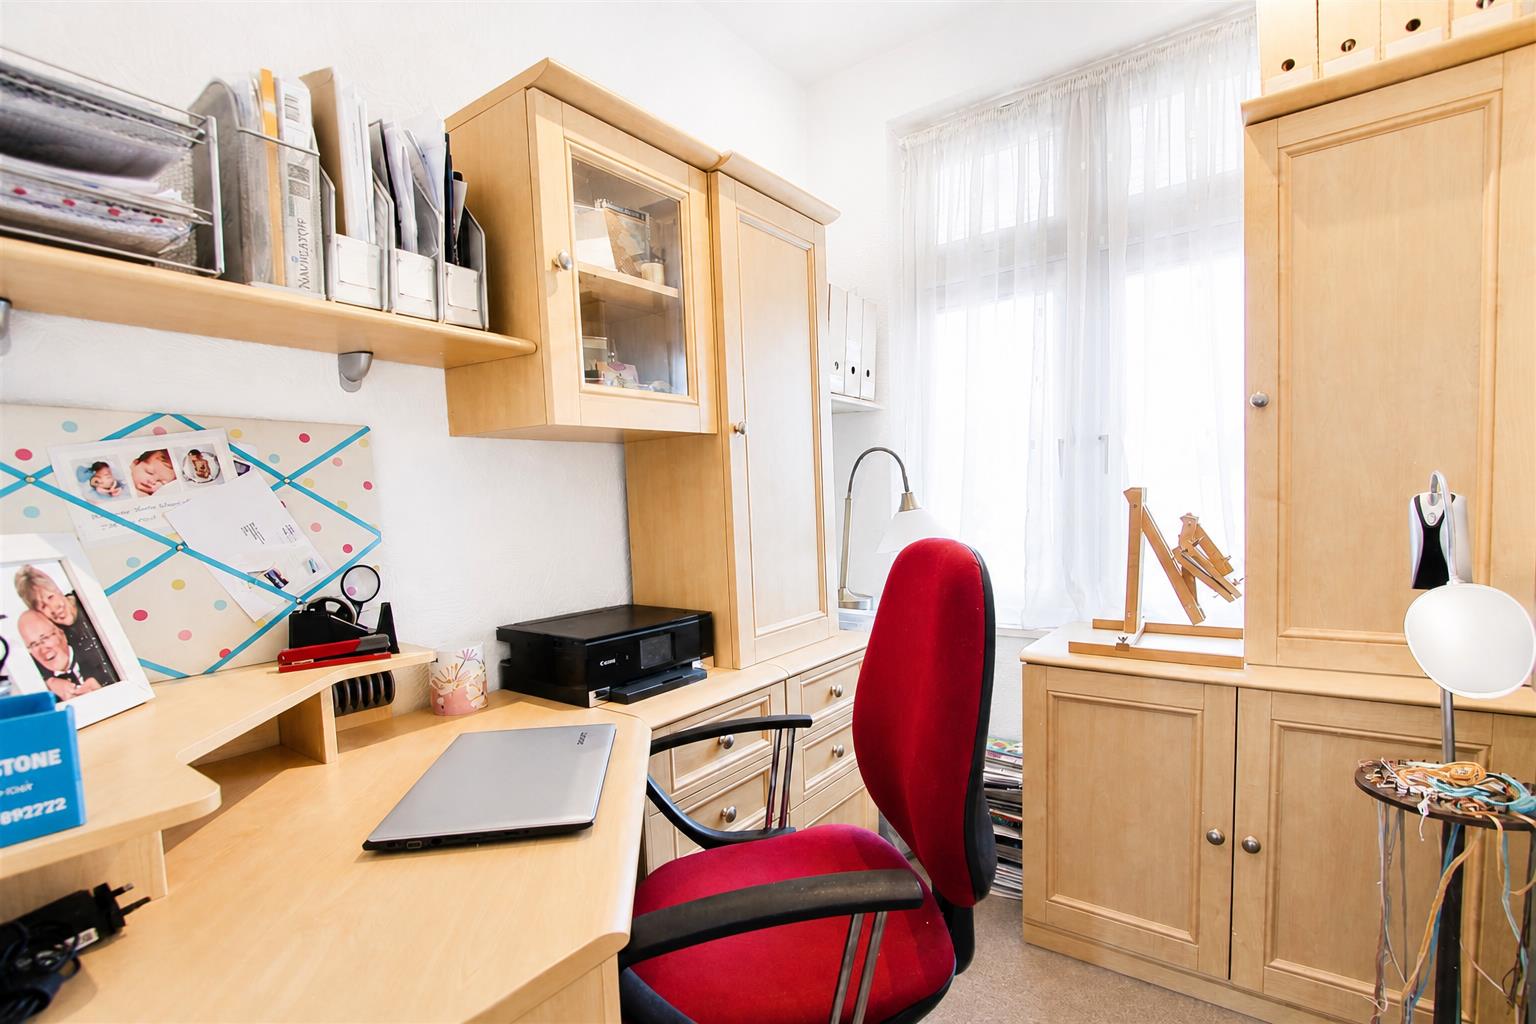
Built-in corner office unit, fitted carpets, UPVC double glazed windows, wall mounted radiator.
Principal bedroom
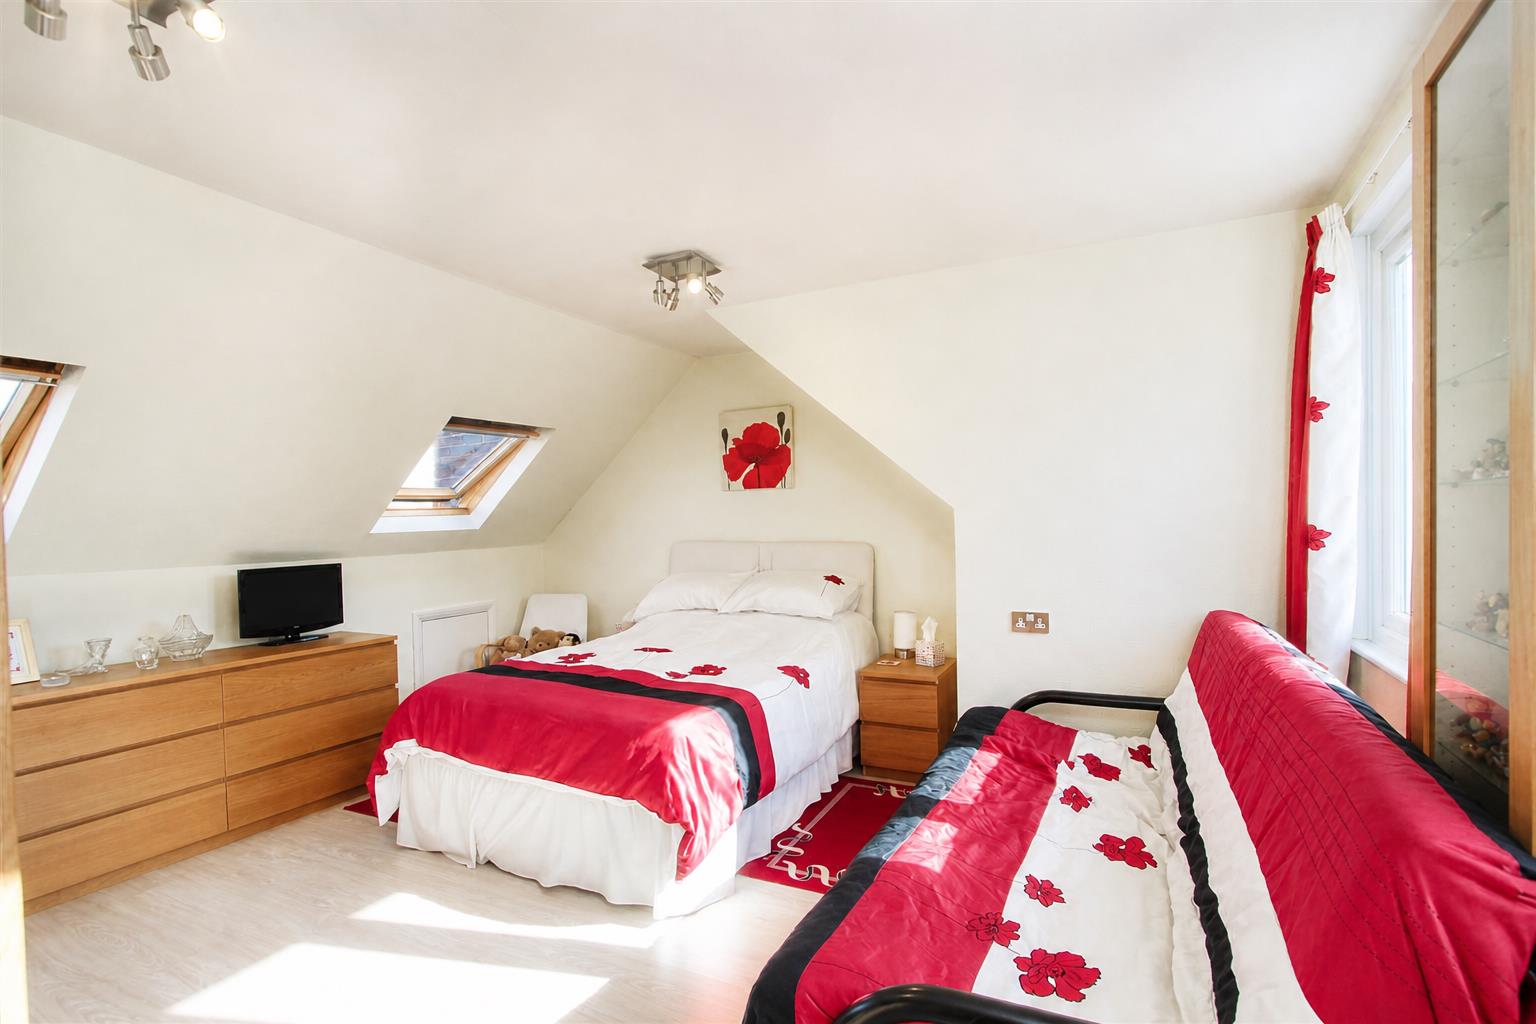
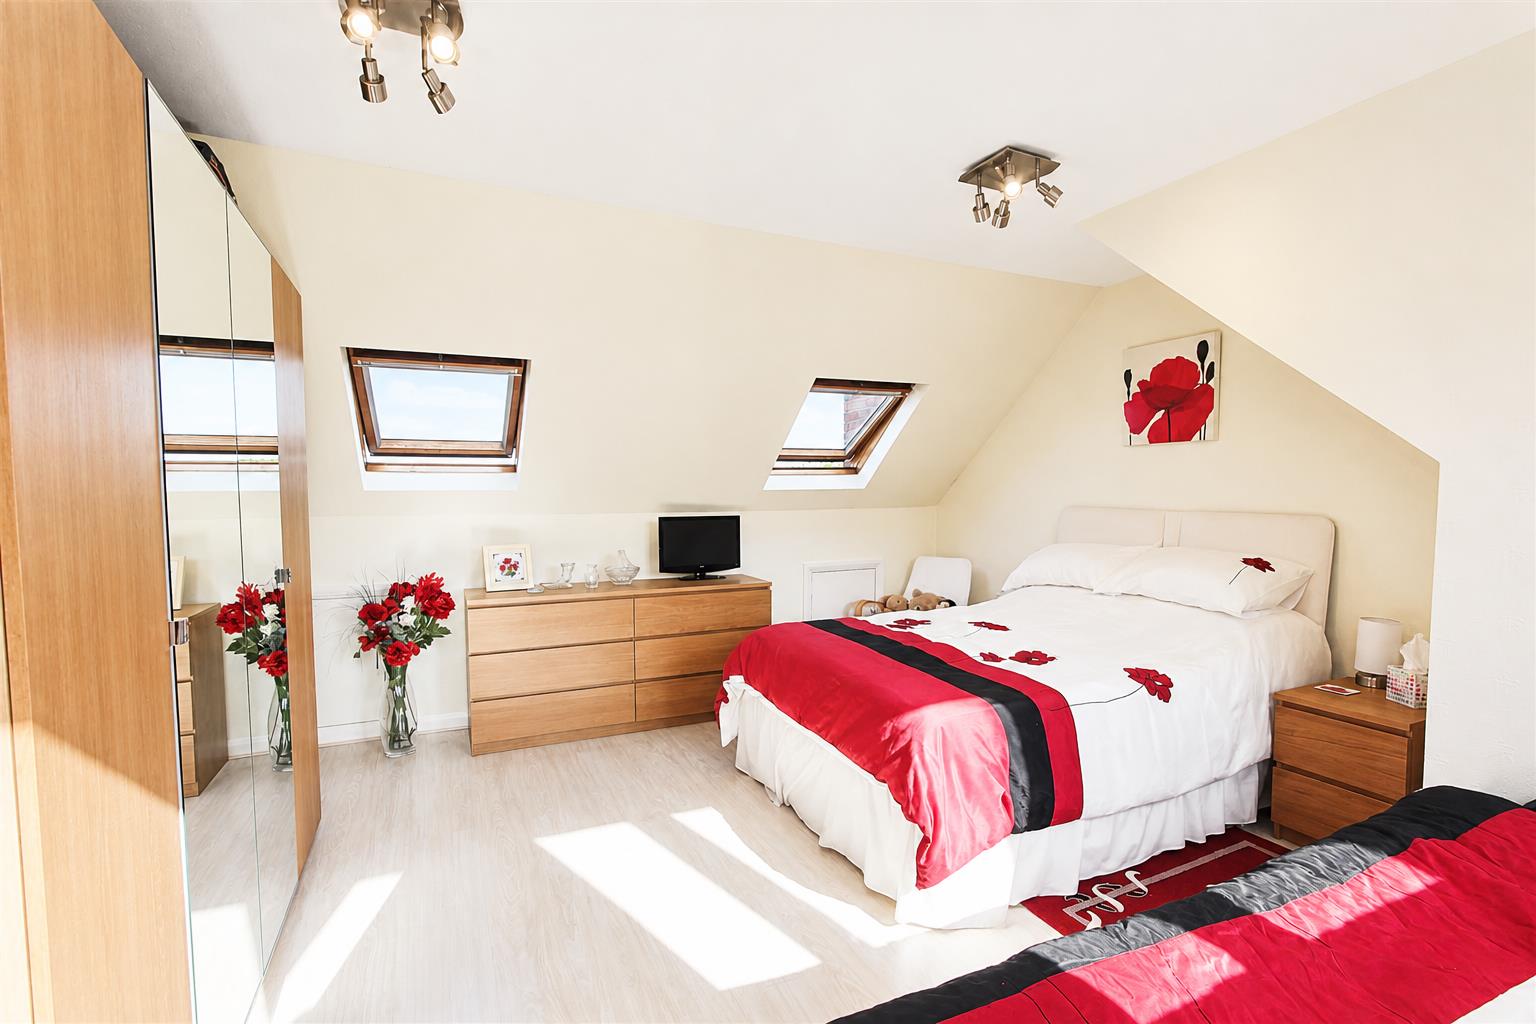
Wood effect laminate flooring, wall mounted radiator, UPVC double glazed windows, two skylights, eaves storage.
Garden
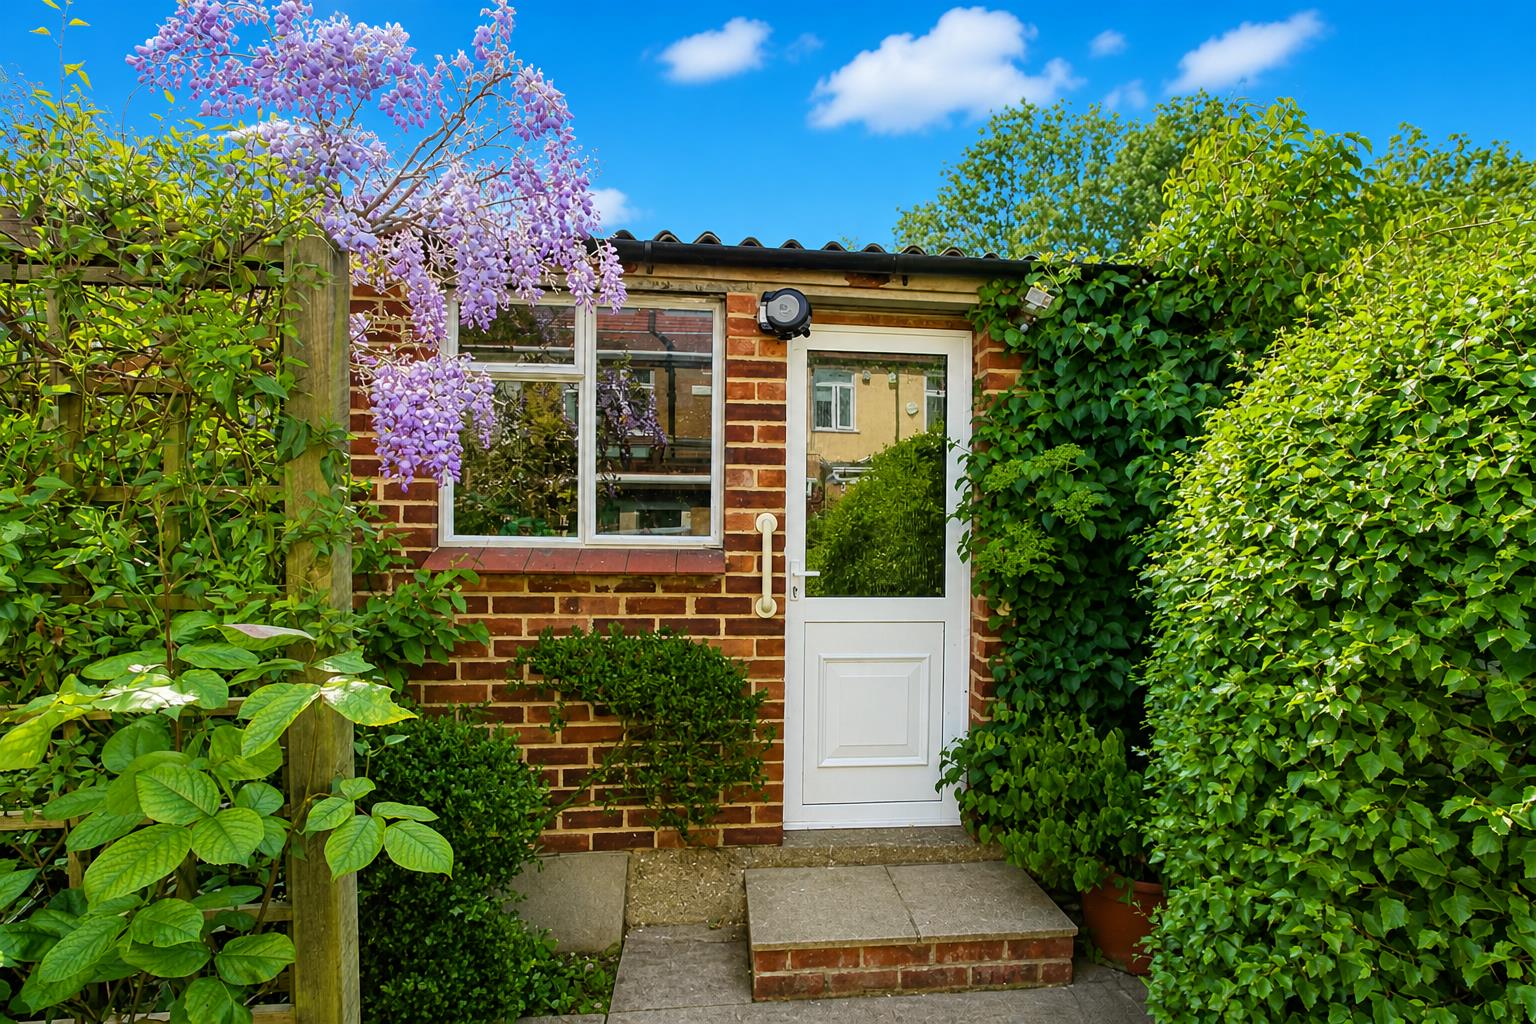
Patio area with awning, double garage to rear.
Private driveway for at least two cars.
BUYER’S INFORMATION
Under UK law, estate agents are legally required to conduct Anti-Money Laundering (AML) checks on buyers and sellers to comply with regulations. These checks are mandatory, and estate agents can face penalties if they fail to perform them. We use the services of a third party to help conduct these checks thoroughly. As such there is a charge of £36 including vat, per person. Please note, we are unable to issue a memorandum of sale until these checks are complete
Viewing & Disclaimer:
Please contact us on 020 8647 4422 if you wish to arrange a viewing appointment for this property, or require further information.
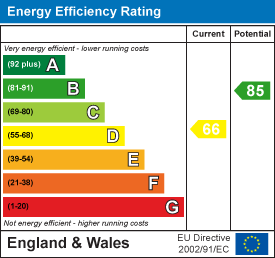
Energy Performance Certificate
Click here to view the Energy Efficiency Rating and Environmental Impact Rating for this property.
Cromwells - SM6 endeavour to maintain accurate depictions of properties in Virtual Tours, Floor Plans and descriptions, however, these are intended only as a guide and purchasers must satisfy themselves by personal inspection.