19
Riverside Close, Wallington, SM6
Offers over £500,000
3 bedrooms, 1 bathrooms, 1 receptions
Summary:
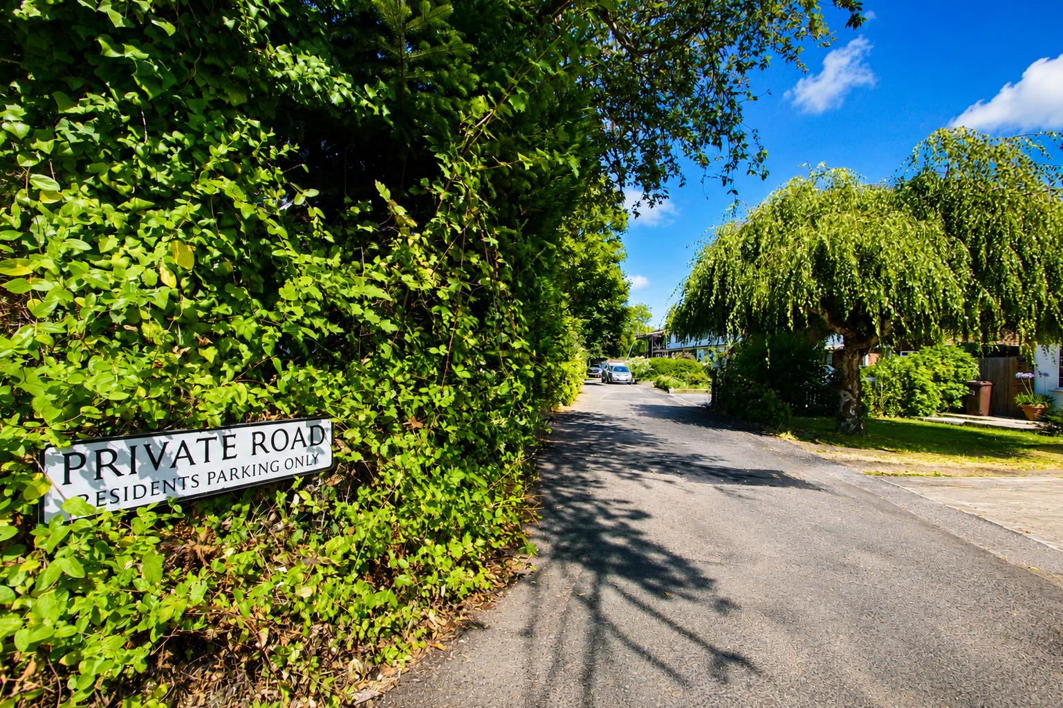
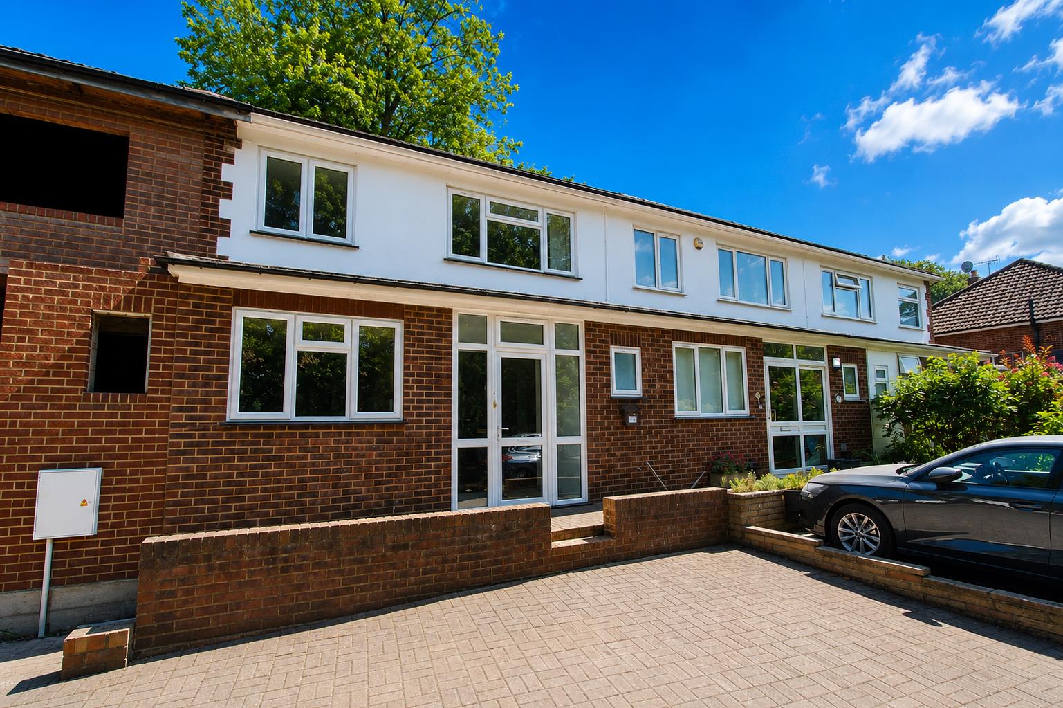
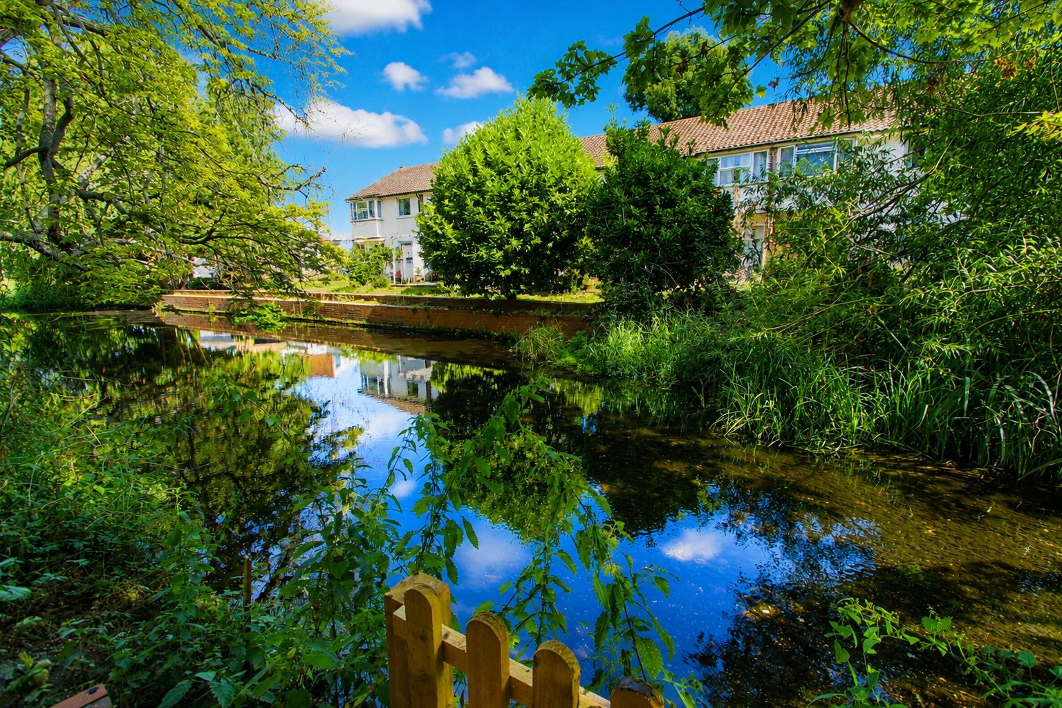
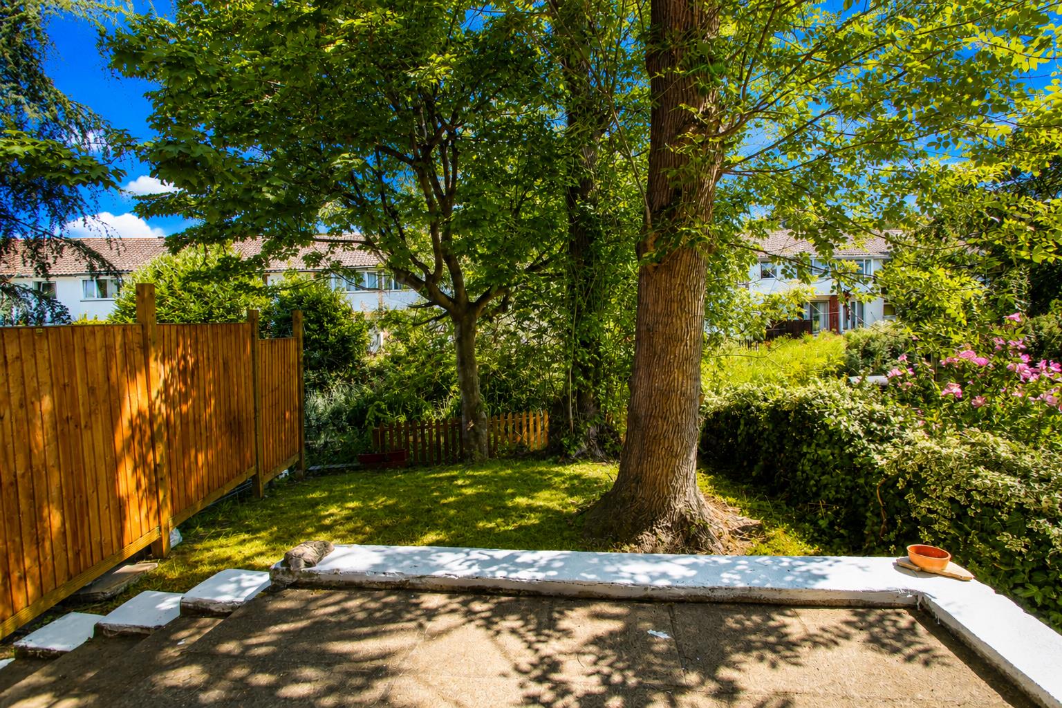
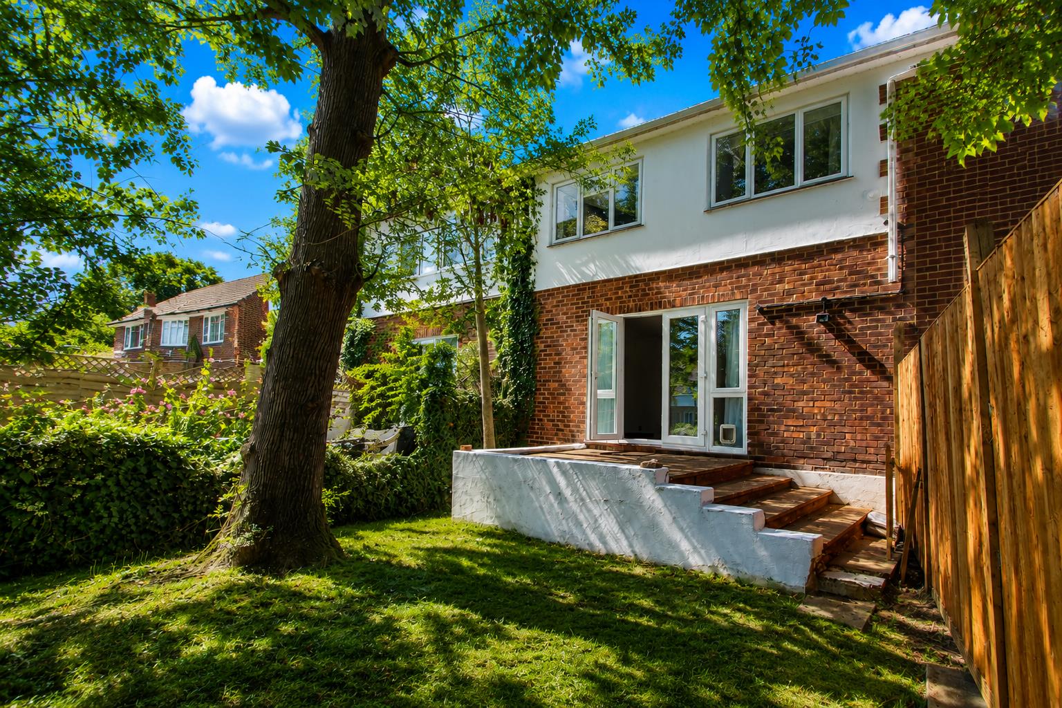
Nestled in the desirable Riverside Close, Wallington, this charming three-bedroom house offers a perfect blend of comfort and convenience. Spanning an impressive 976 square feet, the property boasts a spacious lounge/diner, ideal for both relaxation and entertaining. The well-appointed living area is complemented by a downstairs WC, enhancing the practicality of the home.One of the standout features of this property is its lovely garden, which backs directly onto the picturesque River Wandle, providing a serene outdoor space to unwind and enjoy nature. The garden is not only a delightful retreat but also offers a unique view that enhances the overall appeal of the home.Situated on a sought-after private road, this residence benefits from a peaceful environment while remaining close to local amenities, schools and transport links. Additionally, the property comes with off street parking, ensuring convenience for residents and guests alike.With no onward chain, this home presents an excellent opportunity for those looking to move in without delay. Whether you are a first-time buyer or seeking a family home, this property is sure to meet your needs. Do not miss the chance to make this delightful house your new home in Wallington.
Full Details:
Accommodation
UPVC double glazed entrance porch
Amtico flooring, access to storage cupboard, obscure double glazed composite front door to..
Spacious entrance hall
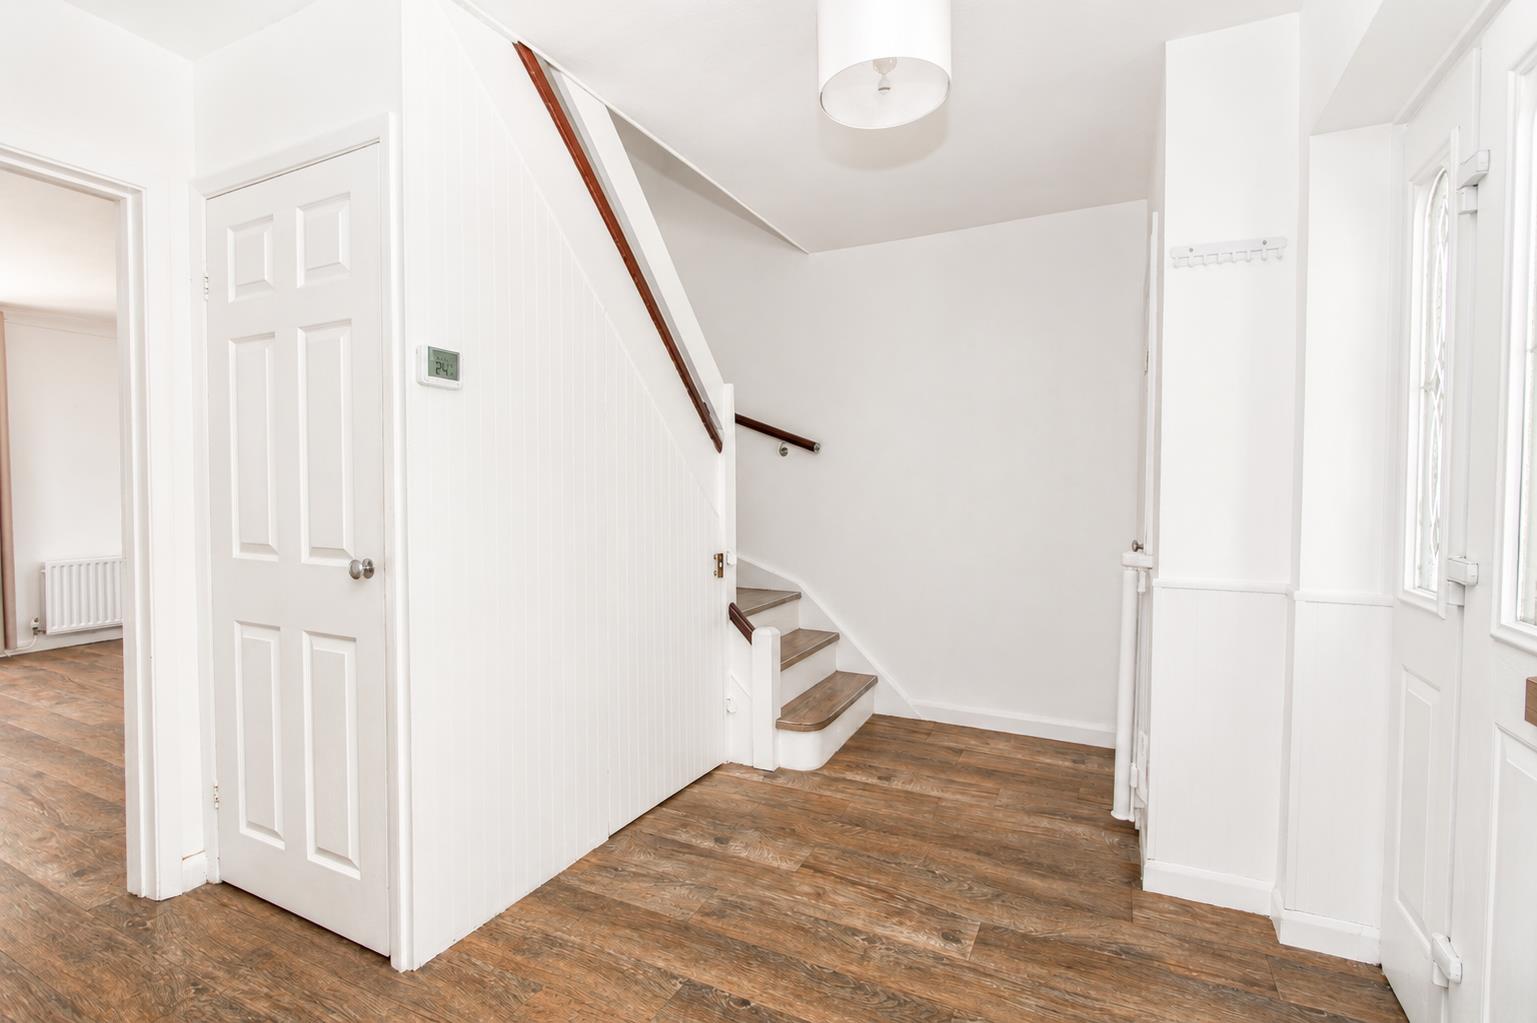
Amtico flooring, single panel radiator, wall mounted digital thermostat, under stairs storage cupboard.
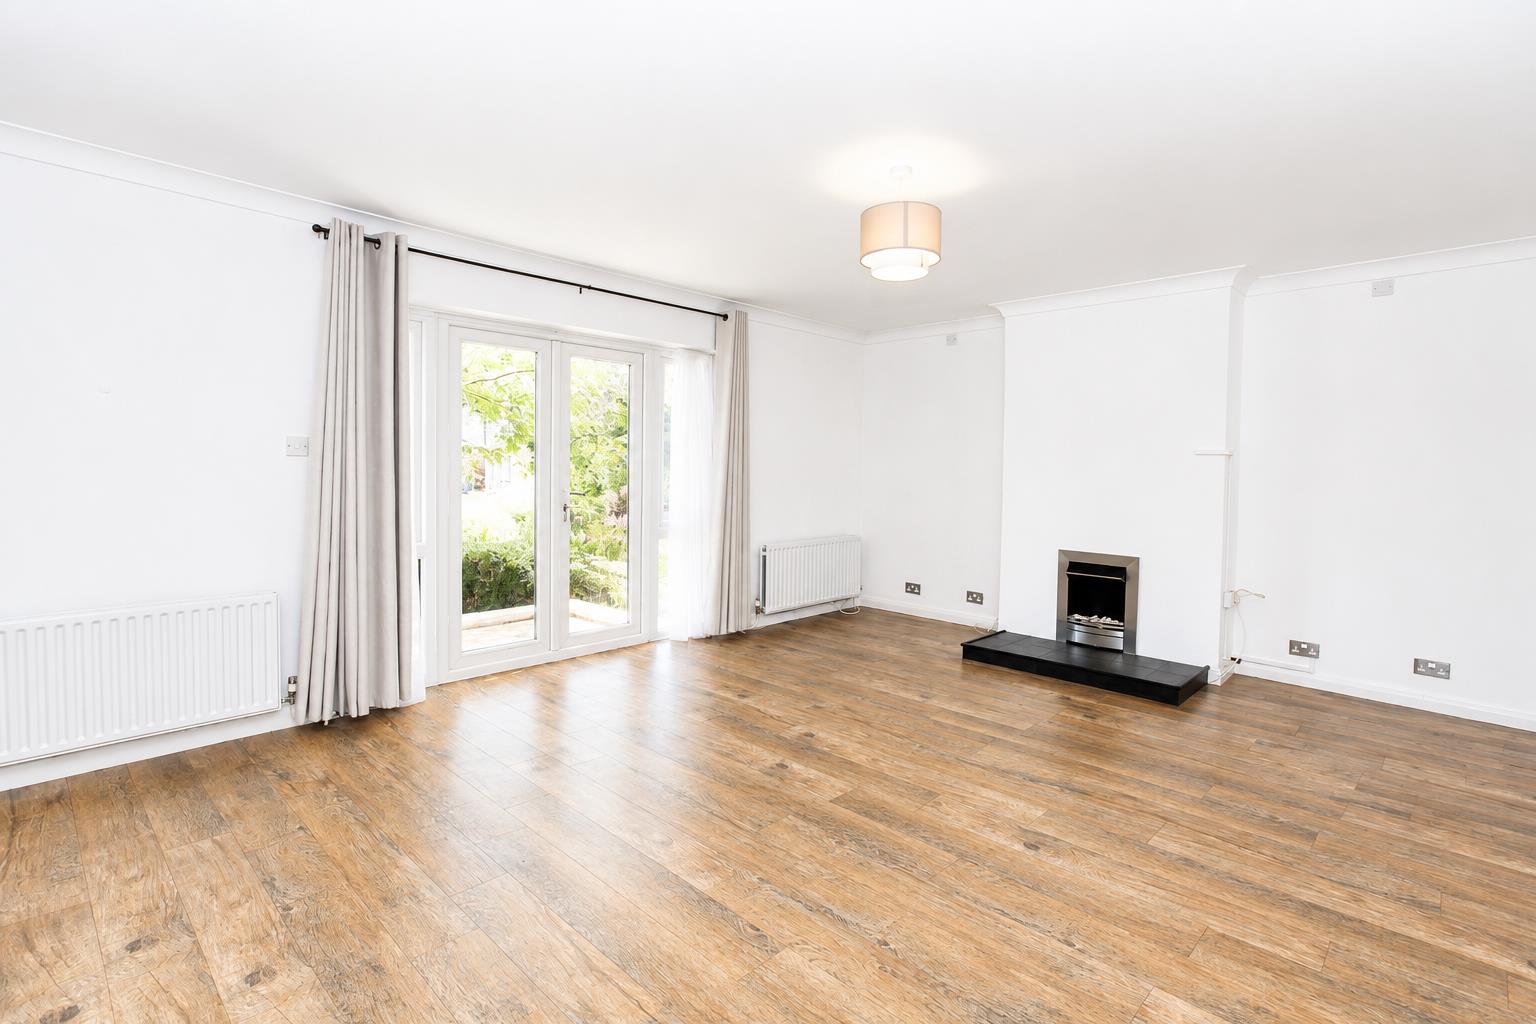
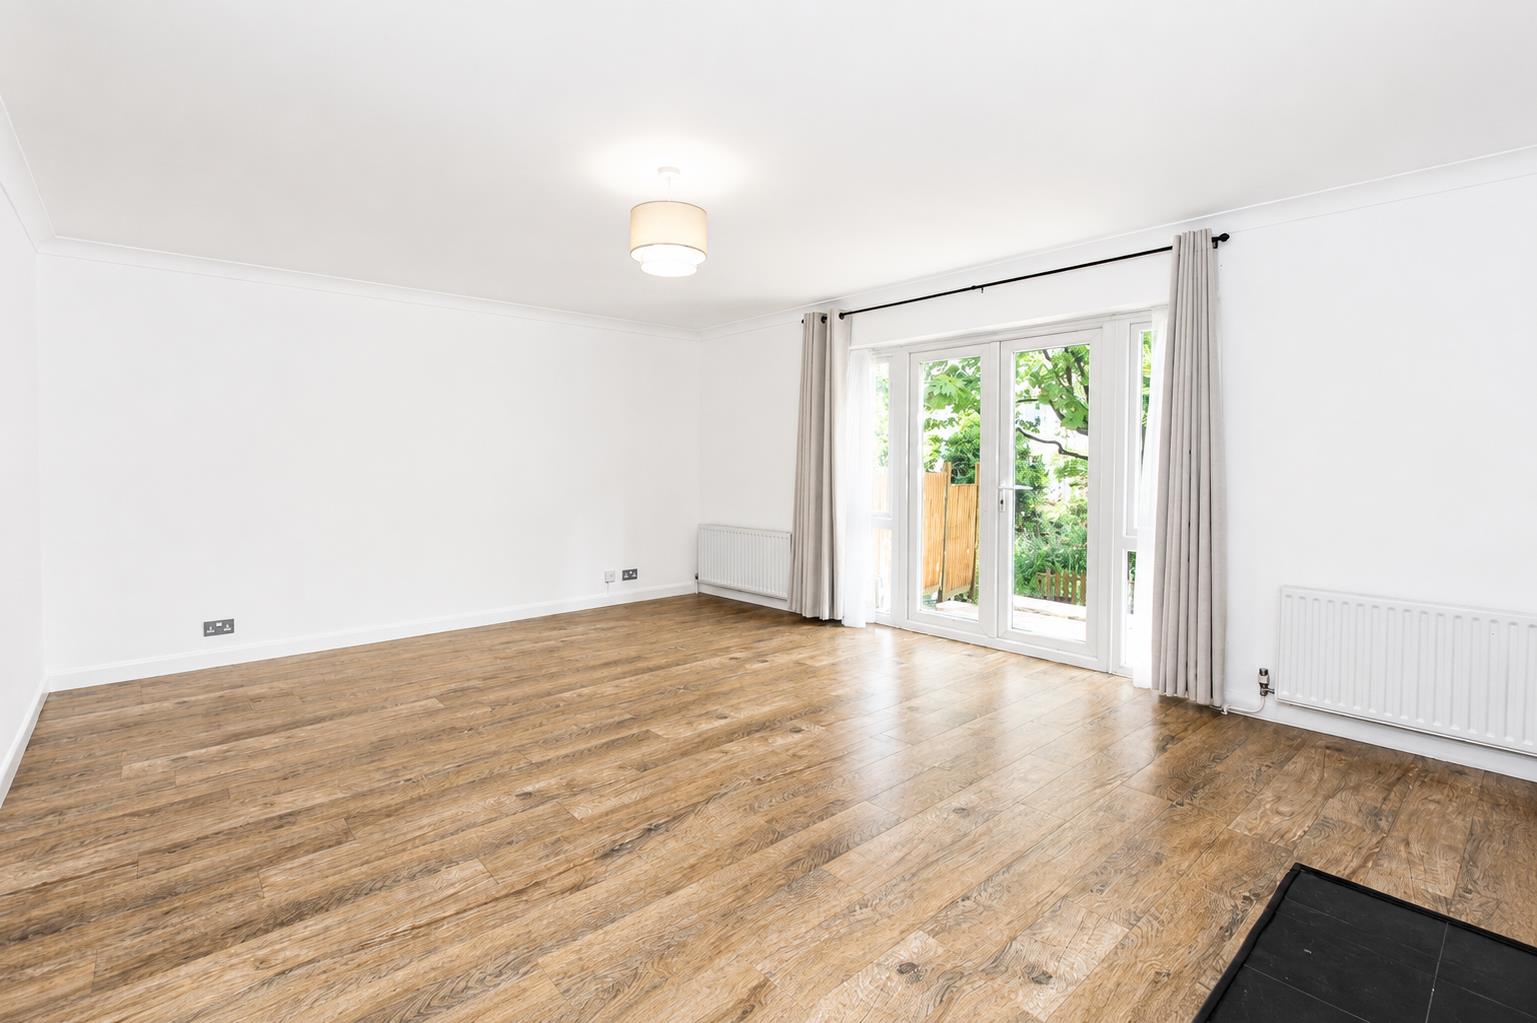
Lounge/diner
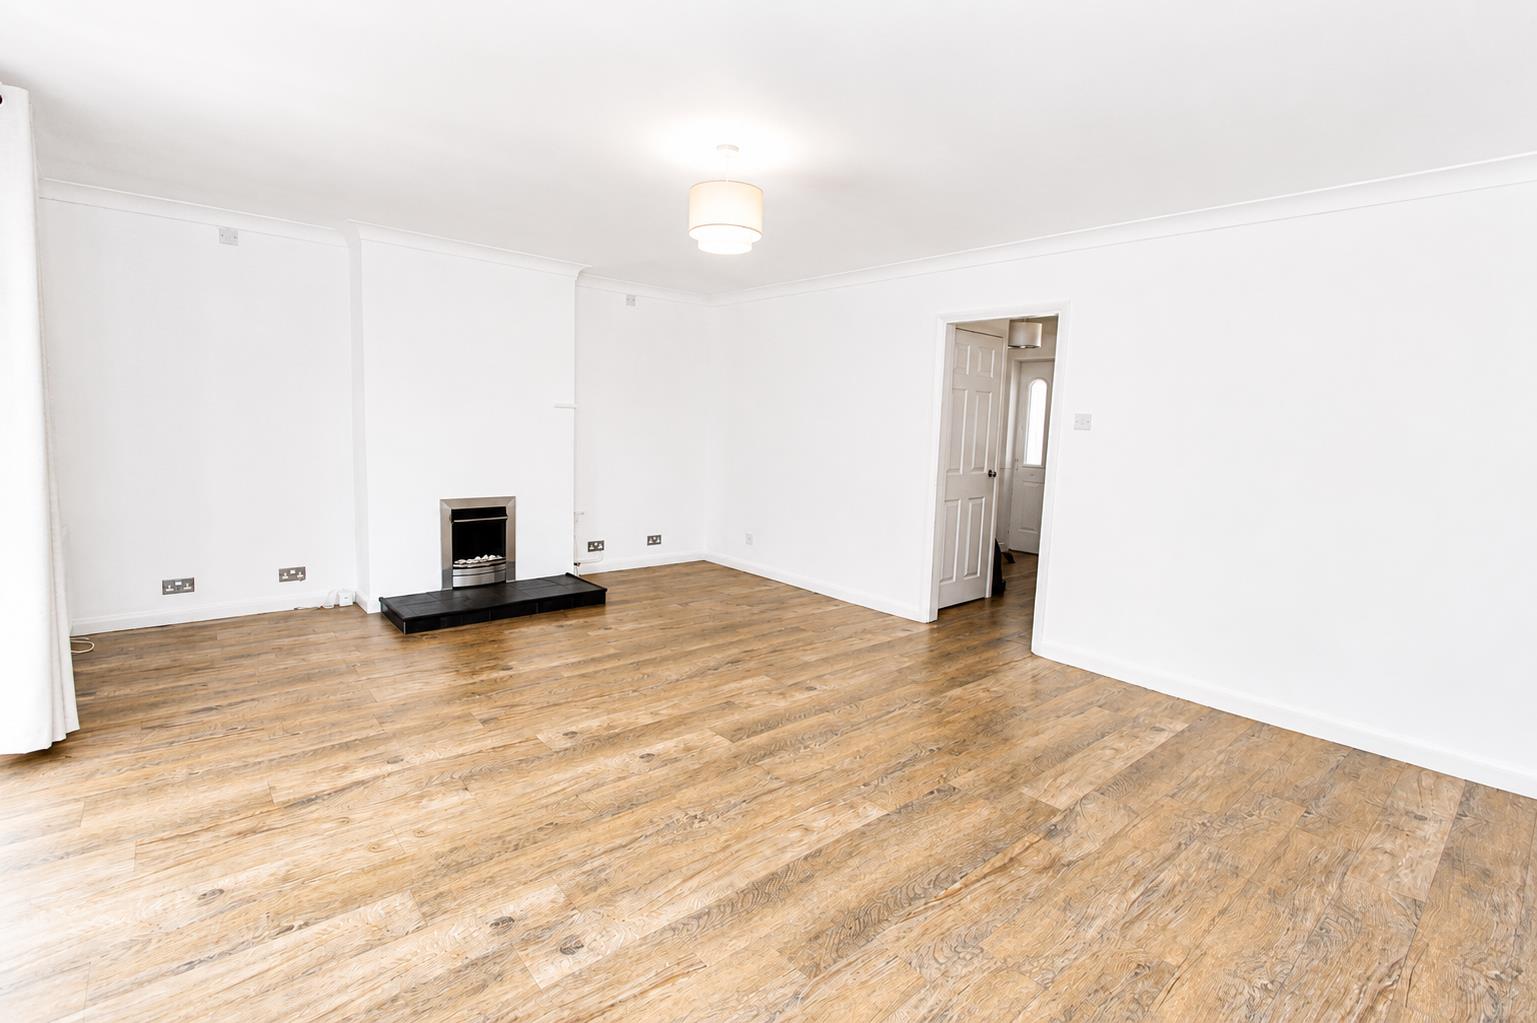
UPVC double glazed patio door doors to rear aspect, two double panel radiators, gas fireplace with tiled hearth, coved ceiling.
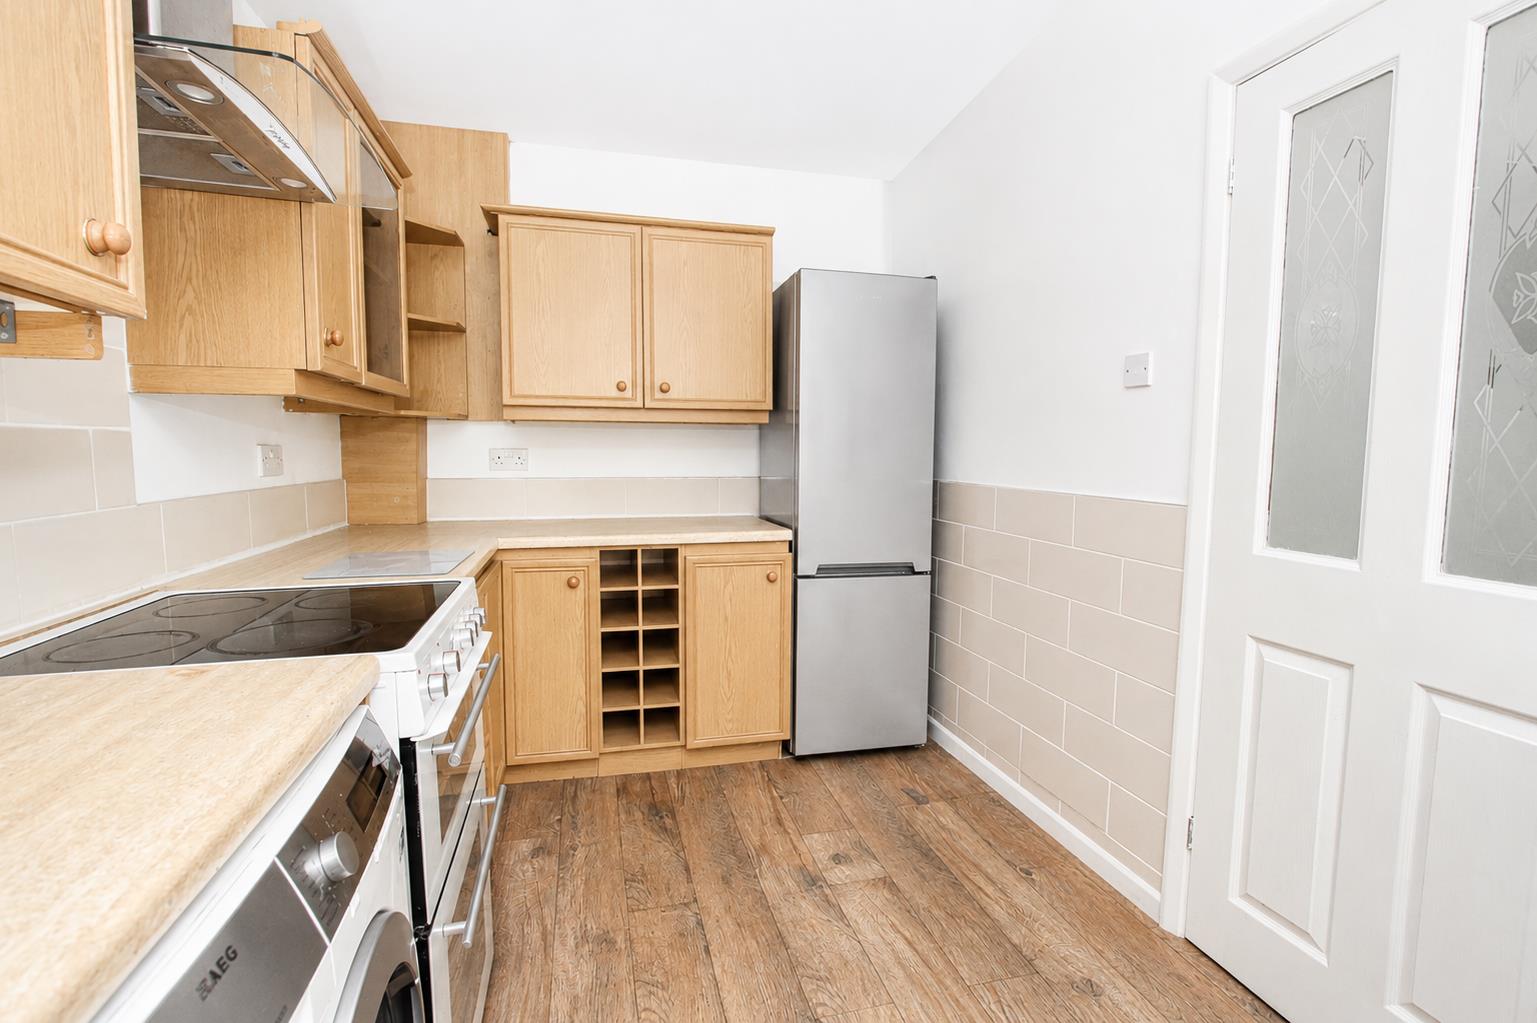
Kitchen
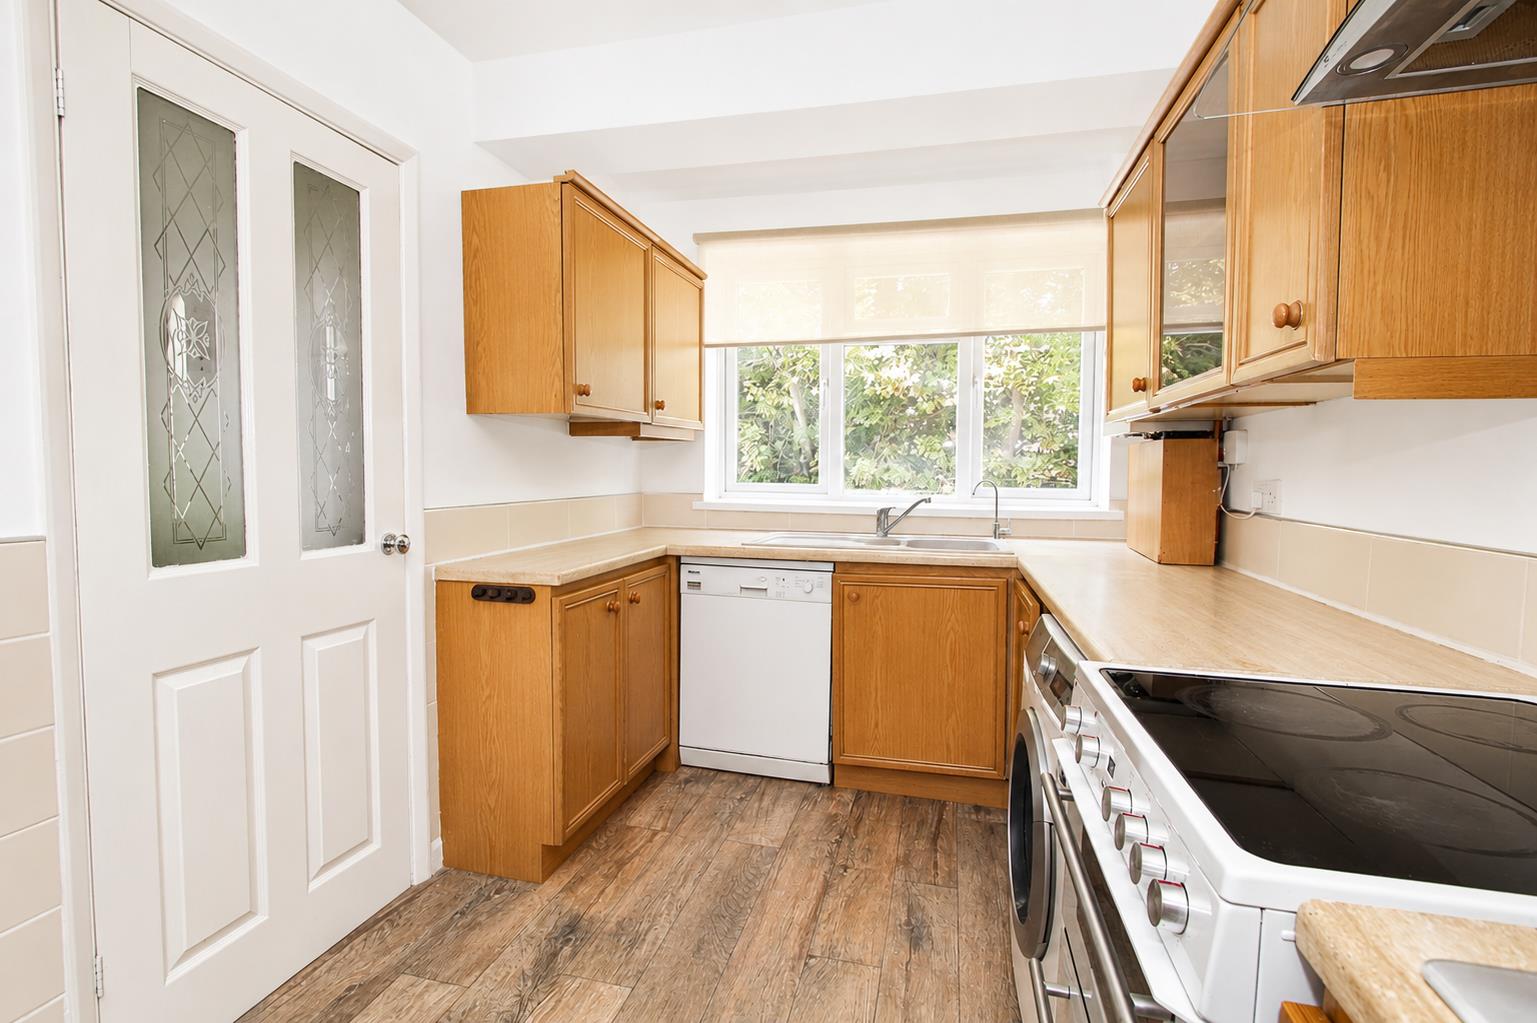
Ranger fitted wooden wall units with matching cupboards and drawers below, roll top work surfaces with inlaid sink and chrome mixer tap with water softener, space for cooker, space and plumbing for washing machine and dishwasher, space for tall standing fridge/freezer, UPVC double glazed window to front aspect, wall mounted boiler.
Downstairs WC
Consisting of low-level flush WC, wash hand basin with chrome mixer tap, single panel radiator, obscure UPVC double glazed window to front aspect.
Stairs to 1st floor landing
Amtico flooring.
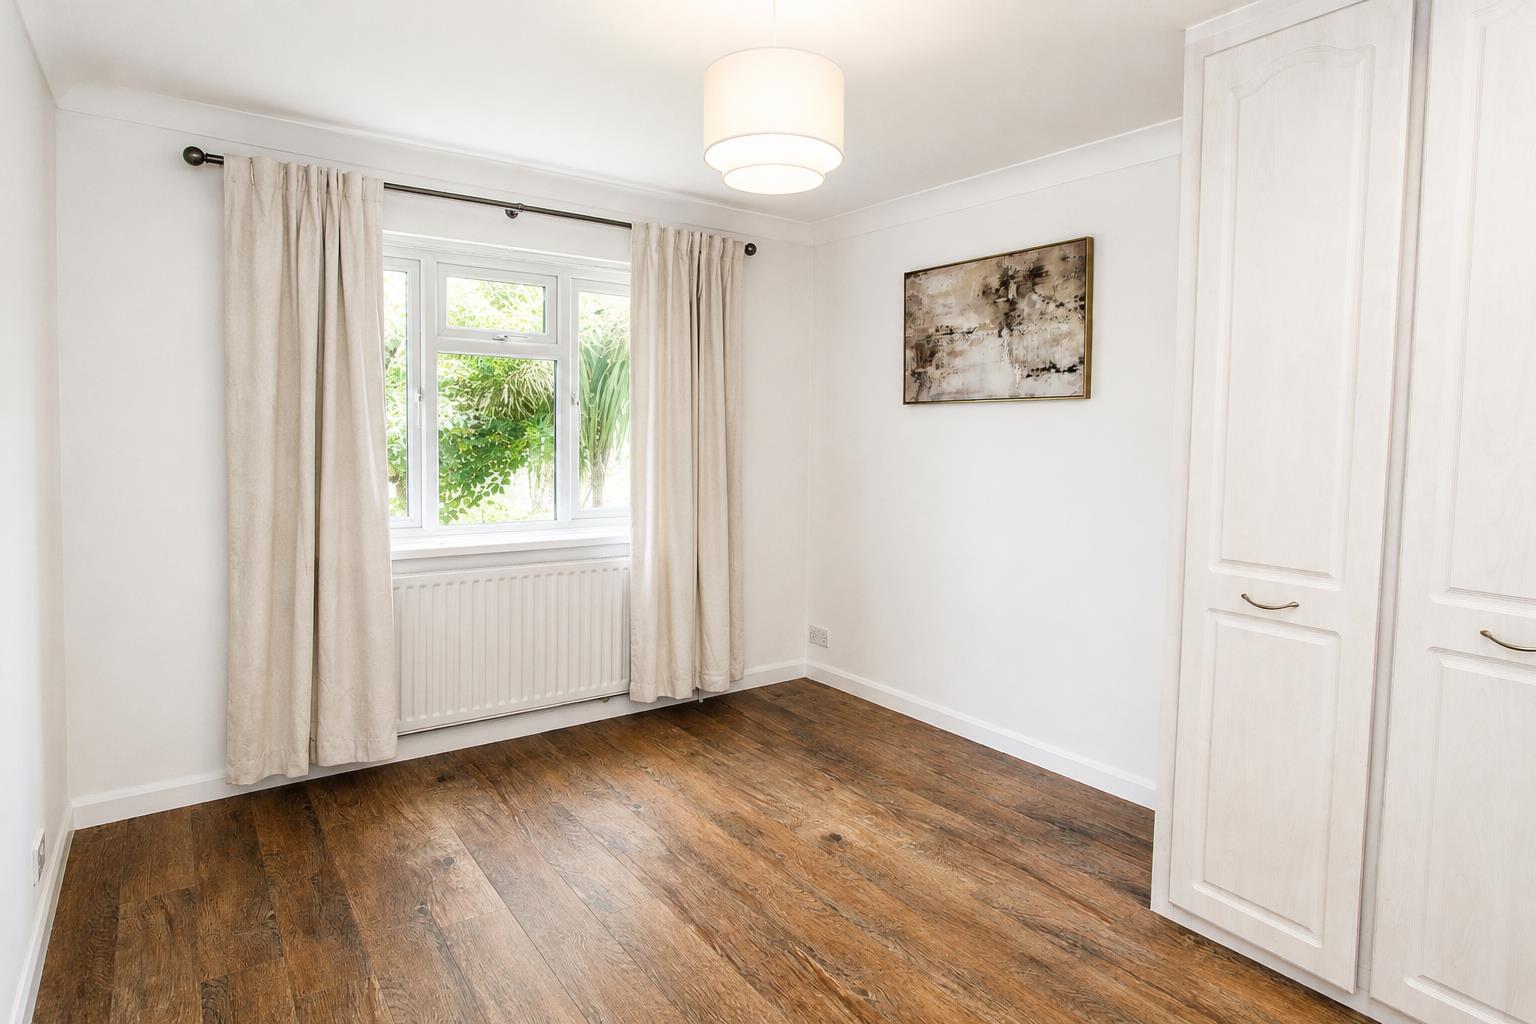
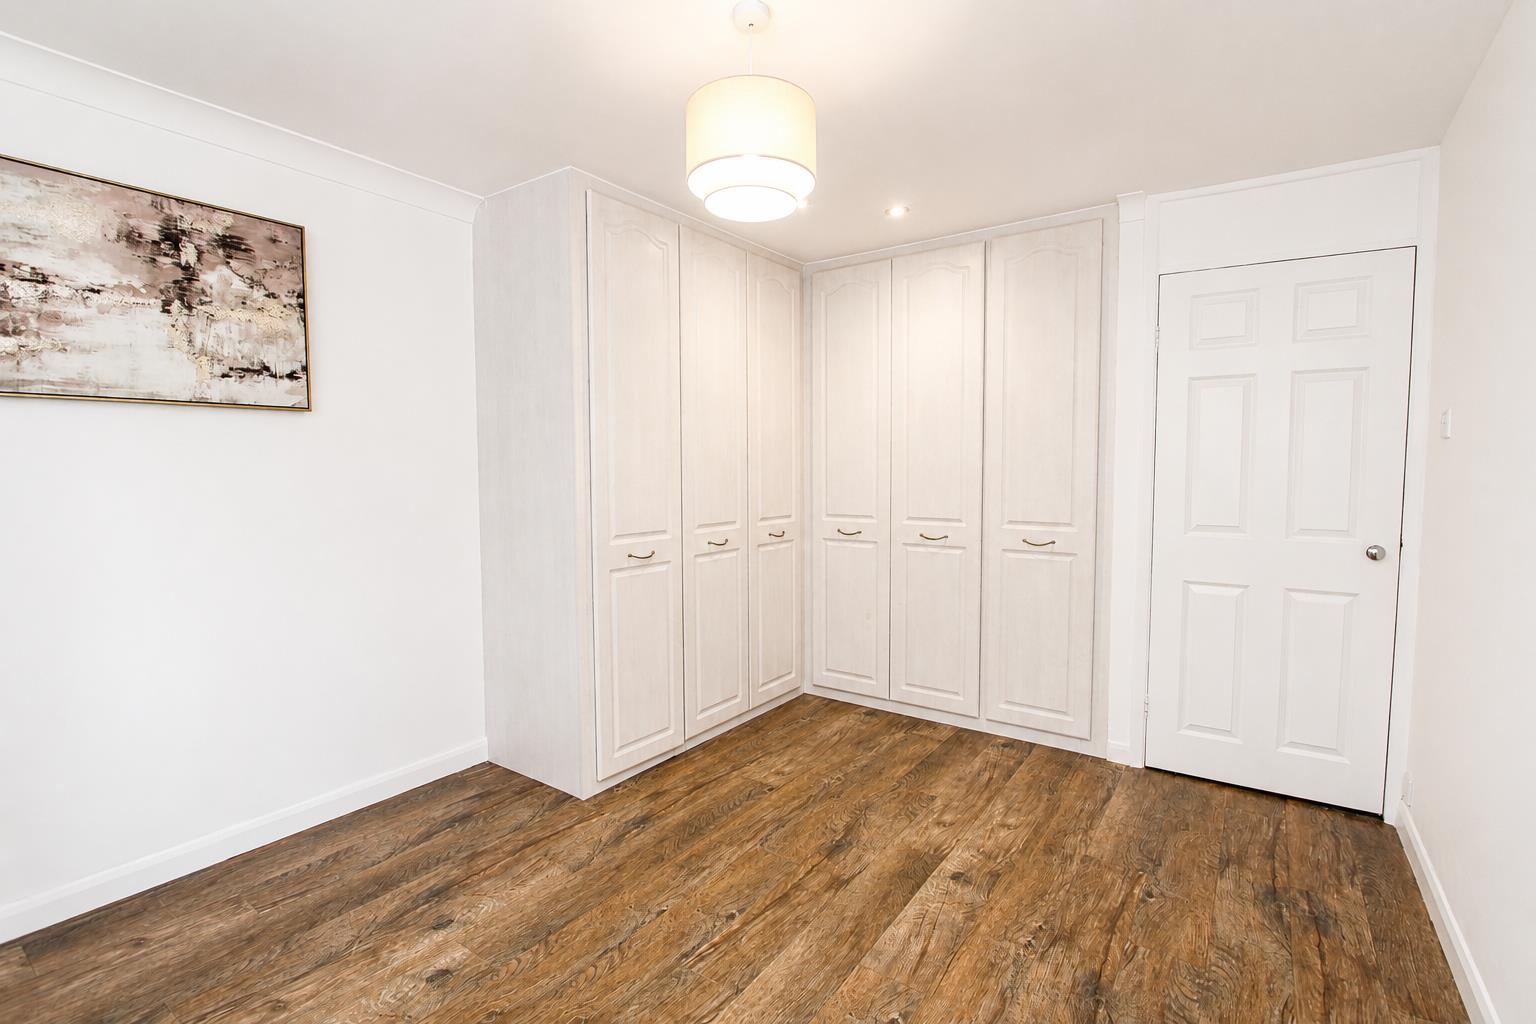
Bedroom one
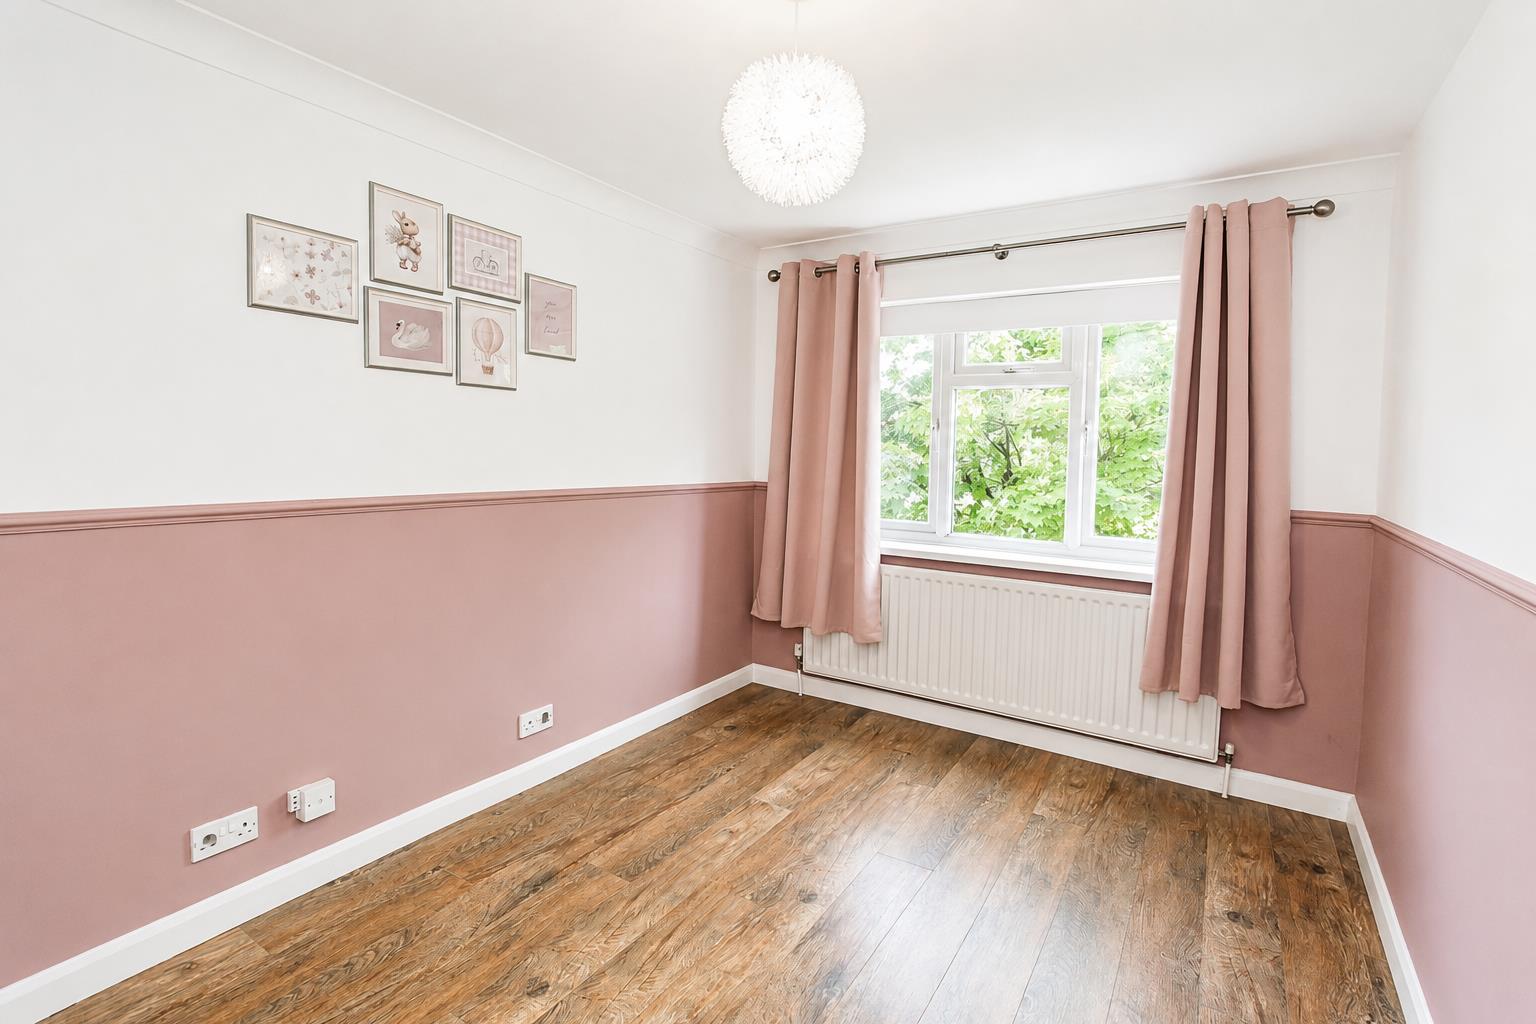
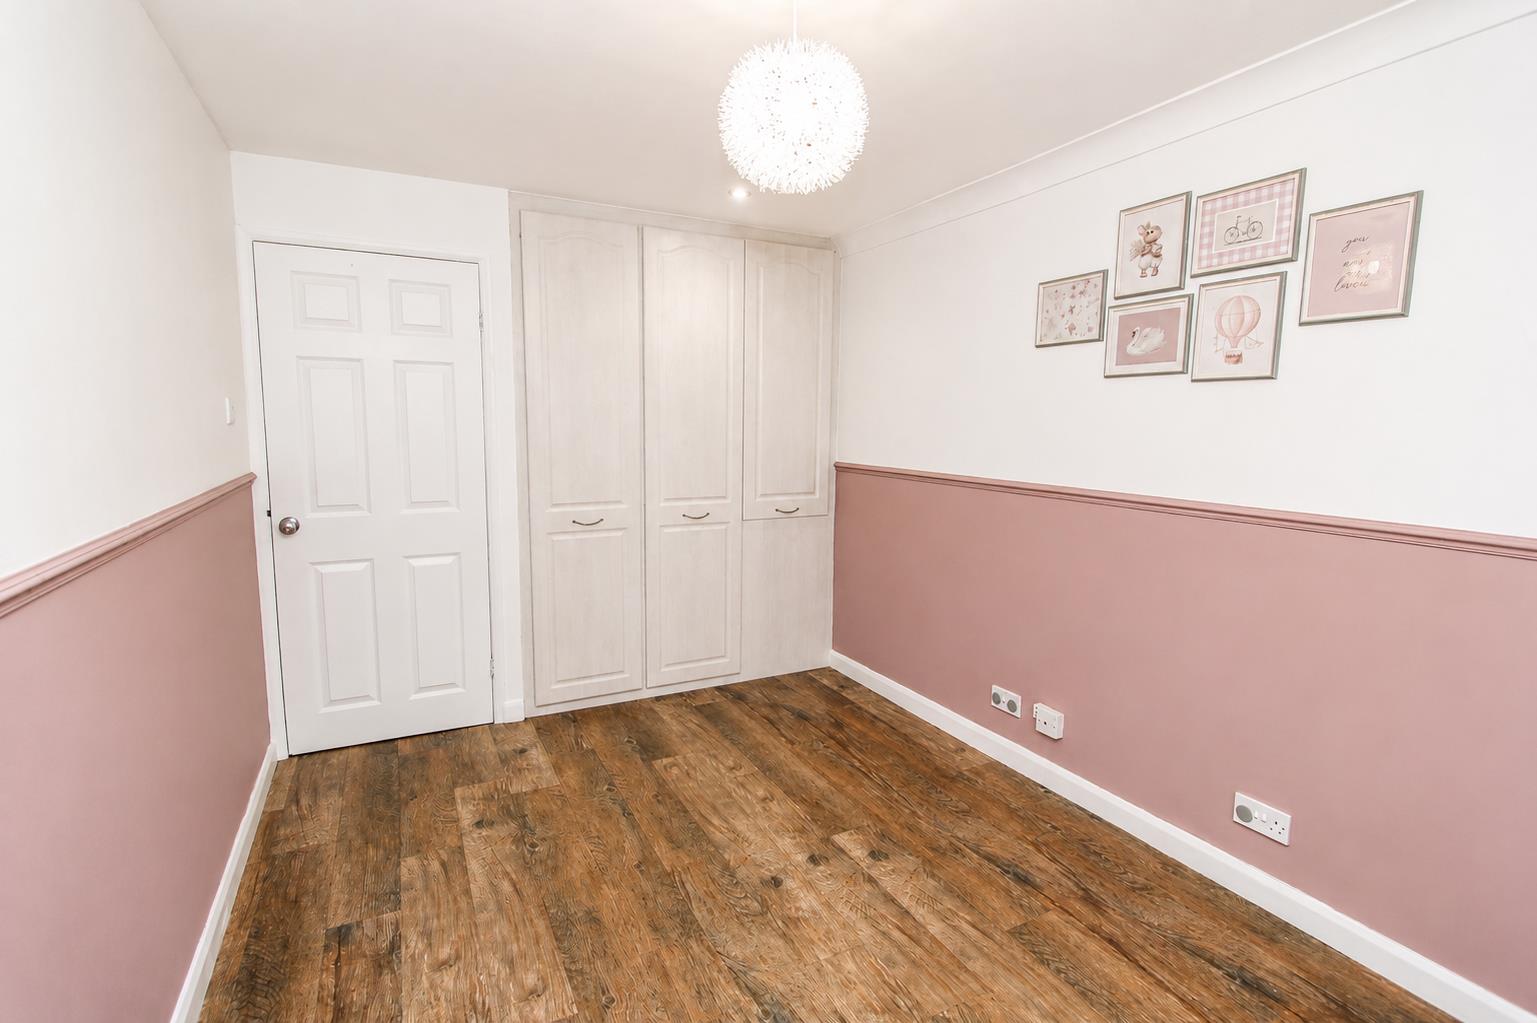
UPVC double glazed window to rear aspect with pretty views over the River Wandle, single panel radiator, fitted wardrobes, amtico flooring.
Bedroom two
UPVC double glazed window to rear aspect with pretty views over the River Wandle, amtico flooring, built in wardrobe, single panel radiator.
Bedroom three
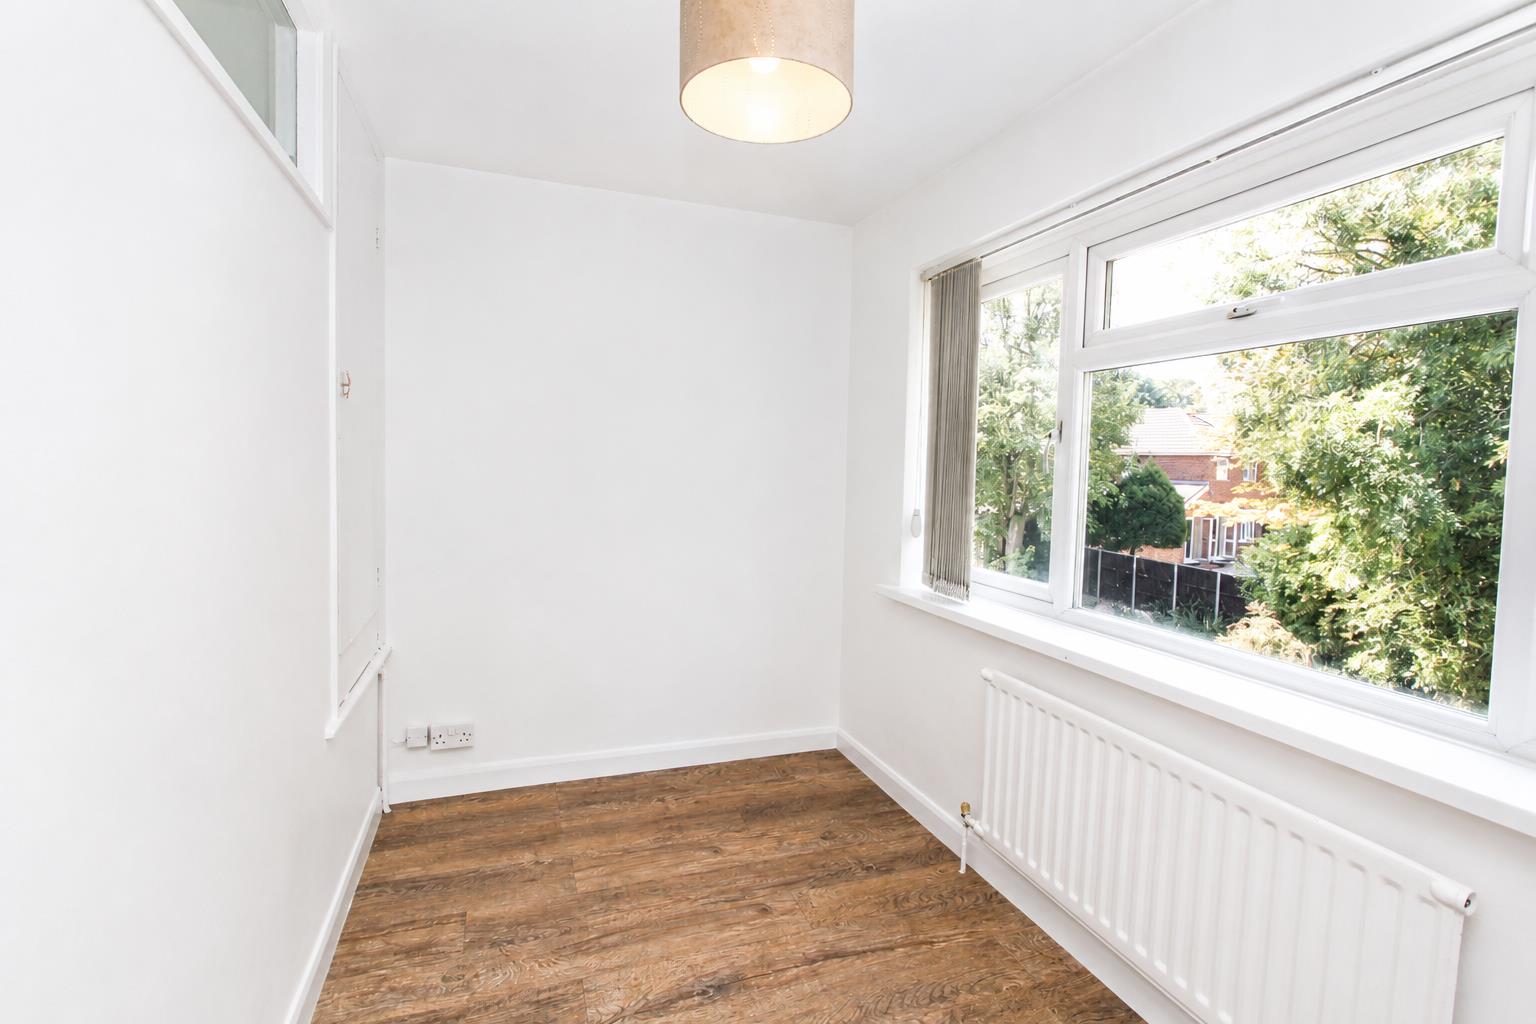
UPVC double glazed window to front aspect, amtico flooring, single panel radiator, built in wardrobe.
Bathroom
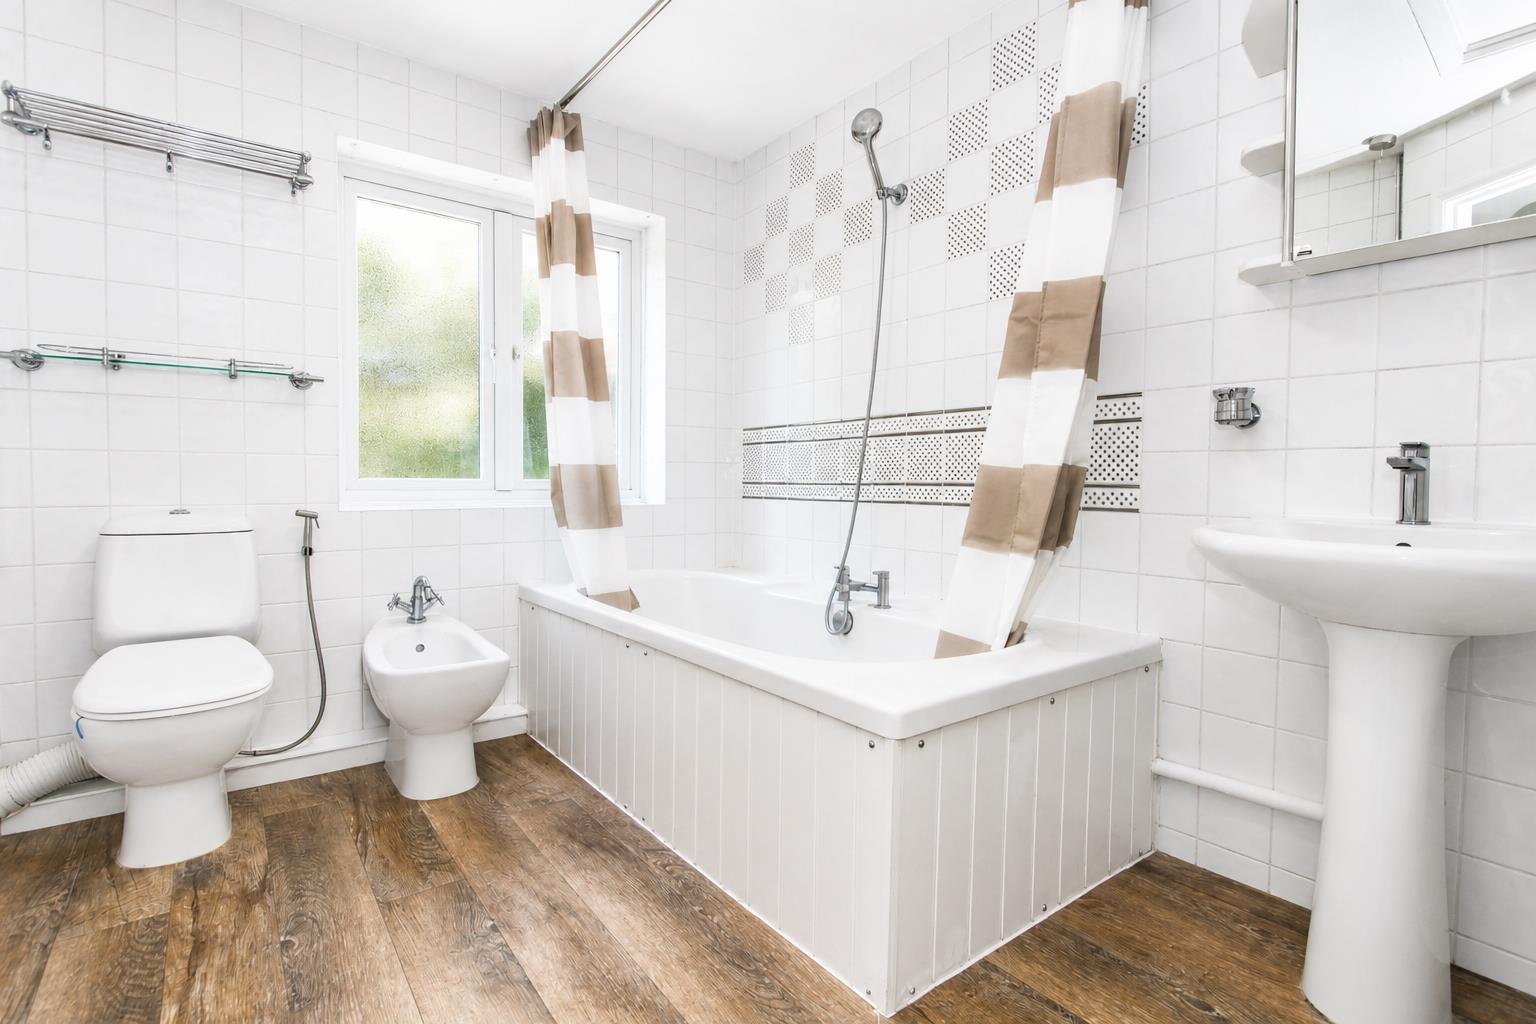
Spacious suite comprising panel enclosed bath with chrome mixer tap and shower attachment, wash hand basin with chrome mixer tap, low-level push button flush WC and bidet at side, single panel radiator, amtico flooring, tiled walls, obscure UPVC double glazed window to front aspect.
Rear garden (Easterly aspect)
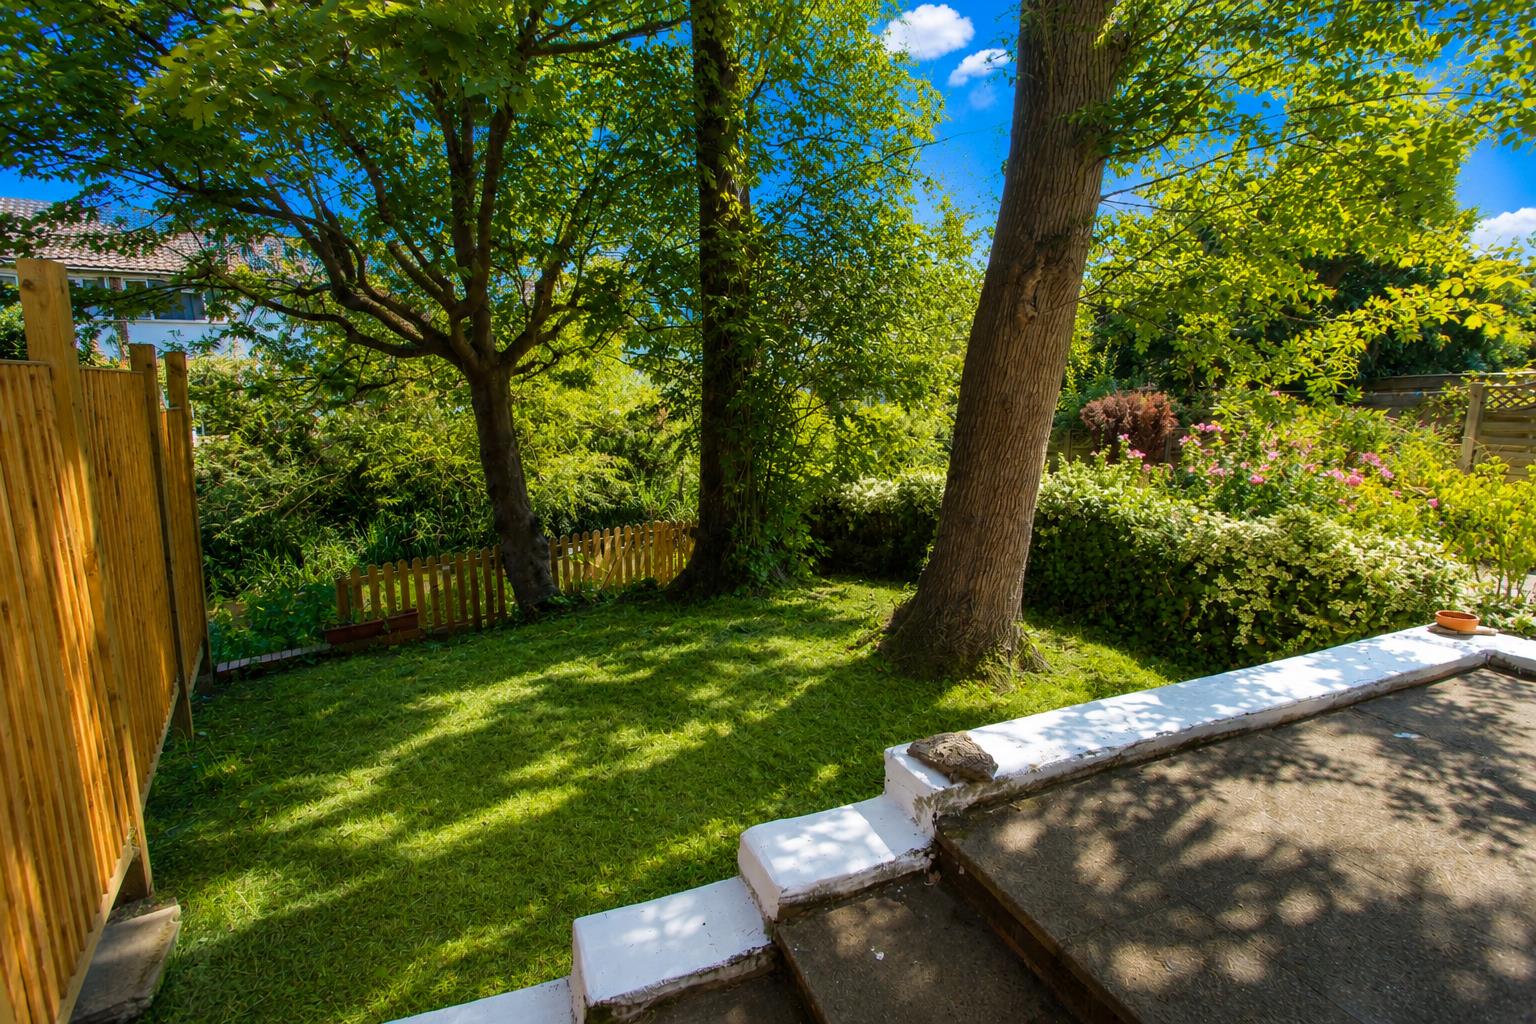
Paved patio area and steps leading to lawn section backing directly onto the River Wandle
Front
Block paved driveway providing off street parking.
BUYER’S INFORMATION
Under UK law, estate agents are legally required to conduct Anti-Money Laundering (AML) checks on buyers and sellers to comply with regulations. These checks are mandatory, and estate agents can face penalties if they fail to perform them. We use the services of a third party to help conduct these checks thoroughly. As such there is a charge of £36 including vat, per person. Please note, we are unable to issue a memorandum of sale until these checks are complete
Viewing & Disclaimer:
Please contact us on 020 8647 4422 if you wish to arrange a viewing appointment for this property, or require further information.
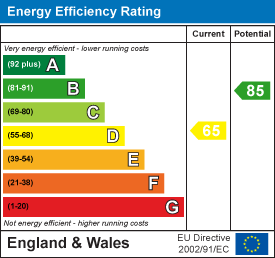
Energy Performance Certificate
Click here to view the Energy Efficiency Rating and Environmental Impact Rating for this property.
Cromwells - SM6 endeavour to maintain accurate depictions of properties in Virtual Tours, Floor Plans and descriptions, however, these are intended only as a guide and purchasers must satisfy themselves by personal inspection.