17
Clarence Road, Wallington, SM6
Guide price £800,000
2 bedrooms, 1 bathrooms, 2 receptions
Summary:
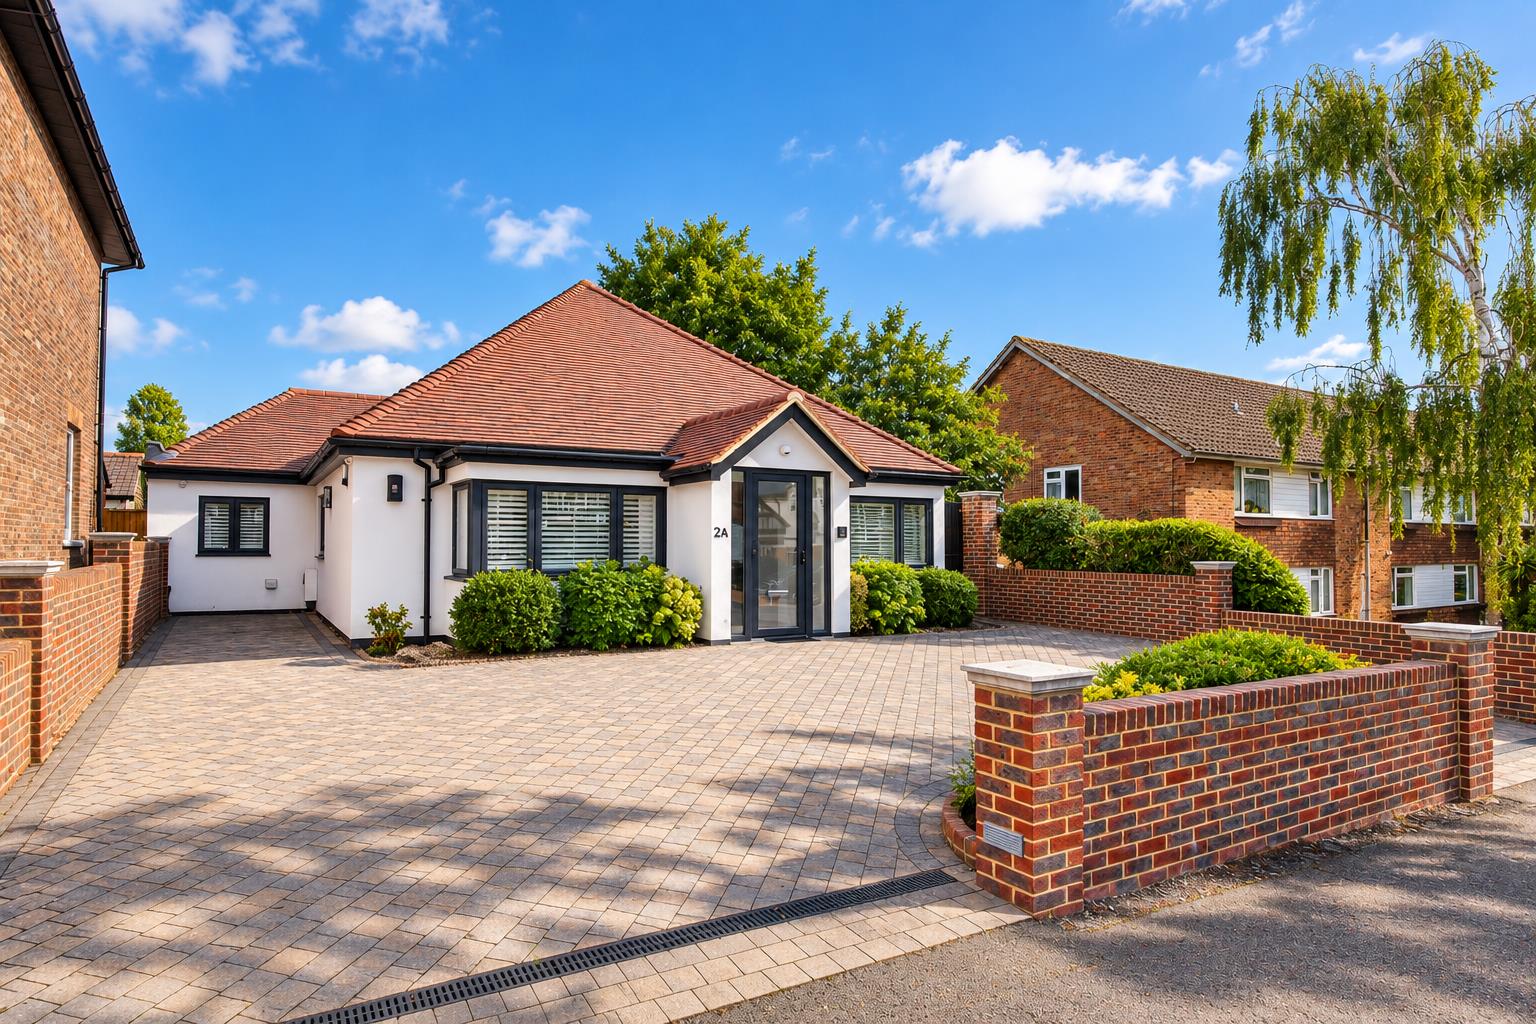
*NO ONWARD CHAIN* Cromwells Wallington are delighted to offer this immaculately presented and recently renovated two double bedroom Bungalow. The property benefits from modern open plan living, a utility room, a store room, a separate WC, and ample off street parking.Clarence Road is perfectly located for easy access to both Wallington and Carshalton High Street, with a wide variety of shops, cafes and amenities nearby. Both Beddington Park and The Grove are lovely green spaces which are within easy walking distance. This is a great purchase for those looking to be close to transport links, with Wallington mainline train station only a short walk away with its great links into central London, plus local bus routes serving Sutton, Purley, Morden and Tooting. Come and experience the warmth and elegance of this lovely home for yourself.
Full Details:
Accommodation
UPVC double glazed door to..
Entrance porch
Tiled flooring, part double glazed wooden front door to..
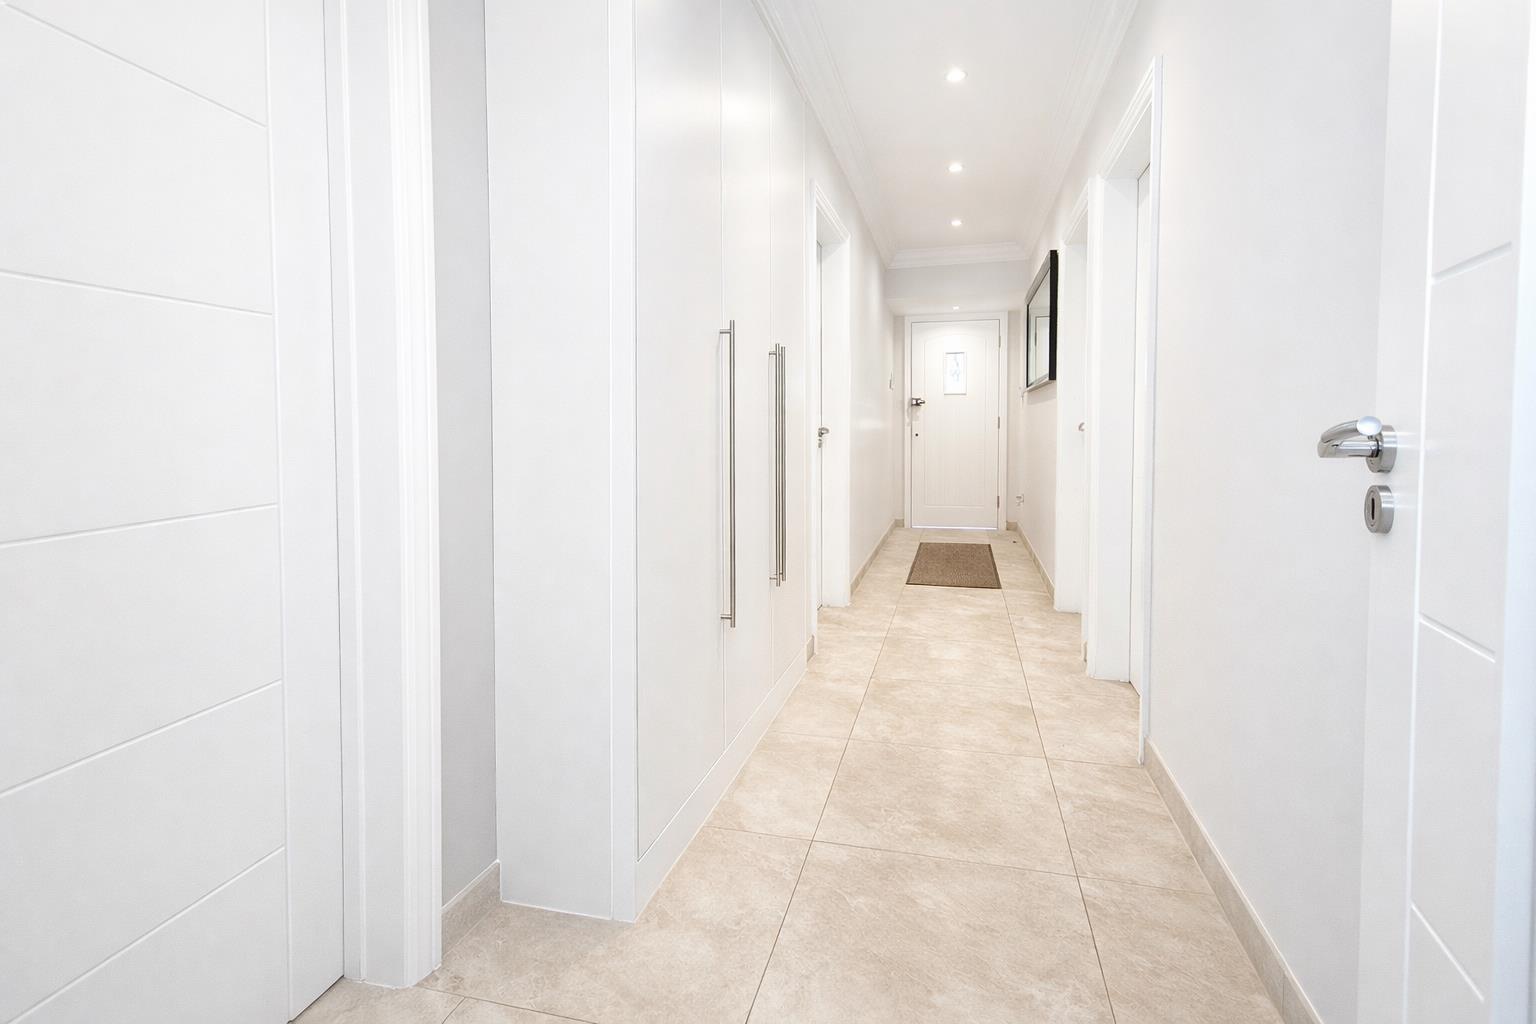
Spacious entrance hall
Tiled flooring with underfloor heating, range of fitted storage cupboards with shelving and hanging rail, coved ceiling, loft access, wall mounted alarm panel.
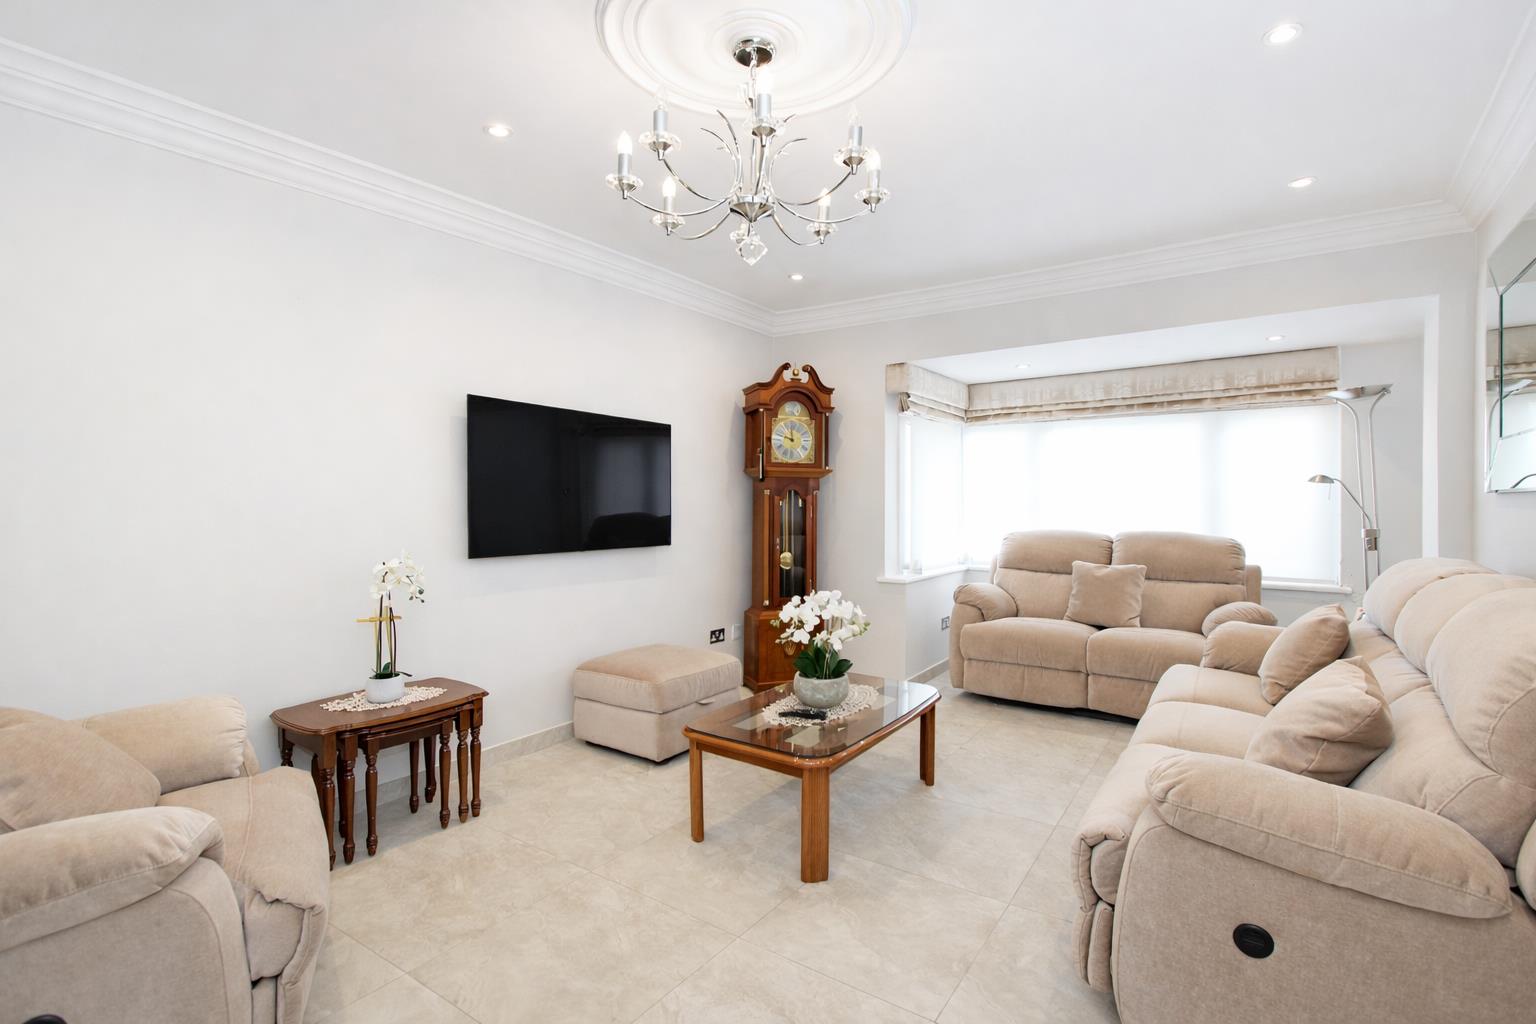
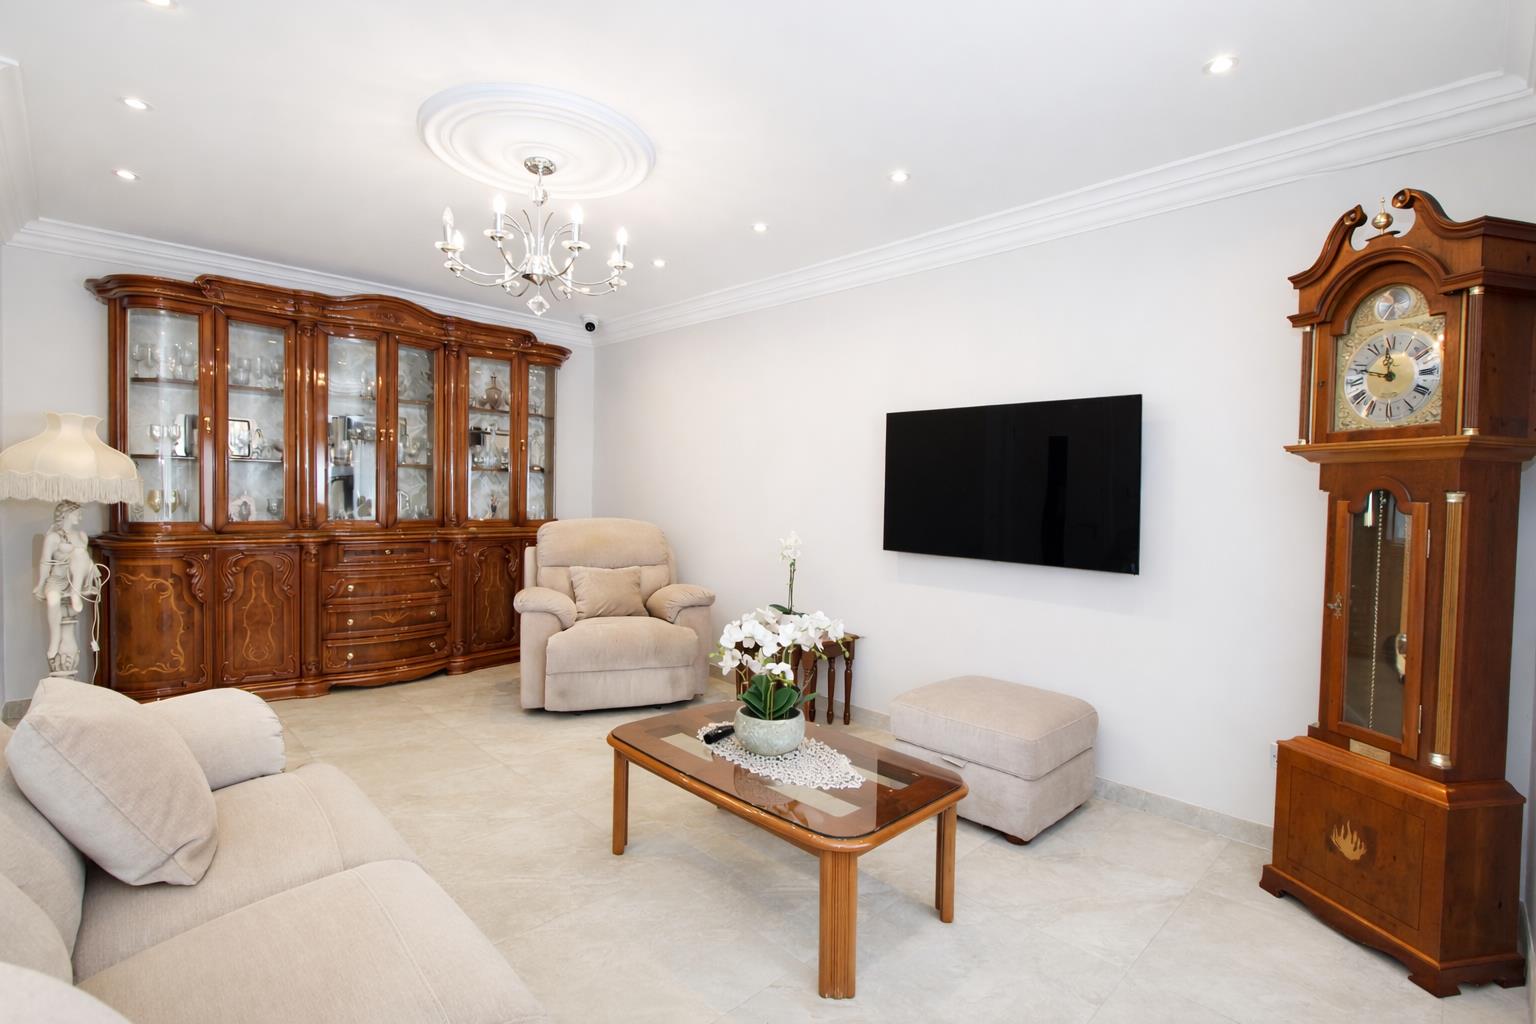
Lounge
UPVC double glazed bay window to front aspect, coved ceiling and ceiling rose, tiled flooring with underfloor heating, electric blinds and curtains.
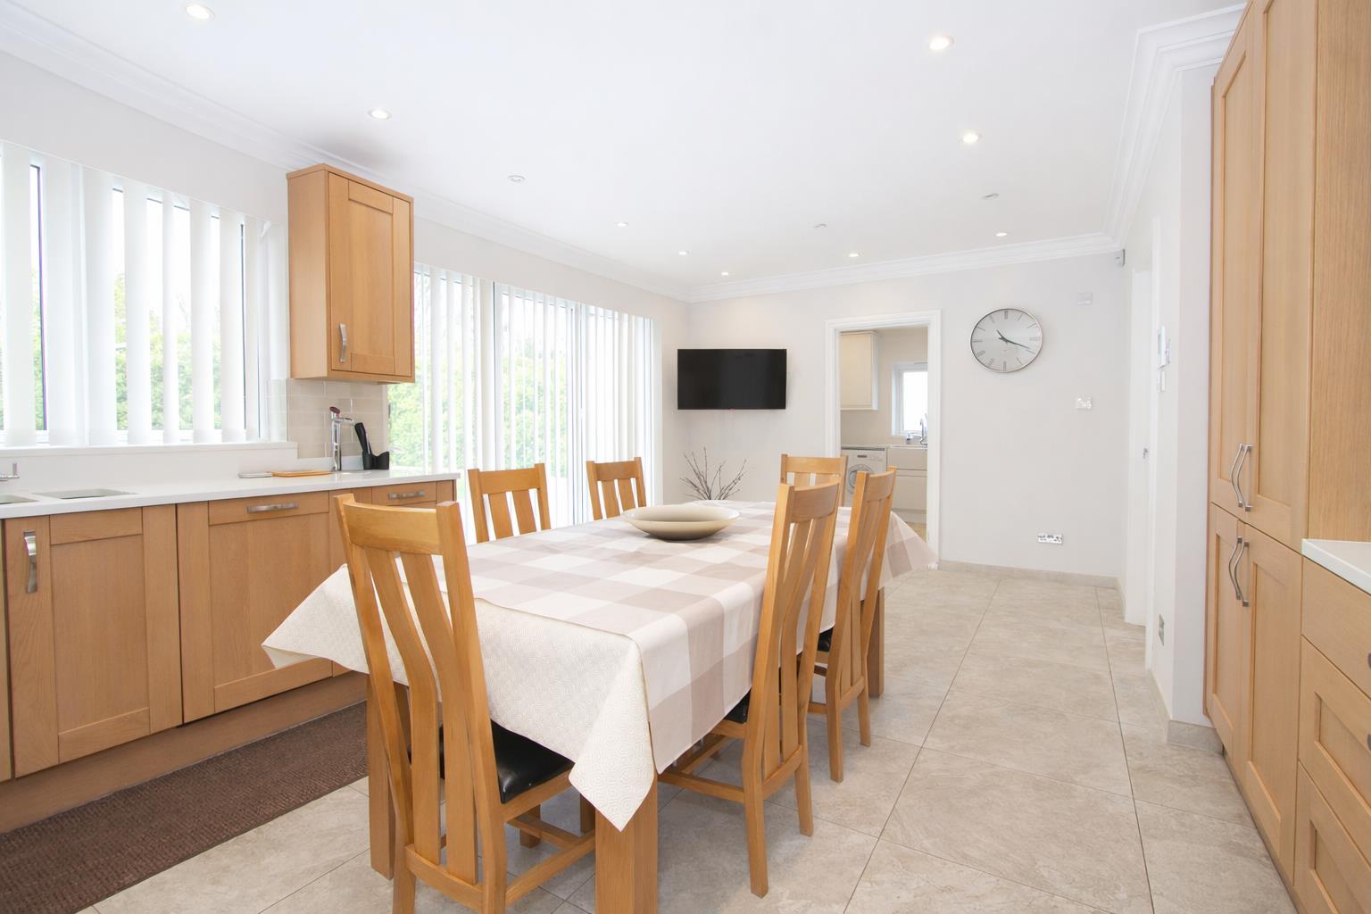
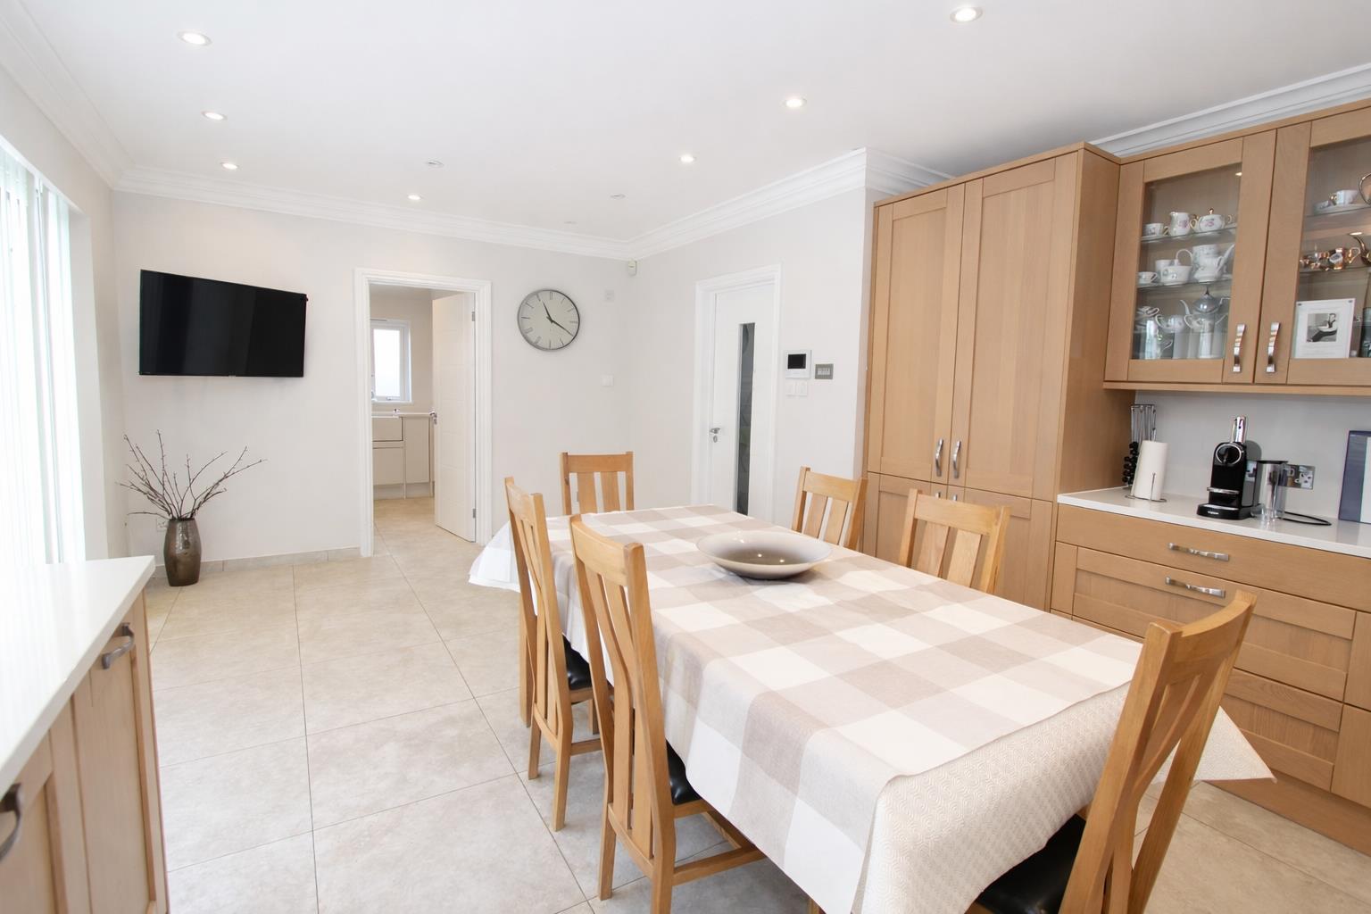
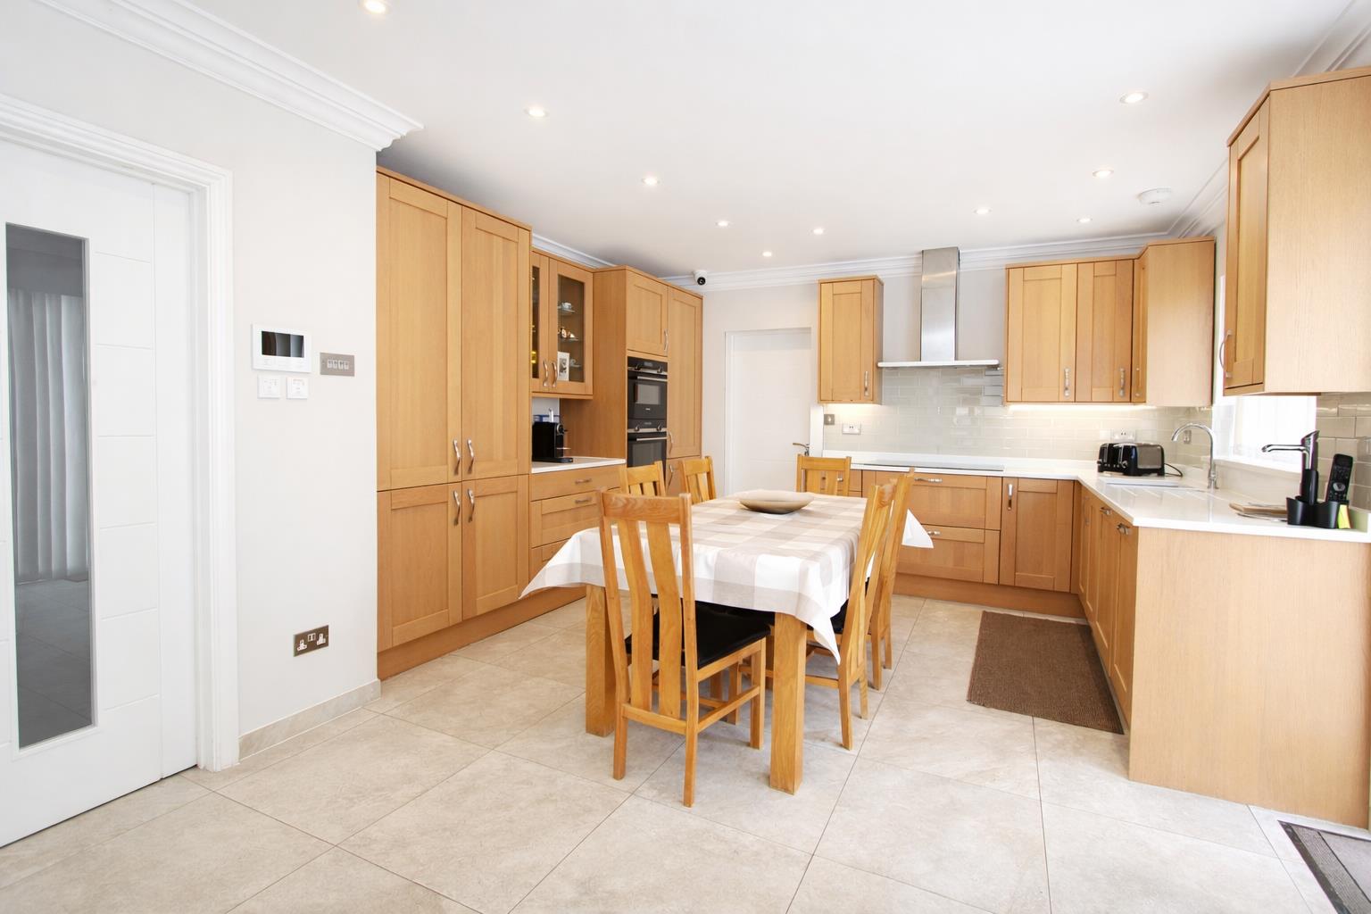
Kitchen/diner
Range of fitted wooden wall units with matching cupboards and drawers below, quartz worktops with inlaid “Franke” stainless steel sink and chrome mixer tap, integrated dishwasher, integrated double oven, inlaid induction hob with extractor fan above, tiled flooring with underfloor heating, coved ceiling, wall mounted alarm panel, UPVC double glazed window and bi folding doors to rear aspect.
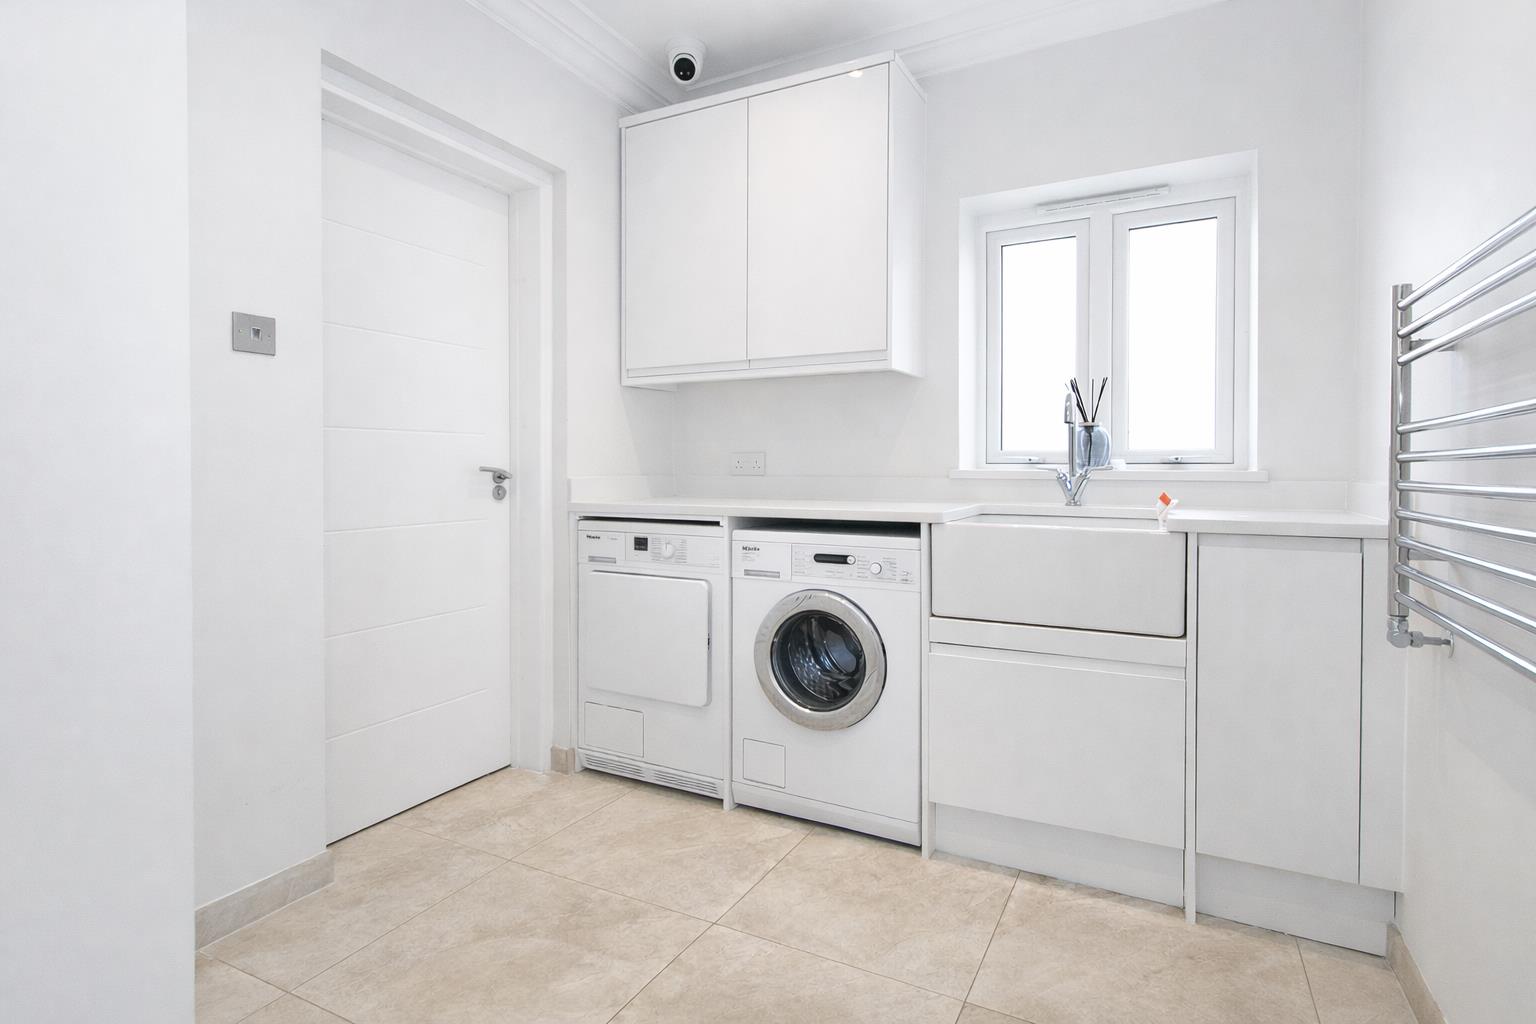
Utility room
Range of fitted gloss wall unit with cupboard space below, quartz worktop with inlaid butler sink and chrome mixer tap, space and plumbing for washing machine and tumble dryer, heated chrome towel rail, extractor fan, coved ceiling, obscure UPVC double glazed window to side aspect, cupboard housing “Worcester” combination boiler.
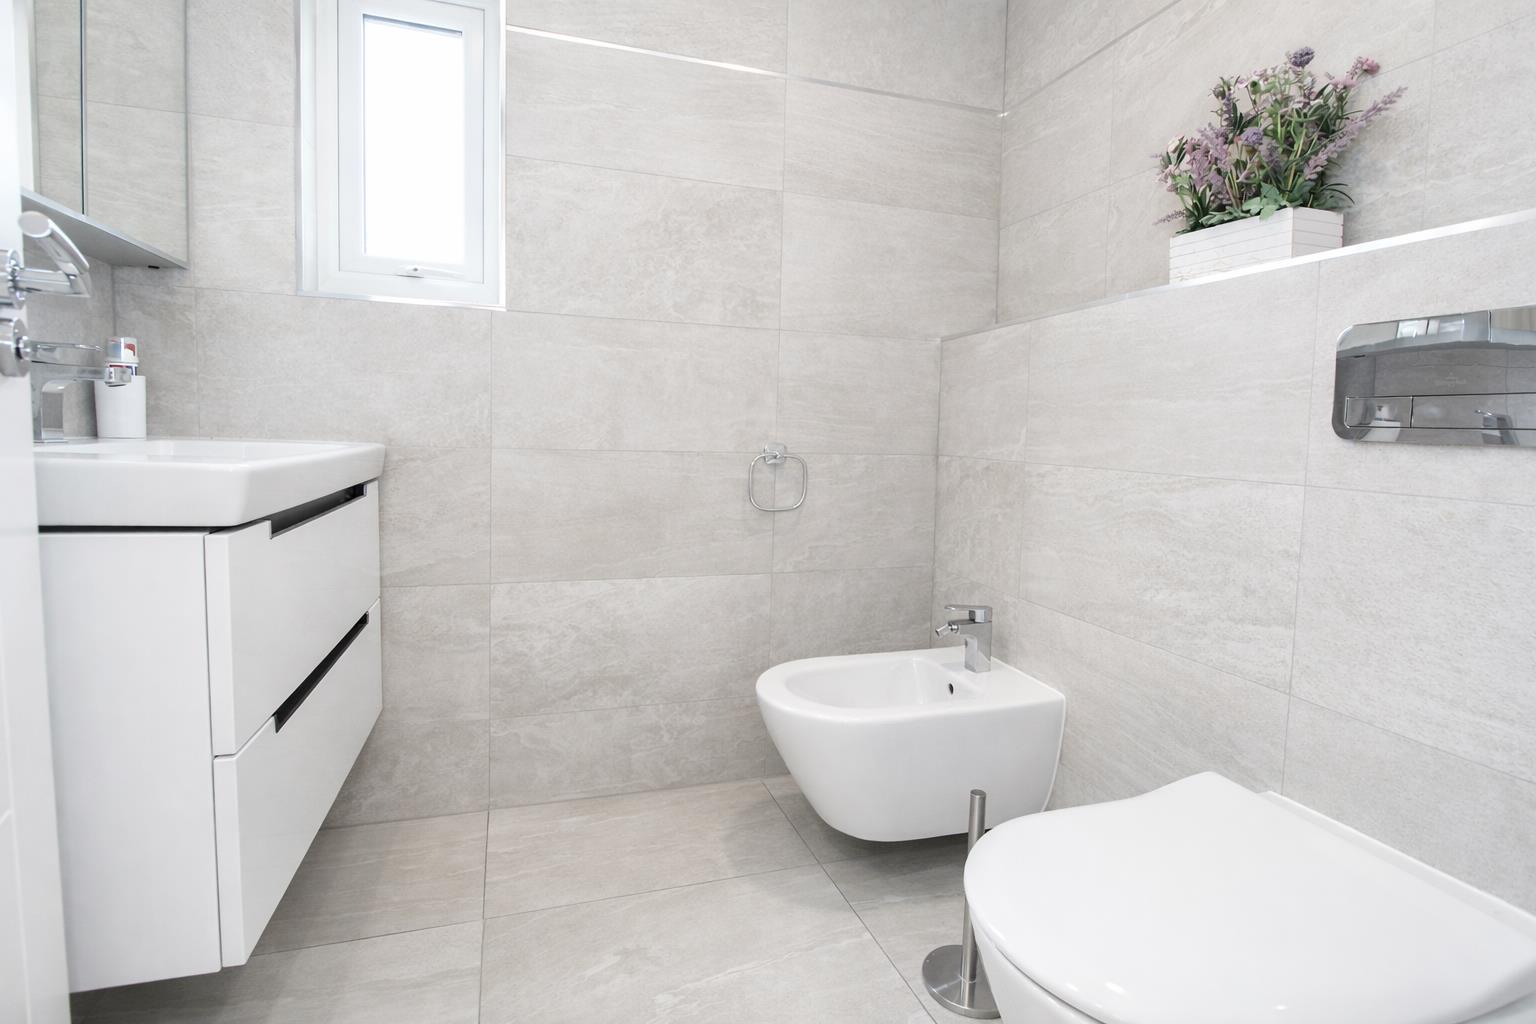
WC
Consisting of low-level push button flush WC, low-level bidet with chrome mixer tap, wash hand basin with chrome mixer tap, tiled walls, tiled flooring with underfloor heating, extractor fan, obscure UPVC double glazed window to rear aspect.
Storeroom
UPVC double glazed window to front aspect, tiled flooring with underfloor heating, fitted shelving, space for American style fridge/freezer.
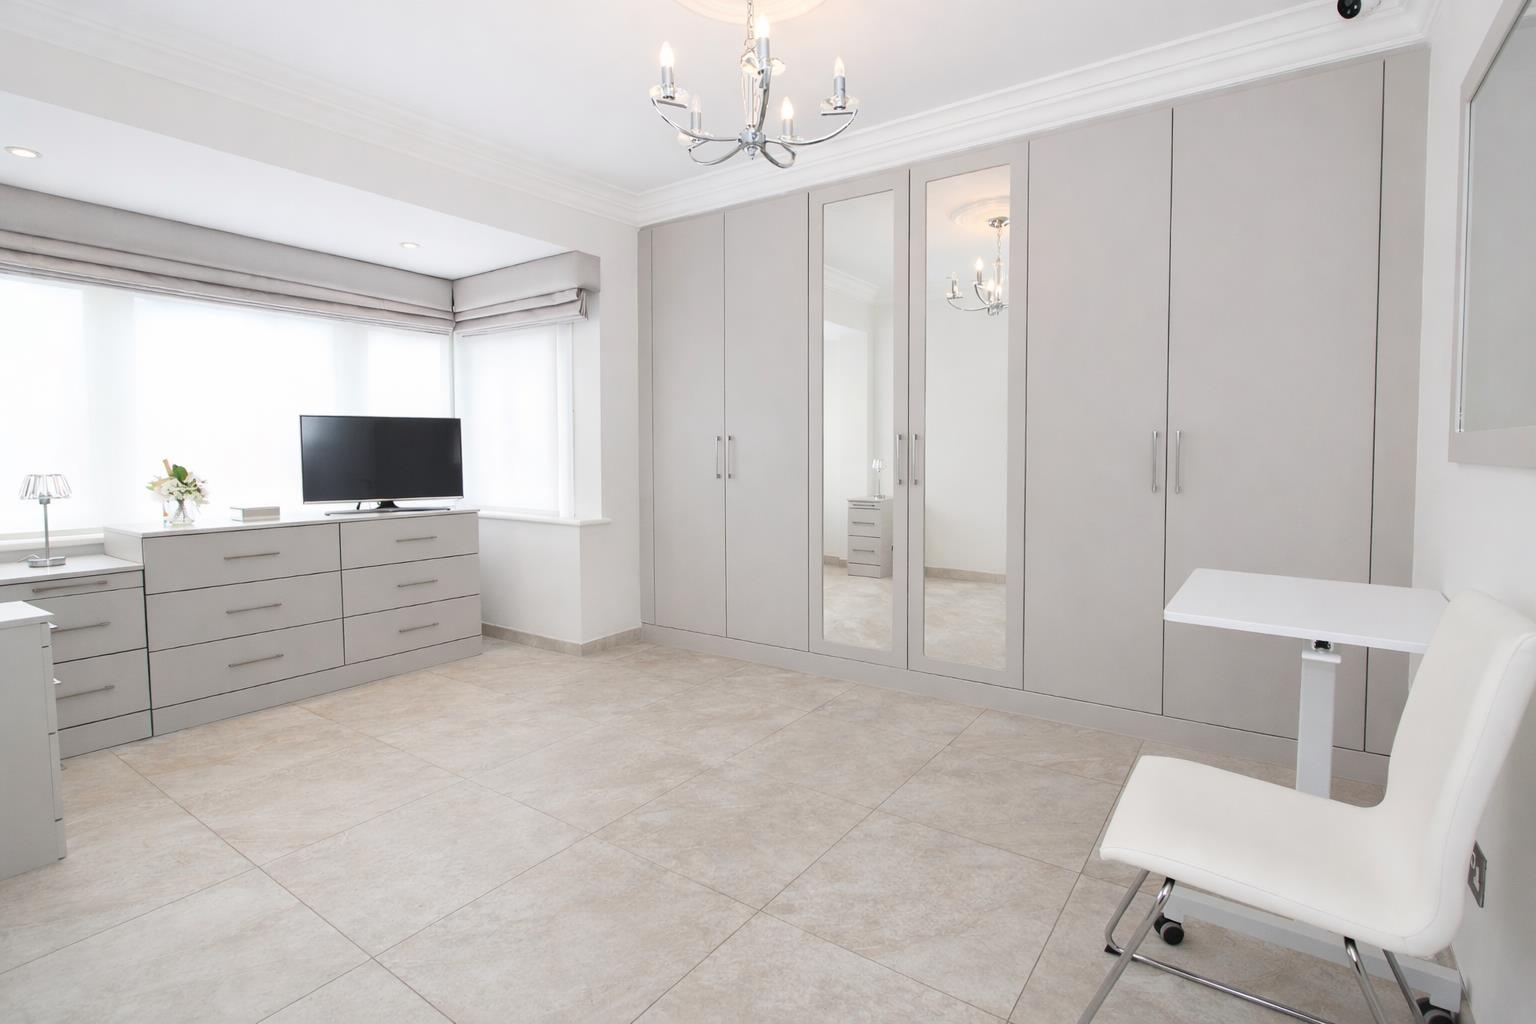
Bedroom one
UPVC double glazed bay window to front aspect, tiled flooring with underfloor heating, fitted wardrobes, coved ceiling and ceiling rose, electric blinds and curtains.
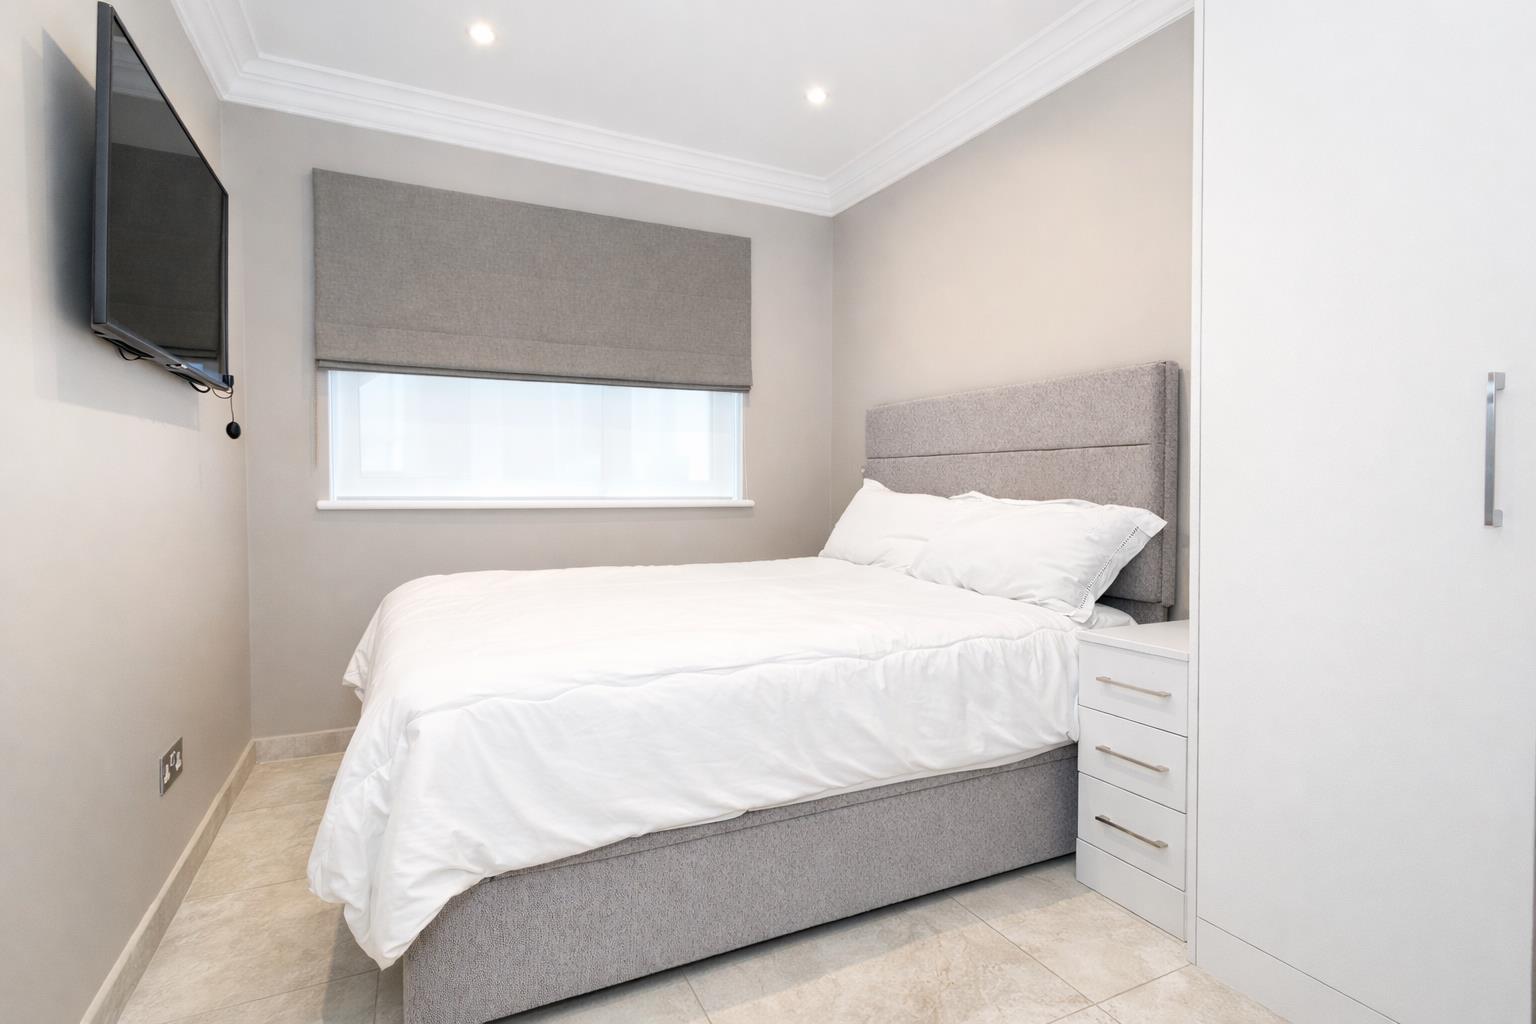
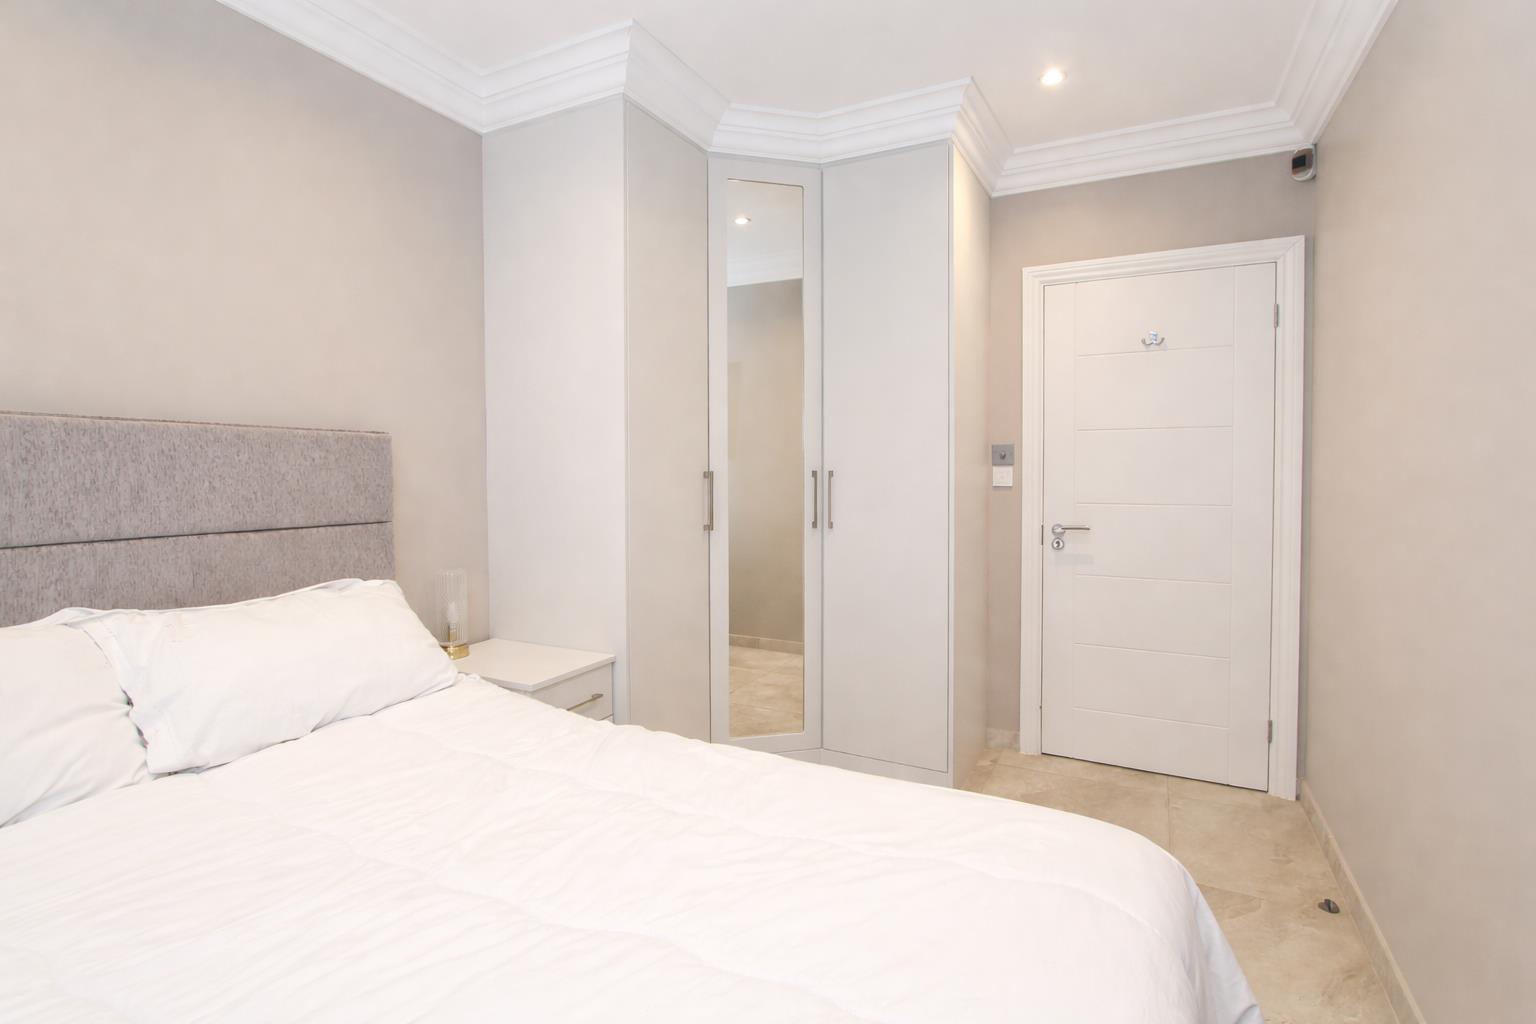
Bedroom two
UPVC double glazed window to side aspect, tiled flooring with underfloor heating, coved ceiling, fitted wardrobe.
Bathroom
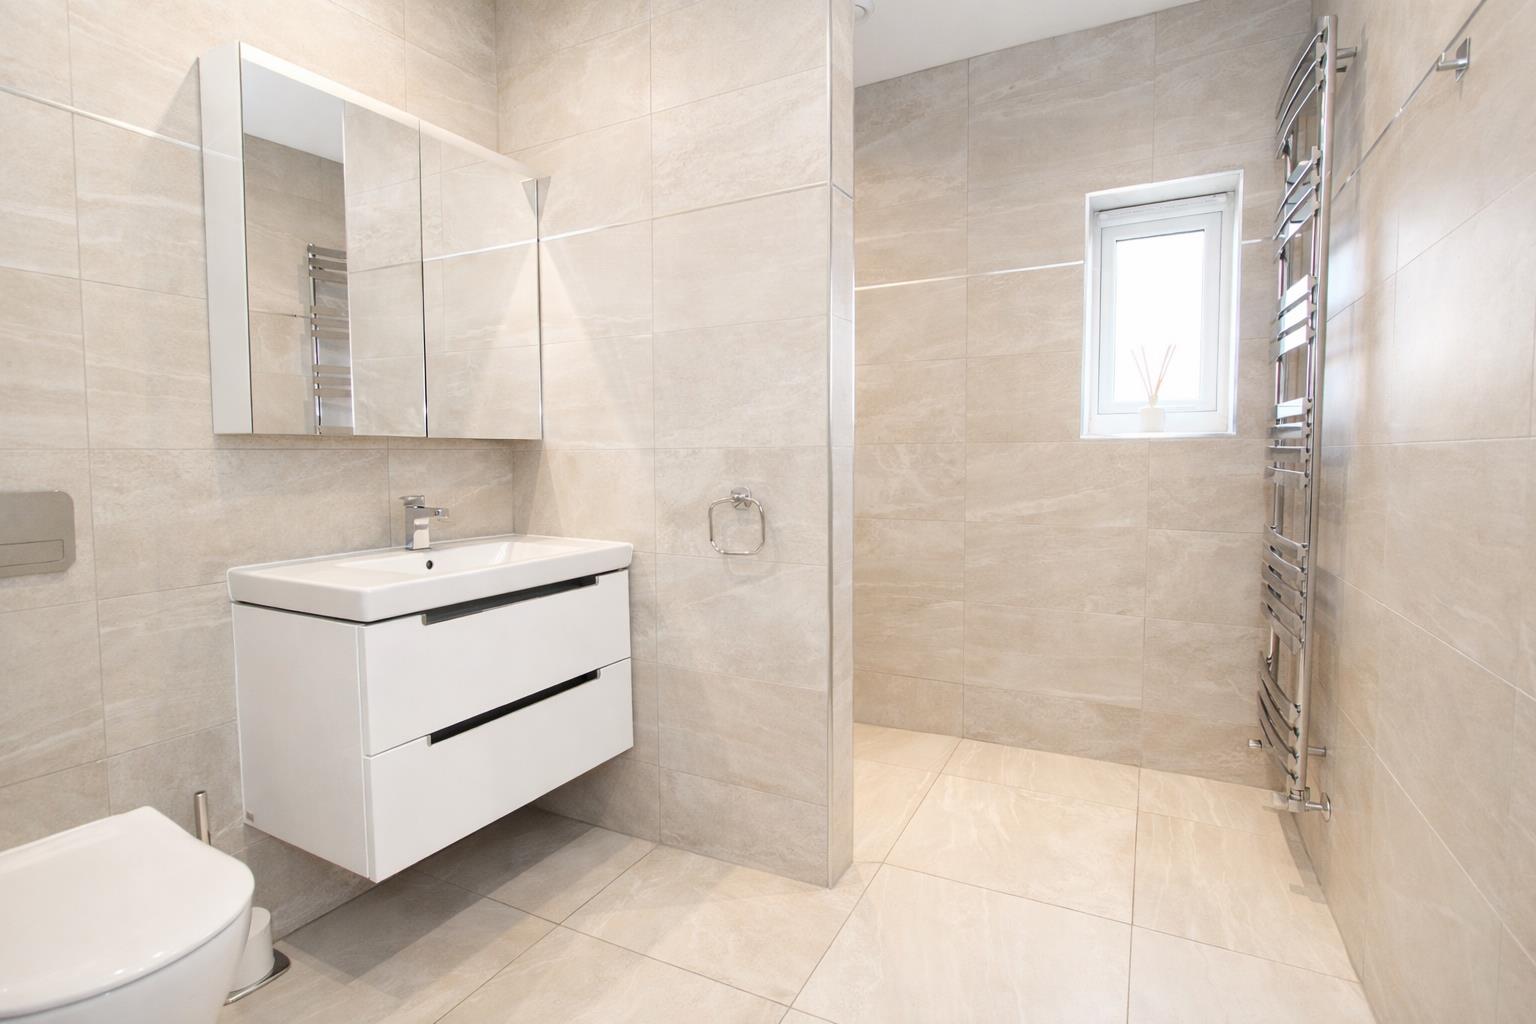
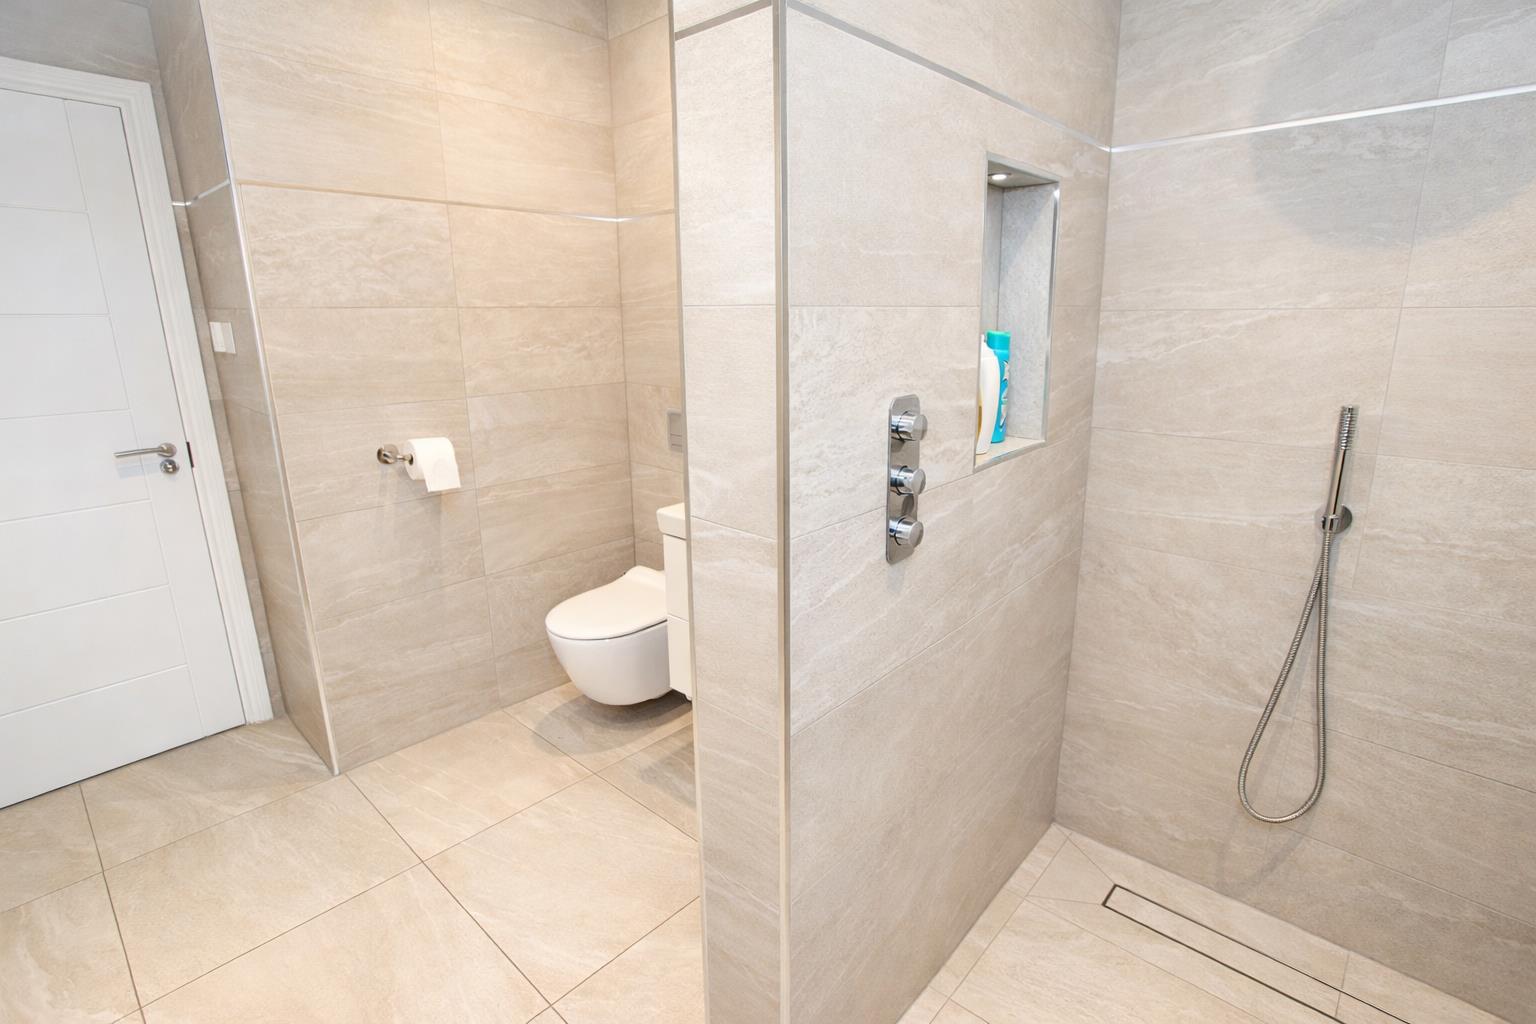
Luxury suite consisting of tiled walk in cubicle with thermostatic shower and hand attachment, wash hand basin with chrome mixer tap and storage cupboards below, low-level push button flush WC, tiled flooring with underfloor heating, extract fan, heated chrome towel rail, obscure UPVC double glazed window to side aspect.
Rear garden (South Westerly aspect)
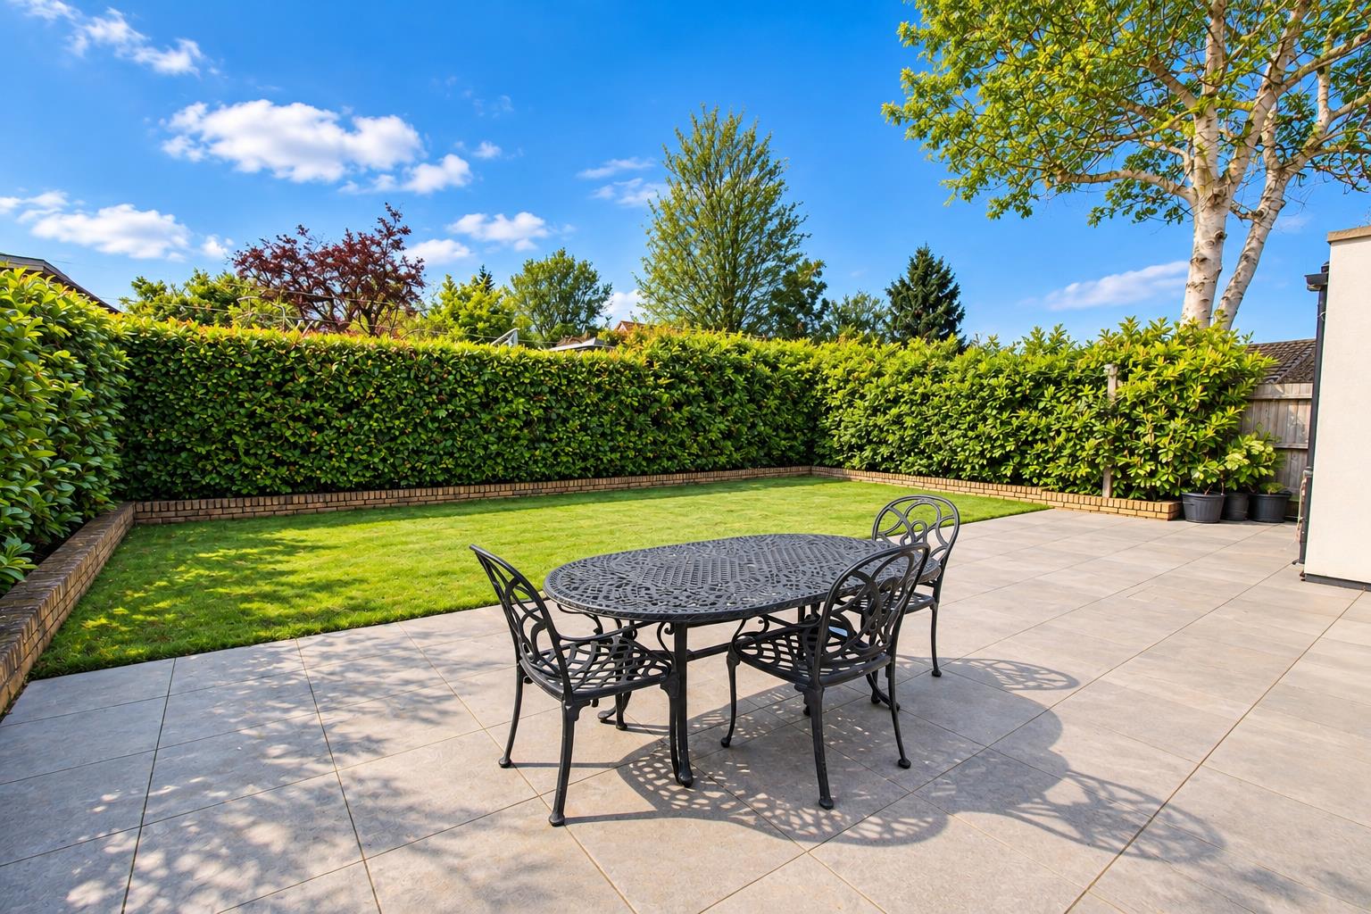
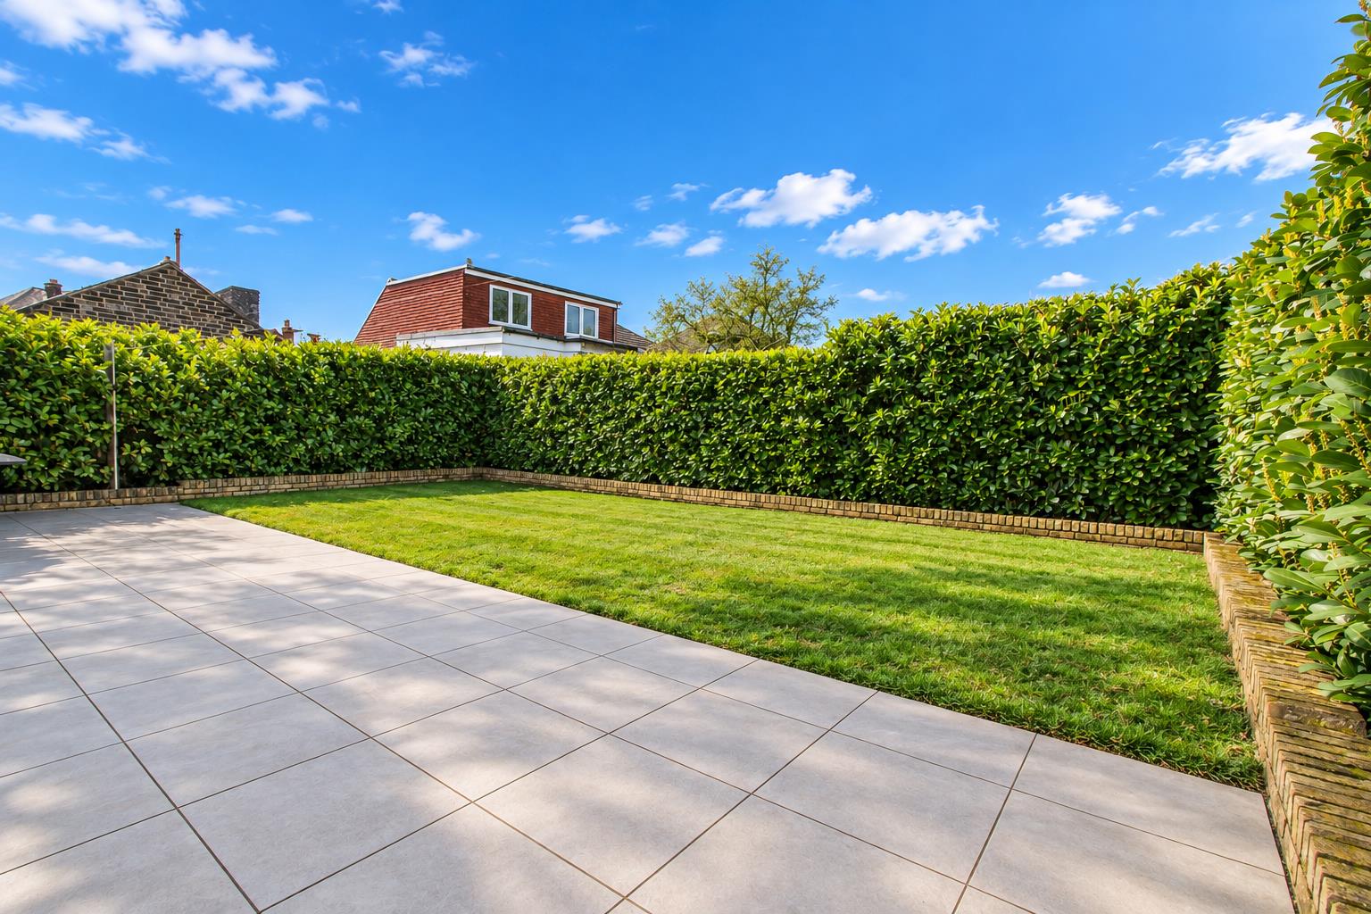
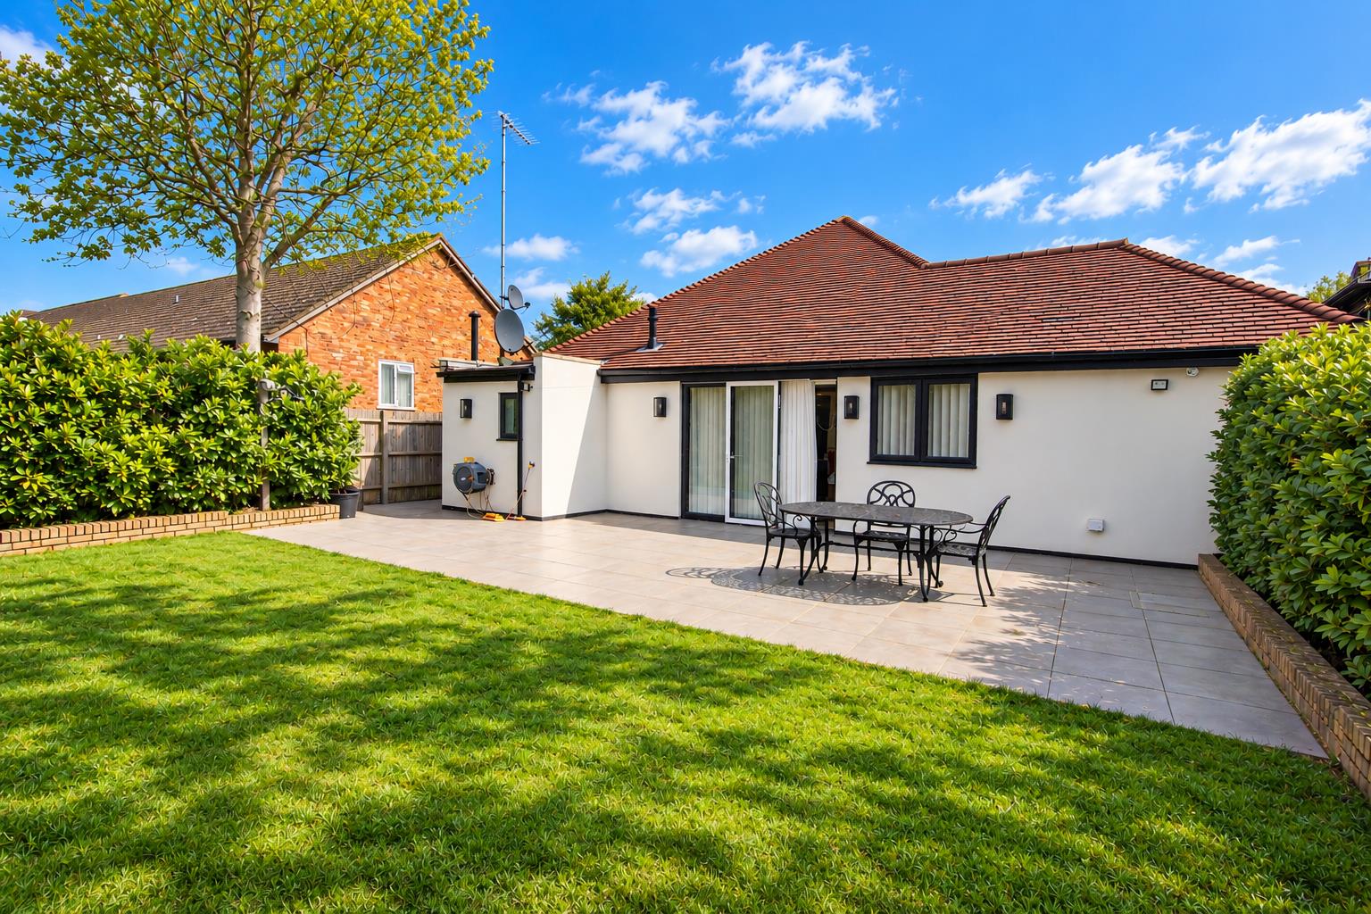
Large paved patio area with lawn section at rear, flower beds and hedges bordering, outside tap, outside lighting, fence enclosed, gated side access.
Front
Large block paved in and out driveway with hedges and flower beds at side, brick wall border.
BUYER’S INFORMATION
Under UK law, estate agents are legally required to conduct Anti-Money Laundering (AML) checks on buyers and sellers to comply with regulations. These checks are mandatory, and estate agents can face penalties if they fail to perform them. We use the services of a third party to help conduct these checks thoroughly. As such there is a charge of £36 including vat, per person. Please note, we are unable to issue a memorandum of sale until these checks are complete.
Viewing & Disclaimer:
Please contact us on 020 8647 4422 if you wish to arrange a viewing appointment for this property, or require further information.
Energy Performance Certificate
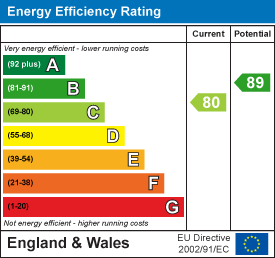
Click here to view the Energy Efficiency Rating and Environmental Impact Rating for this property.
Cromwells - SM6 endeavour to maintain accurate depictions of properties in Virtual Tours, Floor Plans and descriptions, however, these are intended only as a guide and purchasers must satisfy themselves by personal inspection.