29
Buckingham Way, Wallington, SM6
Guide price £1,150,000
5 bedrooms, 2 bathrooms, 3 receptions
Summary:
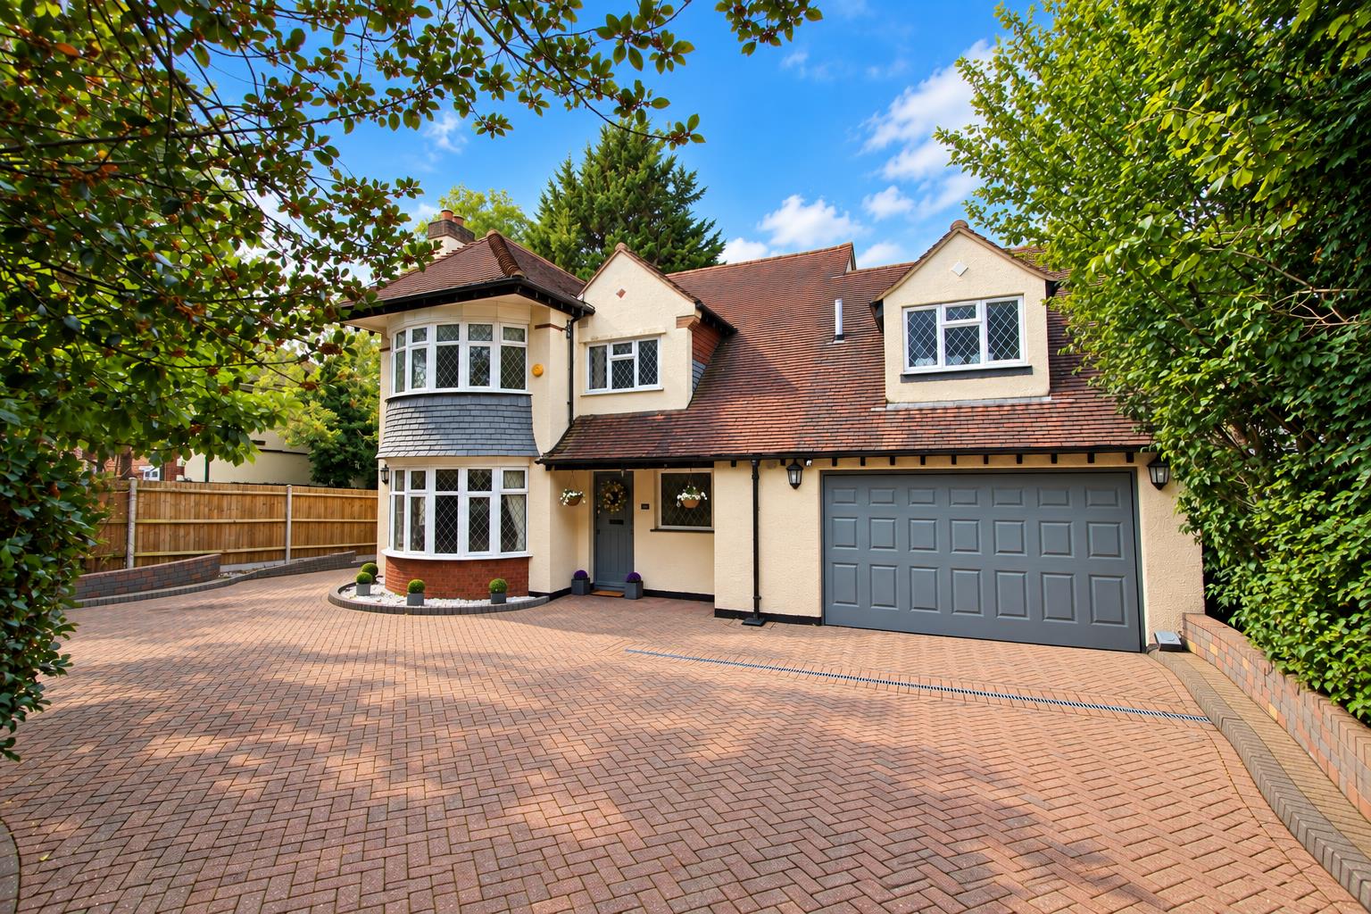
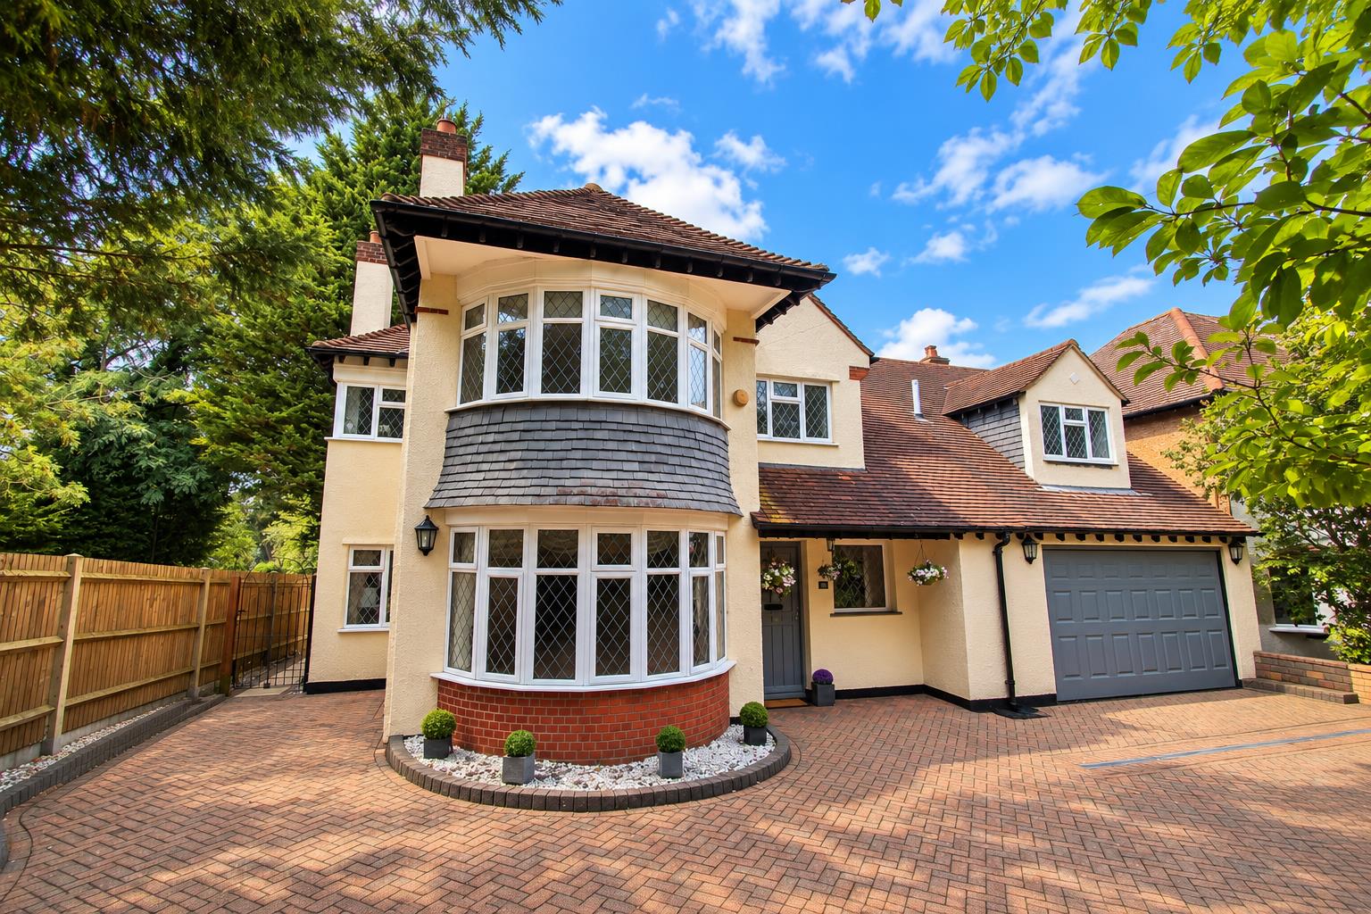
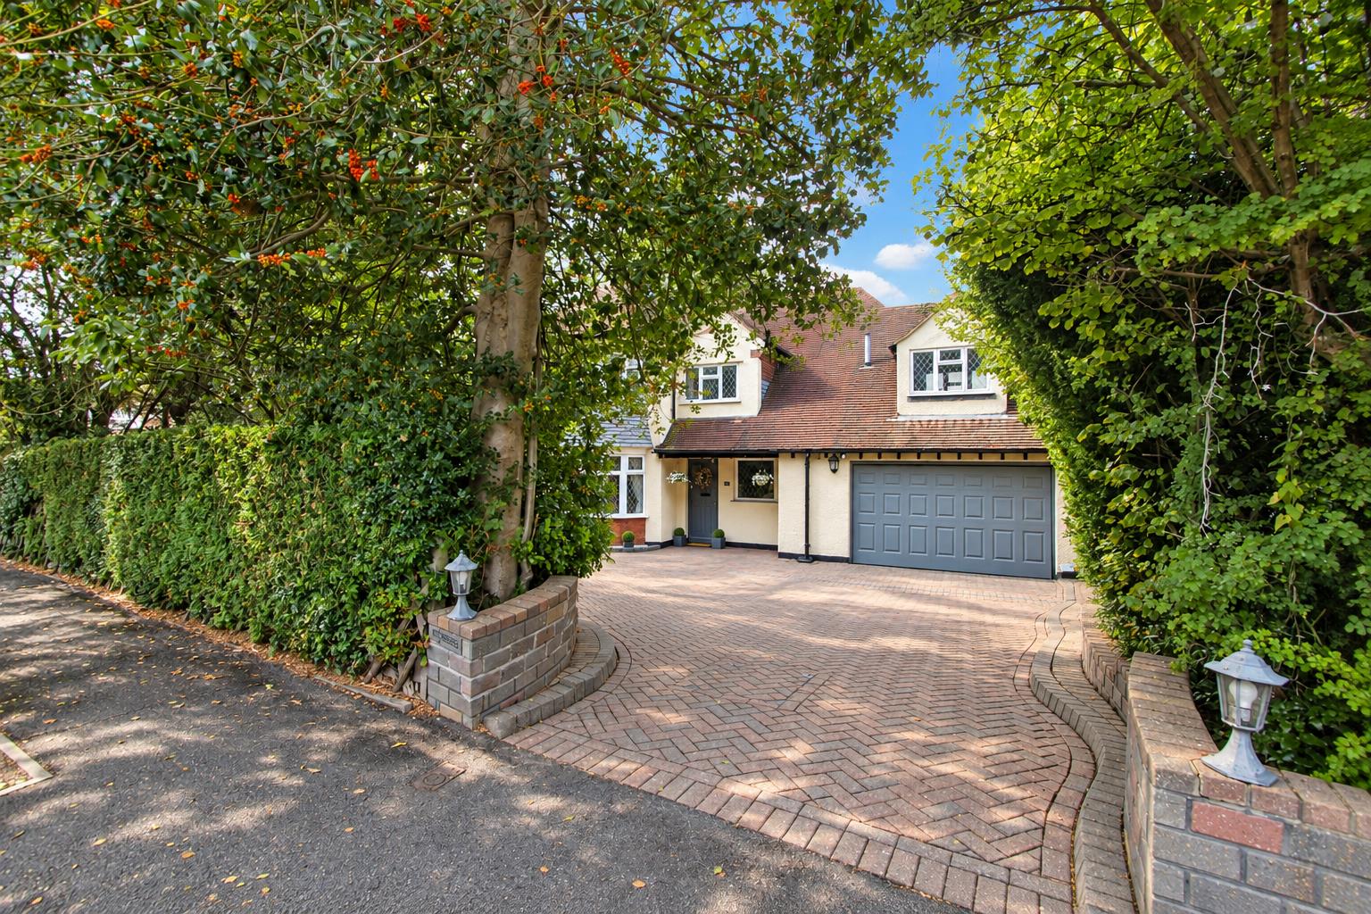
Located in the desirable area of South Wallington, this impressive detached house on Buckingham Way offers a perfect blend of space and comfort. Spanning an impressive 1,825 square feet, the property boasts five generously sized bedrooms, making it an ideal family home. Upon entering, you are greeted by two well-appointed reception rooms, providing ample space for relaxation and entertainment. The open plan kitchen and breakfast room is a highlight, designed for both functionality and social gatherings, allowing for a seamless flow between cooking and dining. The two additional reception rooms offer versatility, whether you need a study, playroom, or formal sitting area.The property features a modern bathroom and an en-suite shower room, ensuring convenience for family living. Outside, the pretty rear garden presents a tranquil retreat, perfect for enjoying sunny afternoons or hosting gatherings with friends and family. With ample off-street parking for up to six vehicles, as well as a garage, this home caters to the needs of busy households.Location is key, and this property is conveniently situated close to sought-after schools, making it an excellent choice for families looking to settle in a community-focused area. This delightful home on Buckingham Way is not just a property; it is a place where cherished memories can be made. Don’t miss the opportunity to make it your own.
Full Details:
Accommodation
Sheltered entrance
Ornate wooden front door to…
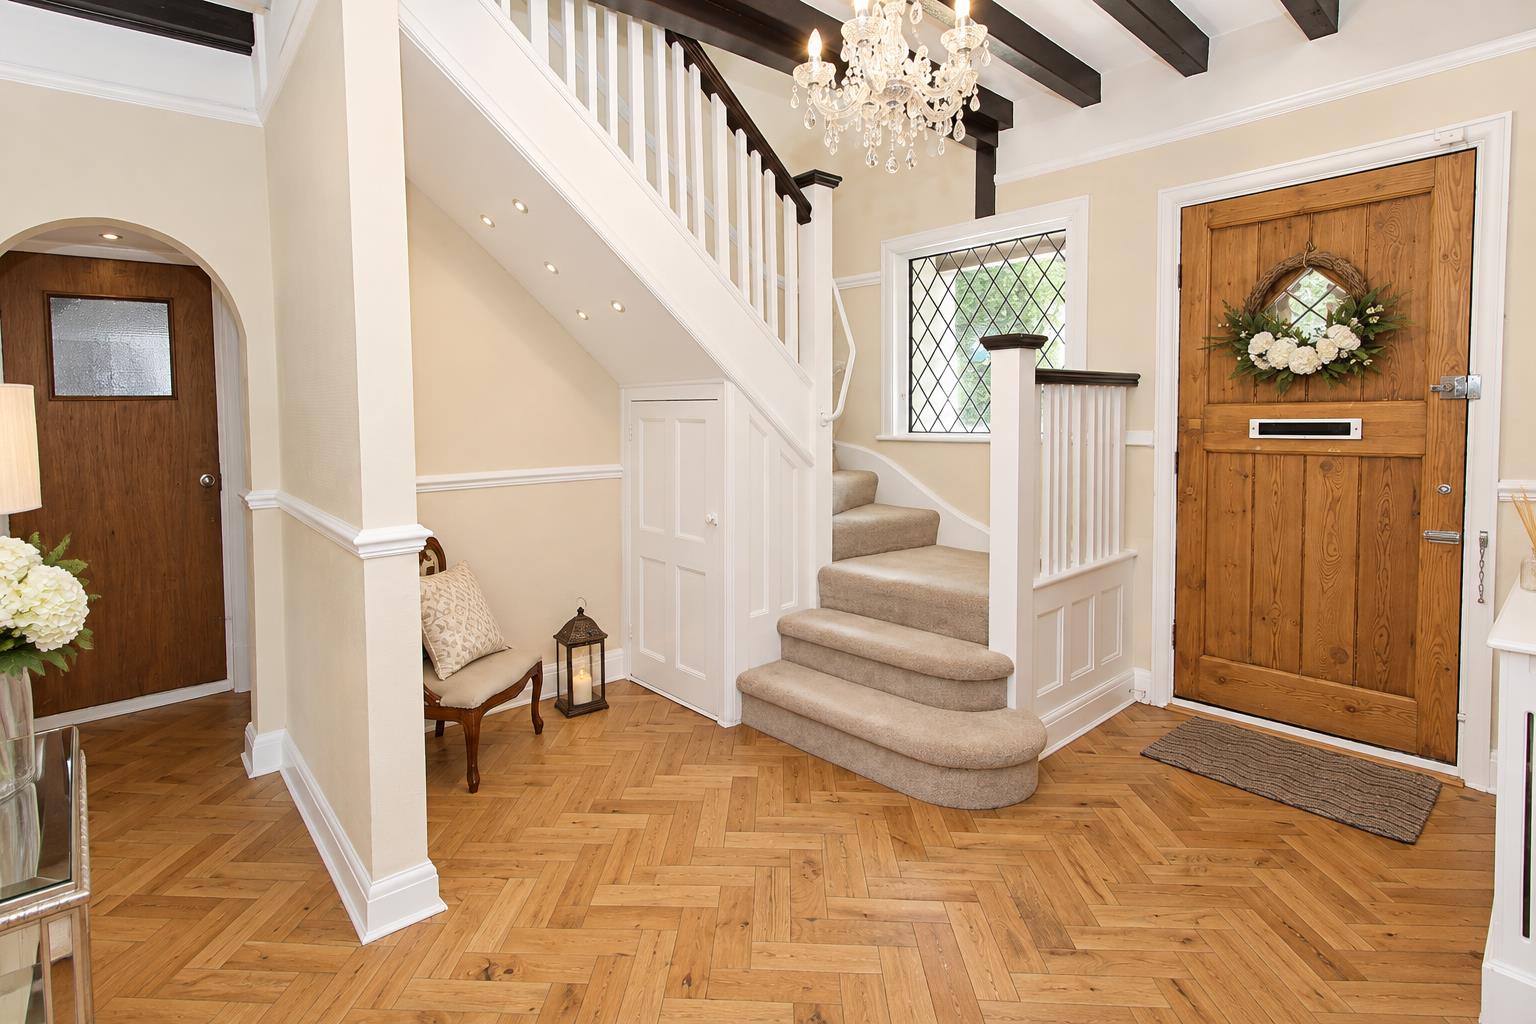
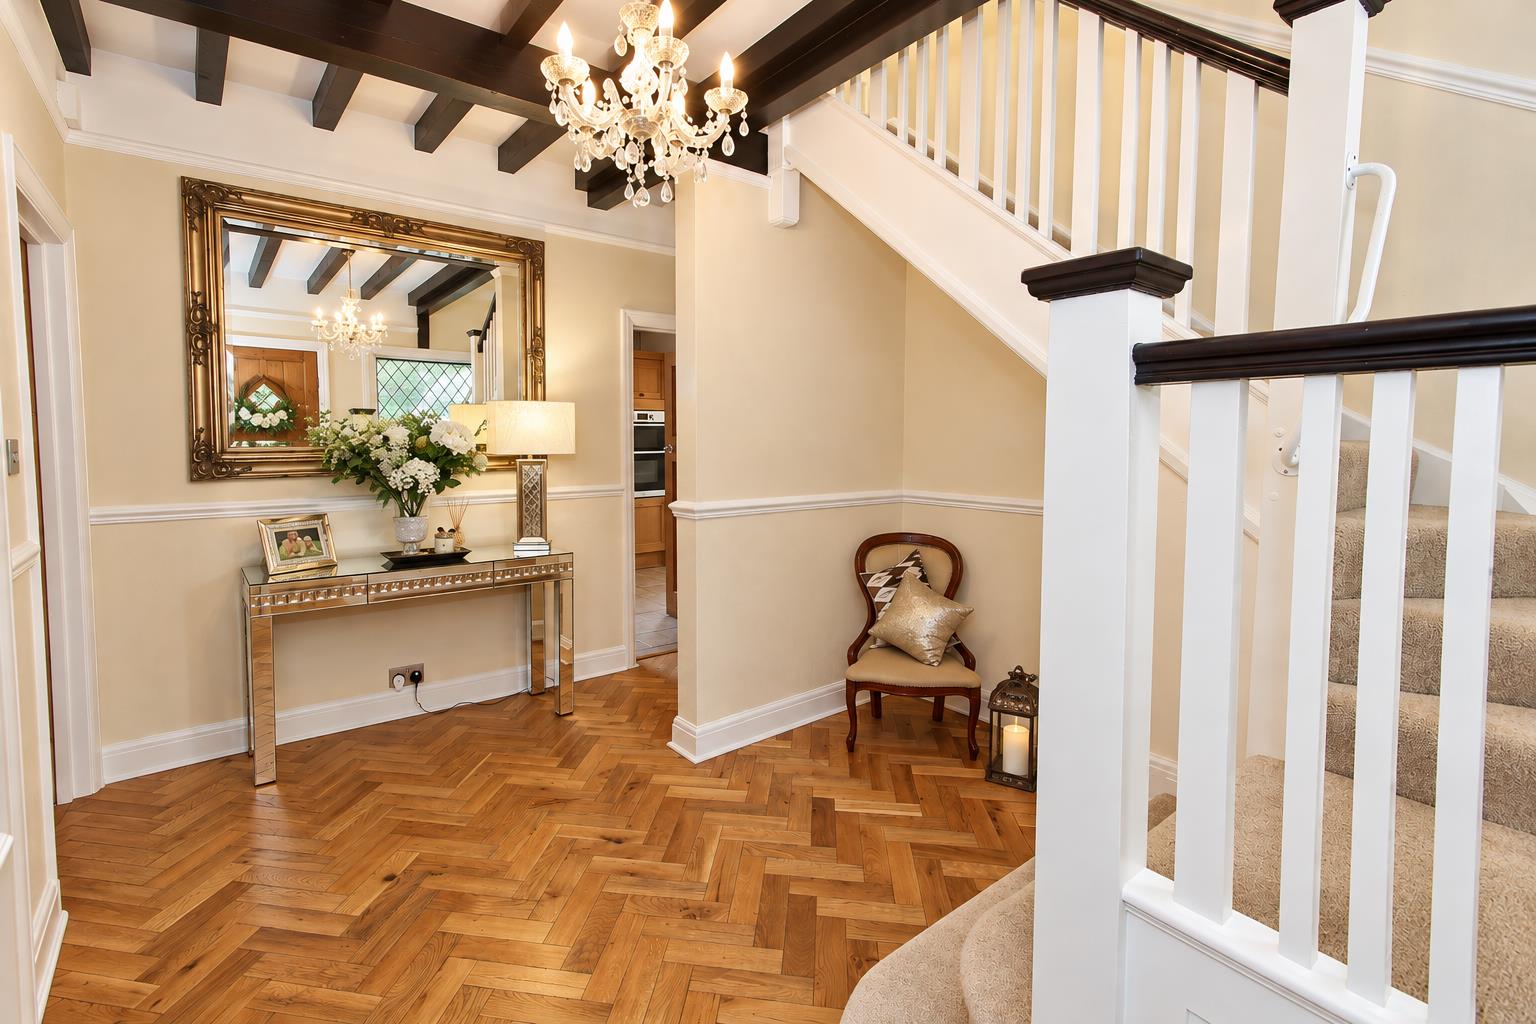
Spacious entrance hall
Herringbone parquet flooring, covered radiator, picture rail, dado rail, mock Tudor beams, under stairs storage cupboard, access to garage.
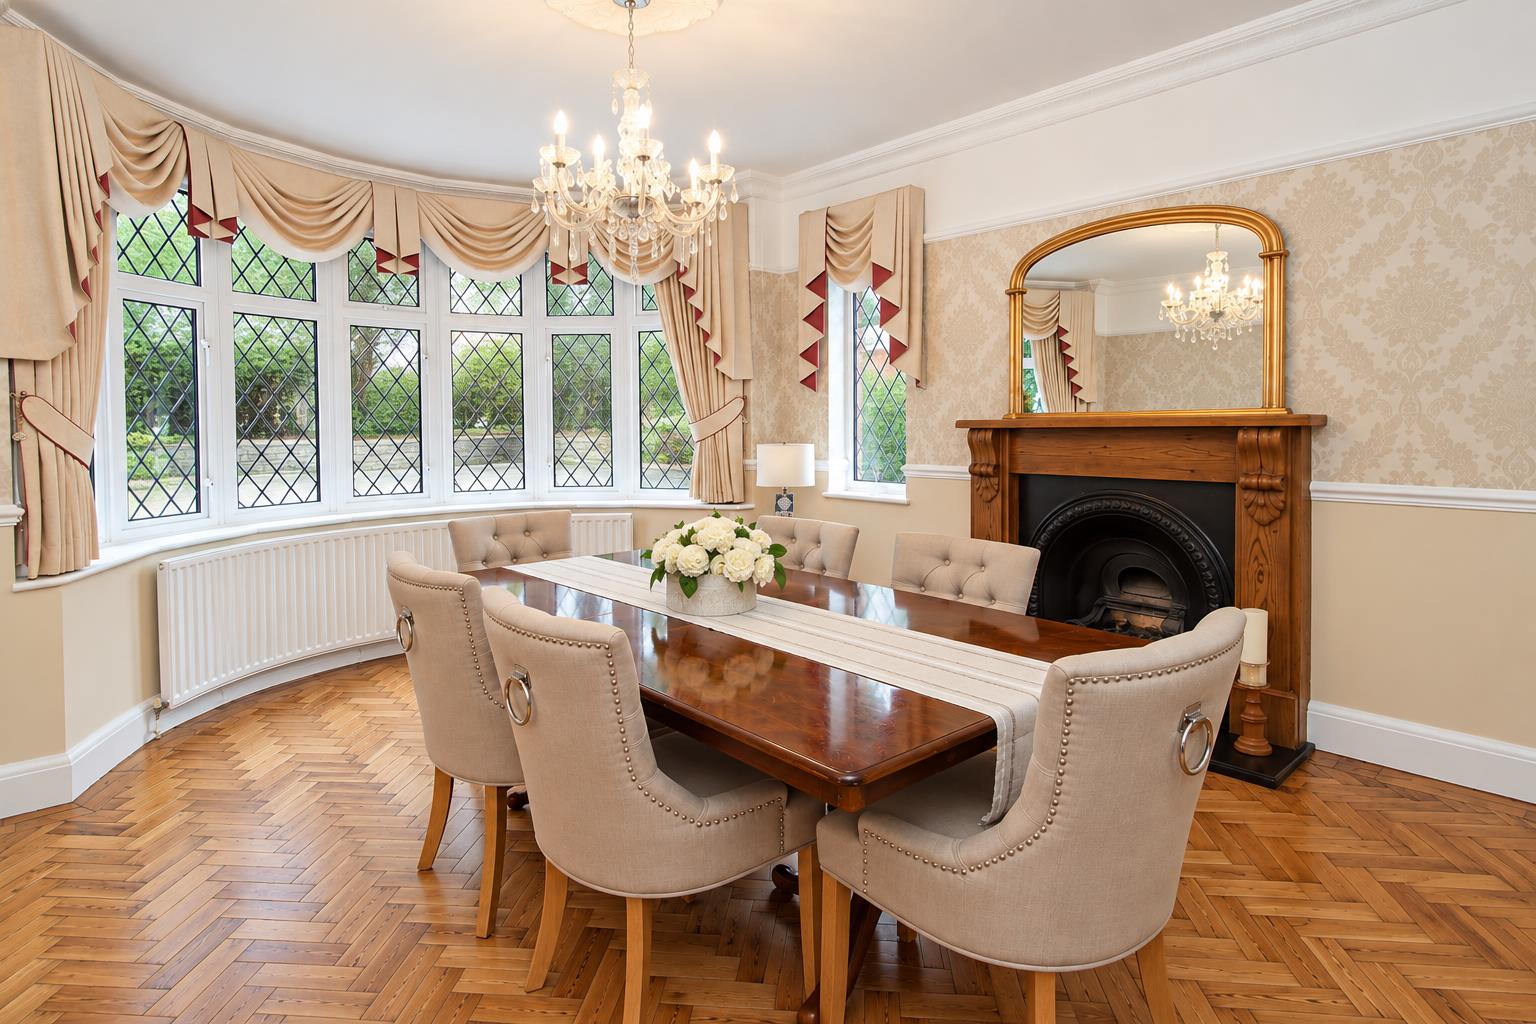
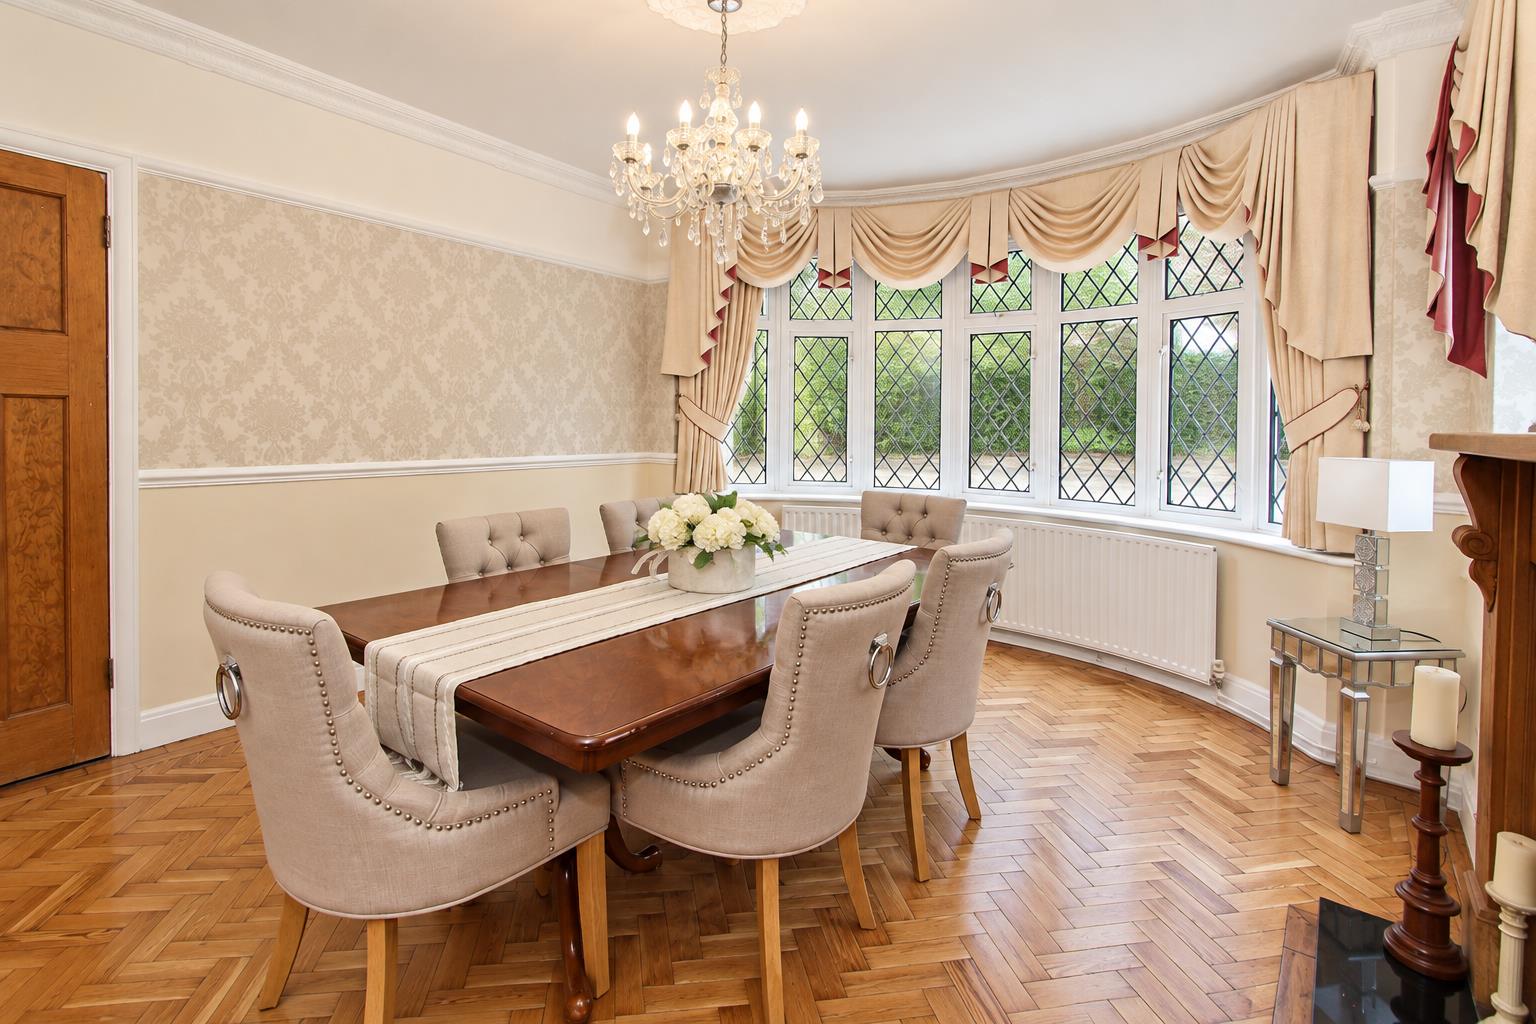
Dining room
UPVC double glazed leaded light bay window to front aspect and window at side, herringbone parquet flooring, single panel radiator, feature cast iron fireplace, dado rail, decorative cove ceiling and ceiling rose.
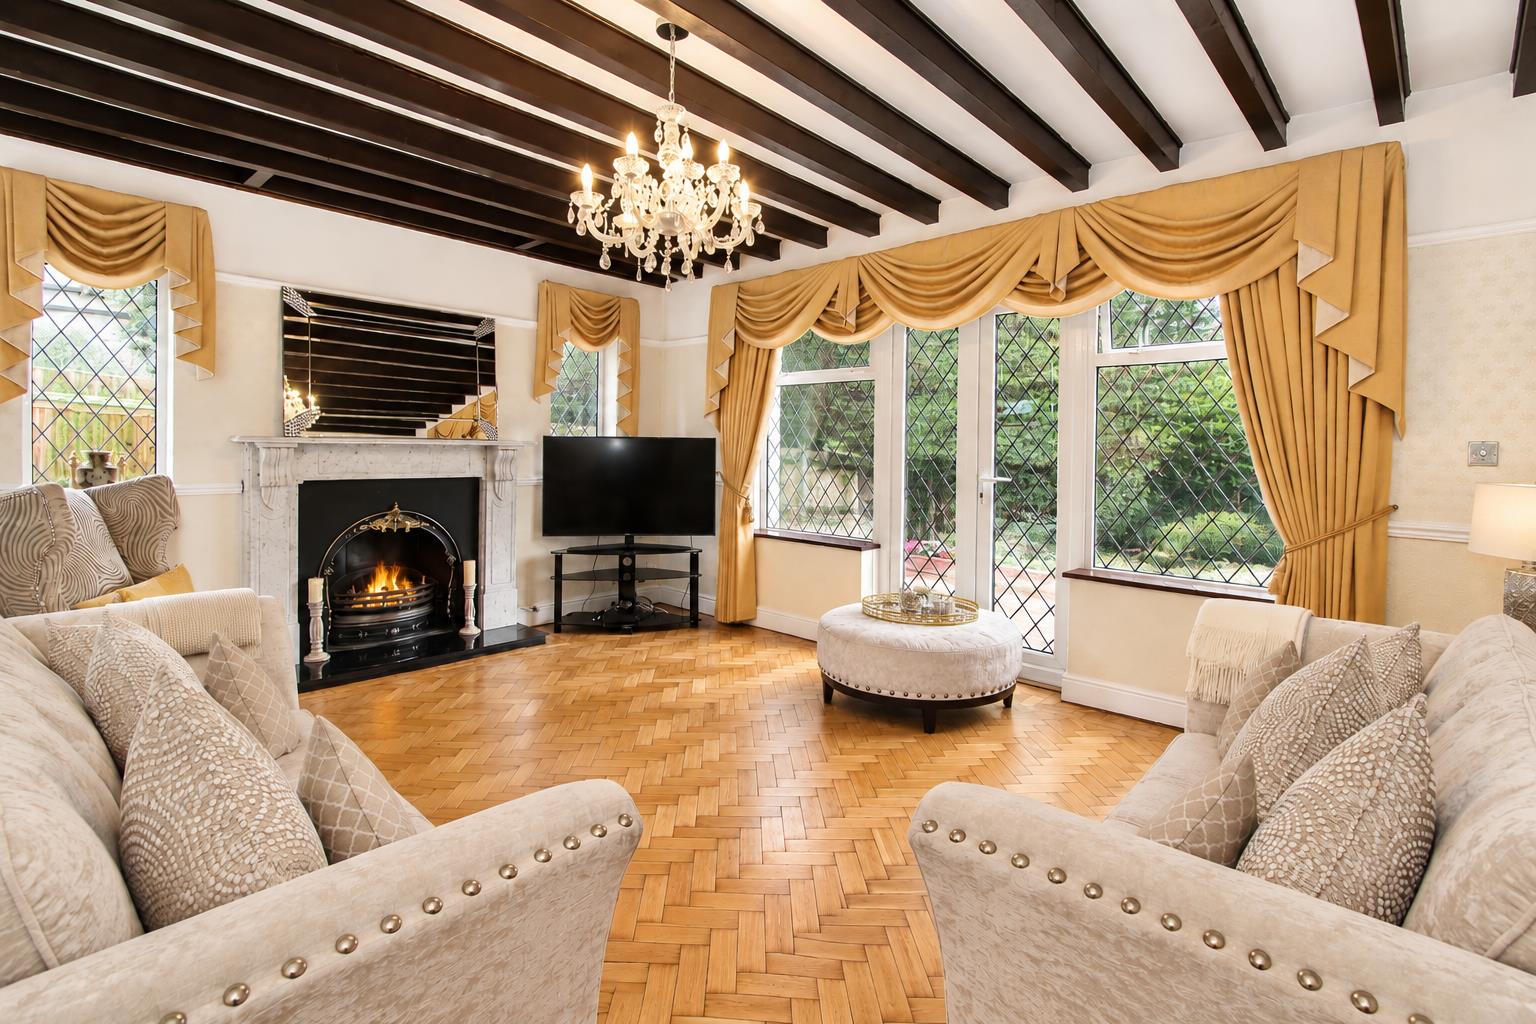
Lounge
UPVC double glazed leaded light windows and doors to rear aspect, triple aspect with further windows at side and front, feature cast iron fireplace with marble surround, dado rail, double panelled radiators, picture rail, mock Tudor beams.
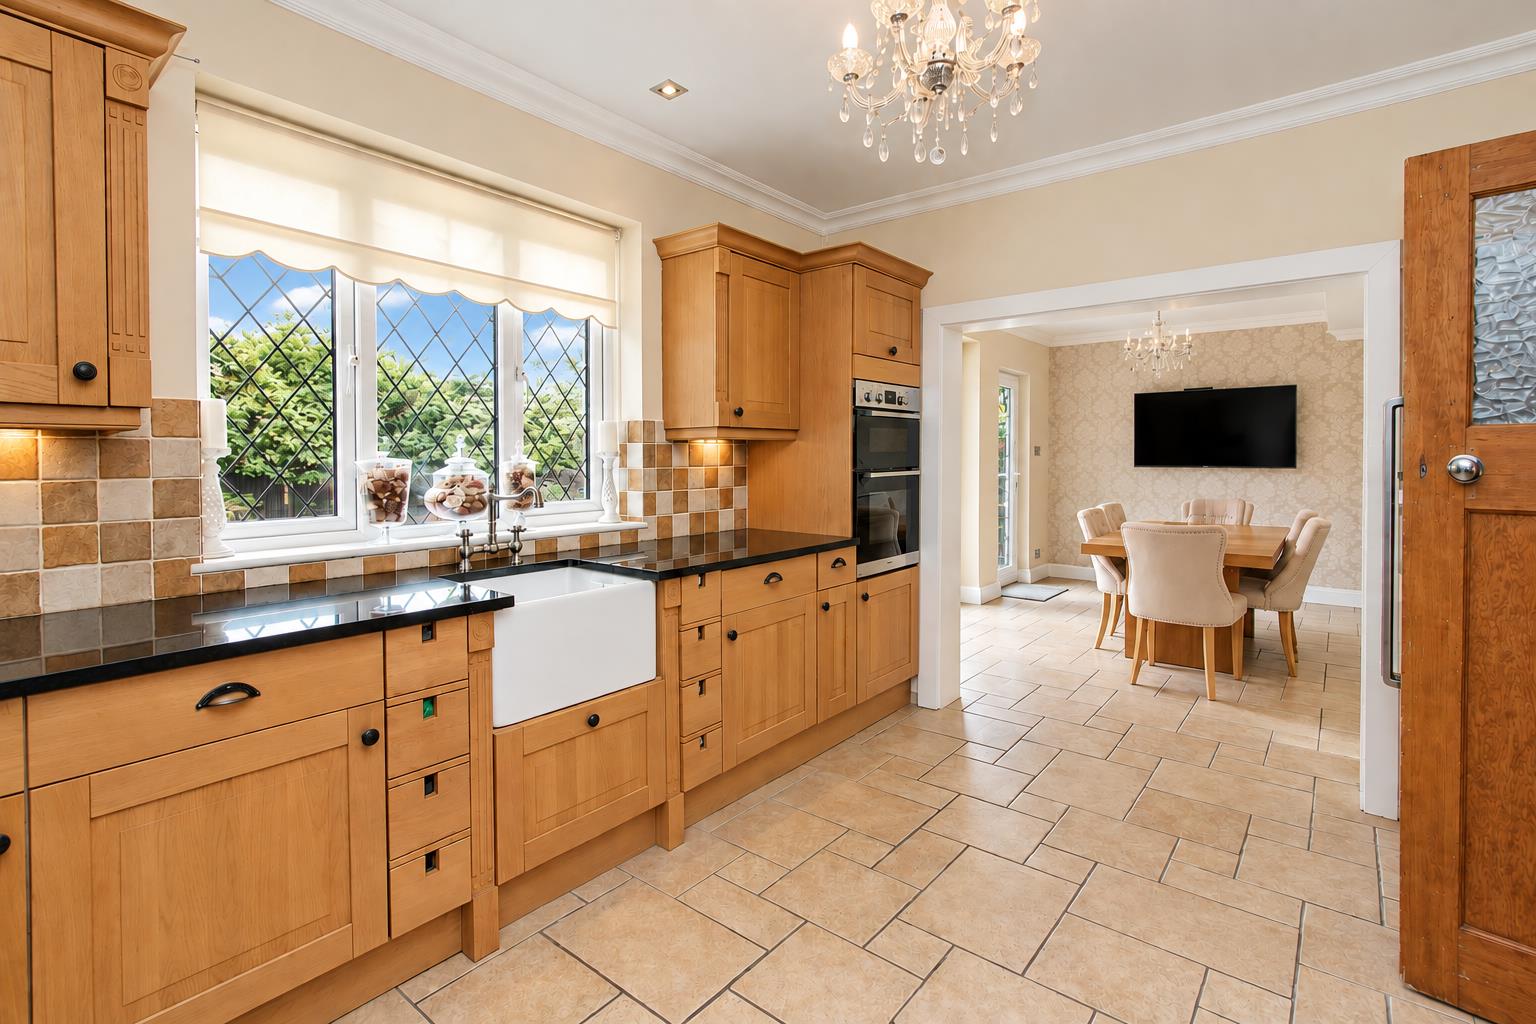
Kitchen
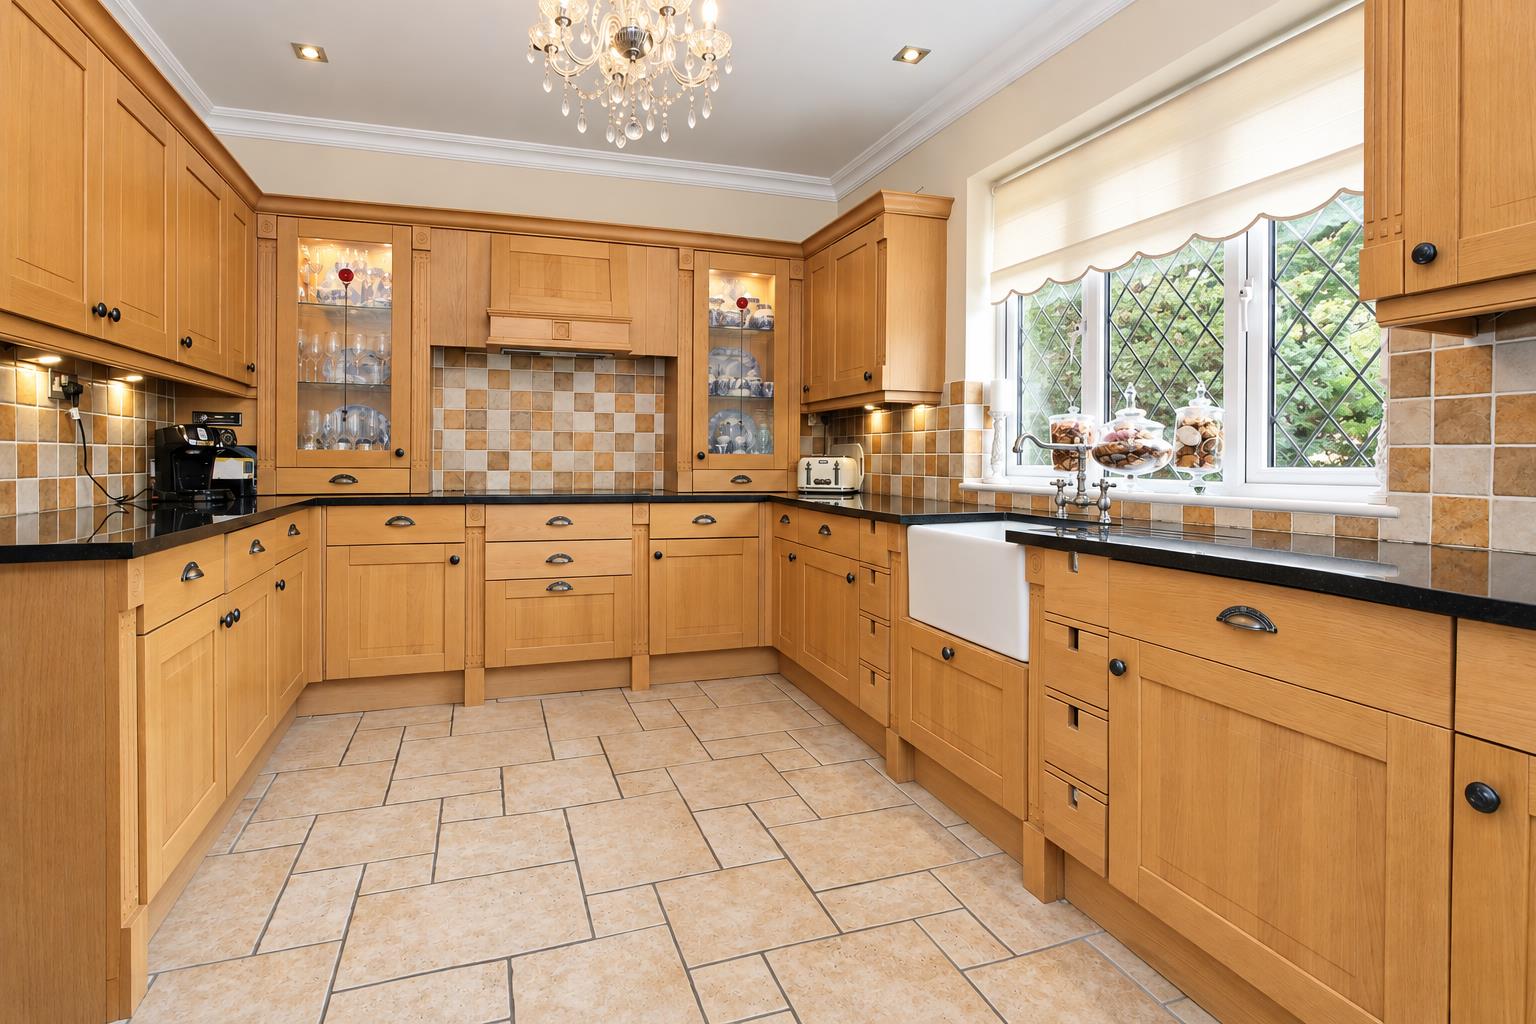
Range of fitted wooden wall units with matching cupboards and drawers below, granite worktops with inlaid Butler sink and mixer tap, inlaid hob with extra extractor fan above, integrated oven/grill, integrated dishwasher, space for American style fridge/freezer, tiled splash back, tiled flooring with under floor heating, decorative coved ceiling and ceiling rose, UPVC double glazed leaded light window to rear aspect, archway to…
Breakfast room
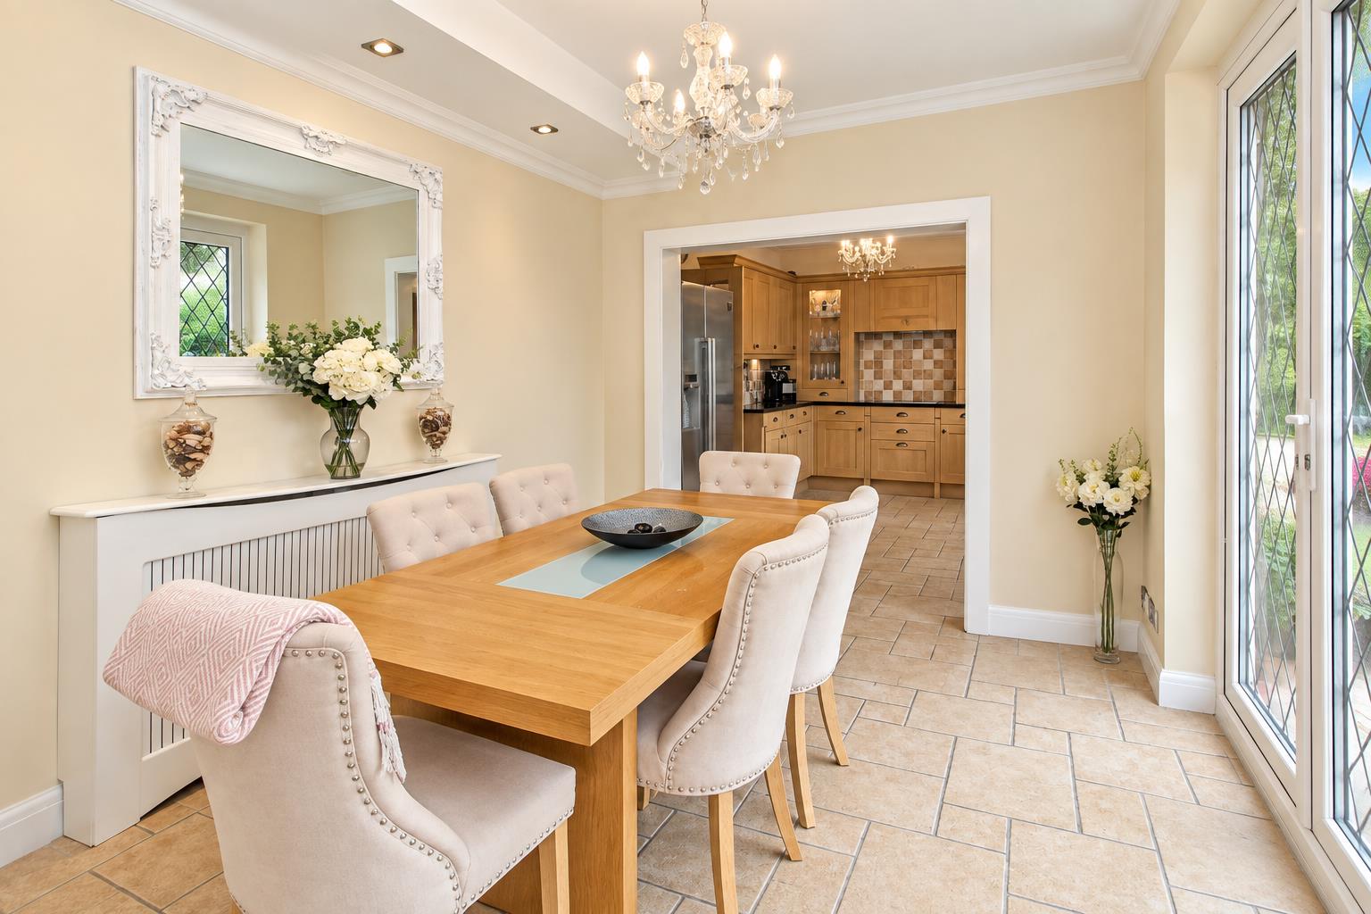
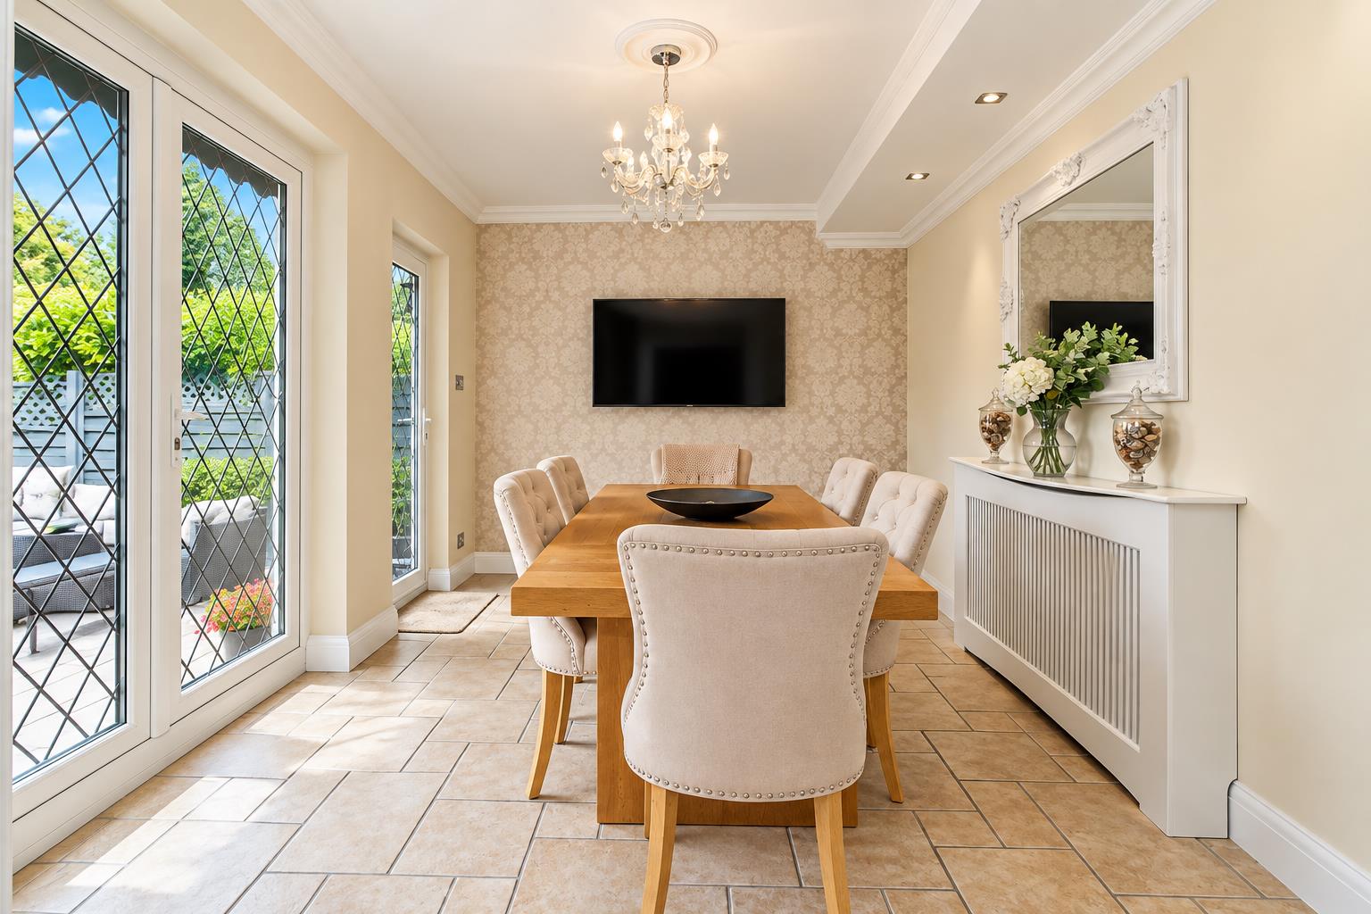
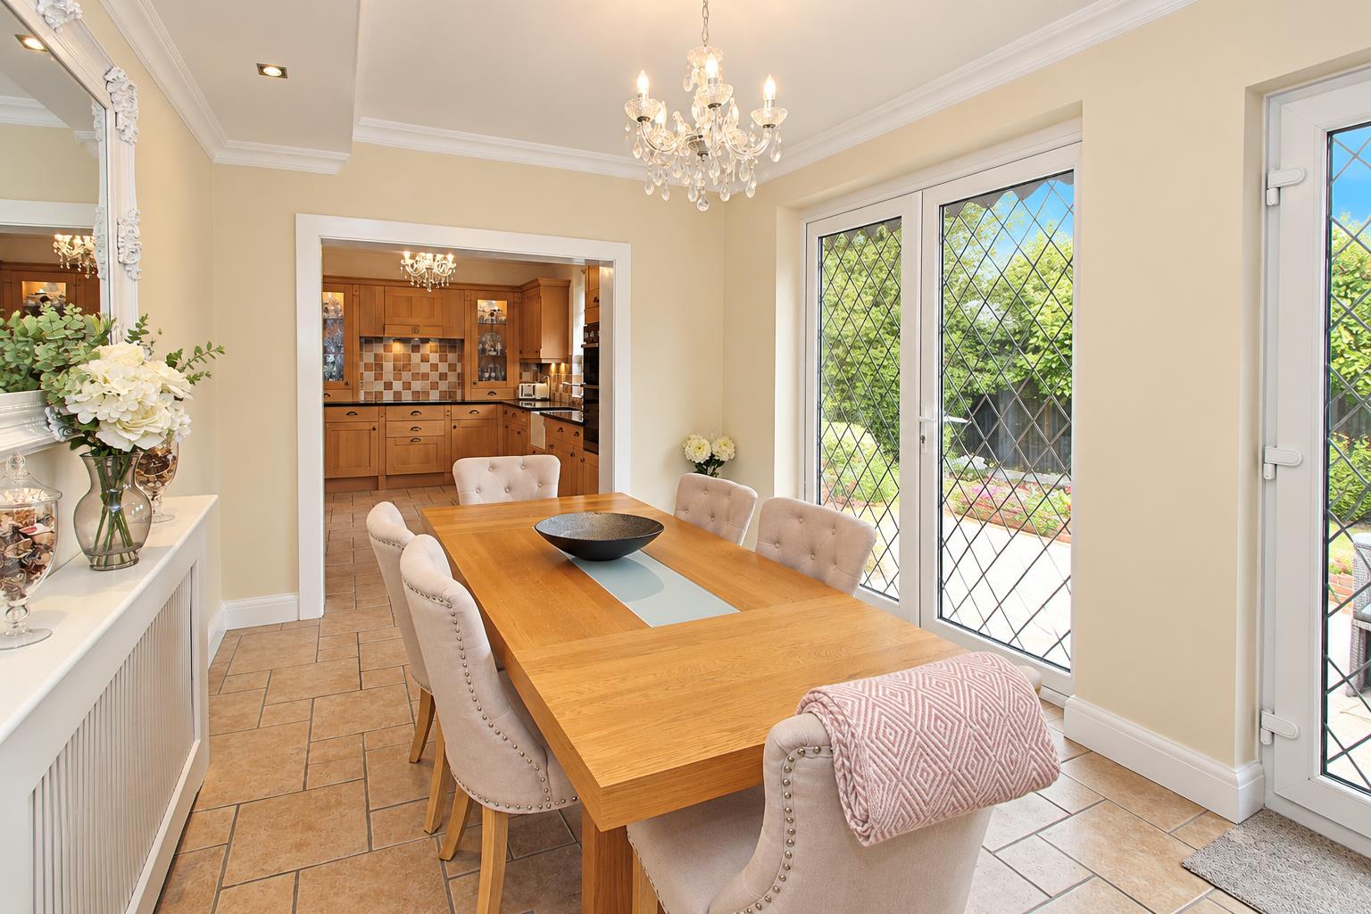
UPVC double glazed leaded light doors to rear aspect, tiled flooring with underfloor heating, covered radiator, decorative coved ceiling and ceiling rose.
Downstairs WC
Consisting of low-level push button flush WC, wash hand basin with chrome mixer tap, heated chrome towel, tiled flooring, tiled walls, extractor fan.
Stairs to 1st floor landing
Feature double glazed window to front aspect, dado rail, picture rail, decorative coved ceiling, covered radiator.
Main bedroom
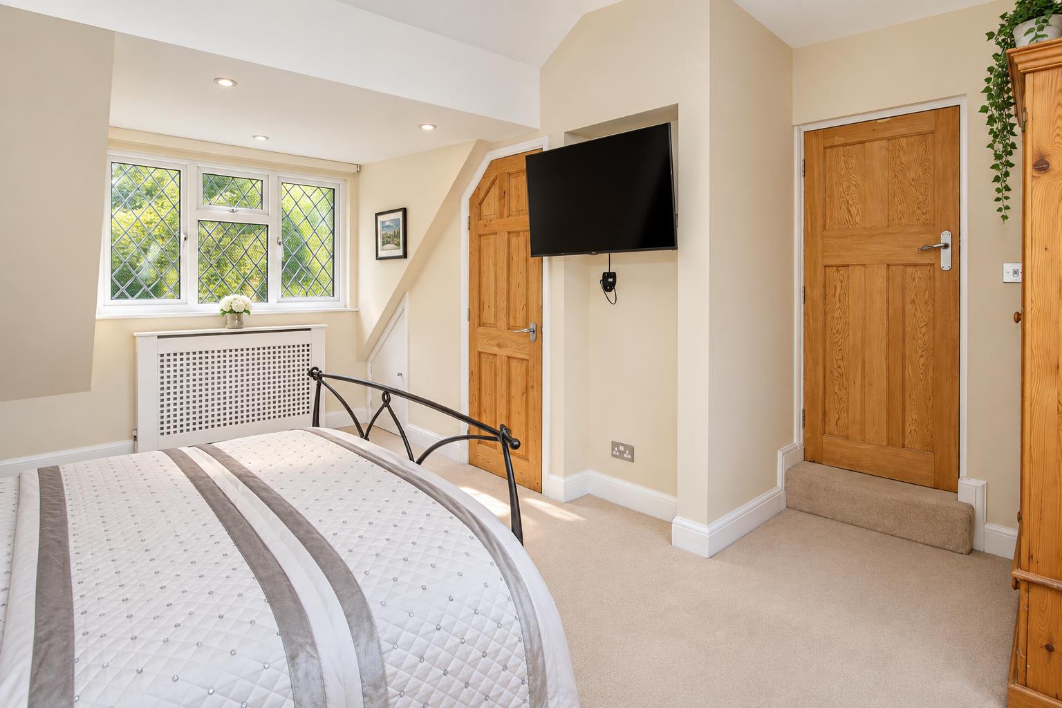
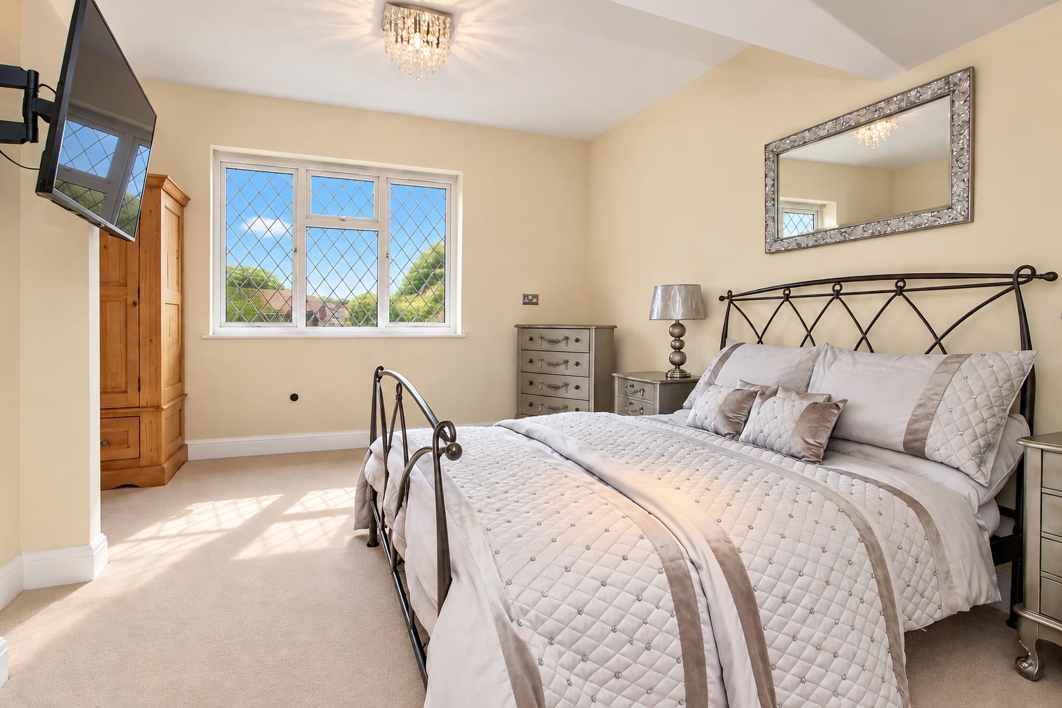
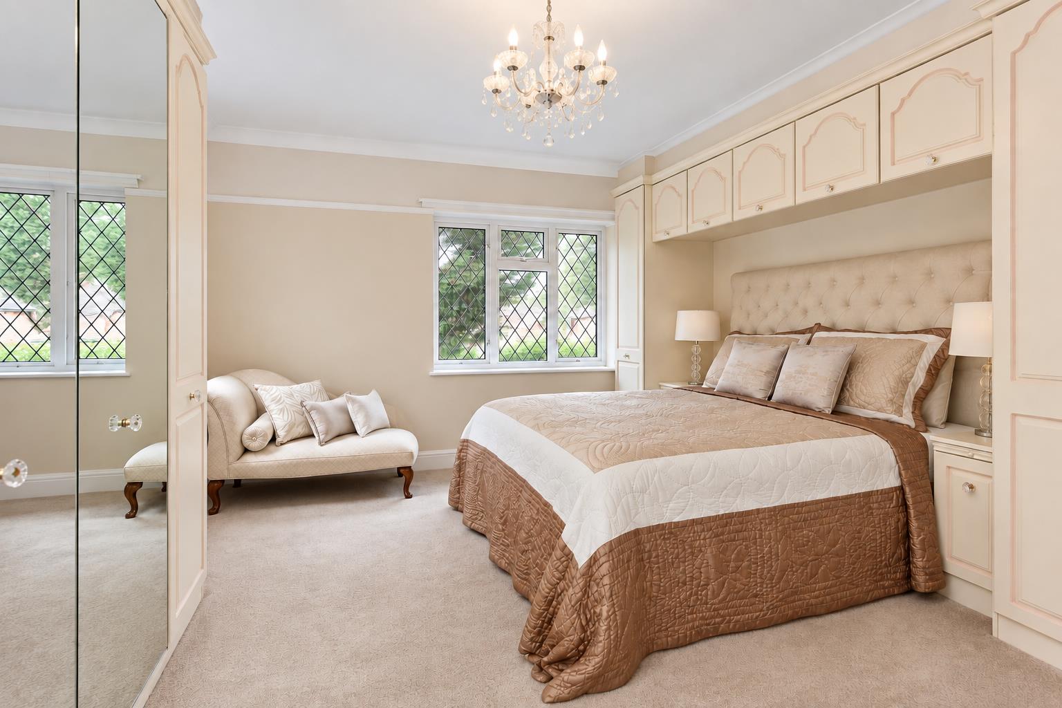
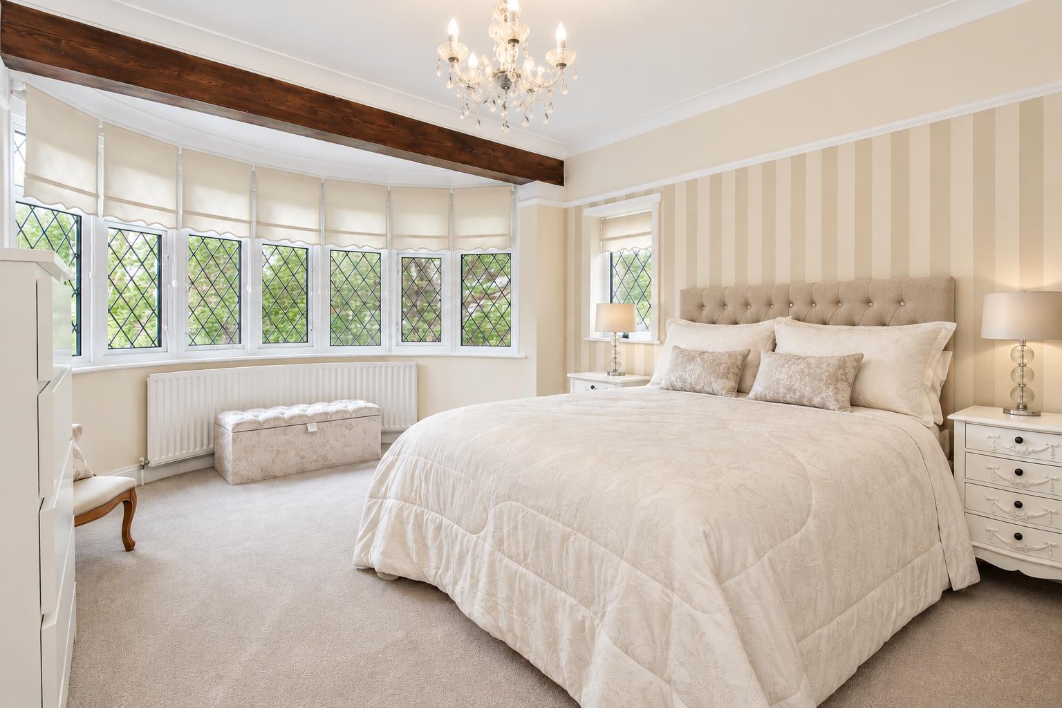
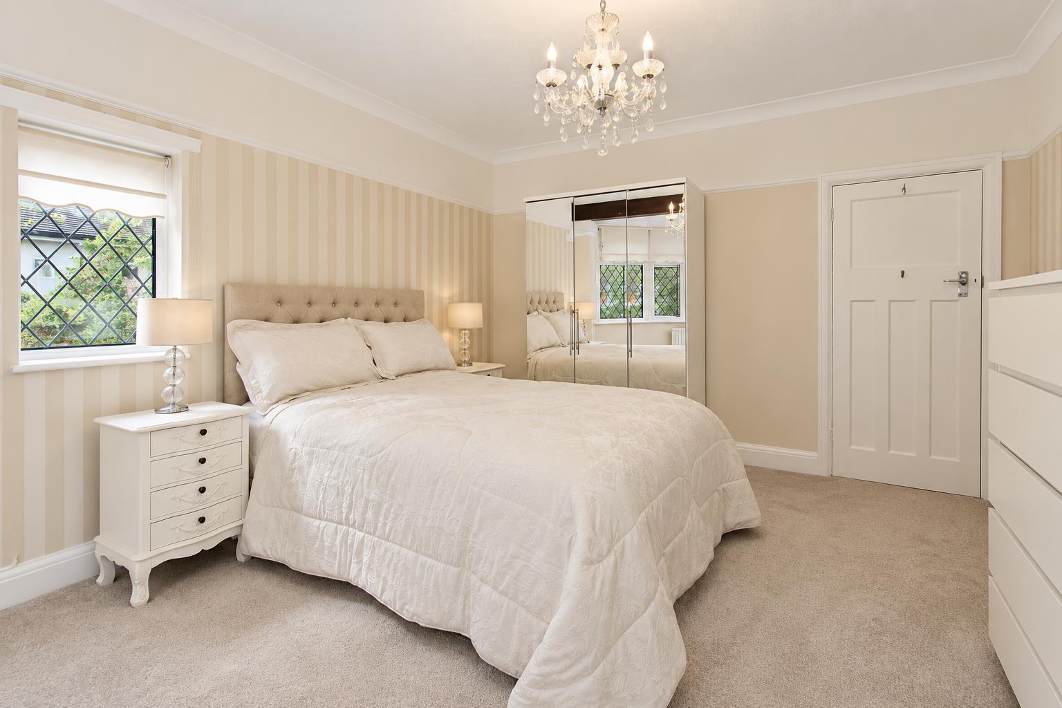
UPVC double glazed leaded light windows to front and rear aspect, covered radiator, built-in storage cupboard.
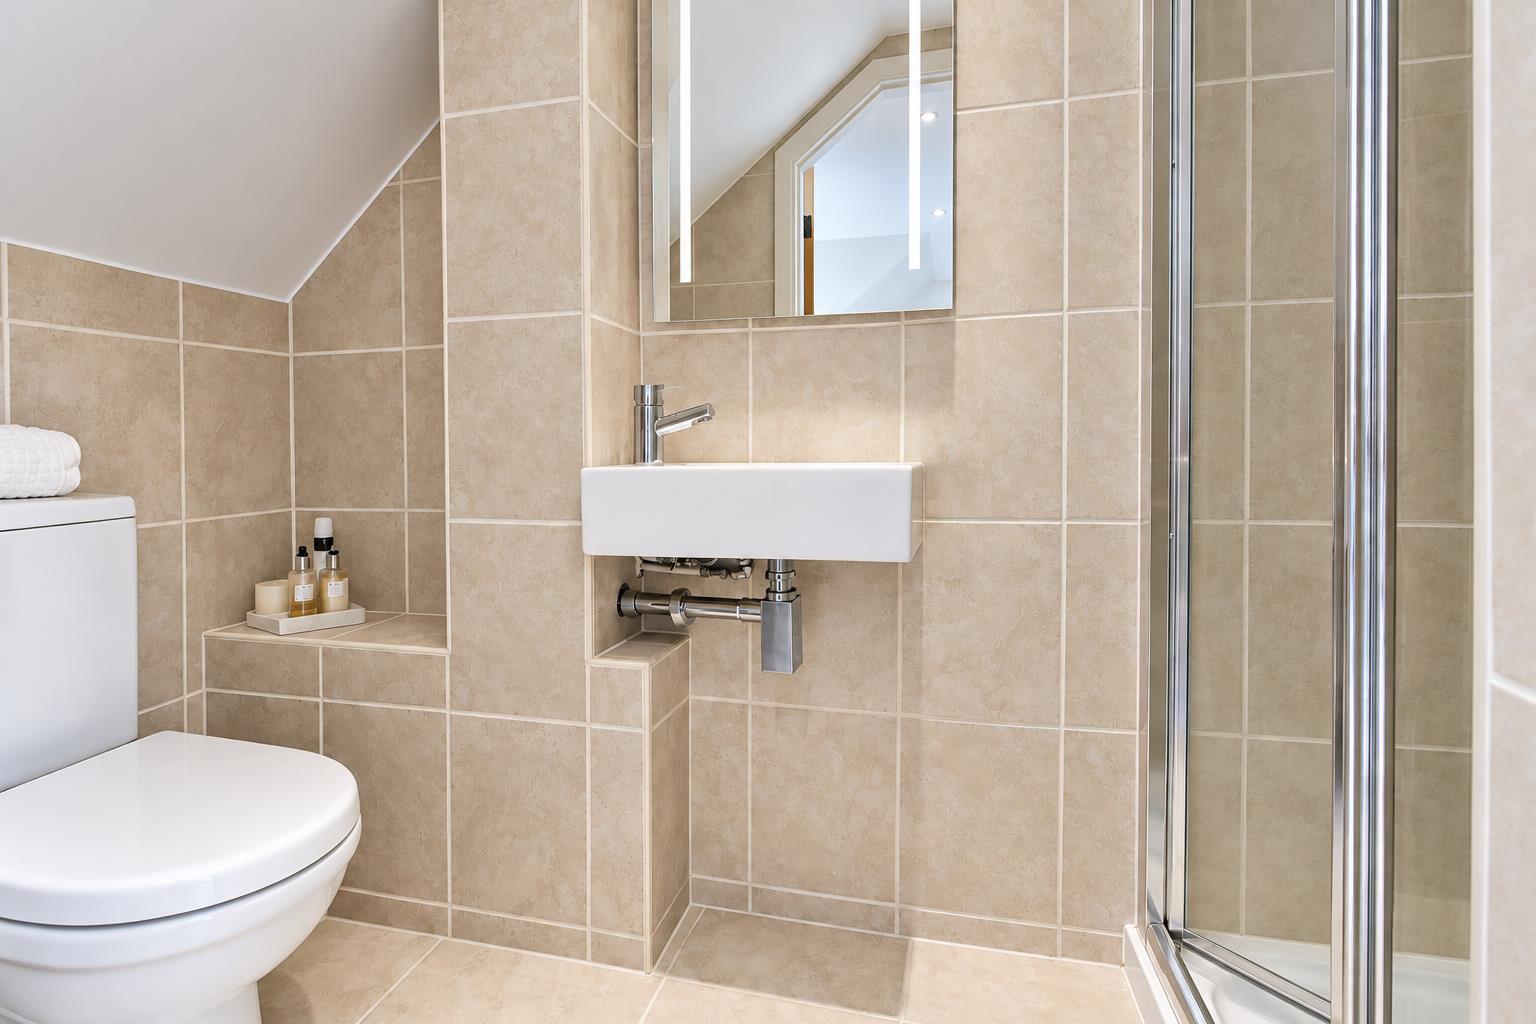
Ensuite shower room
Consisting of tiled cubicle with thermostatic shower, wash hand basin with chrome mixer tap, low-level push button flush WC, heated chrome towel, extract fan, tiled flooring, tiled walls.
Bedroom two
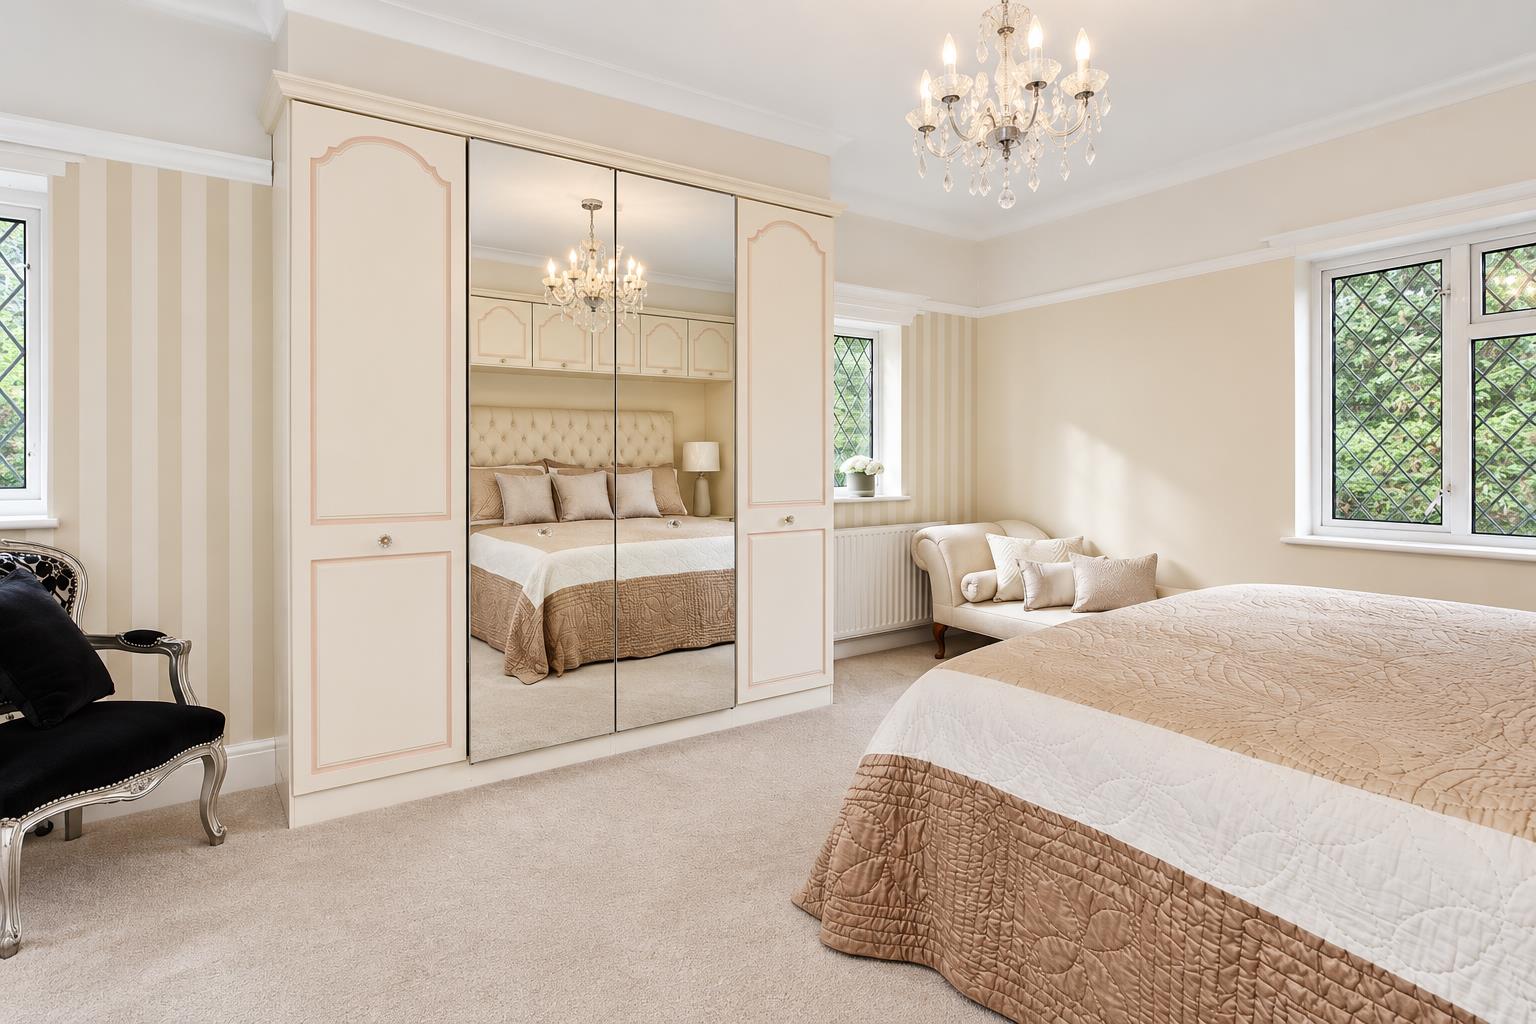
Triple aspect UPVC double glazed leaded light windows to front, side and rear aspects, double panel radiator, fitted wardrobes and storage cupboards, picture rail.
Bedroom three
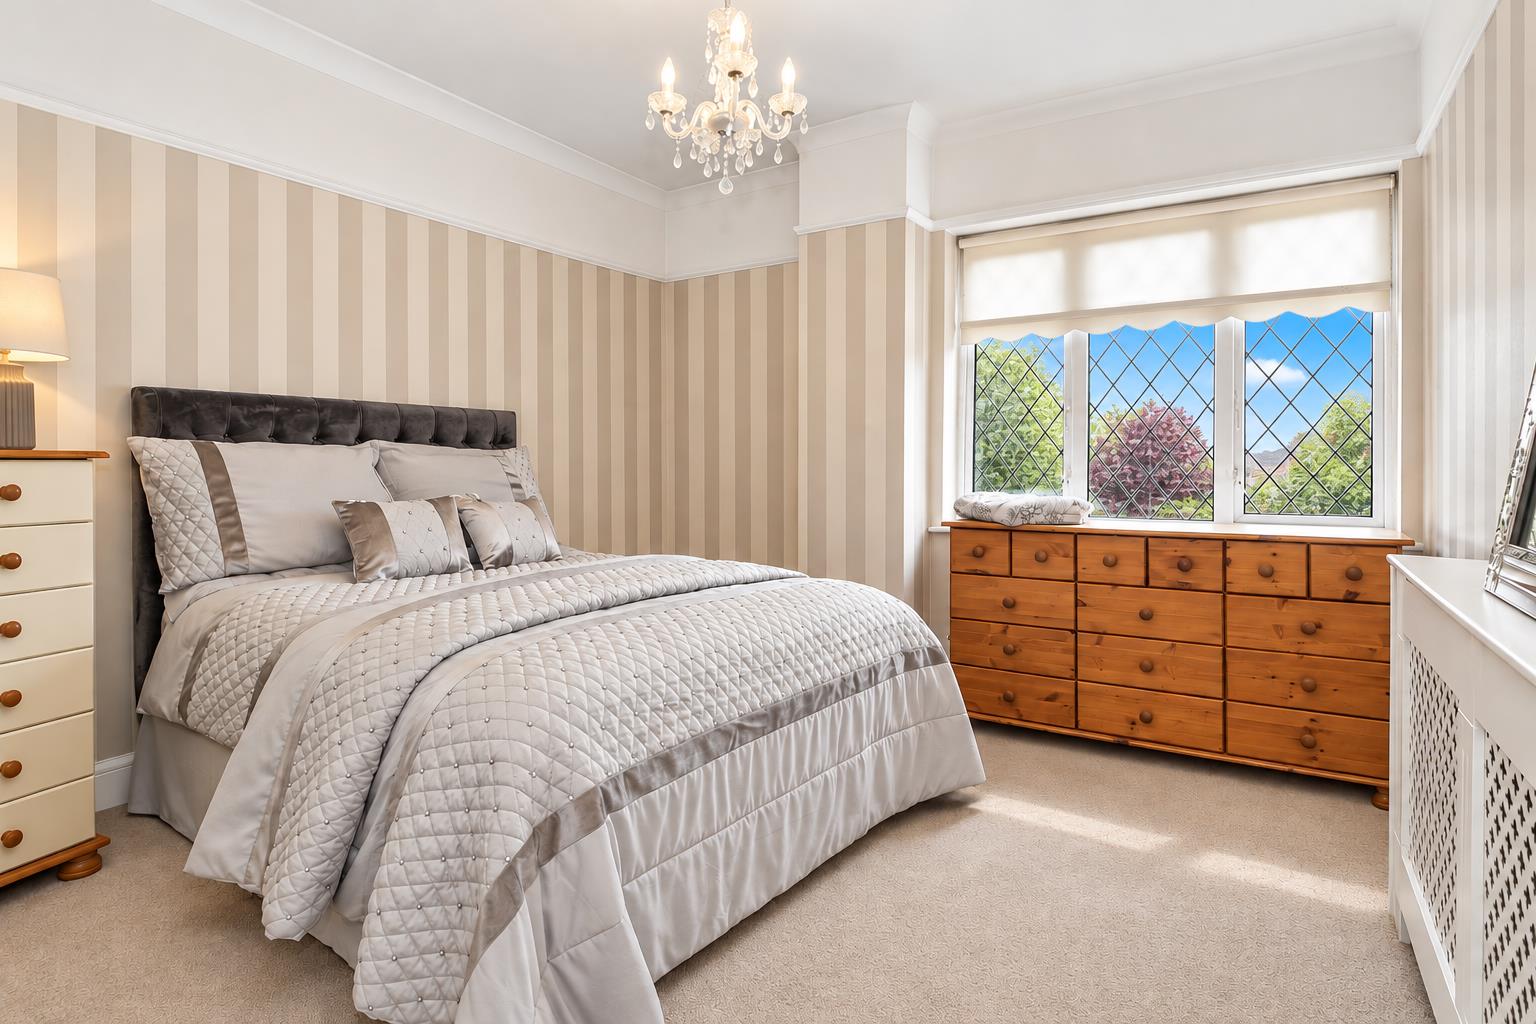
UPVC double glazed leaded light bay window to front aspect and window at side, single panel radiator, picture rail, coved ceiling.
Bedroom four
UPVC double glazed leaded light window to rear aspect, covered radiator, picture rail.
Bedroom five
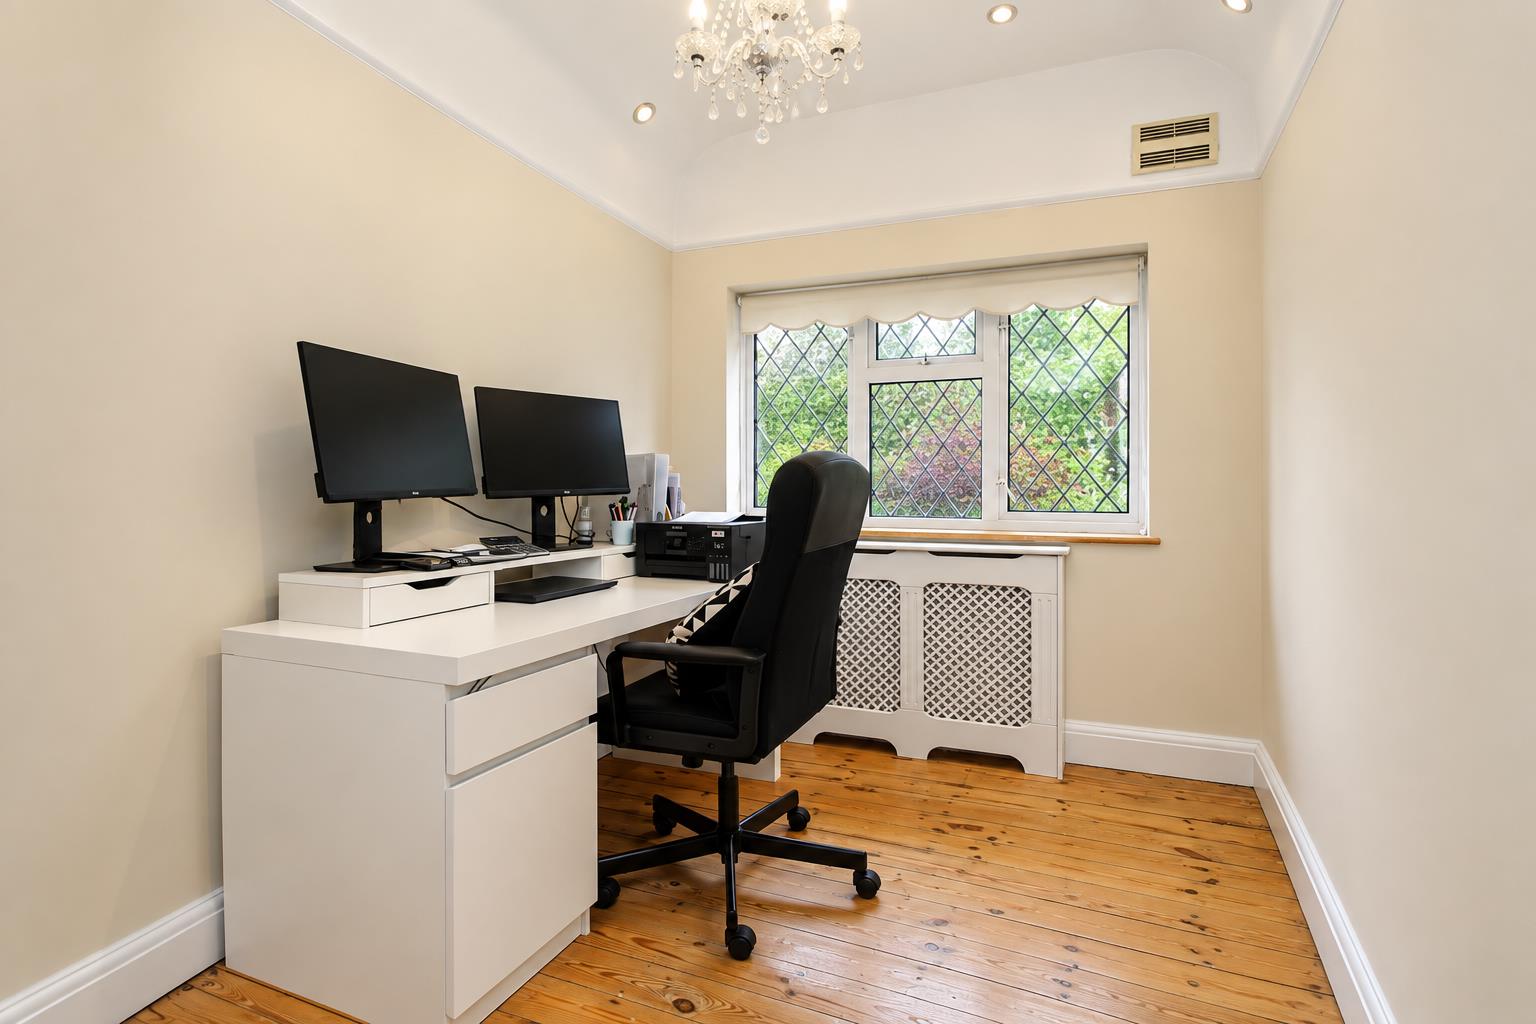
UPVC double glazed leaded light window to front aspect, stripped floorboards, covered radiator, picture rail.
Bathroom
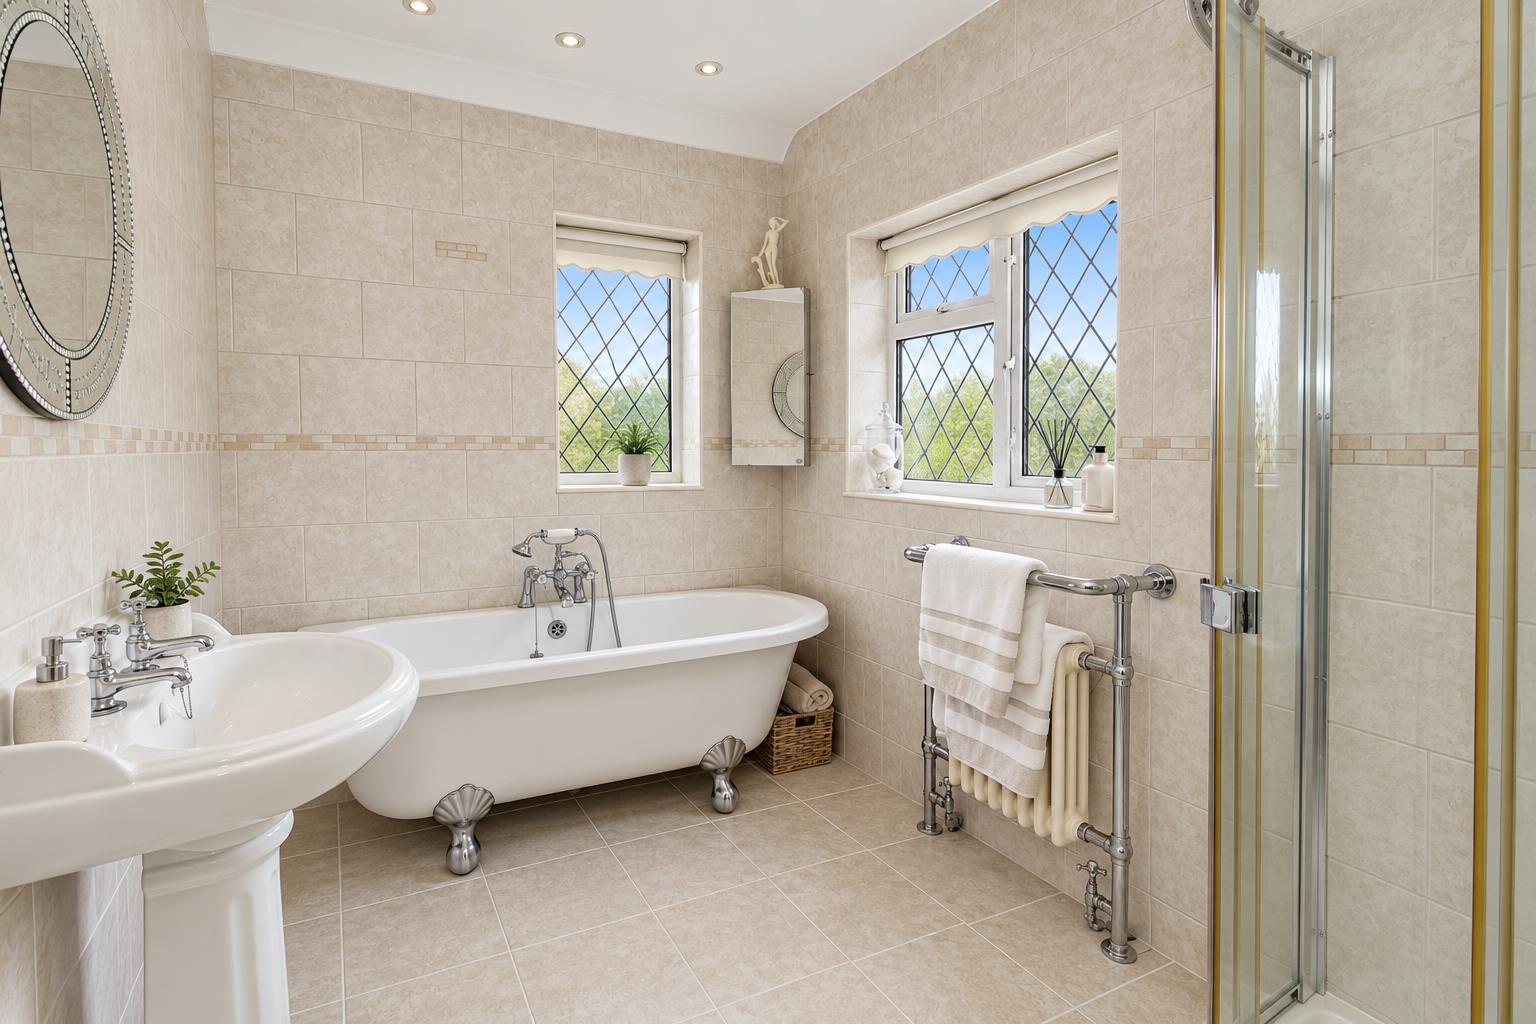
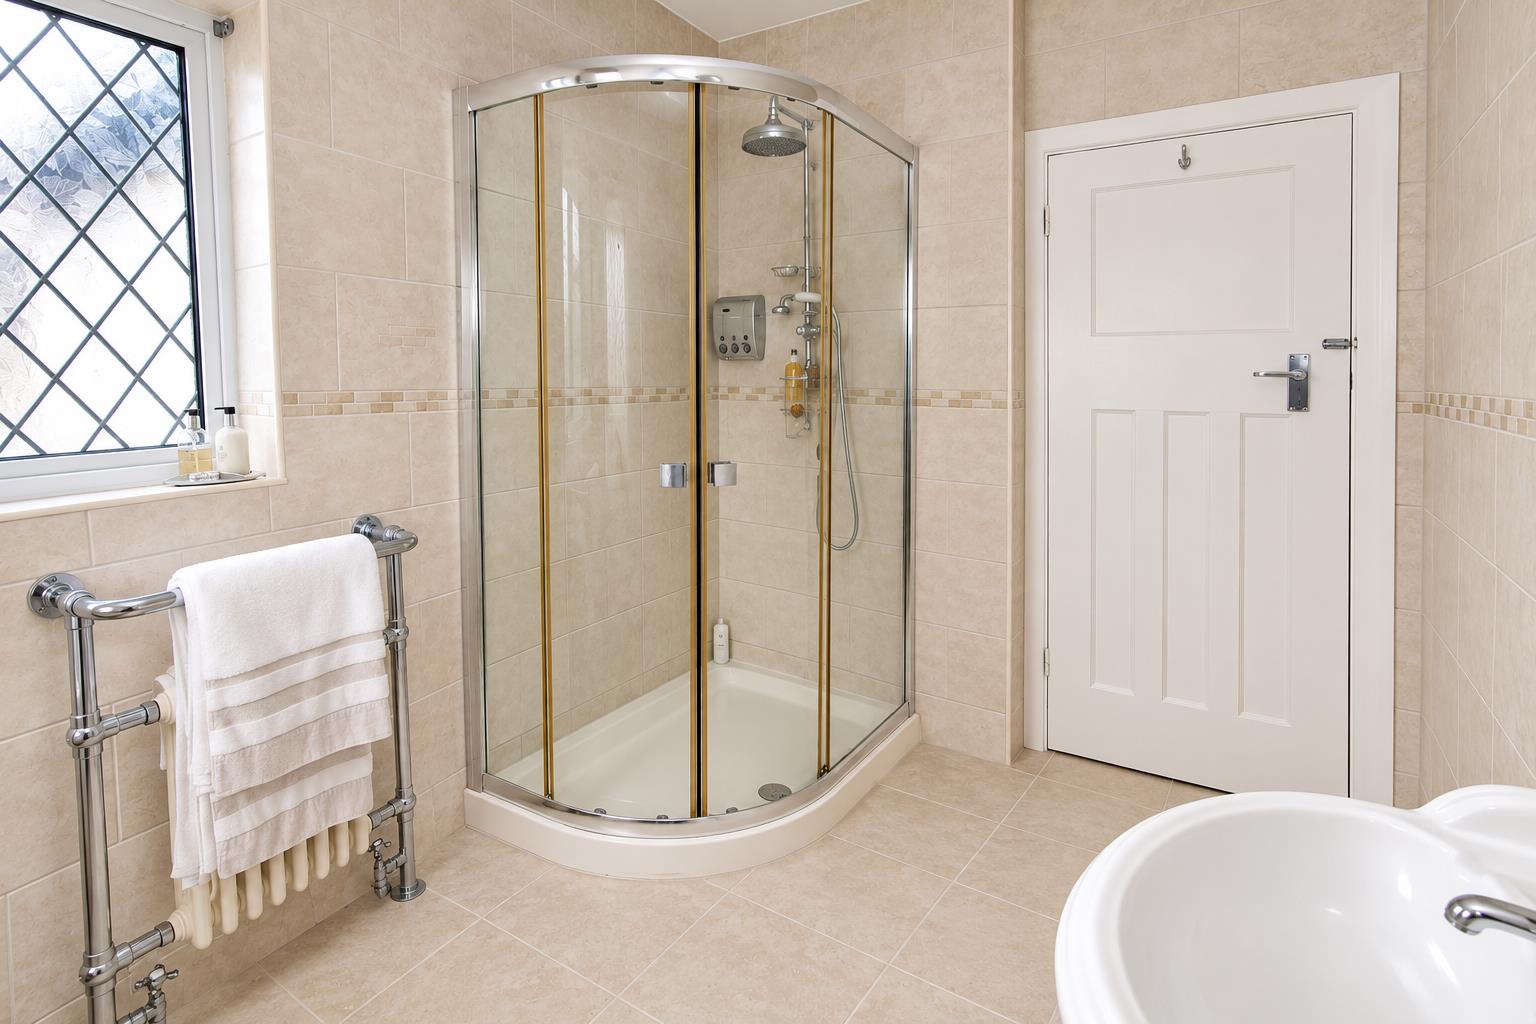
Comprising freestanding claw foot roll top bathtub with Victorian style chrome mixer tap and hand attachment, tiled cubicle with thermostatic shower and hand attachment, pedestal wash hand basin with chrome taps, heated chrome towel rail, tiled flooring, tiled walls, obscure UPVC double glazed leaded light windows to side and rear aspects.
Separate WC
Consisting of low-level flush WC, tiled flooring, tiled walls, single panel radiator.
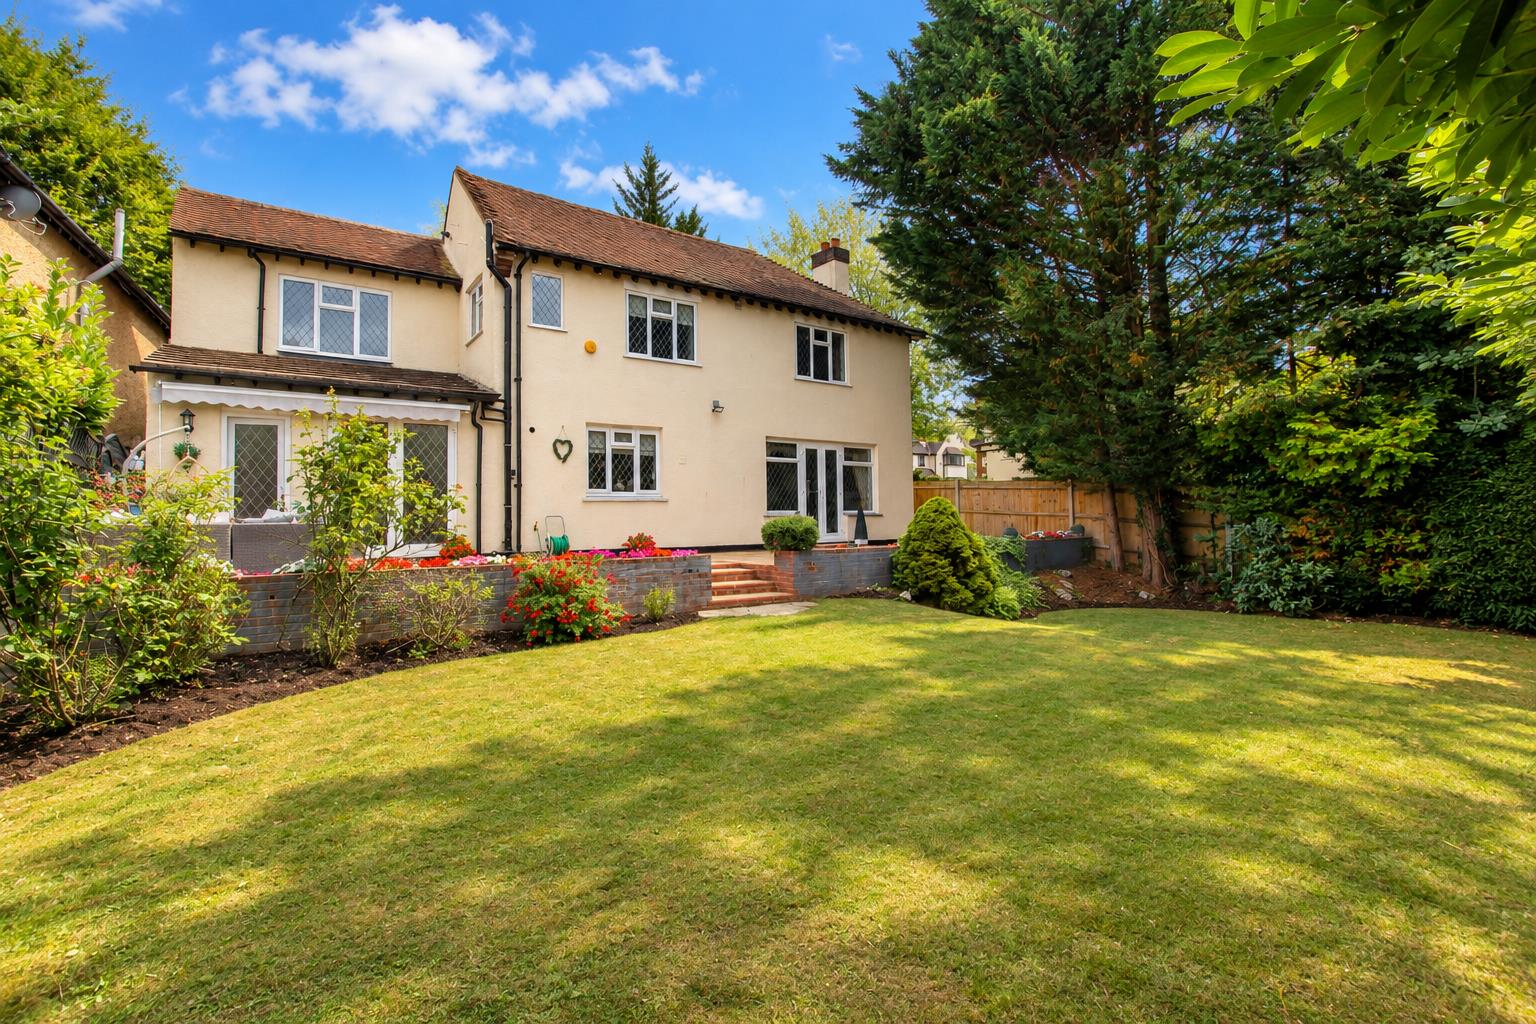
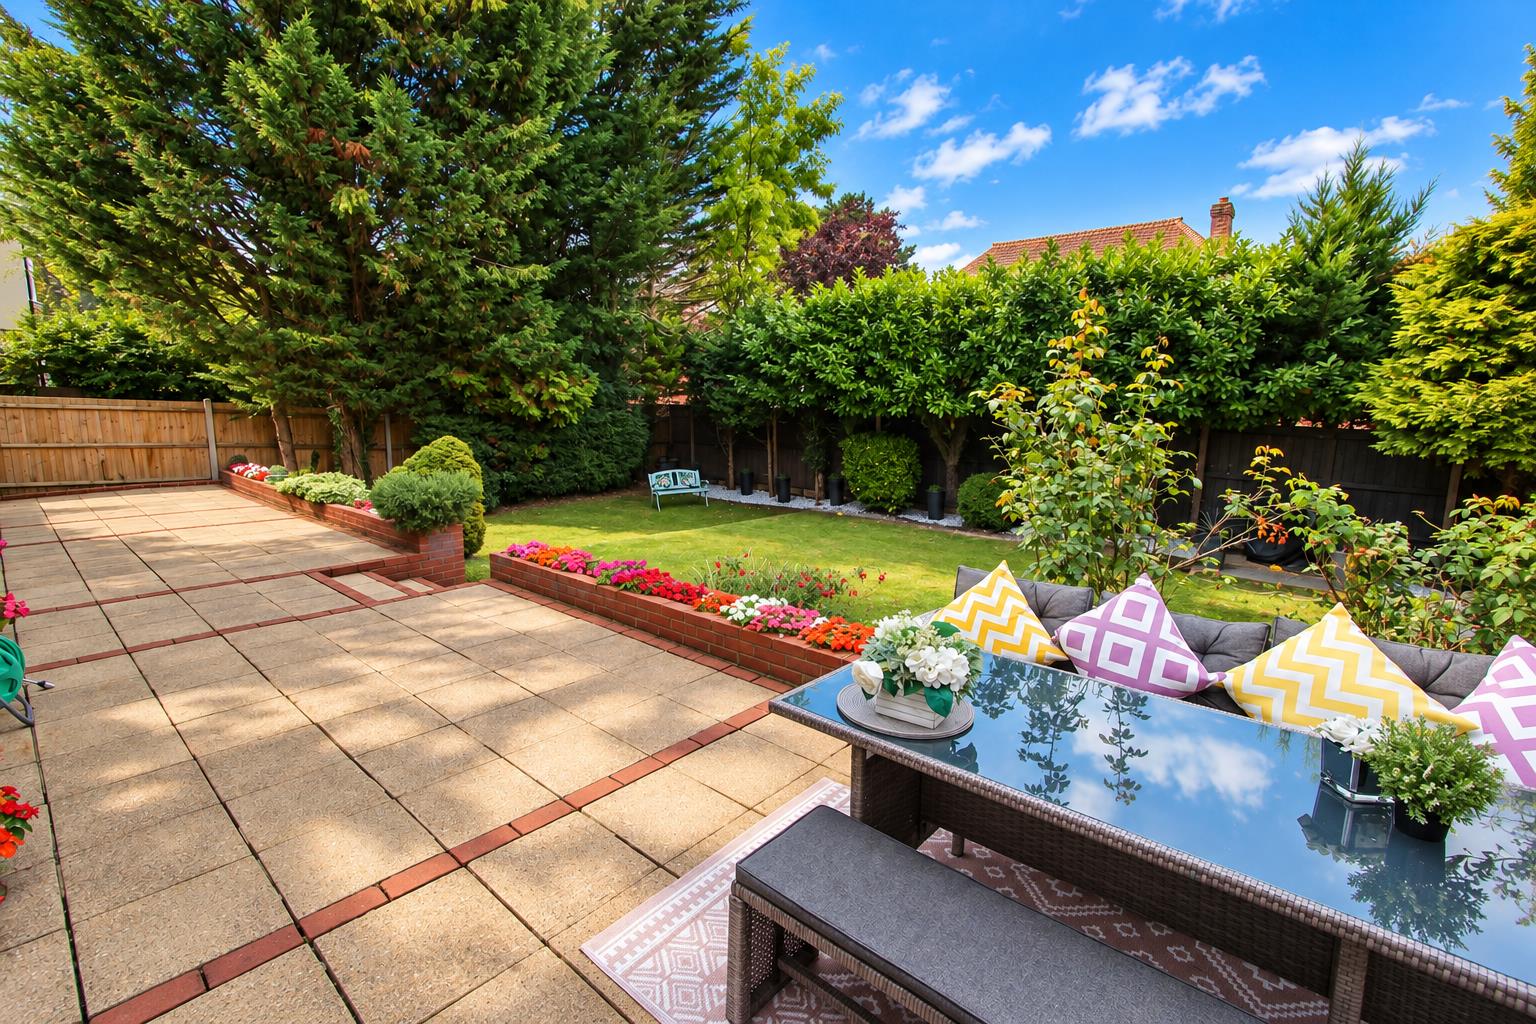
Rear garden (Westerly aspect)
Approximately 50ft
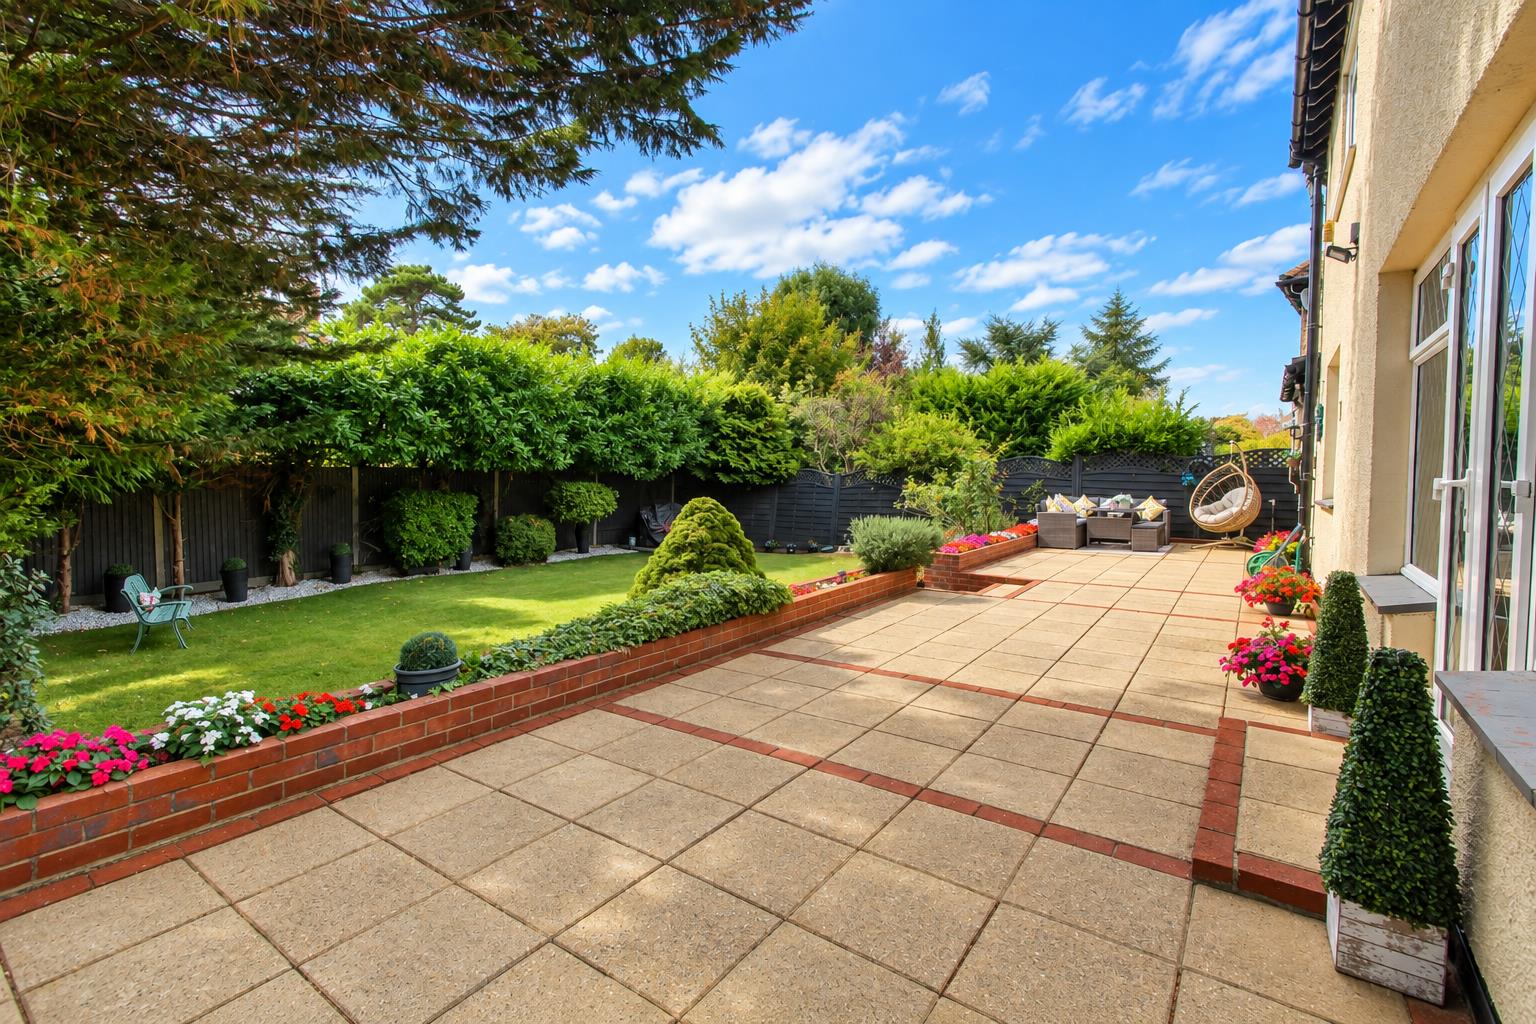
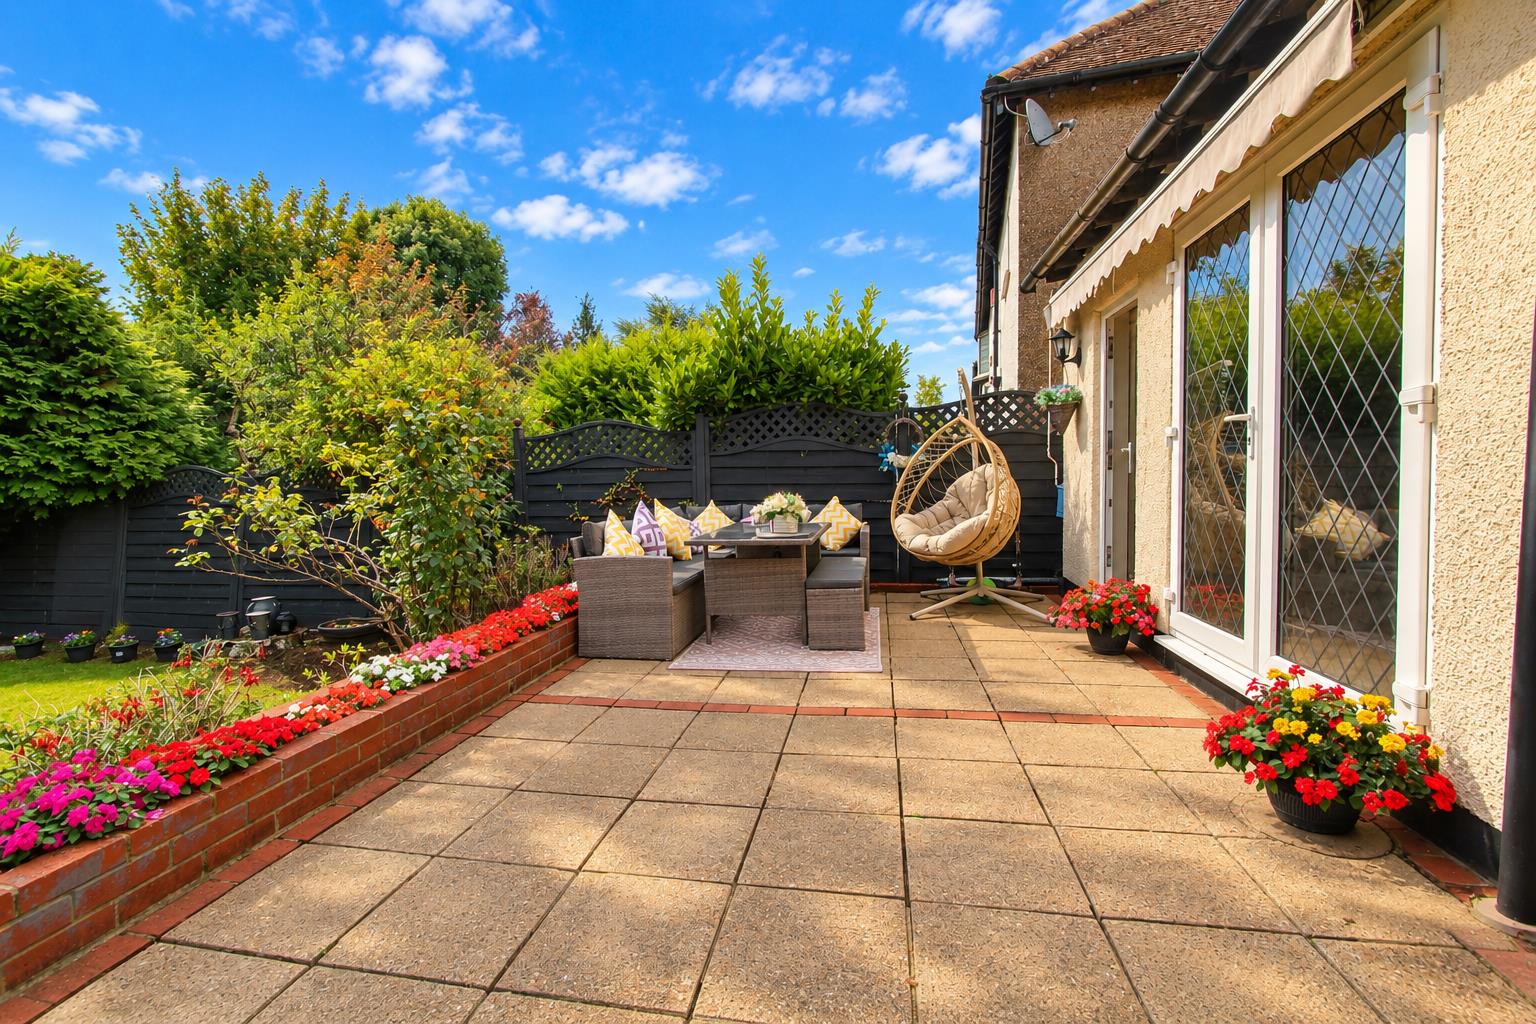
Large paved patio area leading to lawn section with well stocked flower beds bordering, fence enclosed, outside tap, gated side access.
Garage at side
Worktop with space and the plumbing for washing machine and tumble dryer.
Front
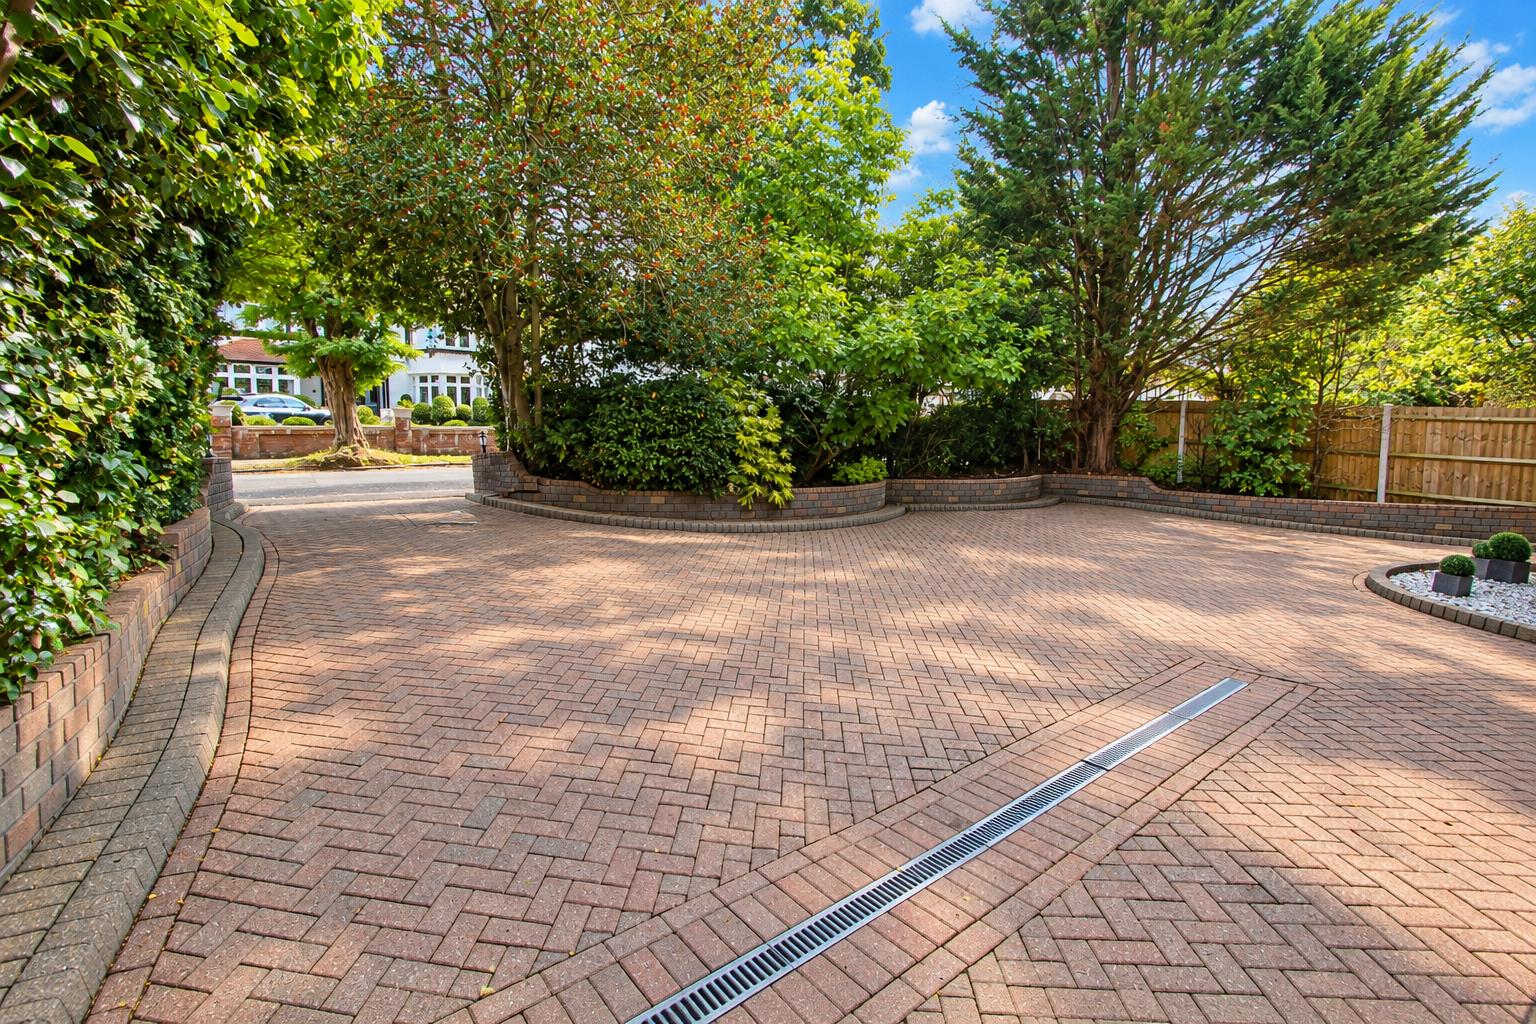
Block paved driveway providing ample off street parking.
Viewing & Disclaimer:
Please contact us on 020 8647 4422 if you wish to arrange a viewing appointment for this property, or require further information.
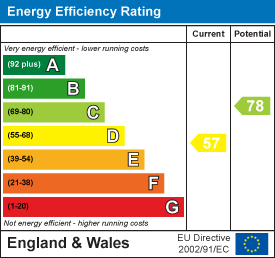
Energy Performance Certificate
Click here to view the Energy Efficiency Rating and Environmental Impact Rating for this property.
Cromwells - SM6 endeavour to maintain accurate depictions of properties in Virtual Tours, Floor Plans and descriptions, however, these are intended only as a guide and purchasers must satisfy themselves by personal inspection.