27
Taylor Road, Wallington, SM6
OIEO £750,000
5 bedrooms, 2 bathrooms, 3 receptions
Summary:
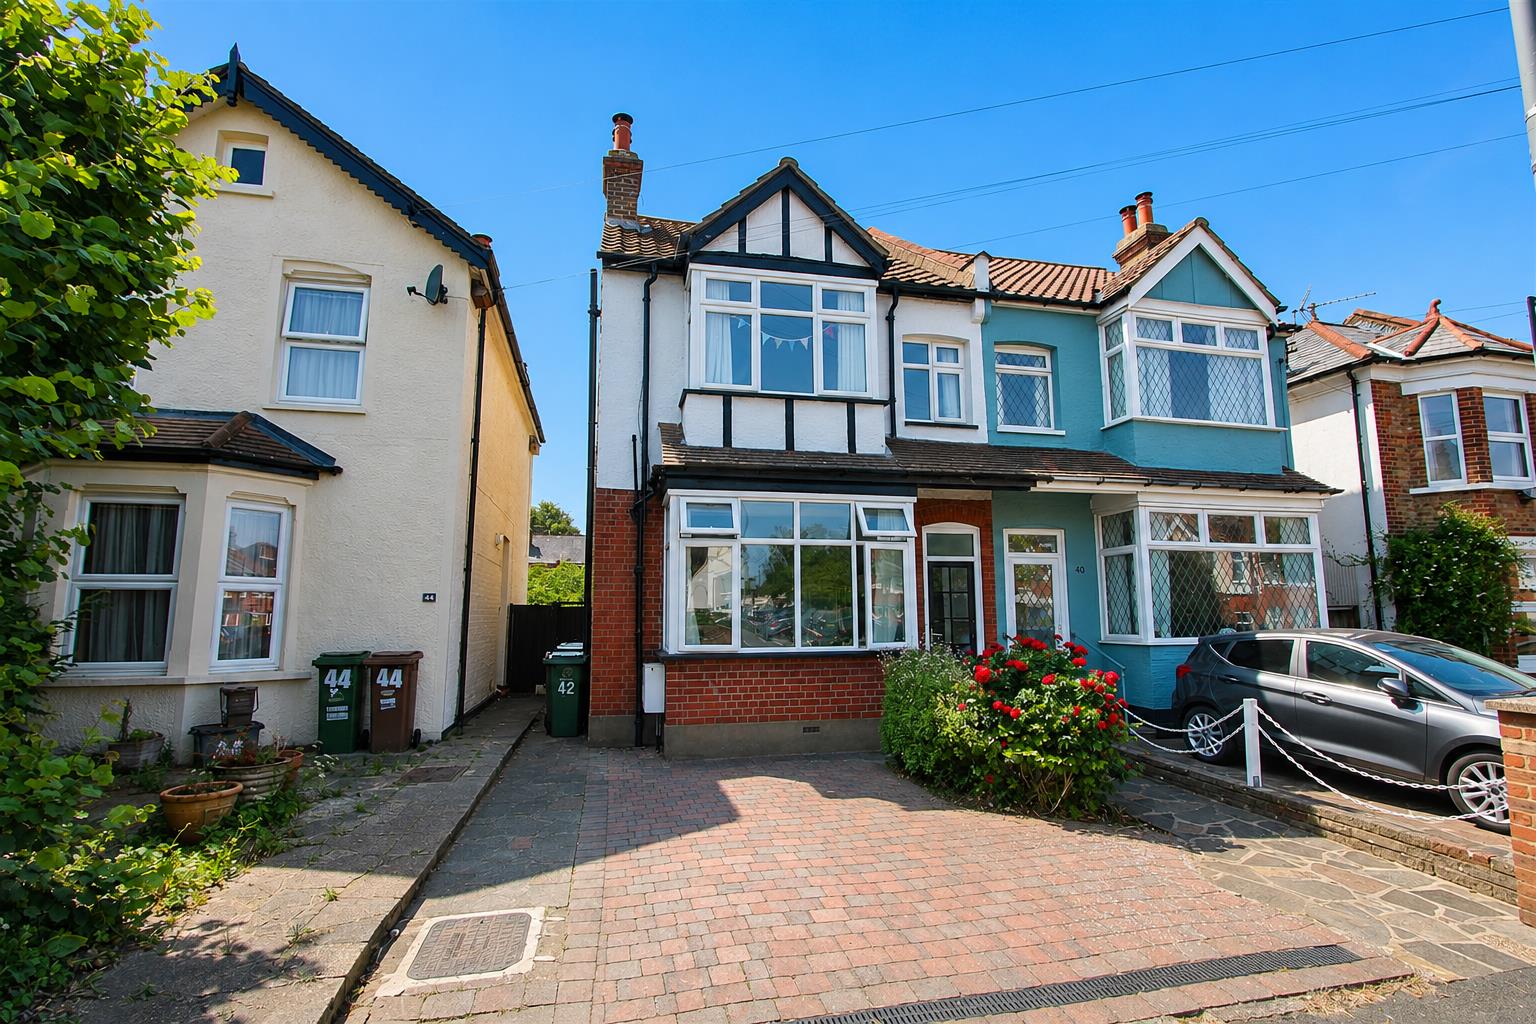
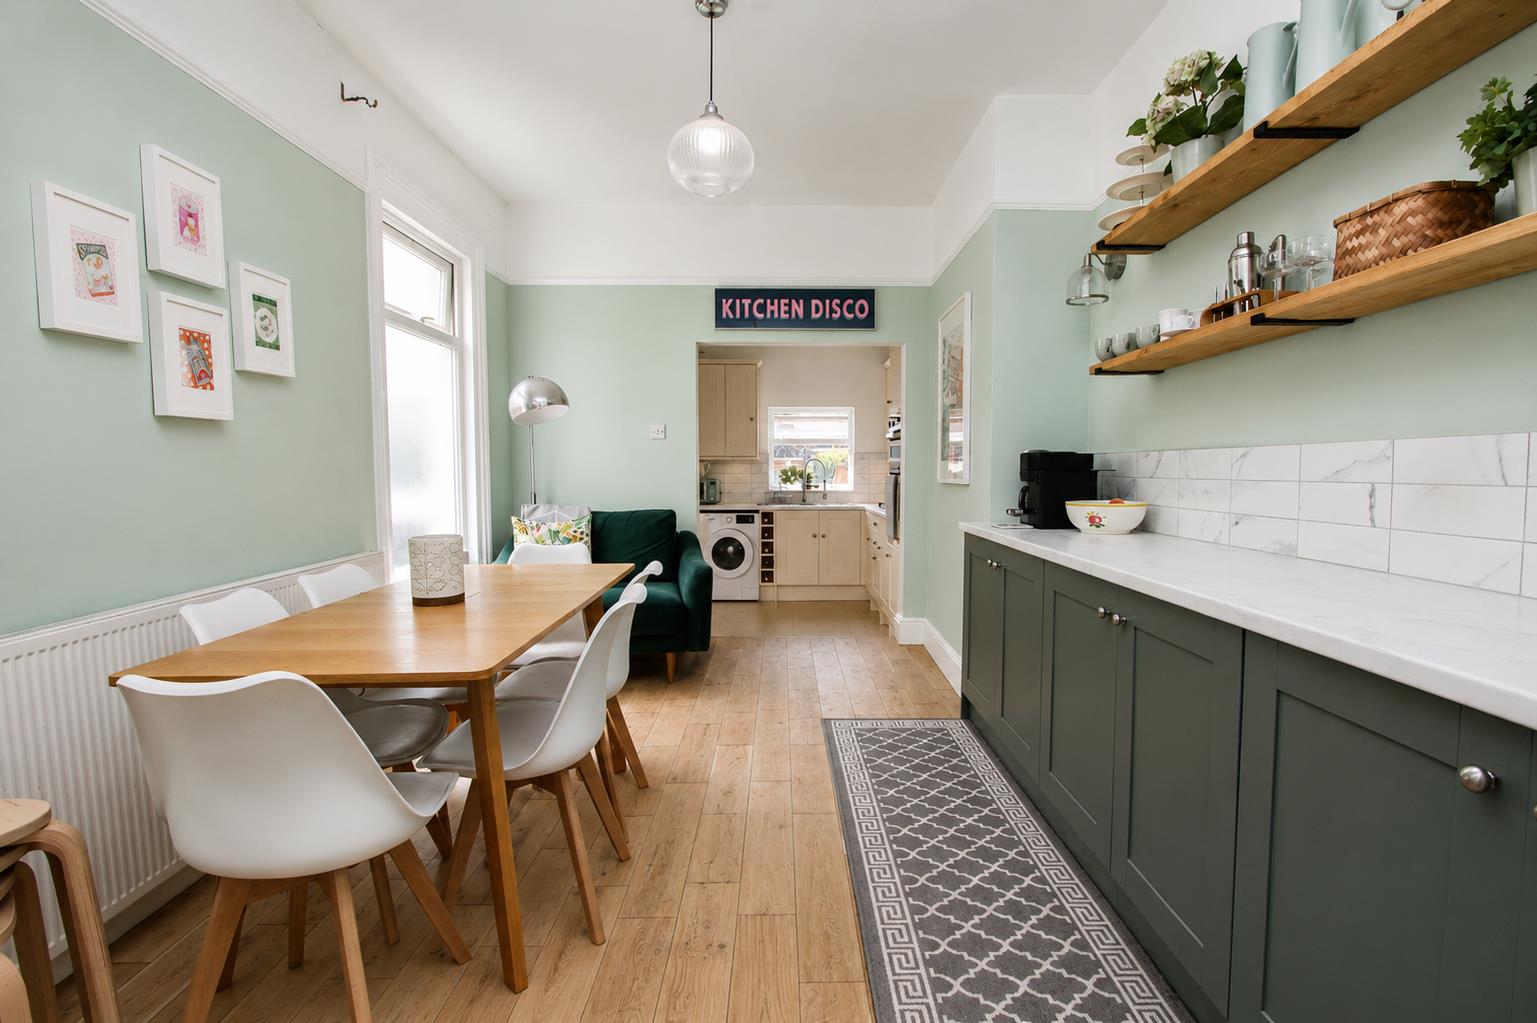
** CHAIN FREE ** Situated on the popular Taylor Road in Wallington, this beautifully presented semi-detached house offers a delightful blend of period elegance and modern living. Spanning an impressive 1,575 square feet, the property boasts three generous reception rooms, providing ample space for both relaxation and entertaining. The five well-proportioned bedrooms ensure comfort for families or guests alike.As you step inside, you will be greeted by retained period features that add character and charm to the home. The open plan kitchen and dining room is perfect for contemporary living, offering a seamless flow between spaces. Additionally, the property benefits from two further separate reception rooms, allowing plenty of space for relaxation and socialising.Situated in a prime central location, this home is just a stone's throw away from Wallington's bustling high street, with convenient bus and train links that are ideal for commuters. Families will appreciate the proximity to excellent schools, including easily accessible grammar schools, making this property a perfect choice for those seeking a vibrant community.In summary, this semi-detached house on Taylor Road is a rare find, combining spacious living with period charm in a highly sought-after location. It presents an excellent opportunity for those looking to settle in a welcoming neighbourhood with all the amenities at their doorstep.
Key Features:
- No onward chain
- Five bedroom Edwardian home with period features
- Modernised throughout
- Two bathrooms and downstairs WC
- Three good sized reception rooms
- Off street parking
- Fantastic location close to transport links, excellent schools and both Wallington and Carshalton High Street
Full Details:
Accommodation
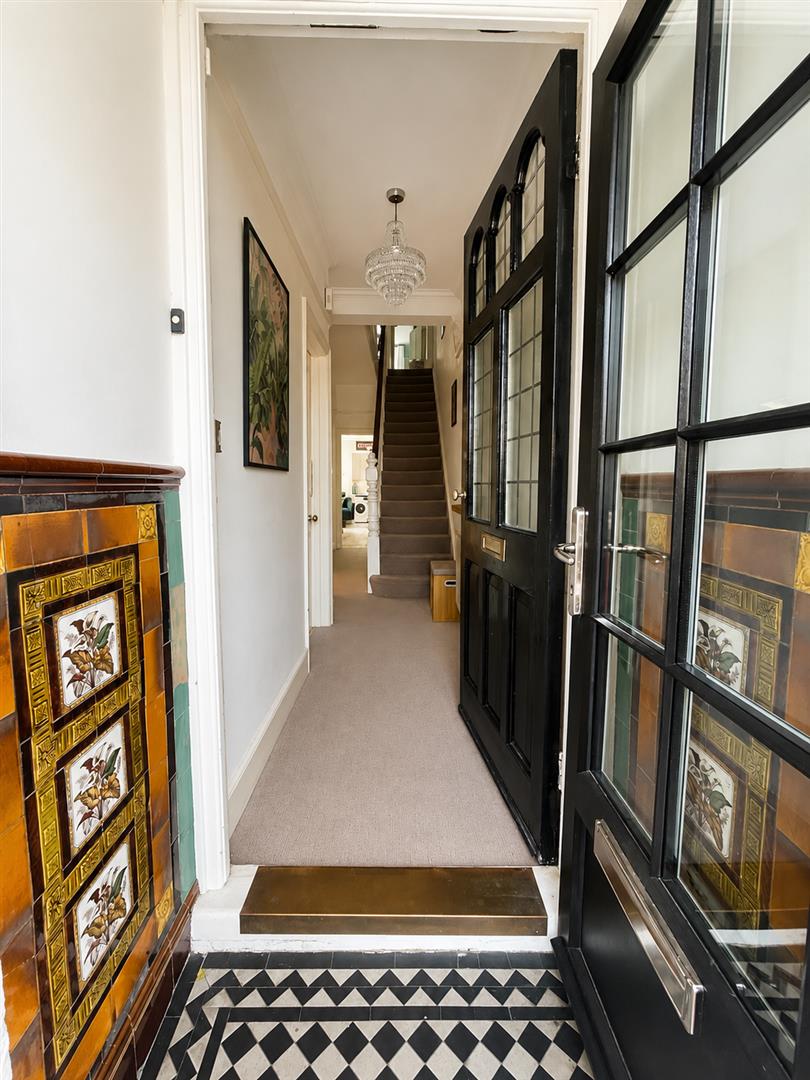
Entrance porch with decorative tiles and flooring.
Entrance Hall
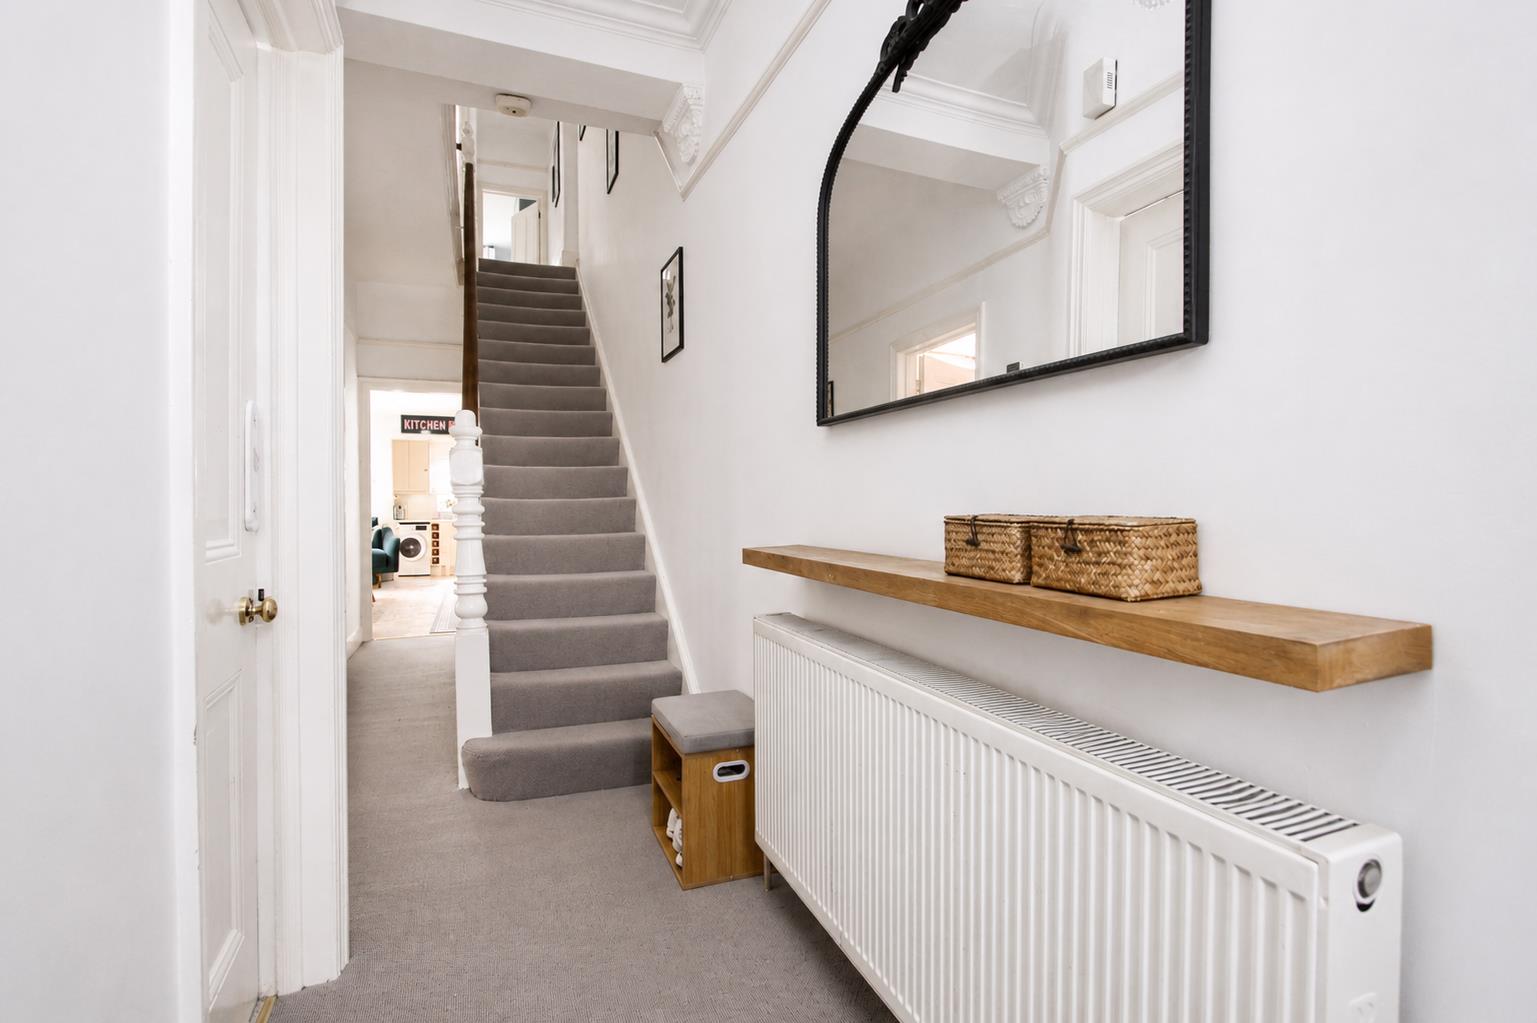
Radiator, under stairs storage cupboard, fitted carpet.
Lounge
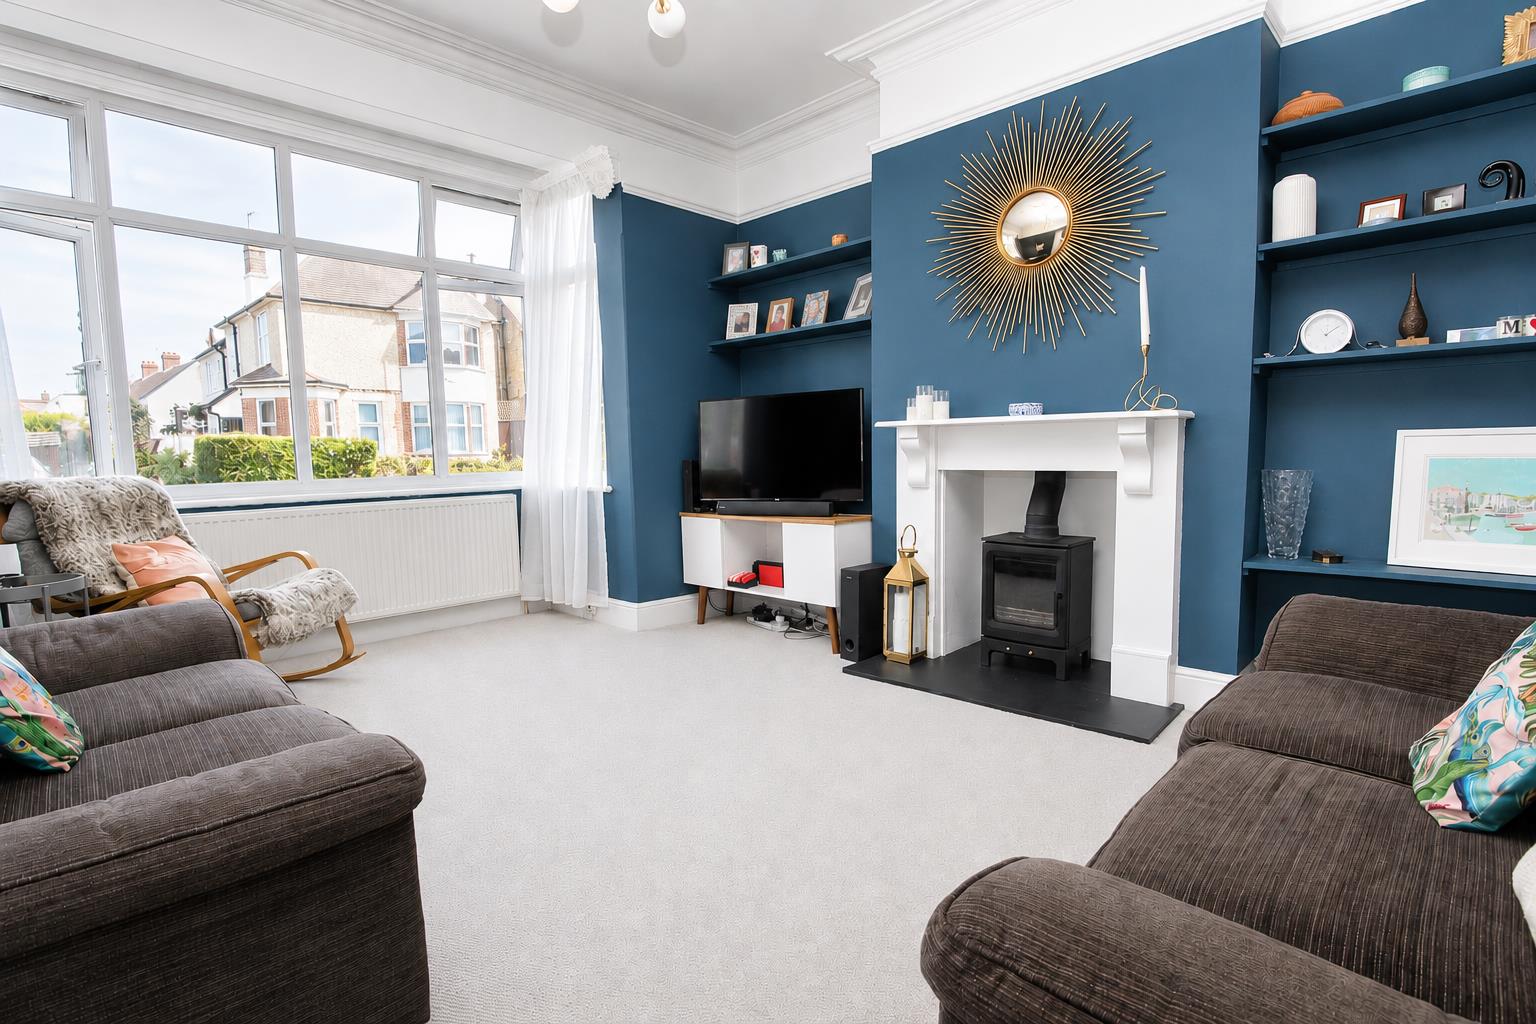
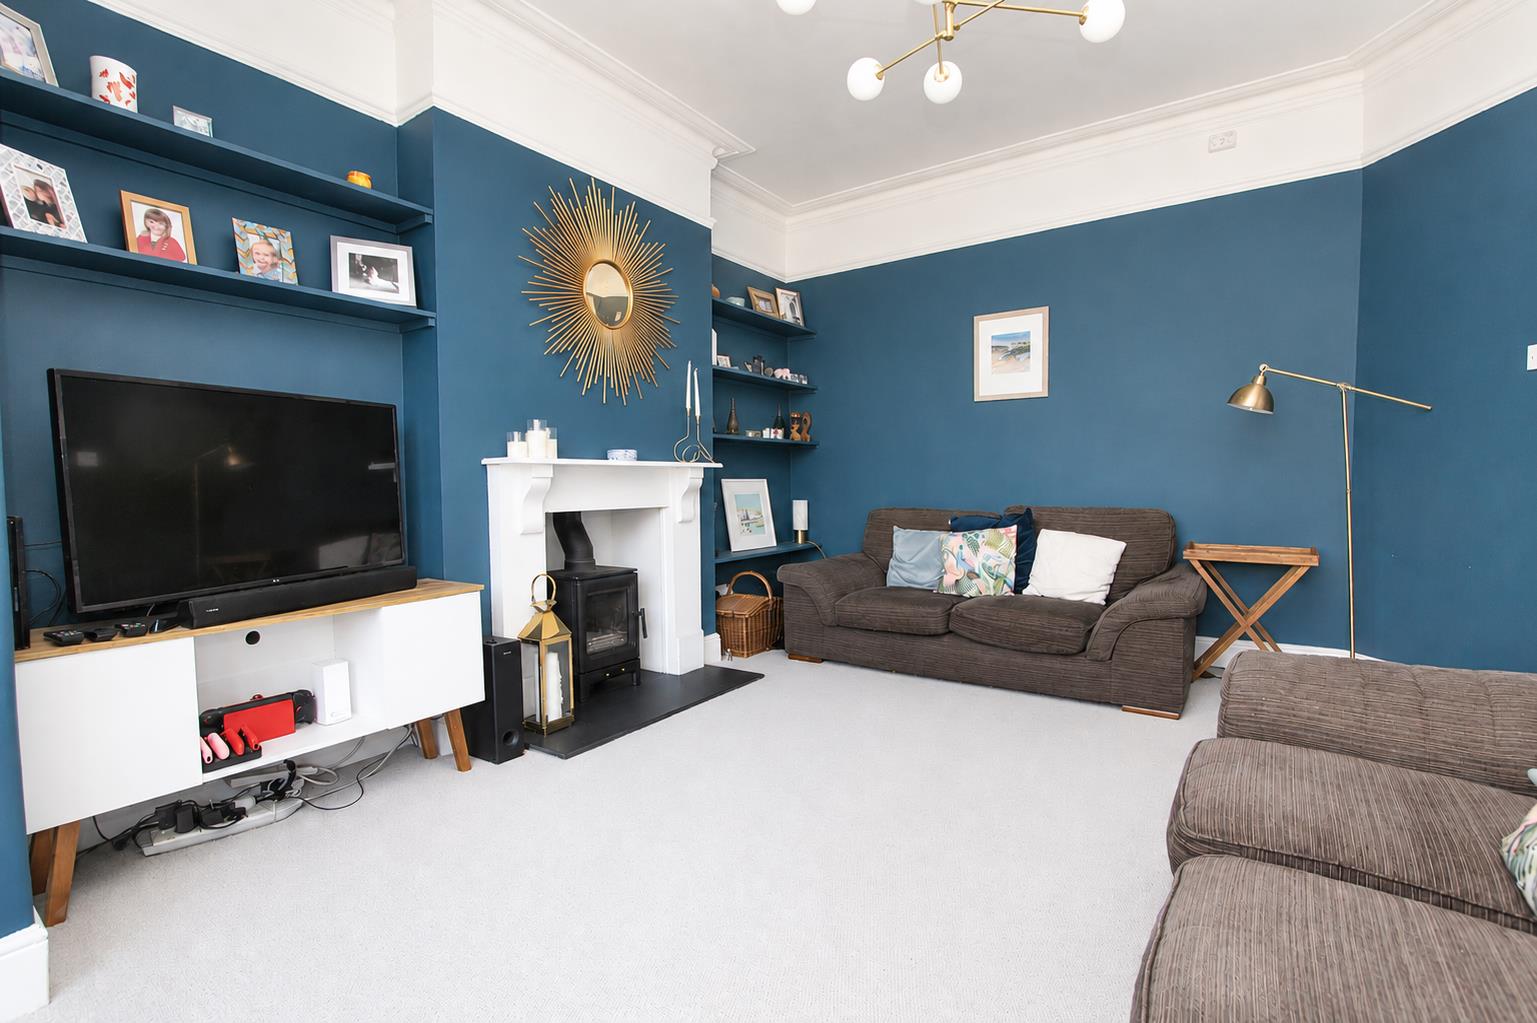
Corniced ceiling, picture rail, panelled radiator, fitted carpet, UPVC double glazed bay window to front aspect, feature fireplace with log burner.
Family Room
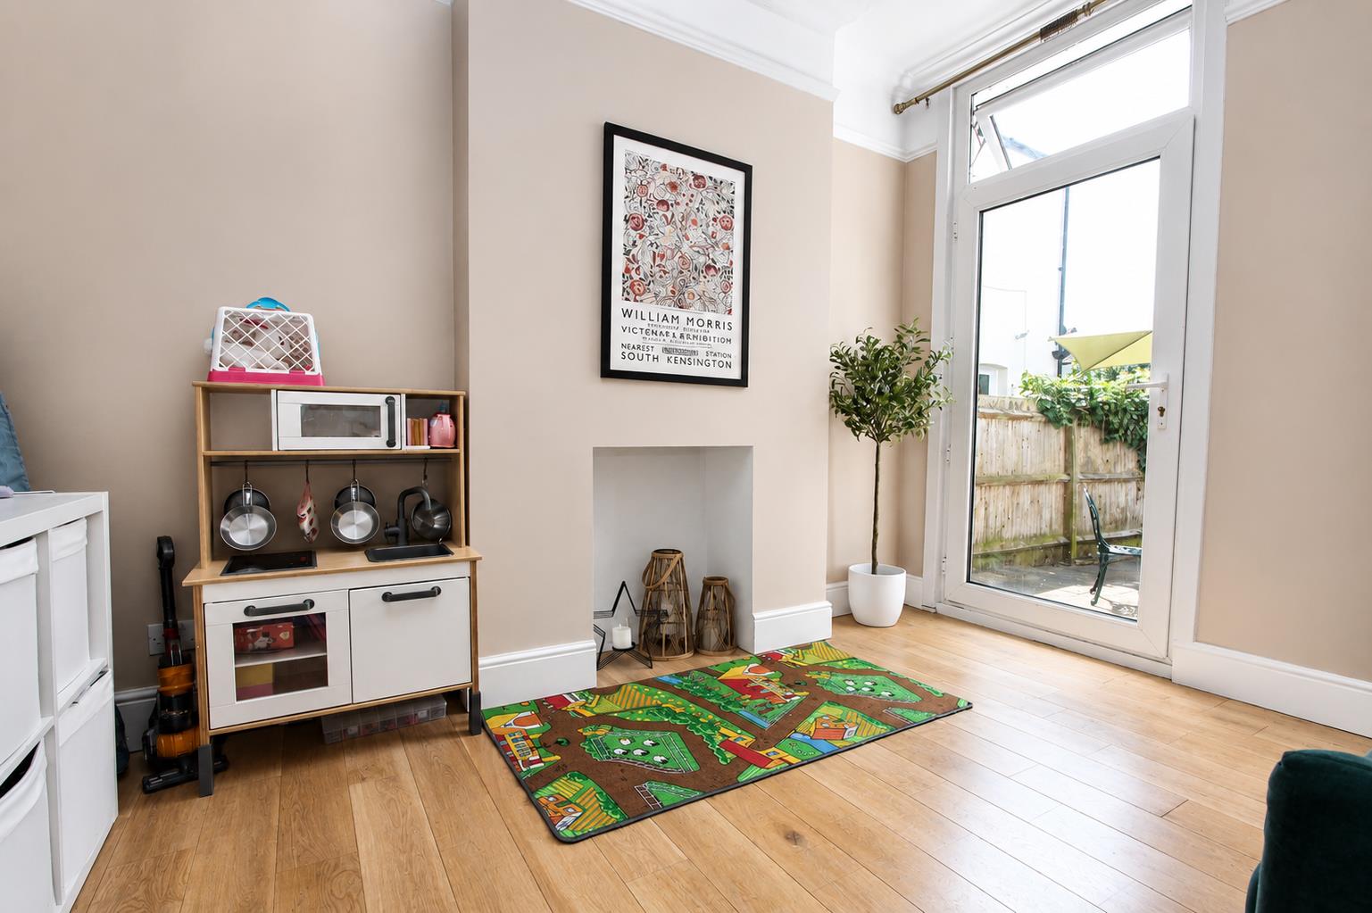
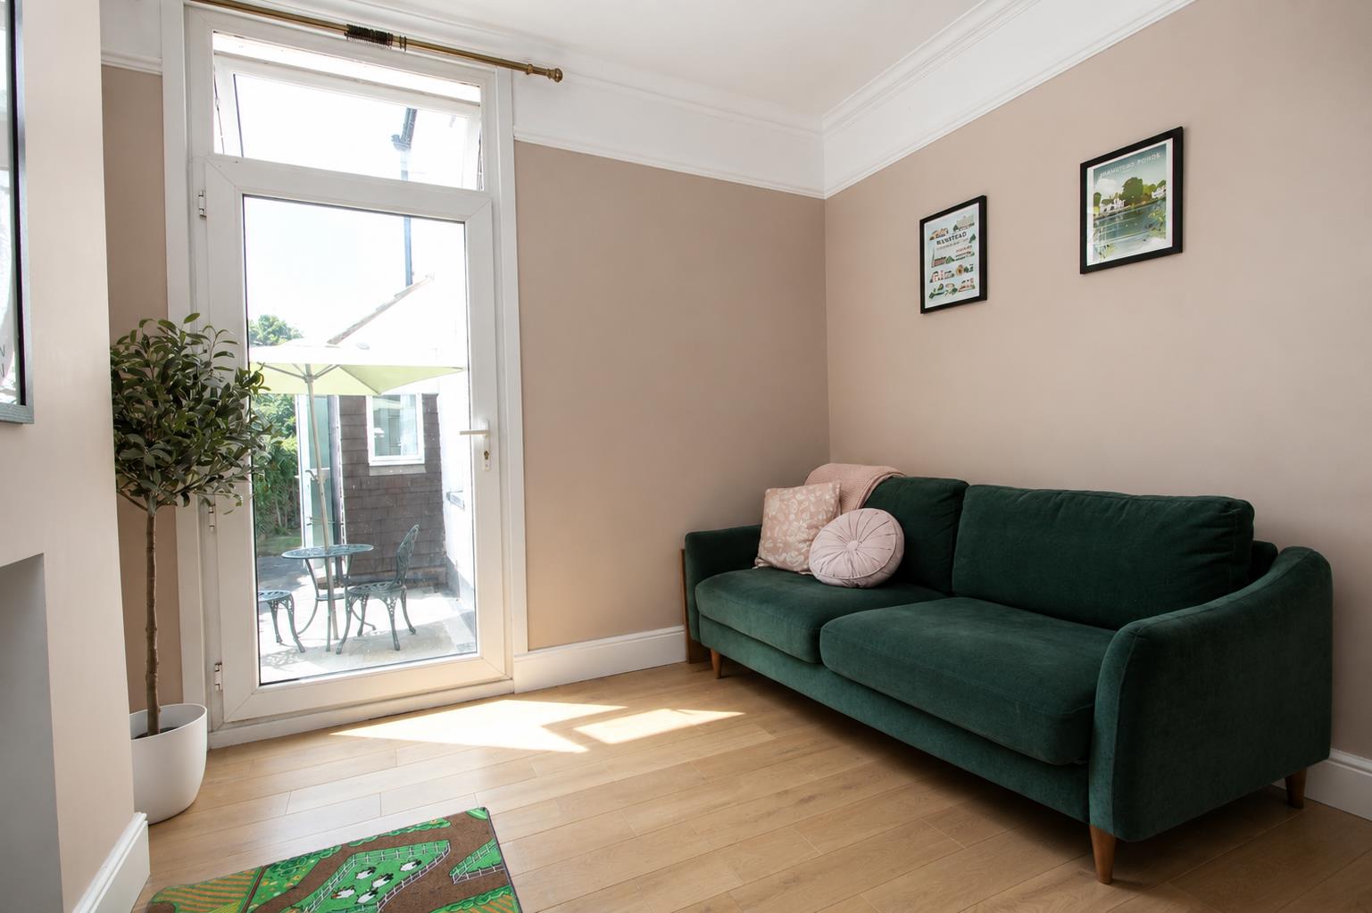
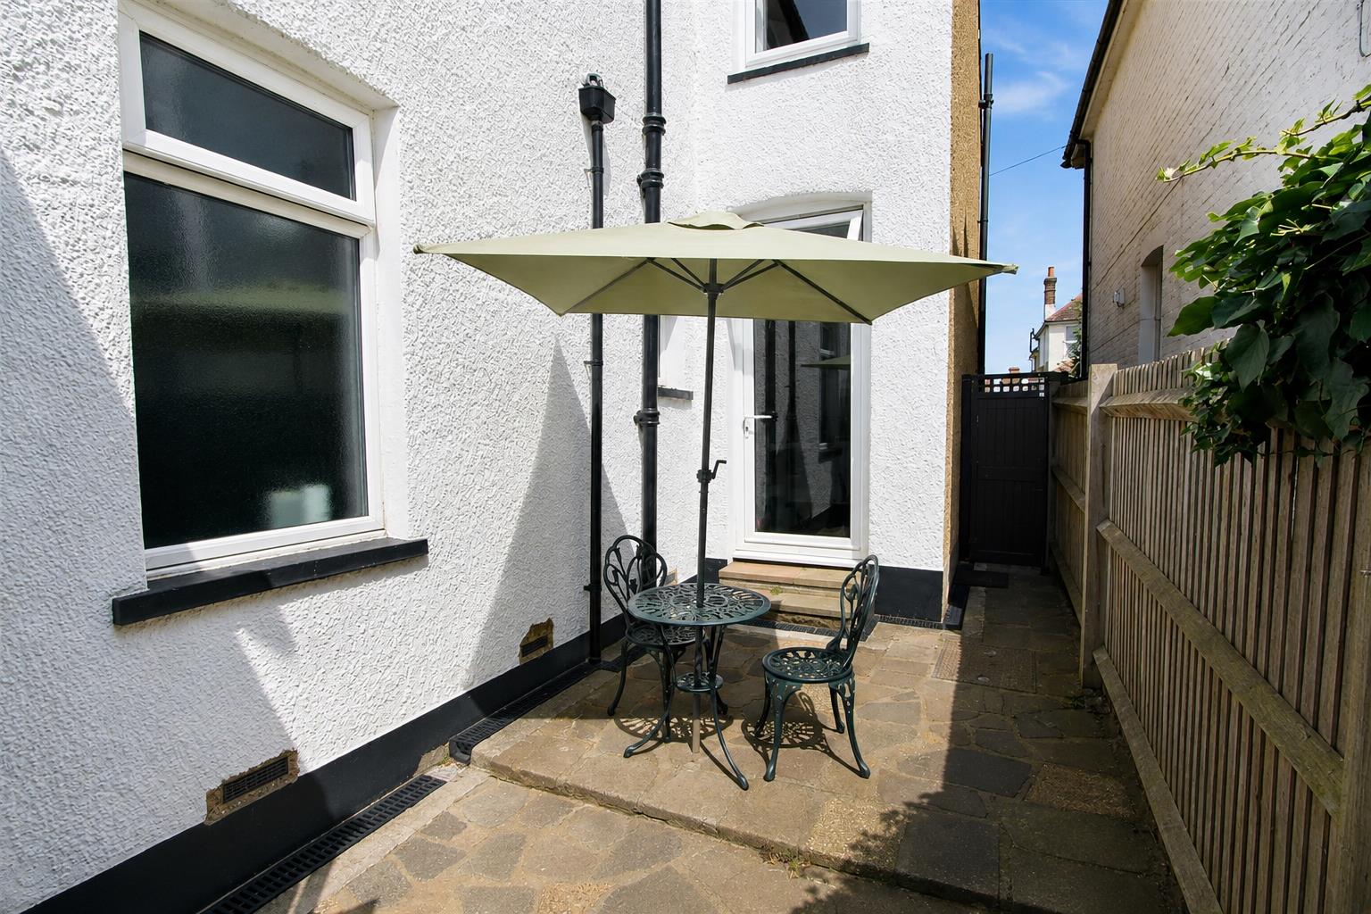
Coved ceiling, picture rail, panelled radiator, laminate flooring, UPVC double glazed door leading out to garden.
Dining Room
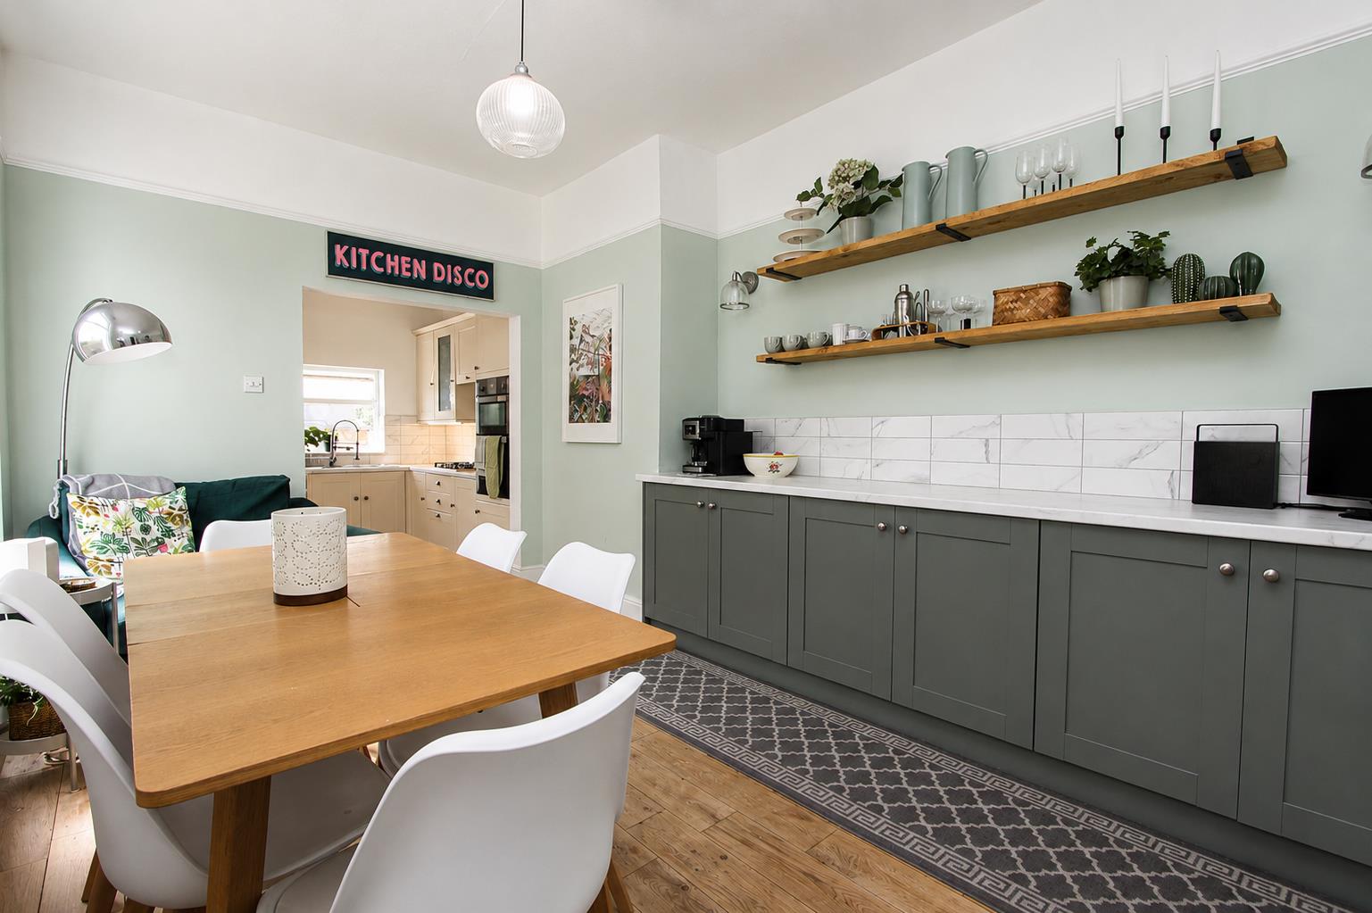
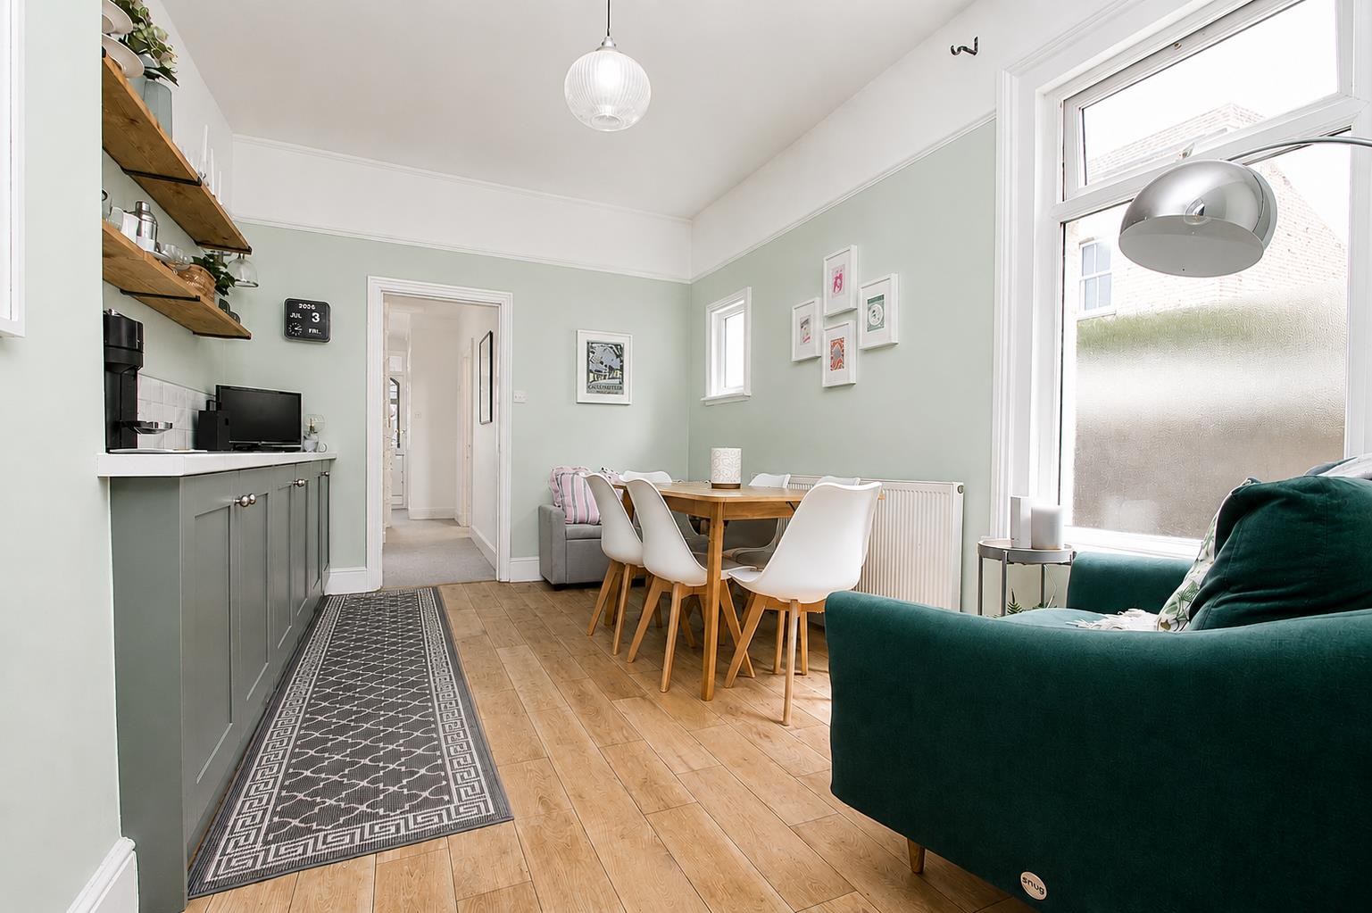
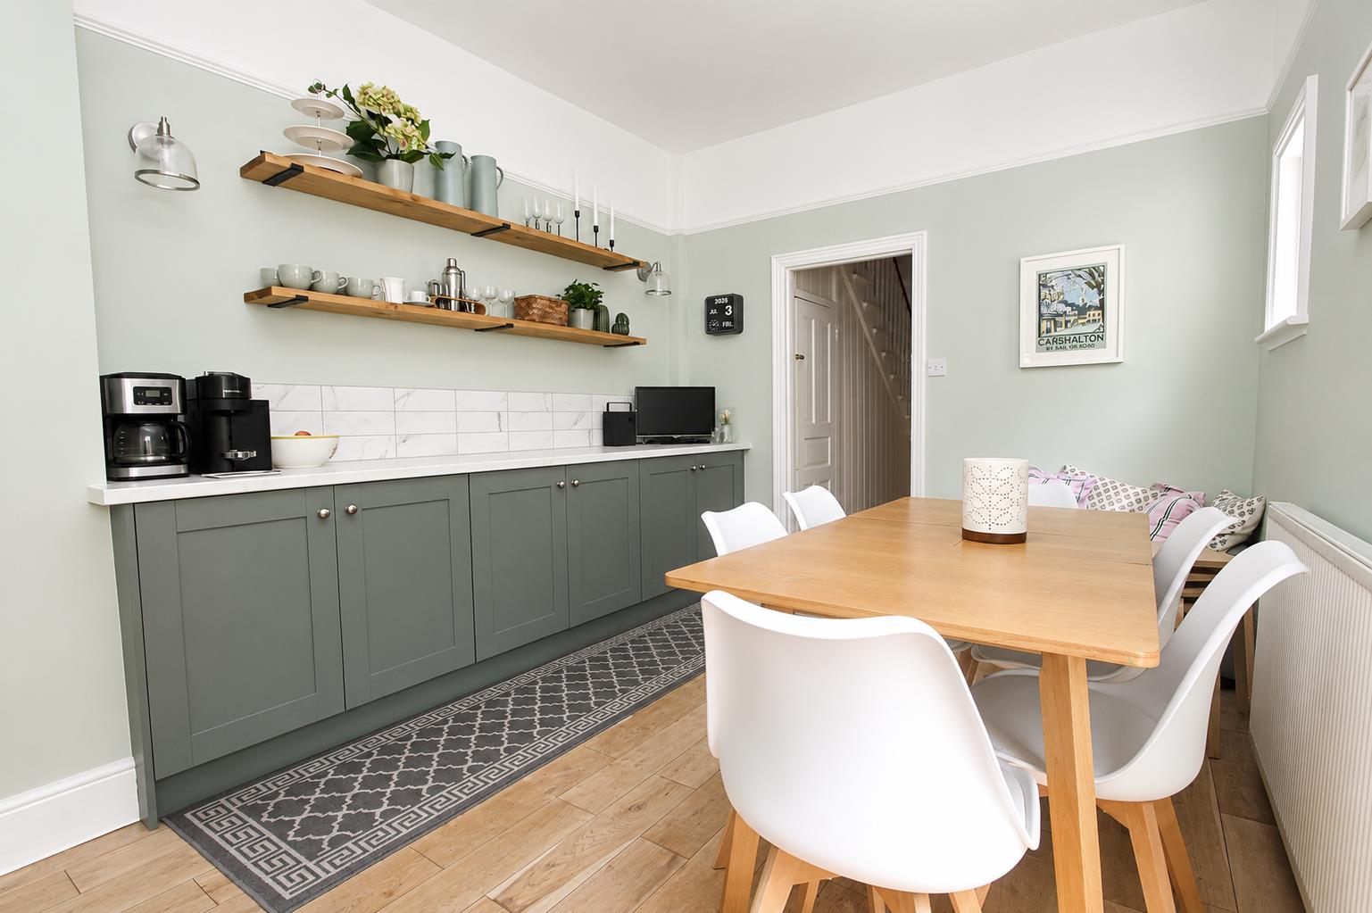
Range of modern fitted kitchen units with worktop and tiled splashback, picture rail, panelled radiator, solid wood flooring, UPVC double glazed obscured window to side aspect.
Kitchen
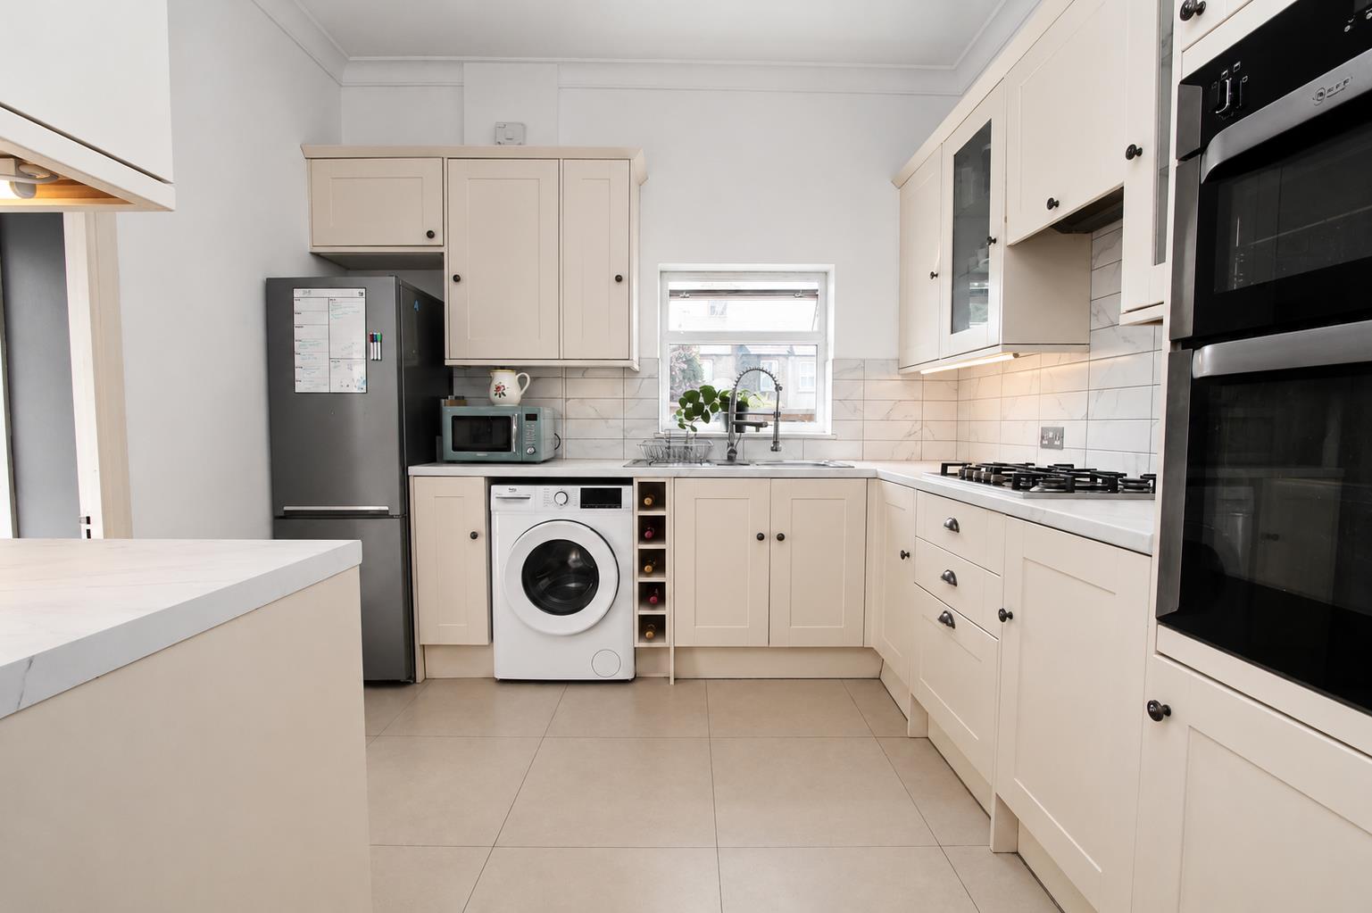
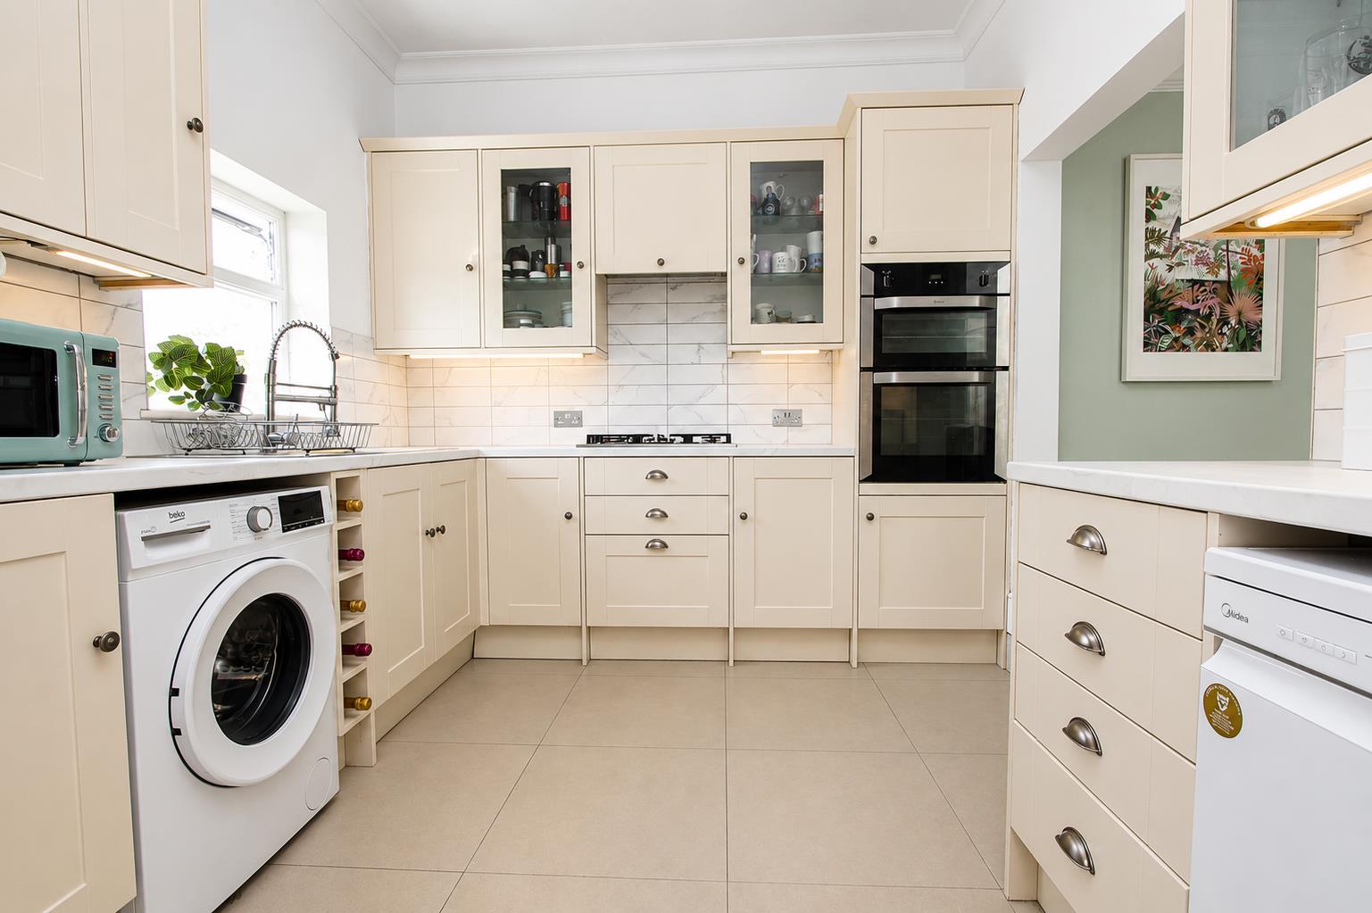
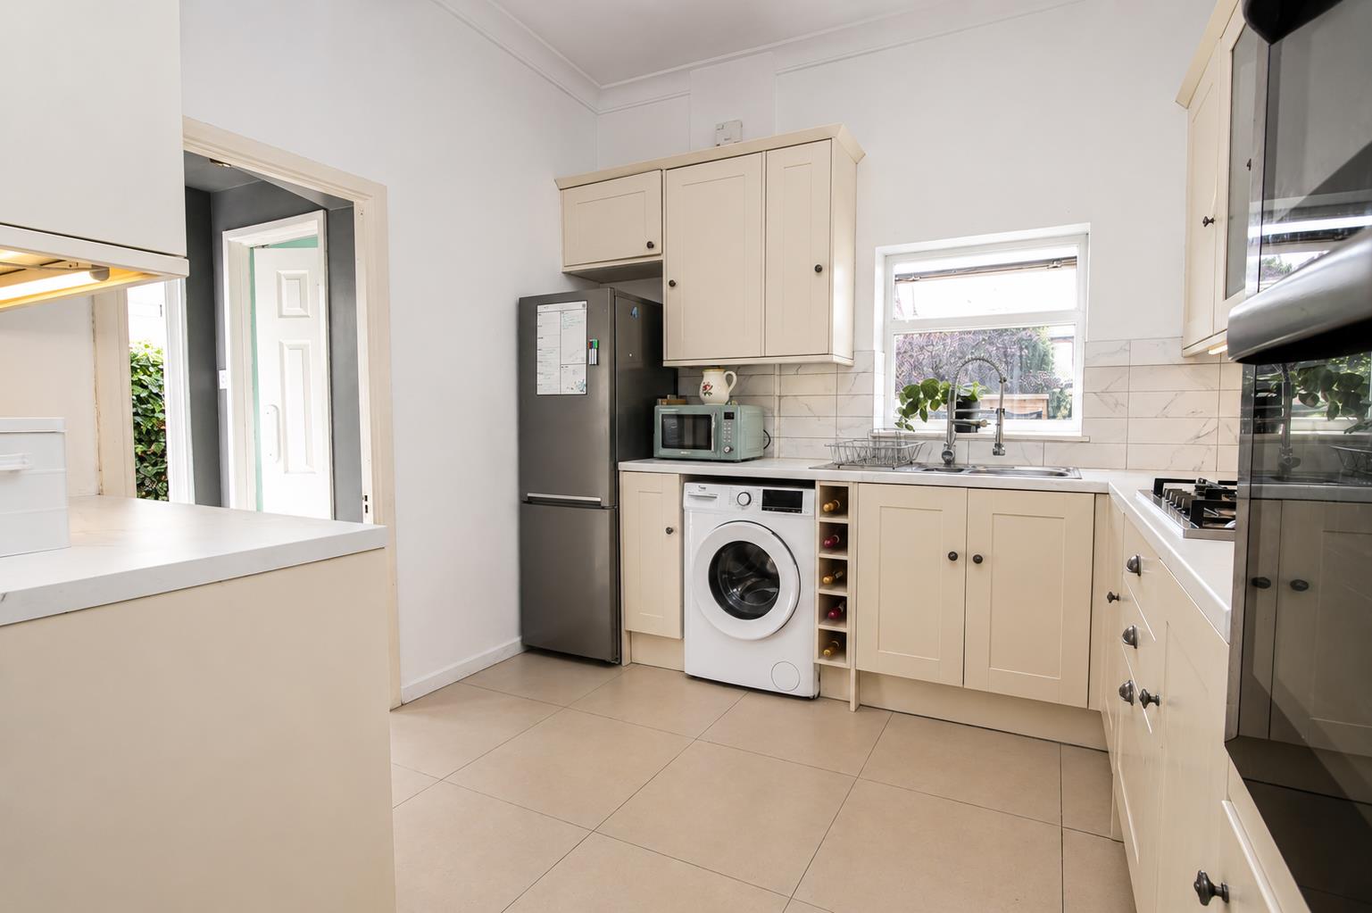
Range of cream fitted units and drawers with worktop, 1.5 bowl stainless steel sink with chrome mixer tap, integrated electric double oven, integrated gas hob with extractor fan above and tiled splashback, space for tall fridge freezer, space and plumbing for dishwasher, space and plumbing for washing machine, cupboard housing 'Worcester' boiler, tiled floor, UPVC double glazed window to rear aspect.
Downstairs WC
Low-level pushbutton flush WC, tiled floor, UPVC obscure windows to side and rear aspect, wash hand basin, UPVC double glazed door leading out to garden.
Stairs to 1st floor hallway, panelled radiator, fitted carpet.
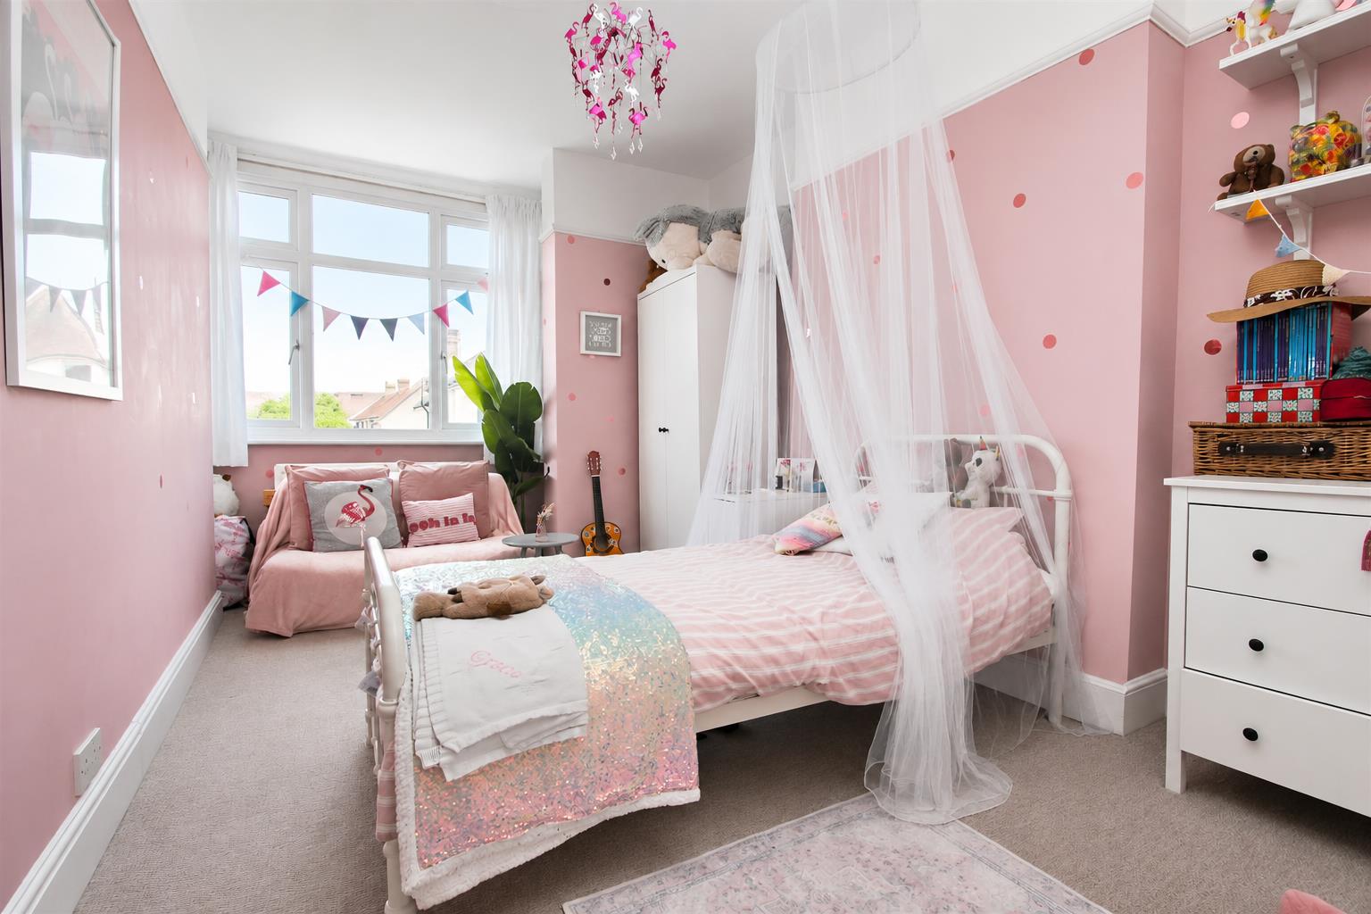
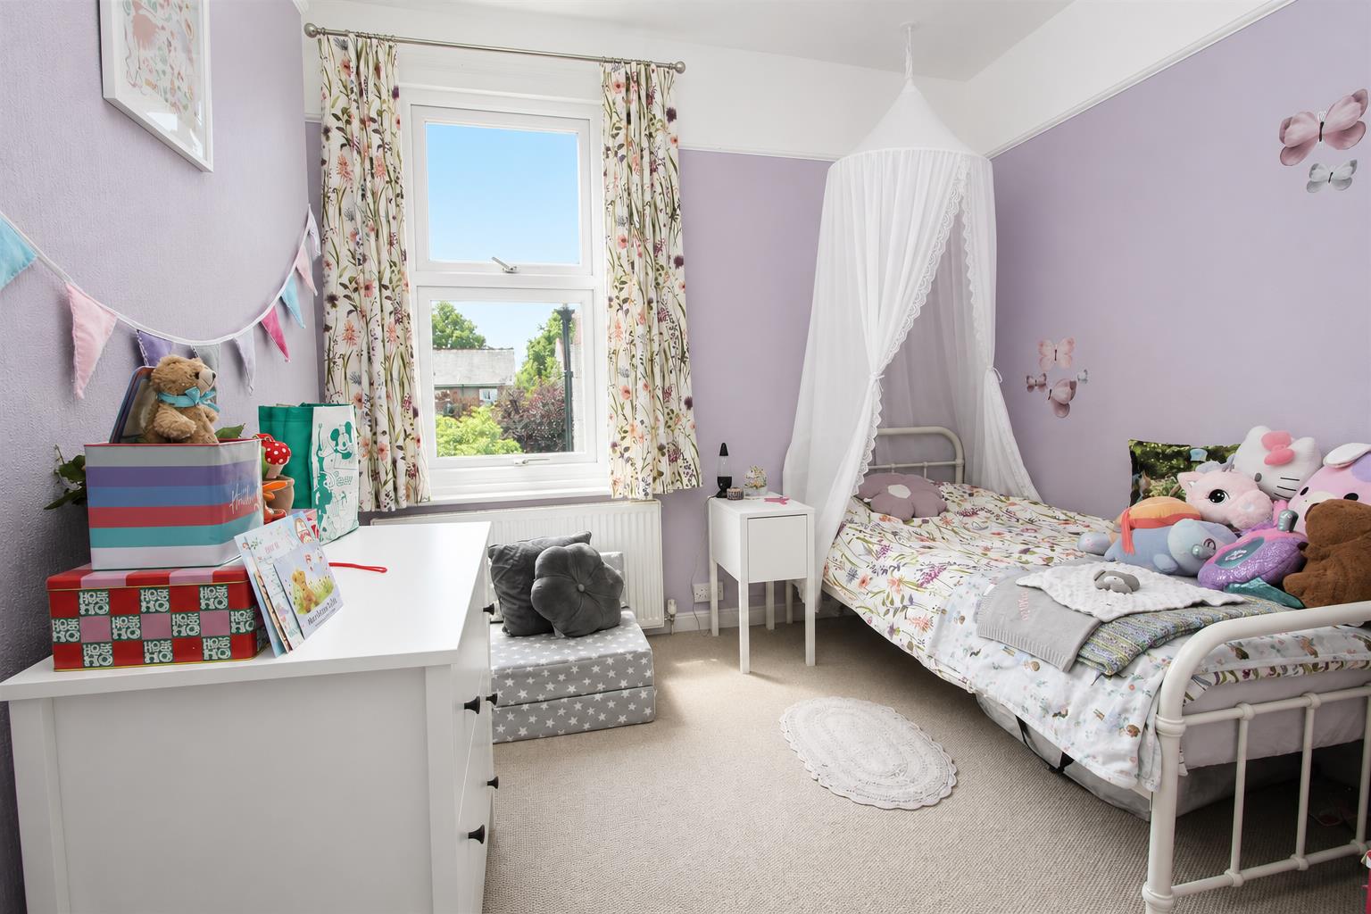
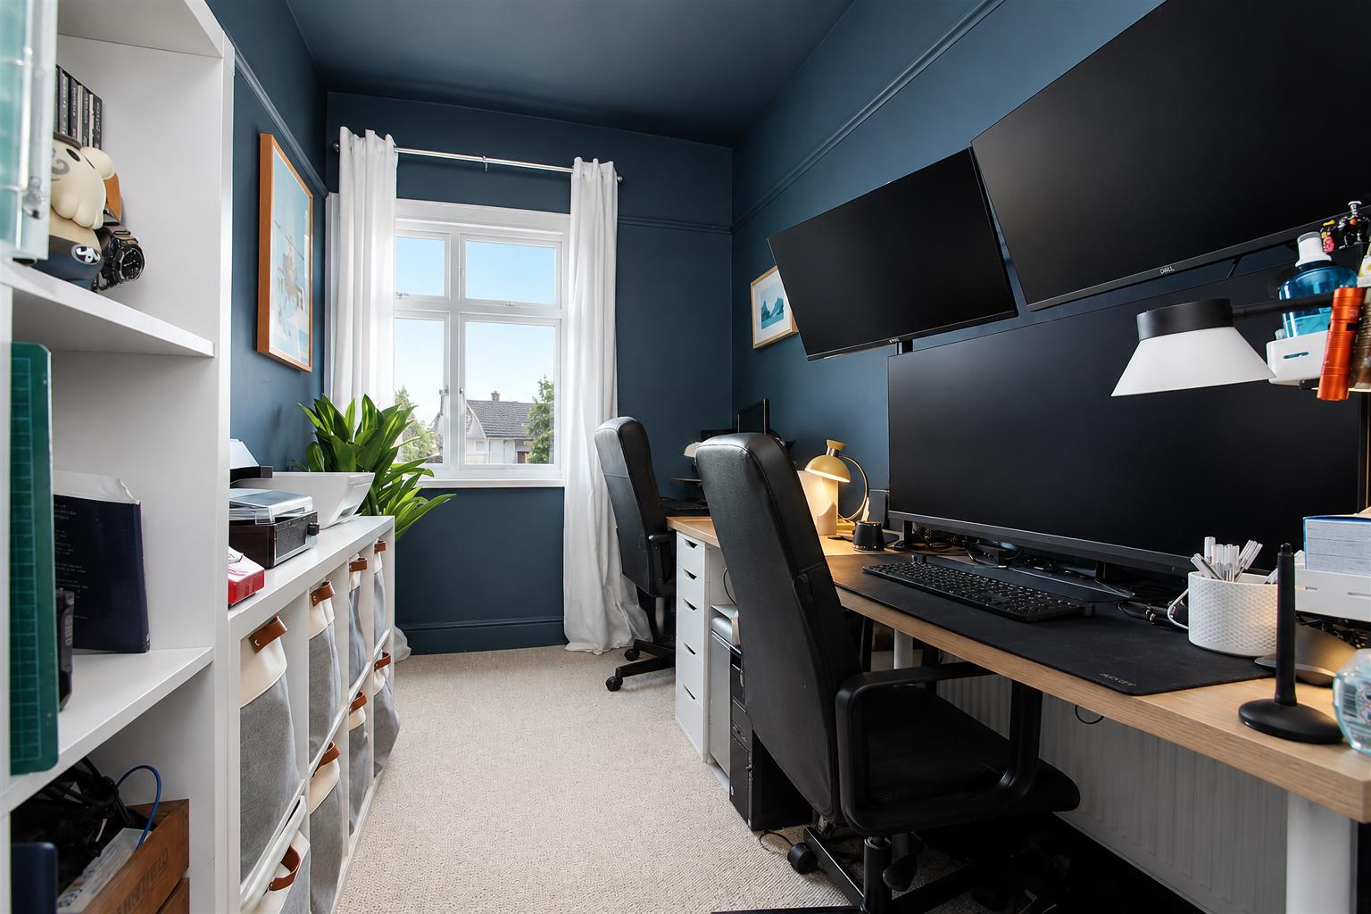
Bedroom One
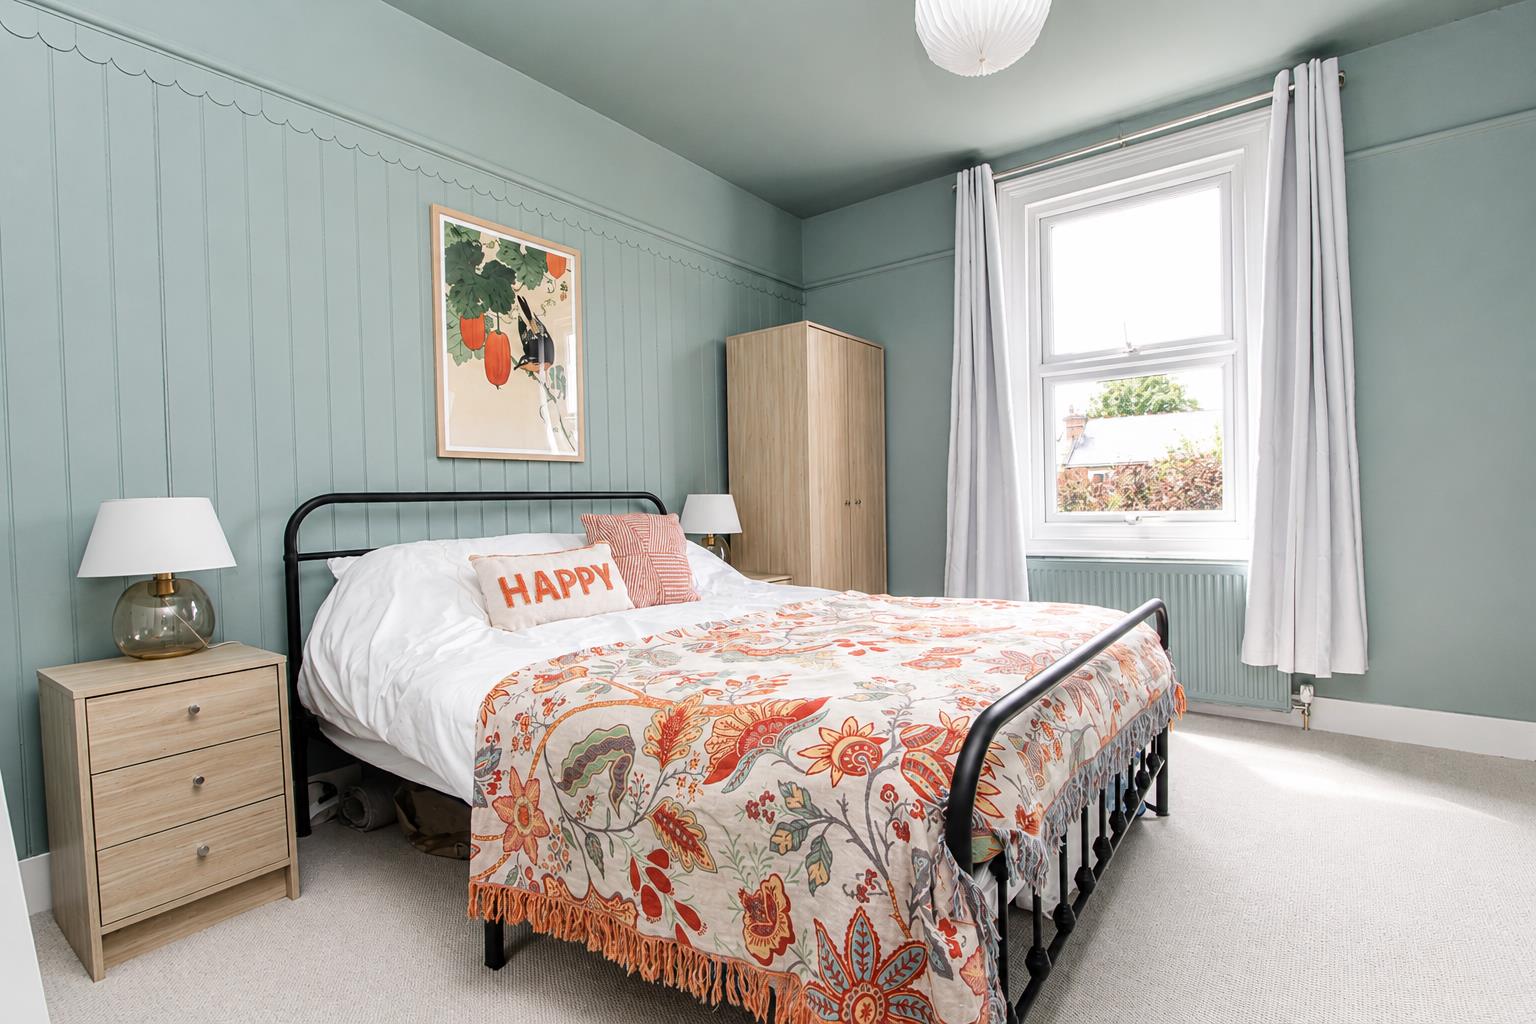
Picture rail, panelled radiator, fitted carpet, UPVC double glazed window to rear aspect.
Bedroom Two
Picture rail, panelled radiator, fitted carpet, UPVC double glazed window to front aspect.
Bedroom Three
Picture rail, panelled radiator, fitted carpet, UPVC double glazed window to rear aspect.
Bedroom Four
Picture rail, panelled radiator, fitted carpet, UPVC double glazed window to front aspect.
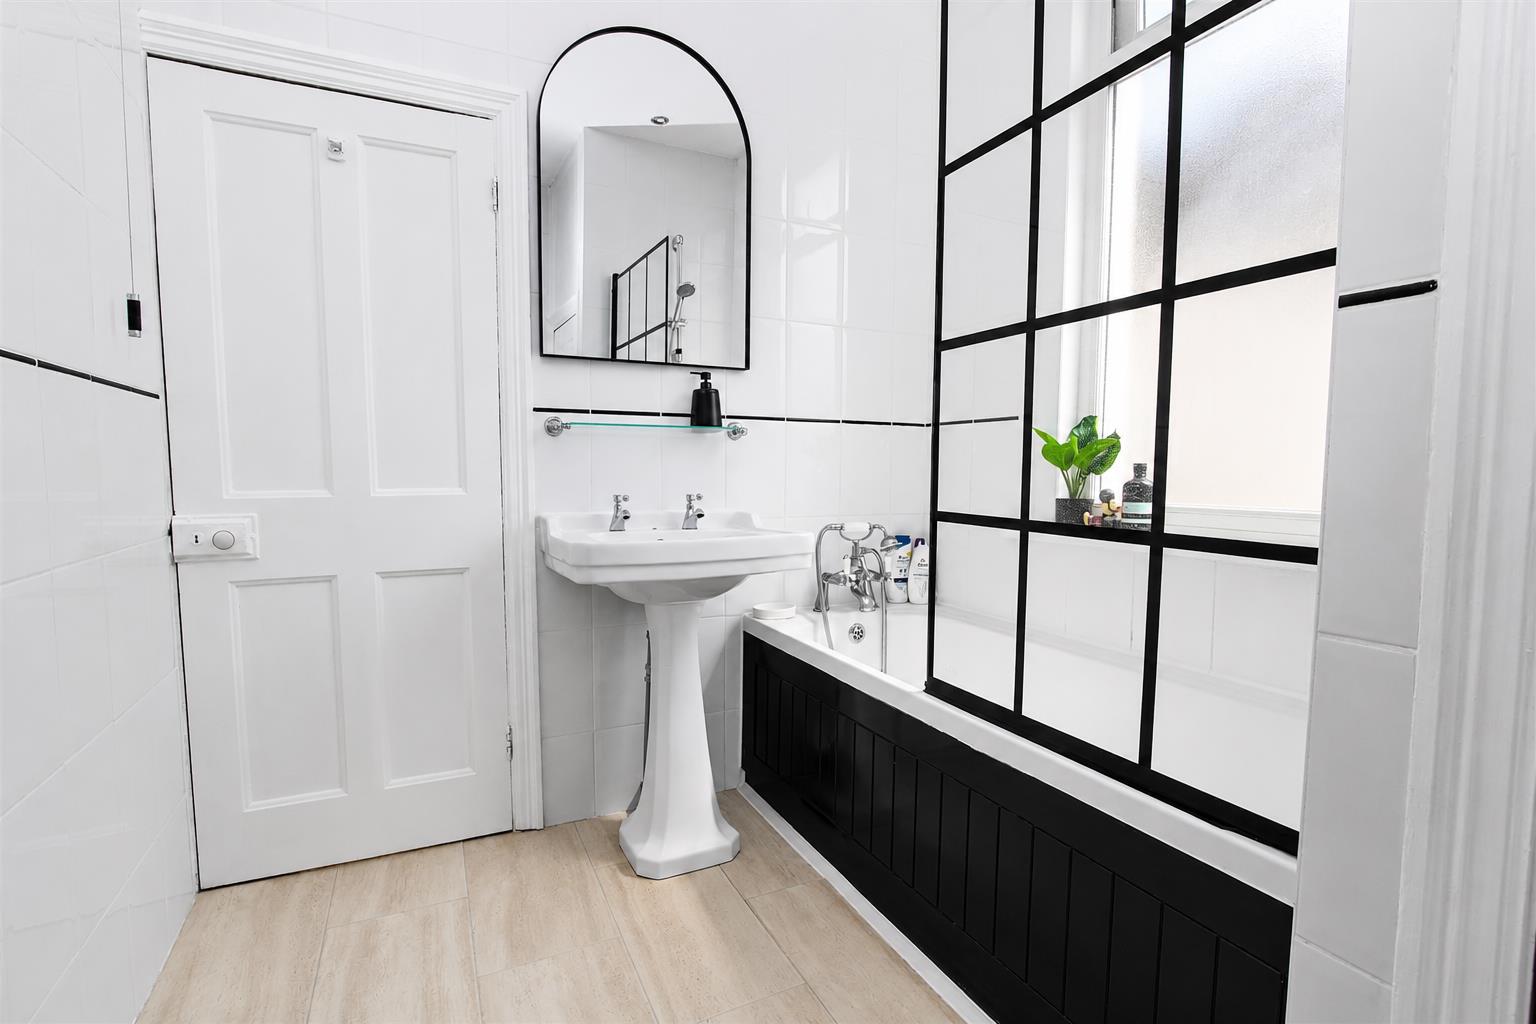
Bathroom
Bath with modern shower screen and Victorian style chrome mixer tap with separate hand attachment, power shower with thermostatic controls, pedestal wash handbasin with Victorian style chrome taps, airing cupboard, heated towel rail, tiled walls, laminate floor, UPVC double glazed obscured window to side aspect.
WC
Low-level WC,UPVC double glazed window to side aspect.
Stairs to 2nd floor
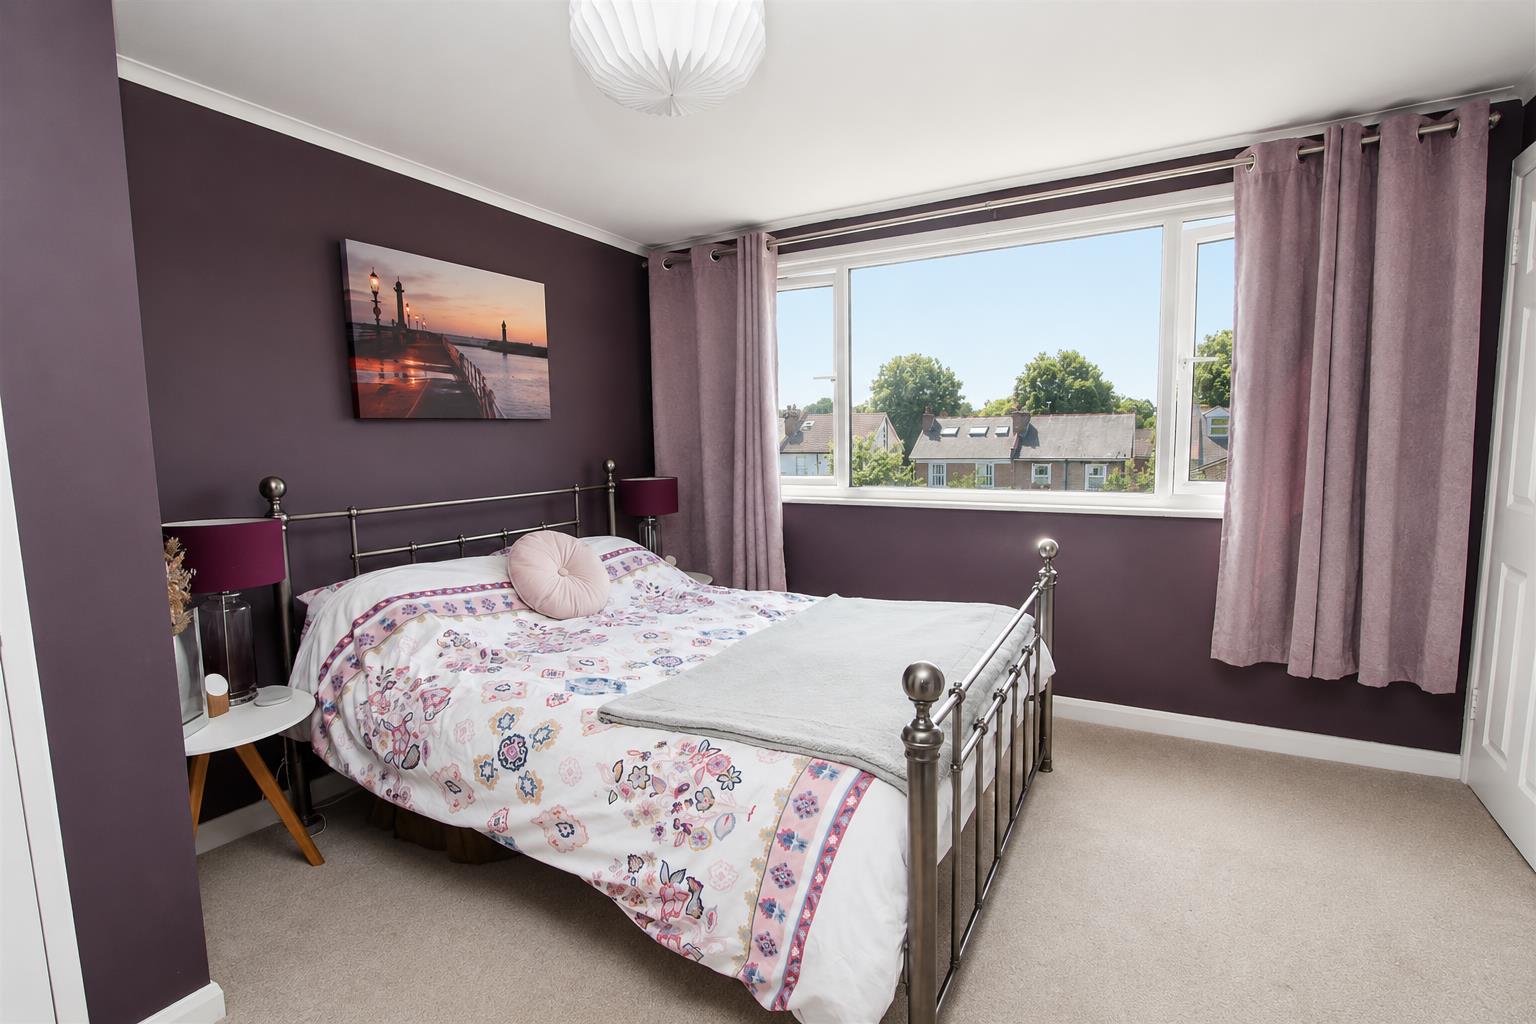
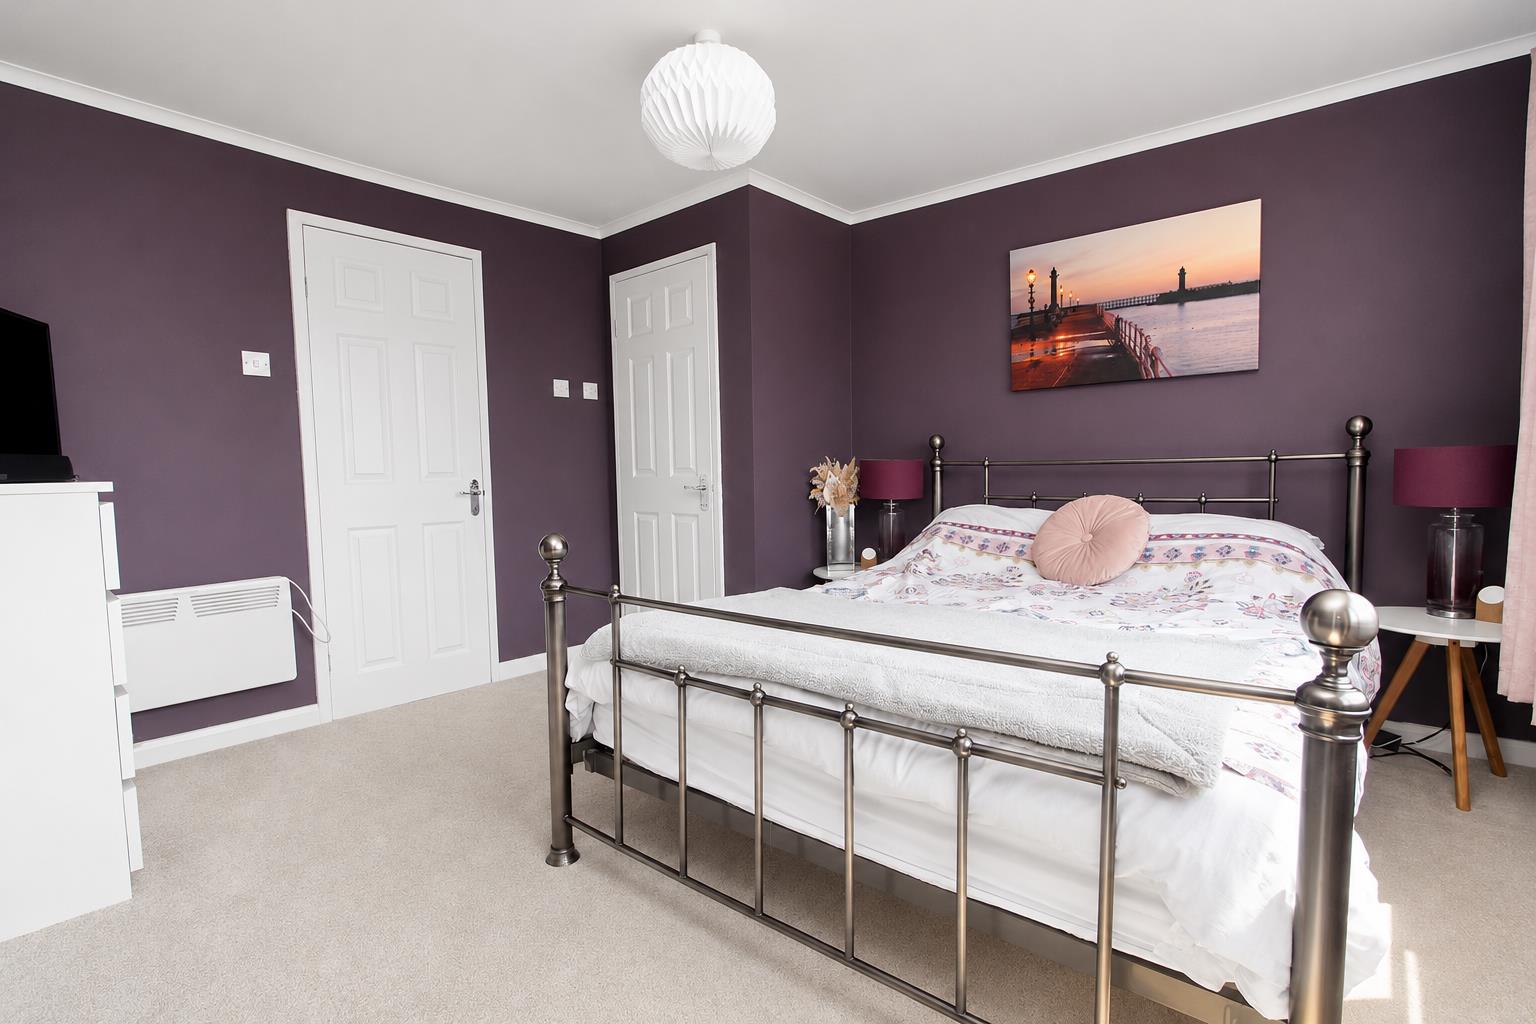
Bedroom Five
Coved ceiling, electric heater, fitted carpet, walk in wardrobe, UPVC double glazed window to rear aspect, door to
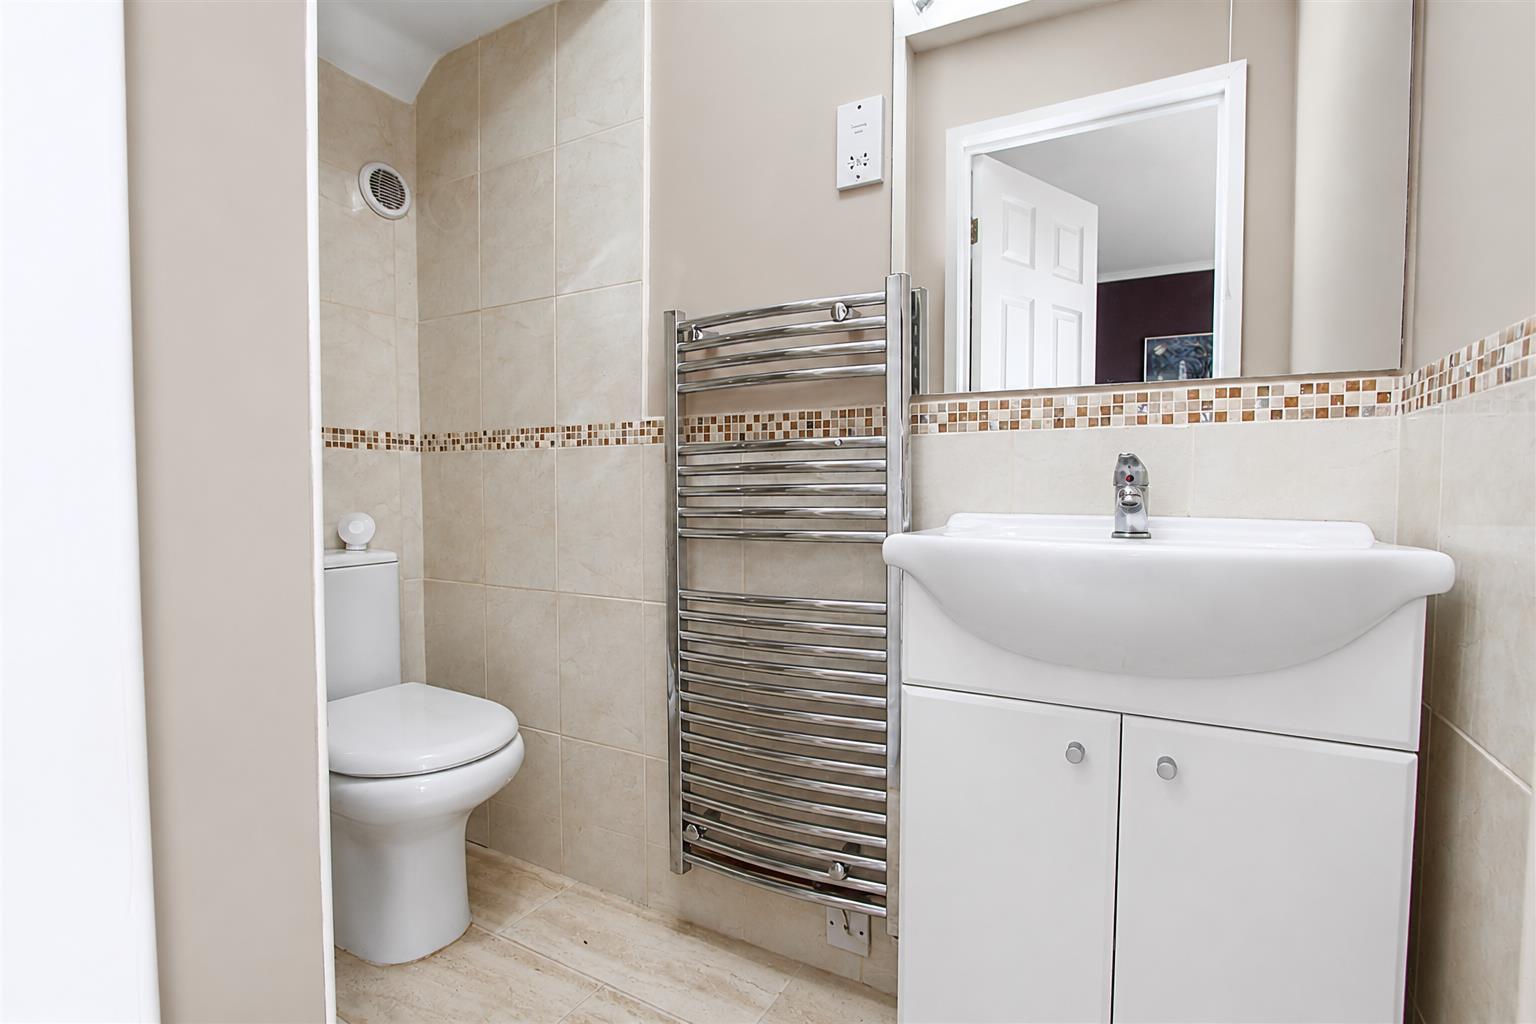
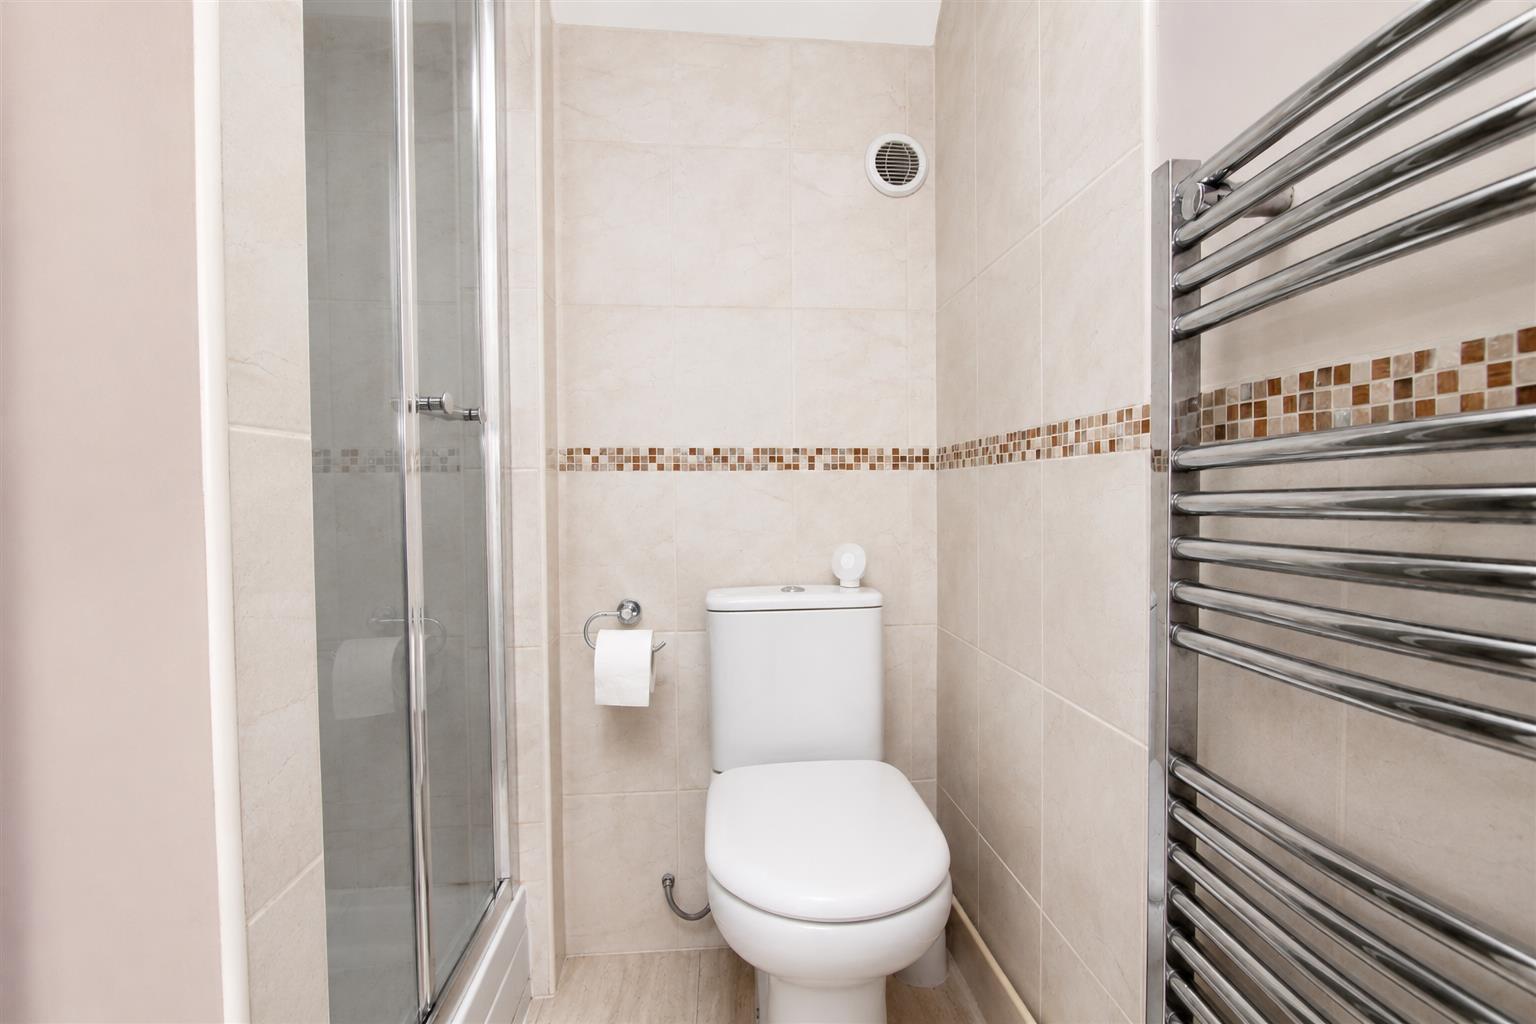
Ensuite Shower Room
Shower cubicle with concertina sliding door, power shower with thermostatic controls, vanity wash hand basin with chrome mixer tap, low-level pushbutton flush WC, heated chrome towel rail, shaver point, extractor fan, part tiled walls, laminate floor.
Outside
To the front
Paved driveway with off street parking.
Garden
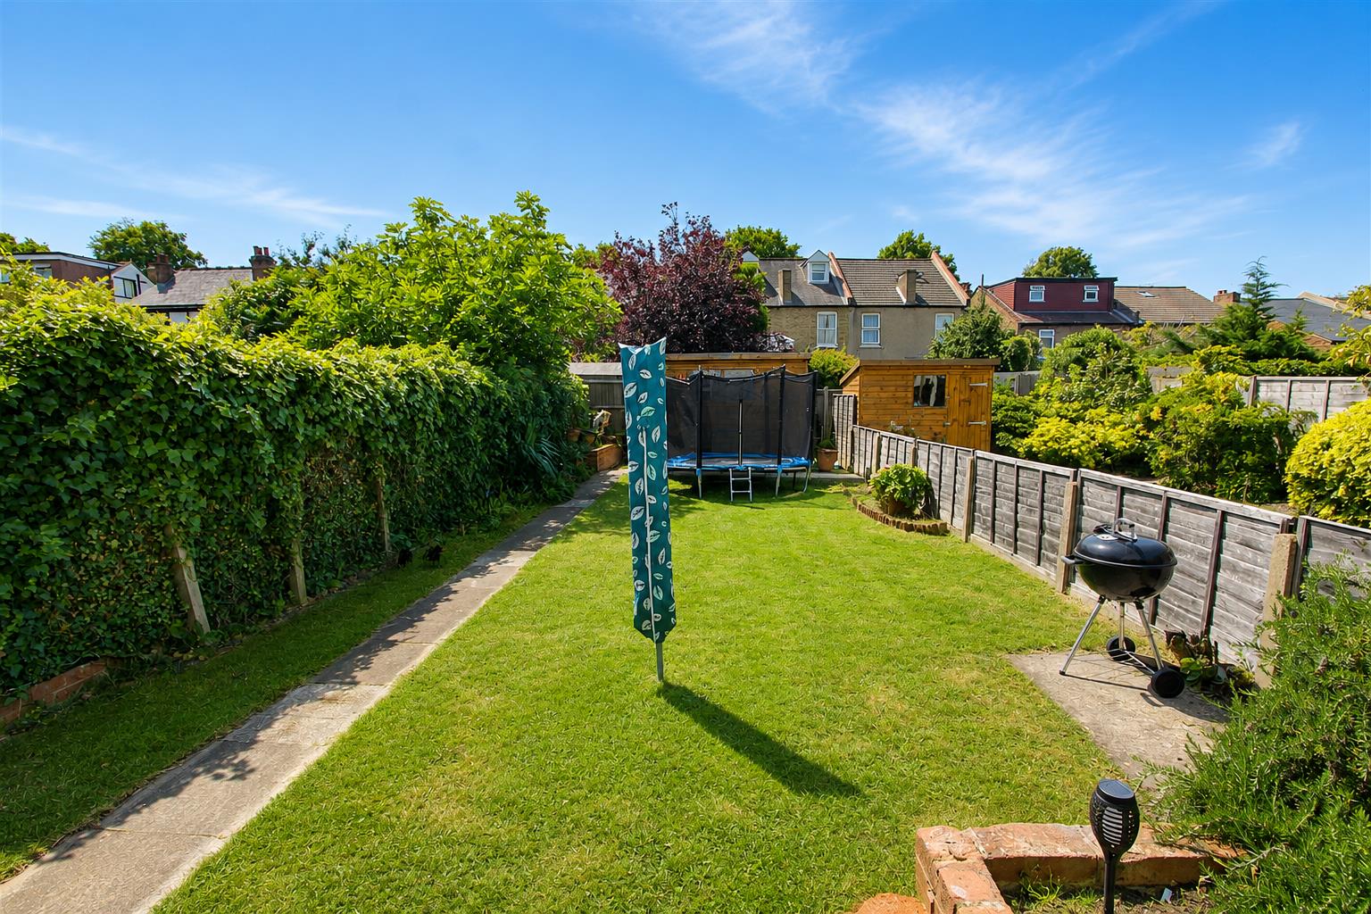
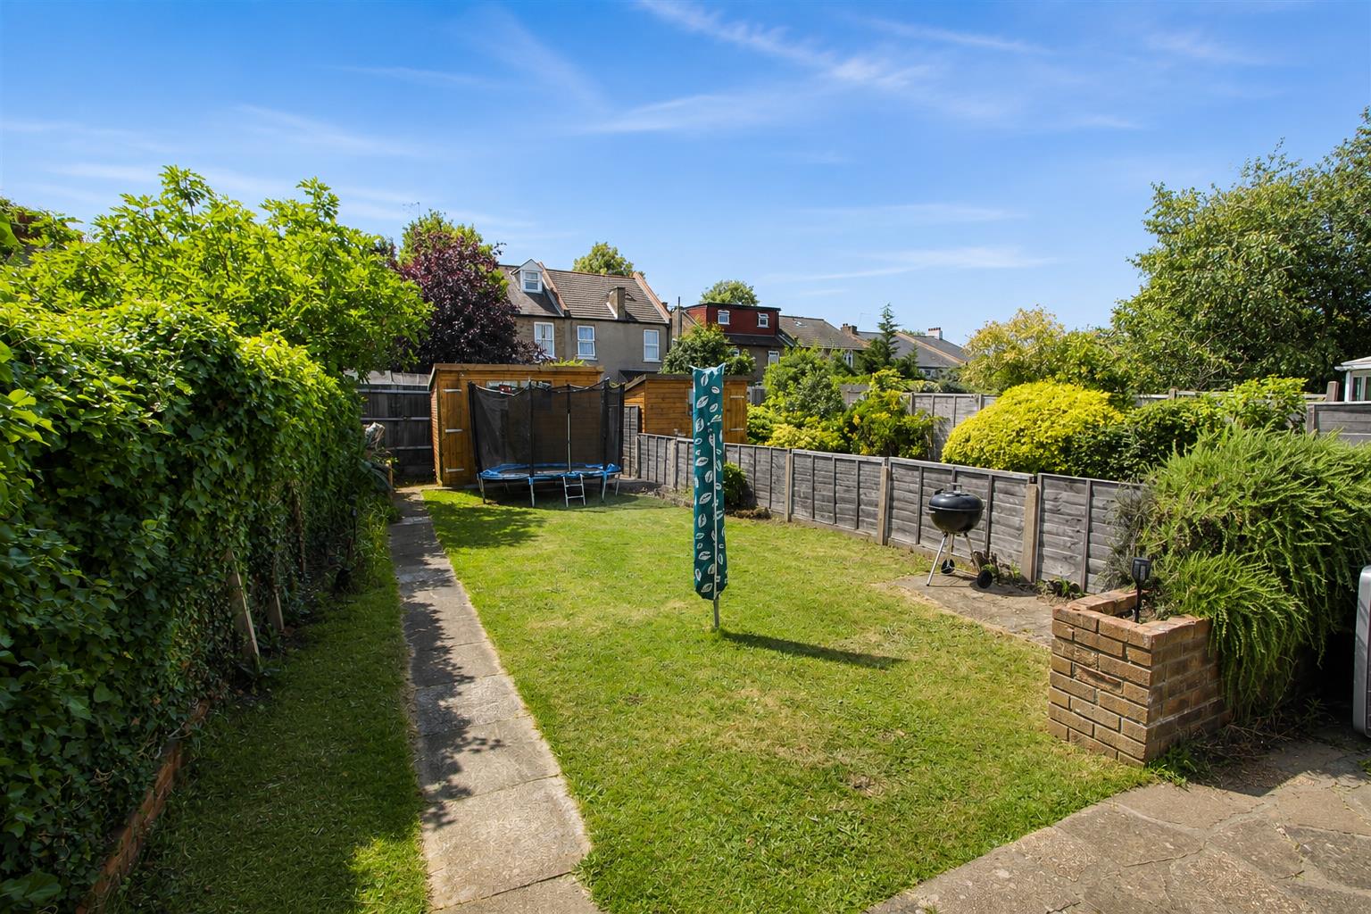
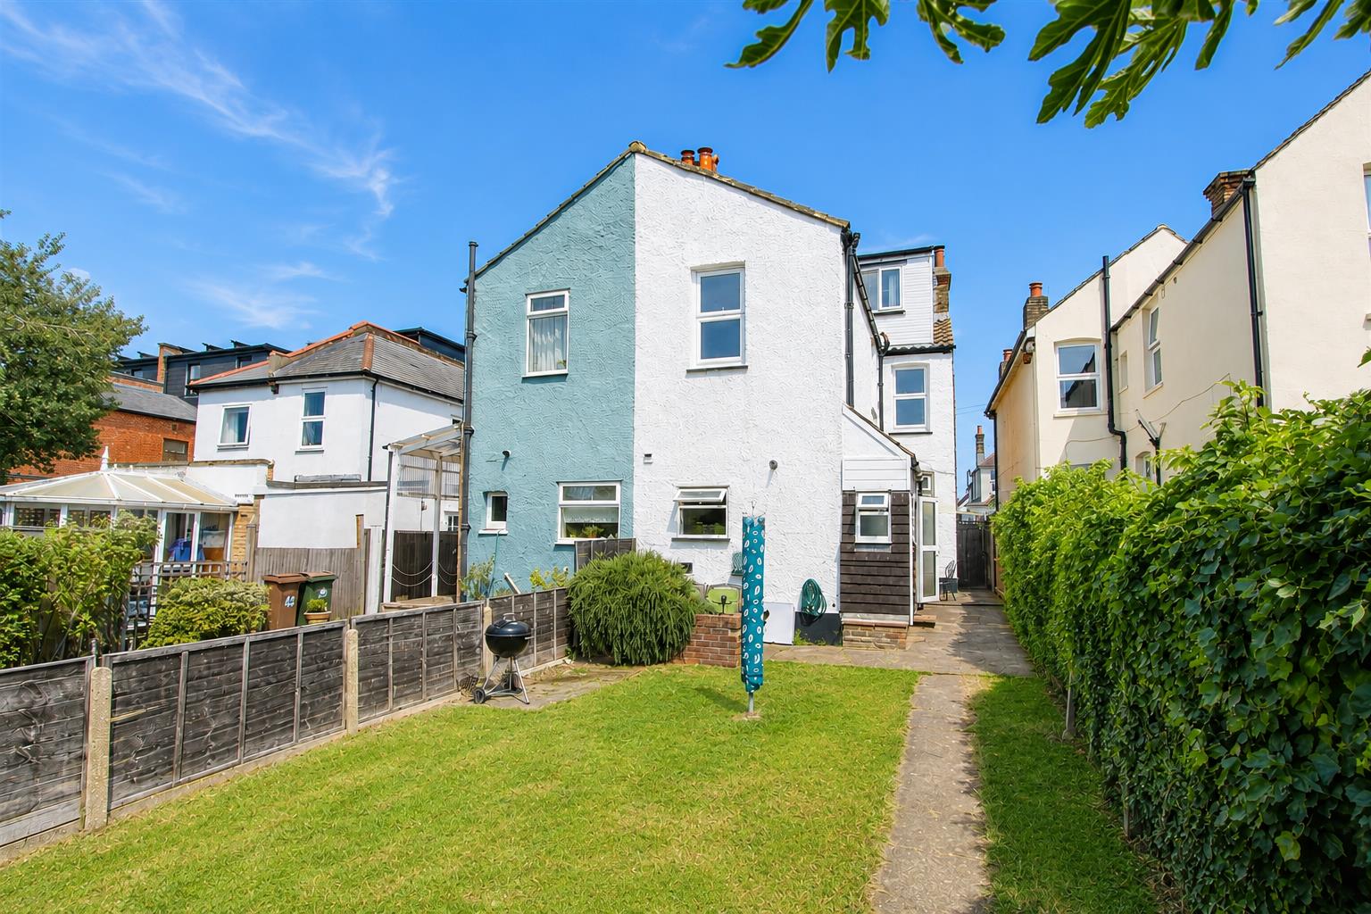
Mainly laid to lawn with border with shrubs, shed, outside tap, patio area, fence enclosed.
BUYER’S INFORMATION
Under UK law, estate agents are legally required to conduct Anti-Money Laundering (AML) checks on buyers and sellers to comply with regulations. These checks are mandatory, and estate agents can face penalties if they fail to perform them. We use the services of a third party to help conduct these checks thoroughly. As such there is a charge of £36 including vat, per person. Please note, we are unable to issue a memorandum of sale until these checks are complete.
Viewing & Disclaimer:
Please contact us on 020 8647 4422 if you wish to arrange a viewing appointment for this property, or require further information.
Energy Performance Certificate
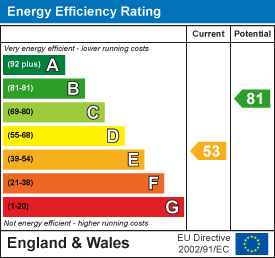
Click here to view the Energy Efficiency Rating and Environmental Impact Rating for this property.
Cromwells - SM6 endeavour to maintain accurate depictions of properties in Virtual Tours, Floor Plans and descriptions, however, these are intended only as a guide and purchasers must satisfy themselves by personal inspection.