
-
front-a.jpg
-
FFDA3FCC-C84E-4ABD-B6A5-1984E7415D2F.jpeg
-
927E3979-C9B4-4EB8-A503-EC926E10BE44.jpeg
-
1901B32C-B35E-4835-A062-B79C05C52BE8.jpeg
-
15D11B77-CEEC-4072-B9C4-E763CB10531A.jpeg
-
470D0B85-B613-4E3A-868E-B181B40DCC8F.jpeg
-
0BA2D040-C325-4262-BBC5-92A807338A8E.jpeg
-
EEAE3E54-8F6E-4F8E-9FC2-AFC549D84C48.jpeg
-
5D068320-C954-45D3-A861-6F72D1DA8940.jpeg
-
9FE7213B-C09F-48A2-AF59-4D26FA3FD76B.jpeg
-
C5125782-6004-4DDA-9FCF-EF395F791E2A.jpeg
-
275EC936-7B26-4DBA-82EA-A92B56684914.jpeg
-
707271EB-FD99-478C-A39E-247903773AEB.jpeg
-
AA2432E1-41EE-46B0-A4FC-7EF424AFD583.jpeg
-
1C36DBEF-564E-4528-86C9-D42D77B3D468.jpeg
-
2A1975FA-955C-4357-B5EE-A01156306AFB.jpeg
Property Details
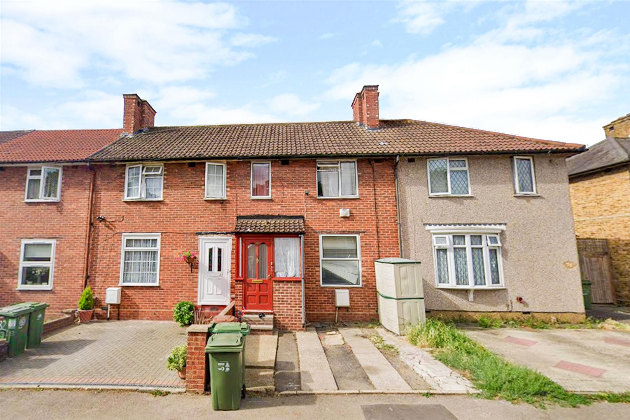
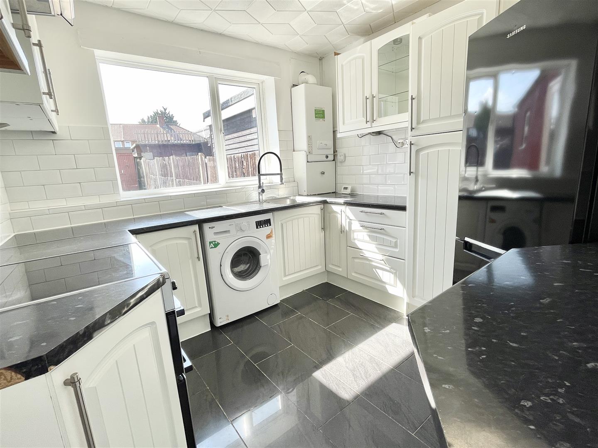
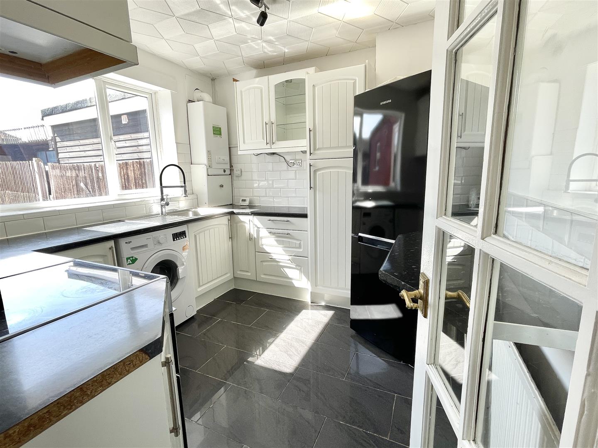
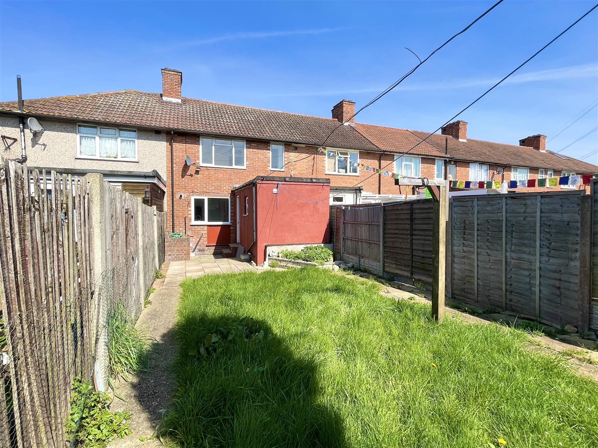
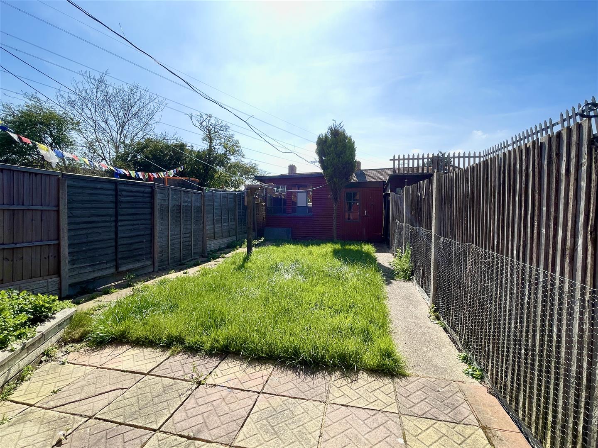
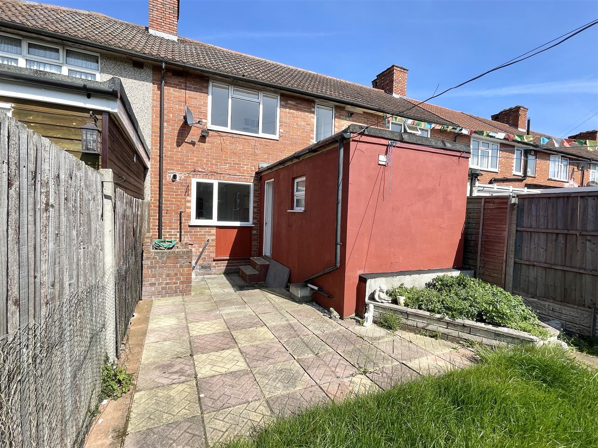
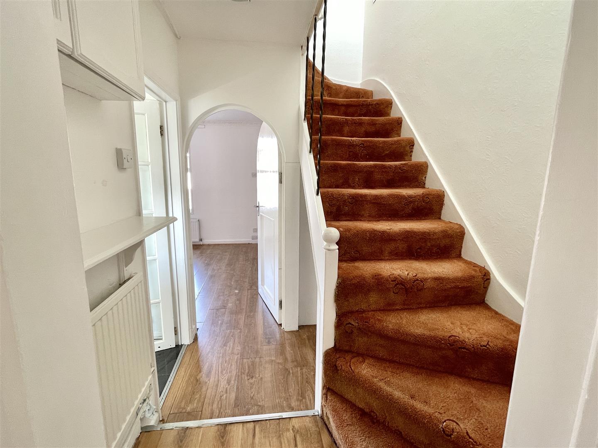
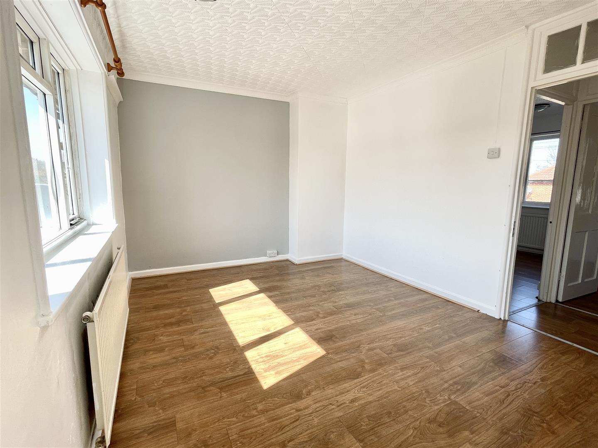
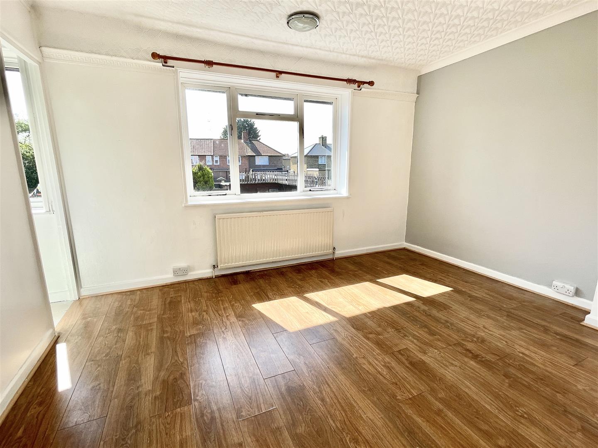
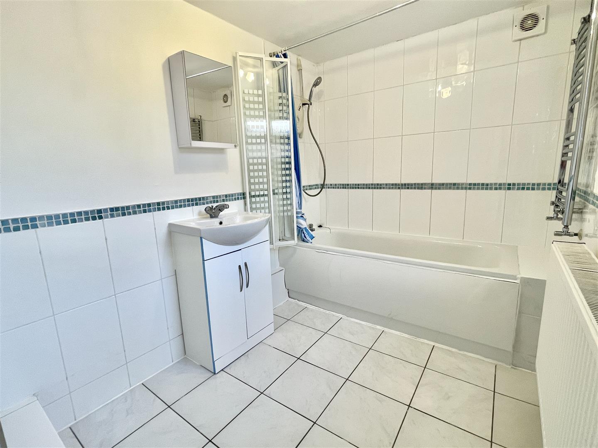
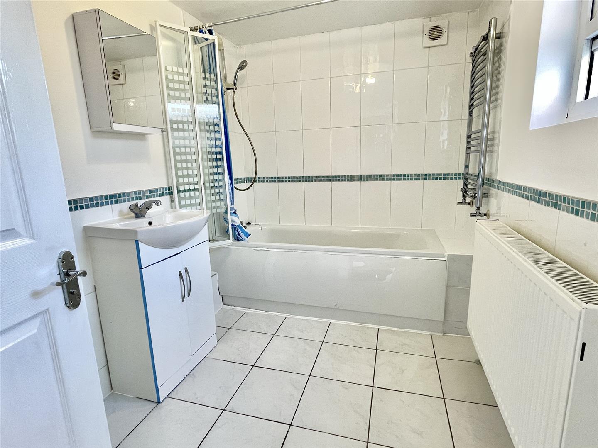
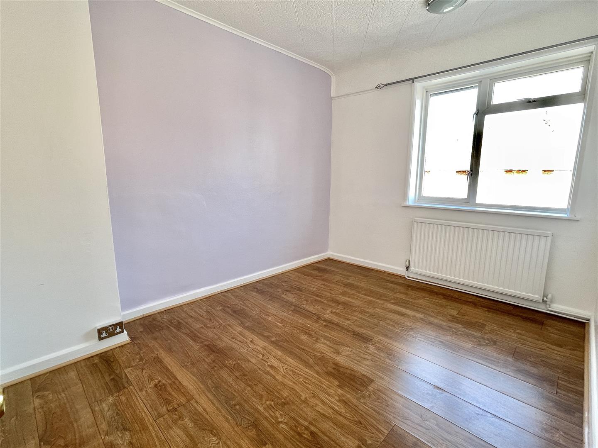
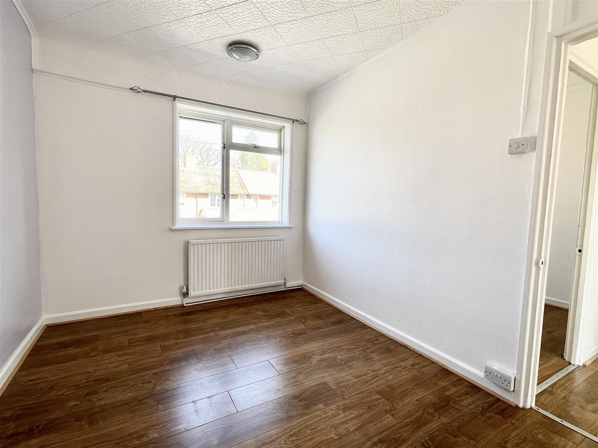
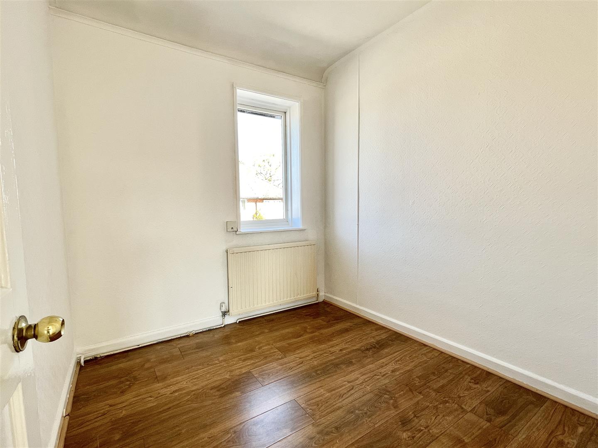
Available unfurnished is this good sized three bedroom family house with a westerly facing rear garden and a driveway to the front. The kitchen breakfast room includes a breakfast bar and the bathroom is larger than average with a modern white suite and separate WC. Other benefits include gas central heating and some double glazing, three good size bedrooms, and a park with childrens playground closeby.
Located in a popular residential area with bus routes very closeby with quick routes to Morden Underground Station as well as Sutton and Mitcham. Viewing recommended.
EPC RATING D. SUTTON BOROUGH COUNCIL TAX BAND C.
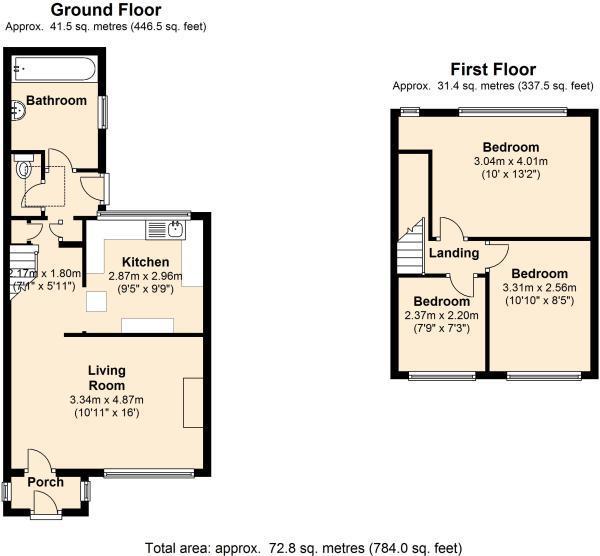
Floorplans
Click image to enlarge:
Property Links
Rooms
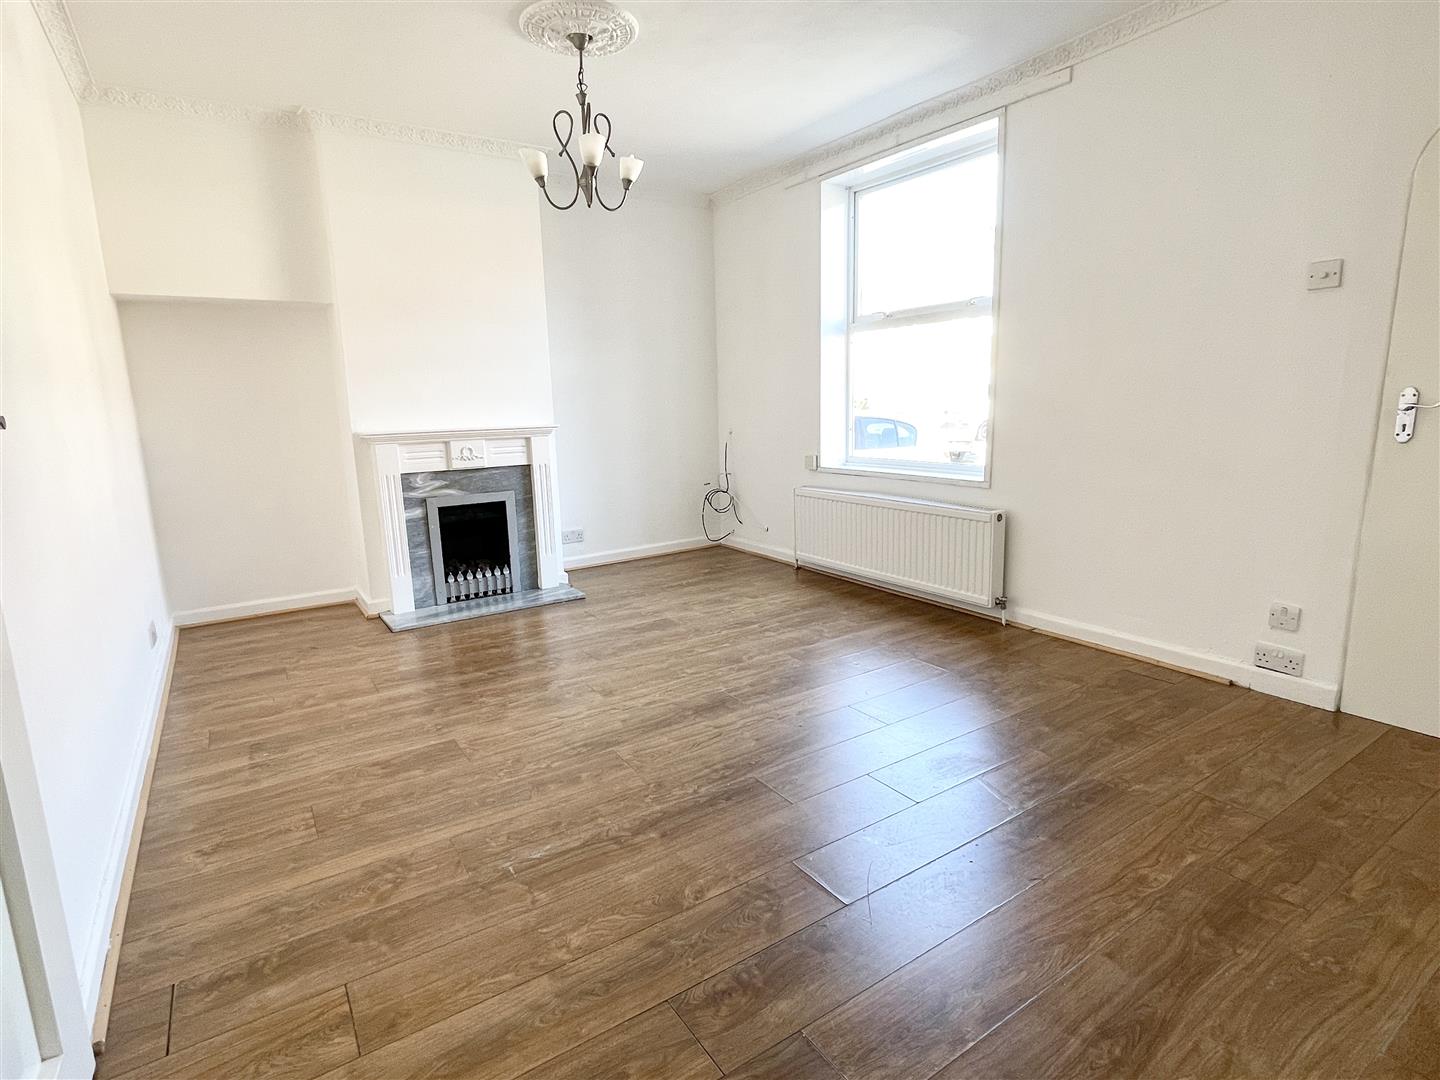
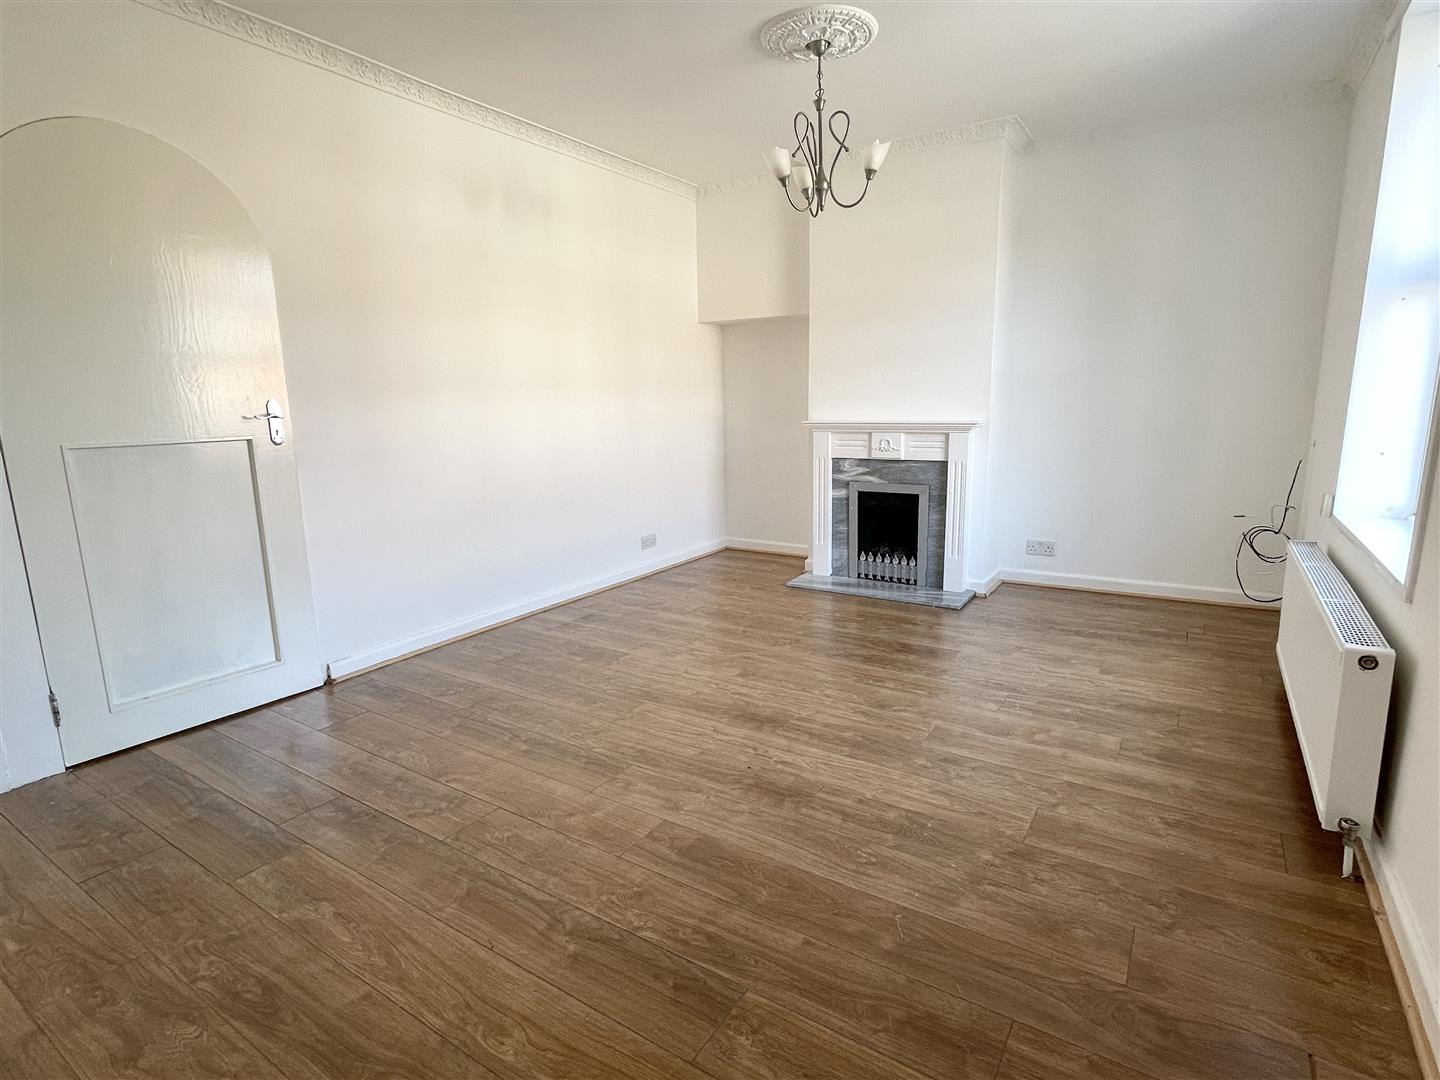
AccommodationLounge 16' 0" x 11' 0" (4.88m x 3.35m )
Kitchen 9' 4" x 9' 3" (2.84m x 2.82m )
Bedroom 1 12' 6" x 9' 10" (3.81m x 3m )
Bedroom 2 10' 9" x 8' 5" (3.28m x 2.57m )
Bedroom 3 7' 10" x 7' 3" (2.39m x 2.21m )
Gallery
Click image to enlarge:


