

-
front.png
-
lounge.png
-
kit b.png
-
garden.png
-
family area.png
-
second kitchen.png
-
kit.png
-
din b.png
-
din.png
-
kit c.png
-
bed 4.png
-
bed 4b.png
-
bed 5.png
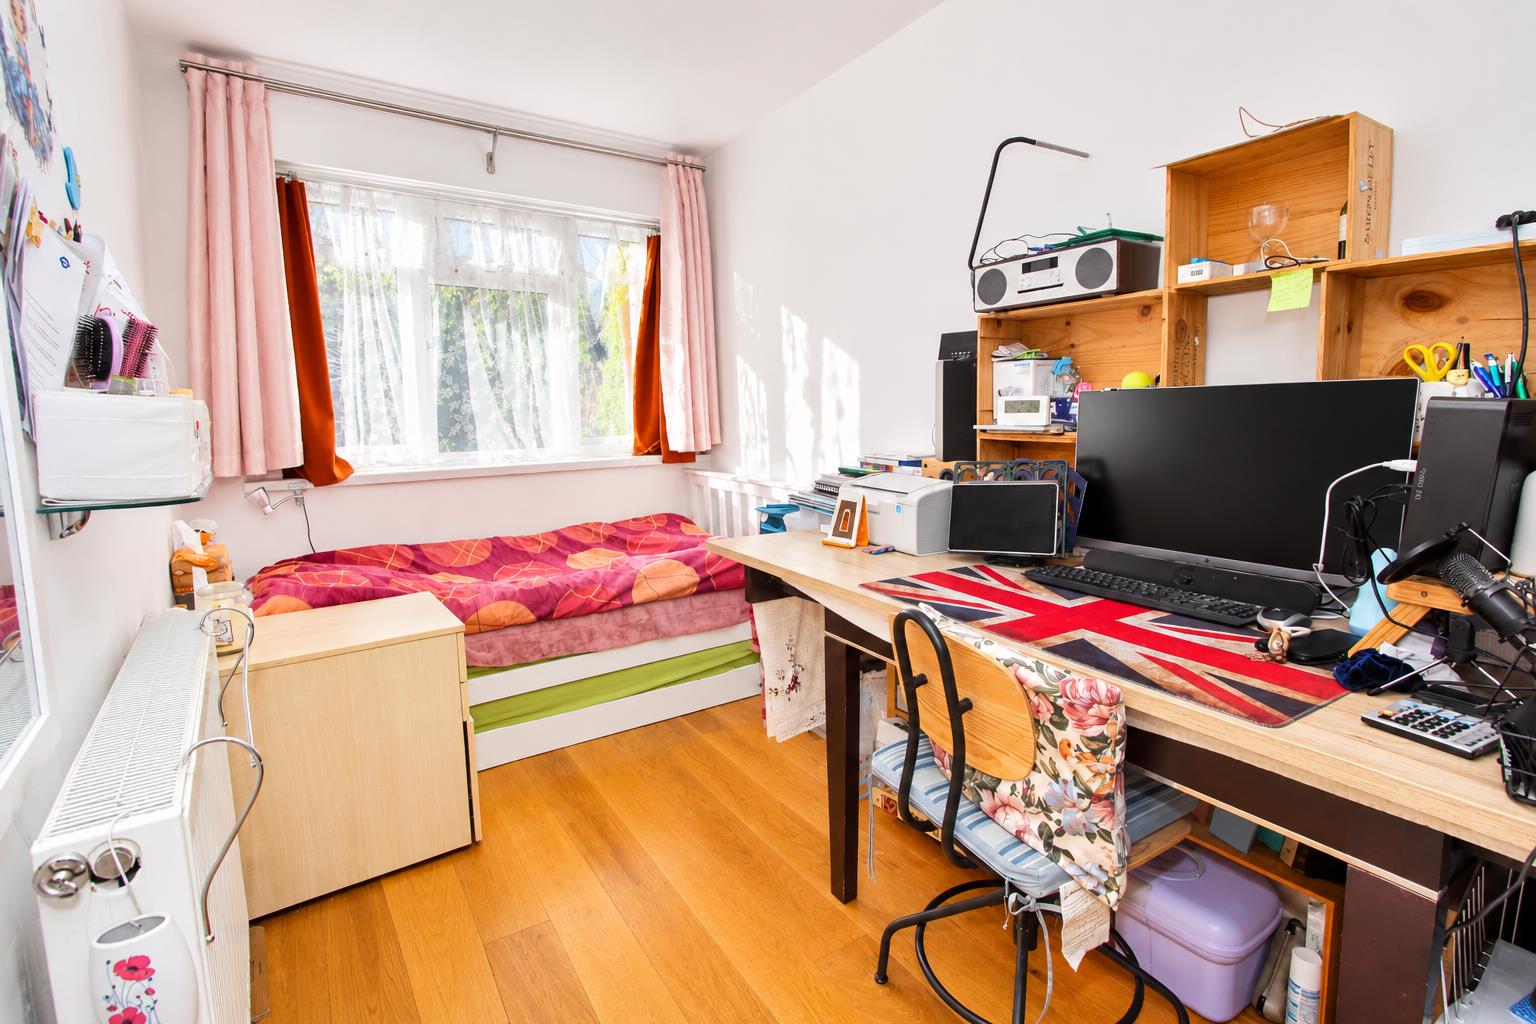
-
downstairs shower.png
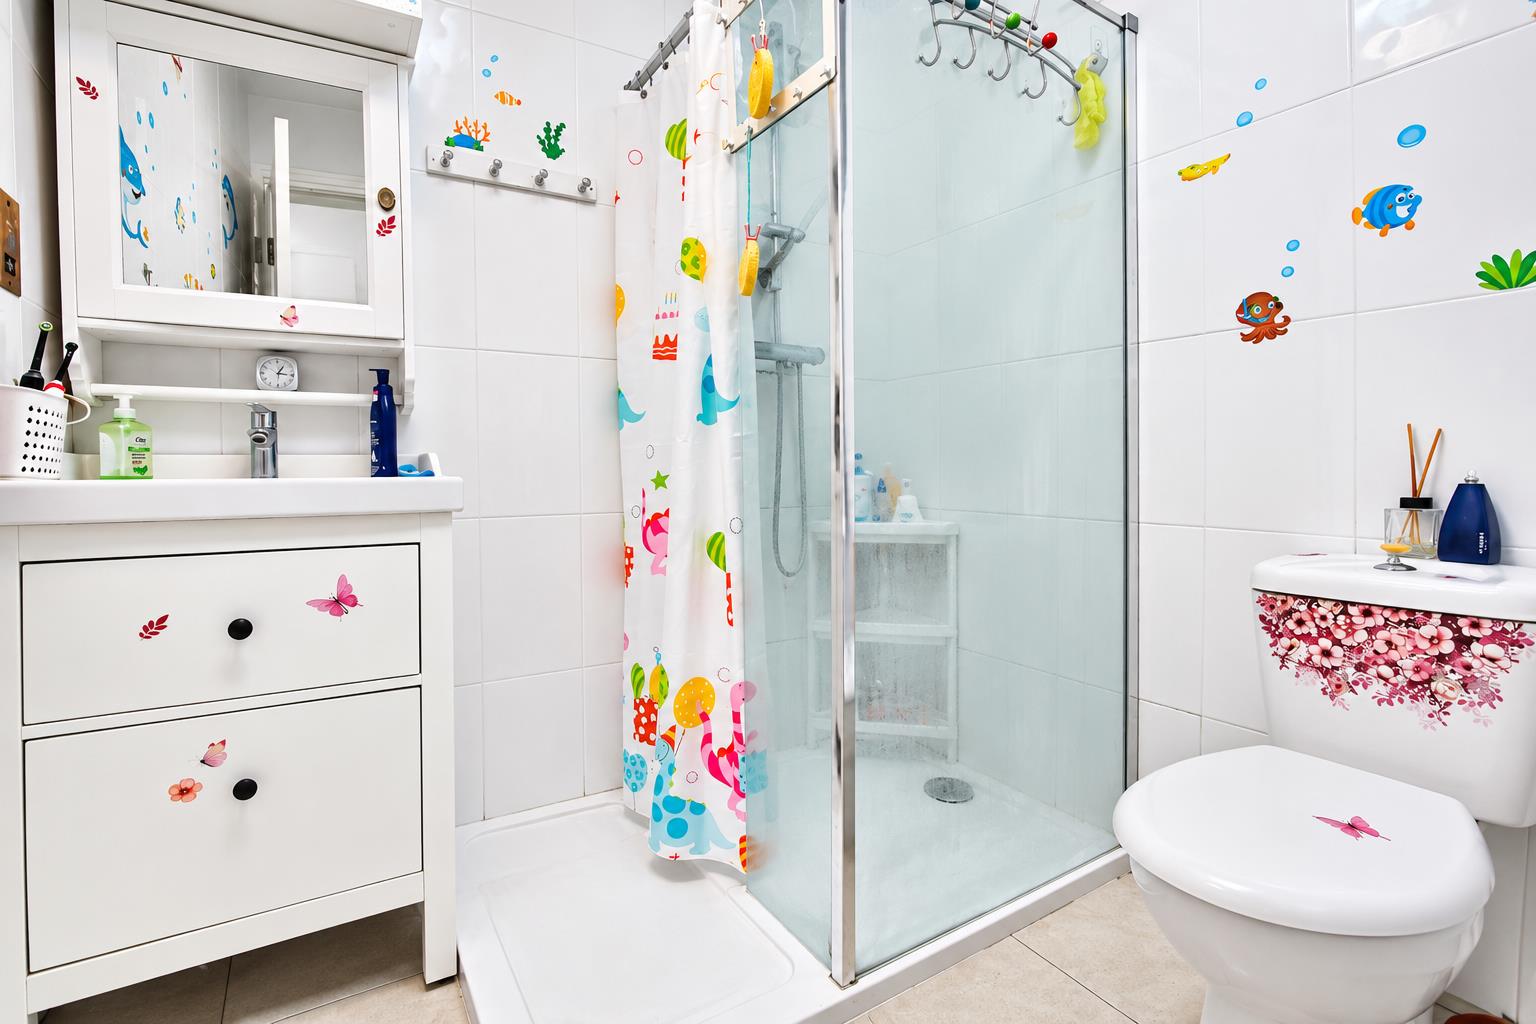
-
bed 1.png
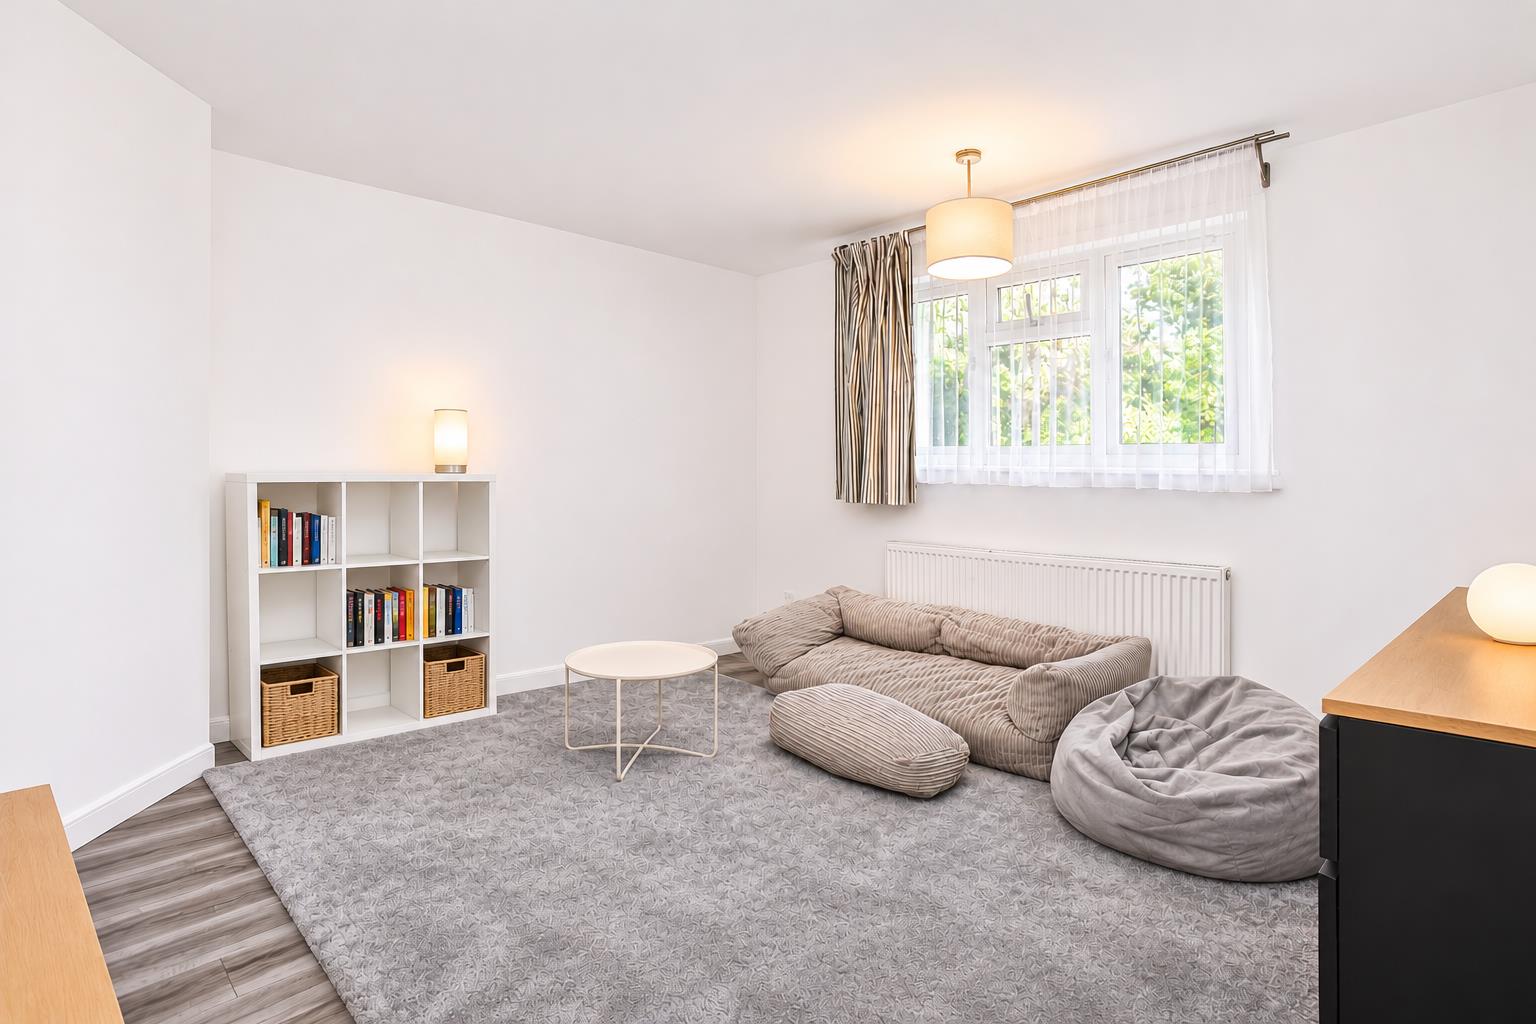
-
bed 3.png
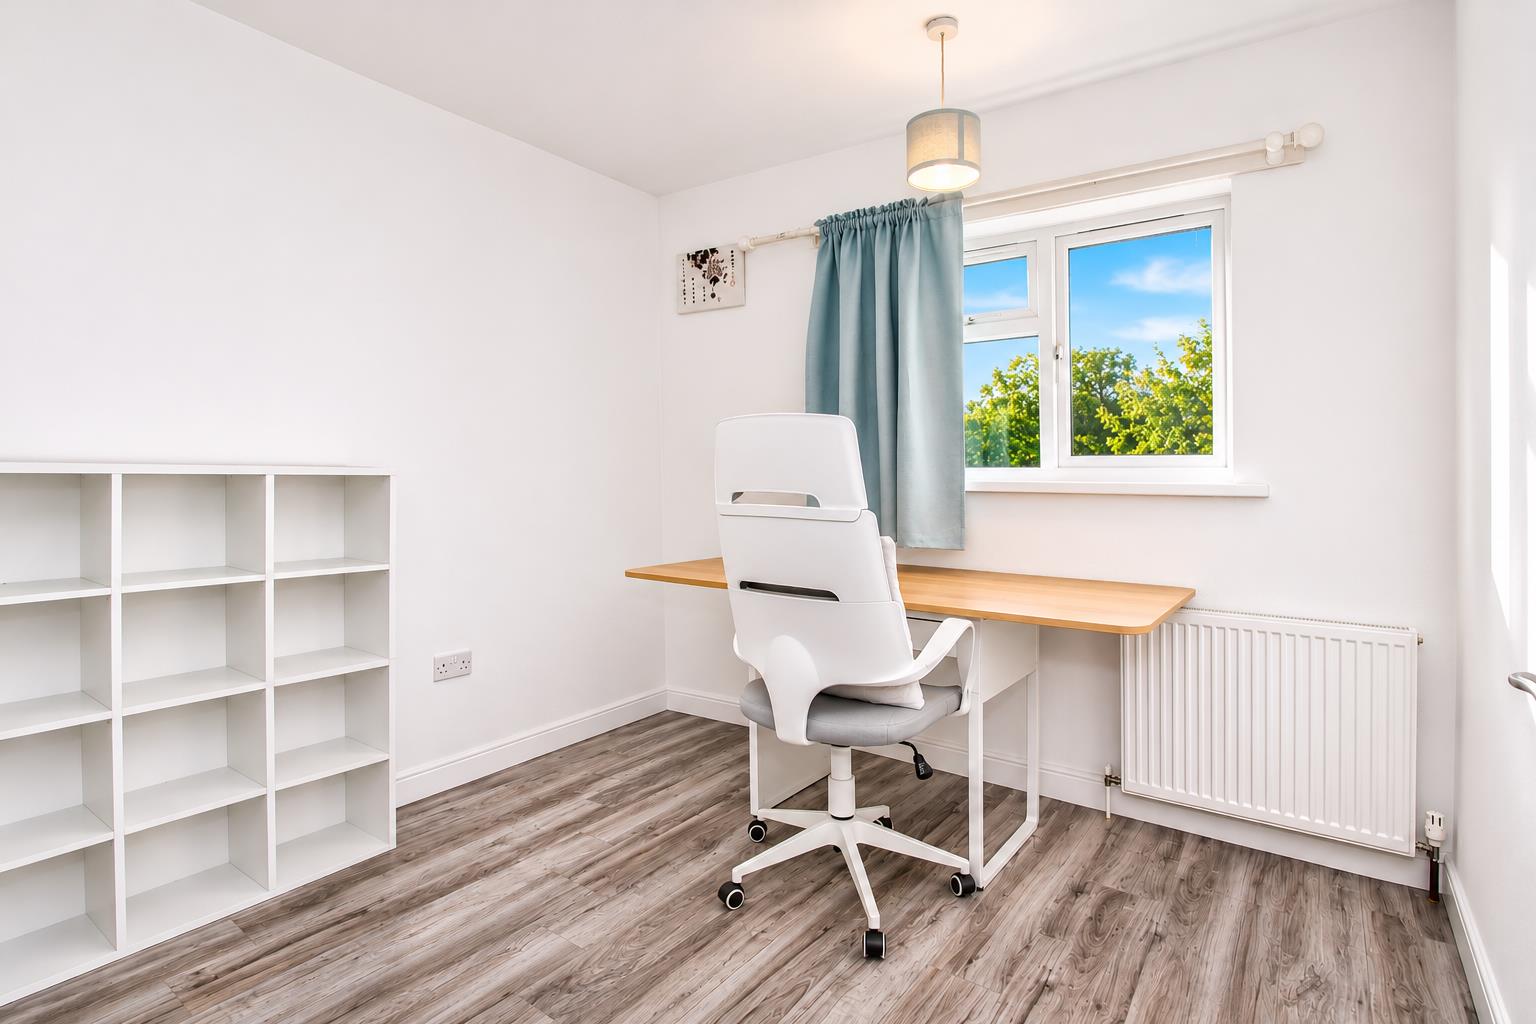
-
bed 2.png
-
bath.png
-
bath b.png
-
garden b.png
-
rear.png
-
garden c.png
-
outhouse b.png
-
outhouse.png
-
outhouse c.png
-
front garden.png
-
front b.png
Property Details
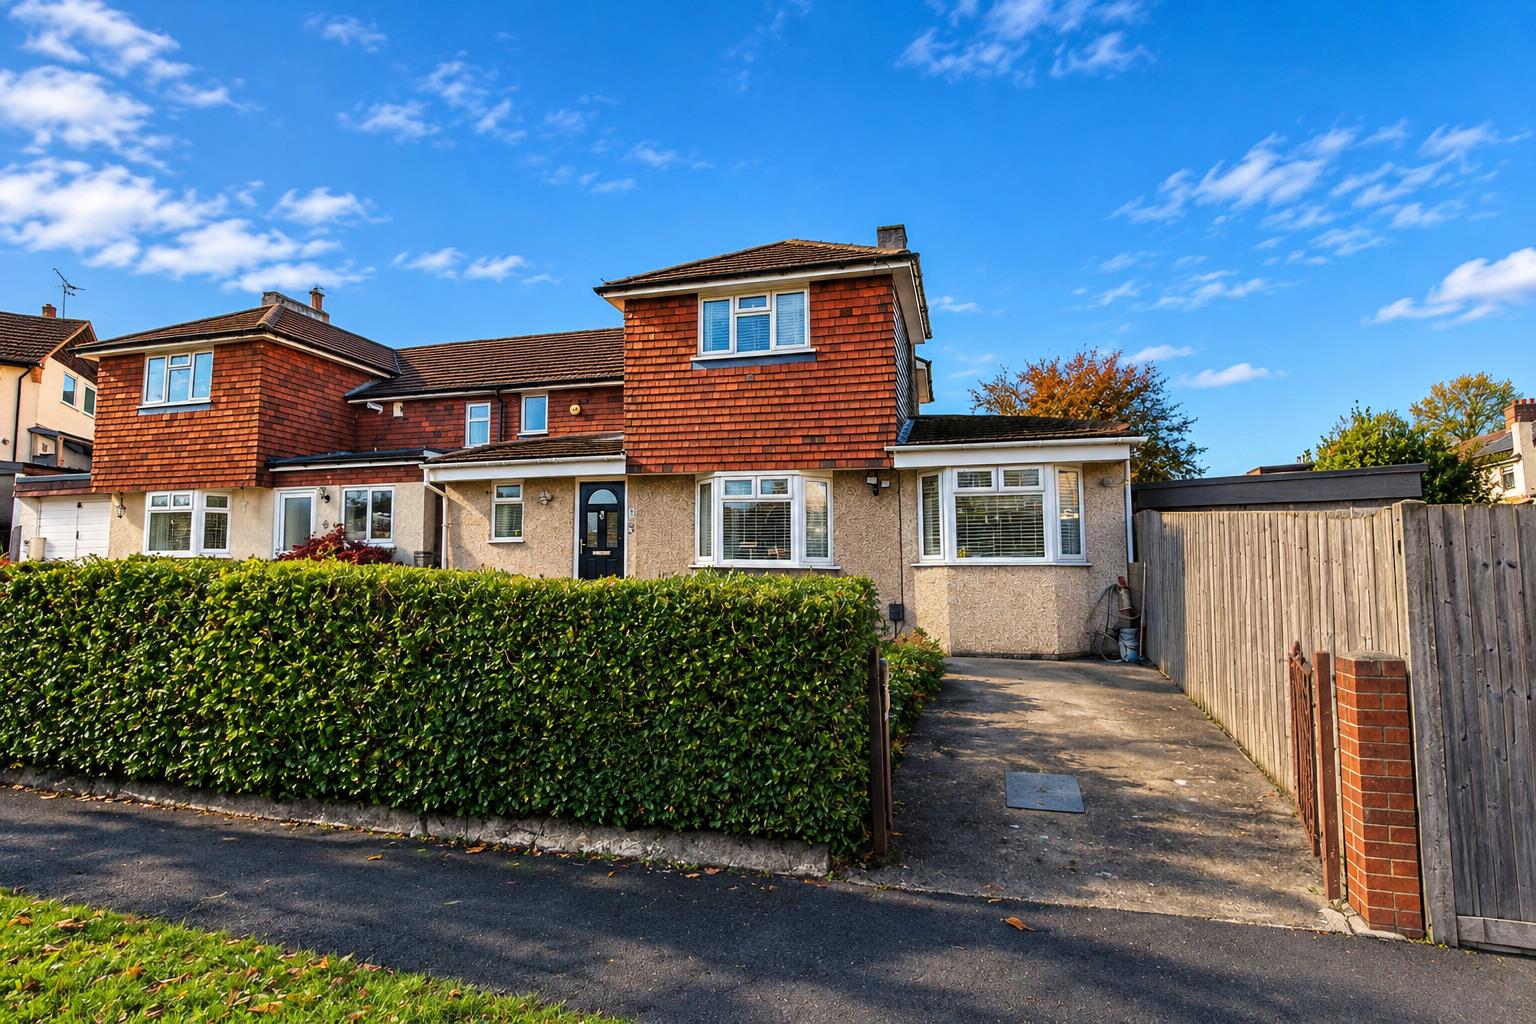
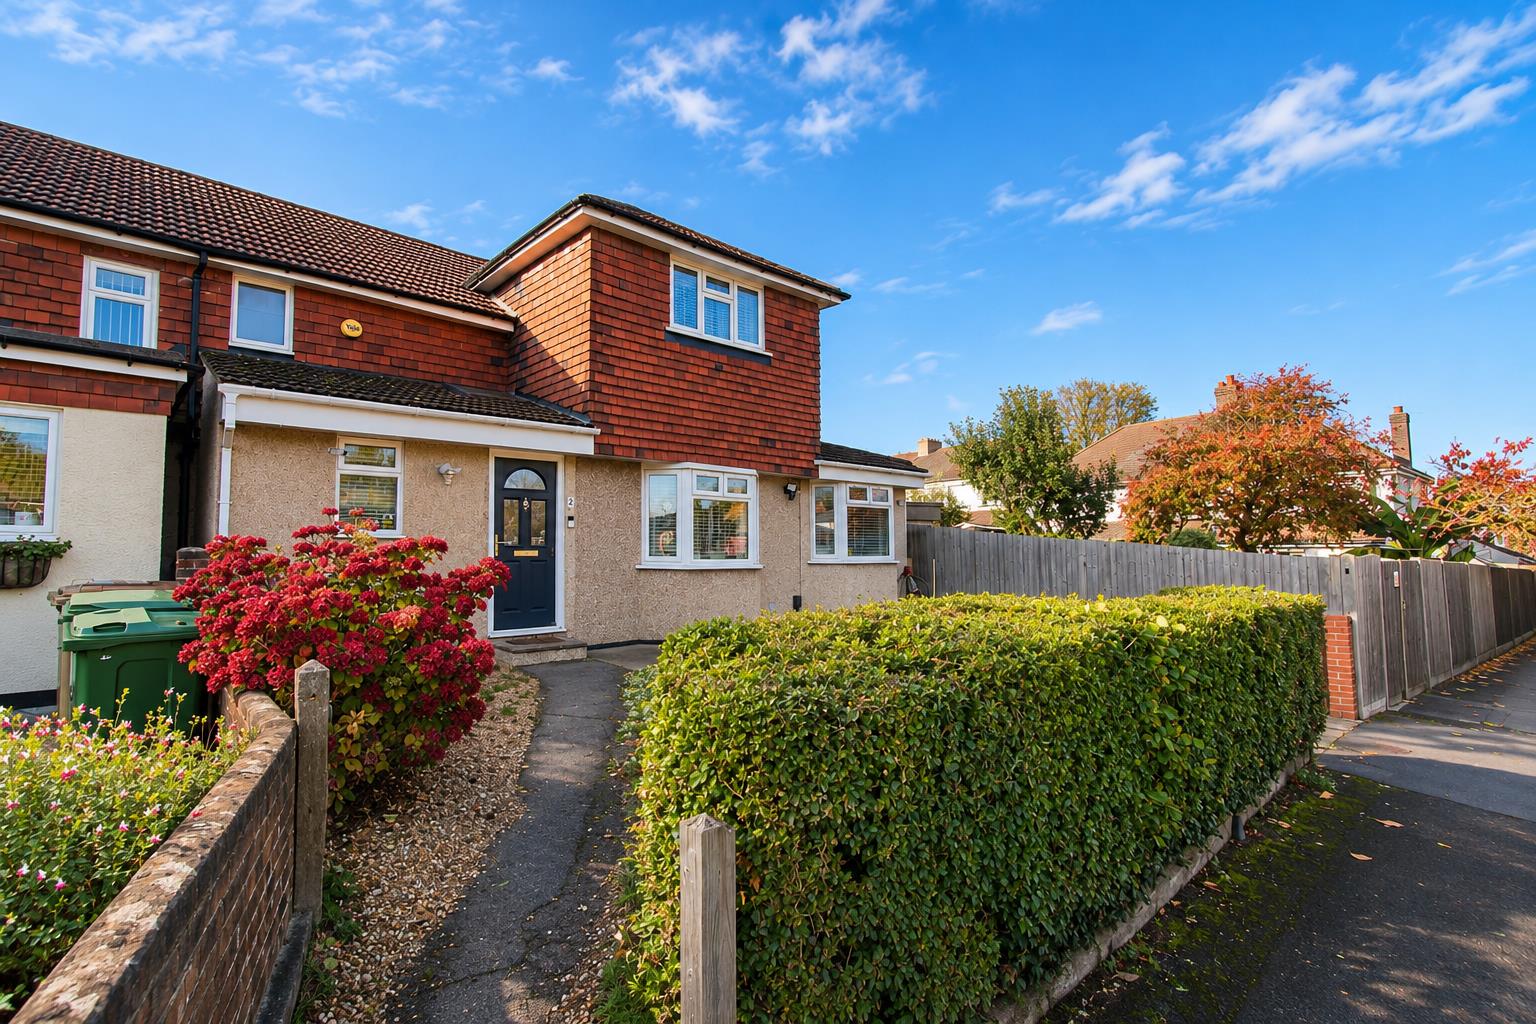
Located in a popular Carshalton location, this deceptively spacious semi-detached family home offers an abundance of room for comfortable living. With five well-proportioned bedrooms, this property is perfect for larger families or those seeking extra space for guests or a home office.
Upon entering, you will find three inviting reception rooms that provide versatile areas for relaxation and entertainment. The layout is thoughtfully designed, ensuring that each space flows seamlessly into the next. The downstairs shower room adds convenience, making it ideal for busy mornings or when hosting visitors.
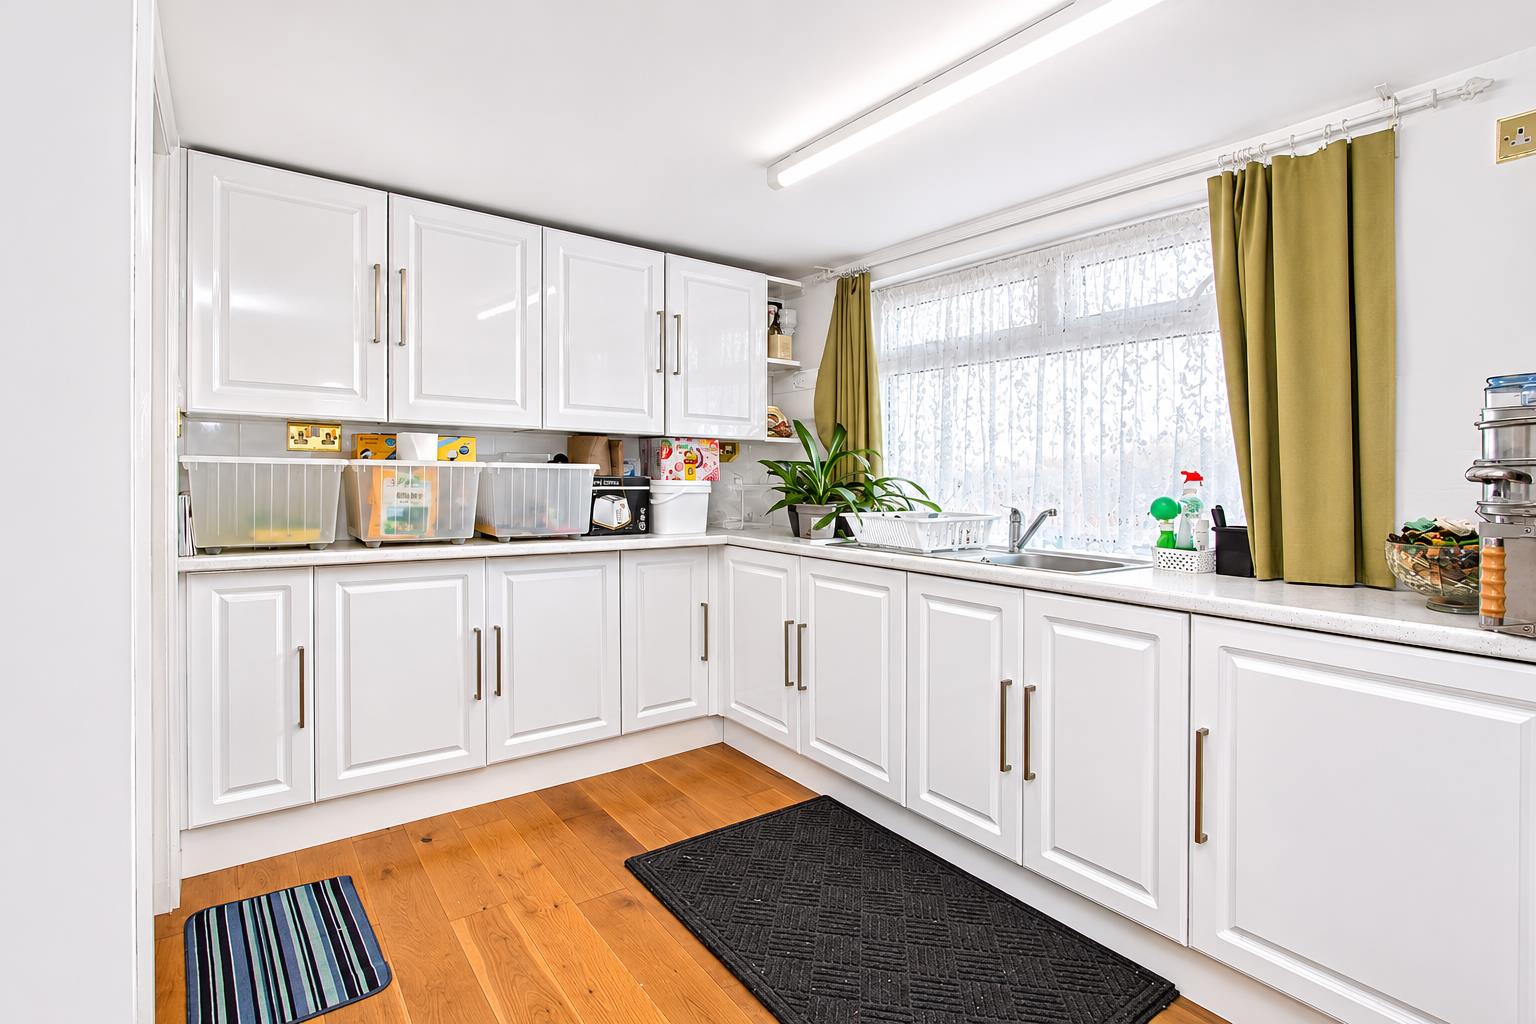
One of the standout features of this home is its two kitchens, which present a unique opportunity for culinary enthusiasts or those who appreciate the practicality of separate cooking spaces. Whether you are preparing a family meal or entertaining friends, these kitchens cater to all your needs.
Additionally, the property boasts a large outhouse, which can serve multiple purposes, from a workshop to a playroom or even additional storage. The outdoor space is complemented by parking for one vehicle, ensuring that you have a designated spot for your car.
This extended family home is not only spacious but also well-located, providing easy access to local amenities, sought after schools and transport links. It is a wonderful opportunity for anyone looking to settle in a vibrant community while enjoying the comforts of a generously sized home. Do not miss the chance to make this delightful property your own.
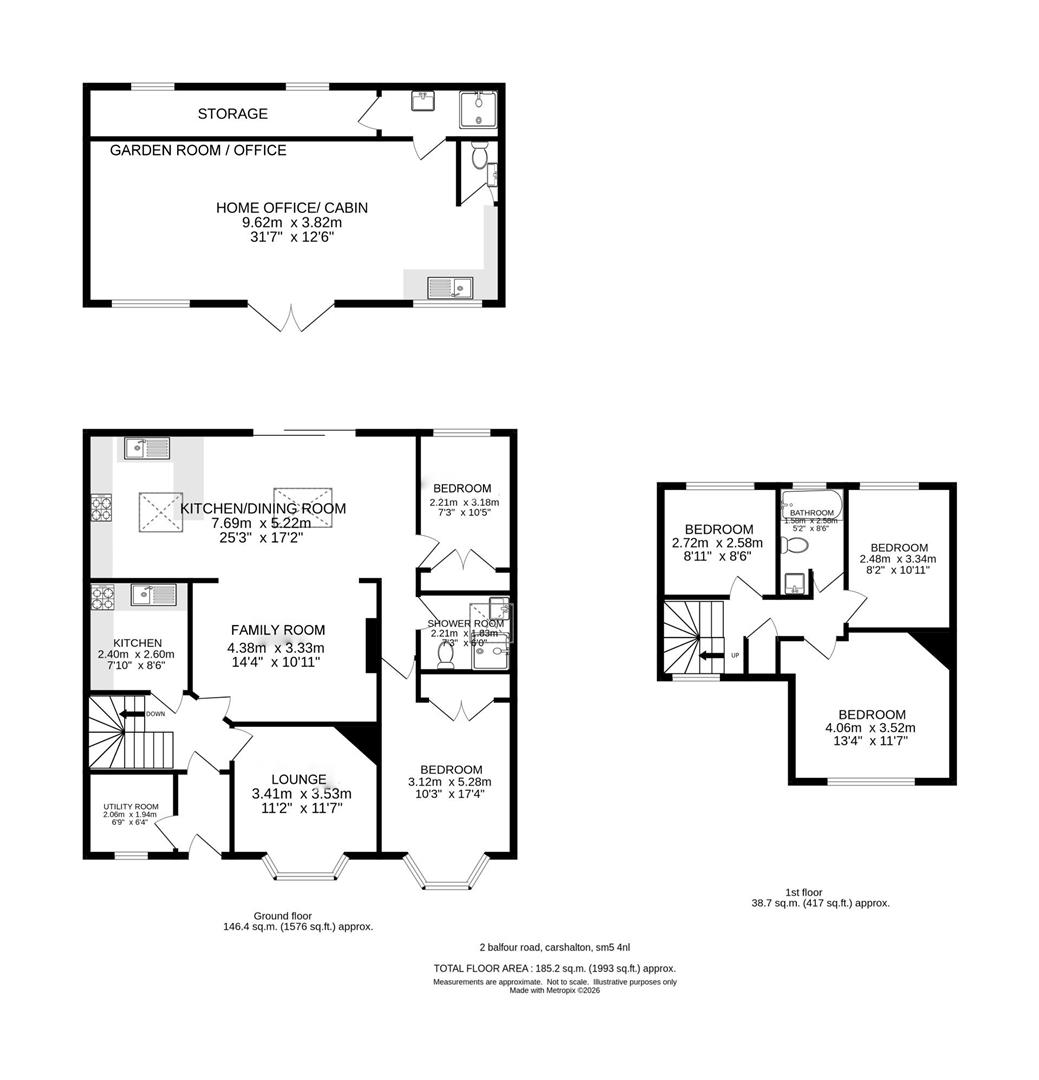
Floorplans
Click image to enlarge:
Property Links
Rooms
AccommodationDouble glazed composite front door to..
Entrance porch
Tiled flooring, double panel radiator, Velux window.
Side storage with utility area, fitted shelving and worktop with space and plumbing for washing machine and UPVC double glazed window to front aspect, obscure UPVC double glazed door to..
Entrance hall
Oak flooring.
Lounge
UPVC double glazed bay window to front aspect, oak flooring, single panel radiator.
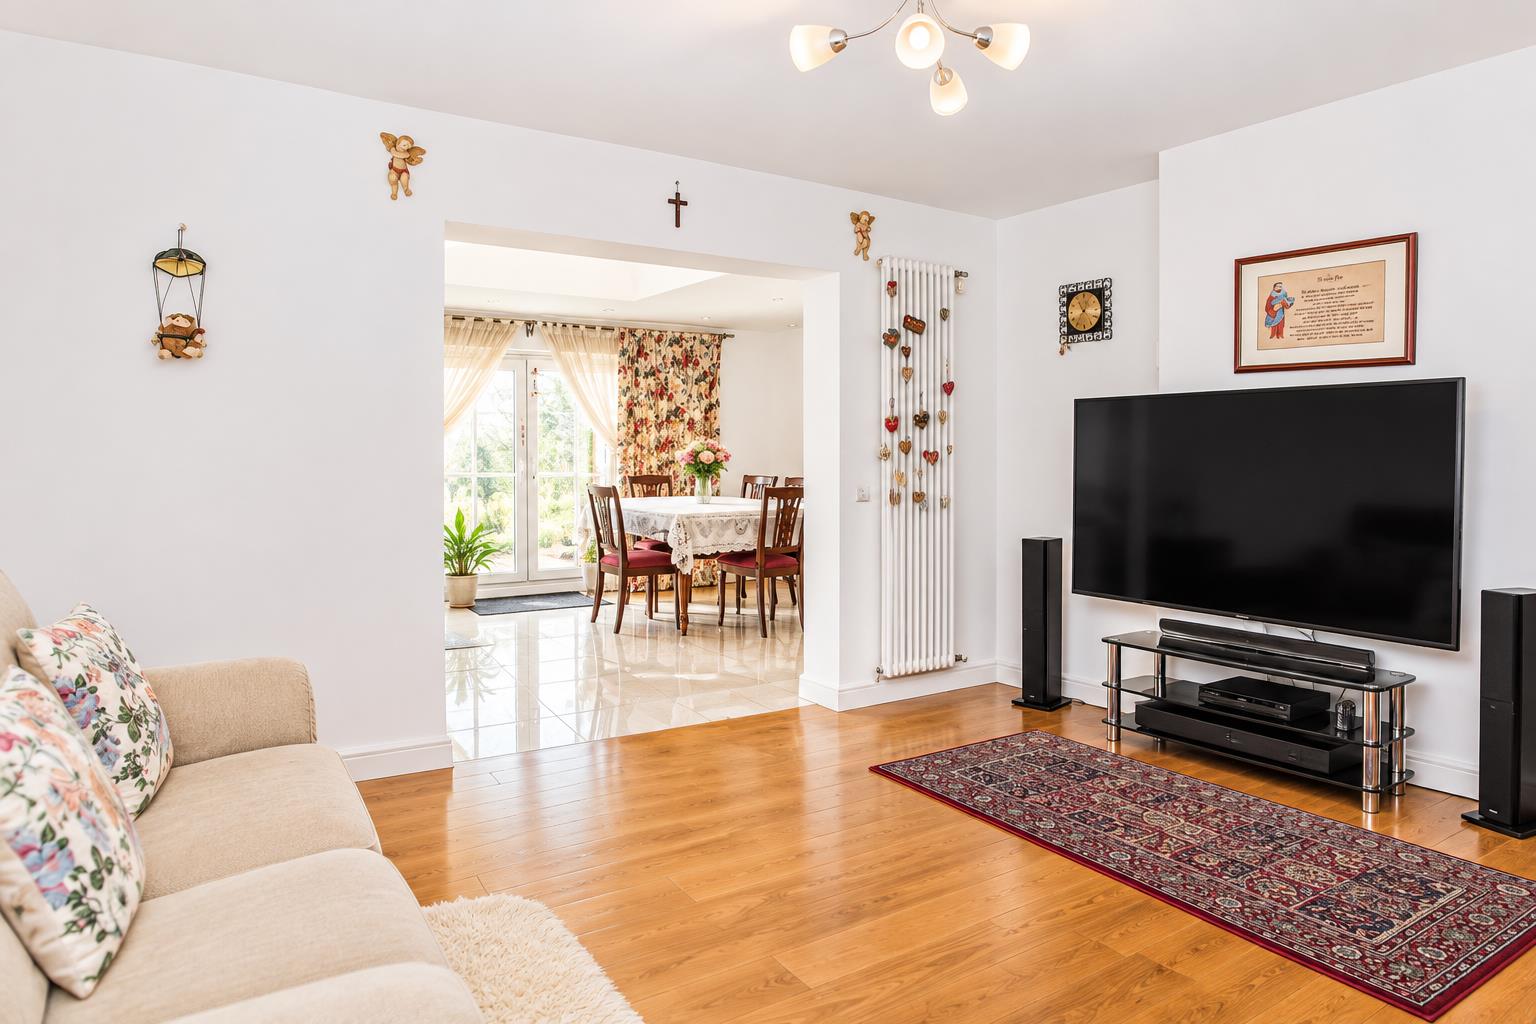
Family room
Oak flooring, gas fireplace, modern radiator, double wooden doors leading to lounge, archway to..
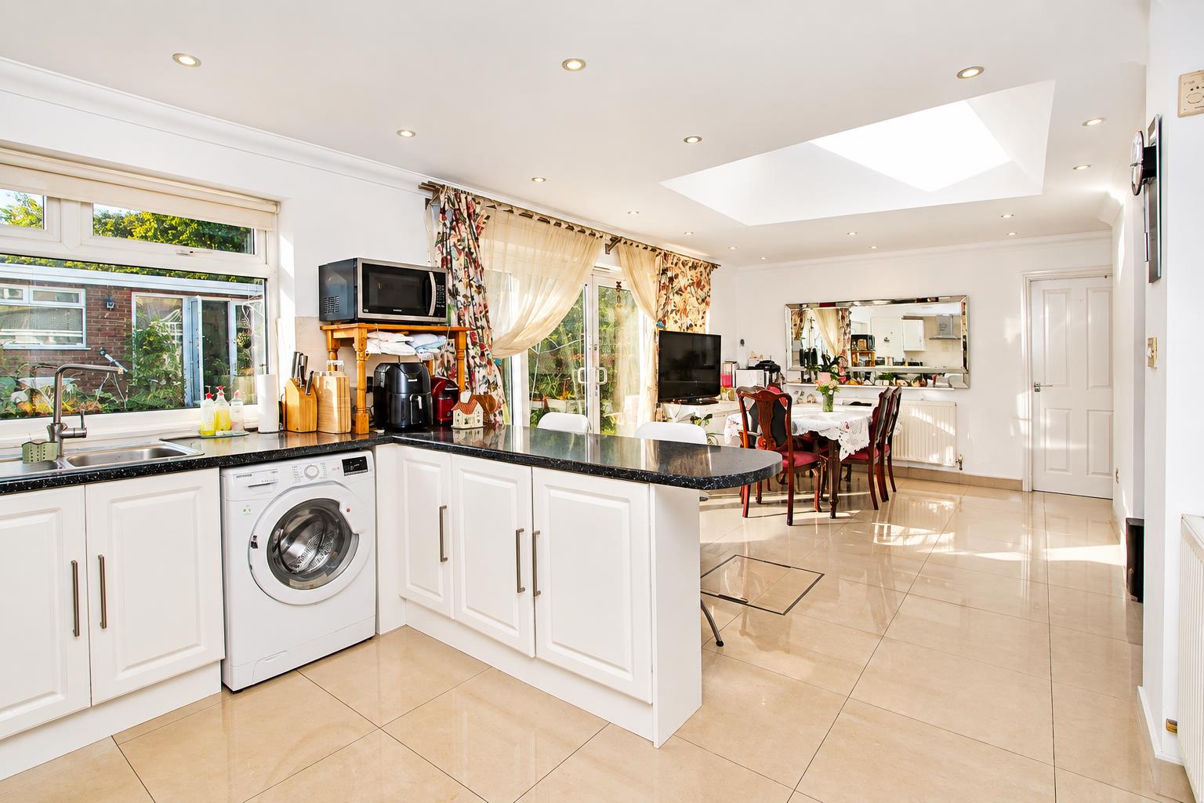
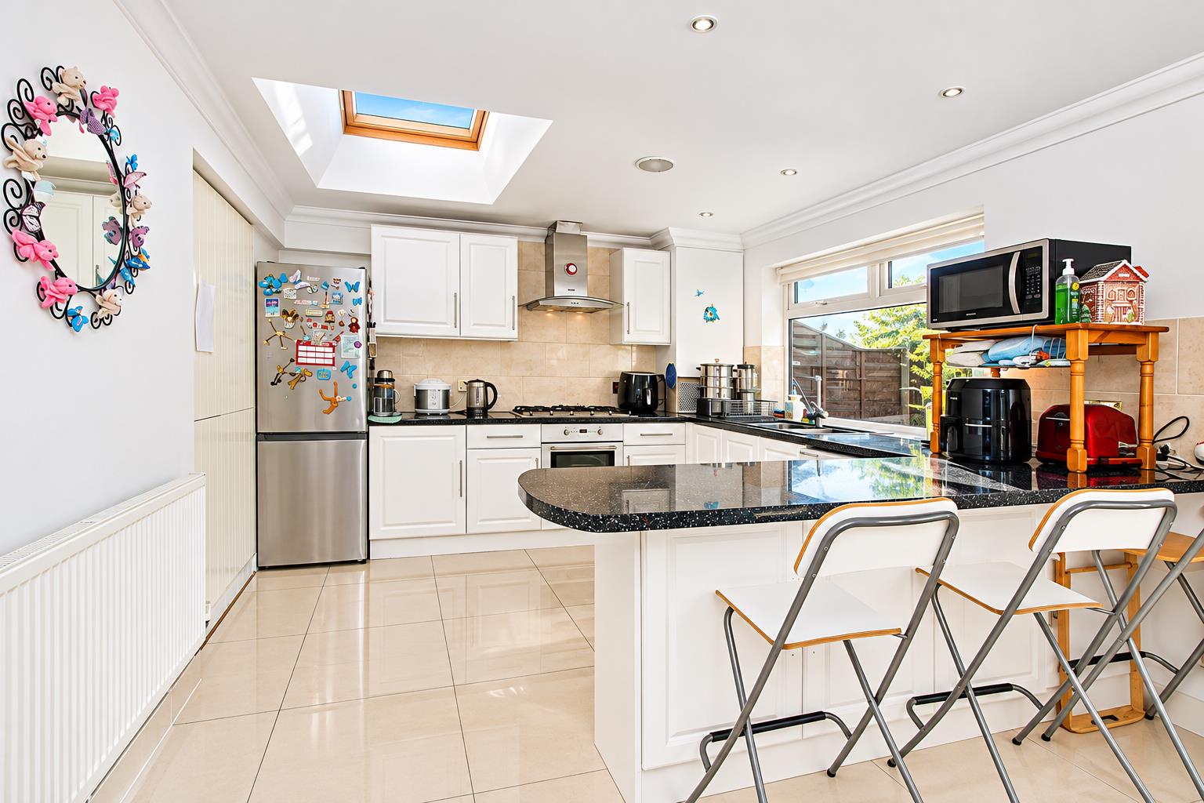
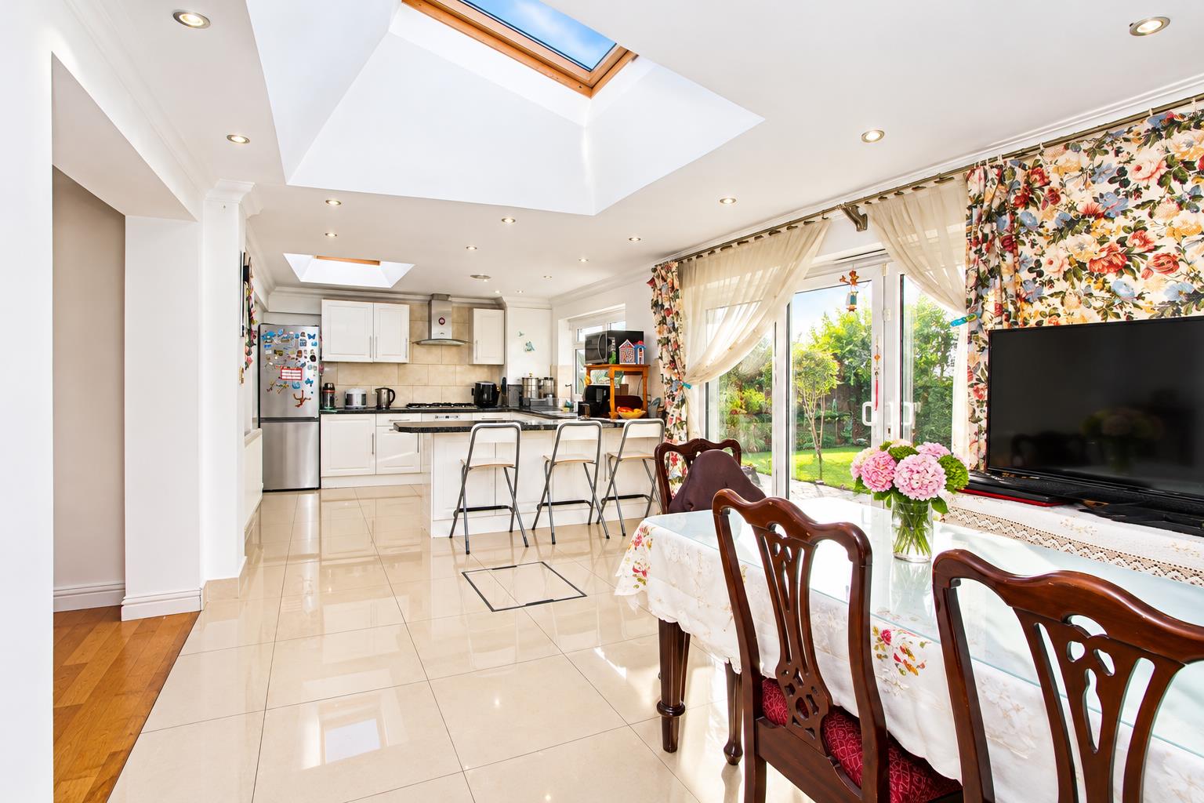
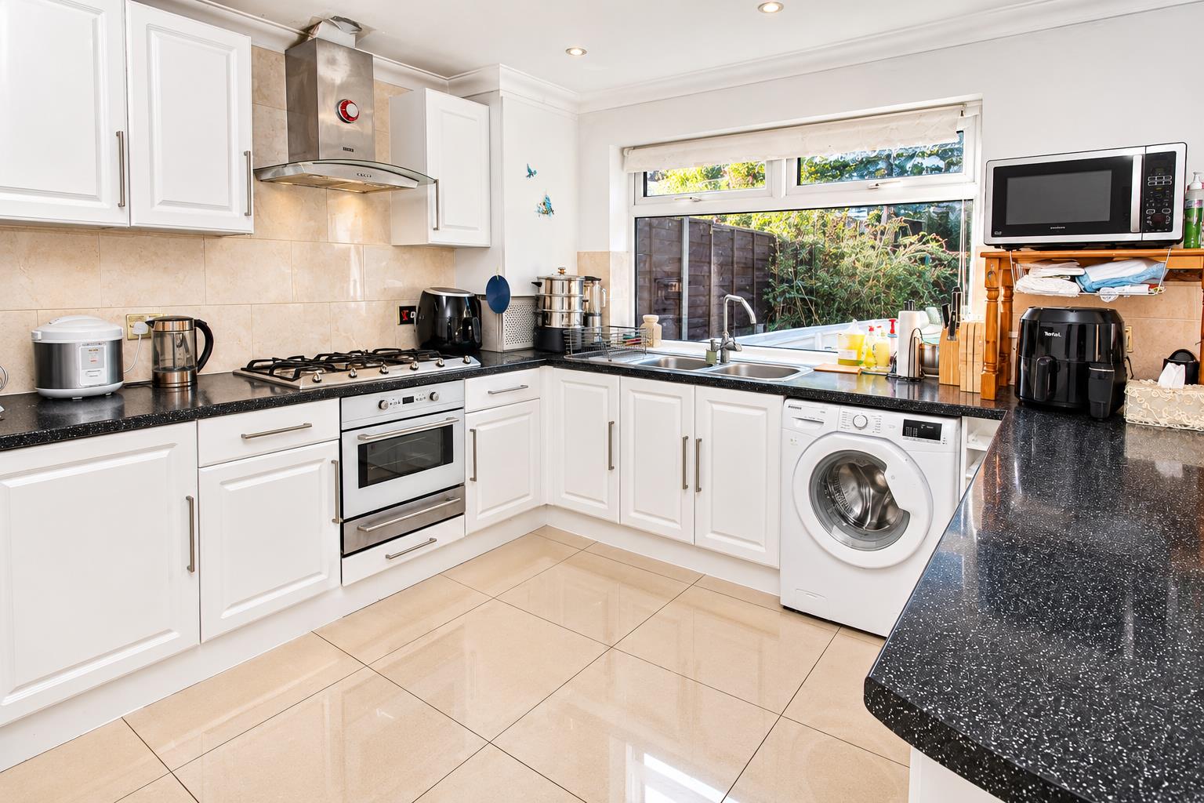
Kitchen/diner
Range of fitted wall units with matching cupboards and drawers below, roll top work surfaces with inlaid stainless steel sink and chrome mixer tap, inlaid gas hob with extractor fan above and oven/grill below, space and plumbing for washing machine, space for tall standing fridge/freezer, Velux window, breakfast bar area, tiled flooring, single panel radiator, UPVC double glazed window to rear aspect, coved ceiling, cupboard housing combination boiler.
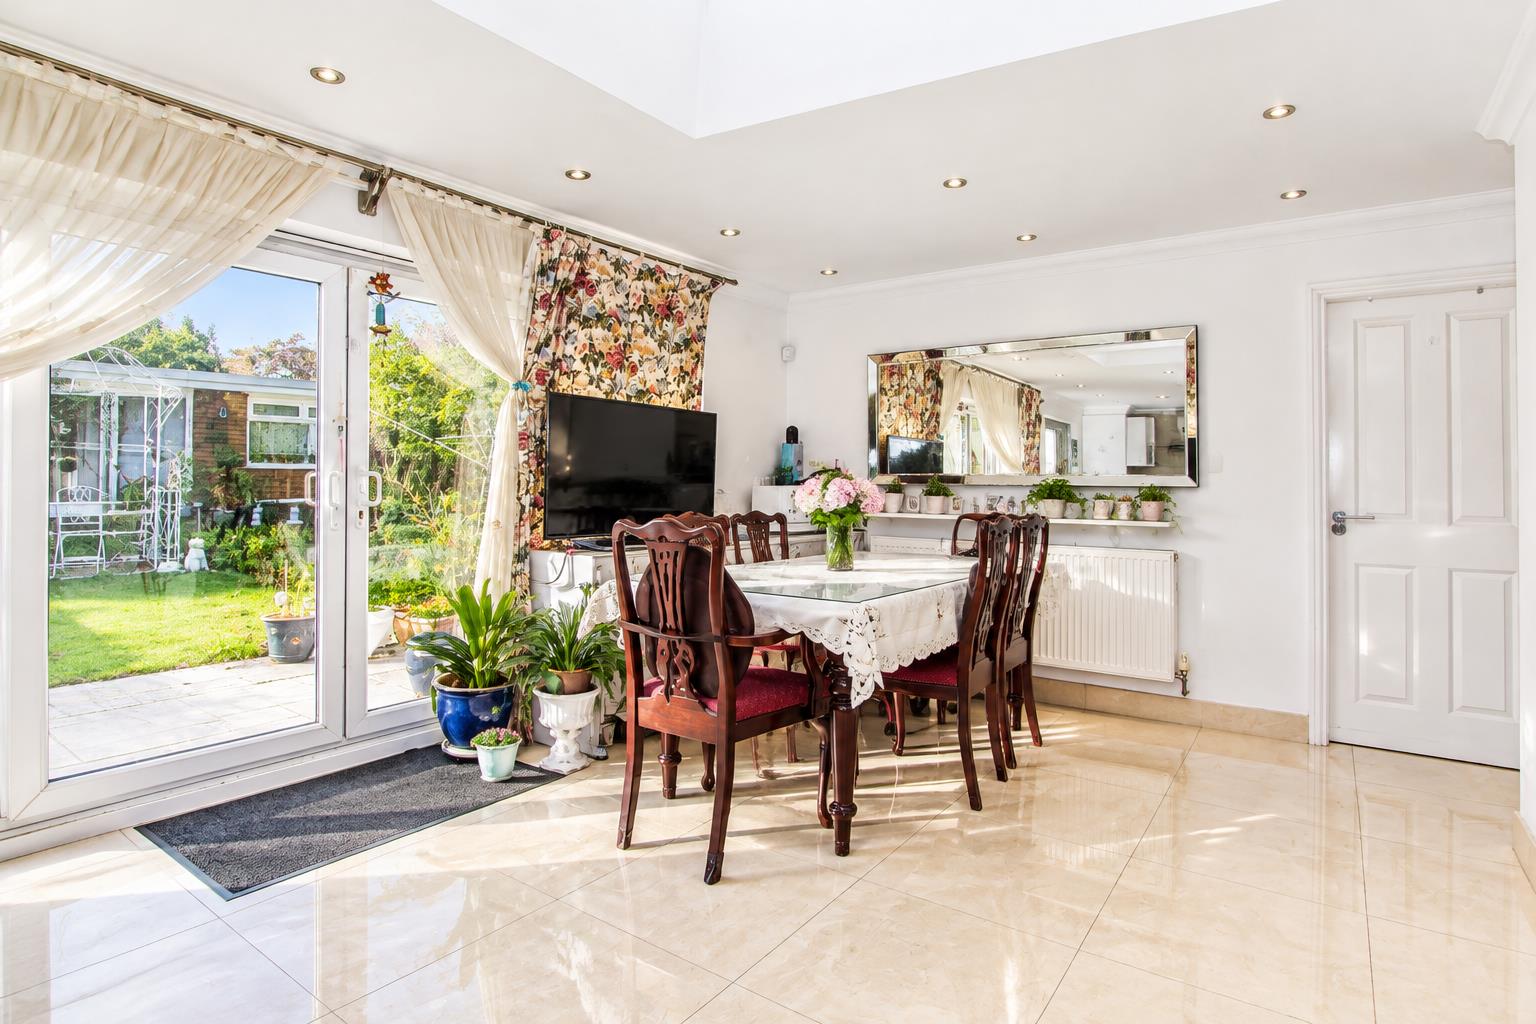
Dining area
UPVC double glazed sliding doors to rear aspect, tiled flooring, double panel radiator, coved ceiling, Velux window.
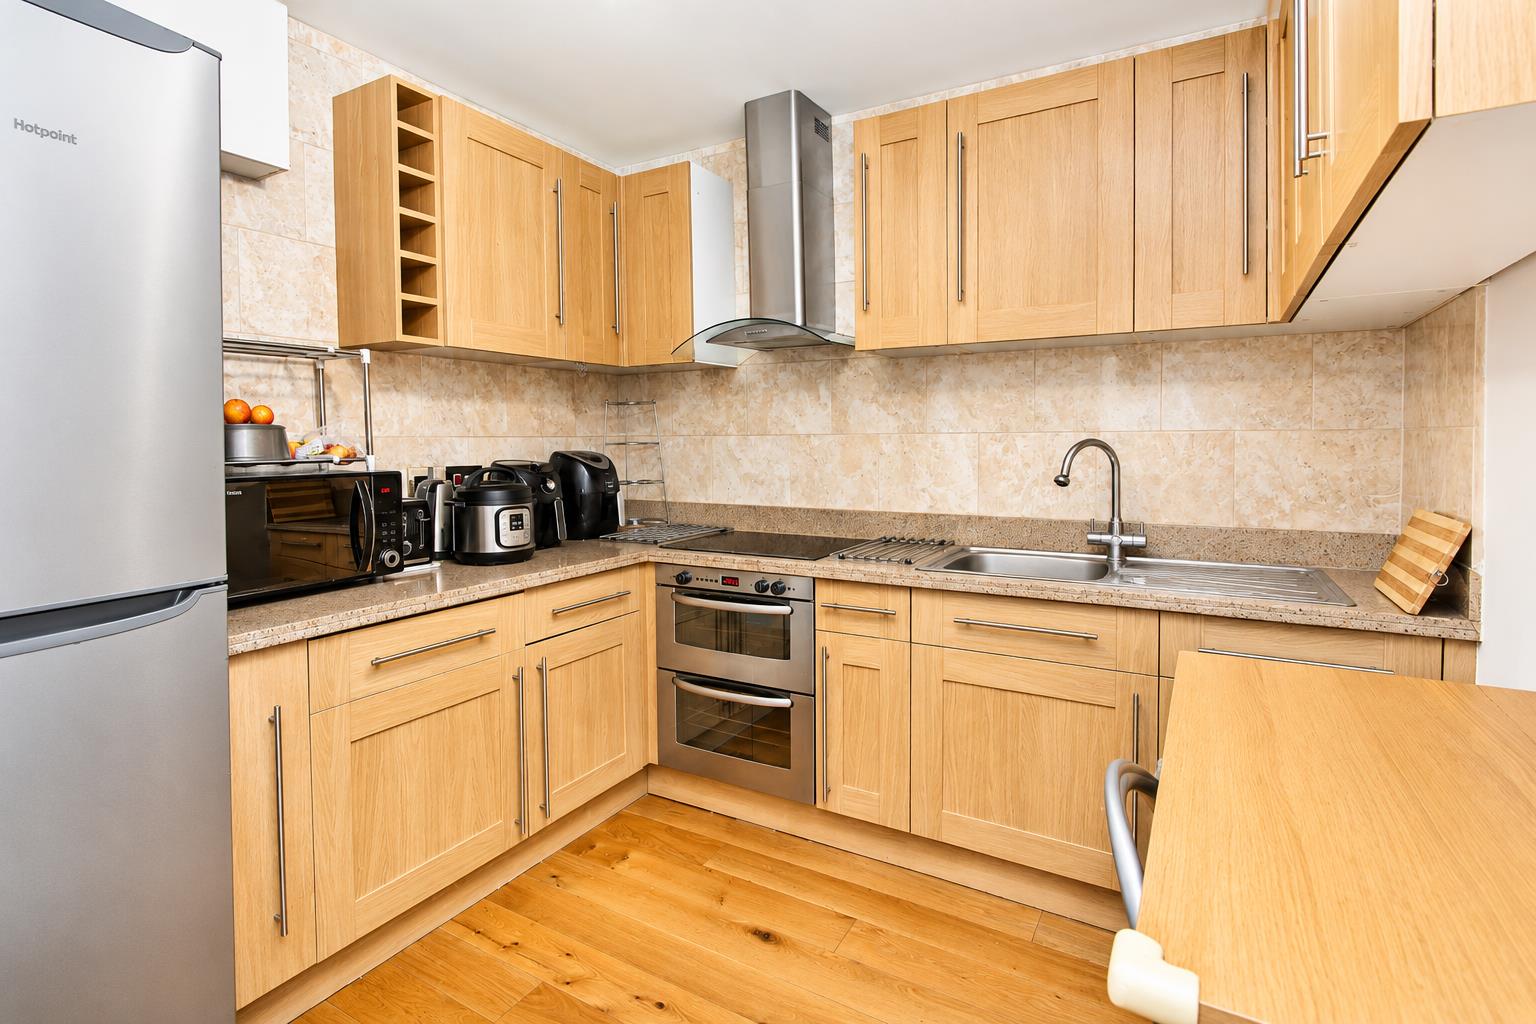
Second kitchen
Range of fitted wall units with matching cupboards and drawers below, granite worktops with inlaid stainless steel sink and chrome mixer tap, inlaid hob with oven/grill below and extractor fan above, space for tall standing fridge/freezer, oak flooring, tiled splash back.
Bedroom five
UPVC double glazed window to rear aspect, oak flooring, double panel radiator, built-in wardrobe.
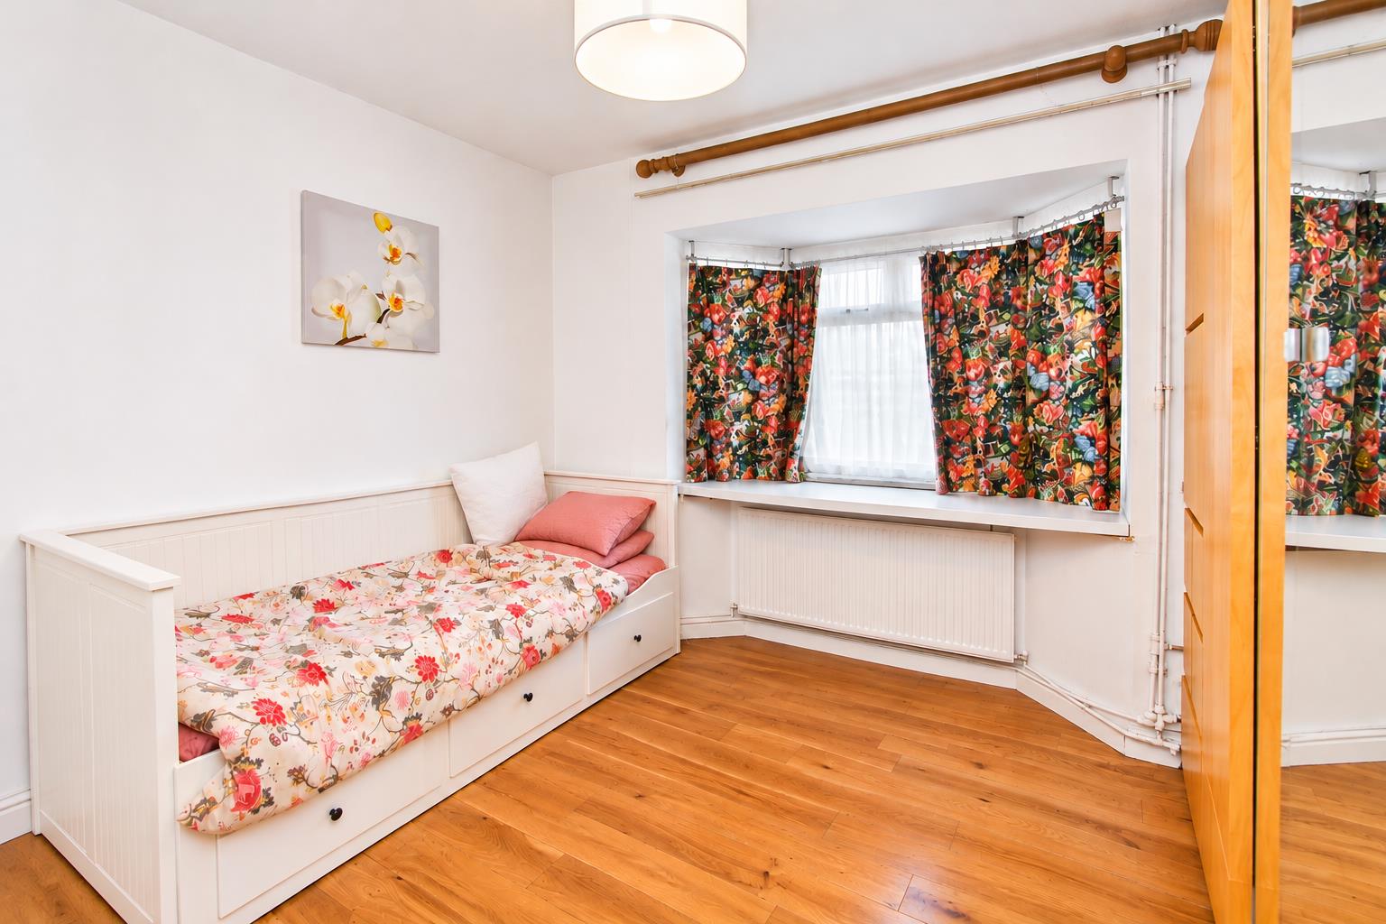
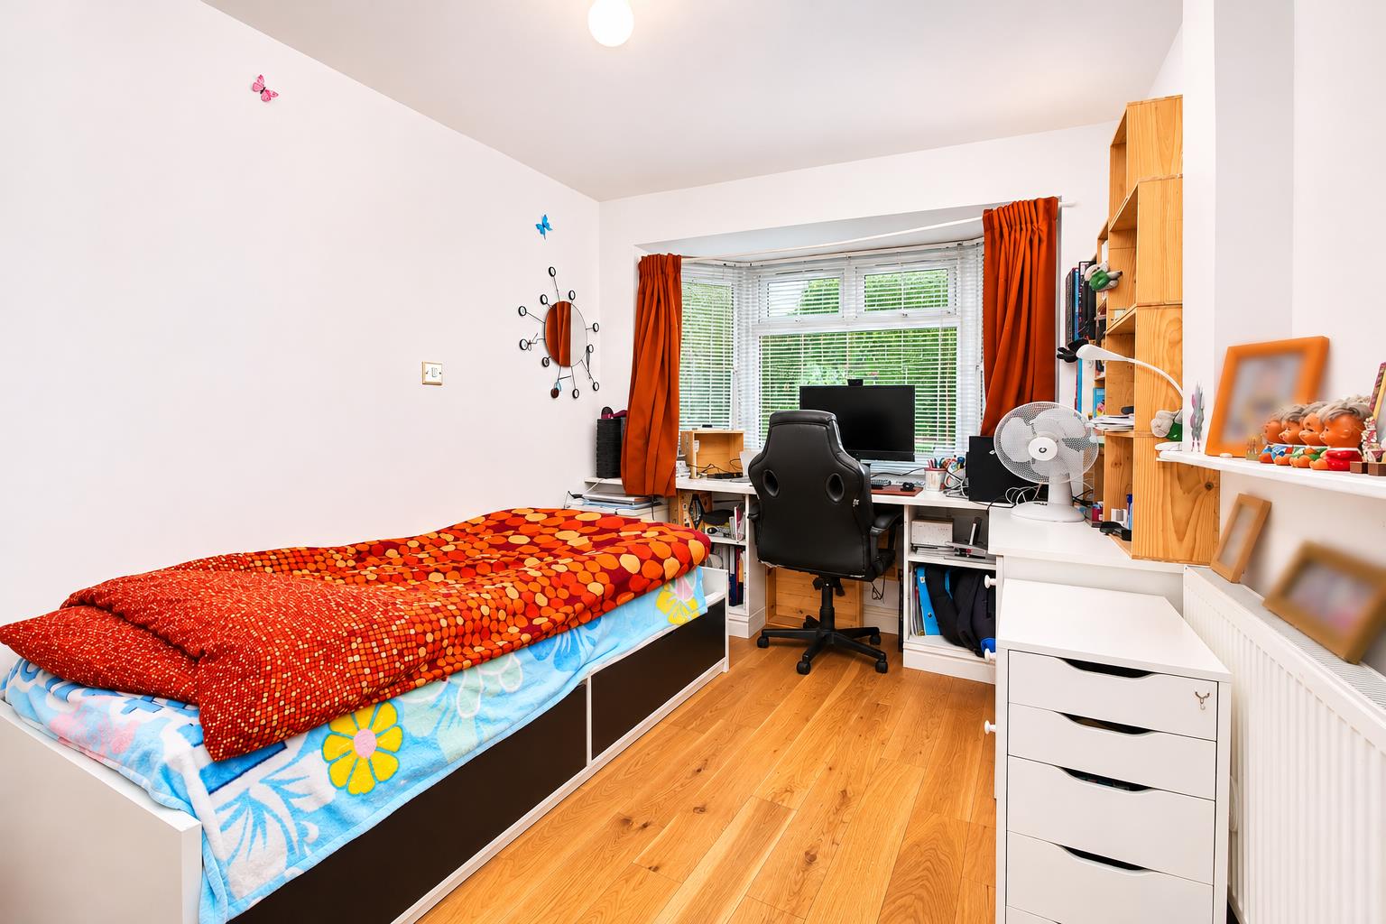
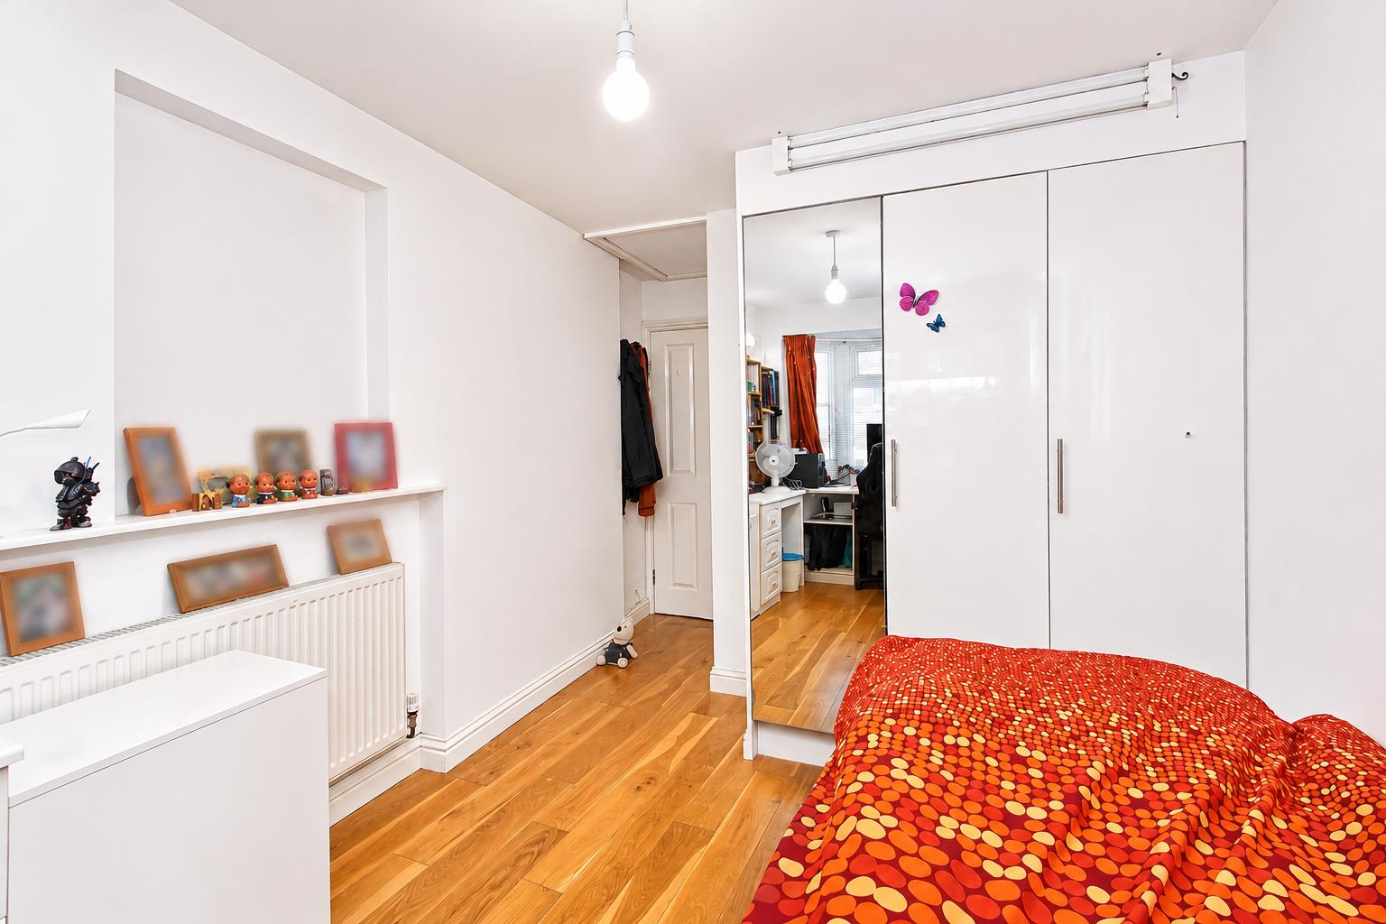
Bedroom four
UPVC double glazed bay window to front aspect, double panel radiator, fitted wardrobes, oak flooring, fitted storage cupboards and desk area.
Downstairs shower room
Consisting of tiled cubicle with thermostatic shower, wash hand basin with chrome mixer tap and storage cupboard below, low-level push button flush WC, extractor fan, tiled flooring, tiled walls, heated towel rail, Velux window.
Stairs to the first floor landing
Obscure UPVC double glazed window to front aspect, built-in storage cupboard, loft access.
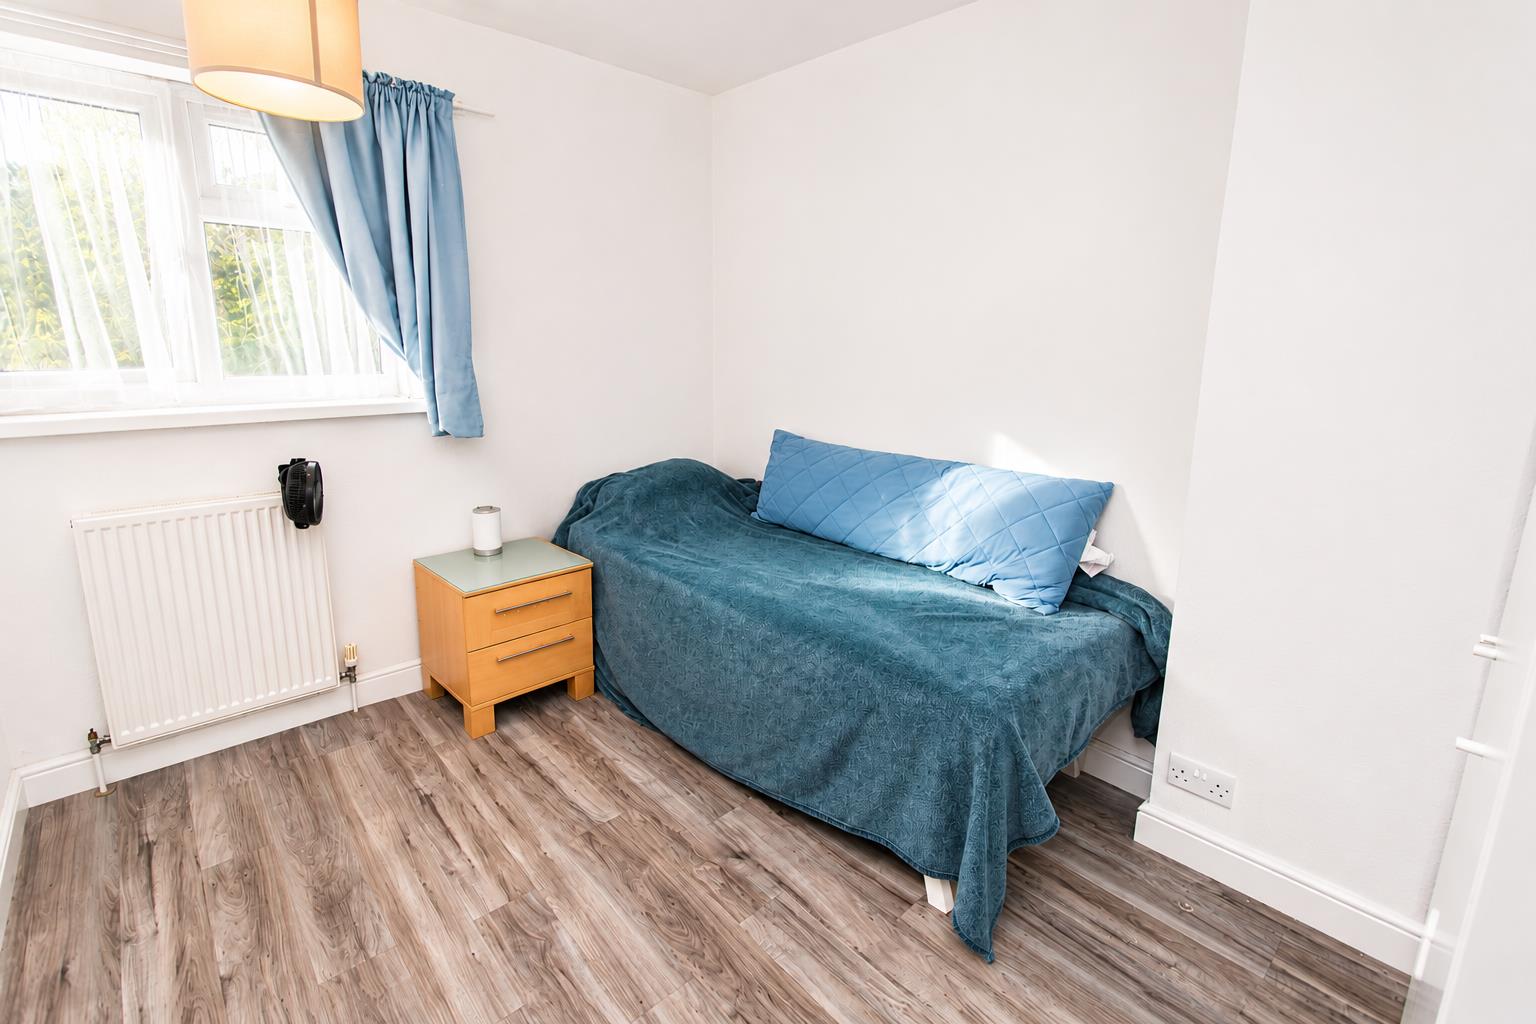
Main bedroom
UPVC double glazed window to front aspect, double panel radiator, wood laminate flooring.
Bedroom two
UPVC double glazed window to rear aspect, double panel radiator, wood laminate flooring.
Bedroom three
UPVC double glazed window to rear aspect, double panel radiator, wood laminate flooring.
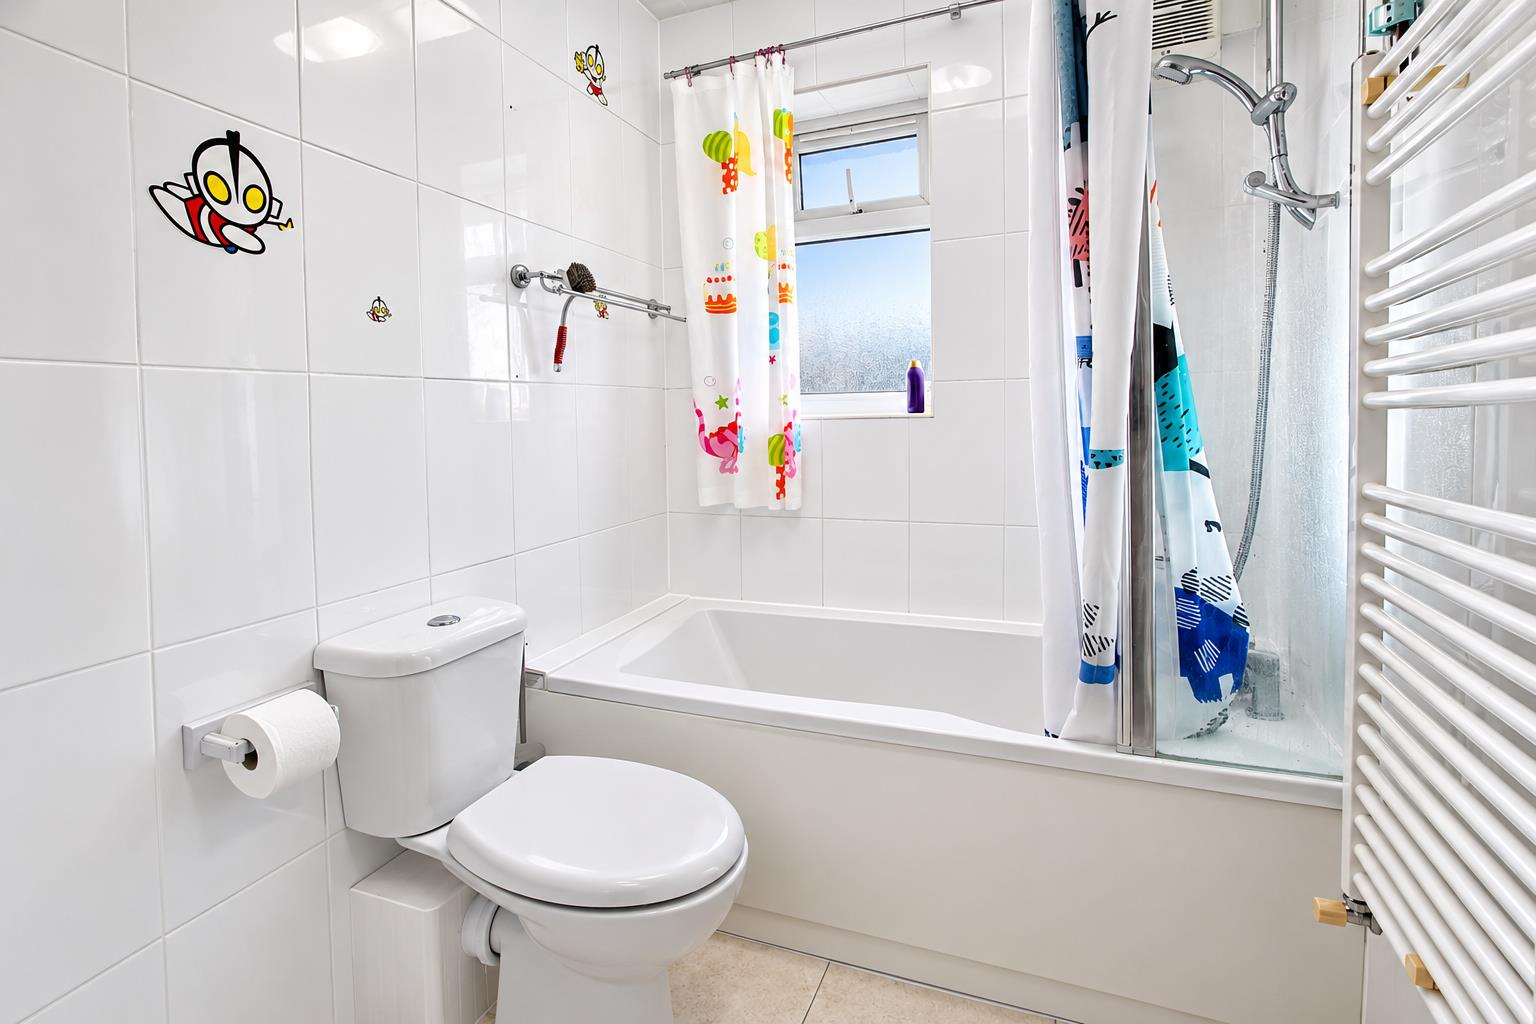
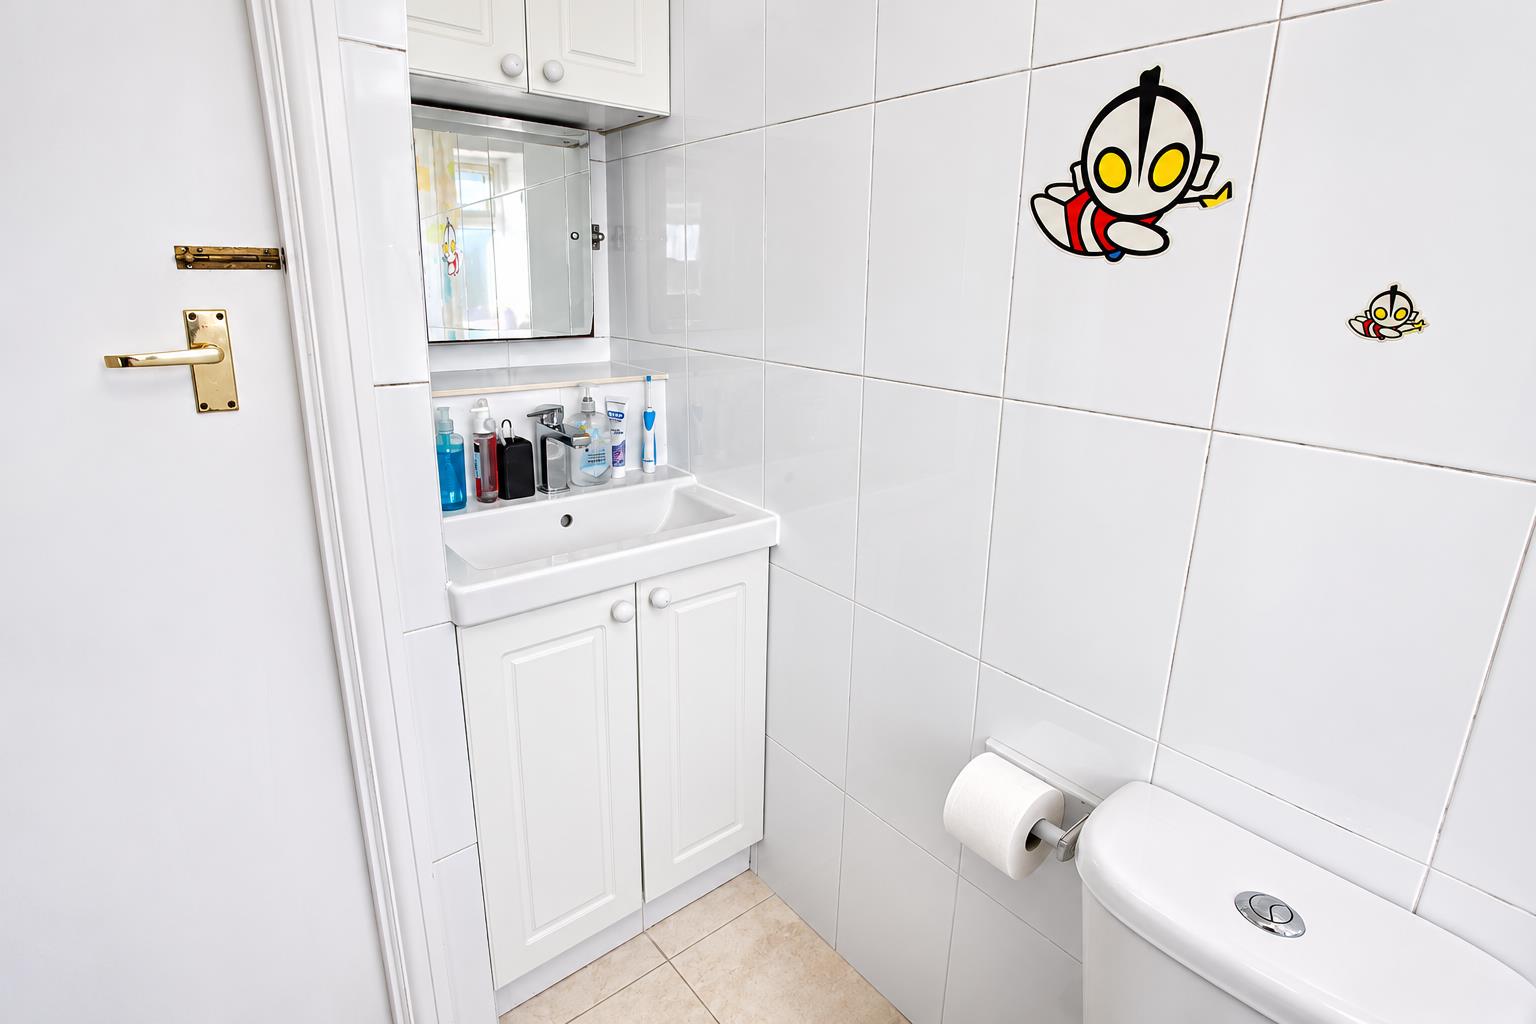
Bathroom
Comprising panel enclosed bath with chrome mixer tap and thermostatic shower, wash hand basin with chrome mixer tap and storage cupboard below, low-level push button flush WC, tiled flooring, tiled walls, heated chrome towel rail, extractor fan, obscure UPVC double glazed window to rear aspect.
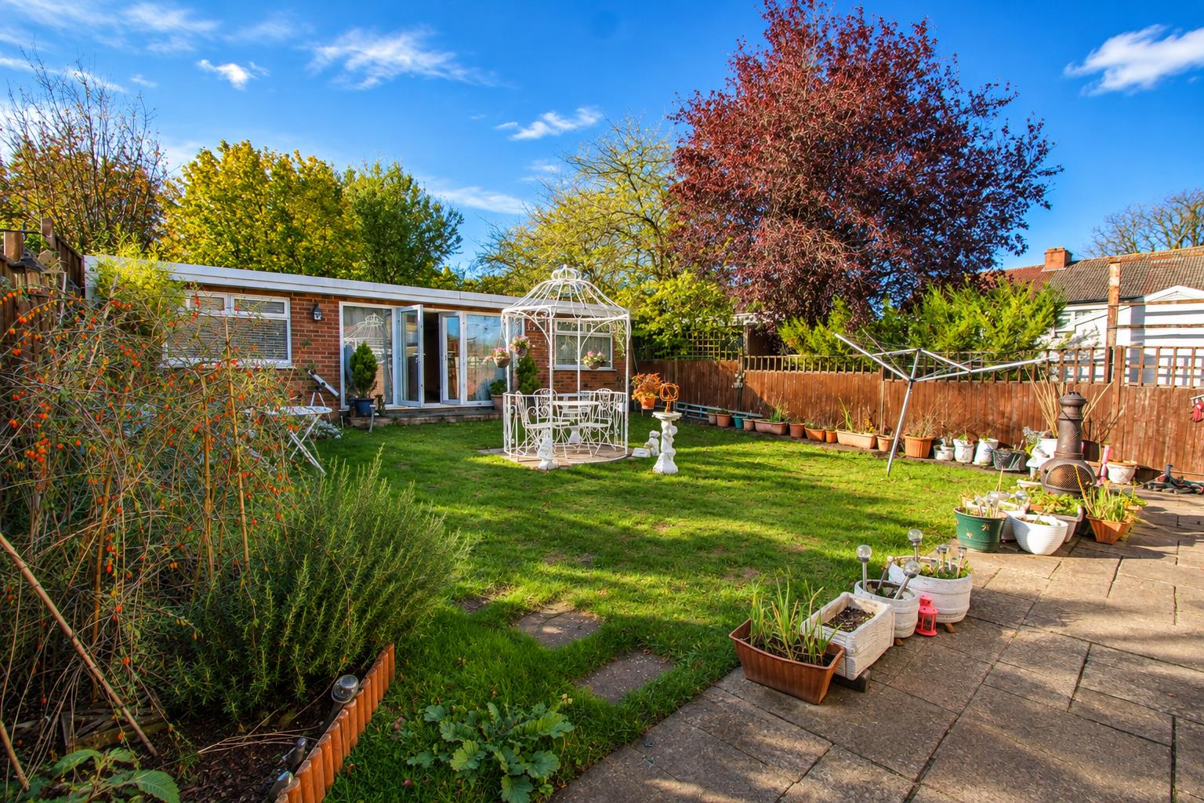
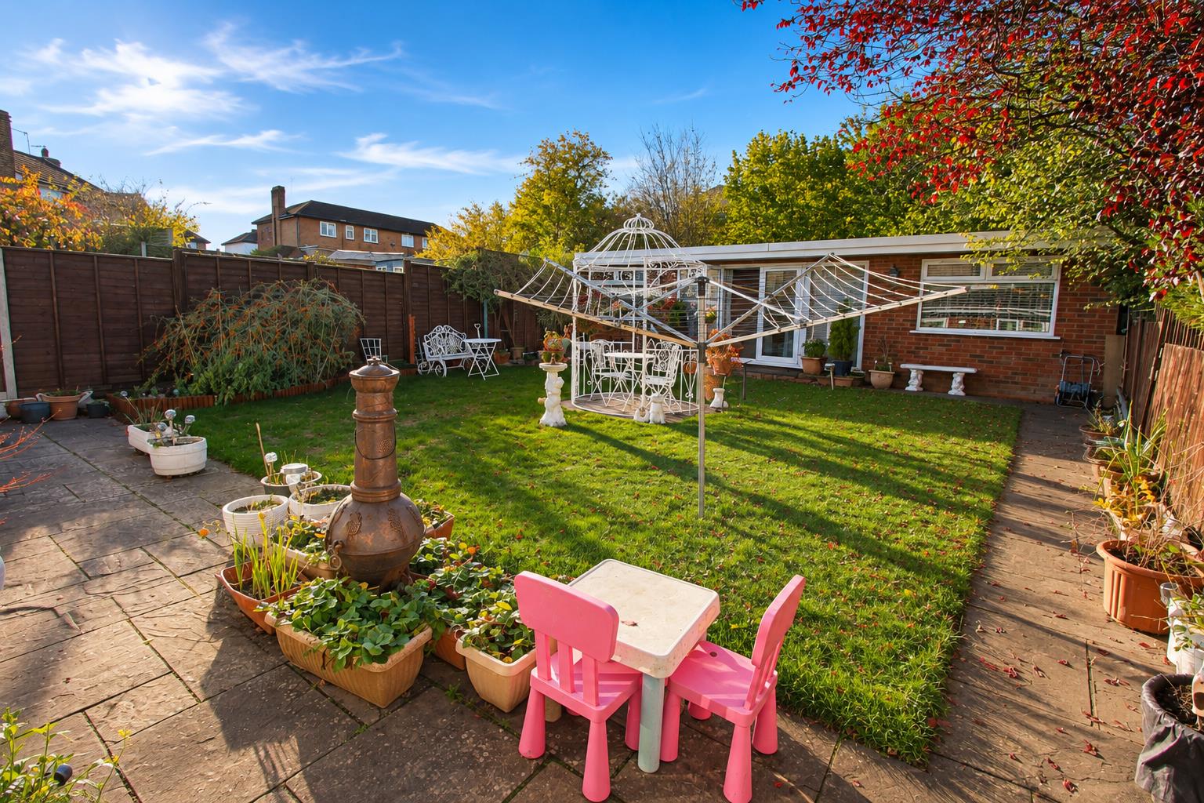
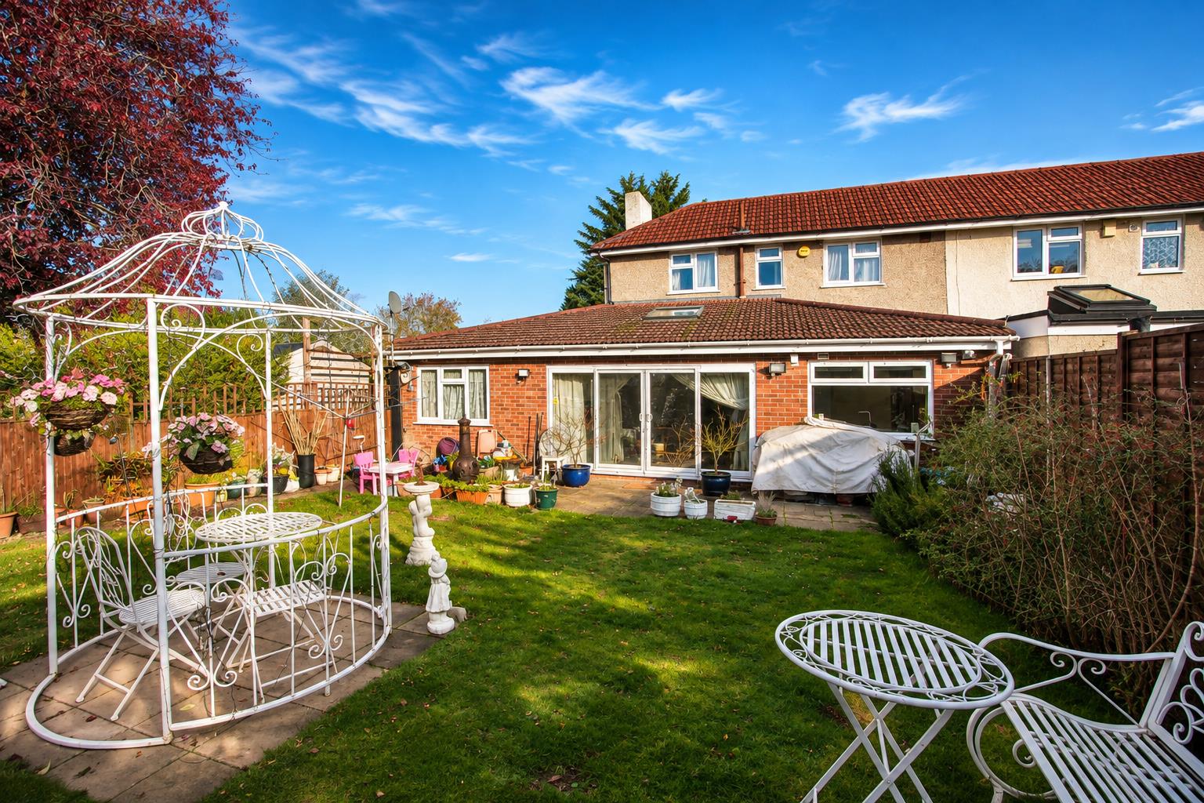
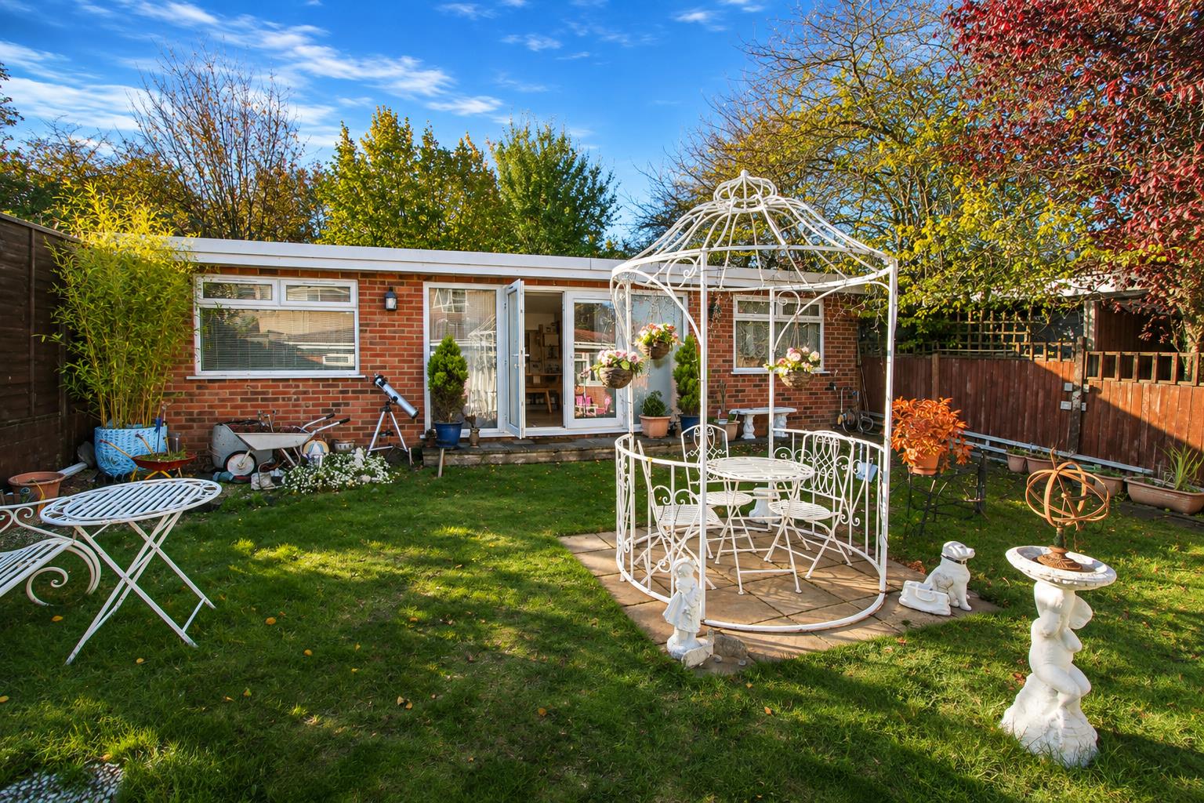
Rear garden – South Westerly aspect
Paved patio area leading to lawn section with flower beds and shrubs bordering, outside tap, fence enclosed.
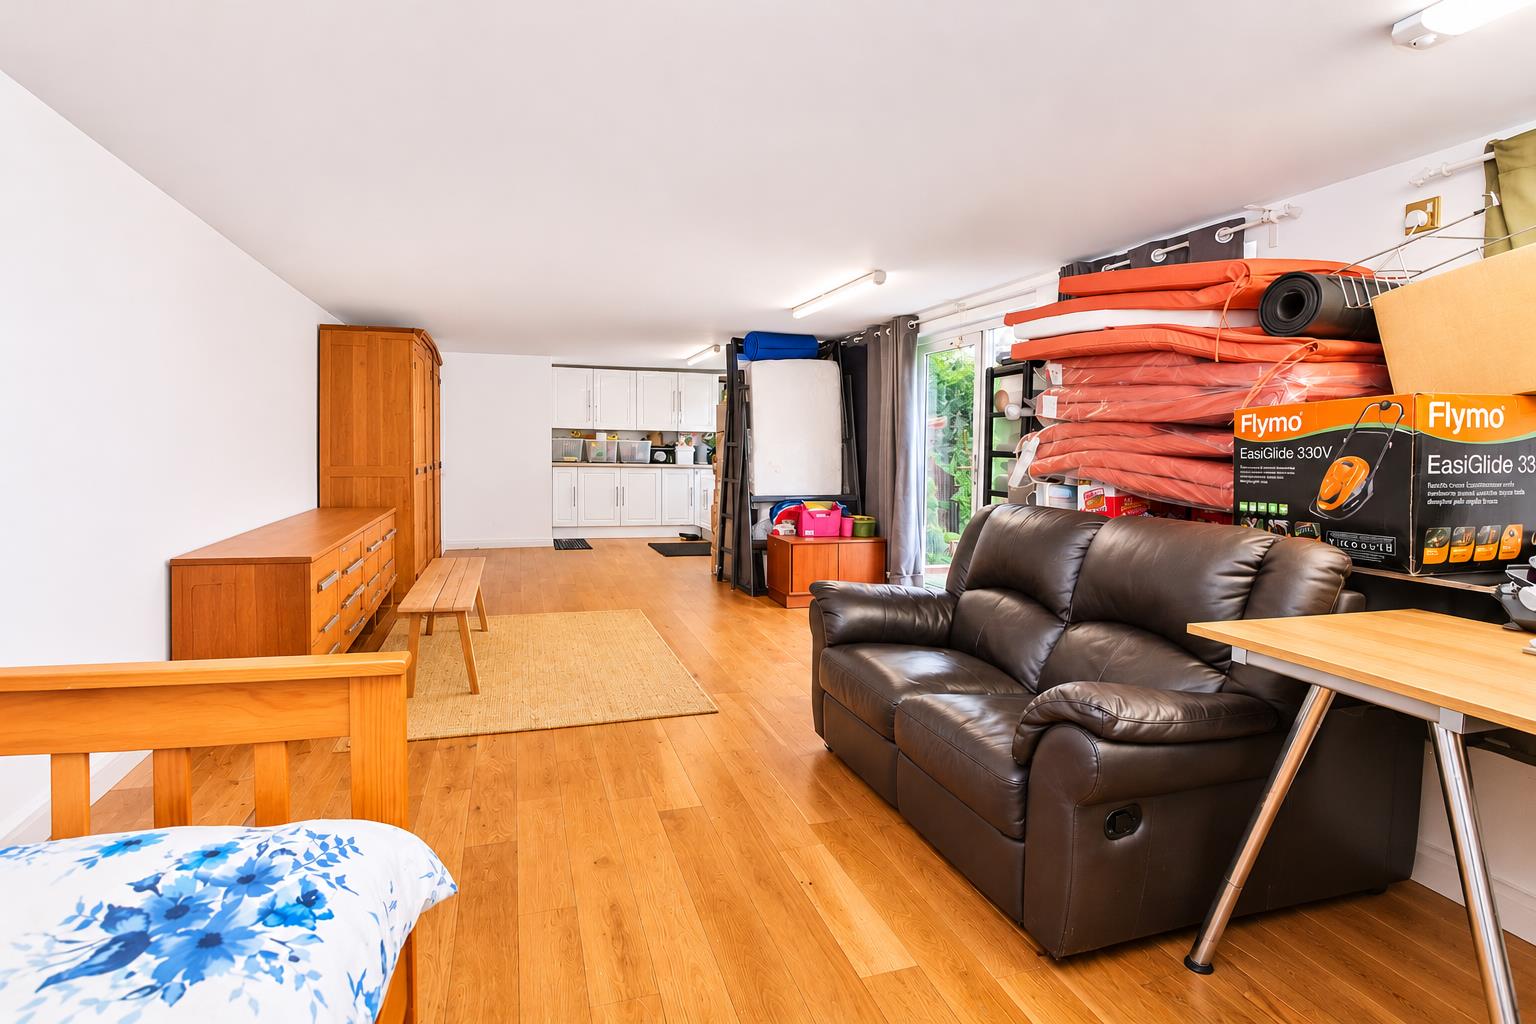
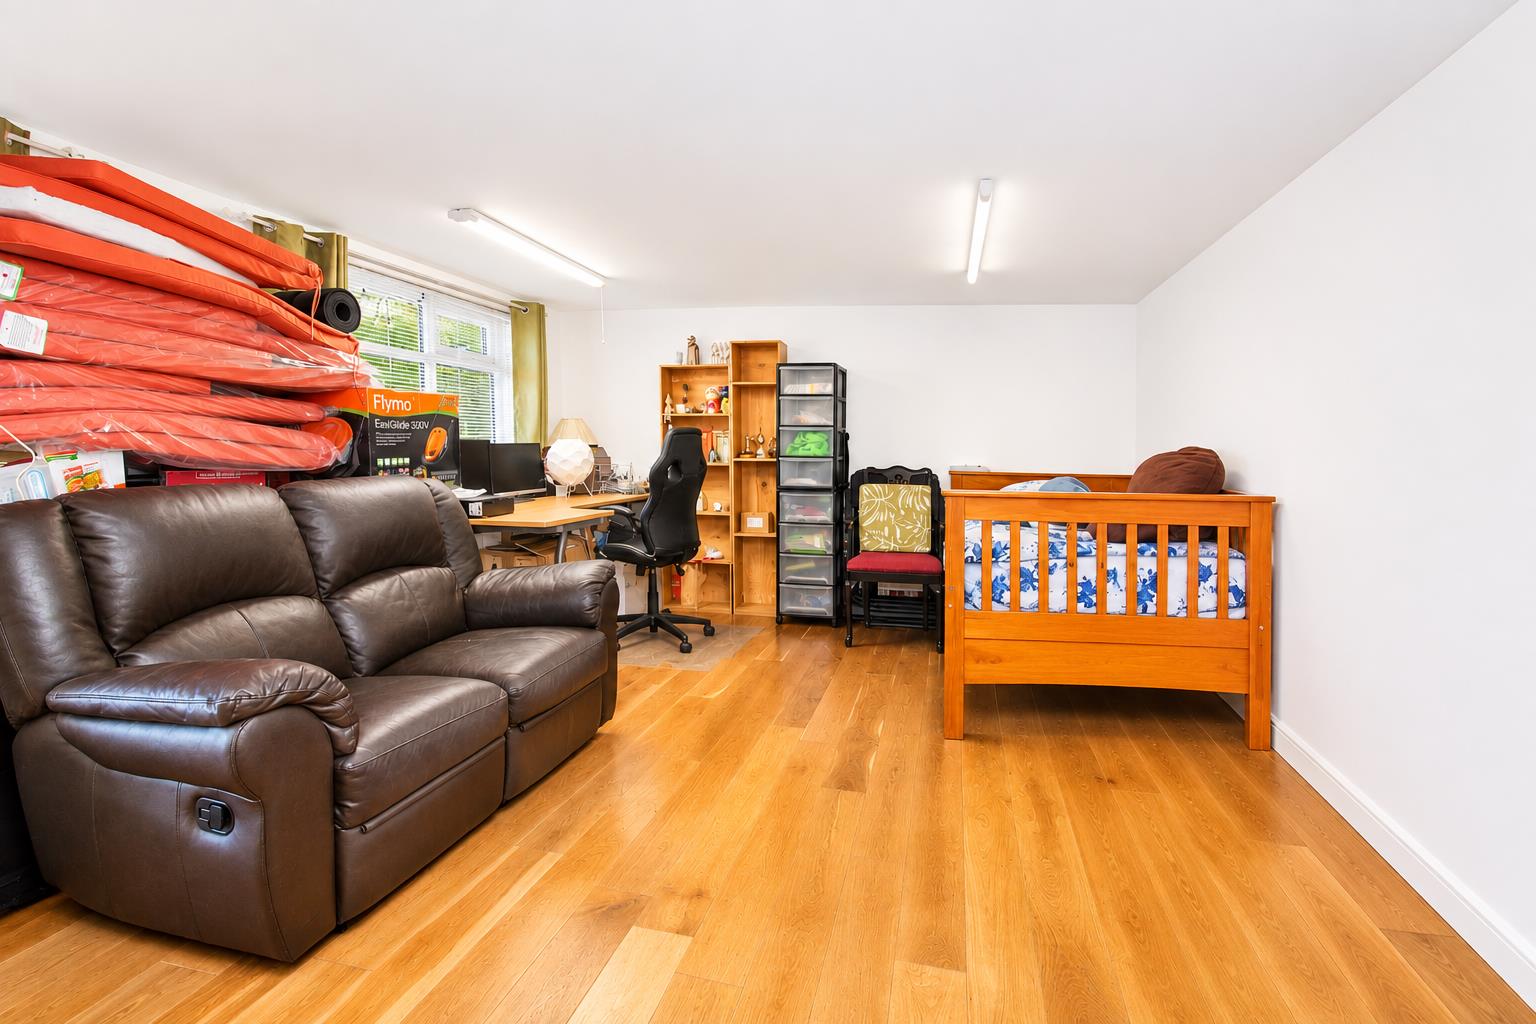
Large detached outhouse
UPVC double glazed windows and double doors at front, oak flooring, kitchenette with sink and chrome mixer tap, separate WC consisting of low-level push button flush WC and wash hand basin.
Separate shower room consisting of tiled walk in cubicle with thermostatic shower, access to spacious storage area at rear
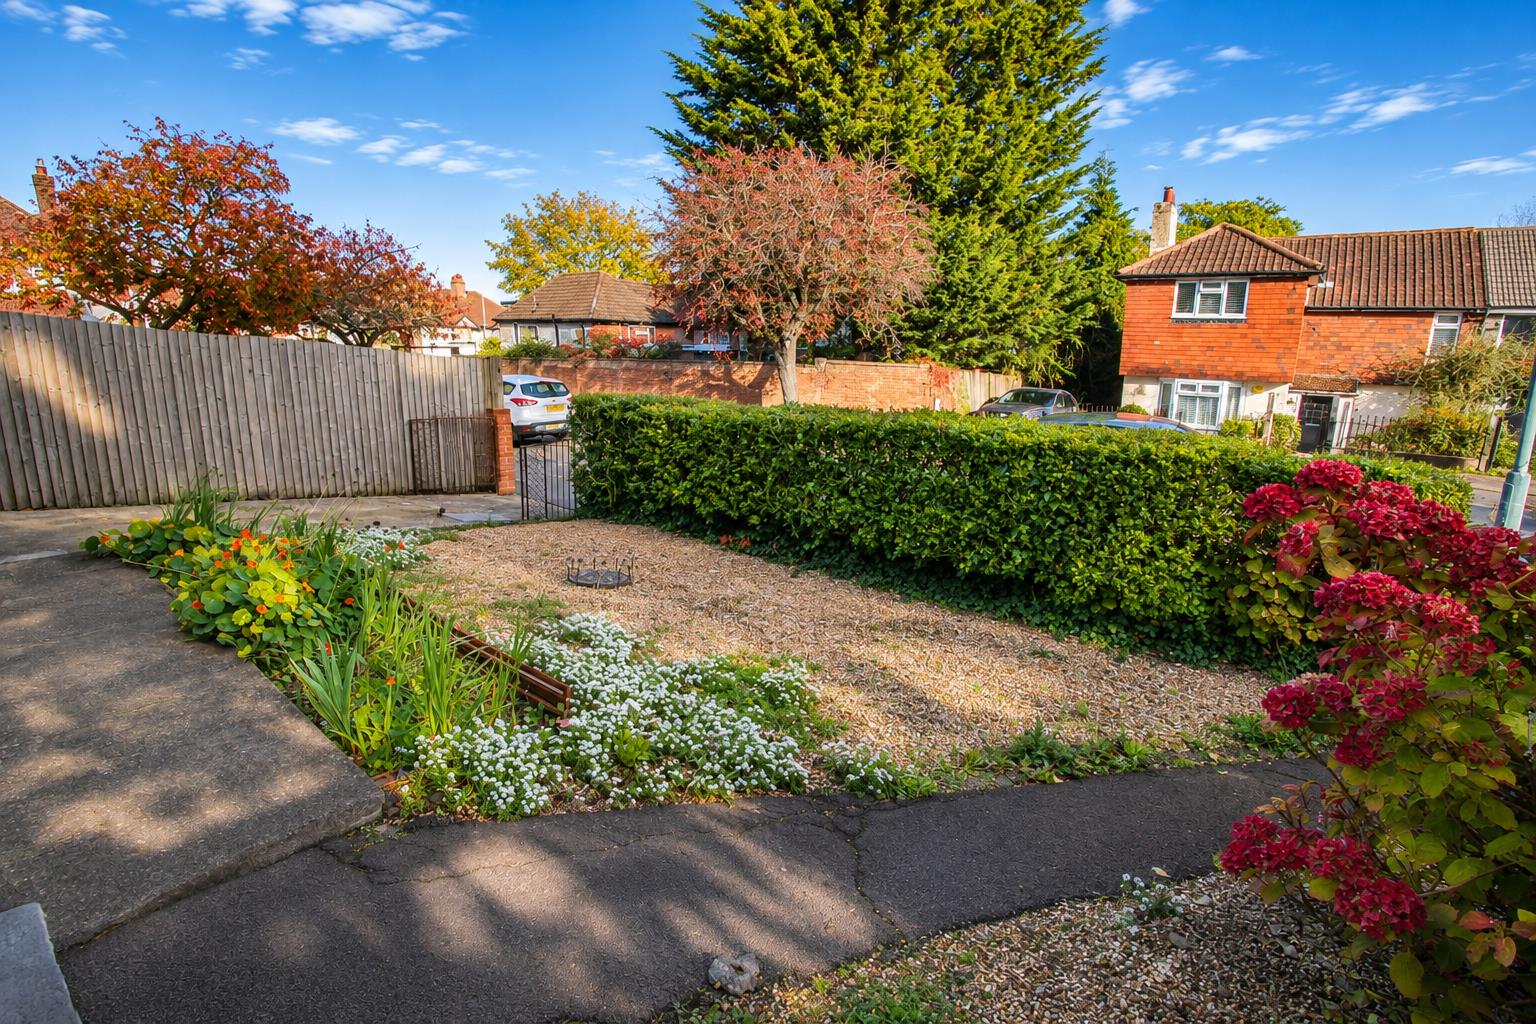
Front
Hardstanding gated driveway providing off street parking with hedge border.
Gallery
Click image to enlarge:


