

-
Front
-
Dining2
-
Kitchen2
-
Hall1
-
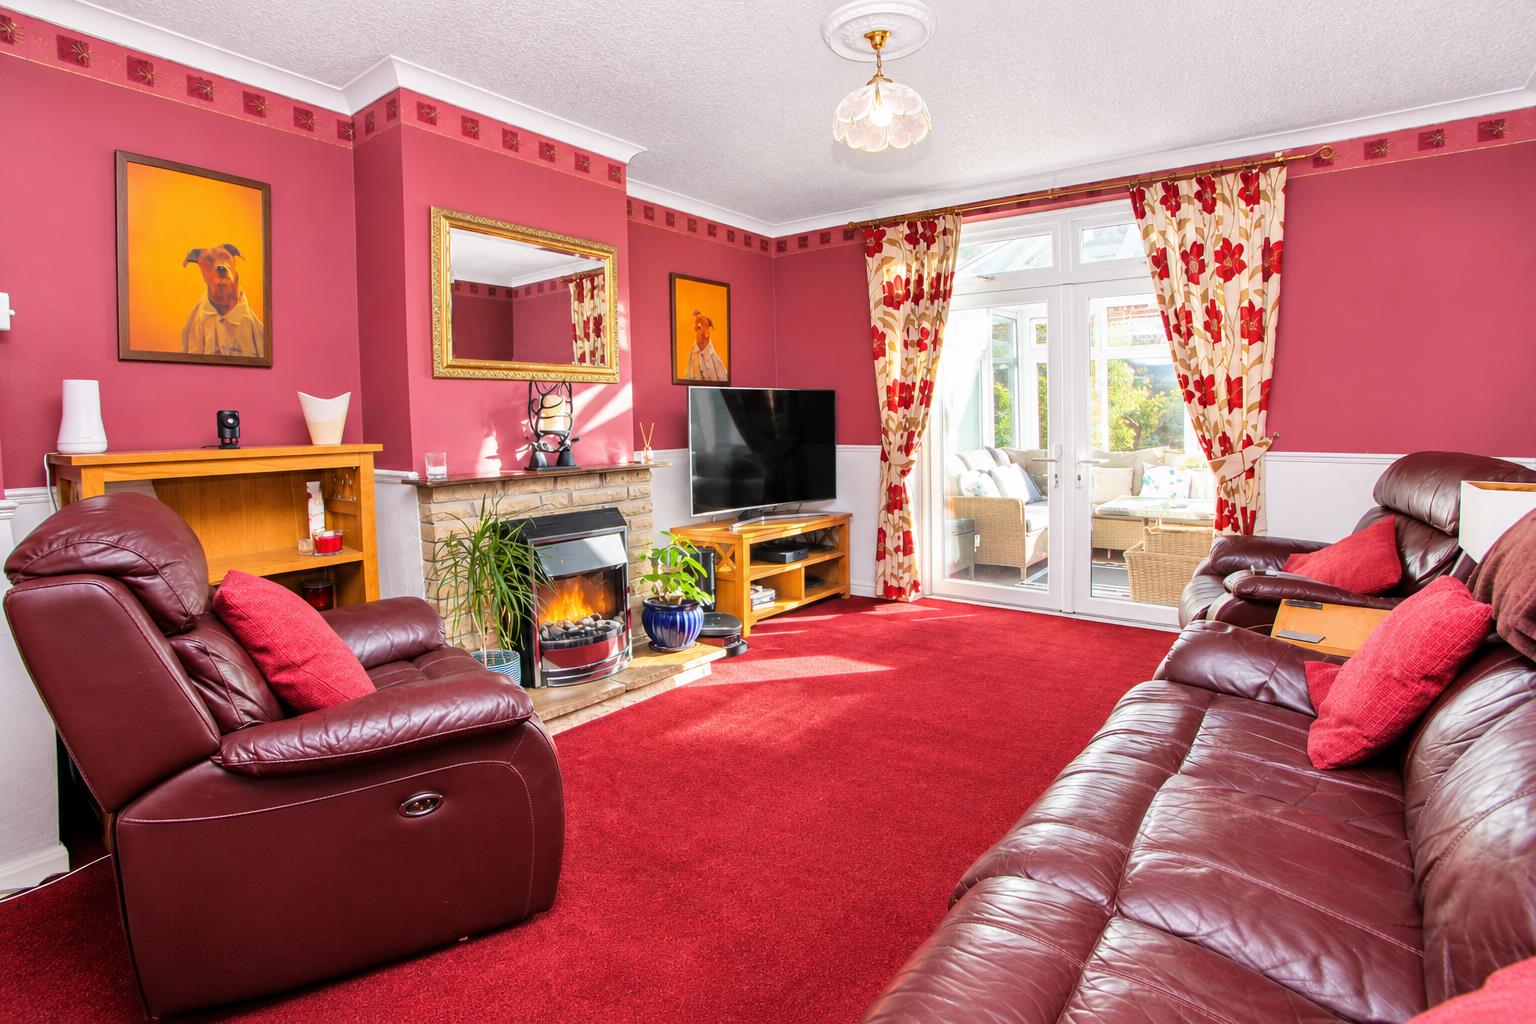
Lounge3
-
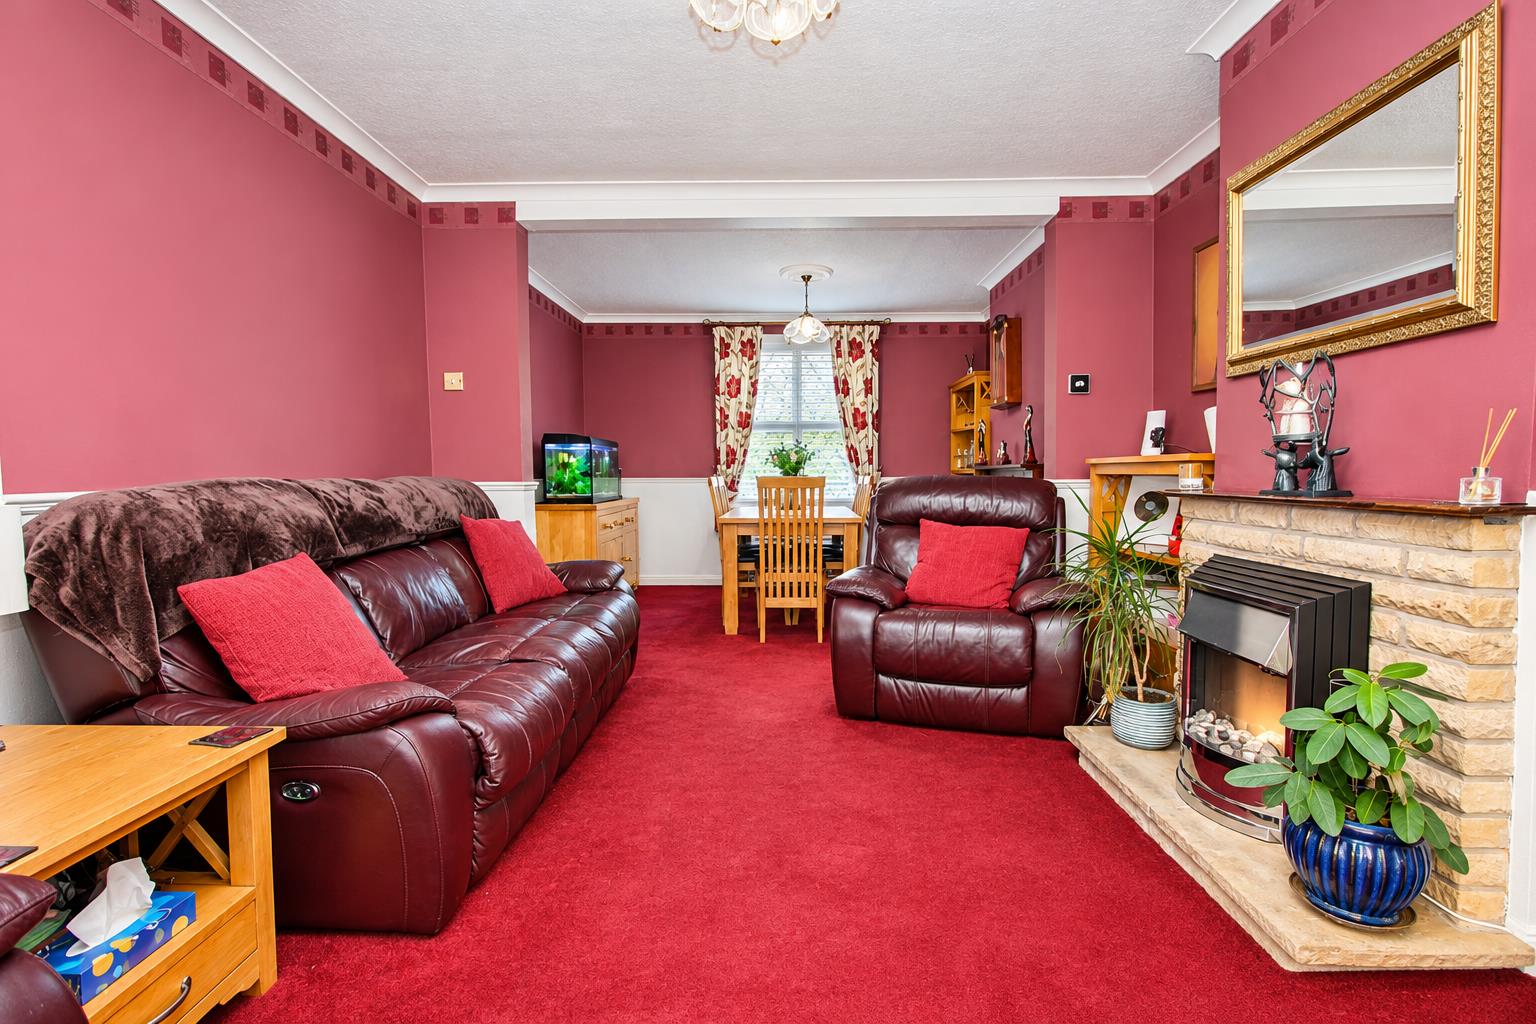
Lounge5
-
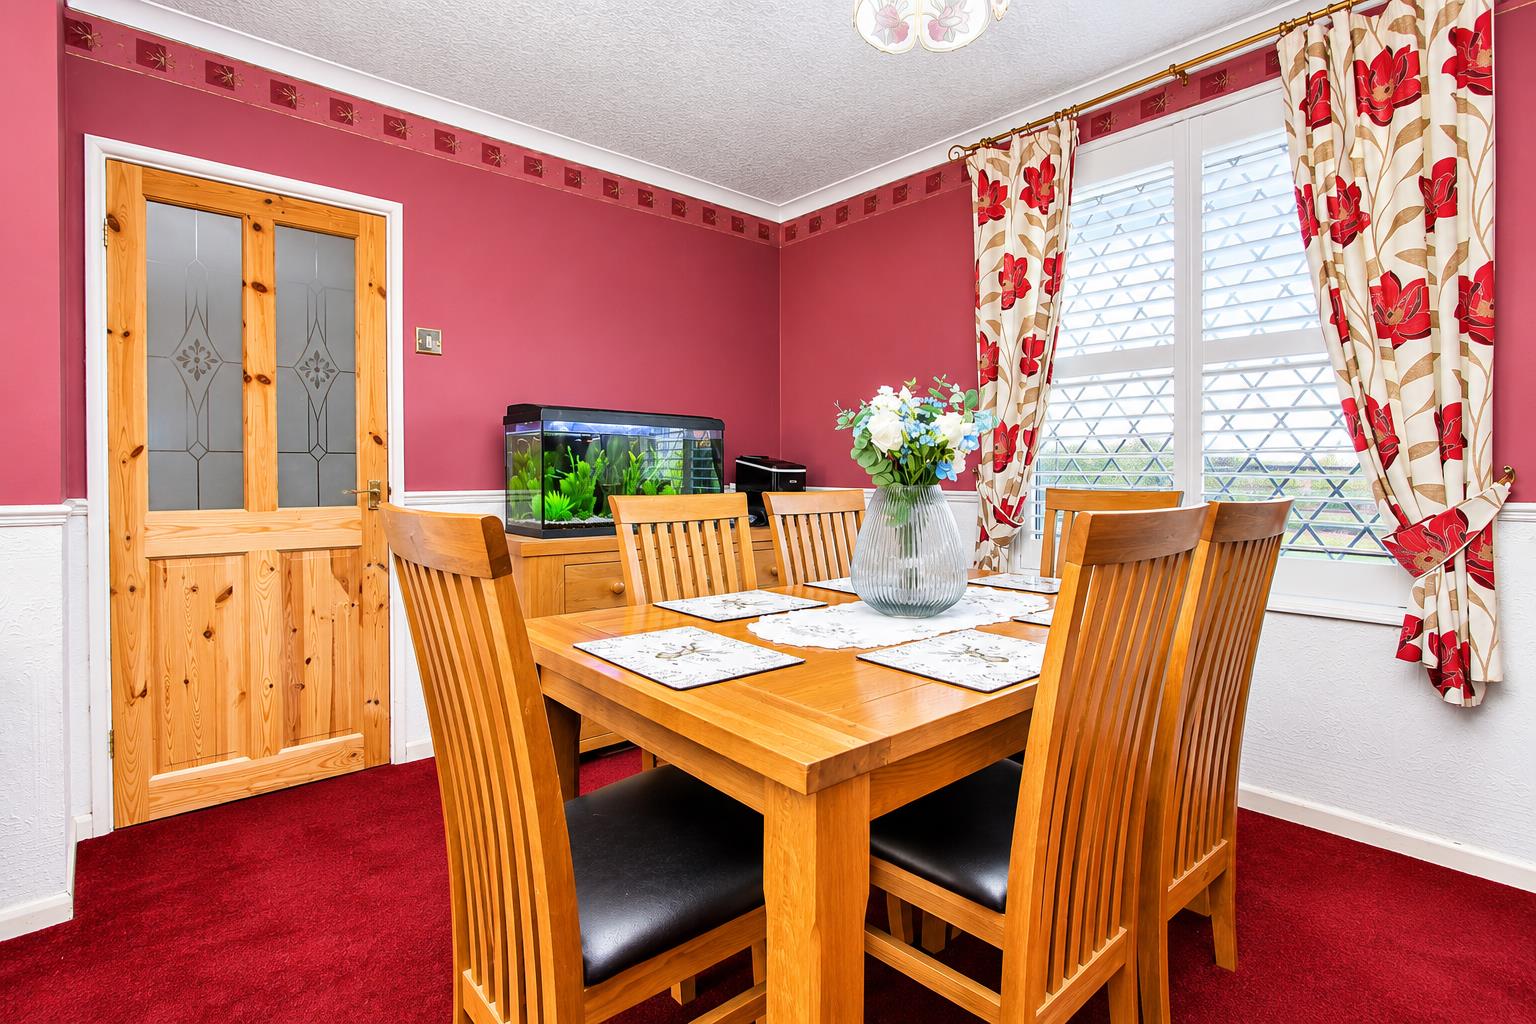
Dining1
-
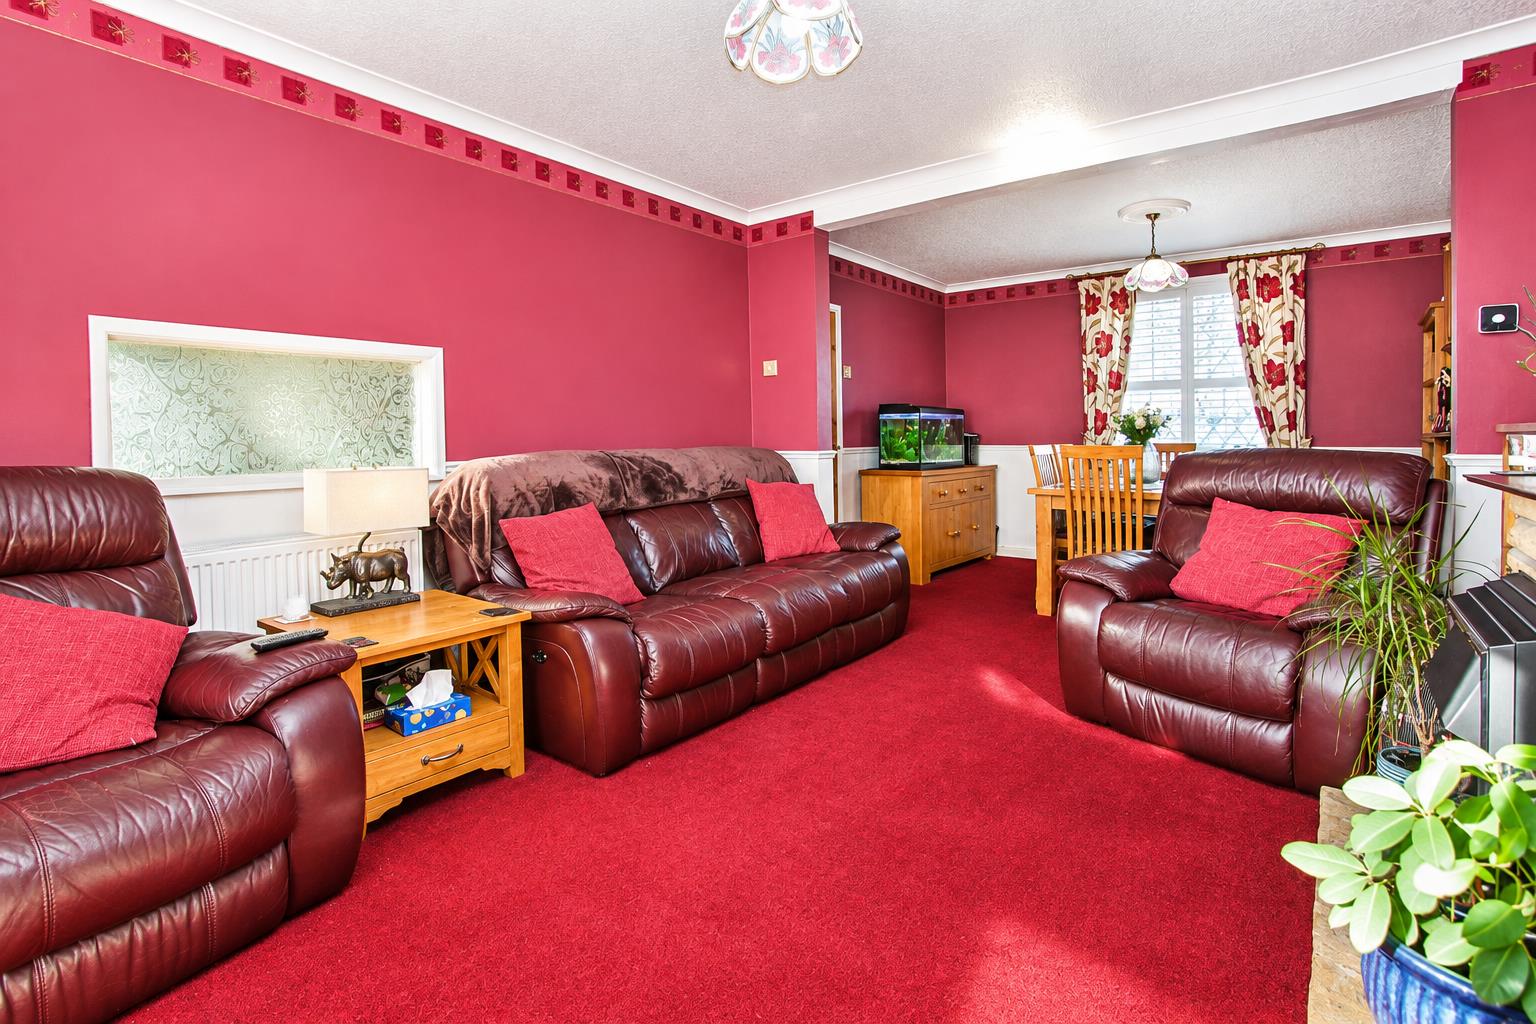
Lounge1
-
Lounge4
-
Kitchen1
-
Conservatory2
-
Conservatory1
-
Hall2
-
Bed1a
-
Bed1
-
Frontview
-
Bed2
-
Bed2a
-
Bed3a
-
Bed3
-
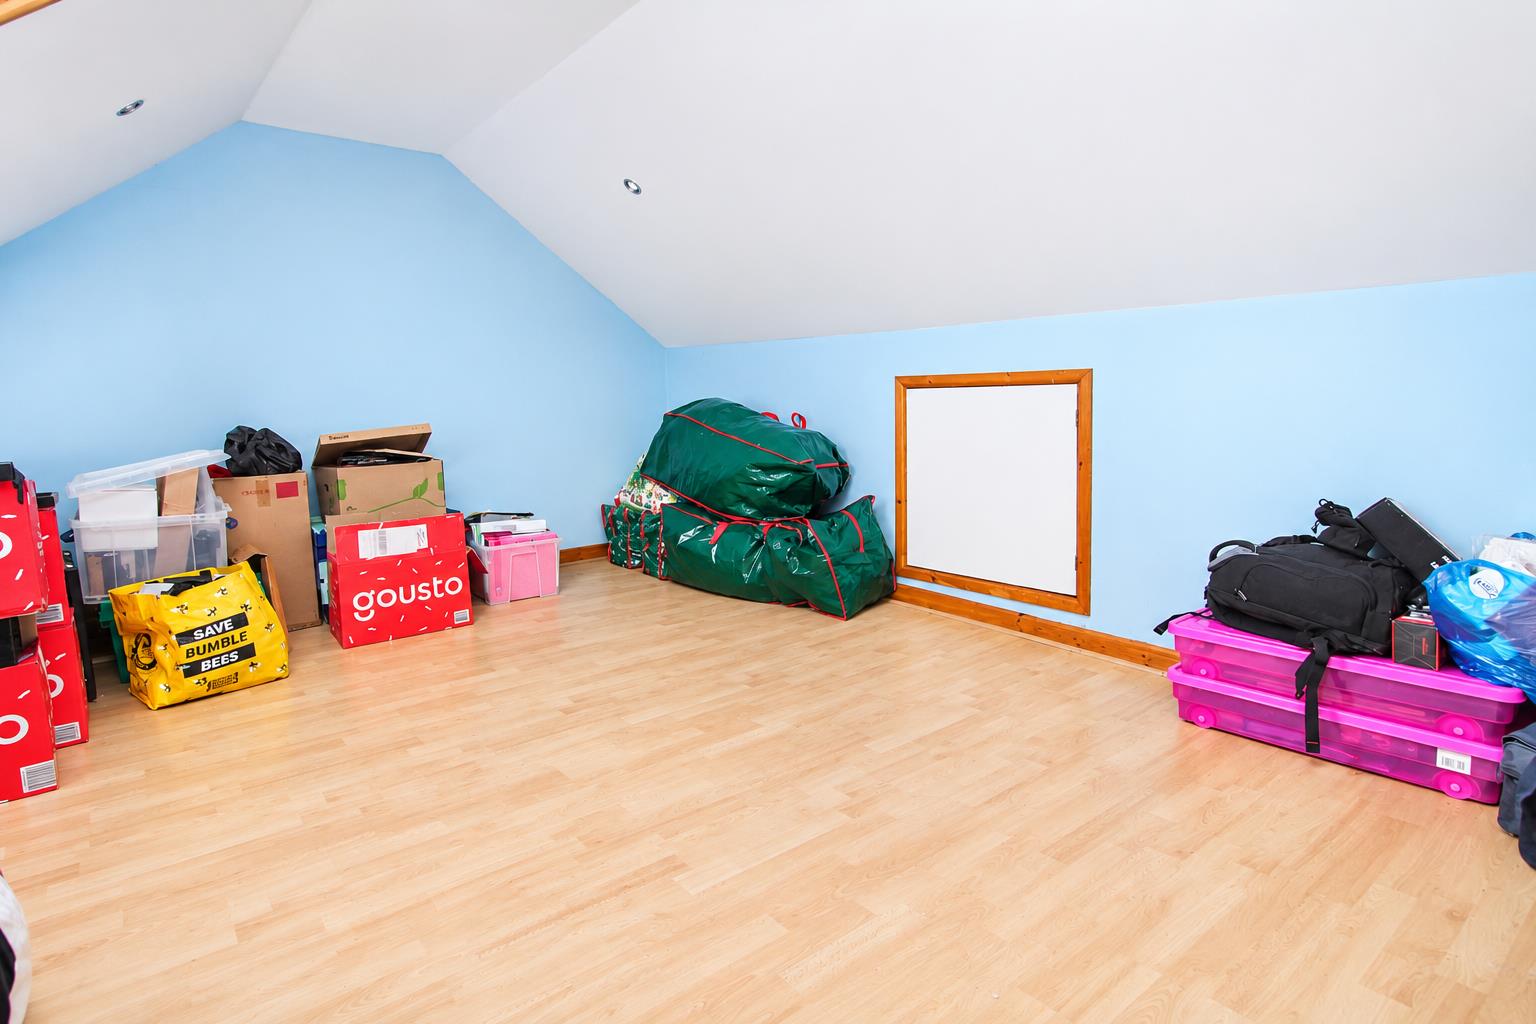
Loftroom
-
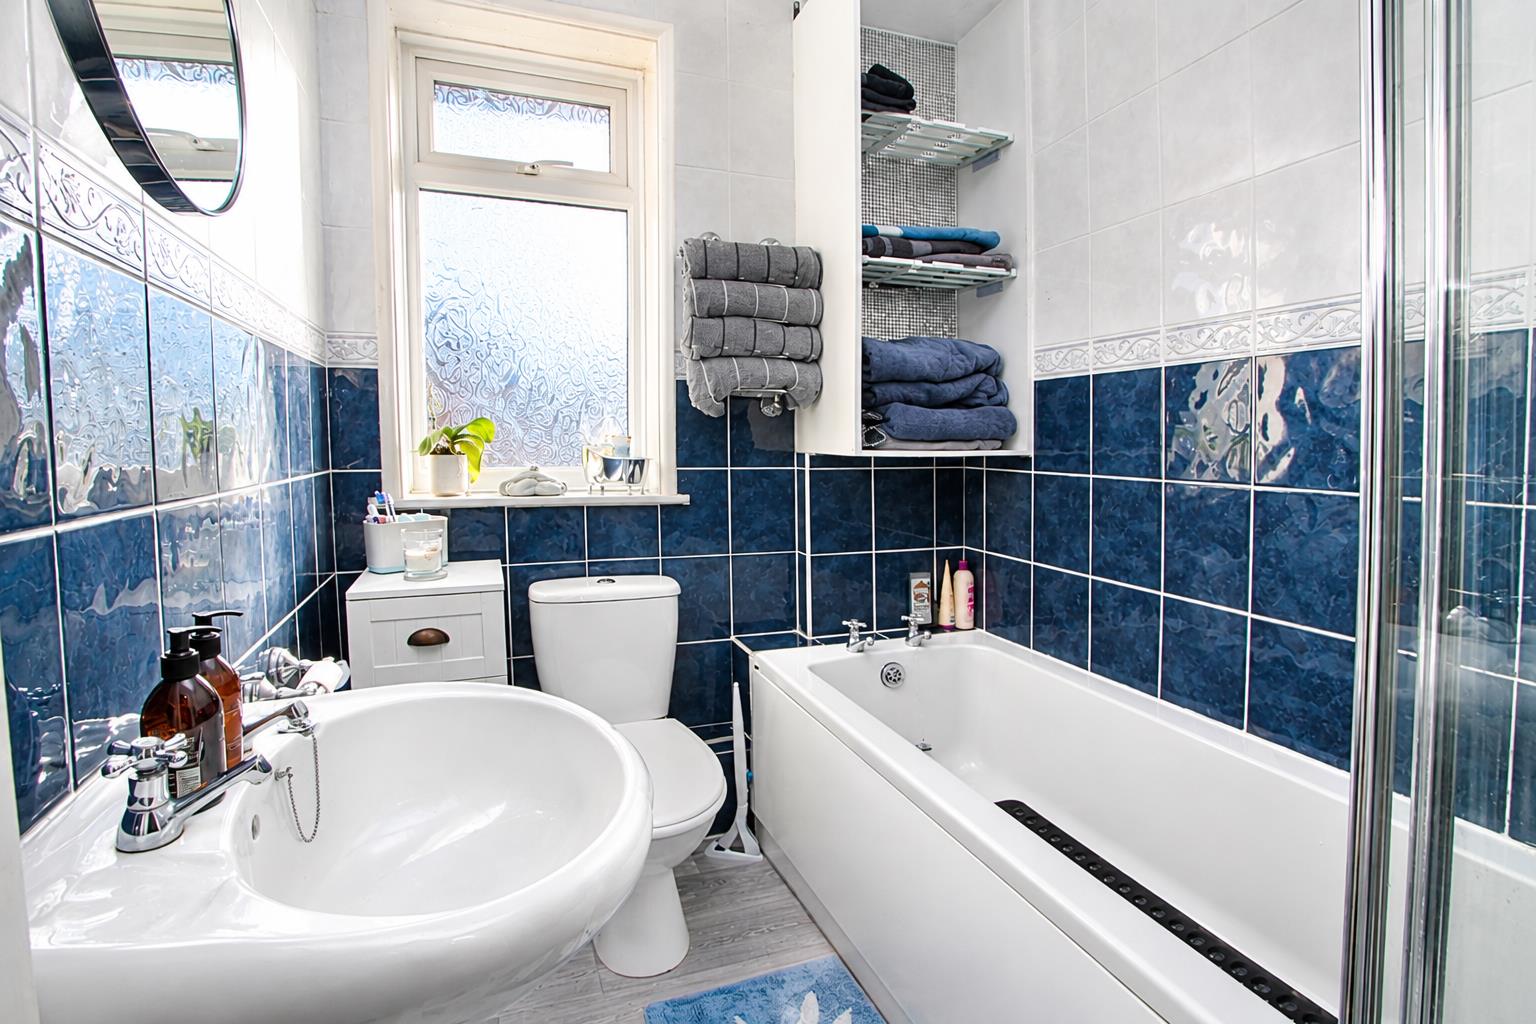
Bathroom
-
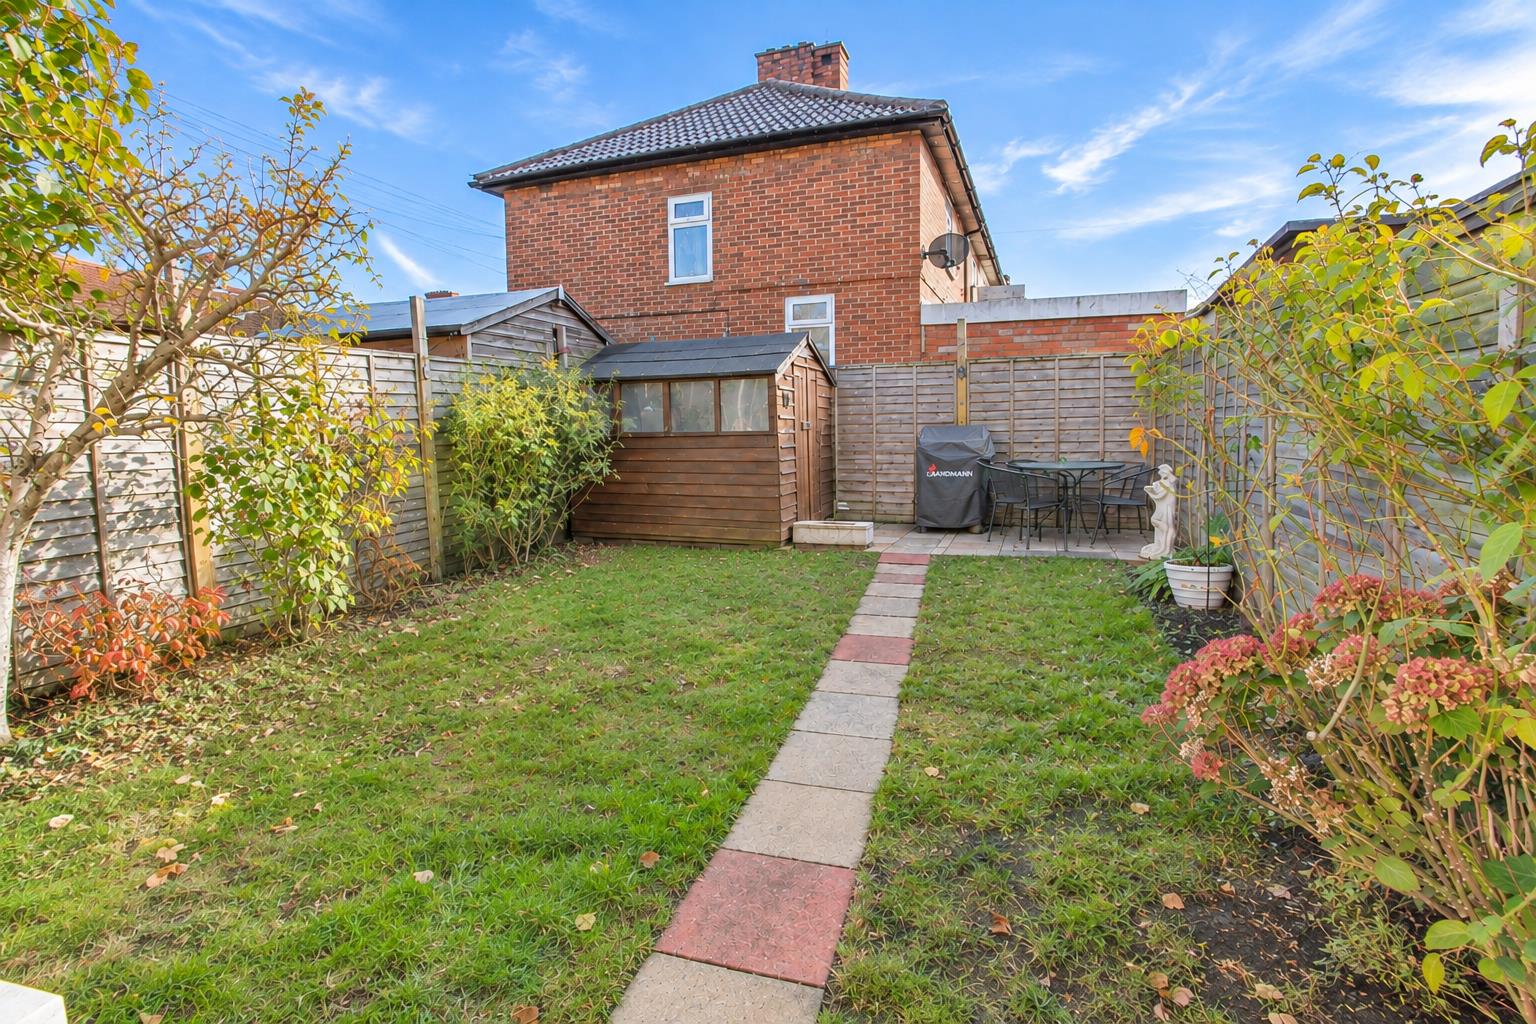
Garden
-
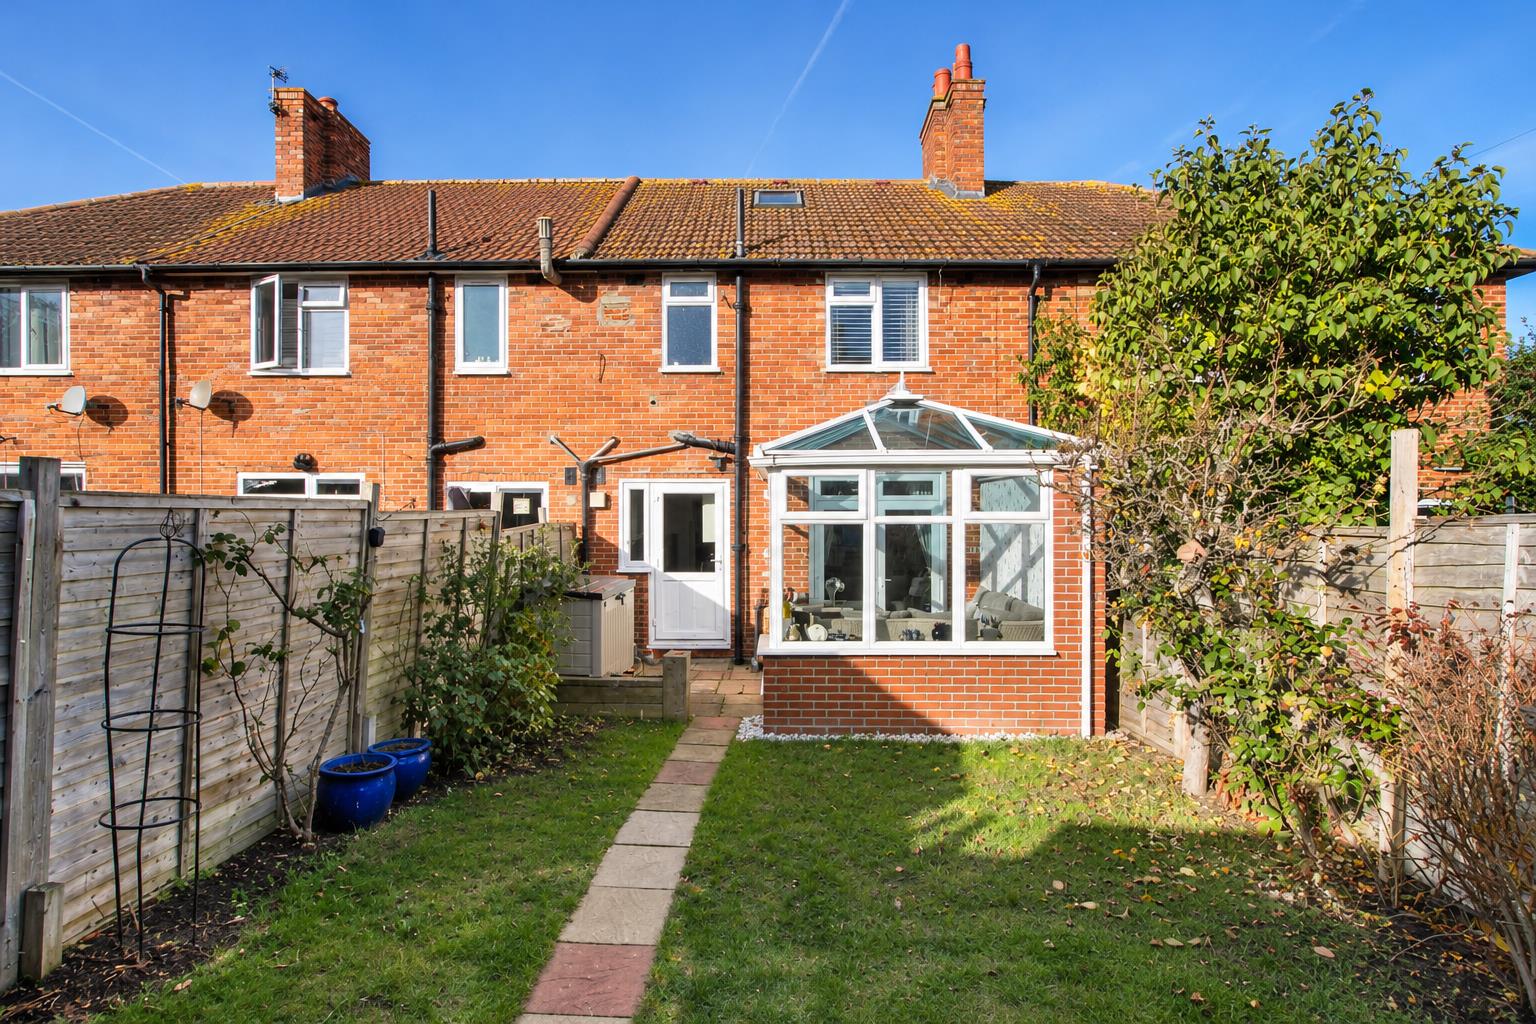
Rear
Property Details
- Larger than average three bedroom terraced home on the popular St Helier Estate (897 sqft)
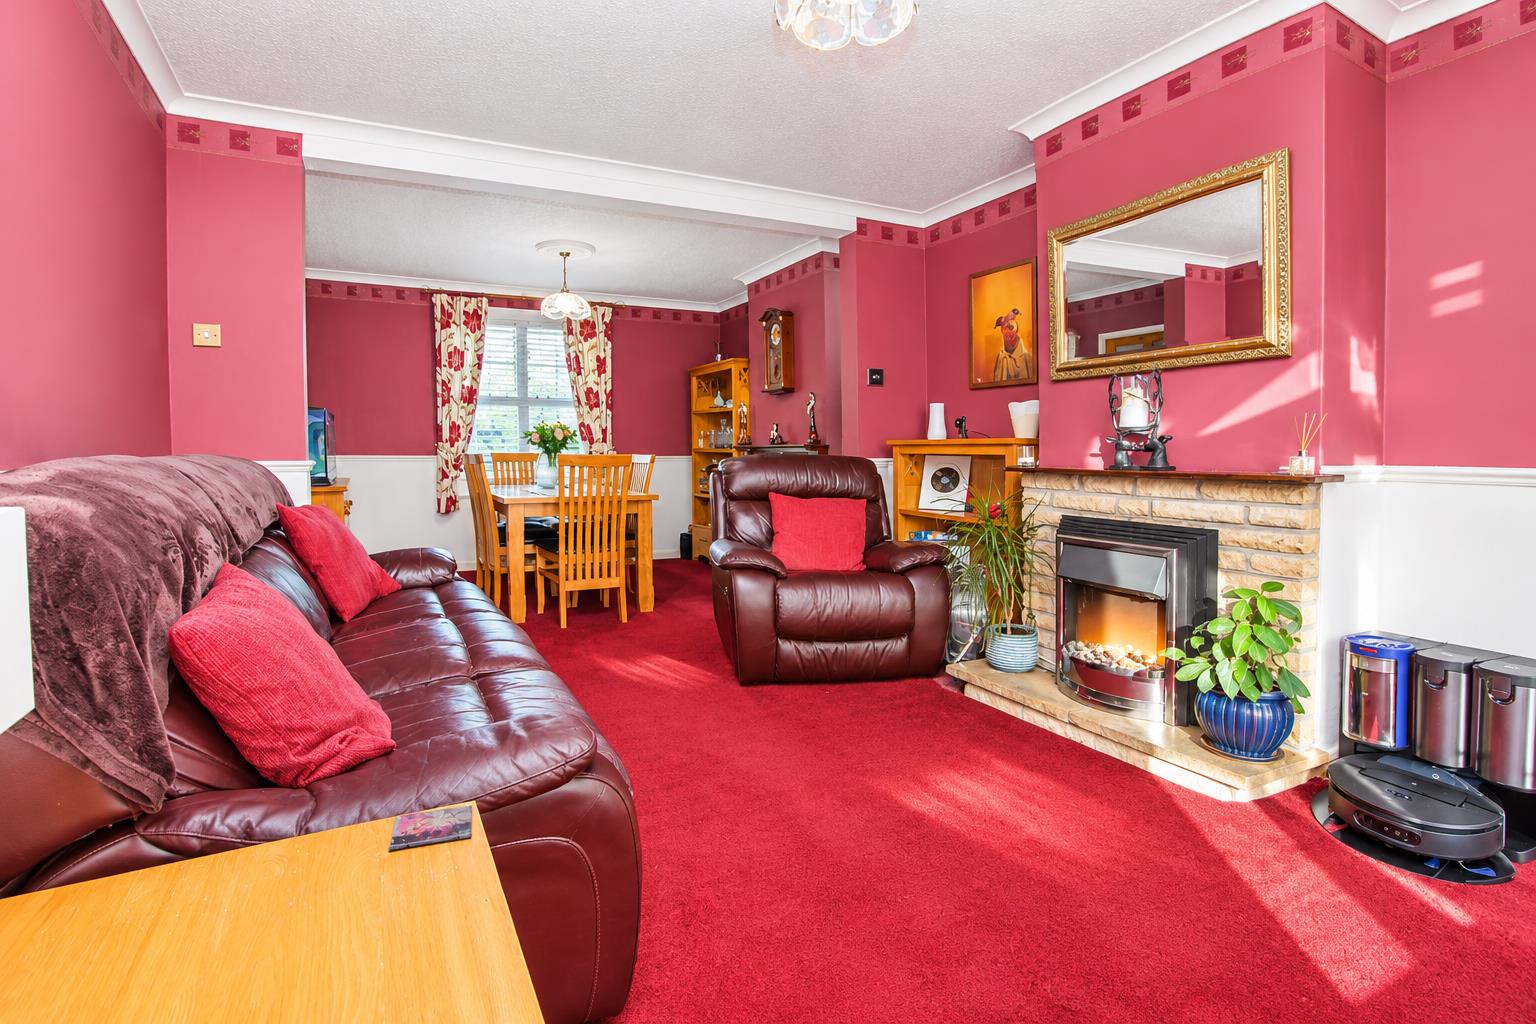
- Open plan Living/Dining room
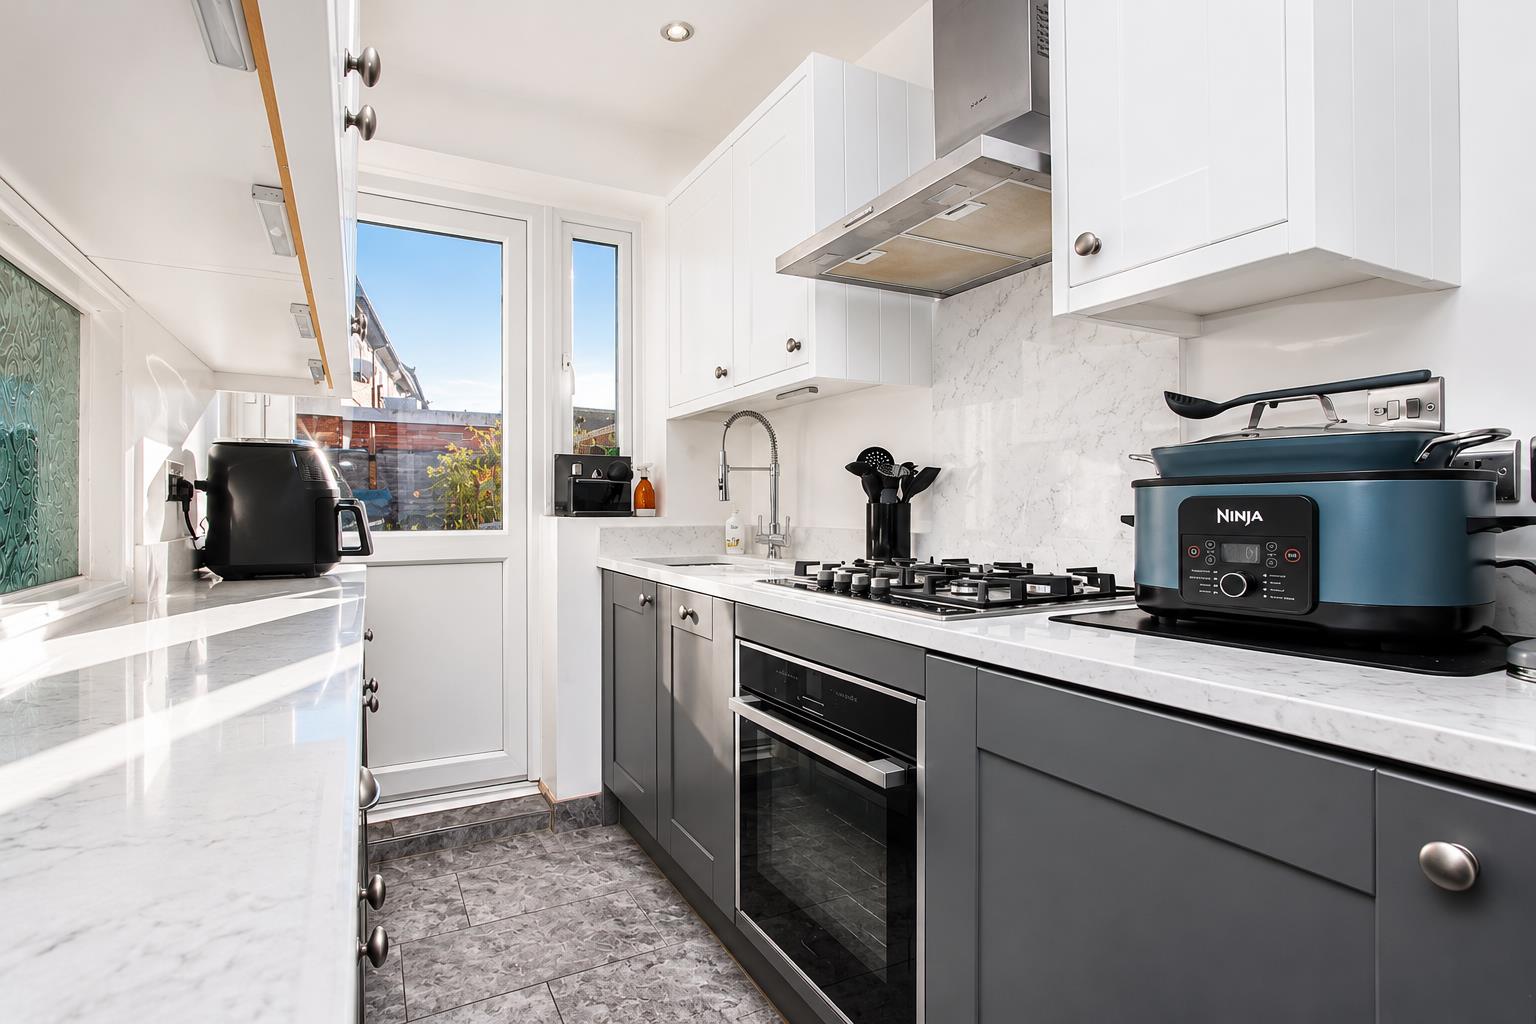
- Modern well equipped kitchen
- Upstairs bathroom
- Three well proportioned bedrooms
- Off street parking
- Pleasant outlook over green space
- Close to bus links serving Morden tube station, Sutton and Wallington
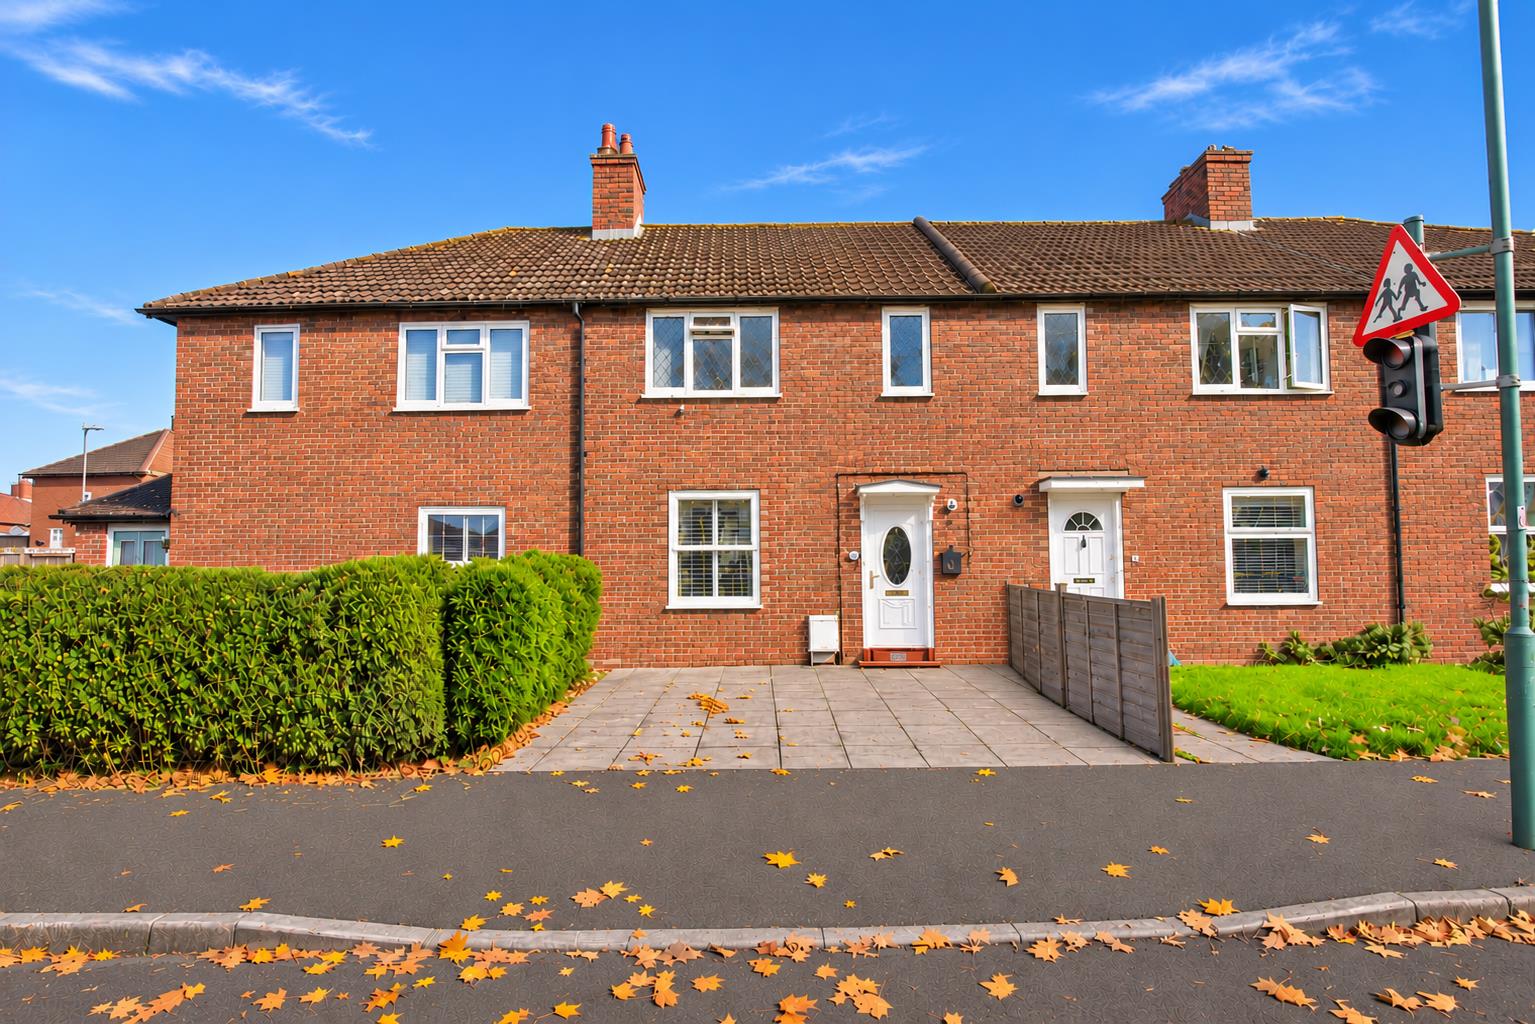
Nestled on the desirable Tweeddale Road in Carshalton, this charming terraced house offers a wonderful opportunity for families seeking a larger than average home in the popular St Helier estate. Spanning an impressive 897 square feet, this well-presented property has been meticulously maintained by its current owners, ensuring a welcoming atmosphere from the moment you step inside.
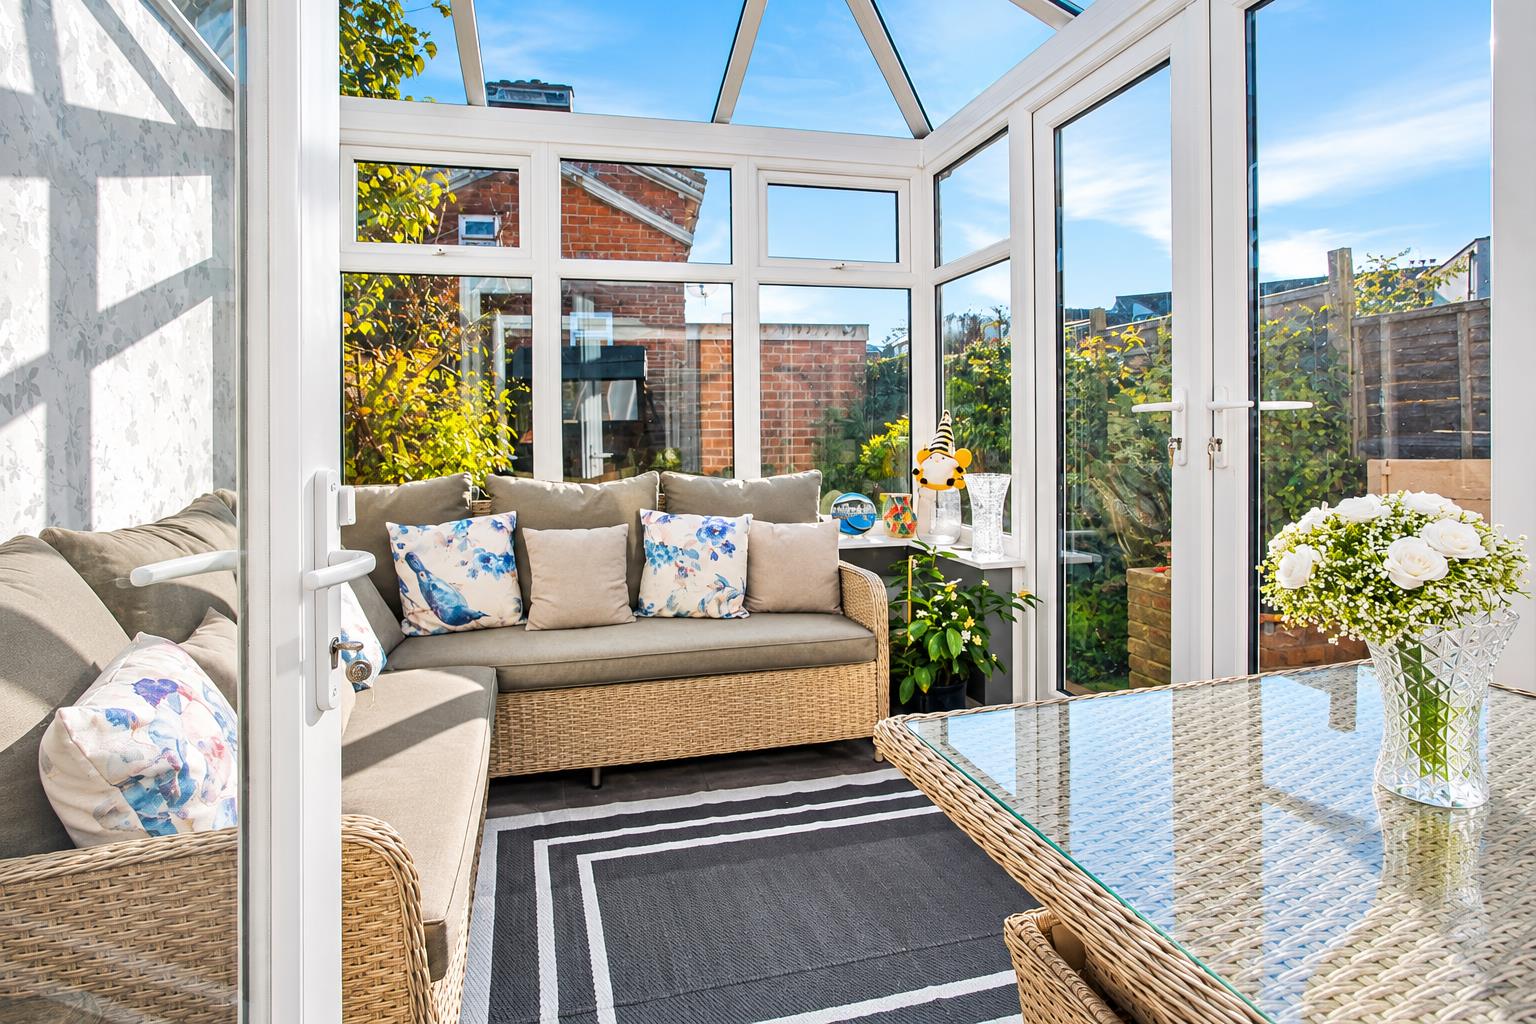
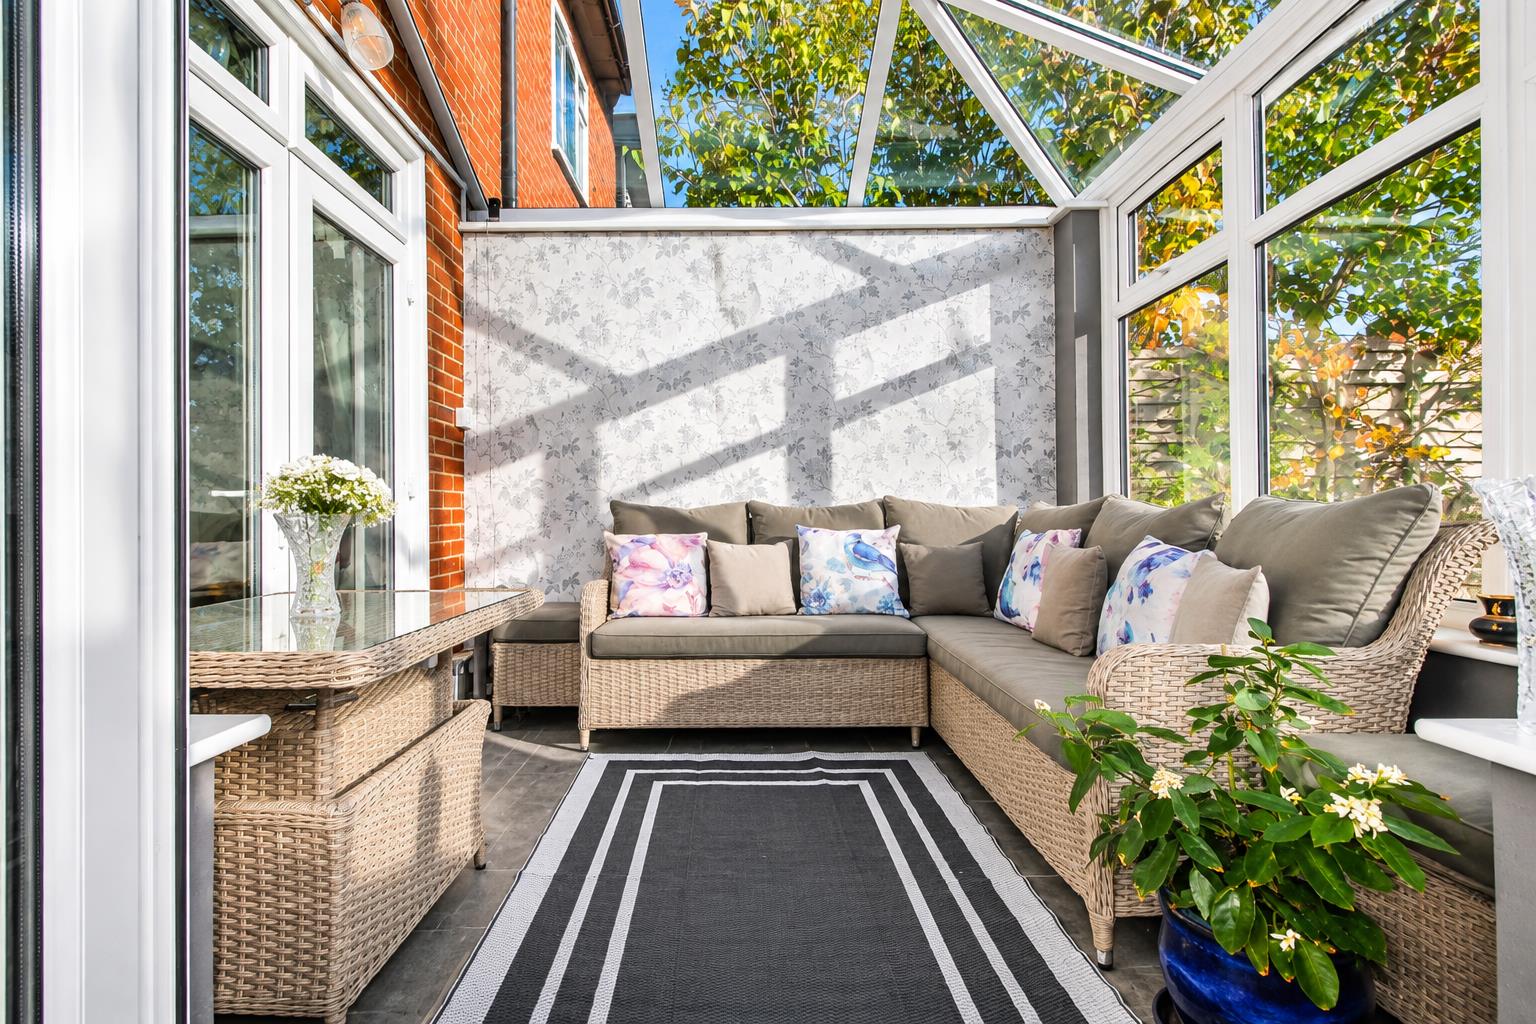
The ground floor features an open-plan living and dining area, creating an ideal space for entertaining friends and family, together with a modern and stylish kitchen. The addition of a conservatory enhances the living space, allowing natural light to flood in and providing a delightful spot to relax.
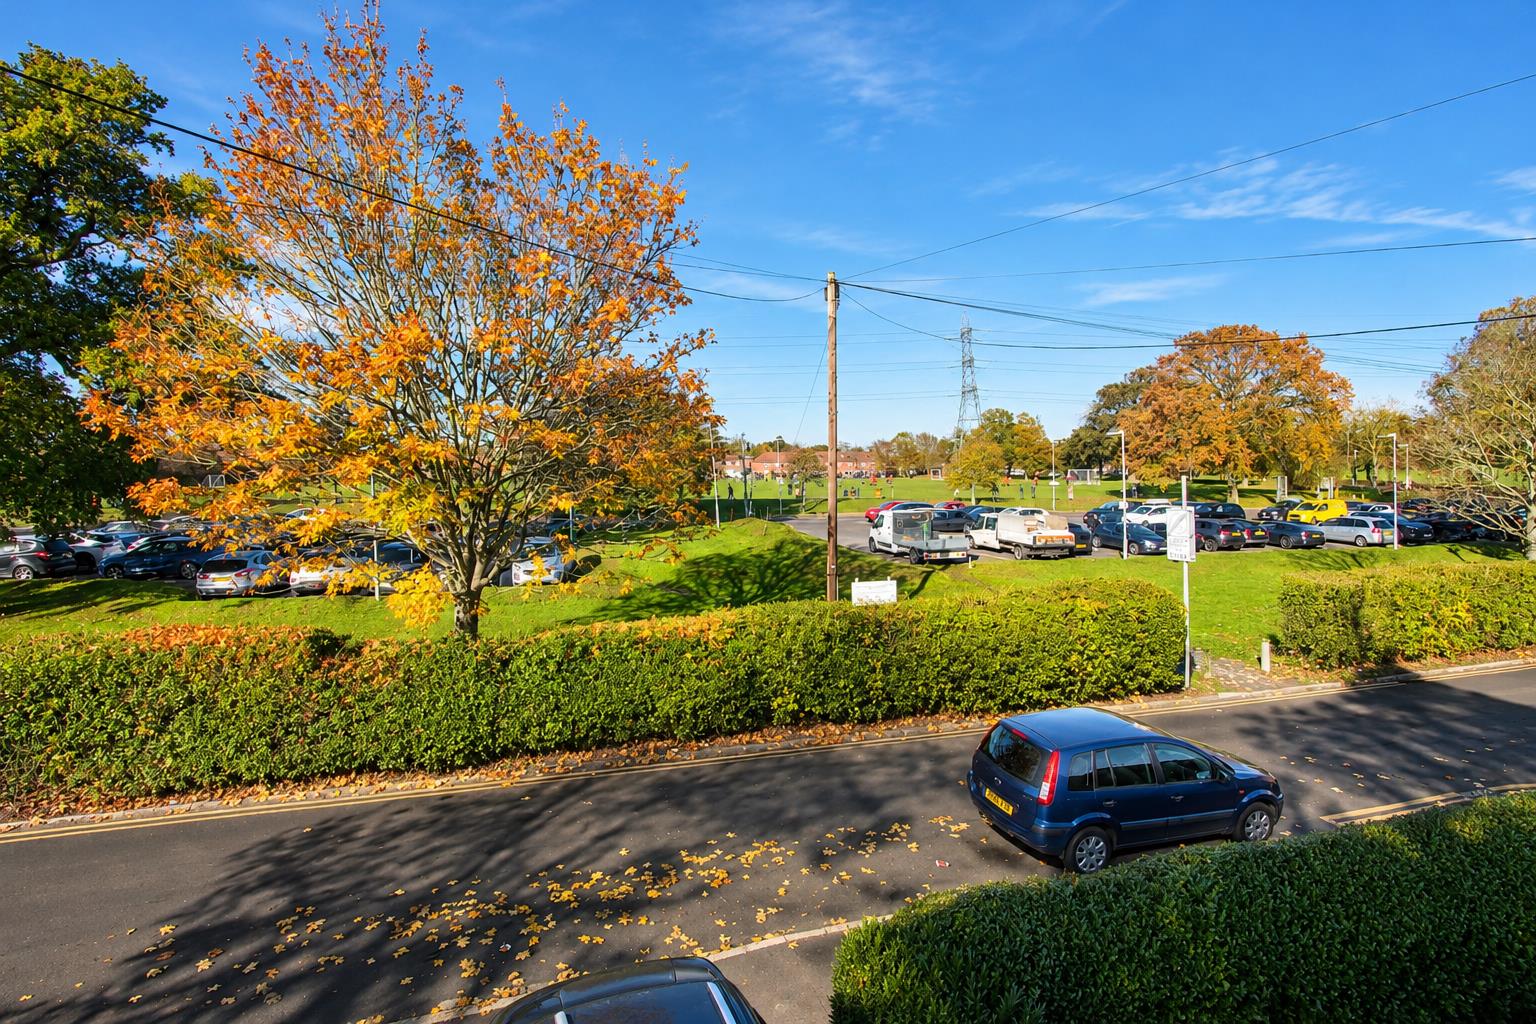
Upstairs, you will find three generously sized bedrooms, and a well appointed family bathroom, catering to the needs of a busy household. Notably, bedrooms one and three boast a pleasant outlook over open green space, providing a tranquil setting to unwind.
For those with vehicles, the property benefits from off-street parking for two cars, a valuable asset in this sought-after area. The location is further enhanced by its proximity to various bus links, making travel to Morden, Sutton, and Wallington effortless. Additionally, the easily accessible Morden tube station offers convenient access to central London, perfect for commuters.
This delightful family home combines comfort, style, and practicality, making it an excellent choice for those looking to settle in a vibrant community. Do not miss the chance to make this lovely property your own.
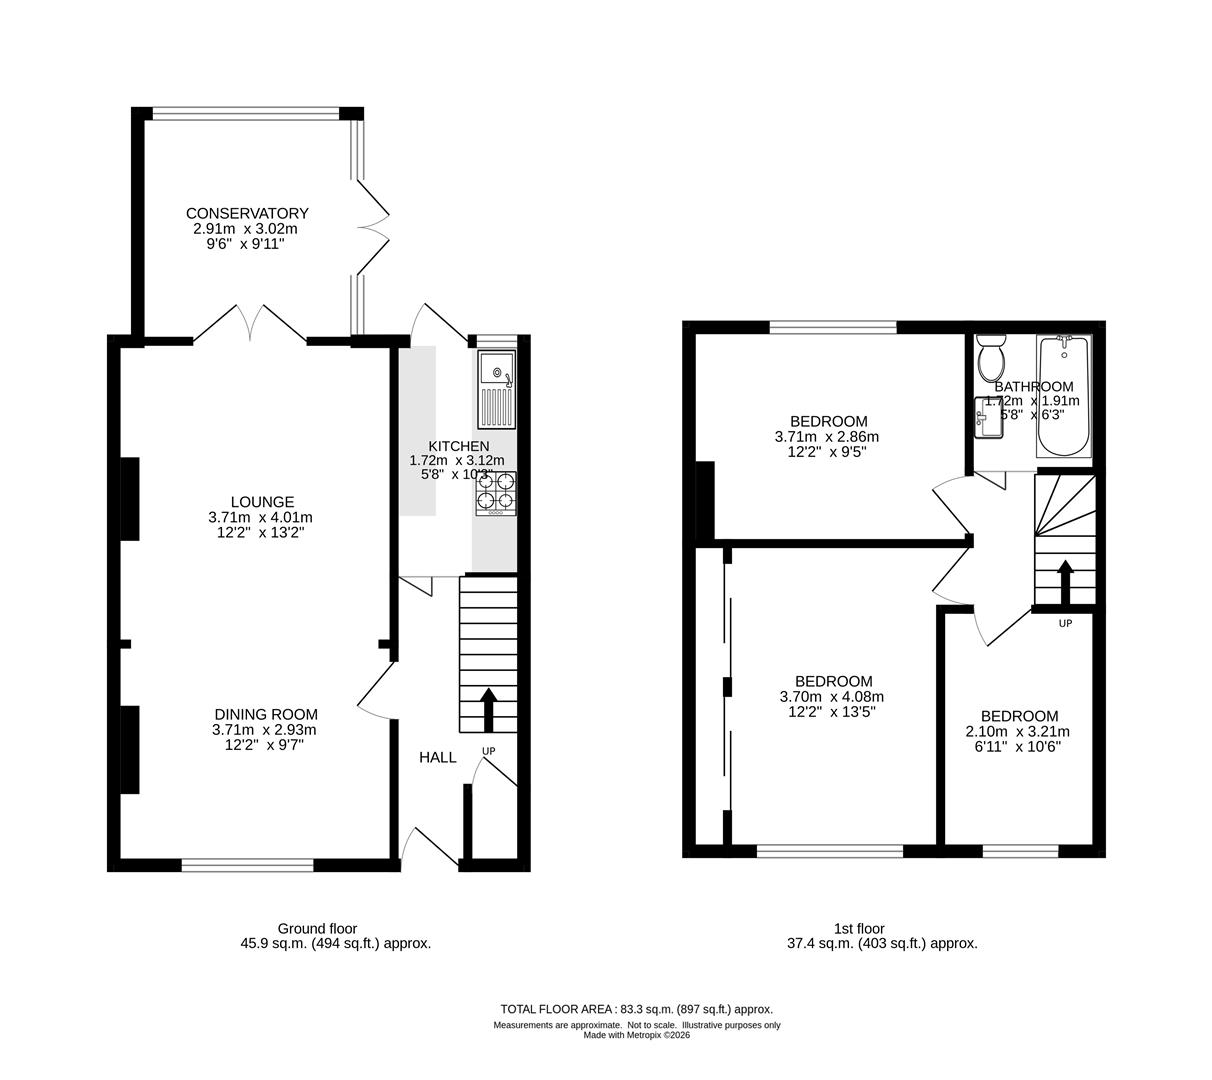
Floorplans
Click image to enlarge:
Property Links
- Larger than average three bedroom terraced home on the popular St Helier Estate (897 sqft)
- Open plan Living/Dining room
- Modern well equipped kitchen
- Upstairs bathroom
- Three well proportioned bedrooms
- Off street parking
- Pleasant outlook over green space
- Close to bus links serving Morden tube station, Sutton and Wallington
Rooms
AccommodationEntrance Hall
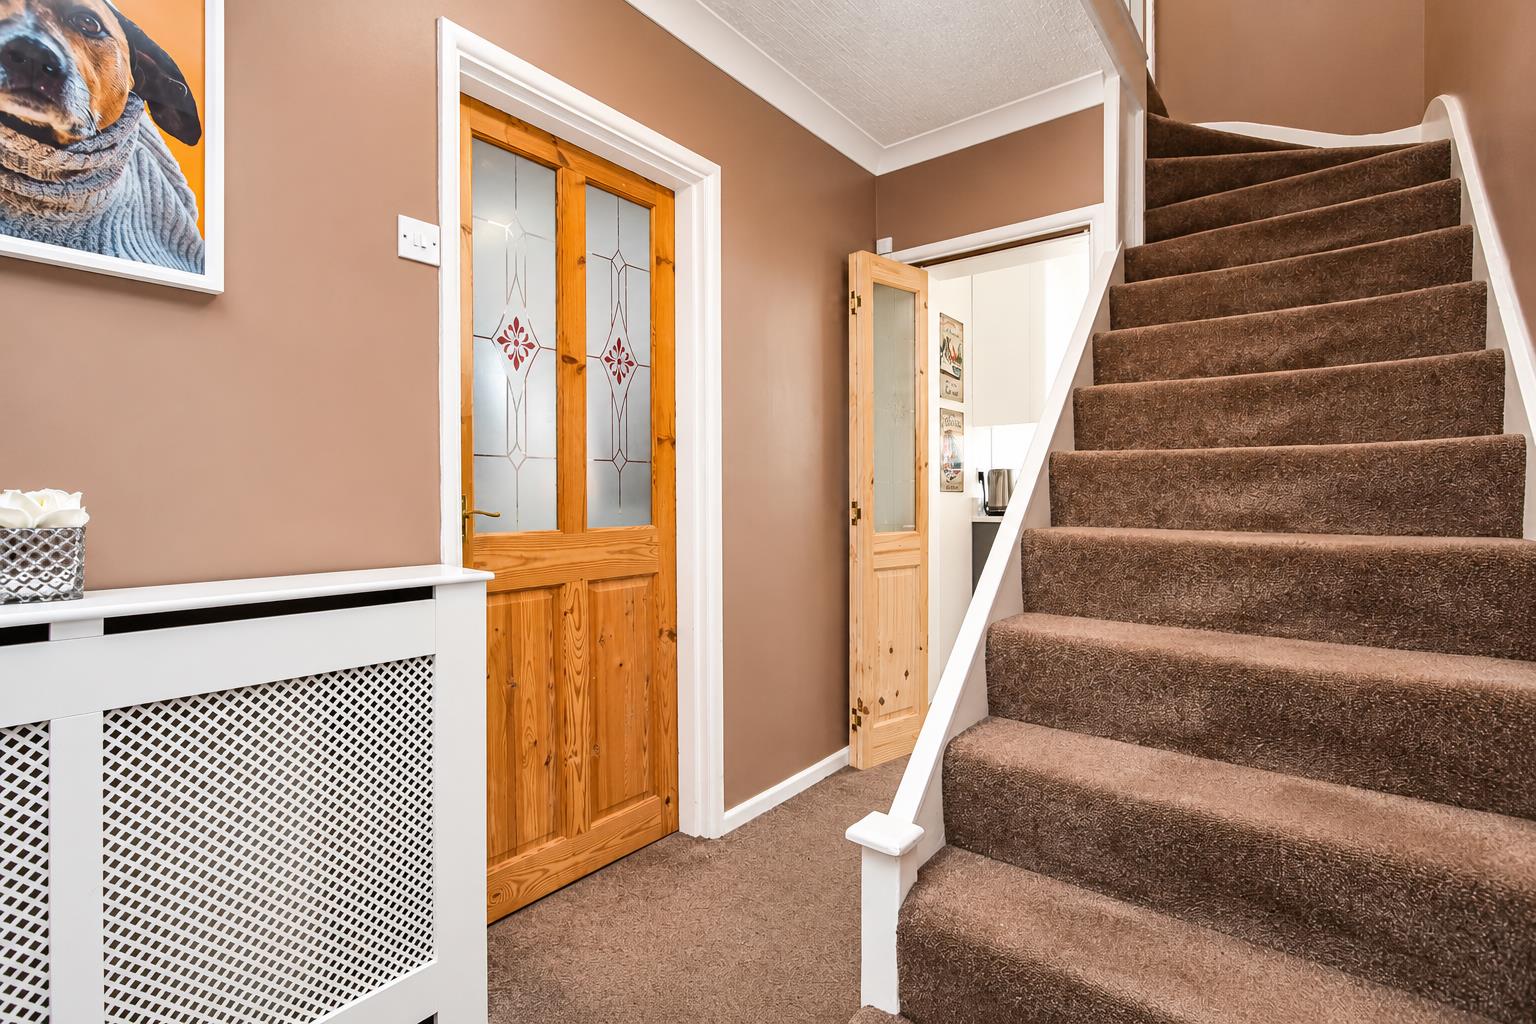
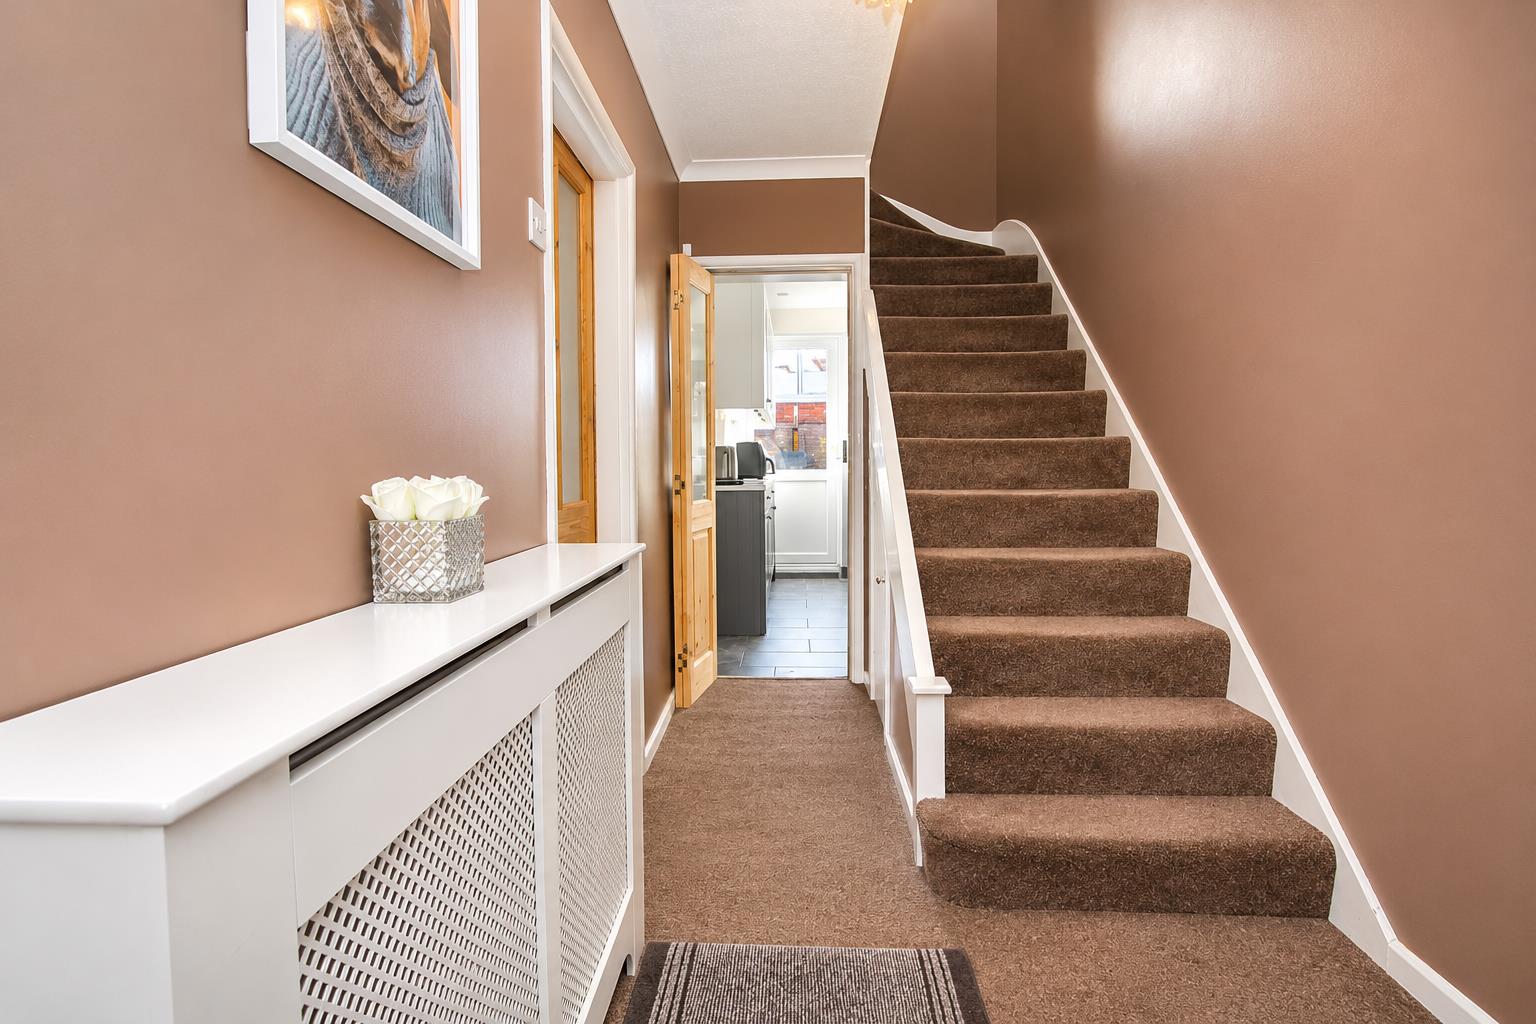
Radiator with cover, understairs storage cupboard, built in cupboard housing fuse box and boiler.
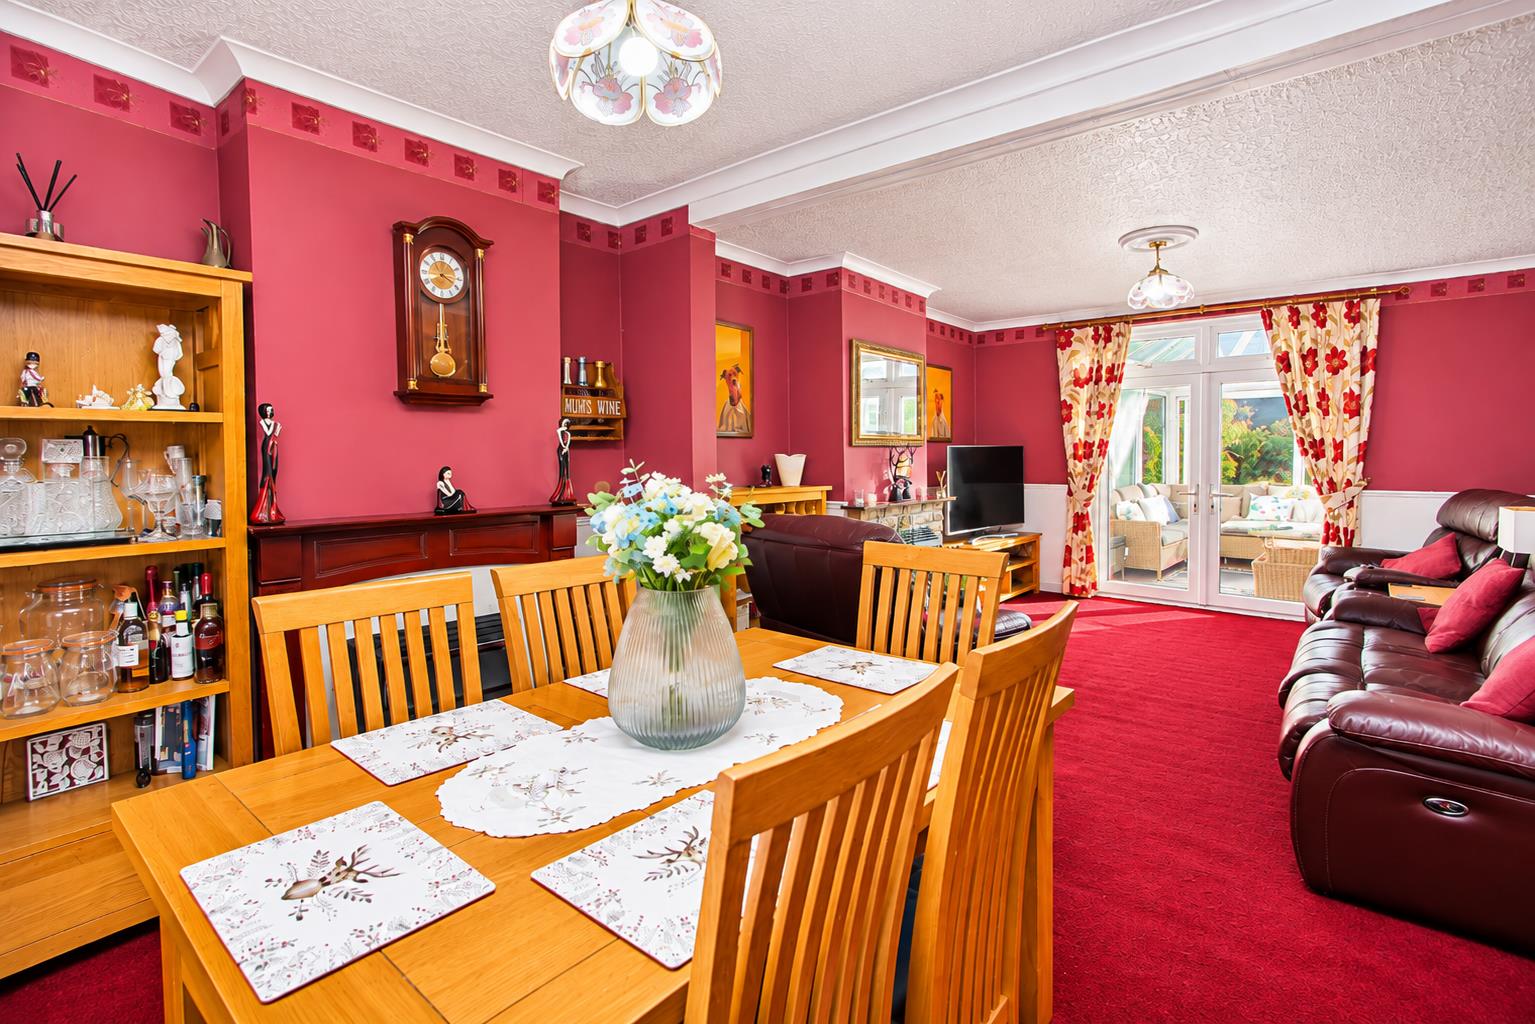
Open plan Living Dining Room
Two electric fires, double panel radiator, double glazed leaded light window to front aspect with bespoke fitted shutters, fitted carpet, double glazed French doors leading to conservatory.
Conservatory
Double glazed conservatory with doors opening out to garden, laminate flooring.
Kitchen
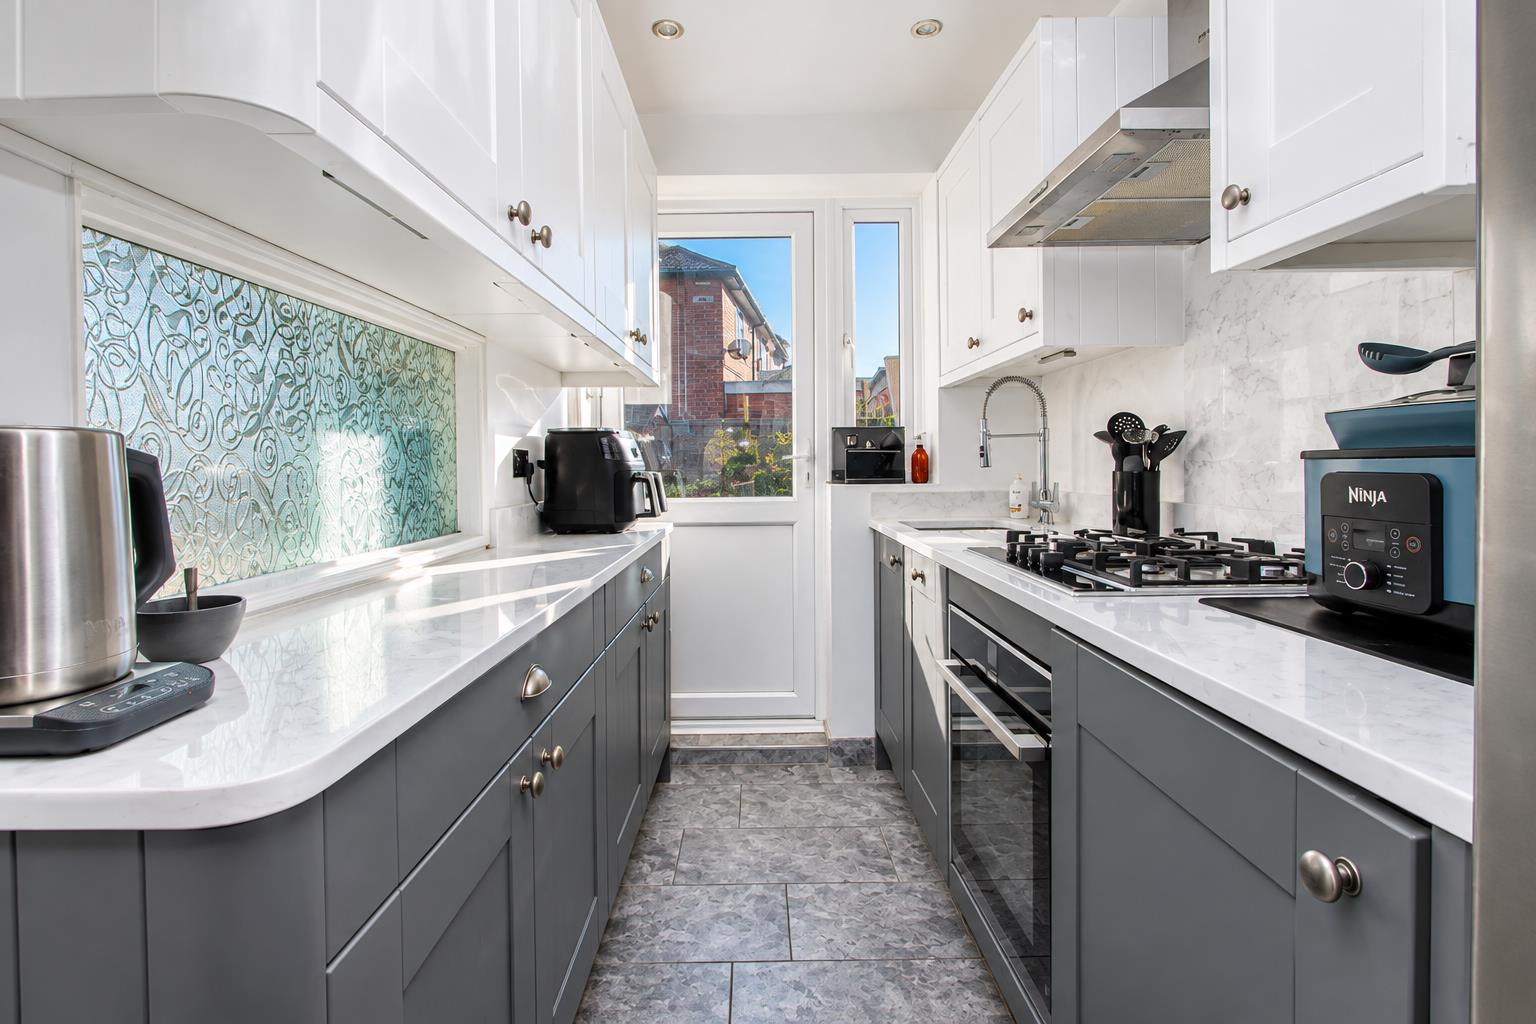
Range of modern grey and white fitted kitchen units and drawers, Quartz worktop with upstand, inset stainless steel sink with chrome mixer tap, integrated slide and hide 'Neff' oven, gas hob and extractor hood above, integrated 'Bosch' slimline dishwasher and 'Neff' washing machine, space for fridge freezer, double glazed patio door, tiled flooring.
Stairs to 1st floor landing
Bedroom One
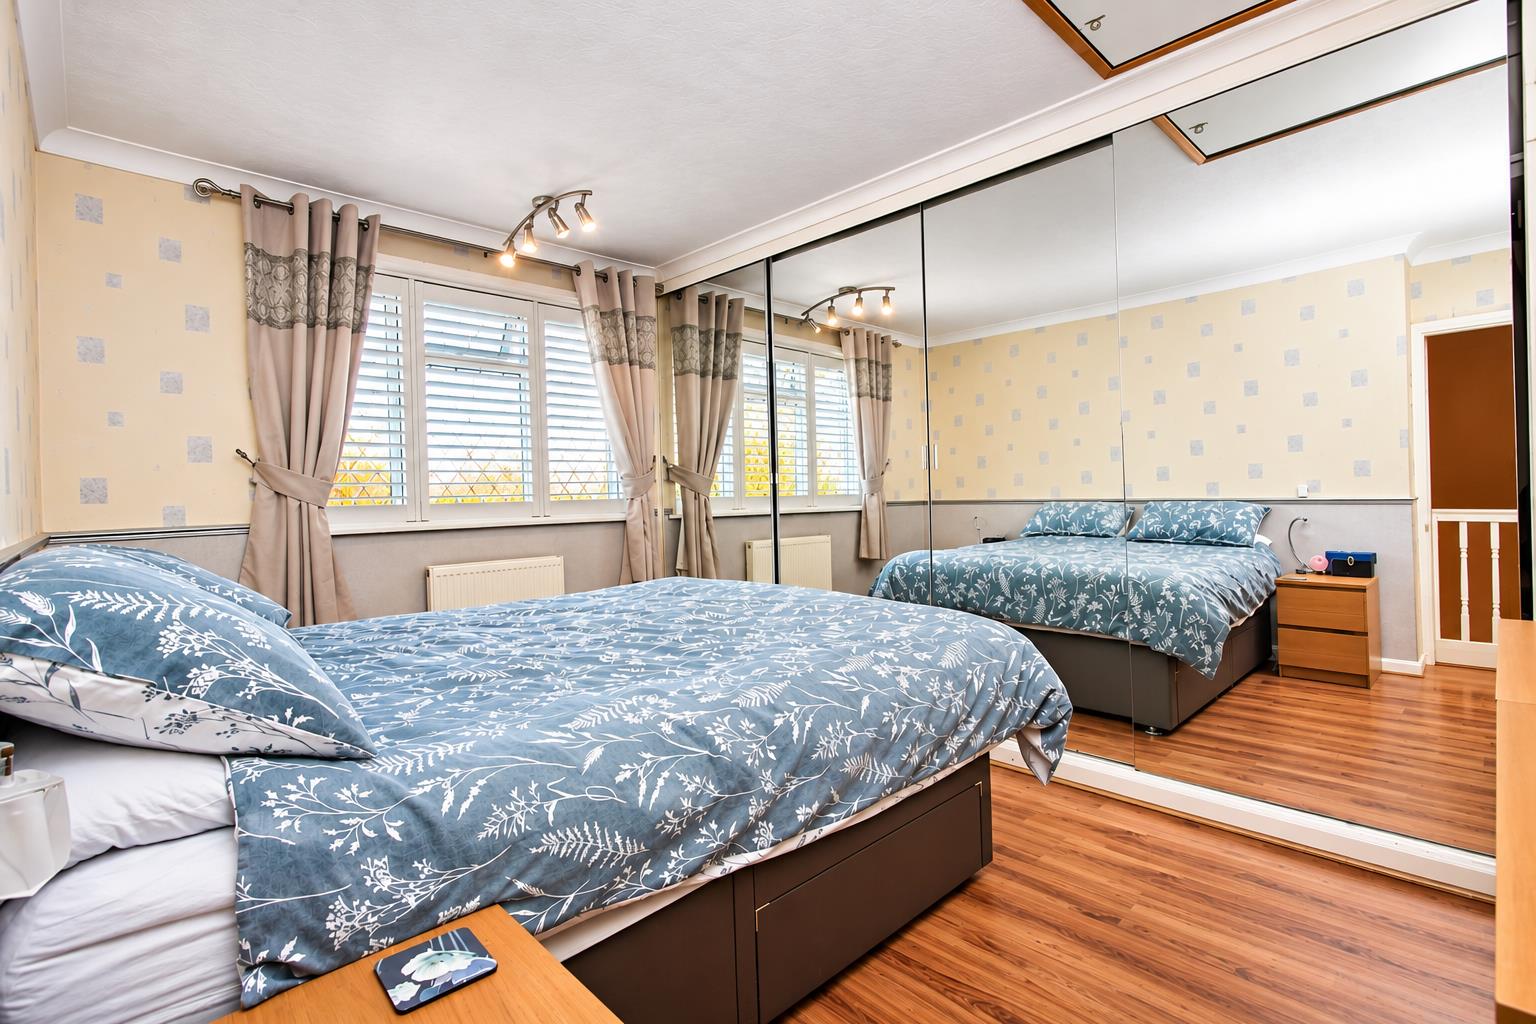
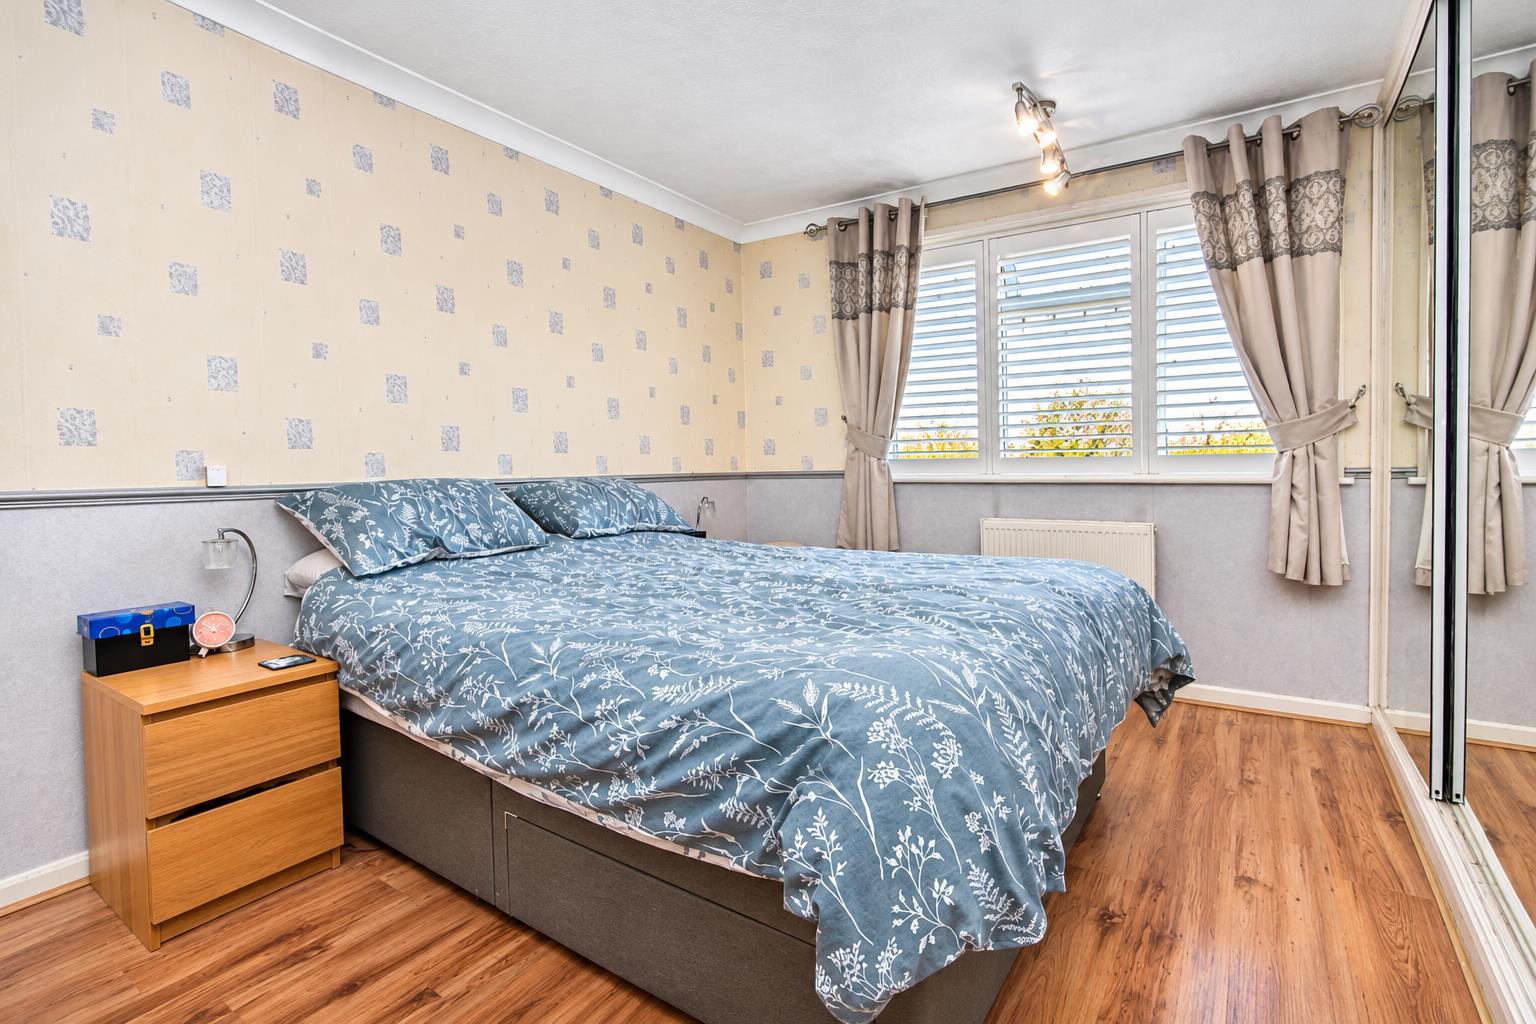
Range of fitted wardrobes with mirrored sliding doors, radiator, laminate flooring, double glazed leaded light window to front aspect with bespoke fitted shutters, loft access with pull down ladder
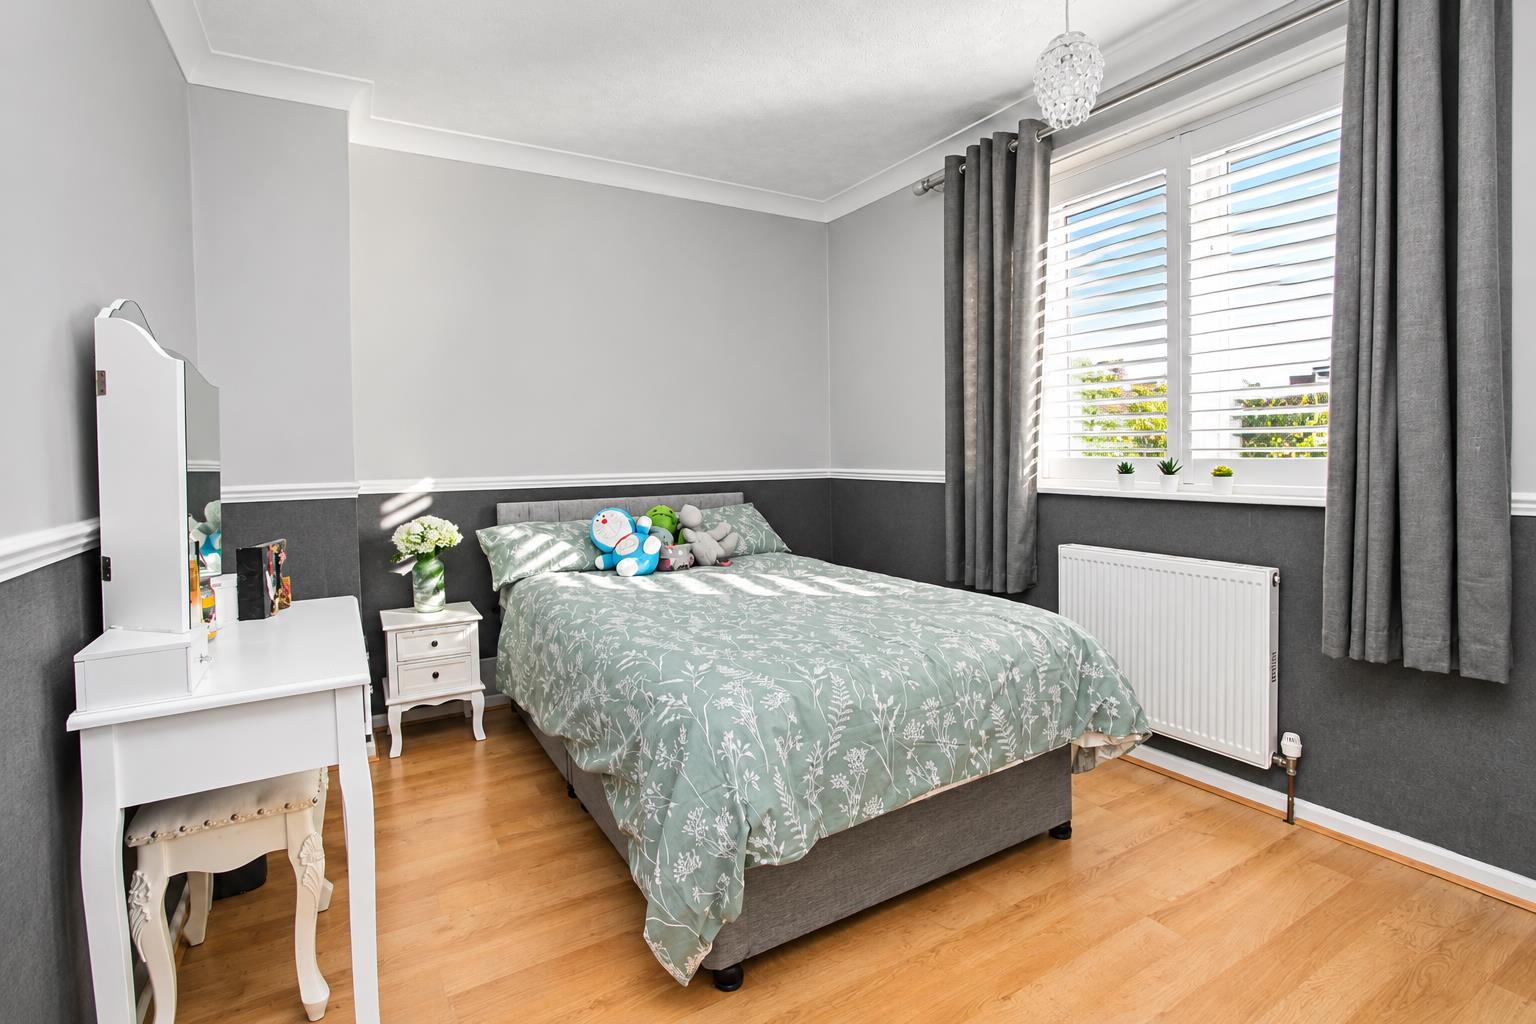
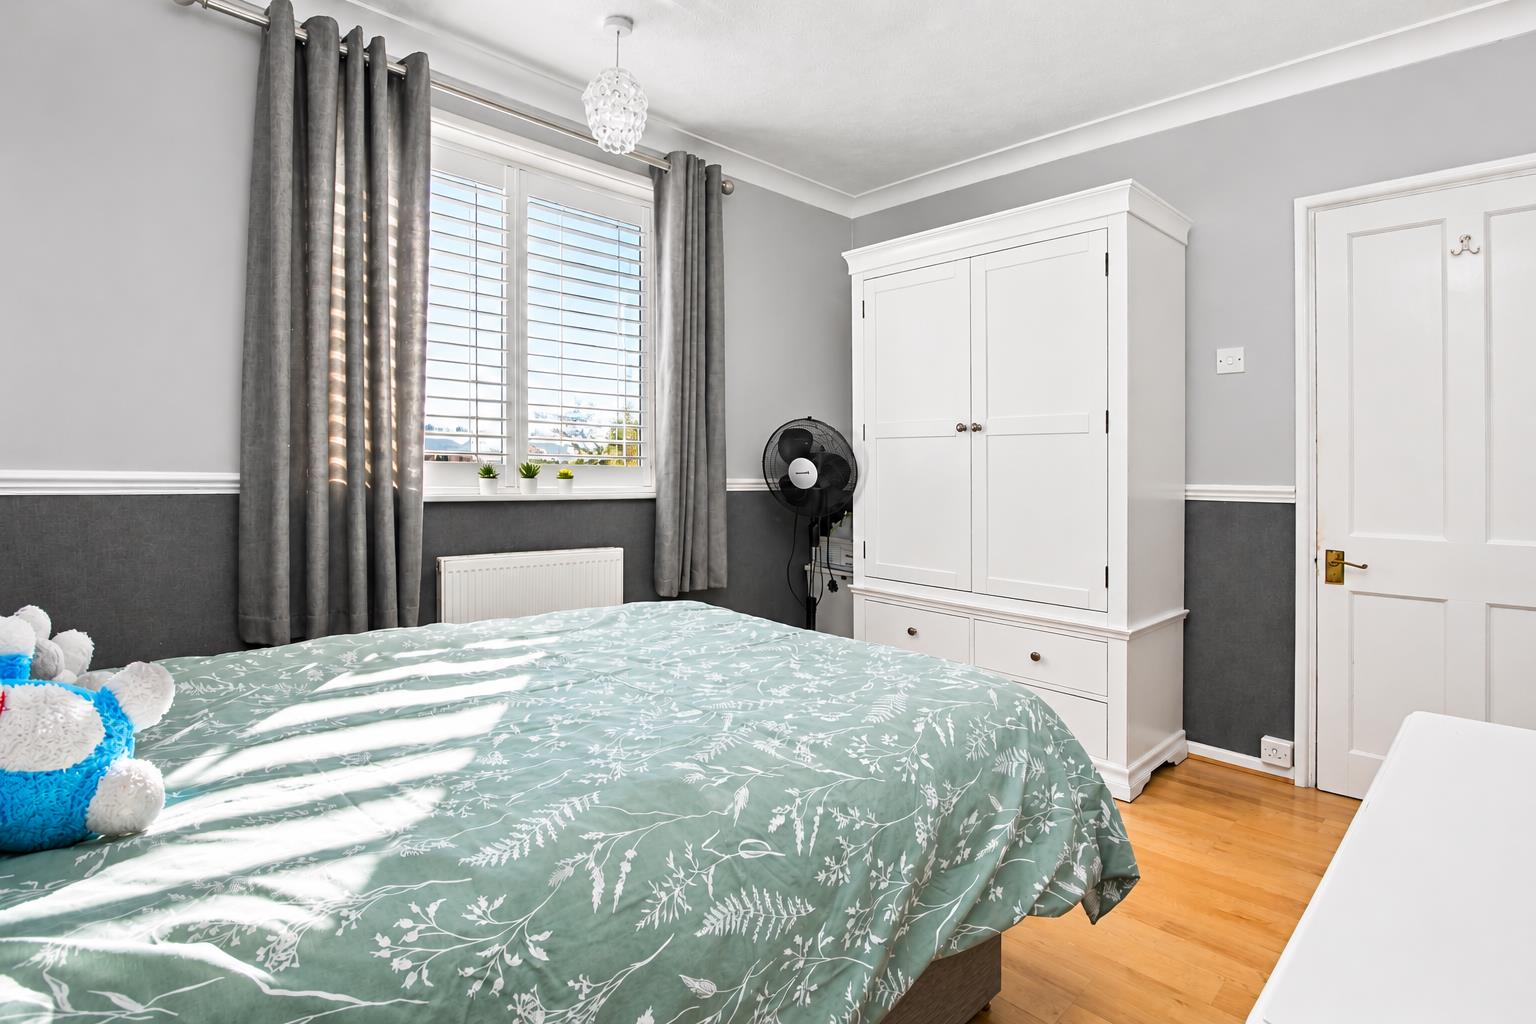
Bedroom Two
Radiator, laminate flooring, double glazed window to rear aspect with bespoke fitted shutters.
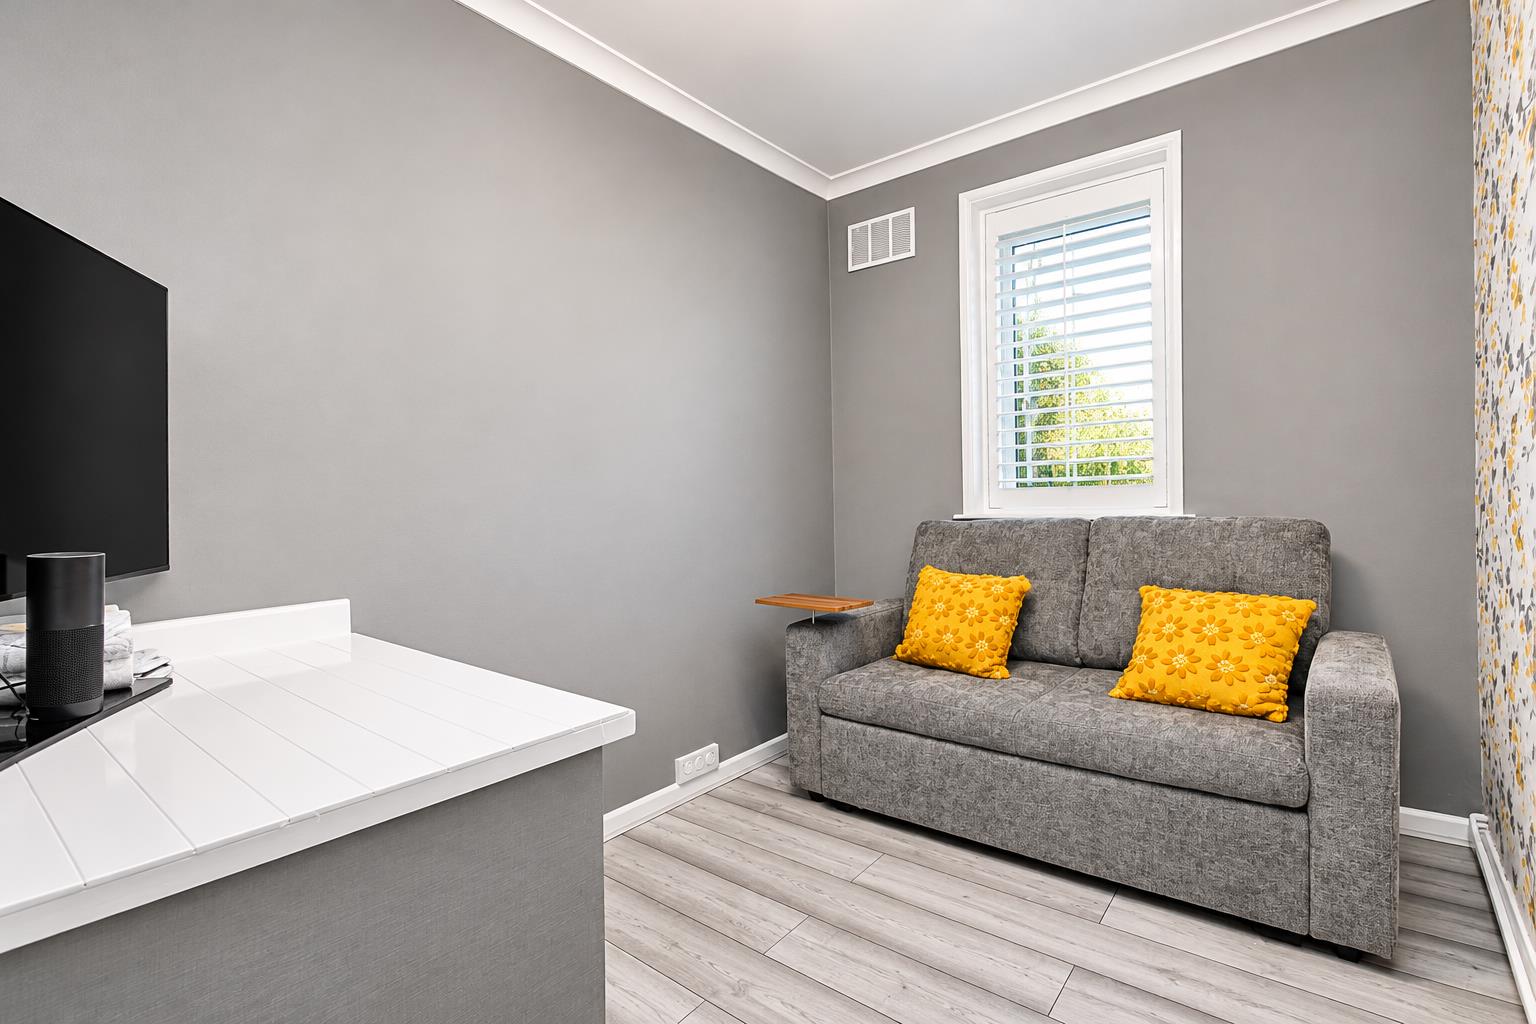
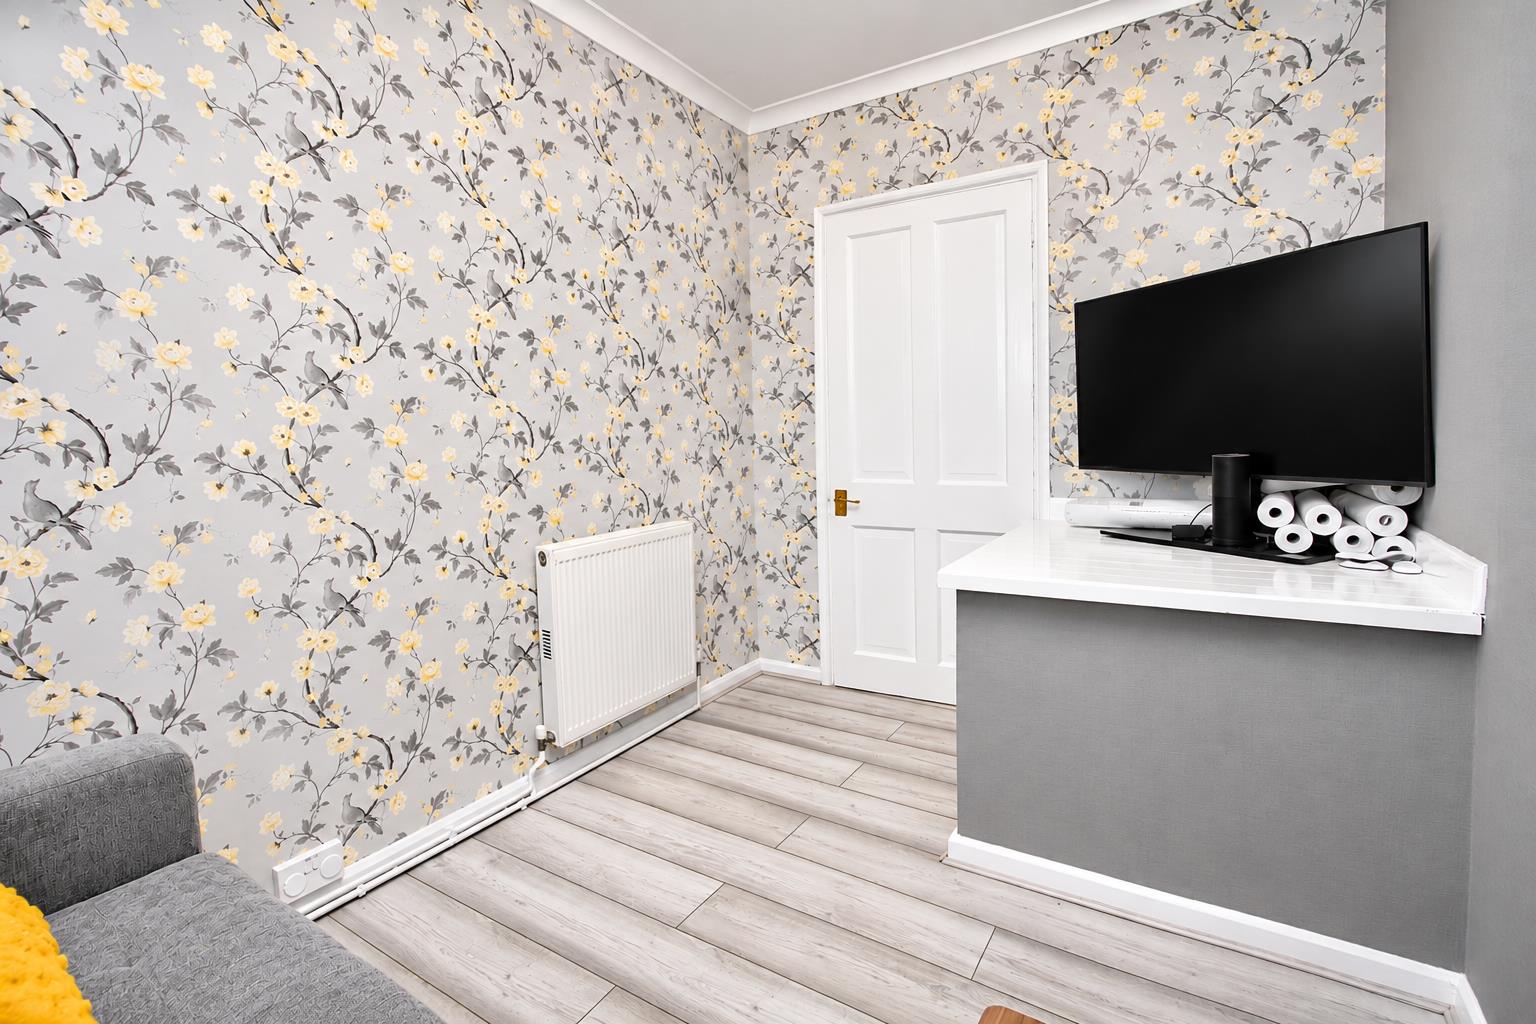
Bedroom Three
Double glazed leaded light window to front aspect with bespoke fitted shutter, laminate flooring, radiator.
Bathroom
Panel enclosed bath with concertina shower screen and chrome taps, electric 'Triton' shower, WC, pedestal wash hand basin with chrome taps, tiled walls, vinyl flooring, double glazed obscure window to rear aspect.
Loft room (accessed from pull down ladder in Bedroom One)
Eaves storage cupboards with lights, Velux window, laminate flooring.
Outside
Front
Paved driveway providing off street parking for two cars.
Rear Garden
Lawn area with footpath, borders with shrubs shed, paved patio section.
BUYER’S INFORMATION
Under UK law, estate agents are legally required to conduct Anti-Money Laundering (AML) checks on buyers and sellers to comply with regulations. These checks are mandatory, and estate agents can face penalties if they fail to perform them. We use the services of a third party to help conduct these checks thoroughly. As such there is a charge of £54 including vat, per person. Please note, we are unable to issue a memorandum of sale until these checks are complete
Gallery
Click image to enlarge:


