

-
front.png
-
lounge.png
-
kit.png
-
garden.png
-
hall.png
-
hall b.png
-
lounge c.png
-
lounge b.png
-
kit a.png
-
kit b.png
-
kit c.png
-
din.png
-
din b.png
-
landing.png
-
bed 2.png
-
bed 2b.png
-
bed 3.png
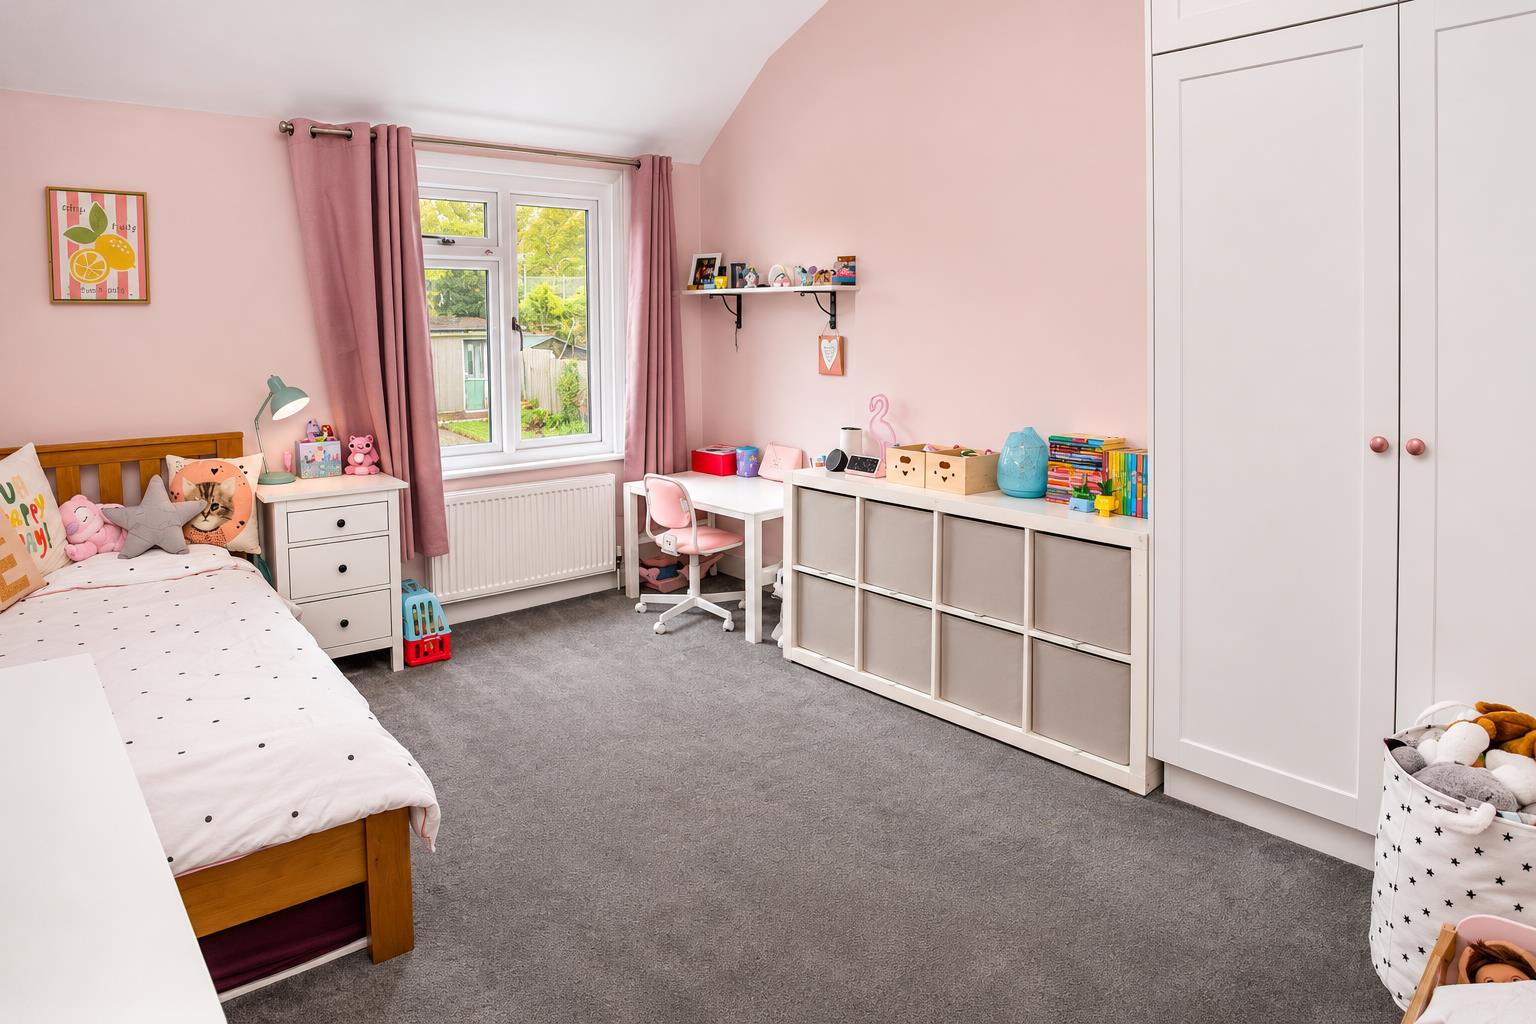
-
bed 4.png
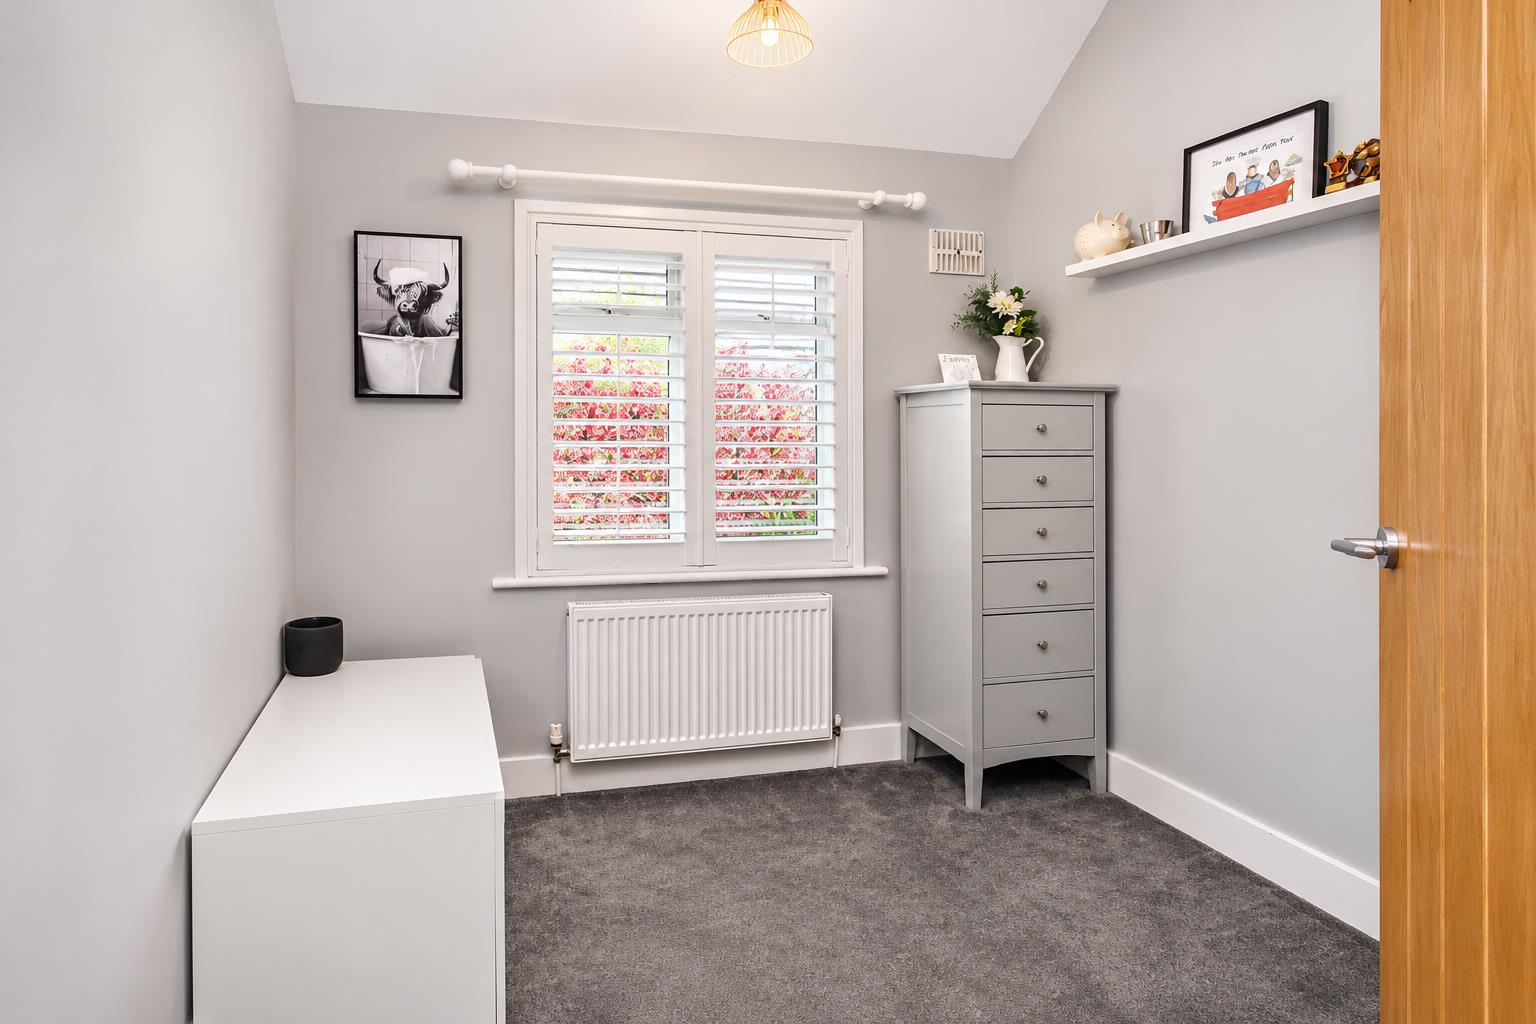
-
bath.png
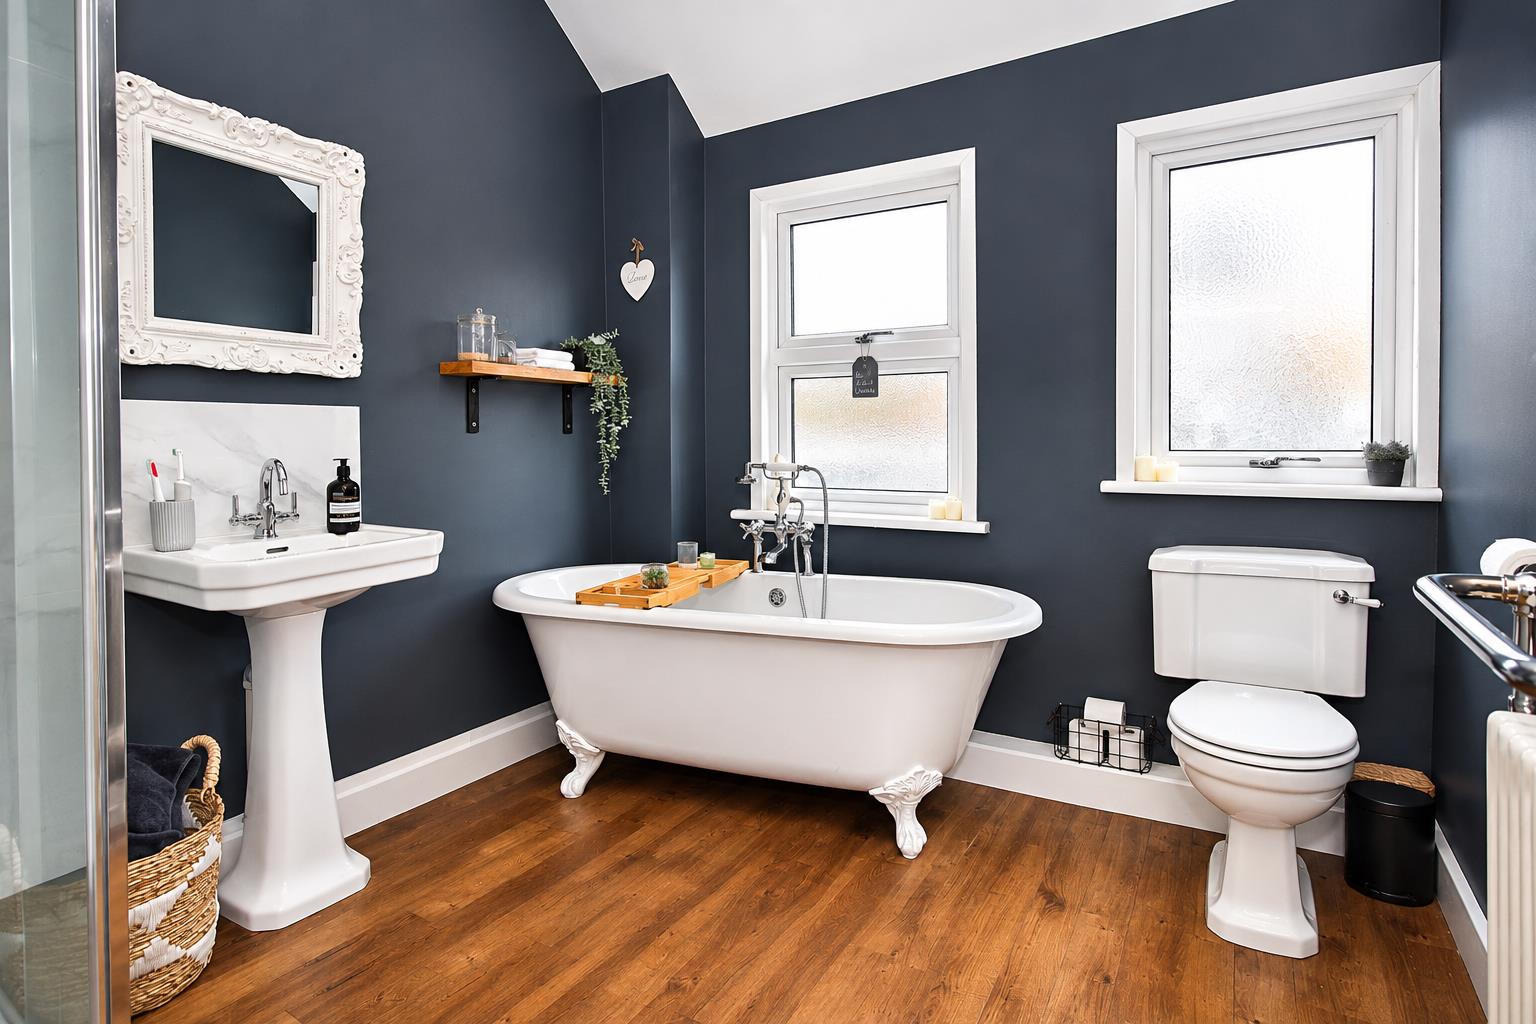
-
bath b.png
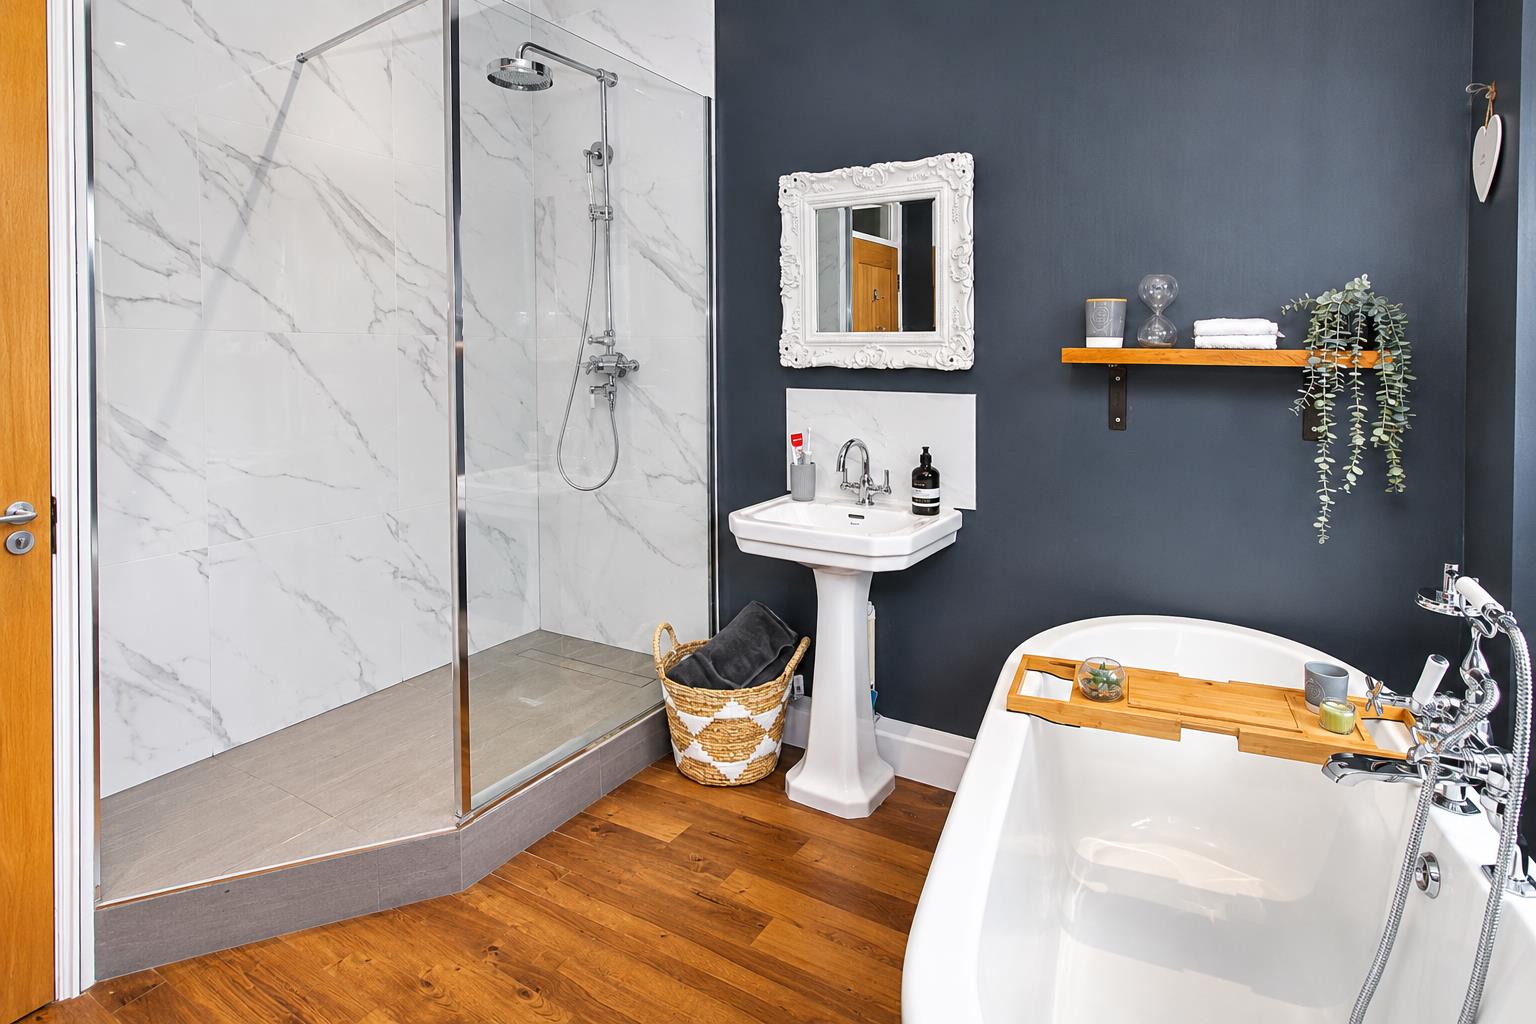
-
bed 1c.png
-
bed 1.png
-
bed 1b.png
-
ensuite.png
-
garden b.png
-
garden c.png
-
rear.png
-
outhouse b.png
-
outhouse.png
-
twilight b.png
-
twilight.png
Property Details
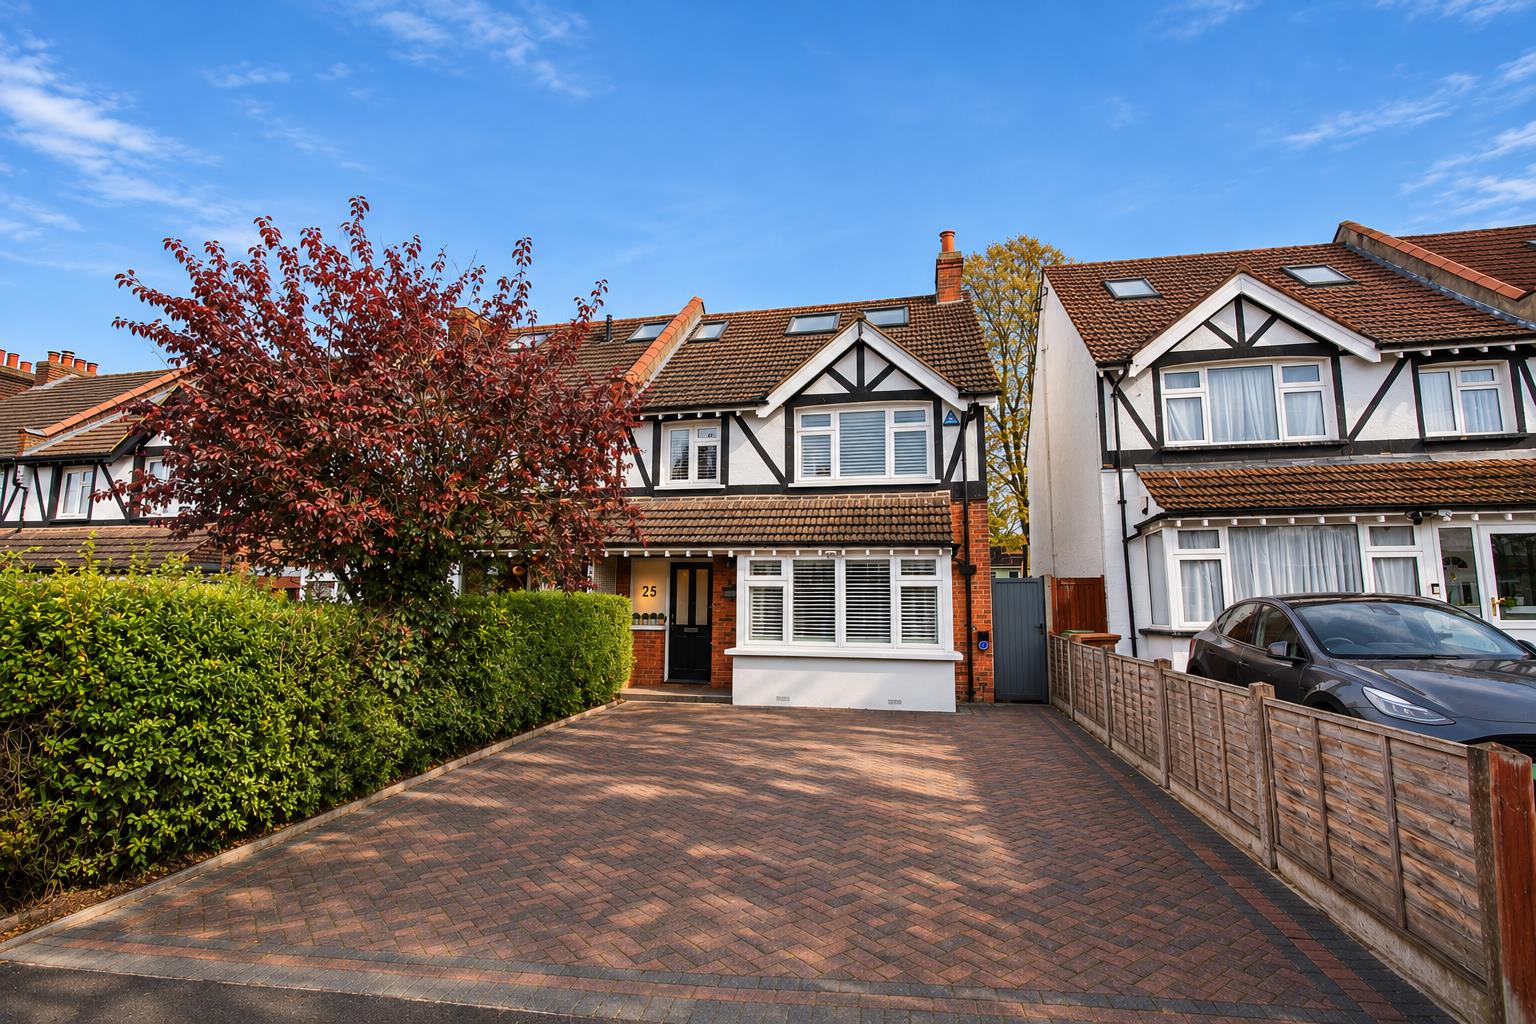
Located on the popular side of South Wallington close to a wealth of highly regarded schools, this delightful semi-detached house offers a perfect blend of modern living and traditional comfort. With four spacious bedrooms, this property is ideal for families seeking a welcoming home.
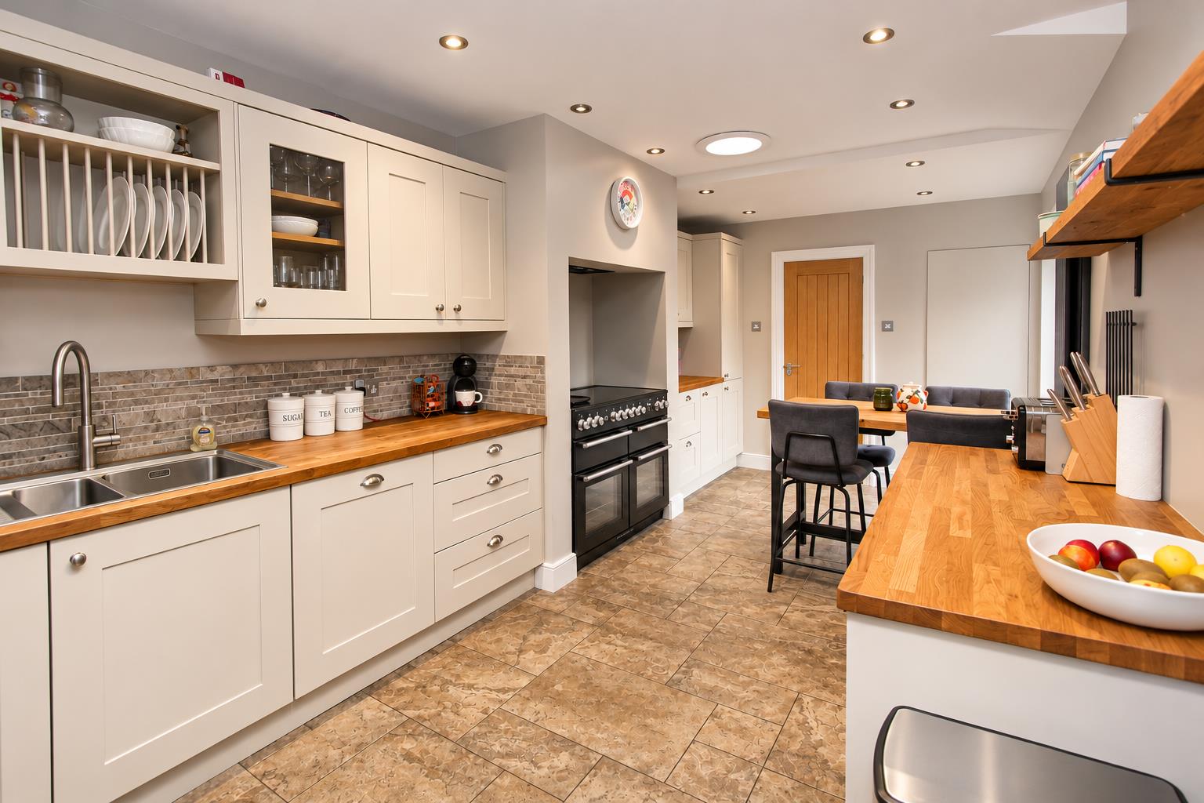
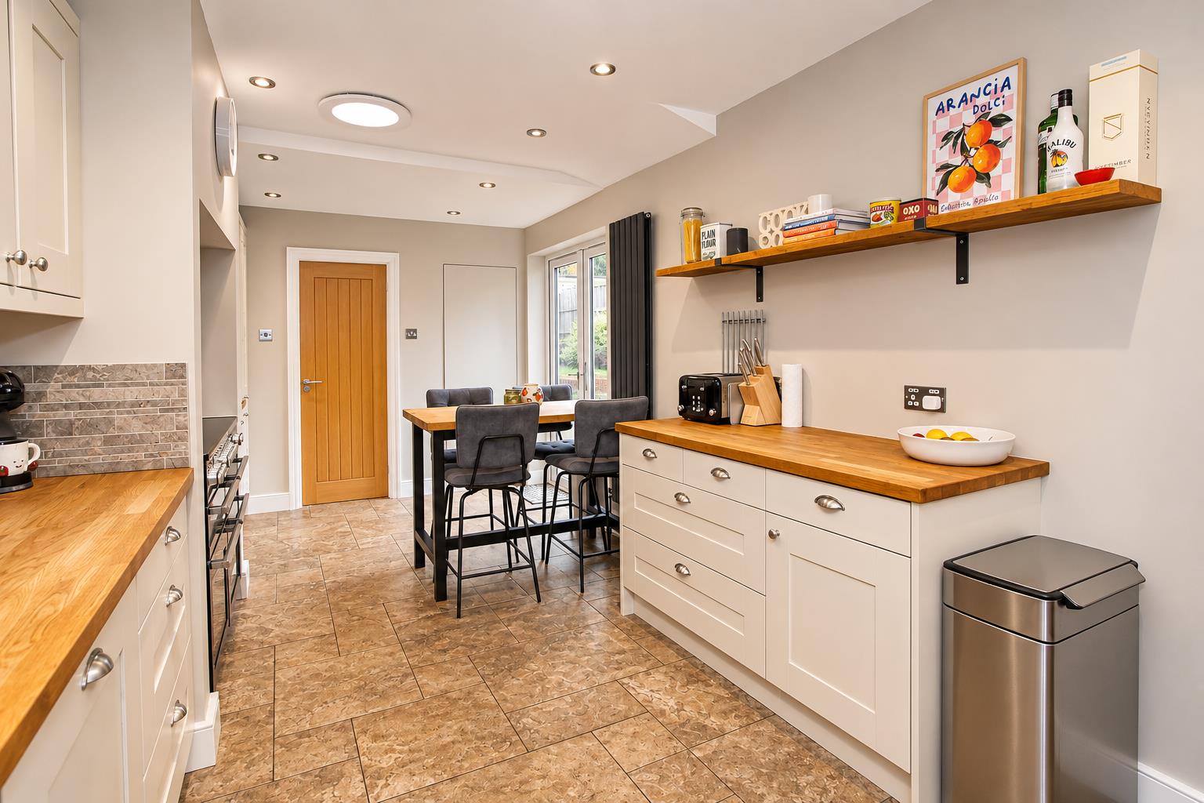
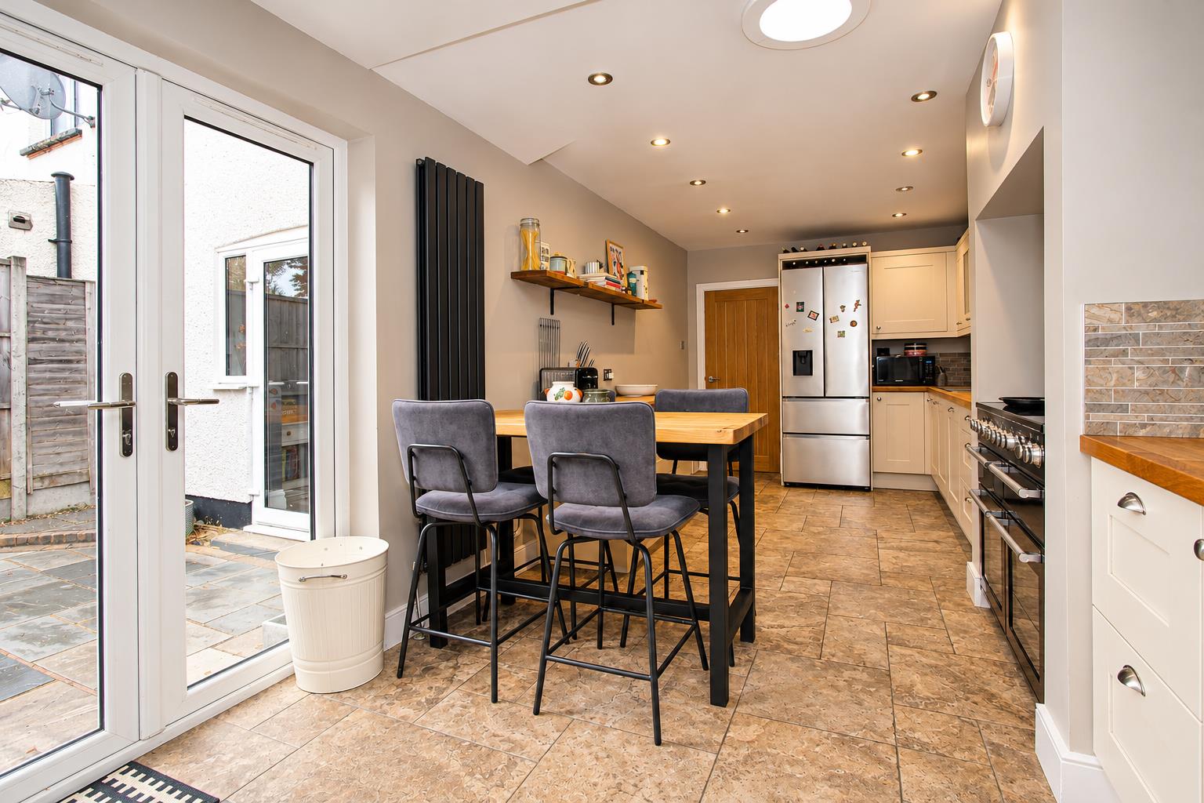
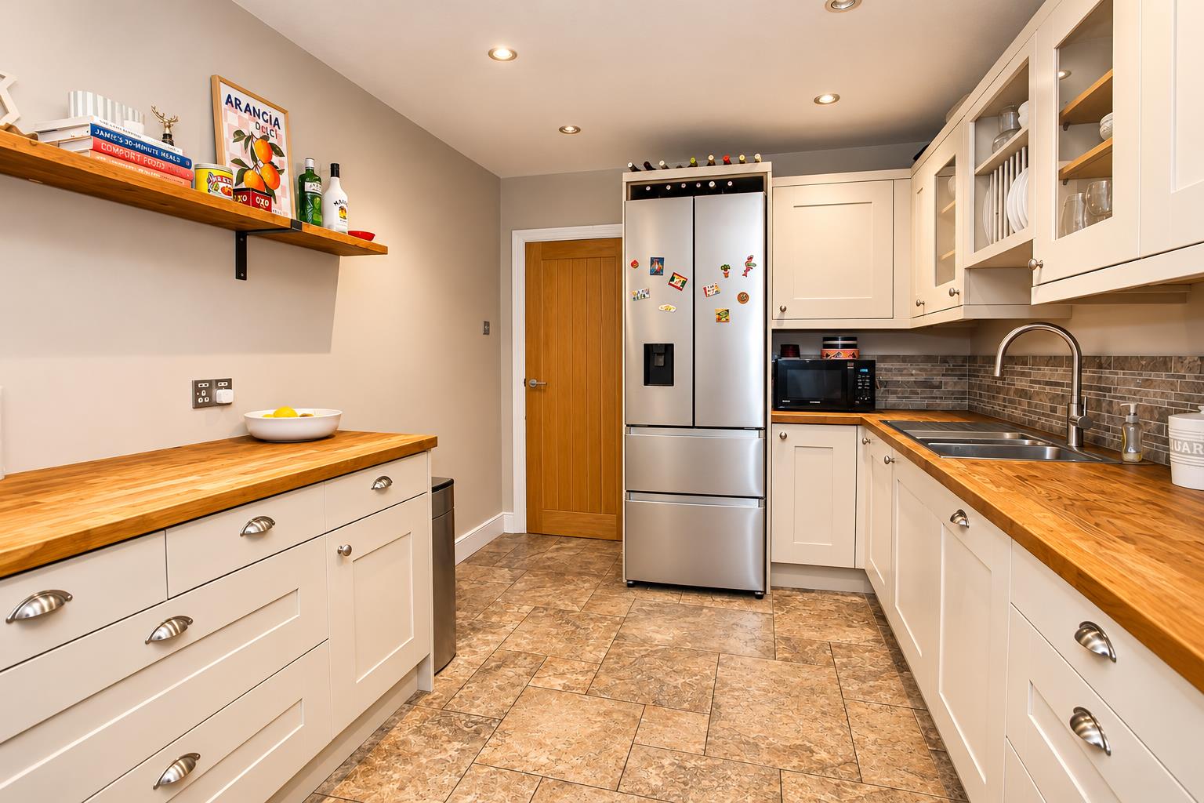
Upon entering, you will find two inviting reception rooms that provide ample space for relaxation and entertaining. The extended kitchen/breakfast room is a standout feature, designed to be both functional and stylish, making it the heart of the home. It is perfect for family meals or casual gatherings with friends.
The property boasts two well-appointed bathrooms, including a modern family bathroom and an en-suite shower room, ensuring convenience for all residents. Additionally, a downstairs WC adds to the practicality of the layout.
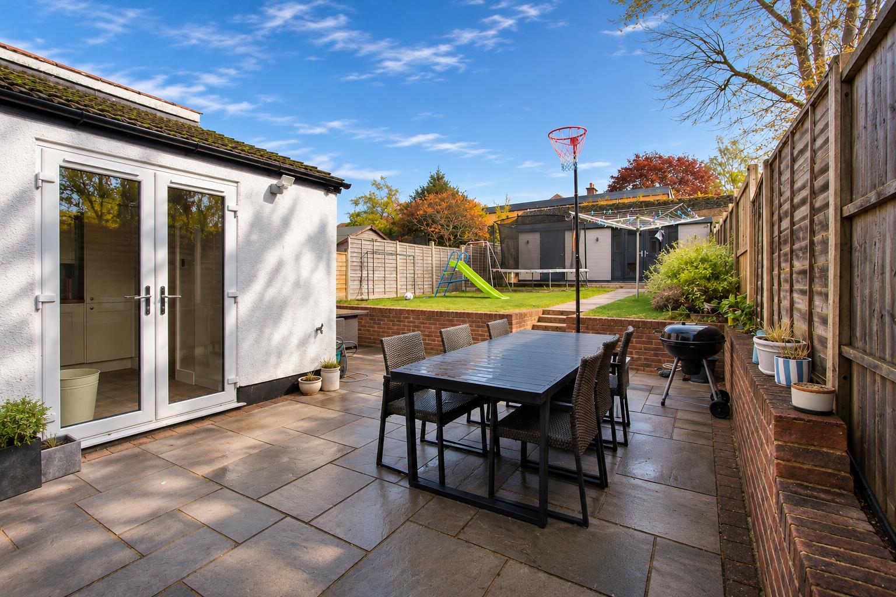
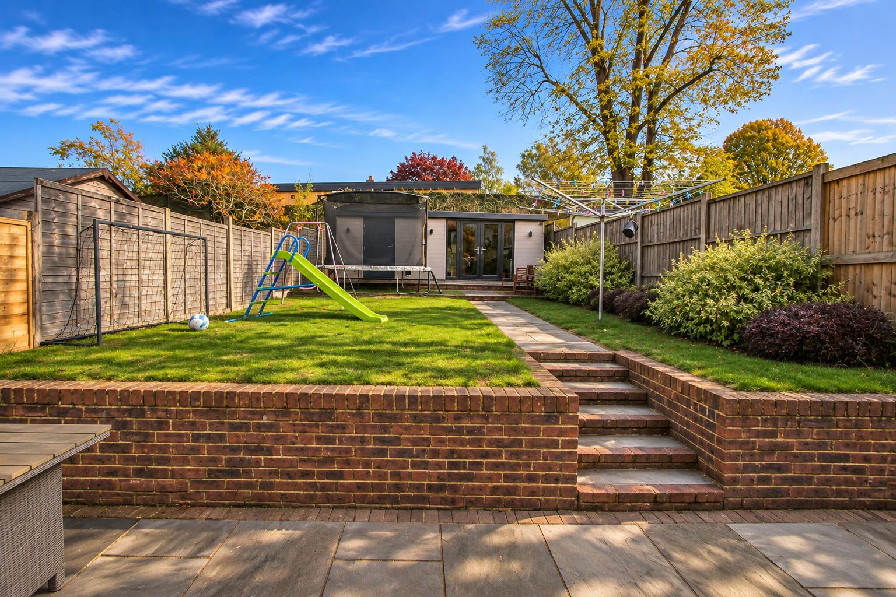
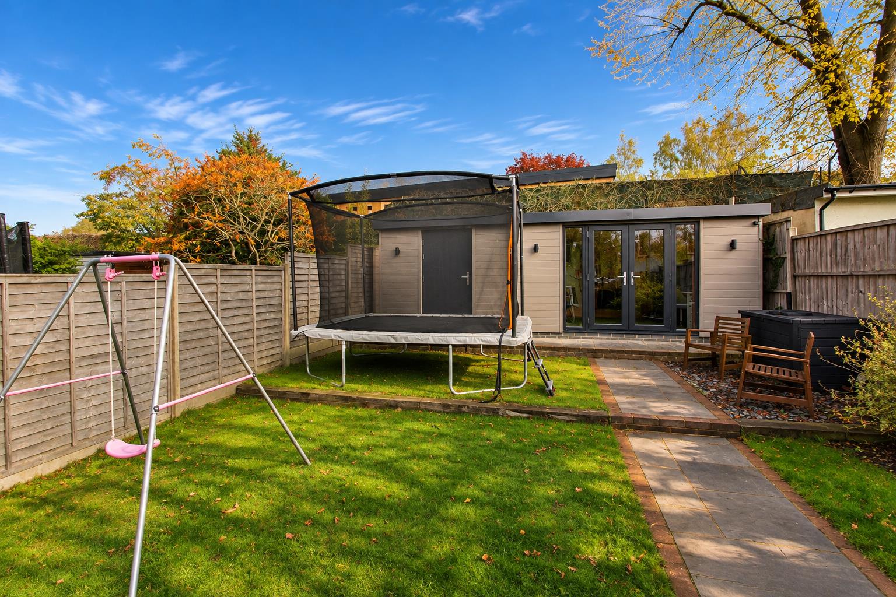
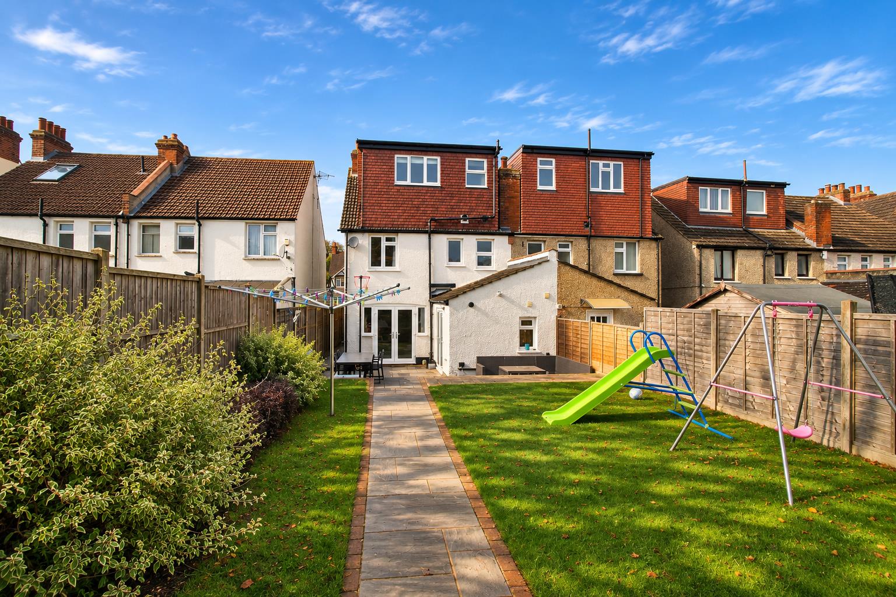
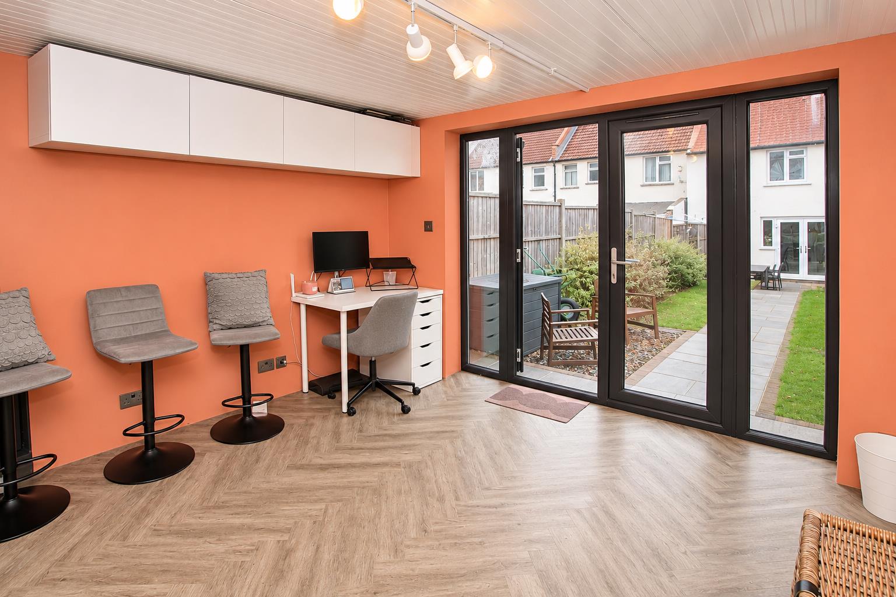
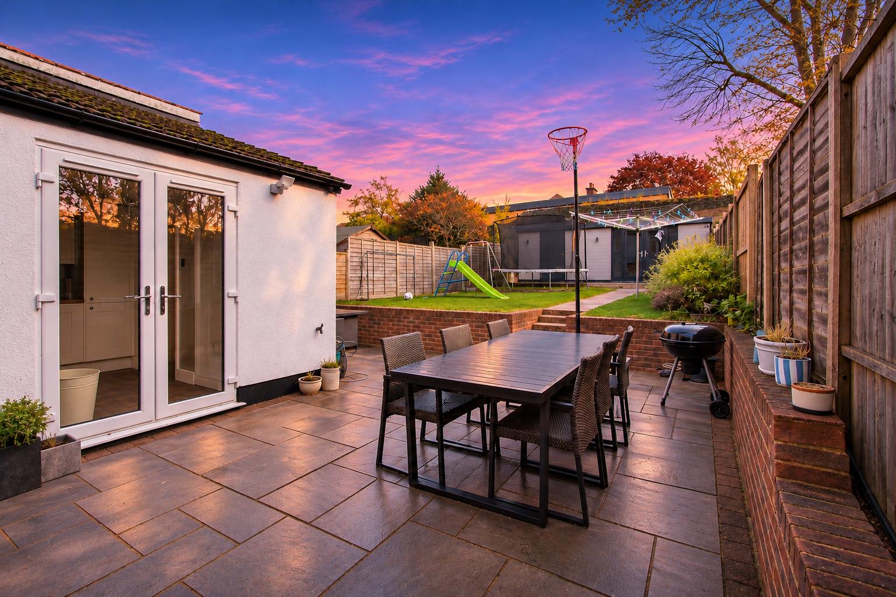
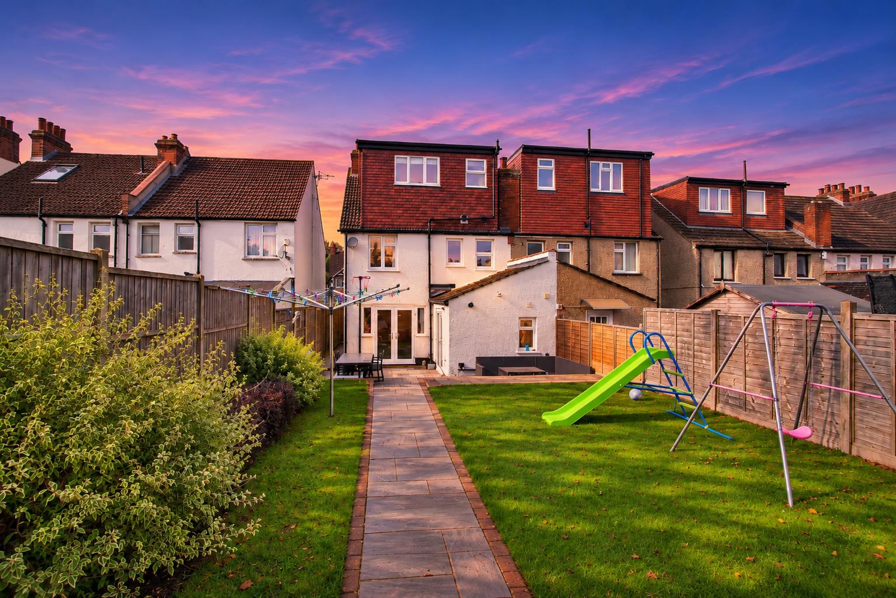
Outside, the pretty rear garden offers a tranquil retreat, complete with a detached outhouse that can serve various purposes, whether as a home office, studio, or additional storage. The garden is an ideal space for children to play or for hosting summer barbecues.
Parking is a breeze with space for two vehicles, making this home not only comfortable but also practical for everyday living.
This property in Lavender Vale is a wonderful opportunity for those looking to settle in a friendly community while enjoying the benefits of a spacious and well-designed home. Don't miss the chance to make this lovely house your new family haven.
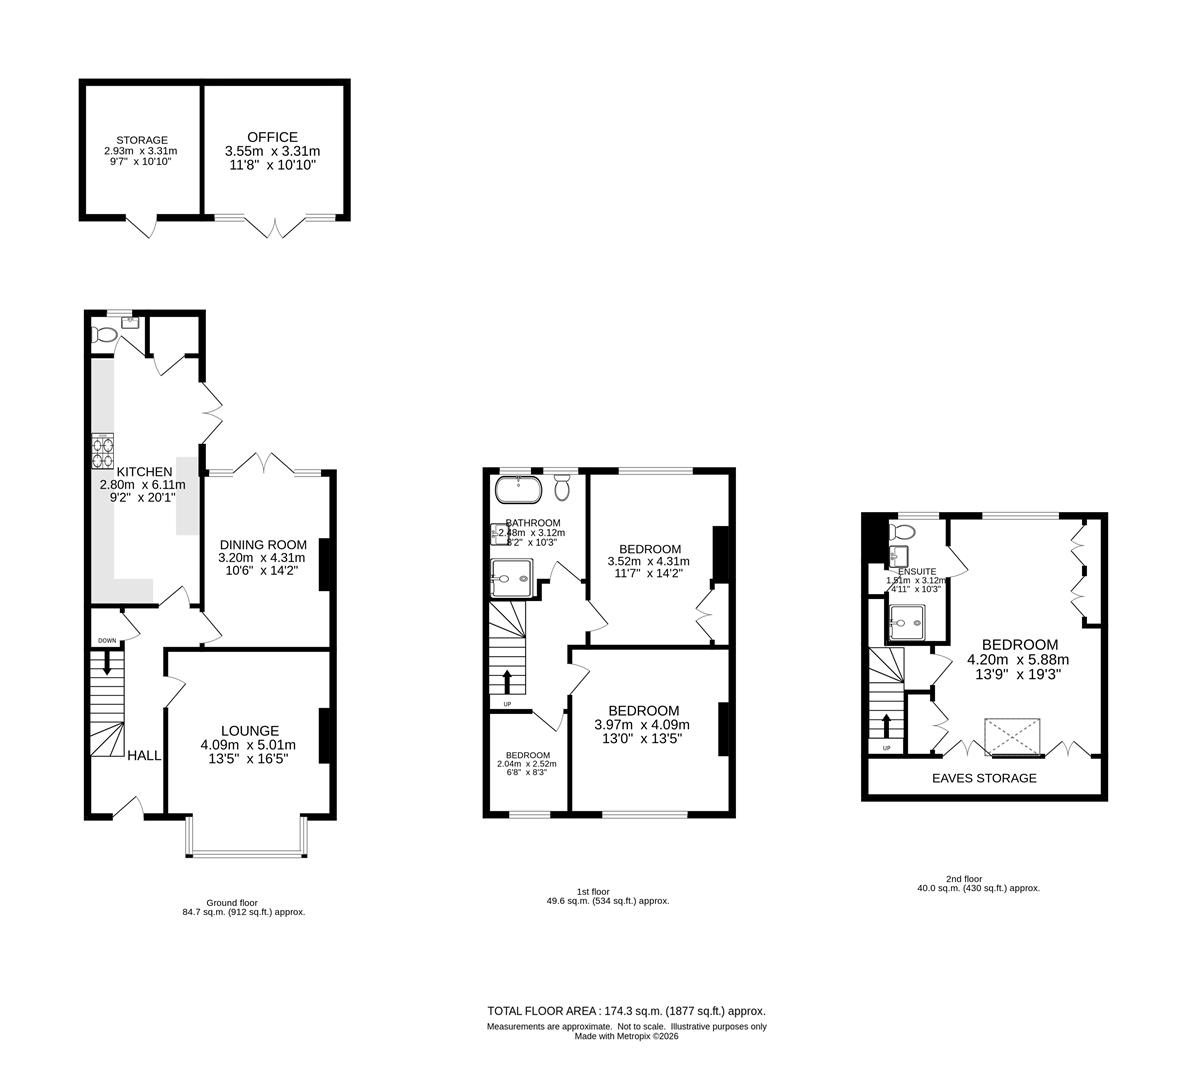
Floorplans
Click image to enlarge:
Property Links
Rooms
AccommodationSheltered entrance
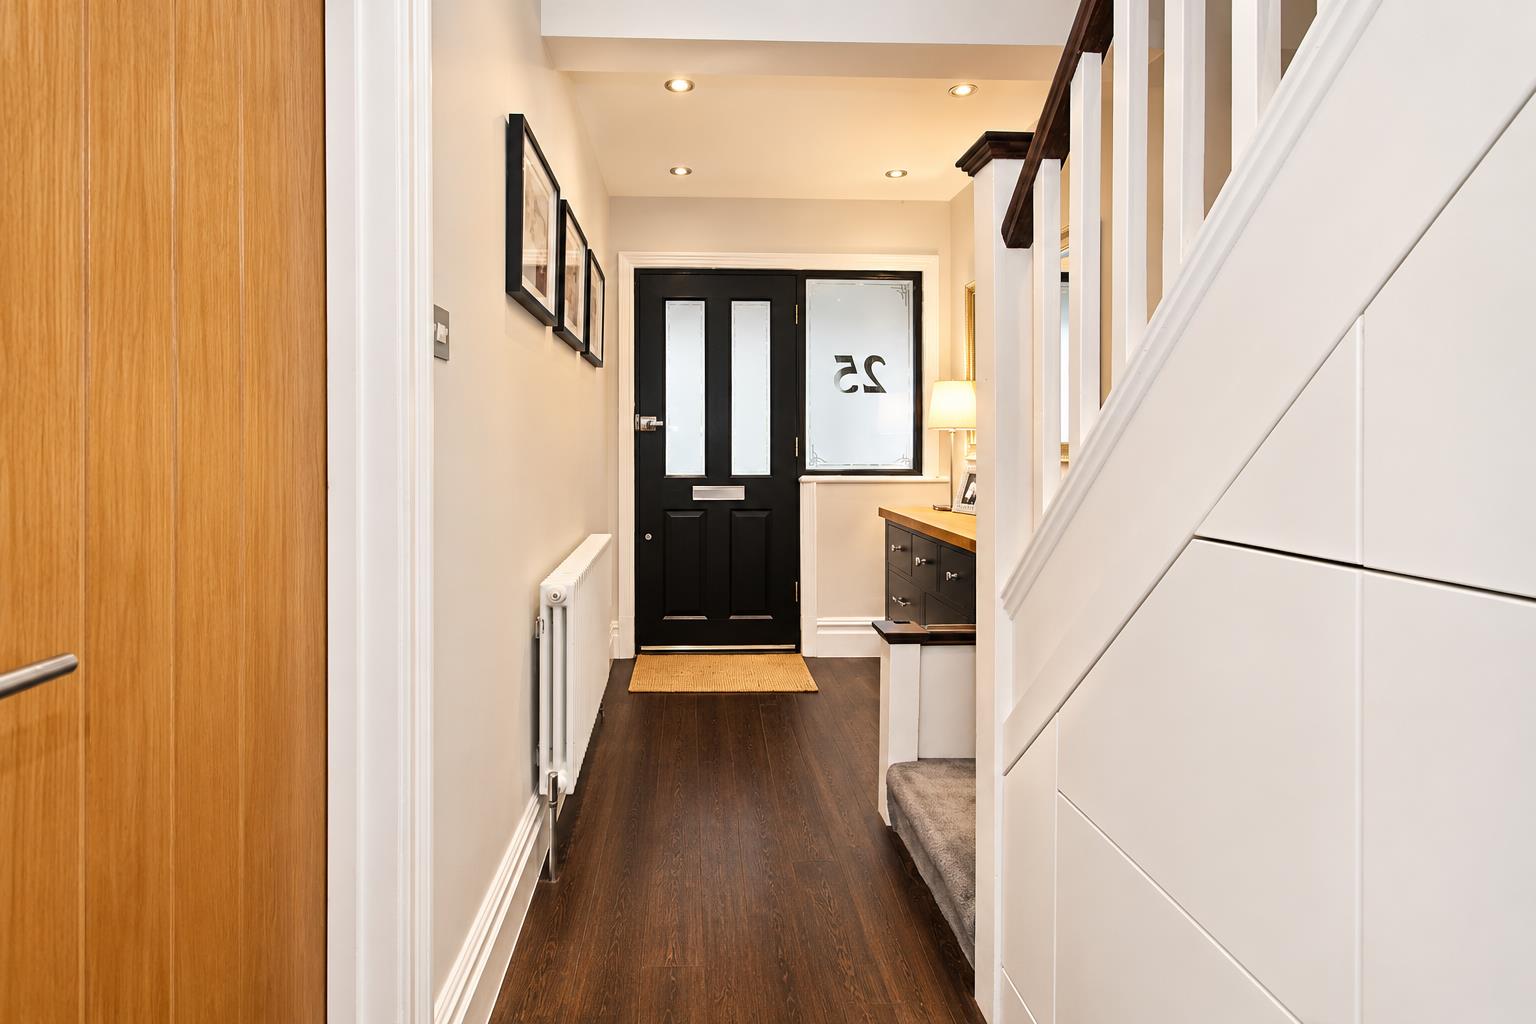
Obscure double glazed wooden front door to..
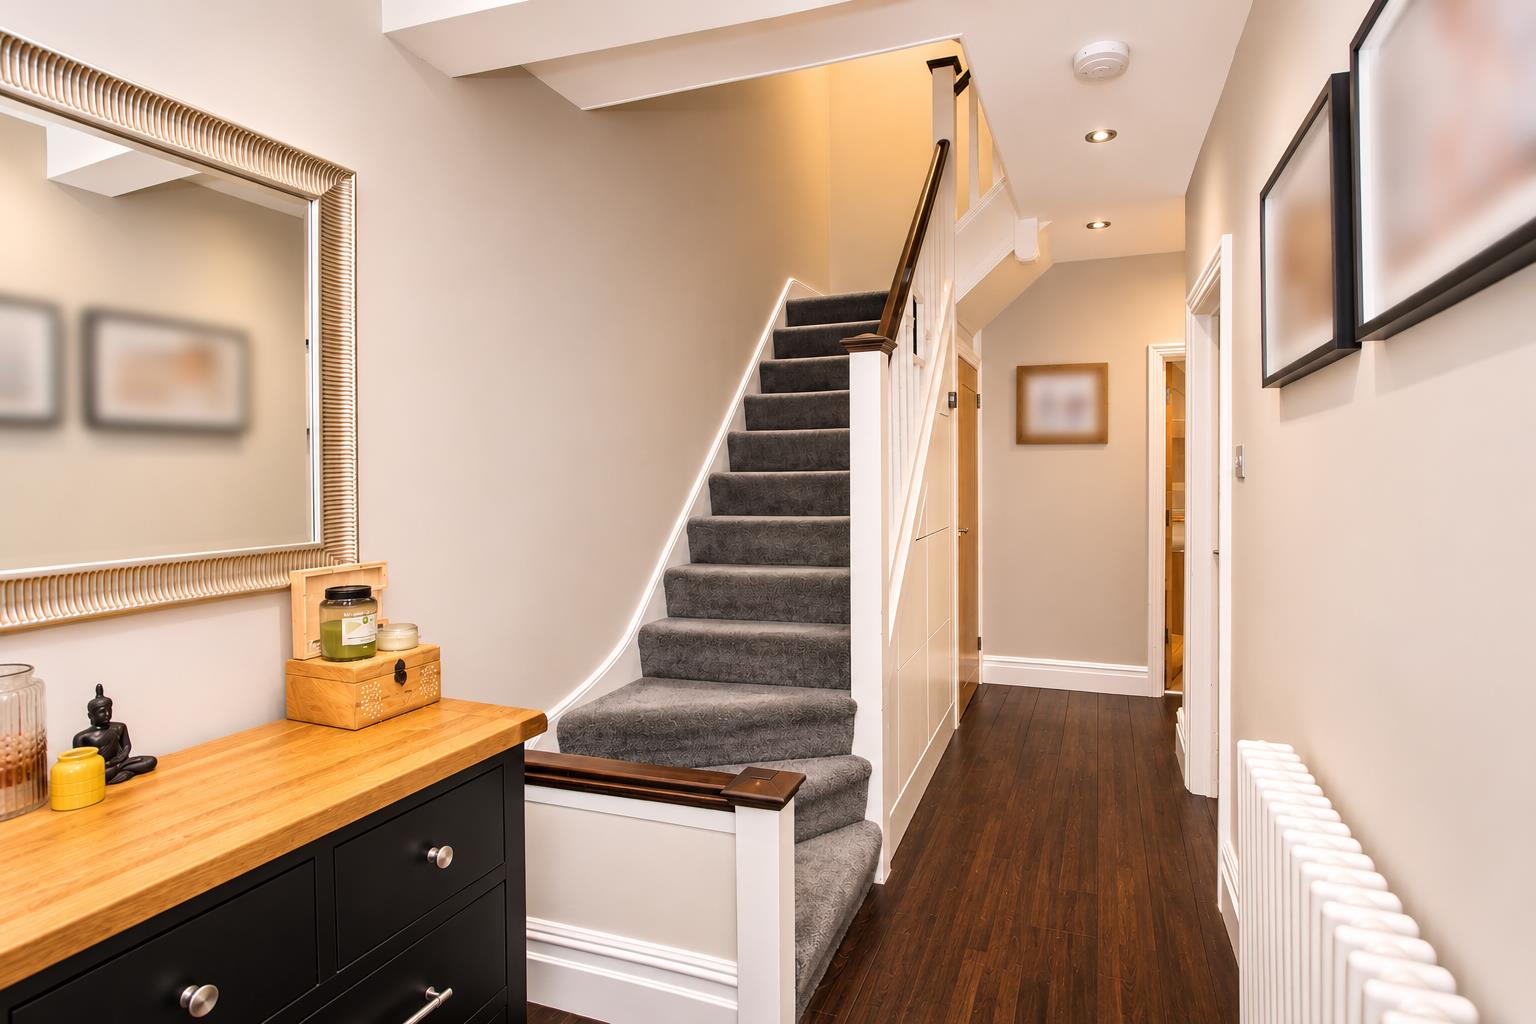
Spacious entrance hall
Amtico flooring, obscure double glazed window to front aspect, modern radiator, wall mounted digital thermostat, large under stairs storage cupboard and pull out drawers.
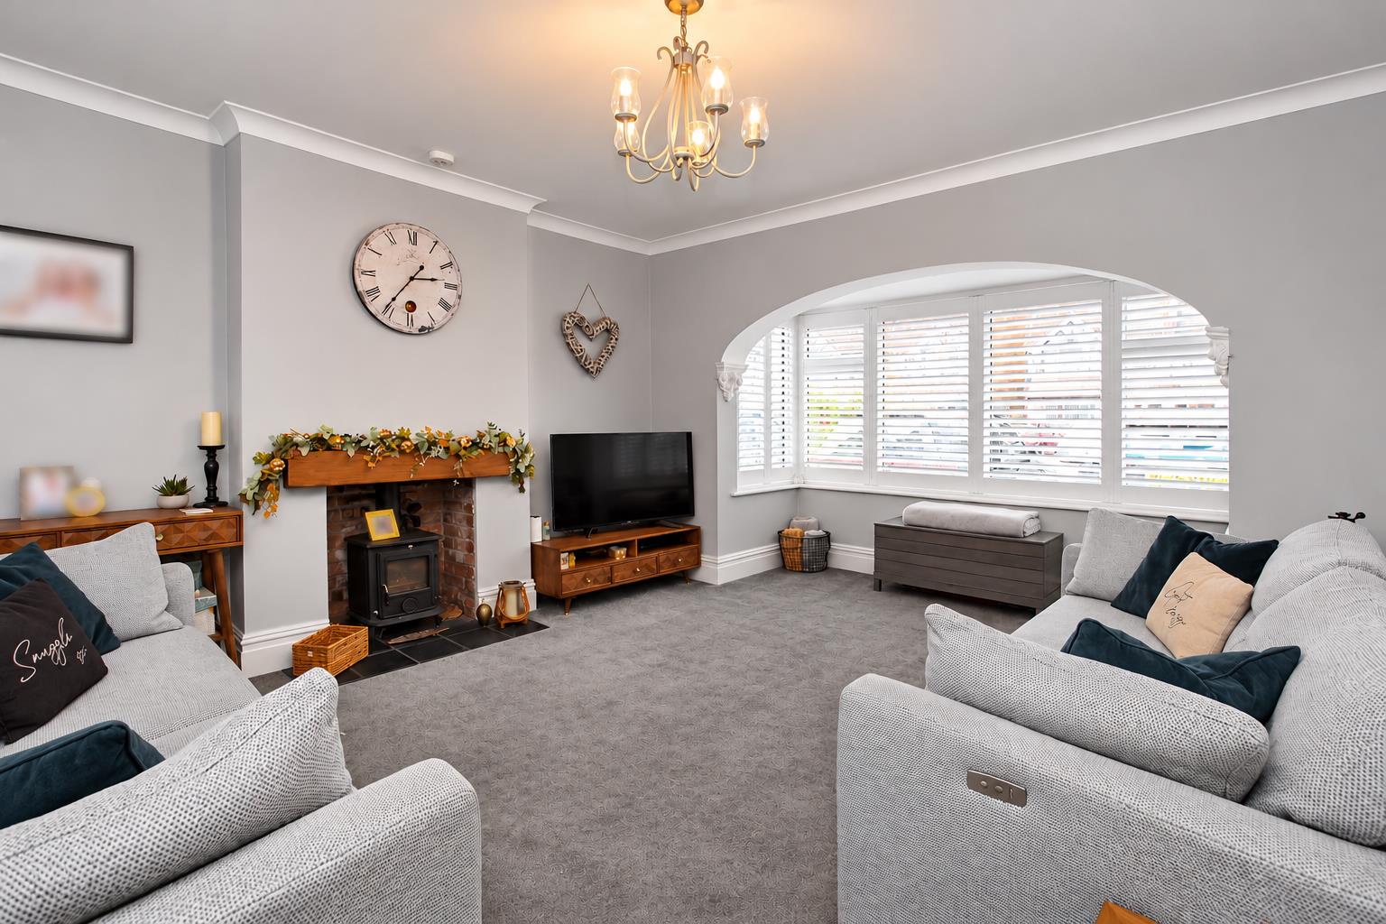
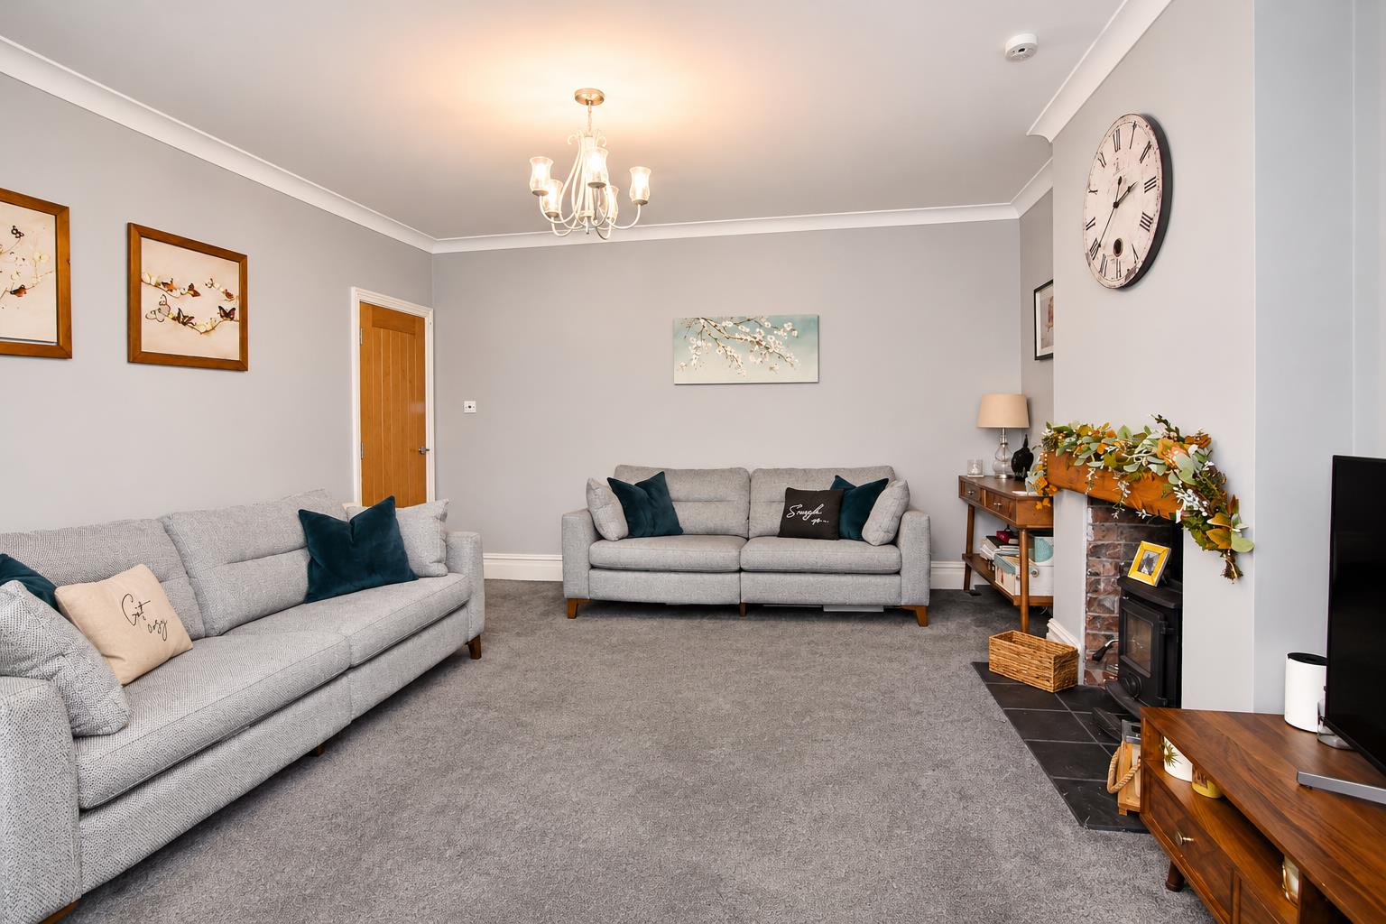
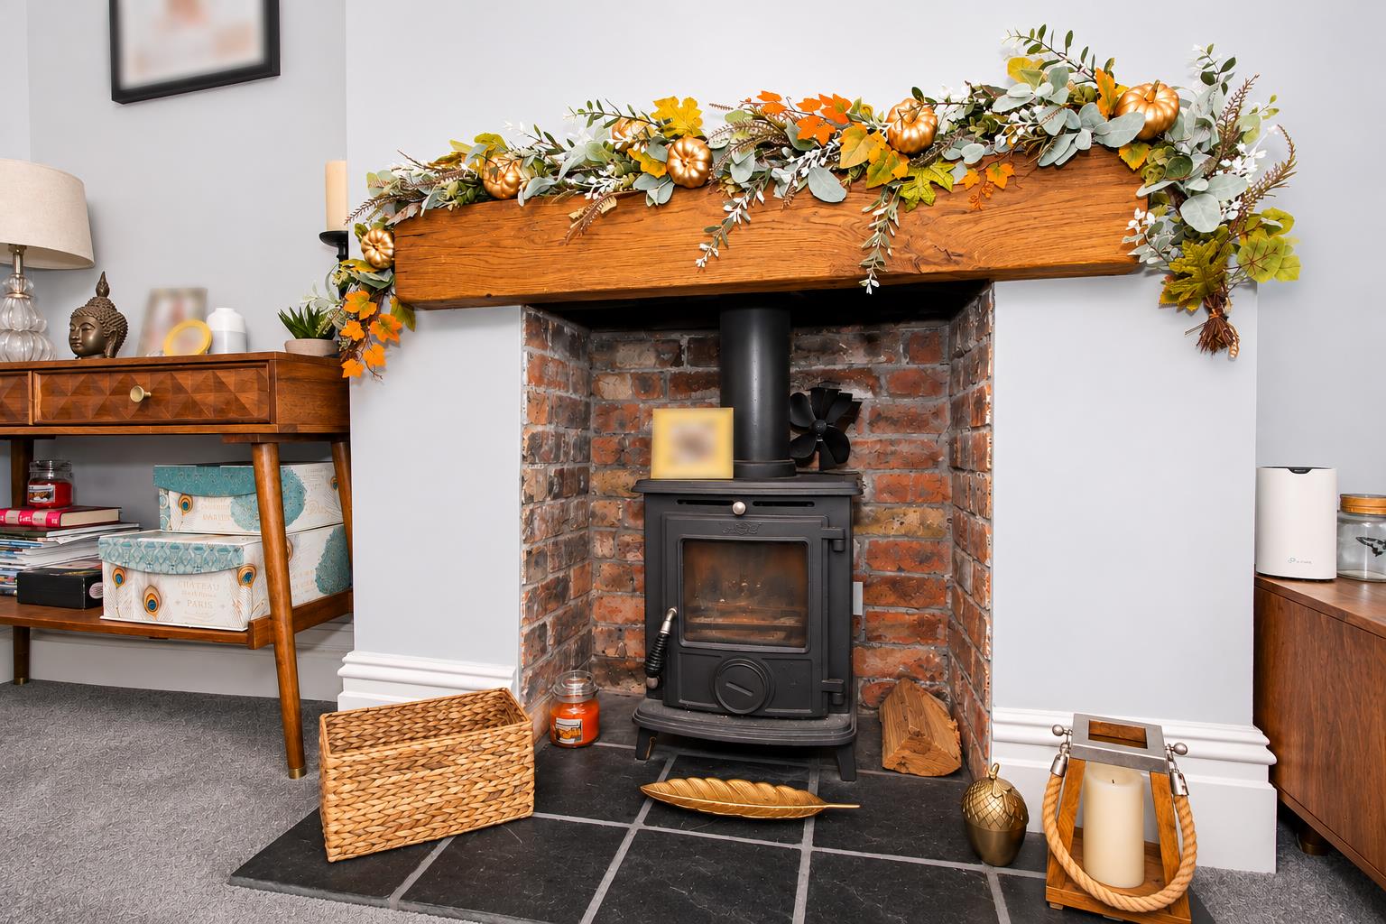
Lounge
UPVC double glazed bay window to front aspect, fitted plantation shutters, double panel radiator, feature log burner, coved ceiling.
Dining room
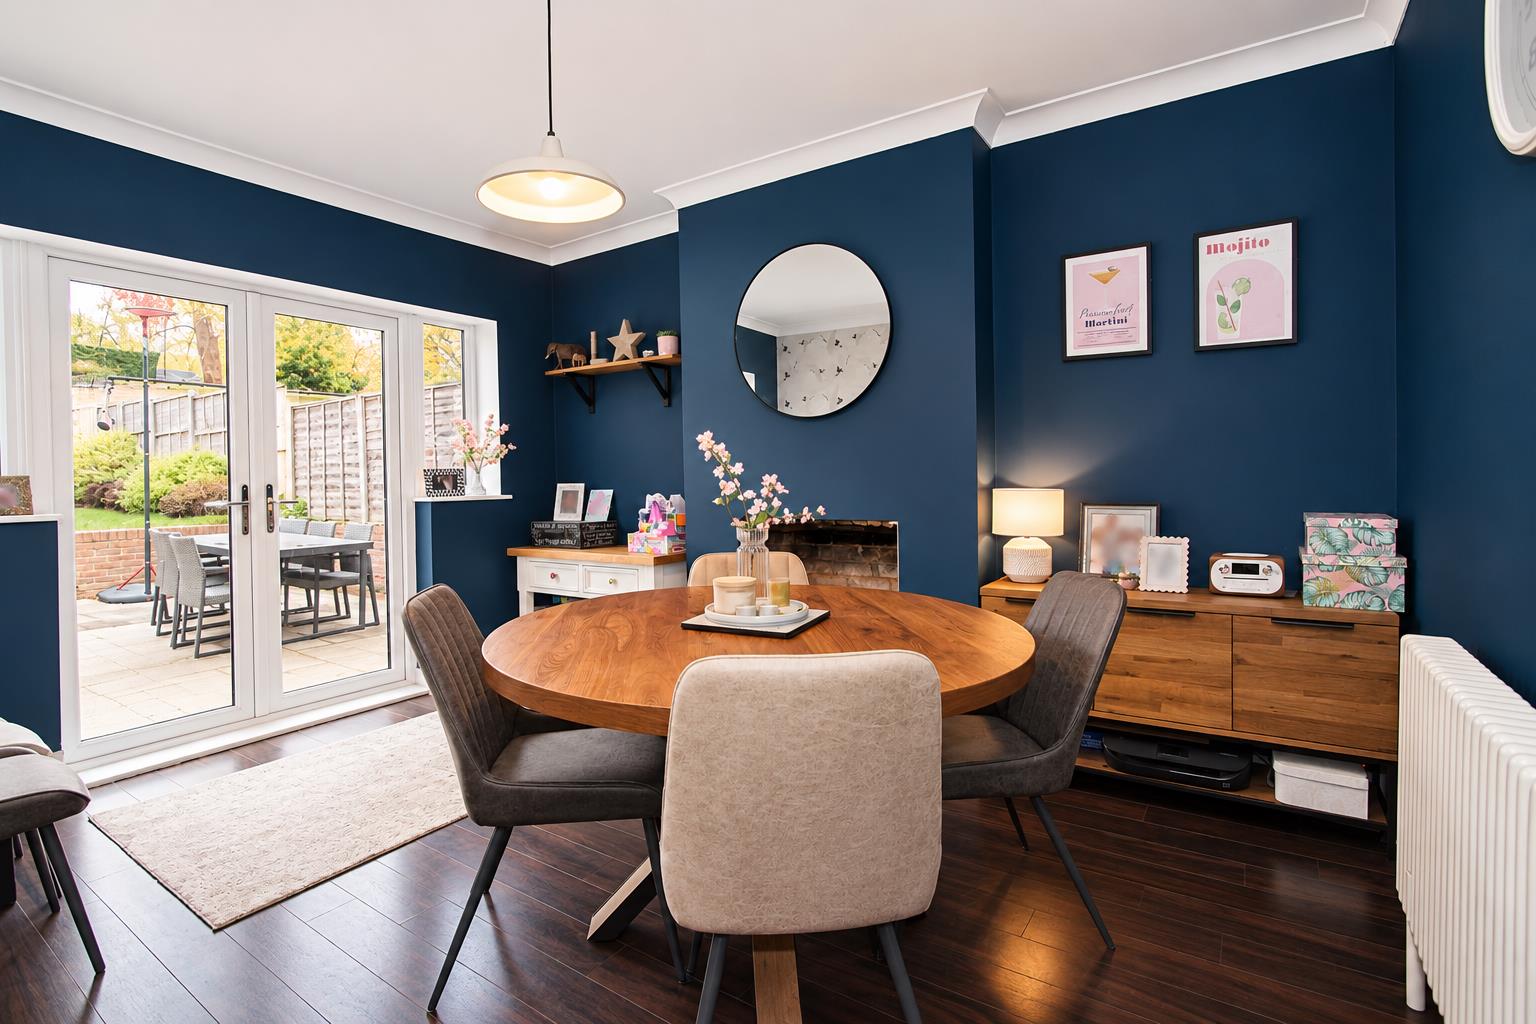
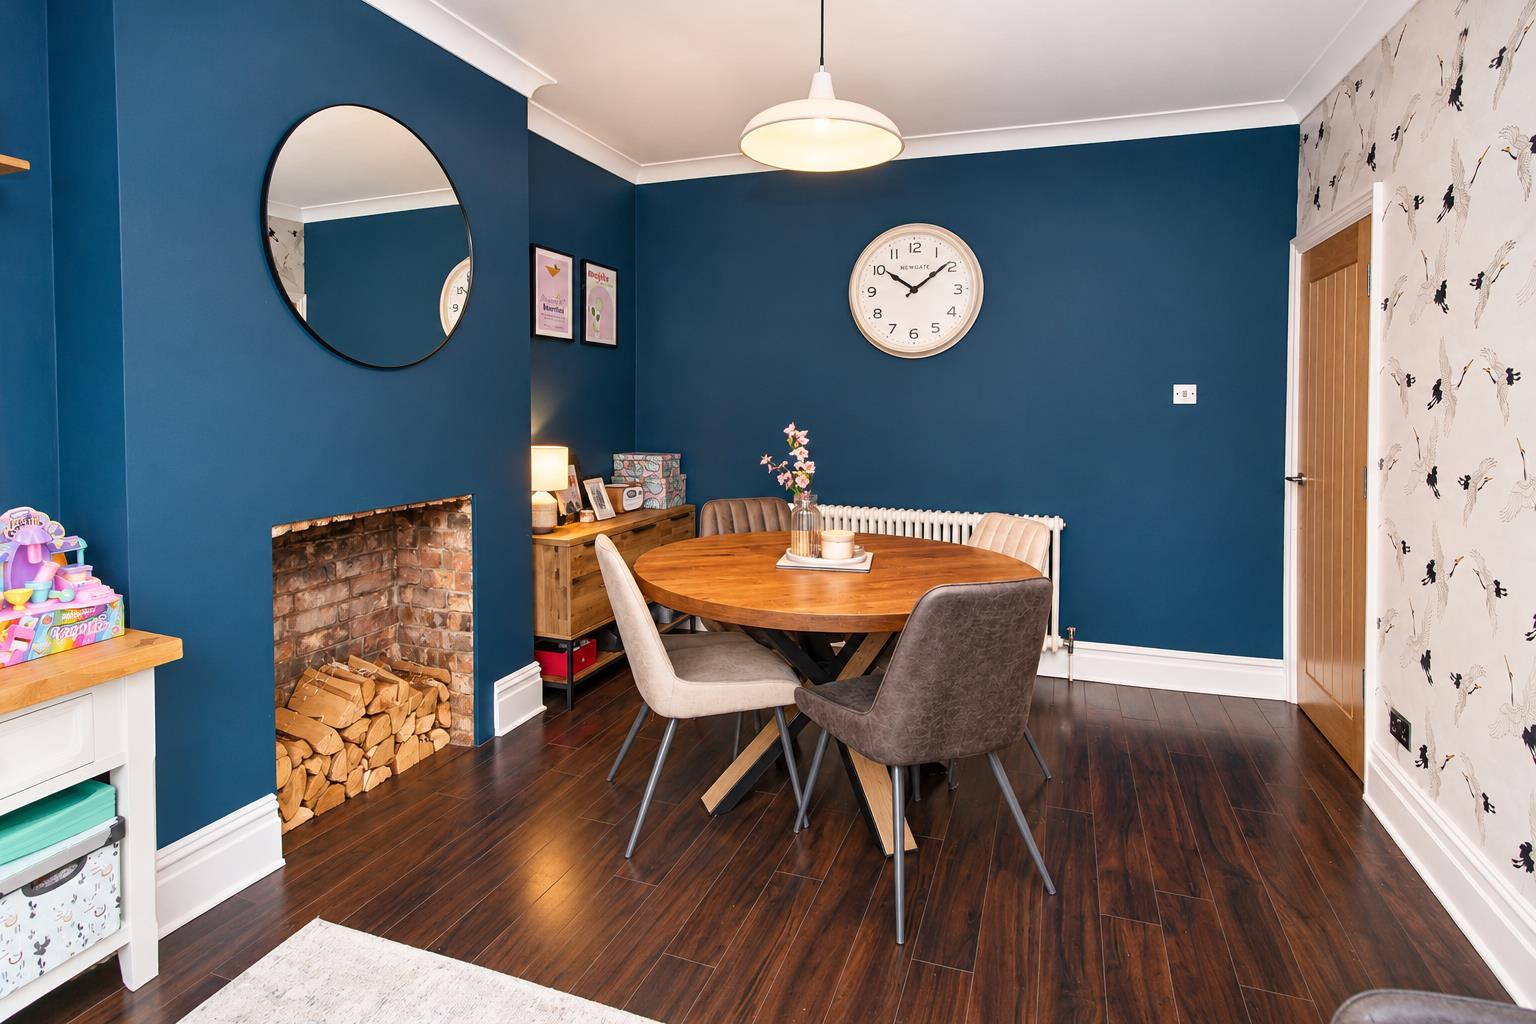
UPVC double glazed patio door doors to rear aspect, wooden flooring, modern radiator, fireplace, coved ceiling.
Kitchen/breakfast room
Range of fitted wall units with matching cupboards and drawers below, display under lights, wooden roll top work surfaces with inlaid stainless steel sink with chrome mixer tap, integrated dishwasher, space for large gas range cooker with extractor fan above, space for tall standing fridge/freezer, plate rack and display unit, tiled flooring, modern radiator, UPVC double glazed patio doors leading to rear garden, pull out larder, tiled splash back, cupboard with space and plumbing for washing machine and tumble dryer, wall mounted combination boiler.
Downstairs WC
Consisting of low-level push button flush WC, wash hand basin with chrome mixer tap, modern radiator, tiled flooring, extractor fan, obscure UPVC double glazed window to rear aspect.
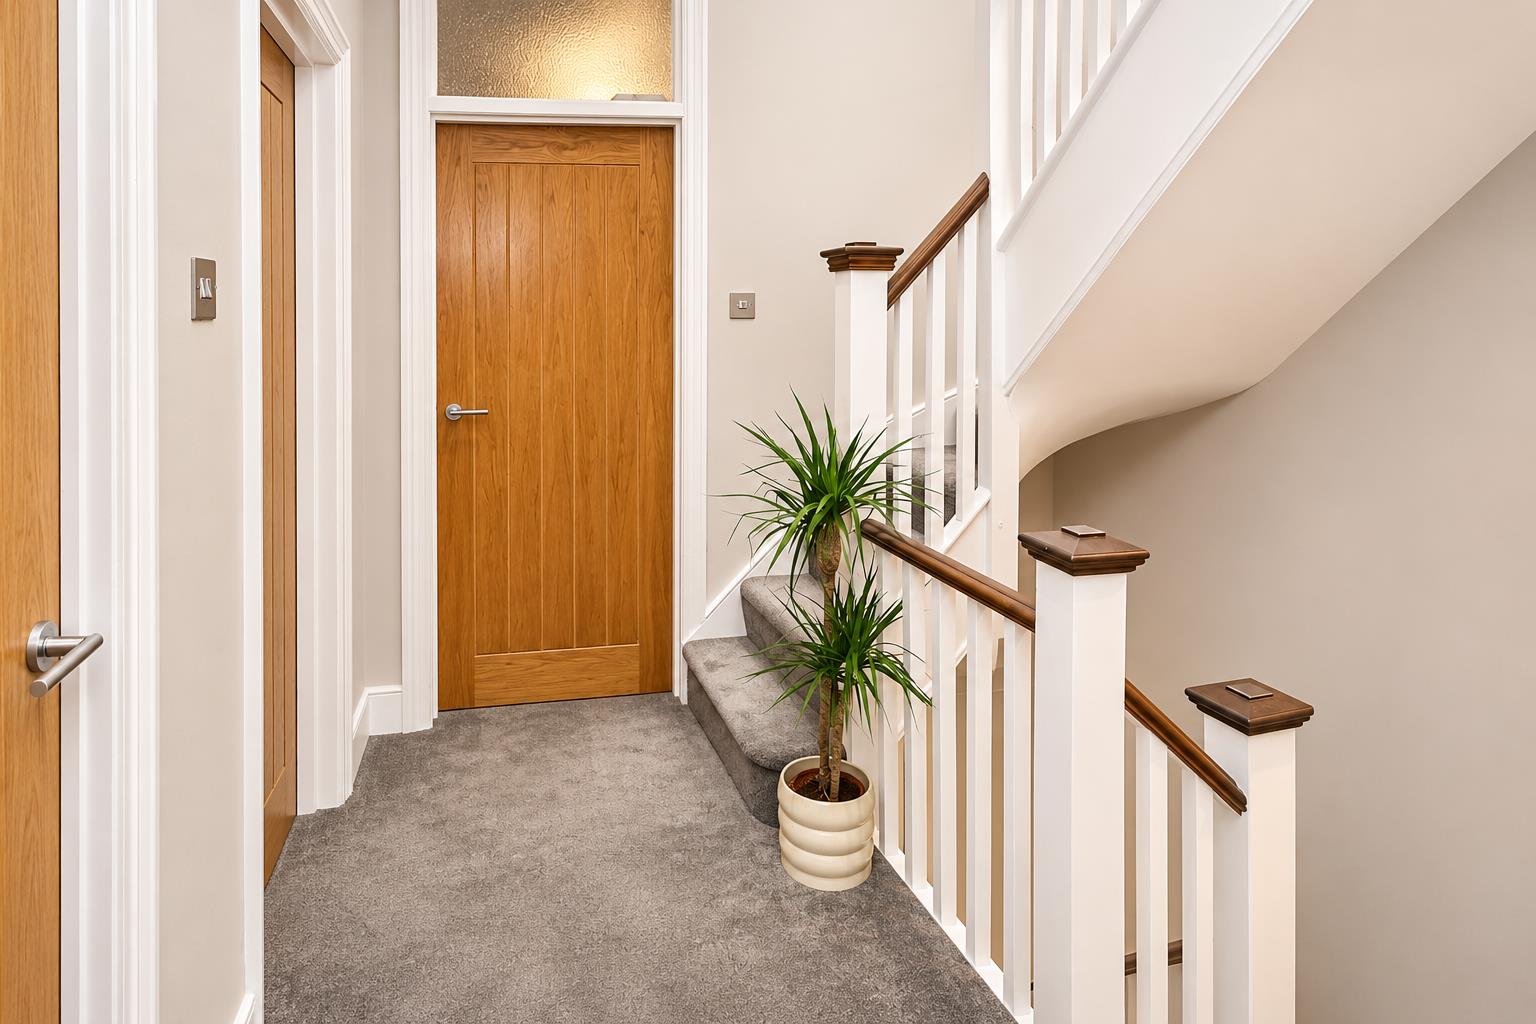
Stairs to 1st floor landing
Bedroom two
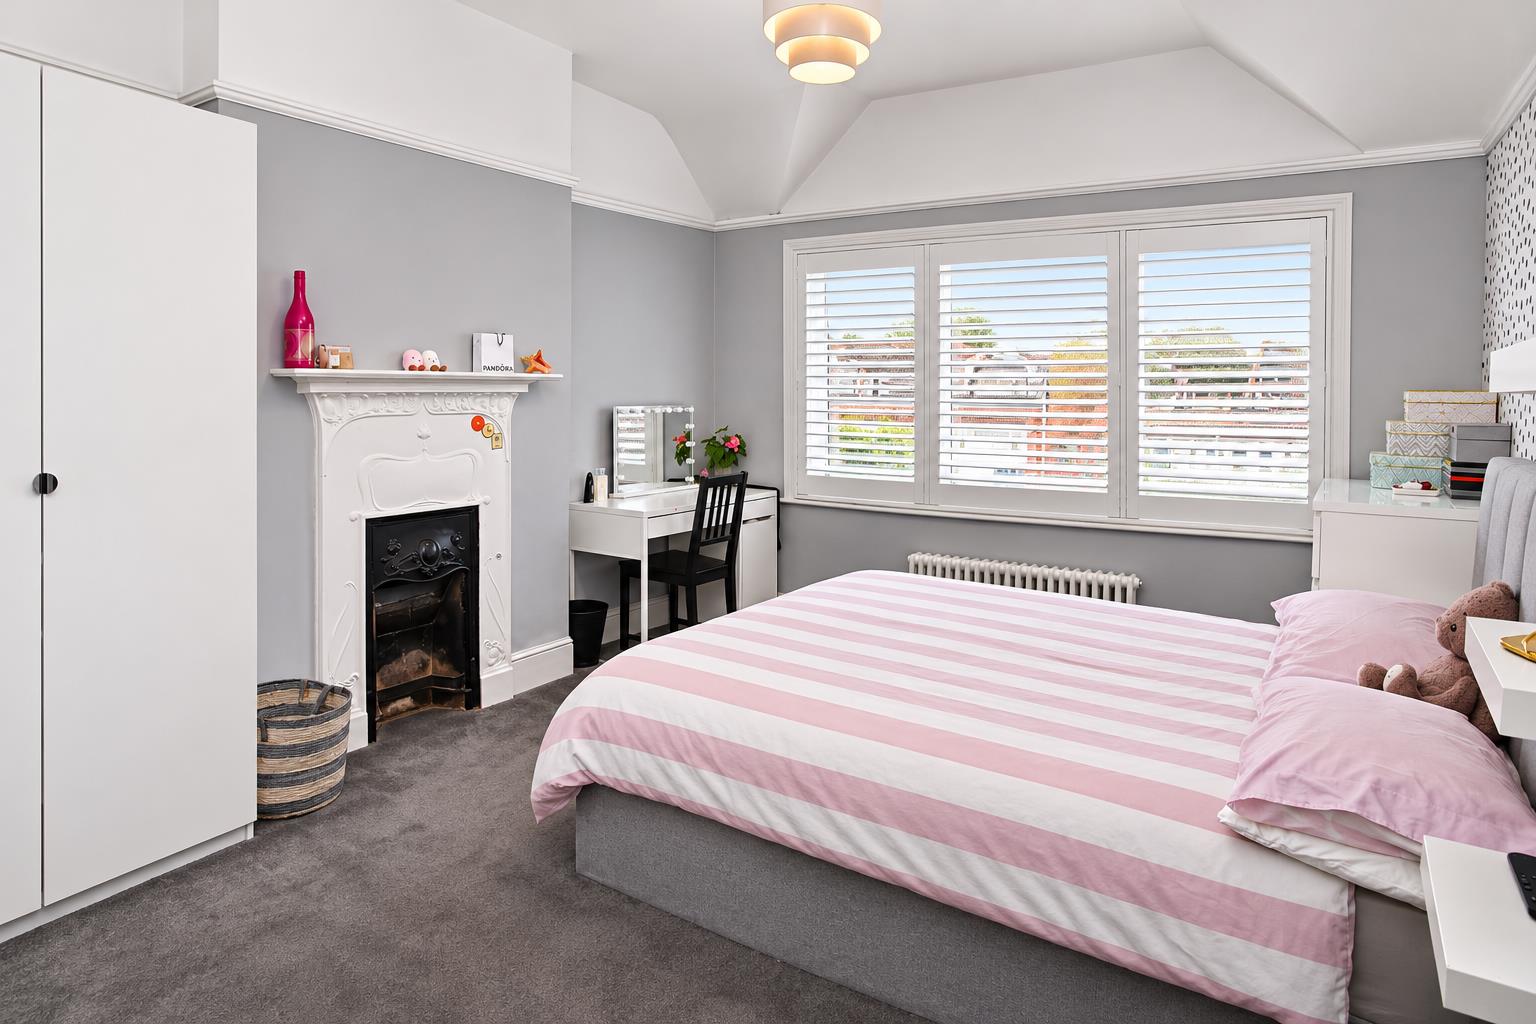
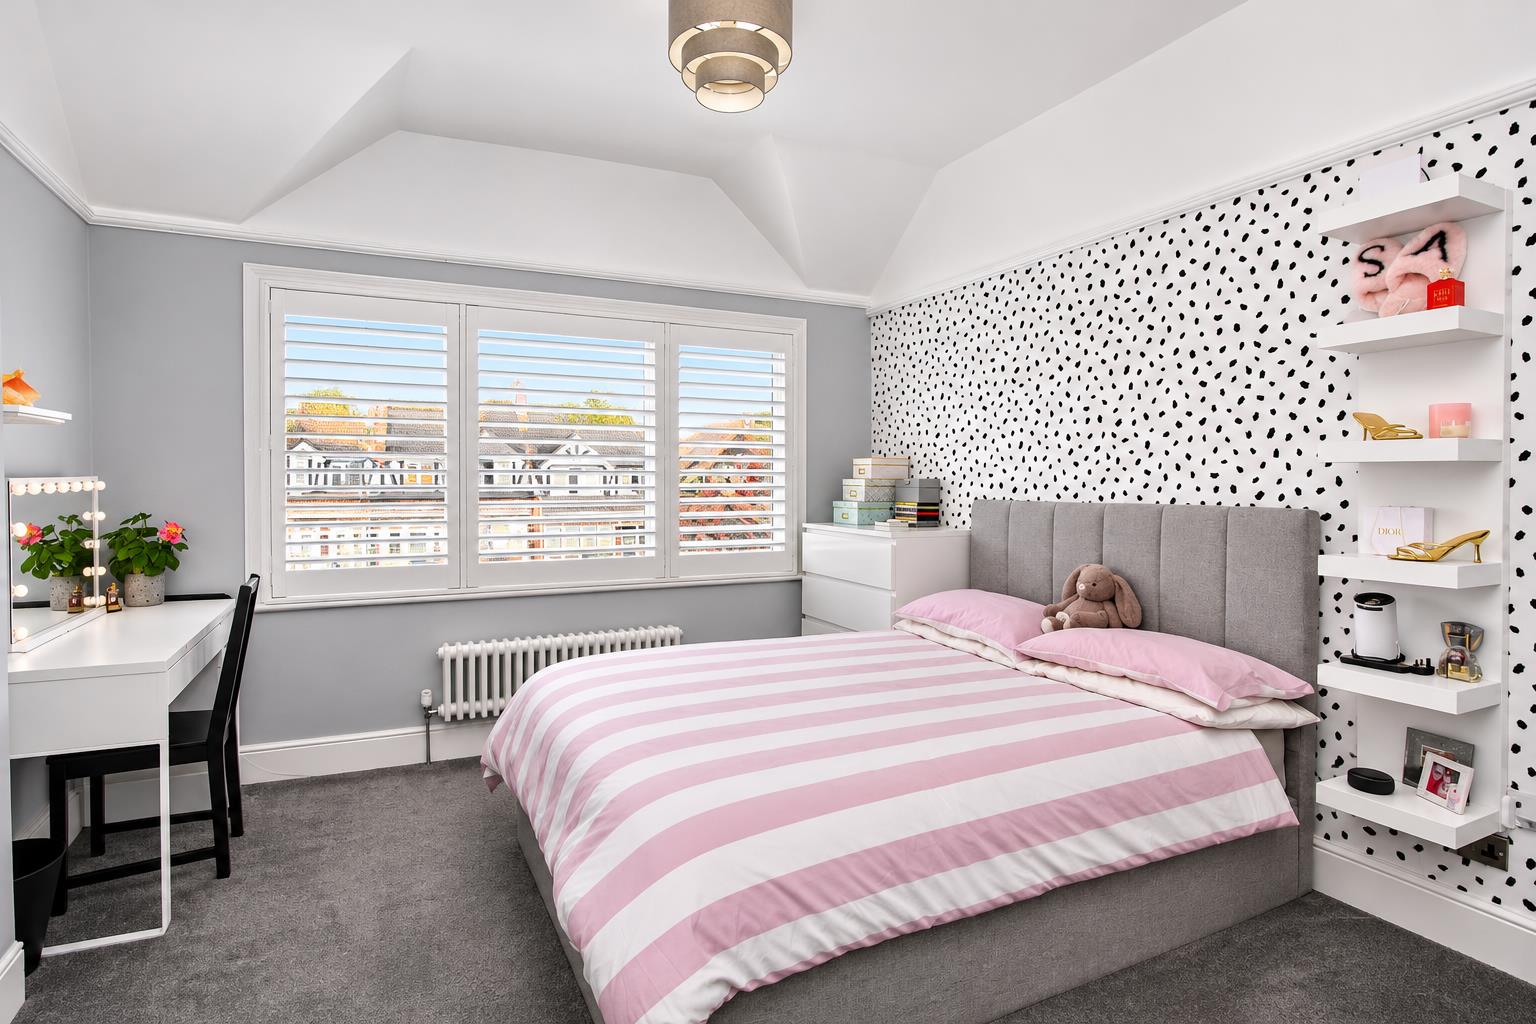
UPVC double glazed window to front aspect, fitted plantation shutters, modern radiator, picture rail, feature cast iron fireplace.
Bedroom three
UPVC double glazed window to rear aspect, double panel radiator, fitted wardrobe.
Bedroom four
UPVC double glazed window to front aspect, fitted plantation shutters, single panel radiator.
Bathroom
Spacious four piece suite comprising freestanding claw foot roll top bathtub with Victorian style chrome mixer tap with hand attachment, tiled walk in cubicle with thermostatic shower and hand attachment, pedestal wash hand basin with chrome mixer tap, low-level flush WC, heated chrome towel rail, obscure UPVC double glazed windows to rear aspect, amtico flooring.
Stairs to 2nd floor
Velux window to front aspect and built in storage cupboard.
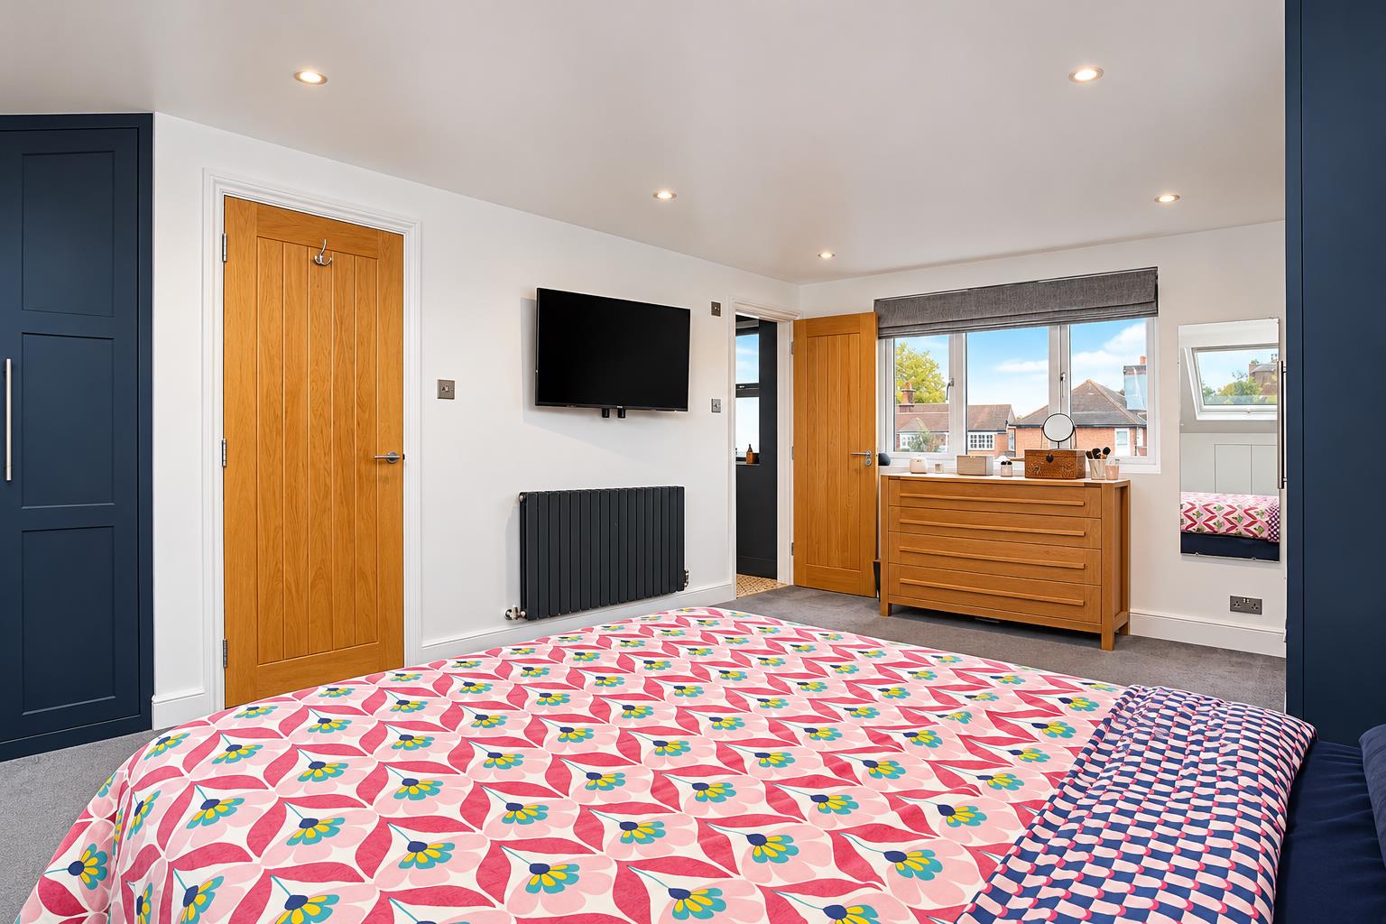
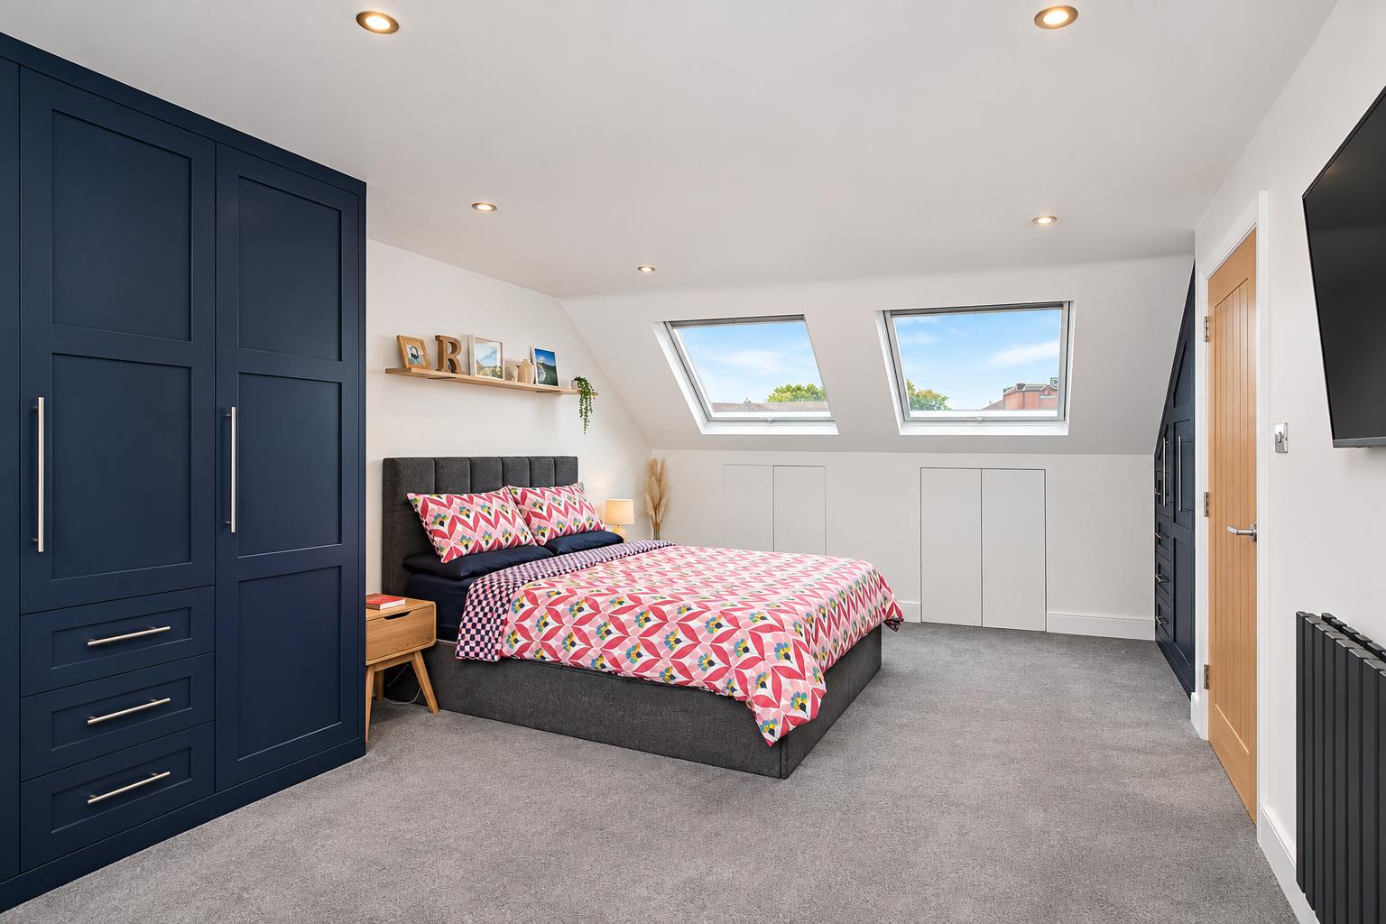
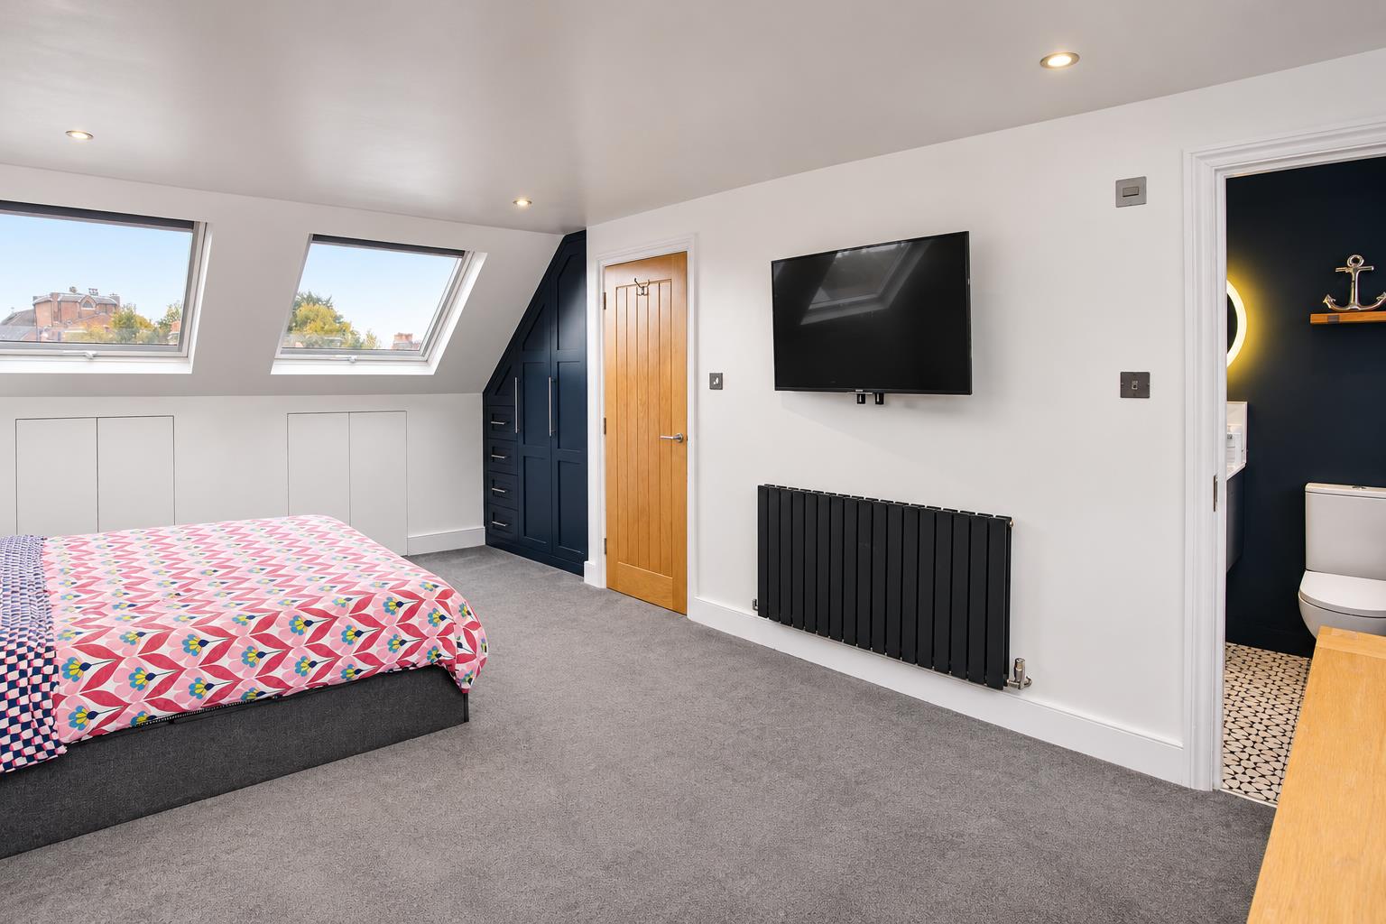
Main bedroom
UPVC double glazed window to rear aspect and Velux windows at front, modern radiator, bespoke fitted wardrobes and drawers, access to eaves storage.
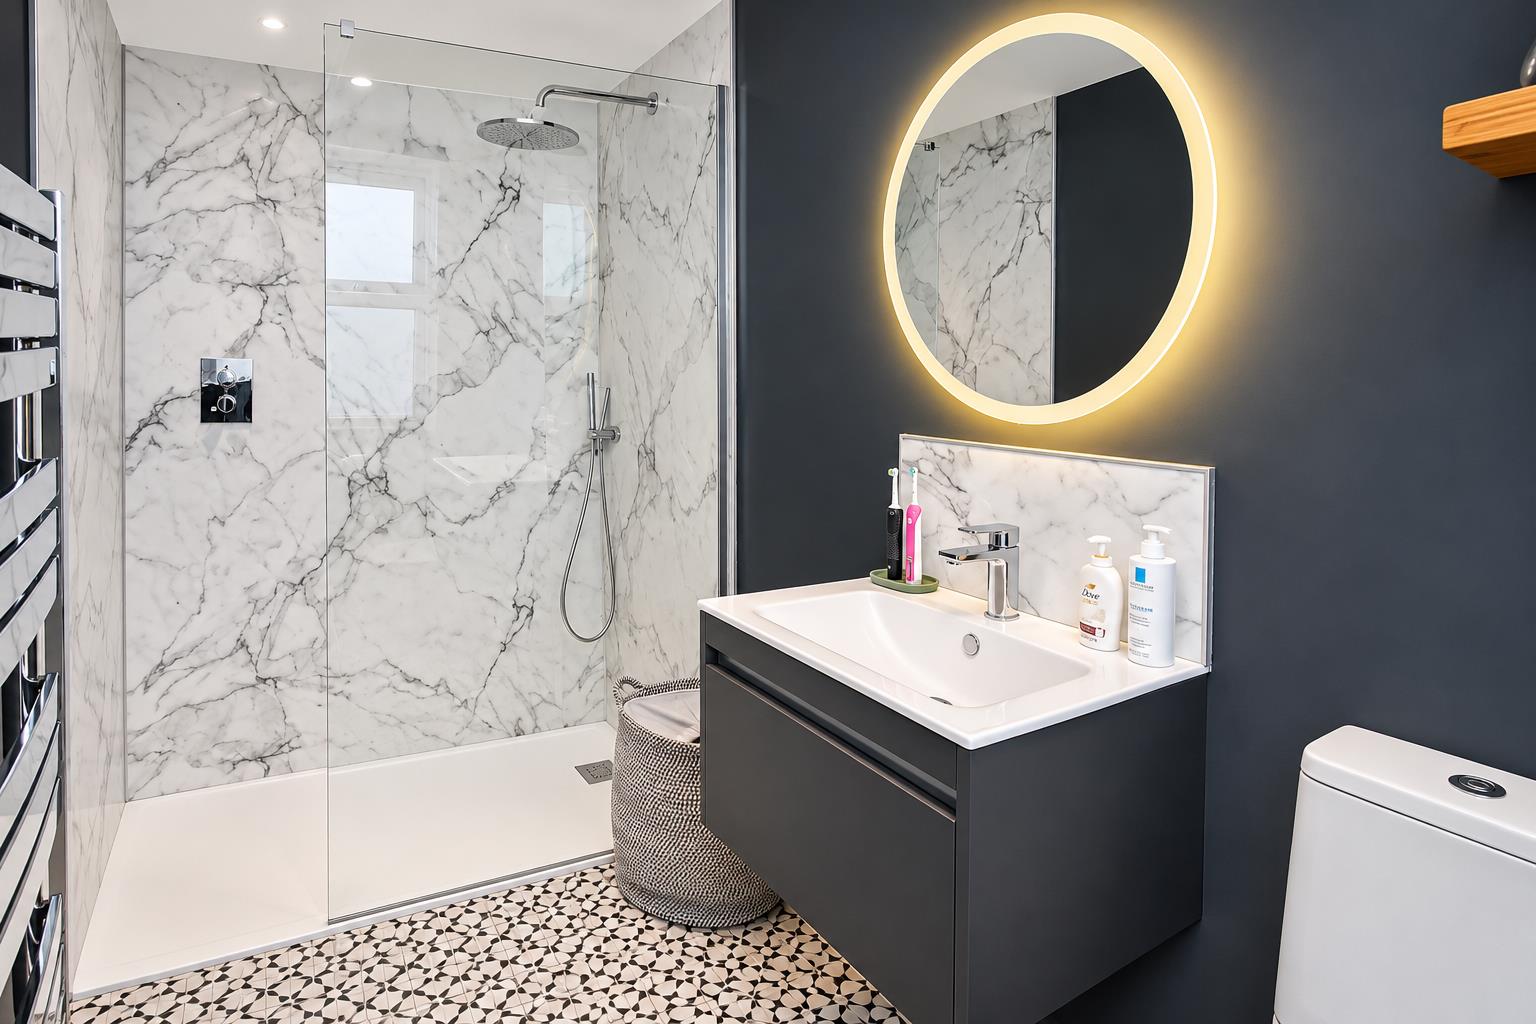
Ensuite shower room
Consisting of panelled walk in cubicle with thermostatic shower and hand attachment, floating wash hand basin with chrome mixer tap and storage cupboard below, low-level push button flush WC, heated chrome towel, decorative tiled flooring, sensor mirror with display lighting, extractor fan, obscure UPVC double glazed window to rear aspect.
Rear garden (Easterly aspect)
Approximately 75ft
Large sandstone paved patio area with steps and footpath to rear, mainly laid to lawn with mature shrubs at side, fence enclosed, gated side access, outside power and water supply.
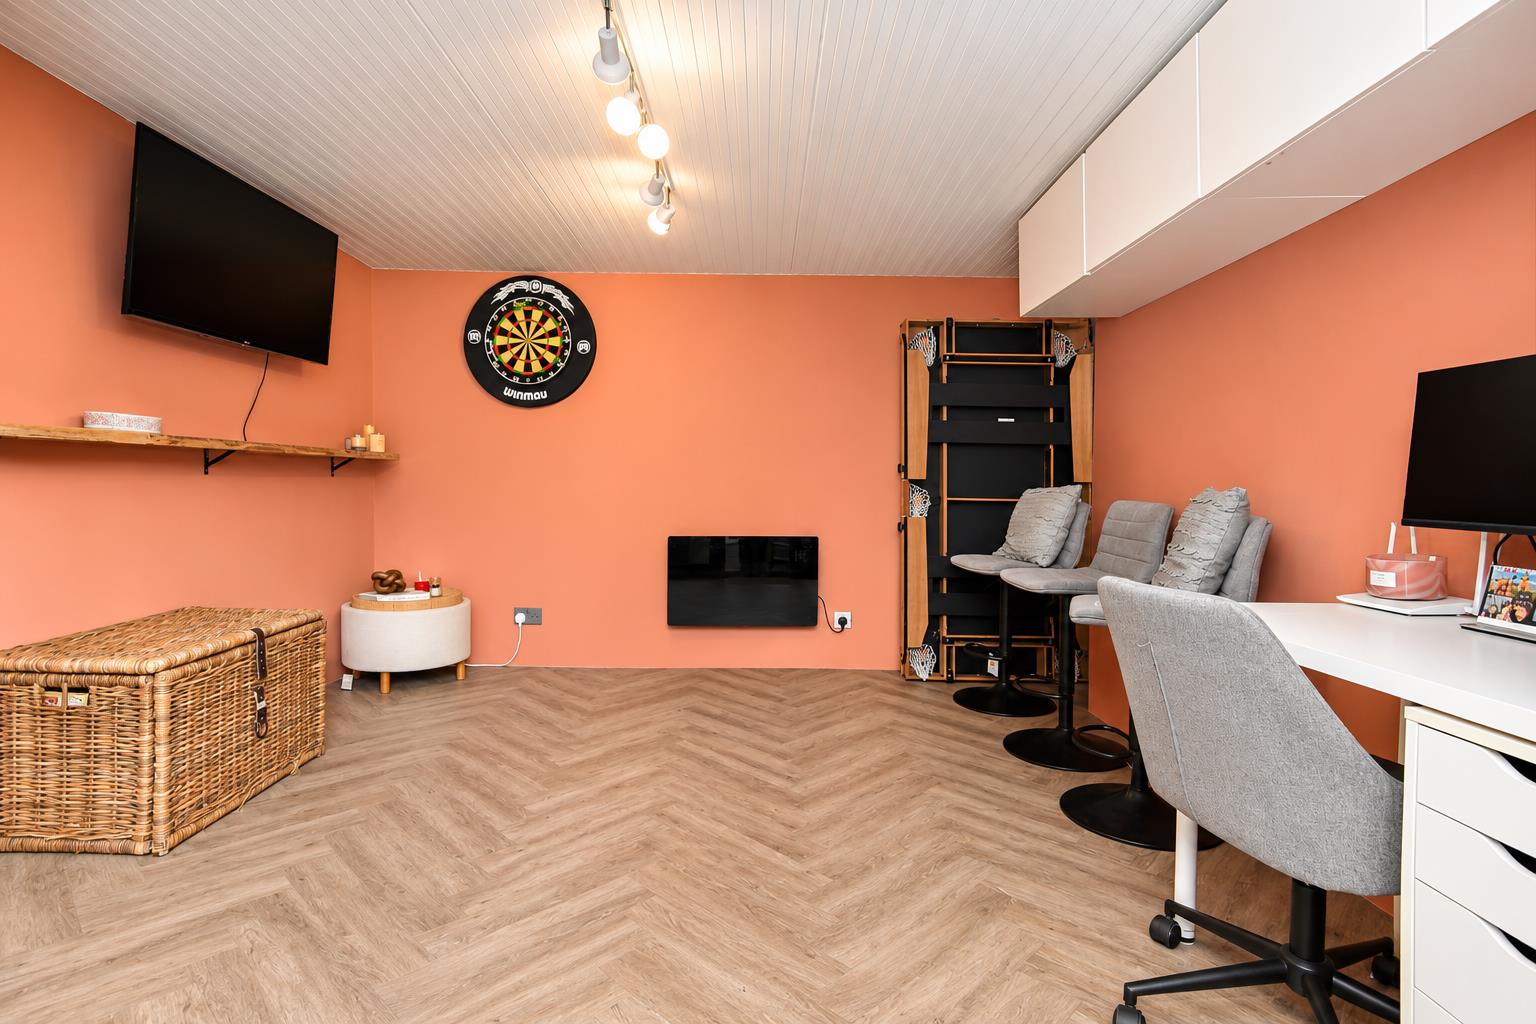
Detached outhouse
UPVC double glazed doors at front, power and lighting with WiFi connection, side storage unit and outside lighting.
Front
Block paved driveway providing off street parking for two vehicles, wall mounted EV charger.
Gallery
Click image to enlarge:


