

-
Front2
-
Kitchendiner2
-
Kitchen2
-
Garden4
-
DiningRoom
-
Lounge1
-
Lounge2
-
Kitchen1
-
Kitchen3
-
KitchenDiner
-
Dining2
-
WC
-
Staircase
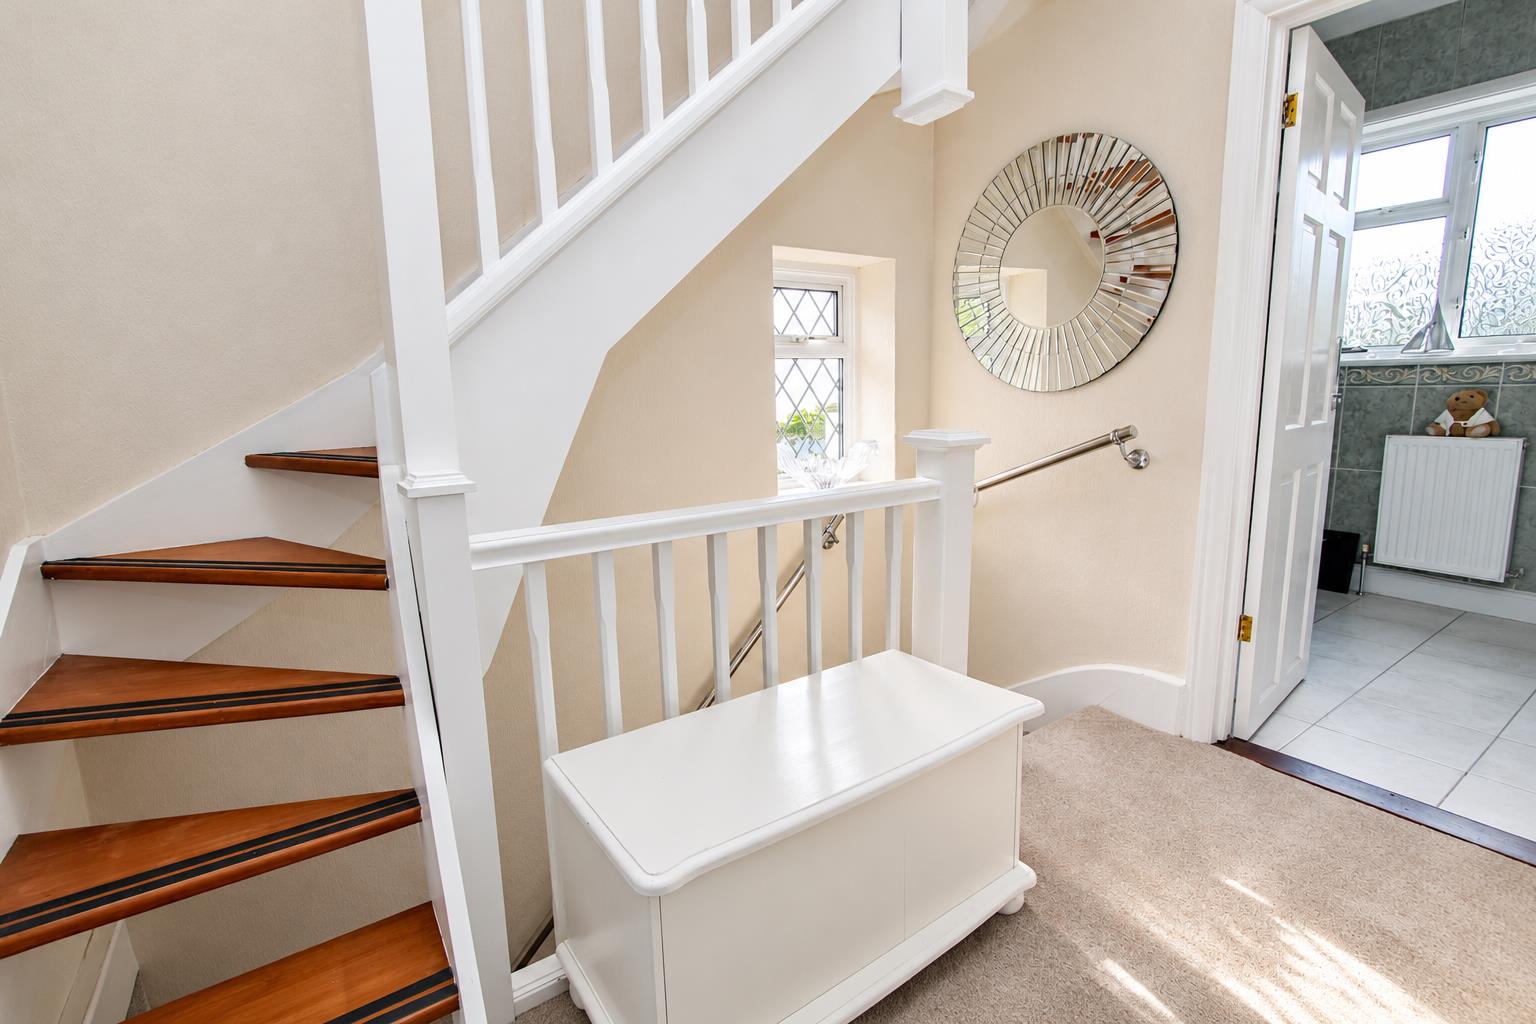
-
Bed1a
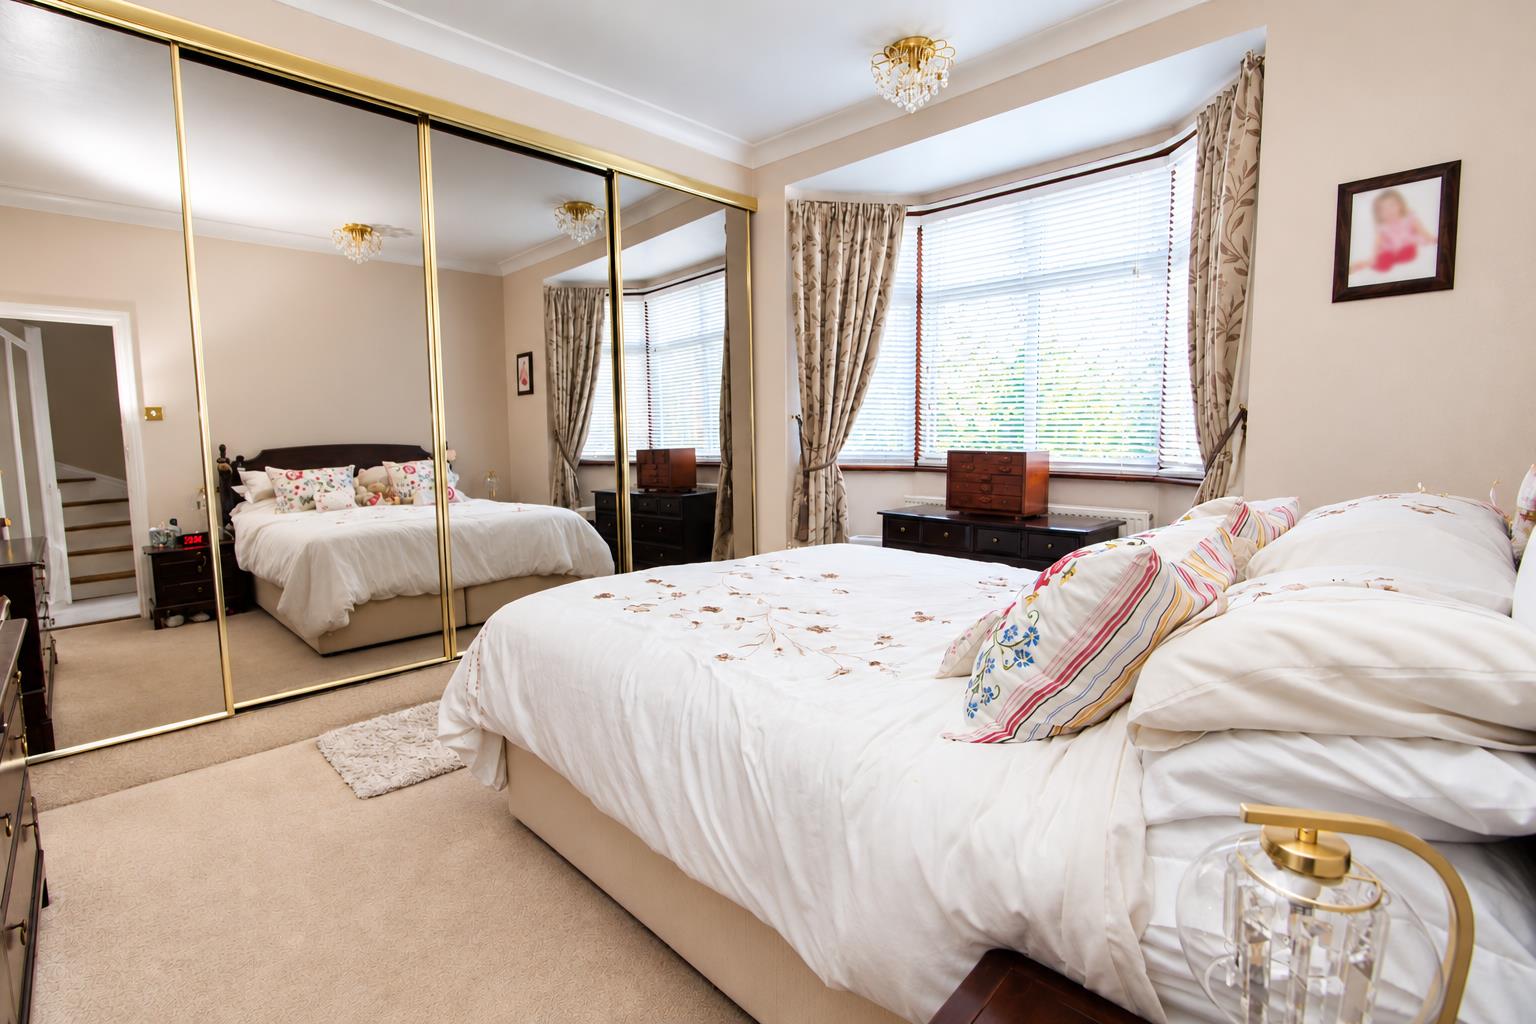
-
Bed1b
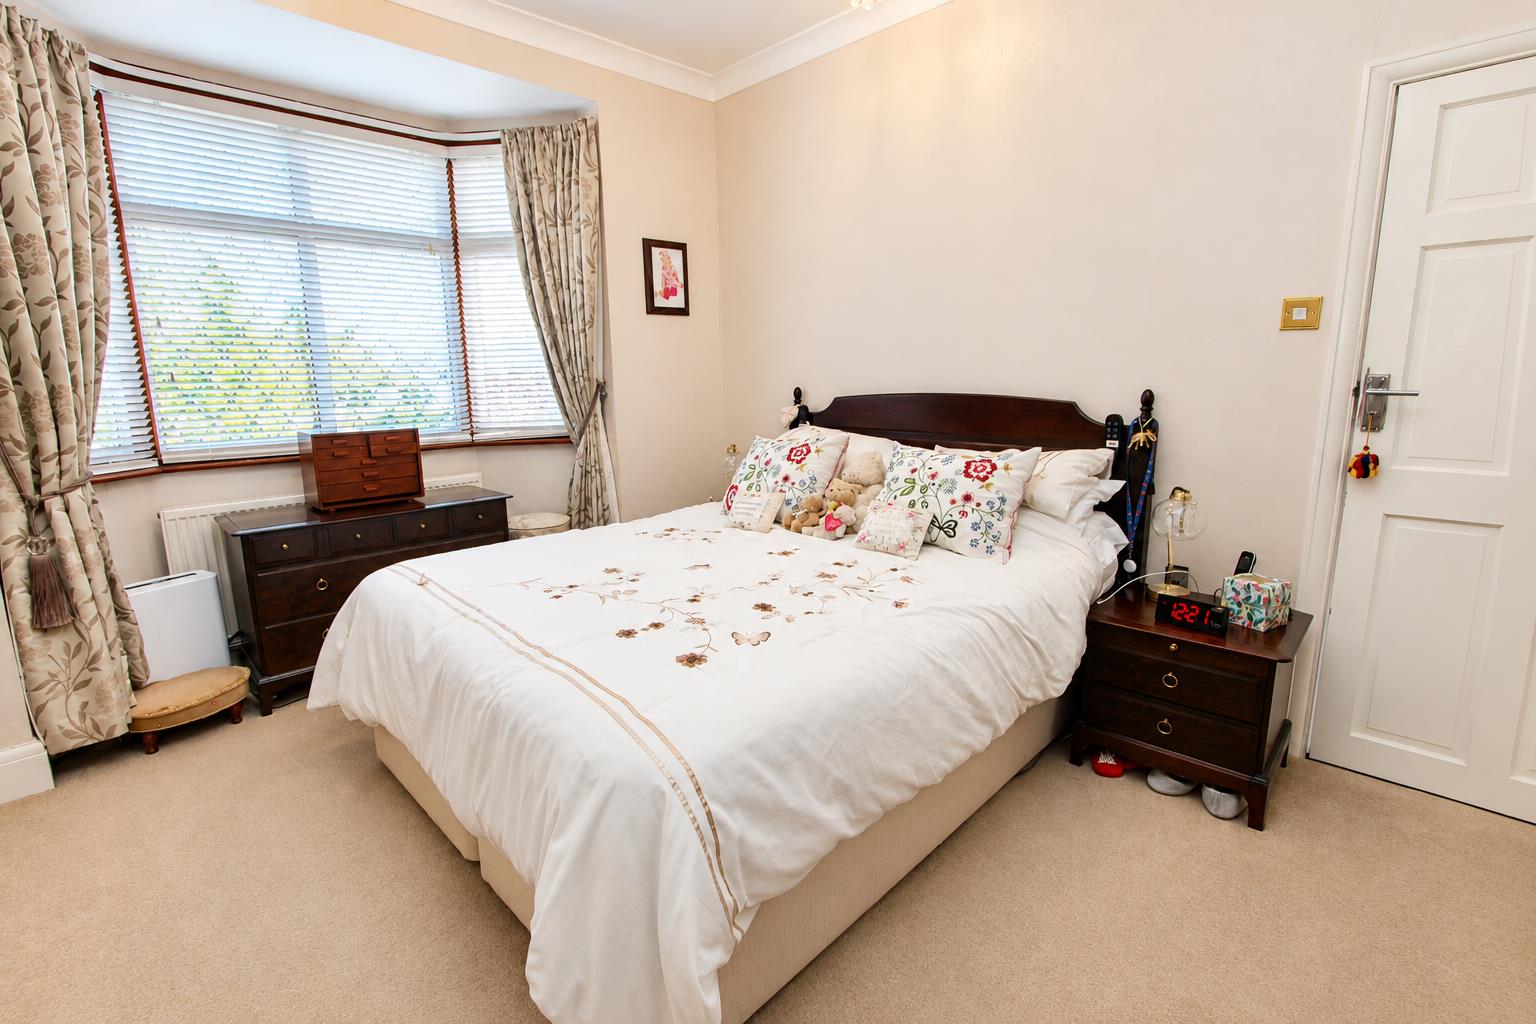
-
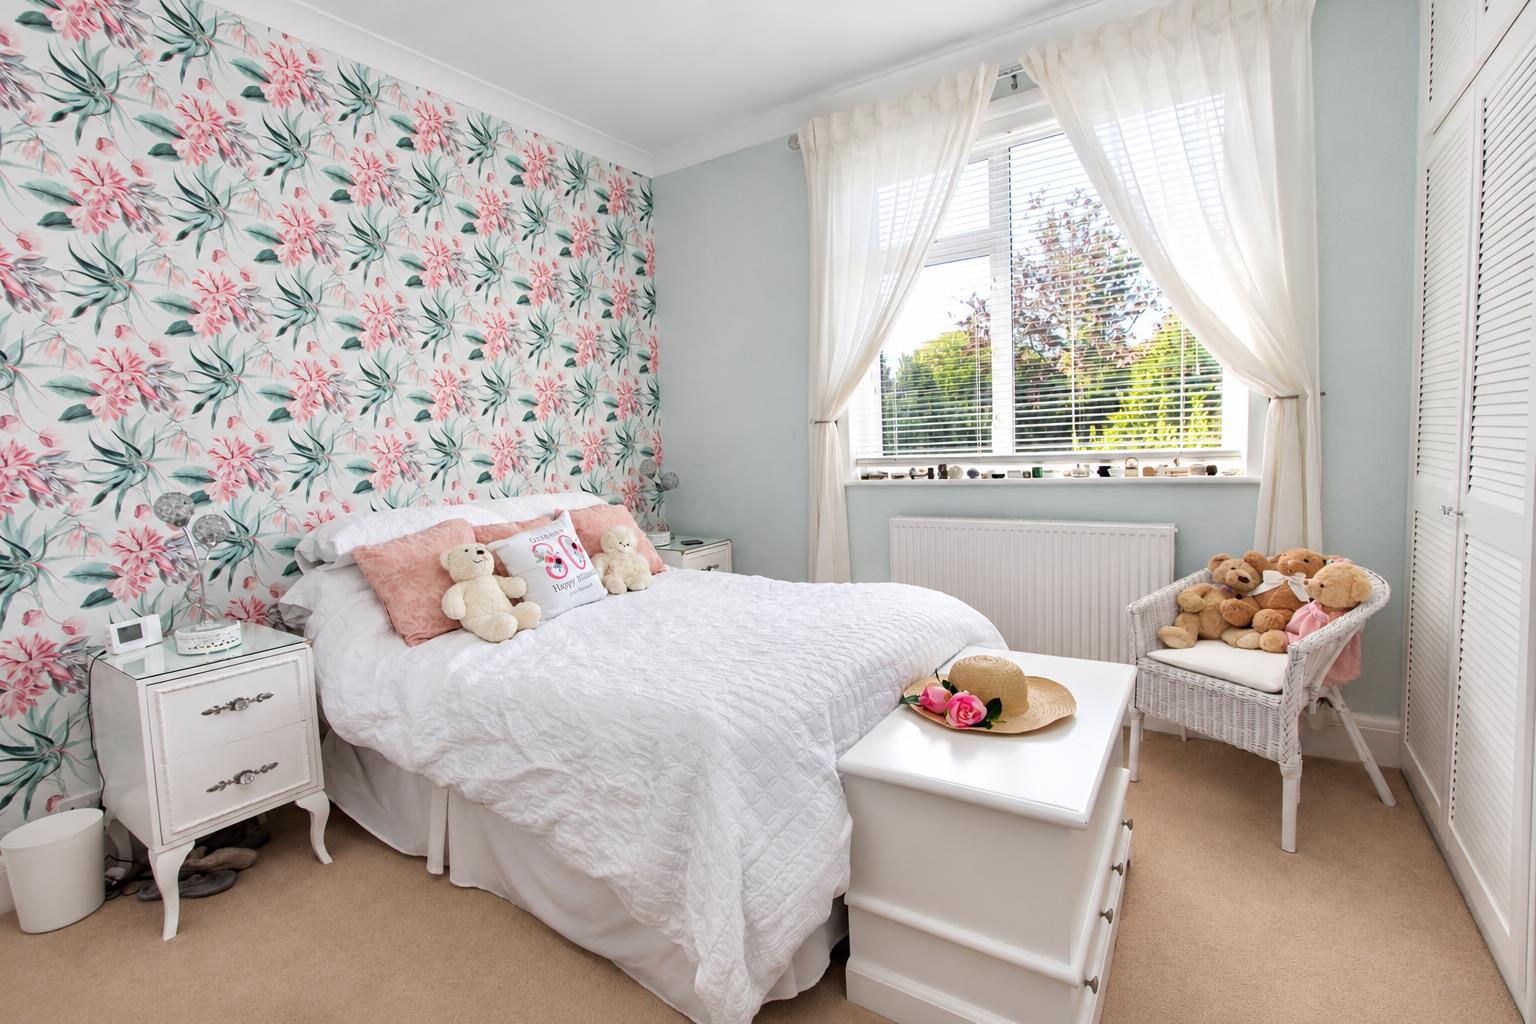
Bed2
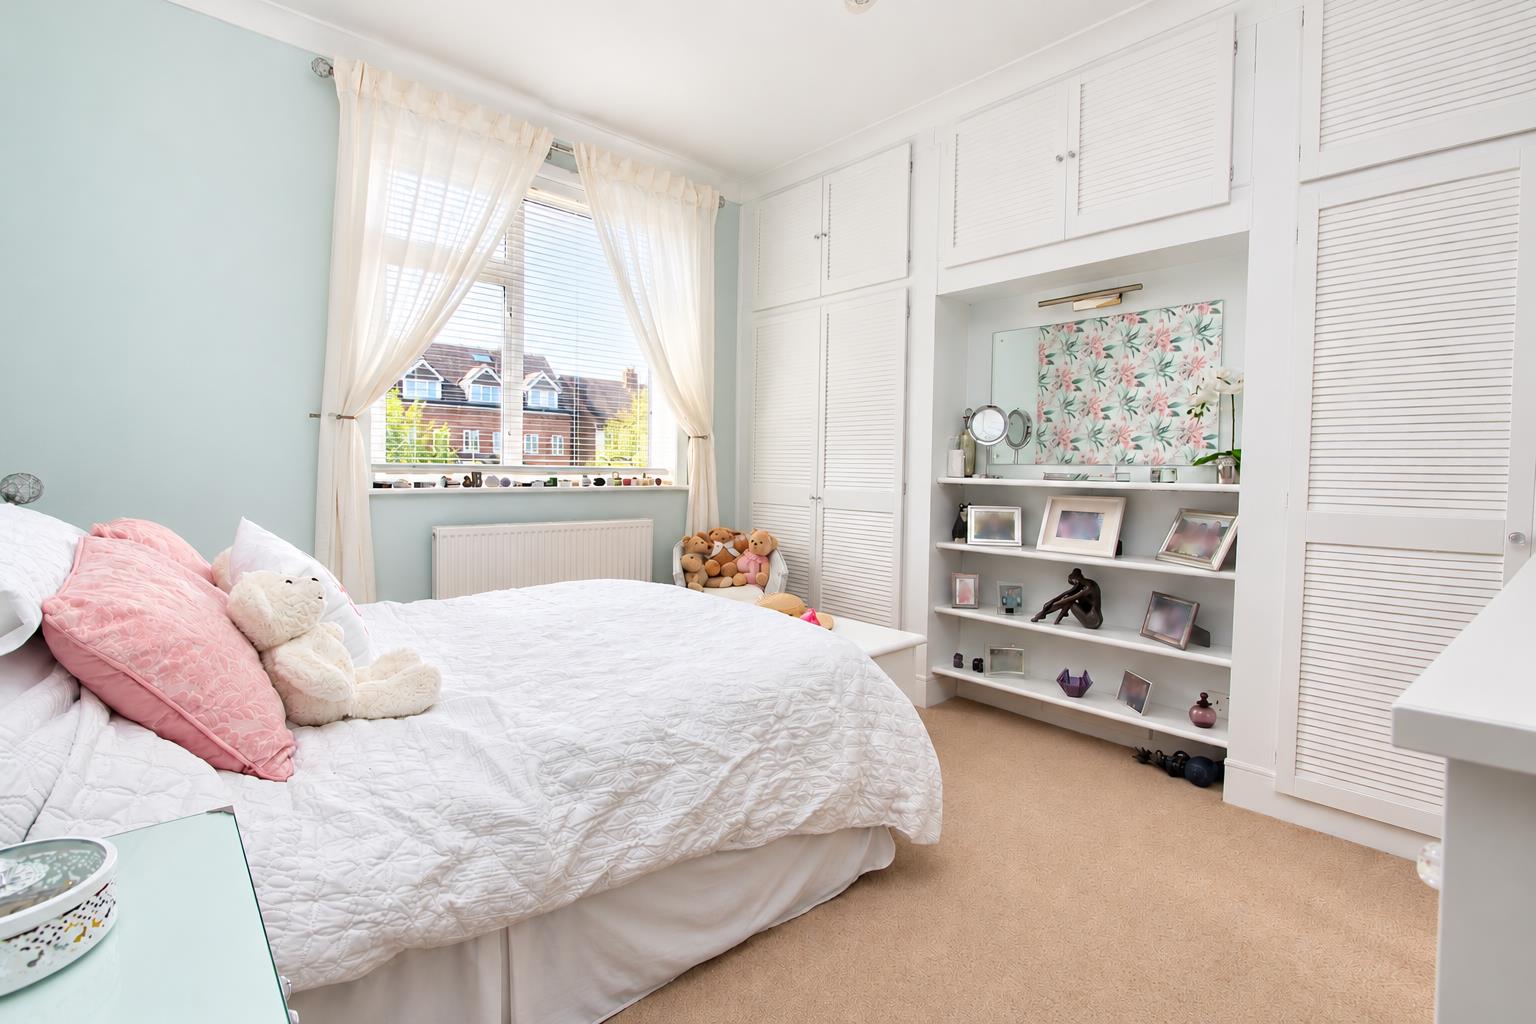
-
Bed2a
-
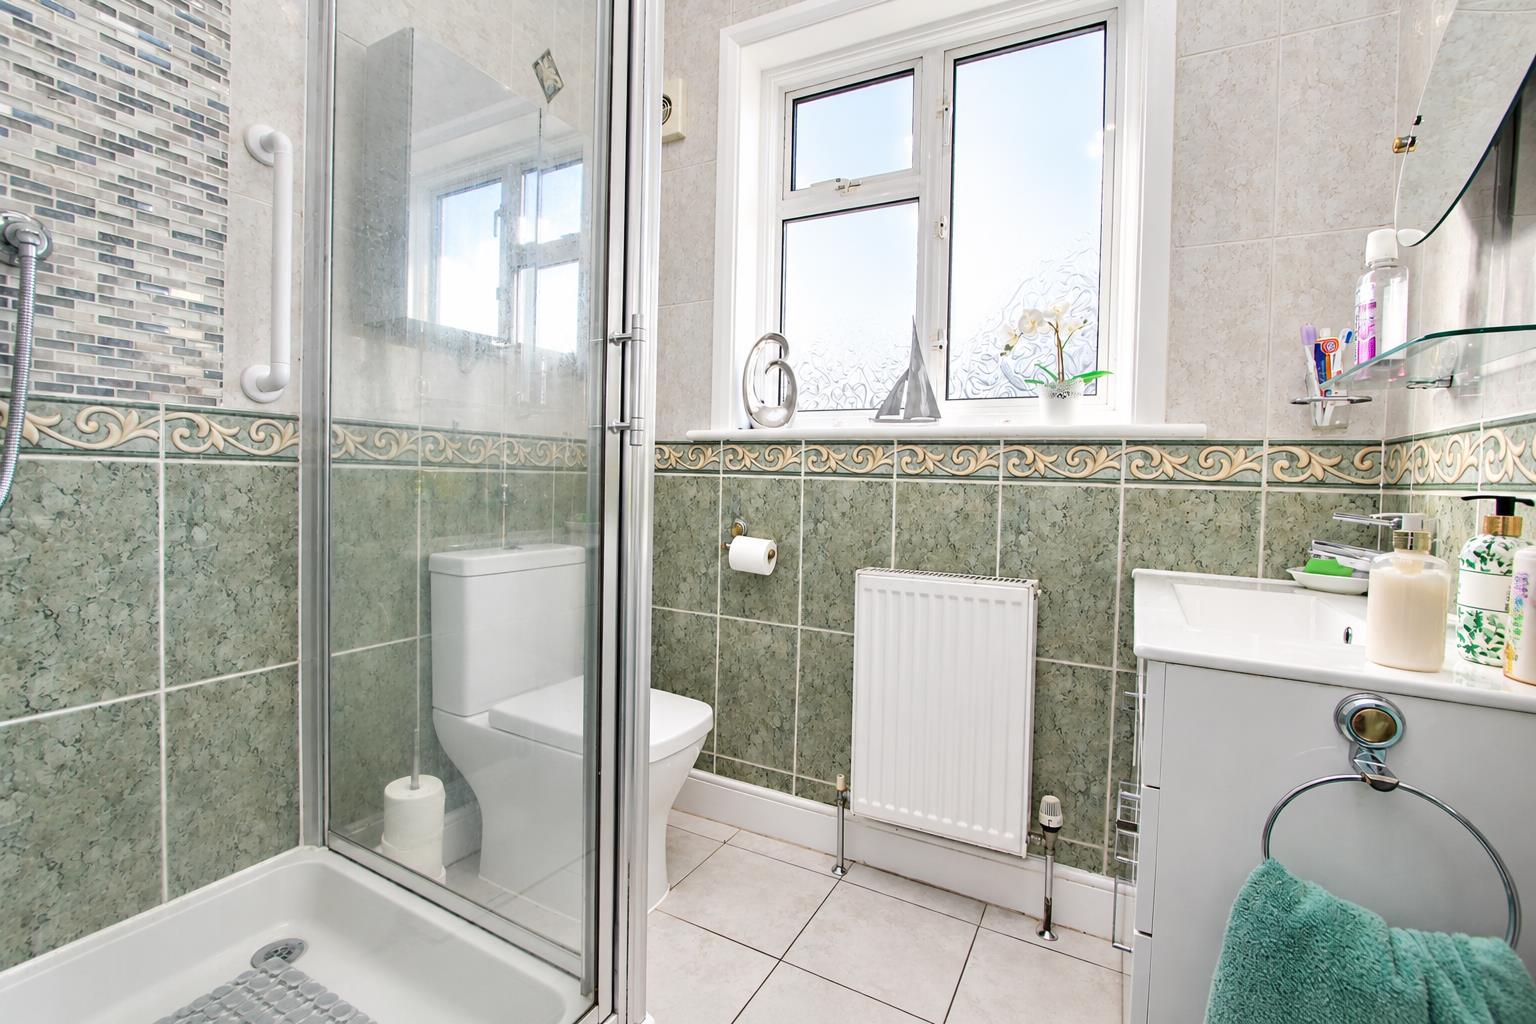
Showerroom
-
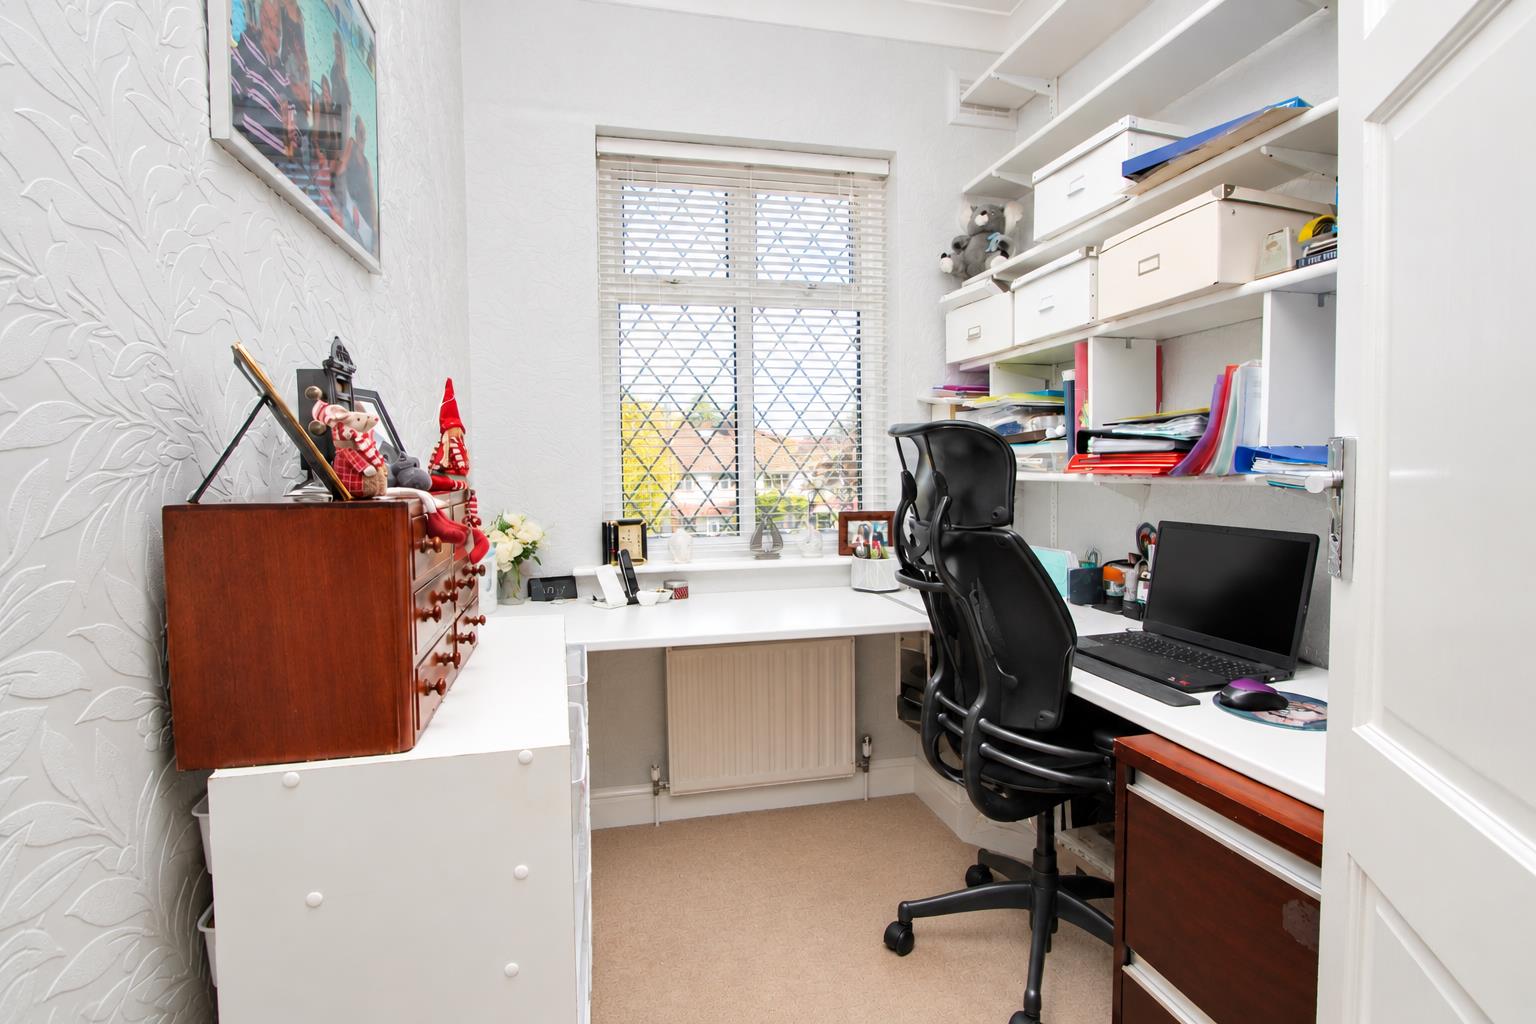
Bed3
-
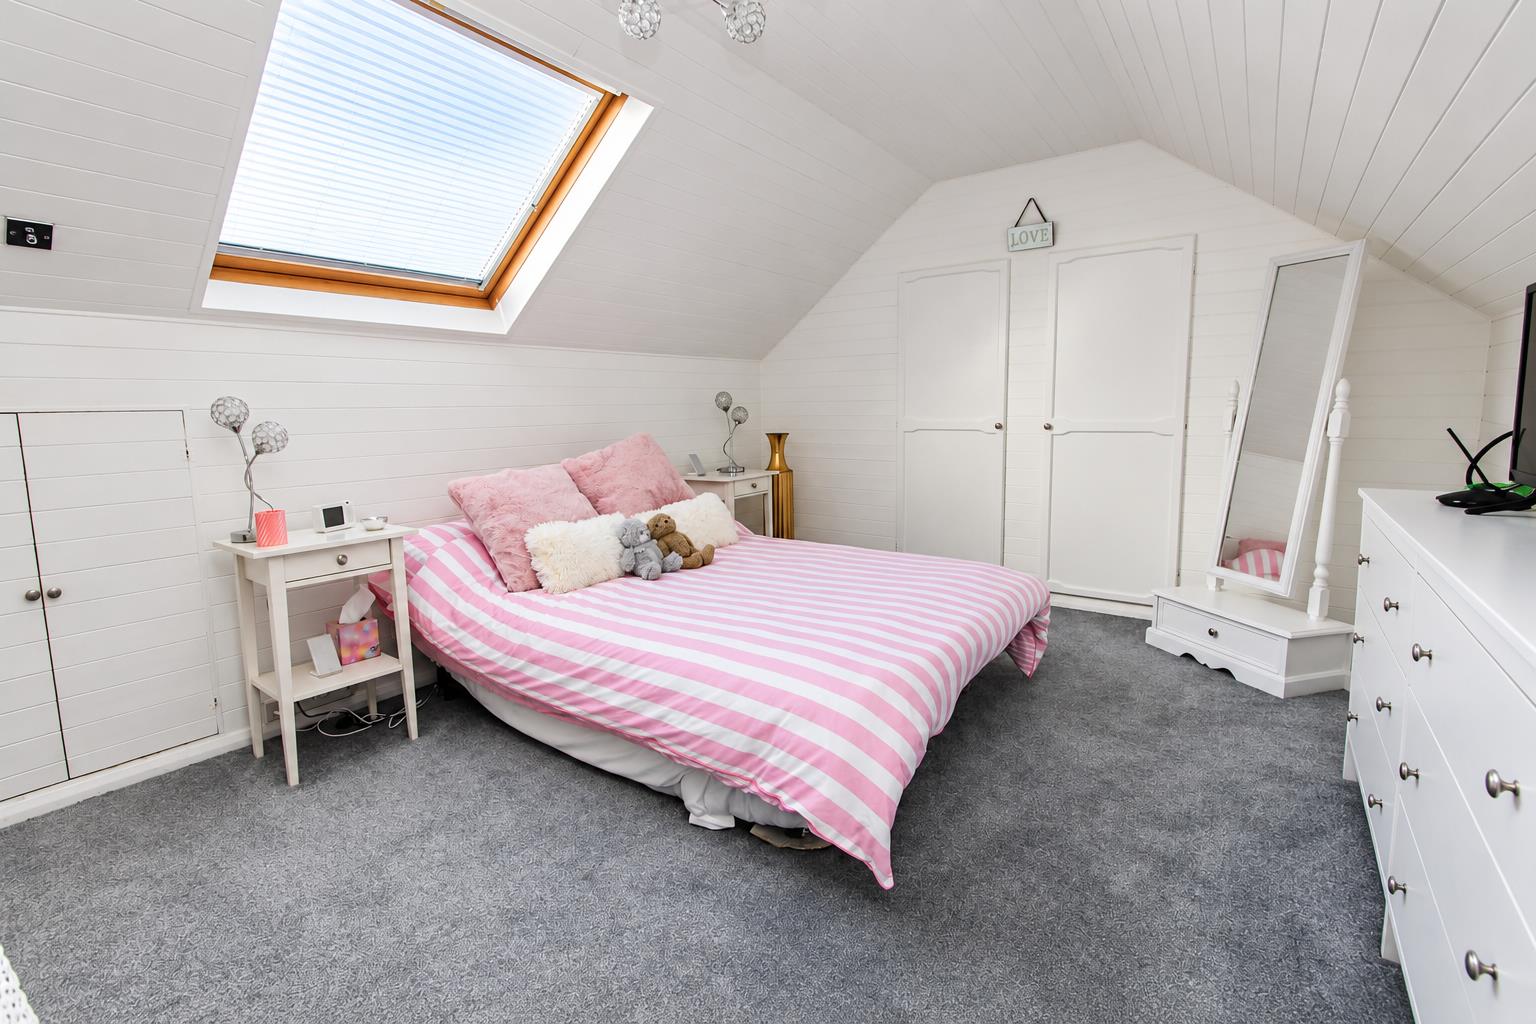
Loft3
-
Loft1
-
Garden2
-
Rear
-
Front1
-
Garden3
-
Garageutilityarea
-
Dining1
-
Bed1
-
Loft2
-
Loft4
Property Details
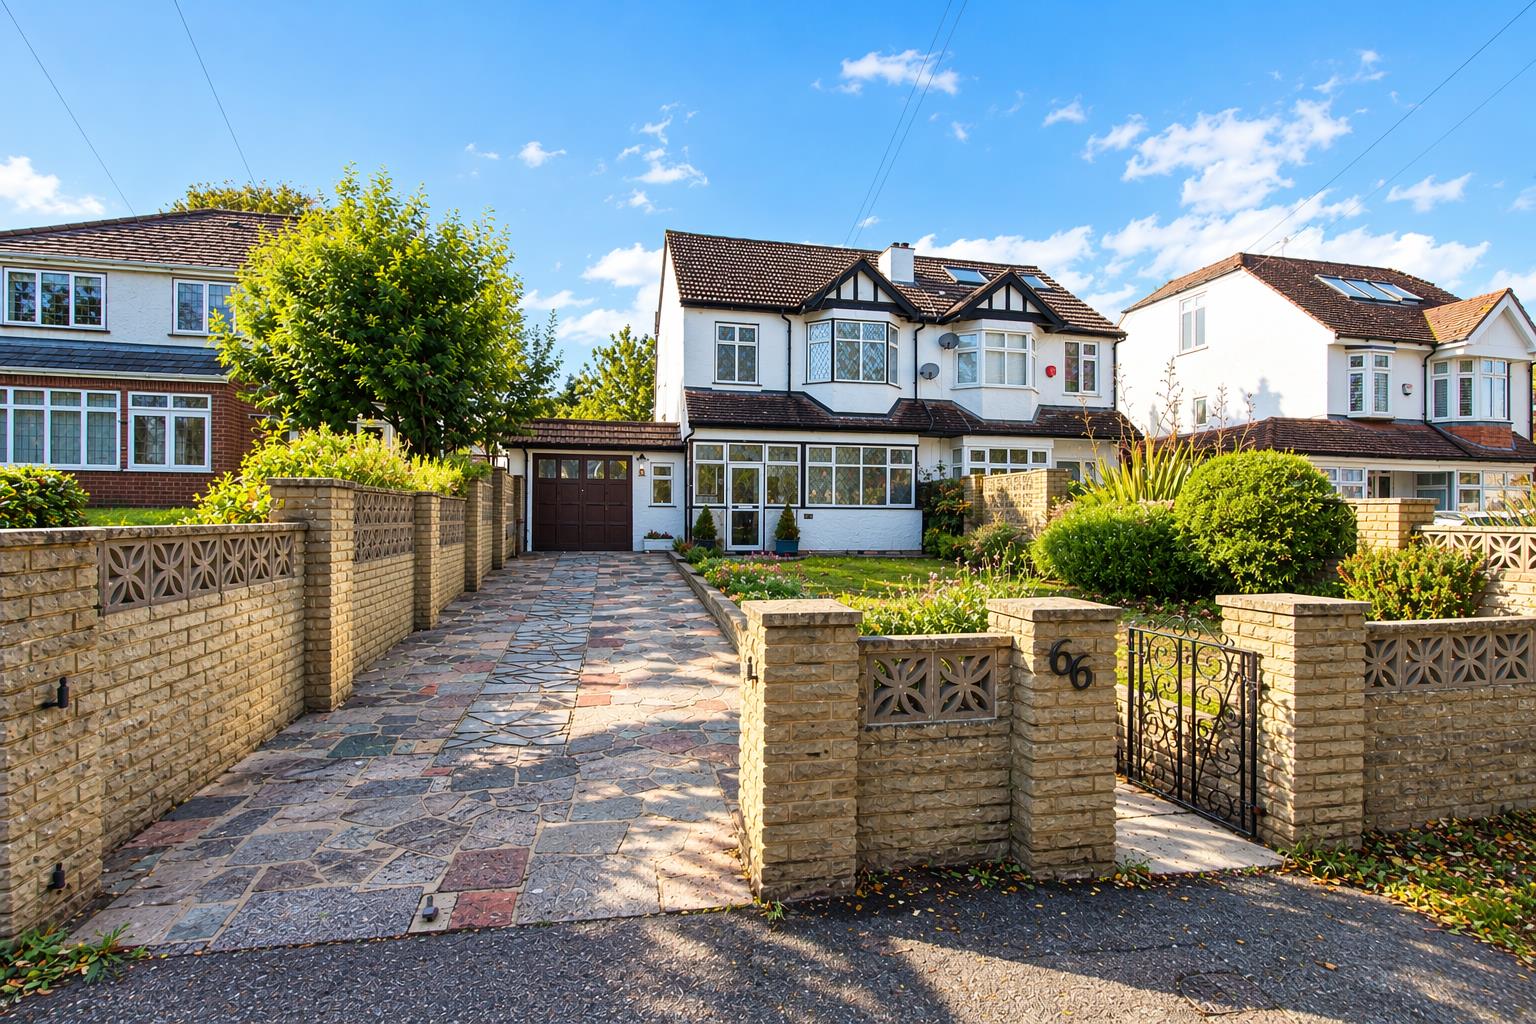
*CHAIN FREE* Nestled on the desirable Windborough Road in Carshalton, this semi-detached house presents an exceptional opportunity for families seeking a spacious and versatile home. Spanning an impressive 1,493 square feet, the property boasts three well-proportioned reception rooms, perfect for both entertaining and everyday living. The heart of the home is undoubtedly the lovely kitchen/breakfast room, which invites family gatherings and casual dining.
The accommodation comprises three generous bedrooms, ensuring ample space for rest and relaxation. A well-appointed shower room and a convenient downstairs WC add to the practicality of this family residence, together with a loft room offering a useable and versatile space. Additionally, there is potential for further extension, subject to obtaining the necessary planning permissions, allowing you to tailor the home to your specific needs.
Outside, the property benefits from a beautifully maintained garden, providing an excellent space for children to play or for hosting summer barbecues. The large driveway offers parking for up to three vehicles, a rare find in this sought-after area.
Situated in a fantastic location, this home is within easy reach of a variety of excellent local schools, making it ideal for families. Local shops, bus routes, and Carshalton Beeches train station are also conveniently close, ensuring that all your daily needs are met with ease. Don't miss the chance to make this charming family home your own.
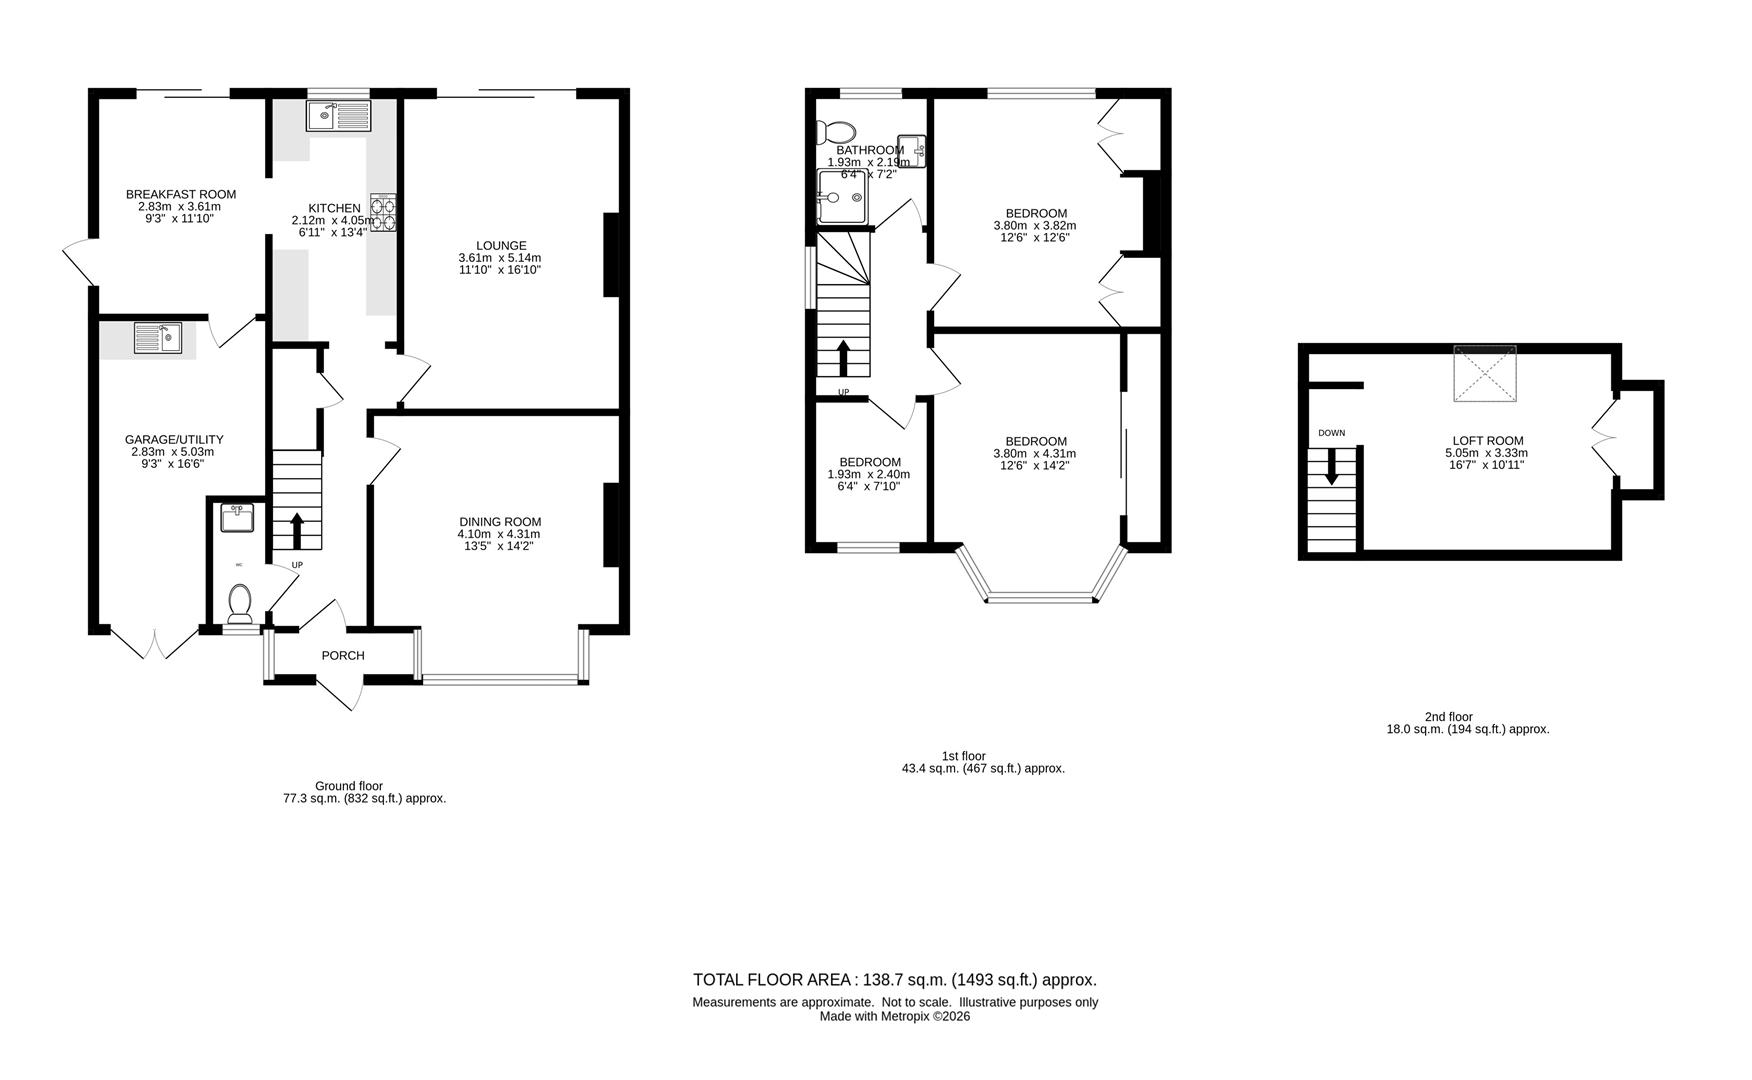
Floorplans
Click image to enlarge:
Property Links
Rooms
AccommodationDouble glazed Entrance Porch
Entrance Hall
Radiator, laminate flooring, under stairs storage cupboard.
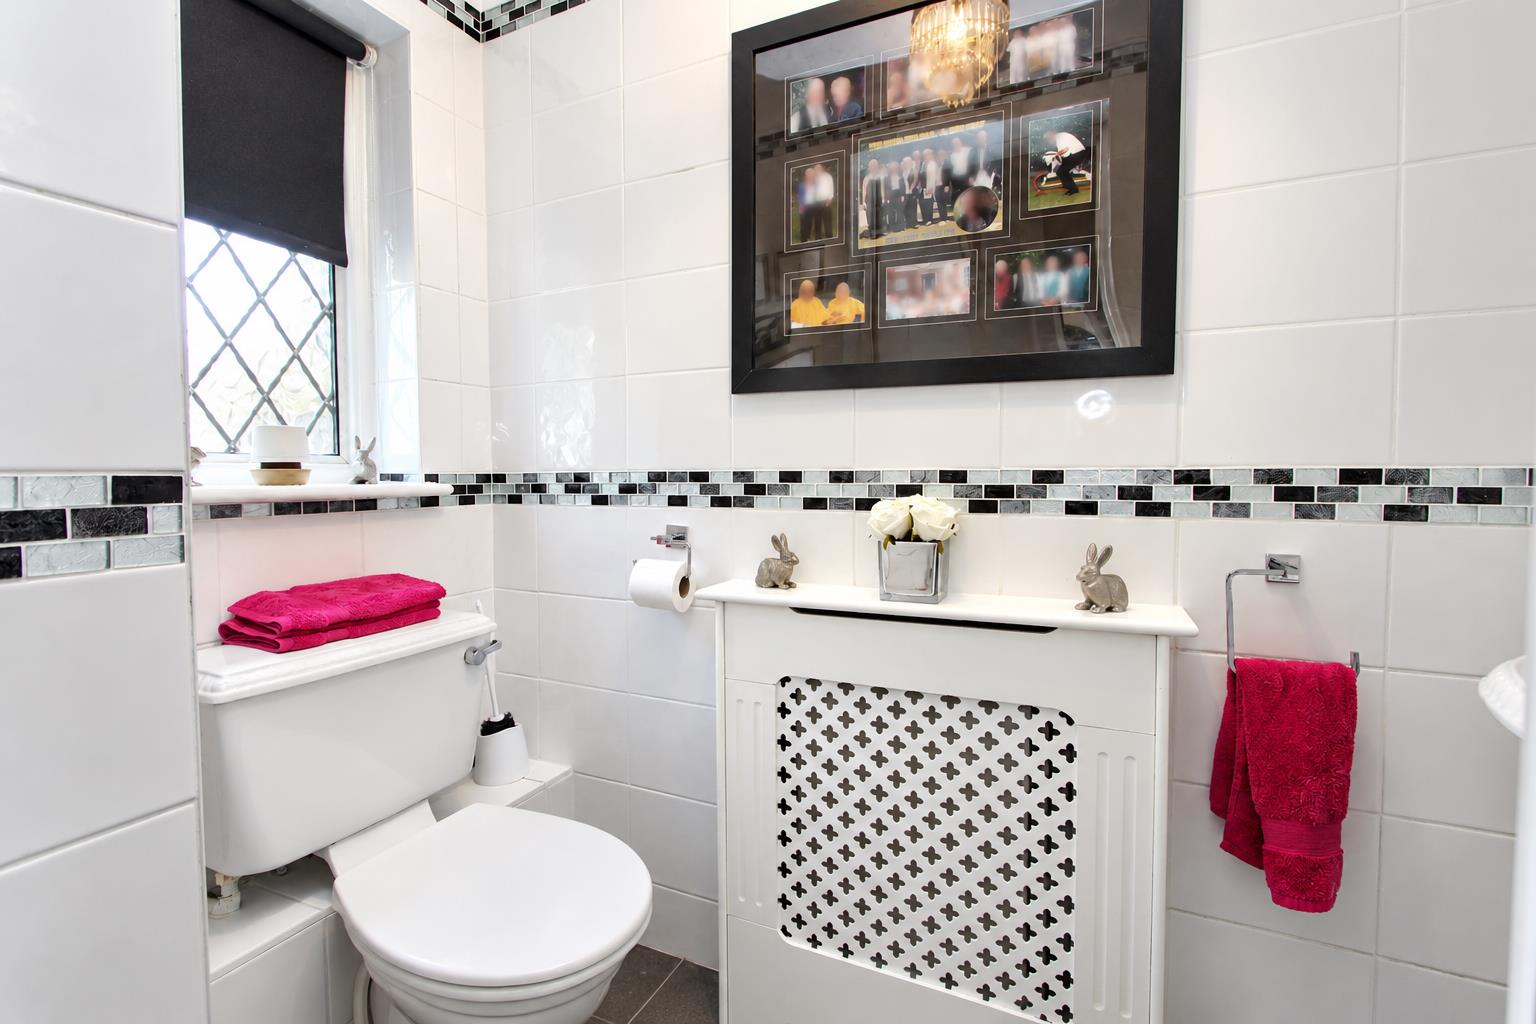
Downstairs WC
Pedestal wash hand basin with chrome taps, WC, radiator with cover, tiled walls and flooring, double glazed window to front aspect.
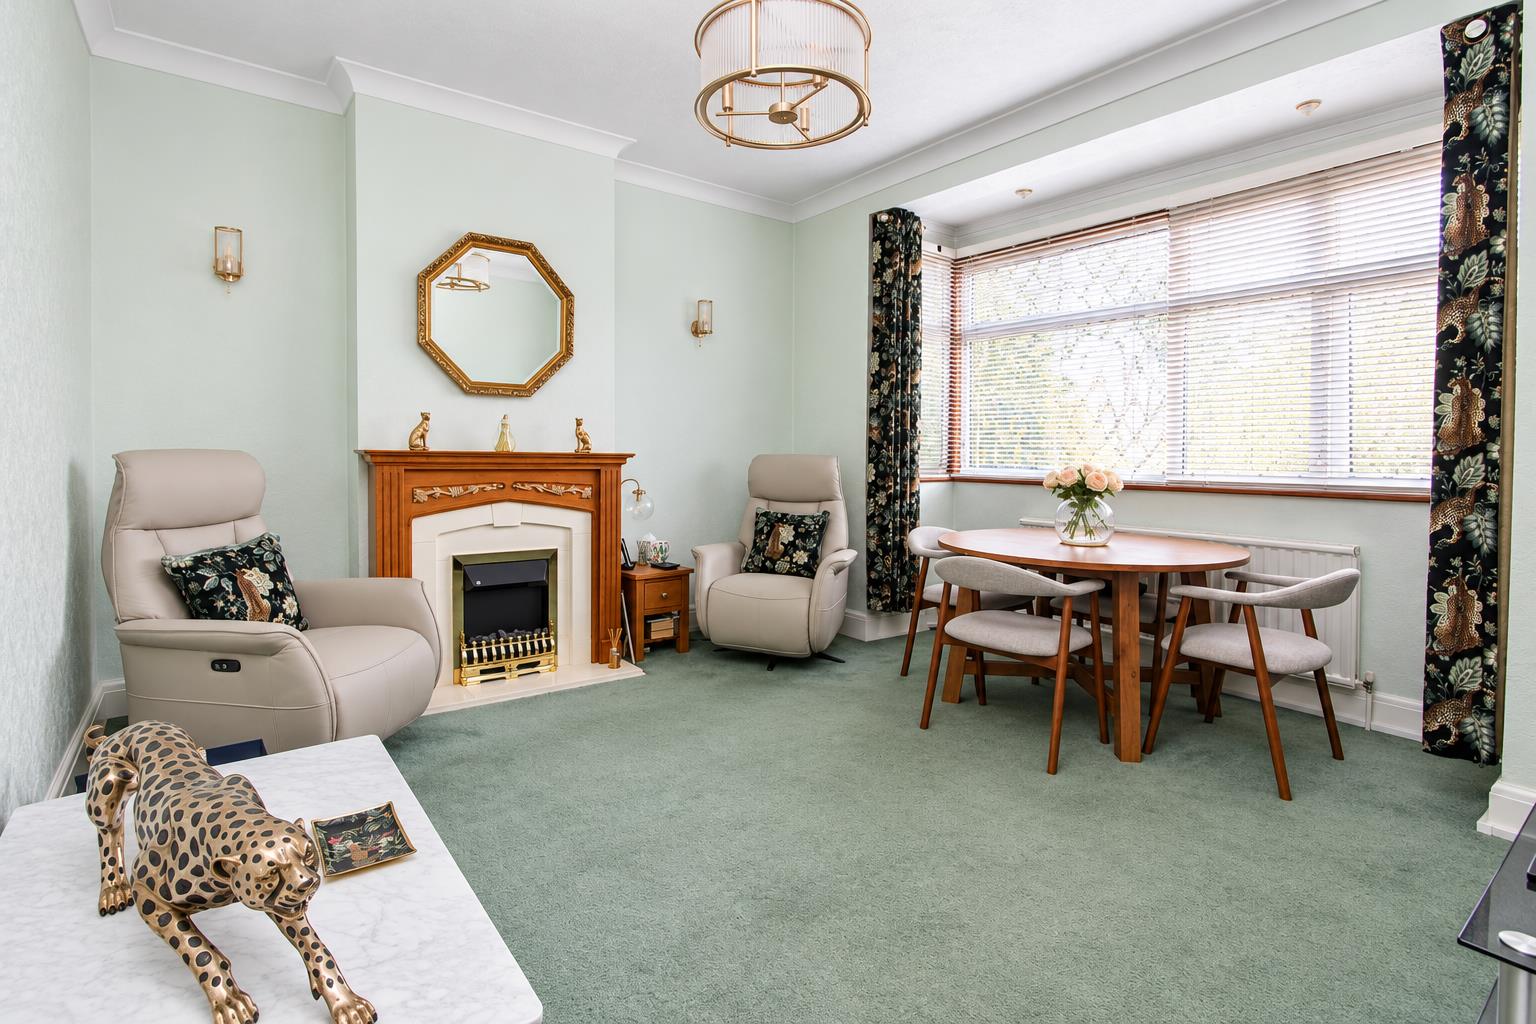
Dining Room
Double glazed bay window to front aspect, electric fireplace, radiator, fitted carpet.
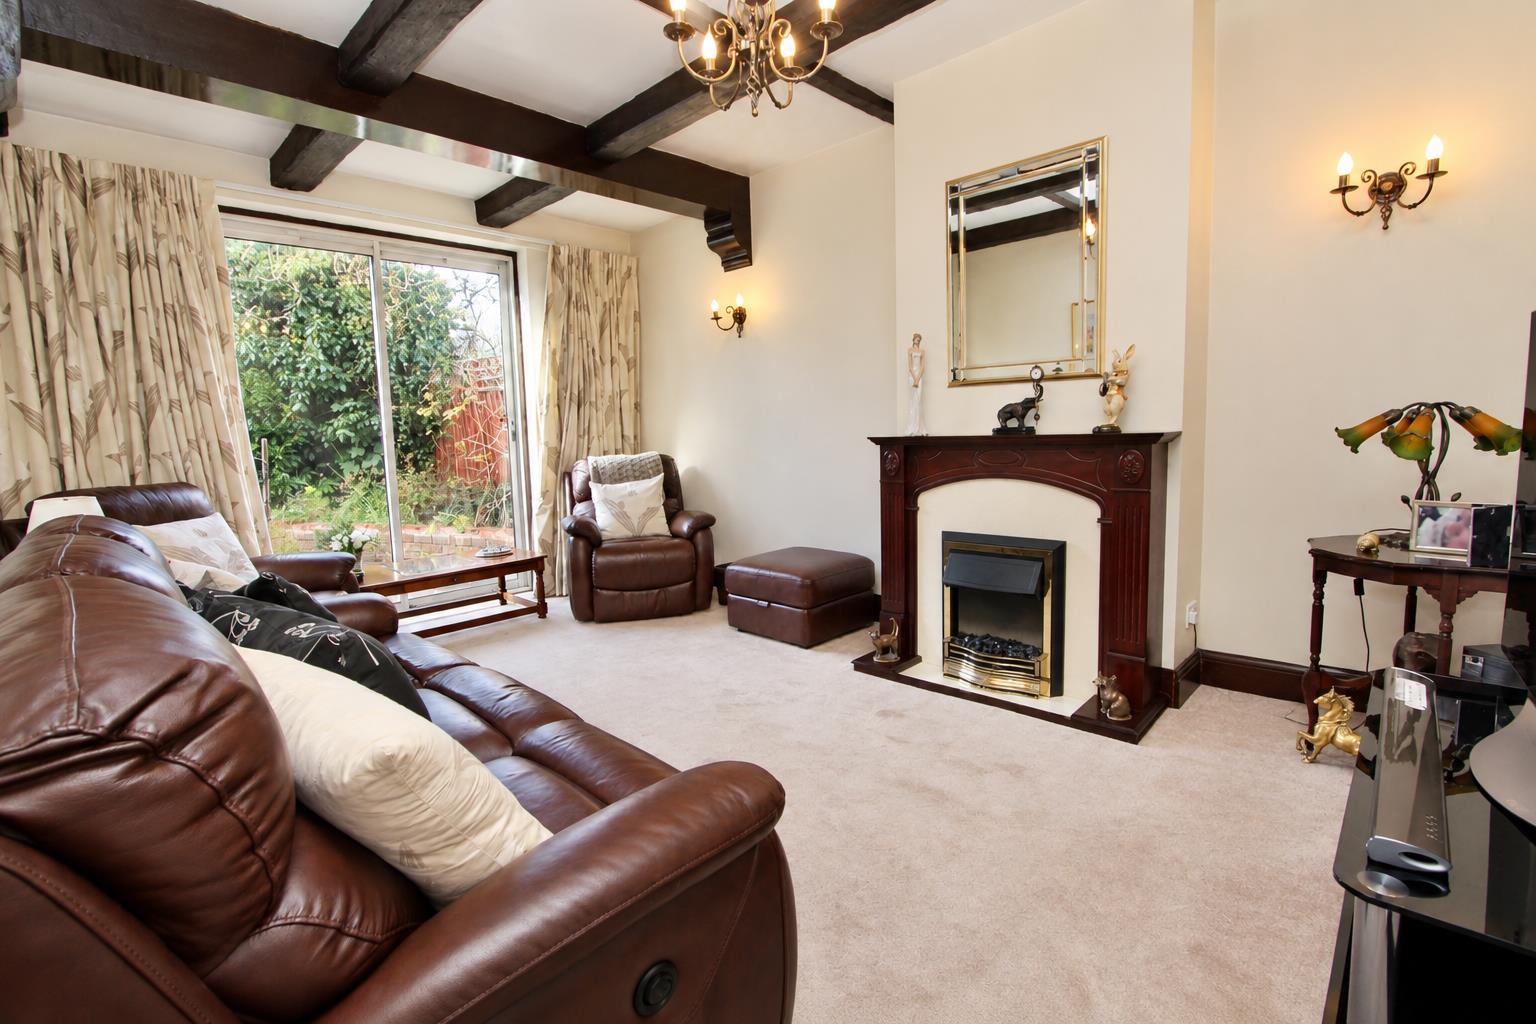
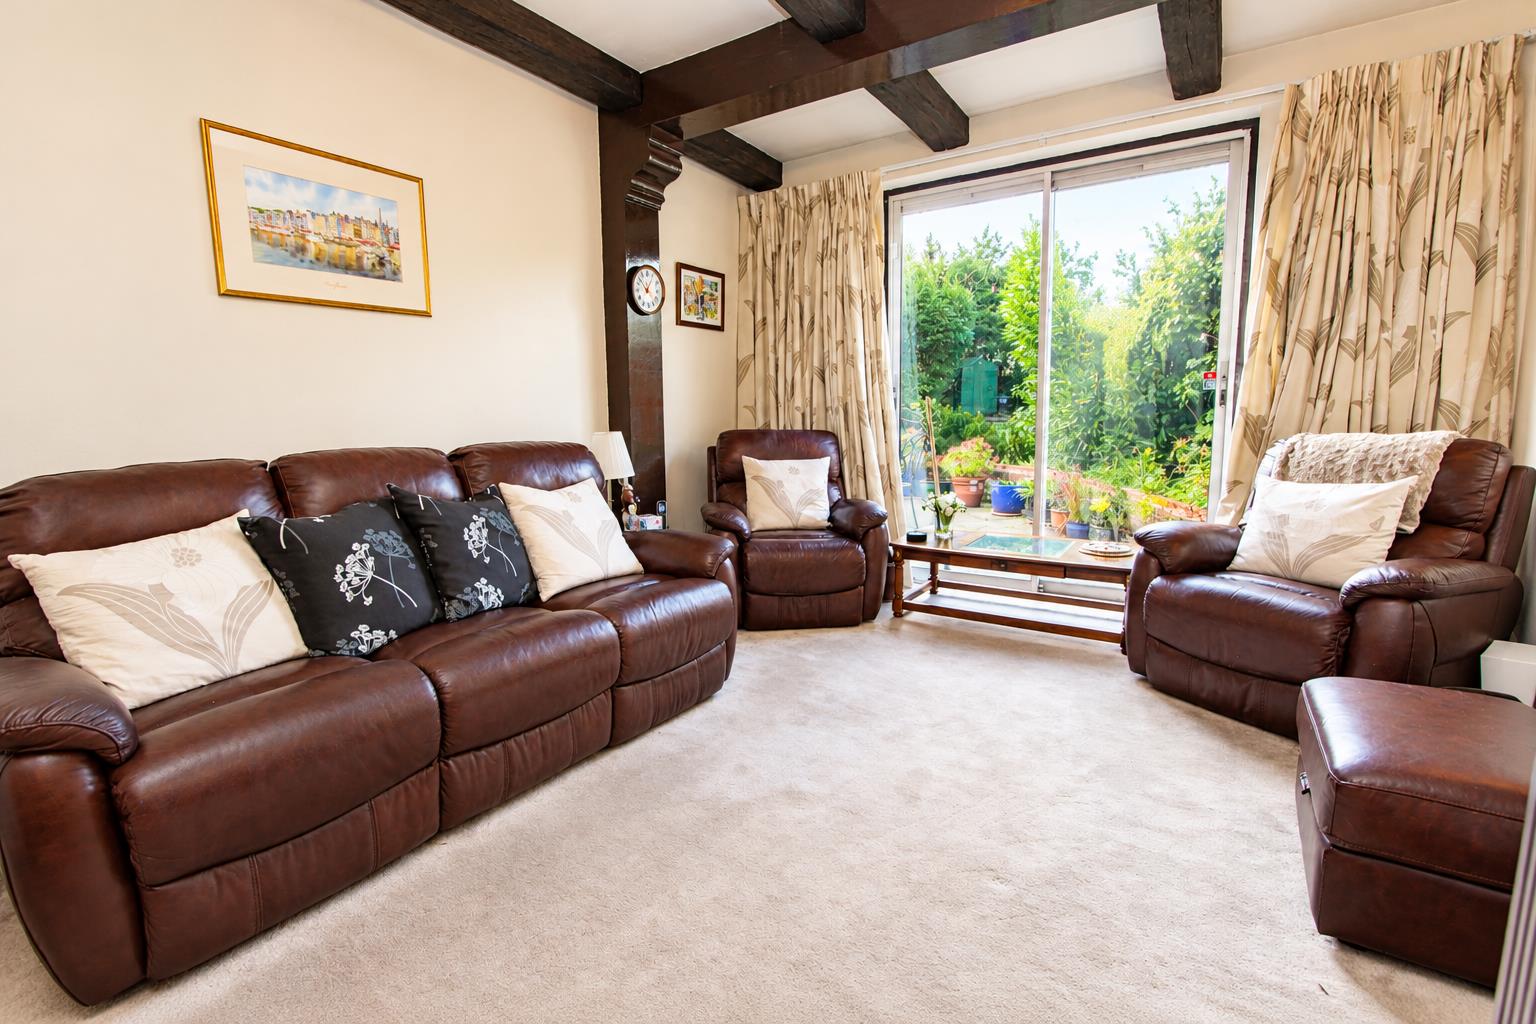
Living Room
Electric fireplace, radiator, fitted carpet, double glazed sliding patio doors opening out to garden.
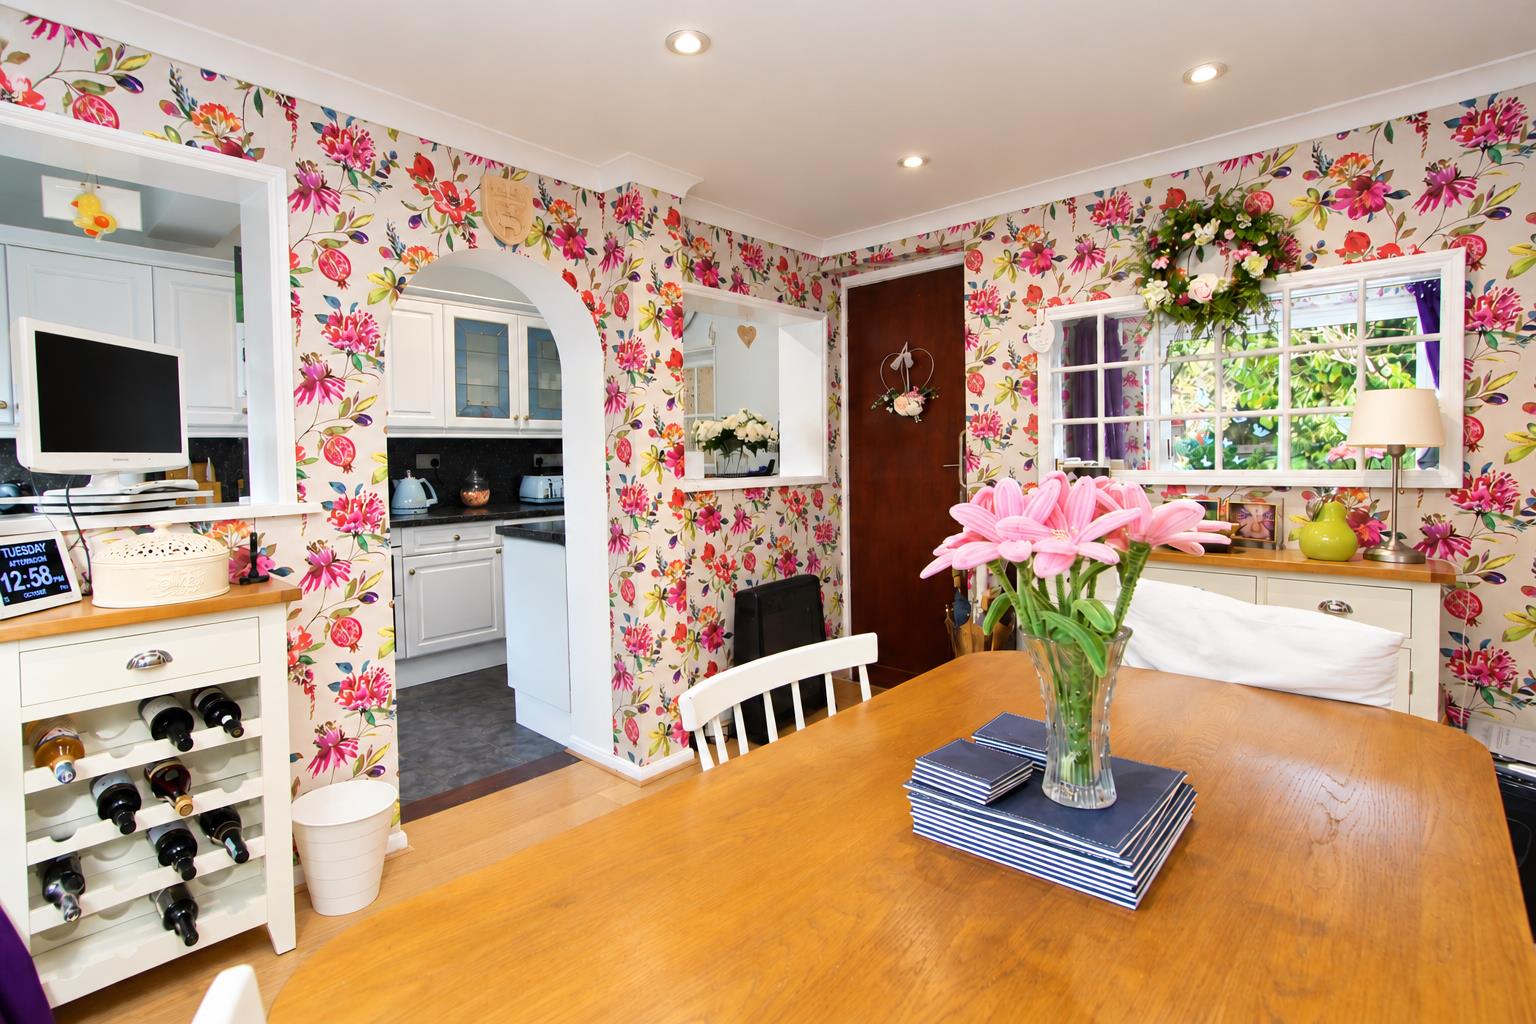
Kitchen Breakfast Room
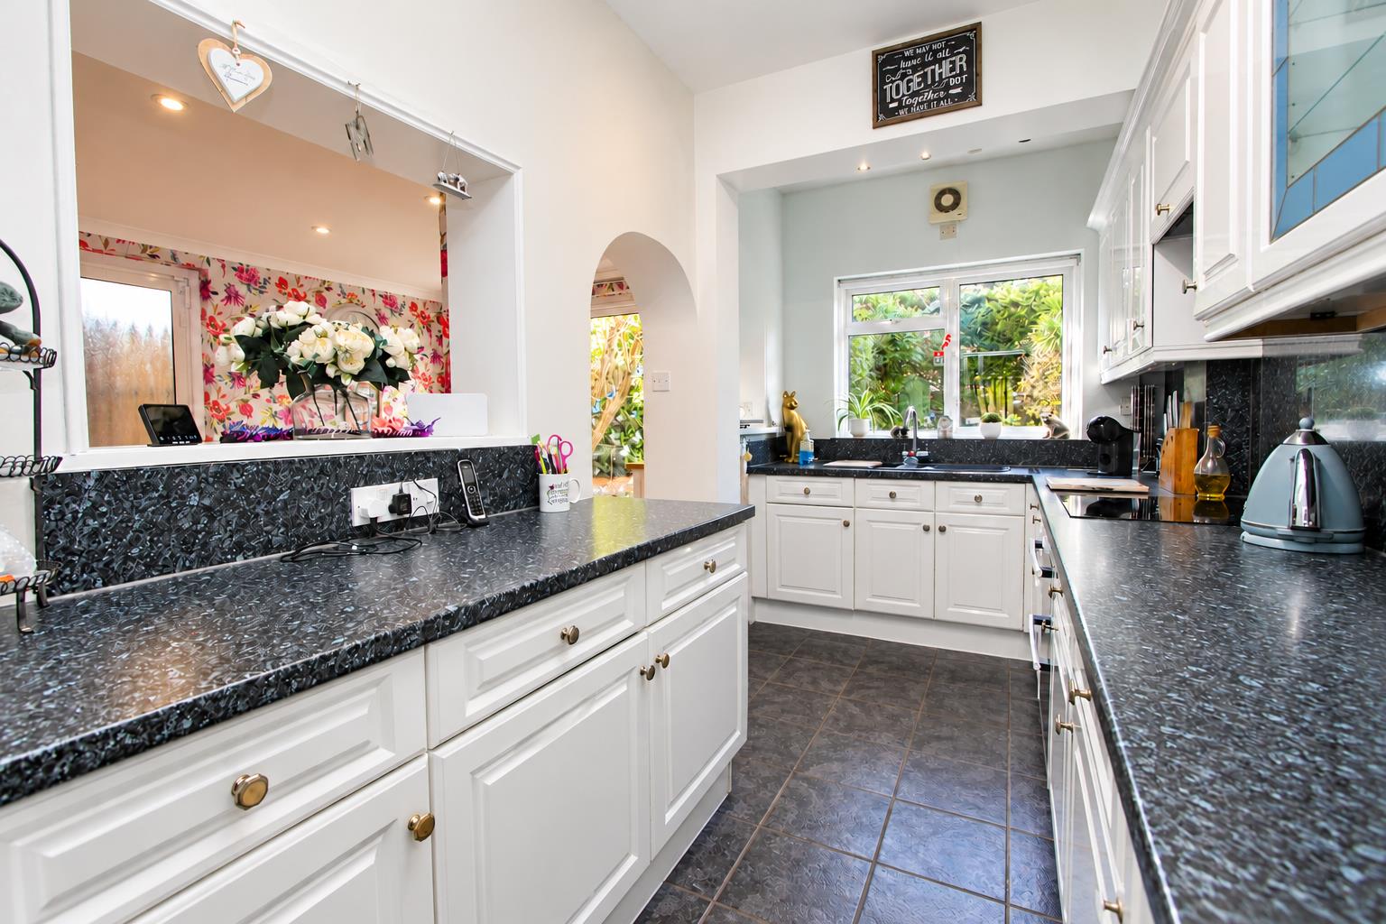
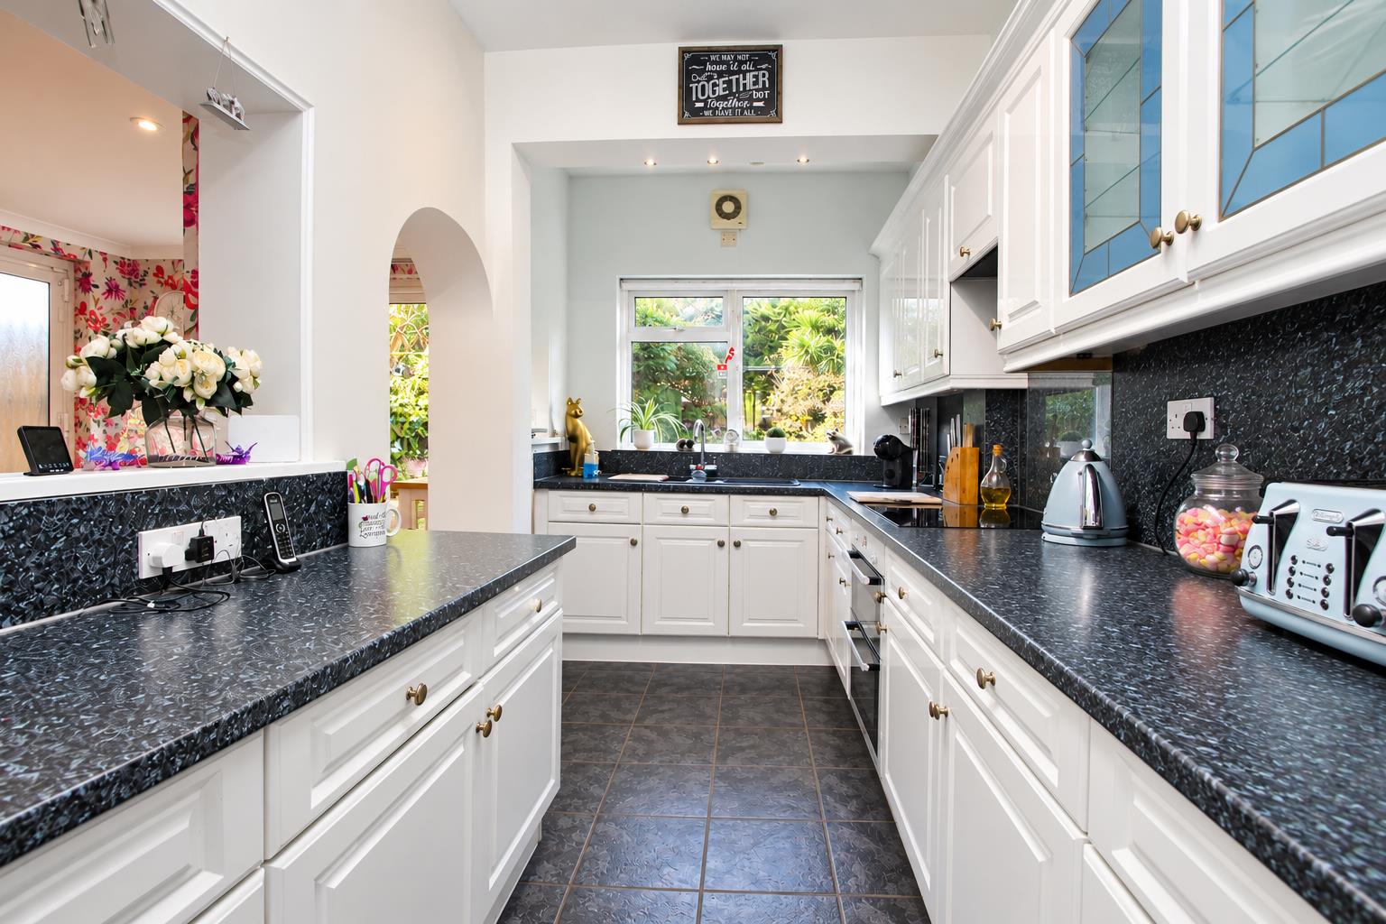
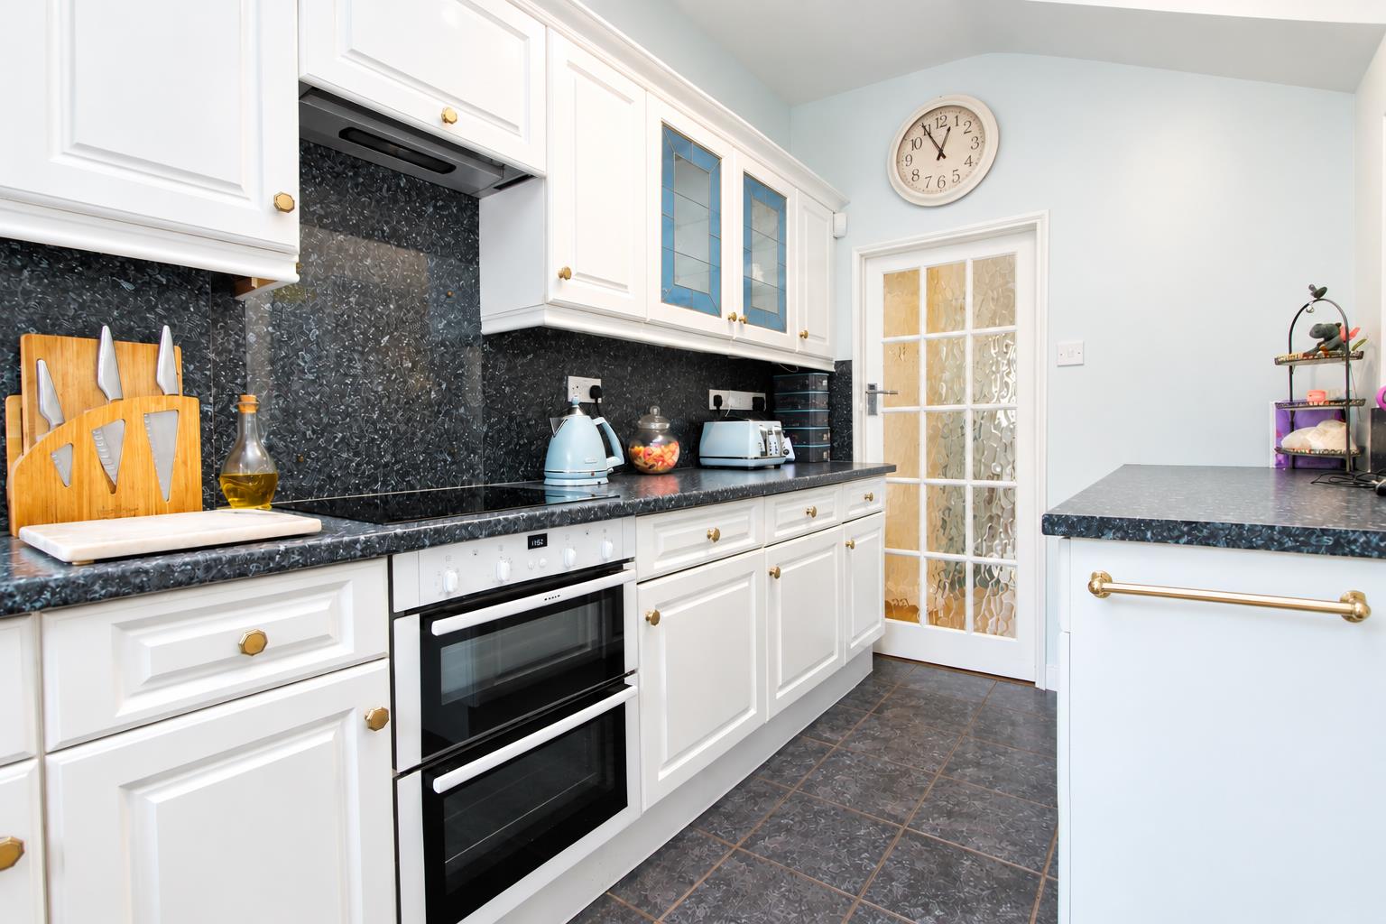
Kitchen
Range of modern white fitted kitchen units and drawers, laminate worktop, inset composite 1 1/2 bowl sink with chrome mixer tap, integrated 'Neff' oven grill, 'Samsung' electric hob with extractor fan above, integrated undercounter fridge, tiled flooring, double glazed window to rear aspect.
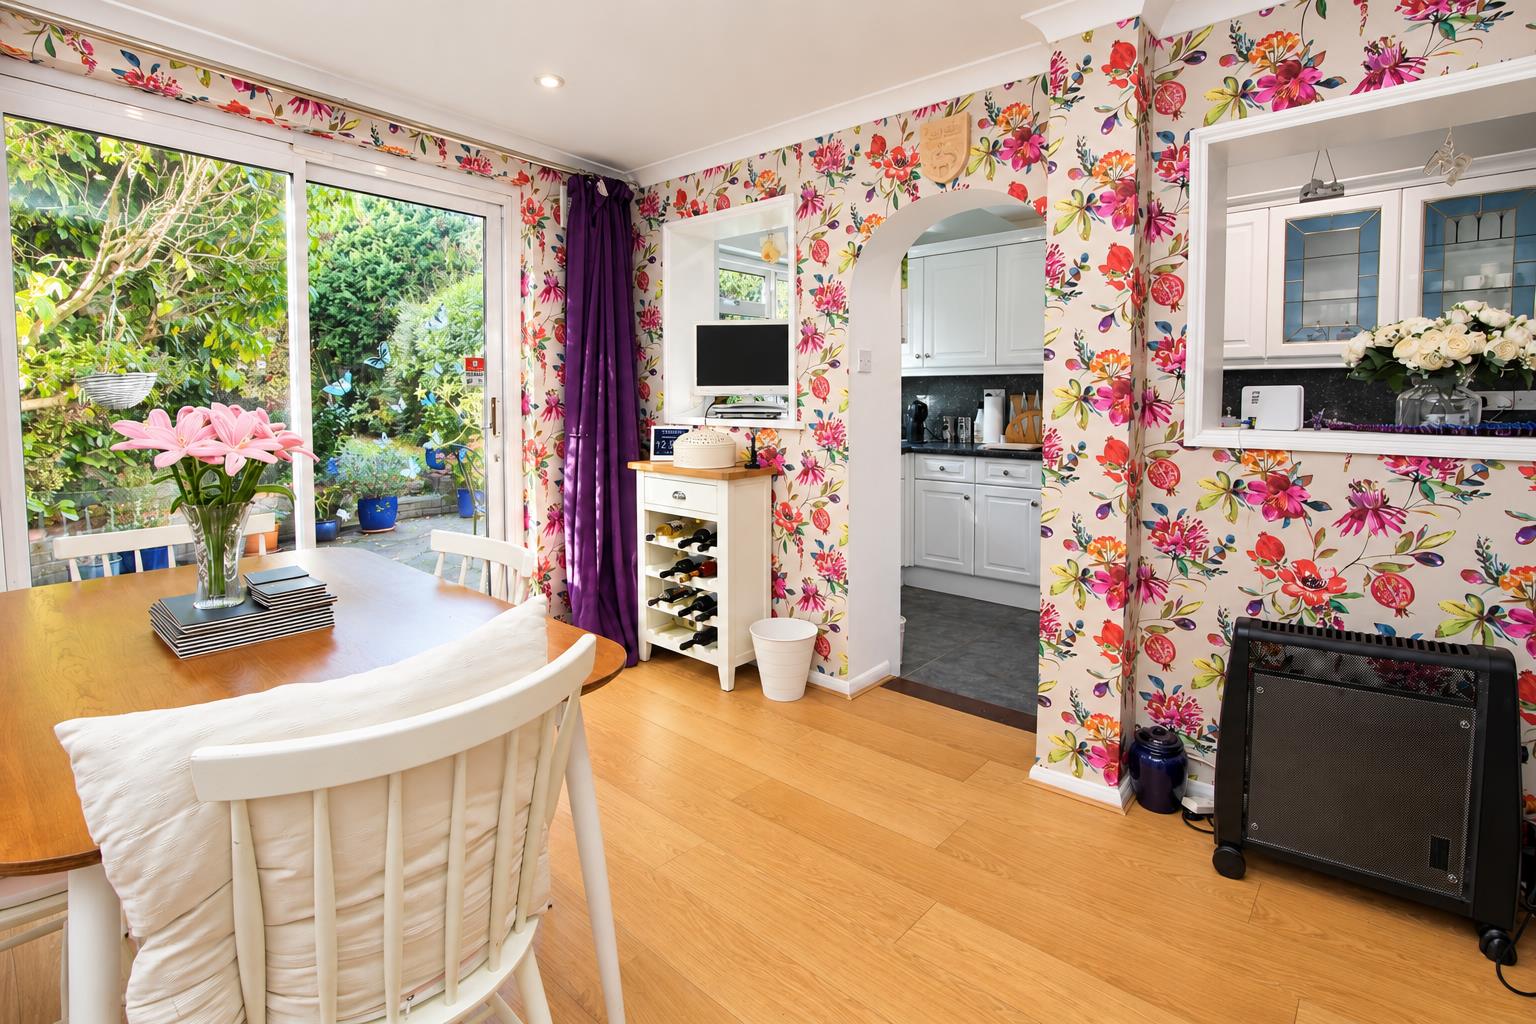
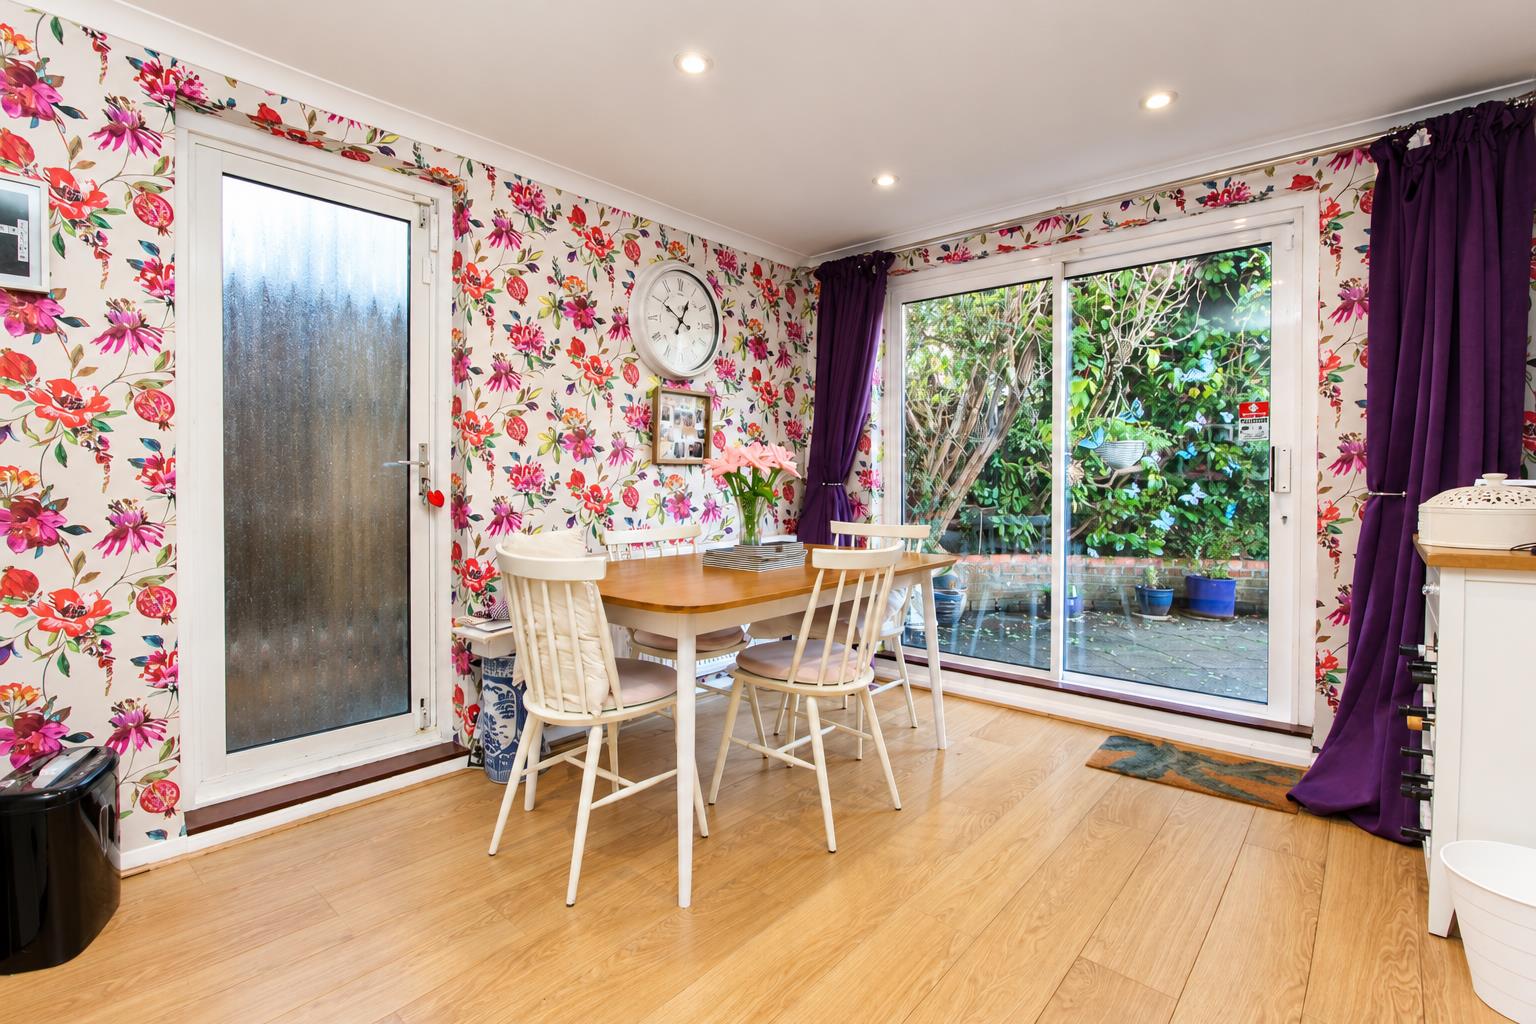
Dining Area
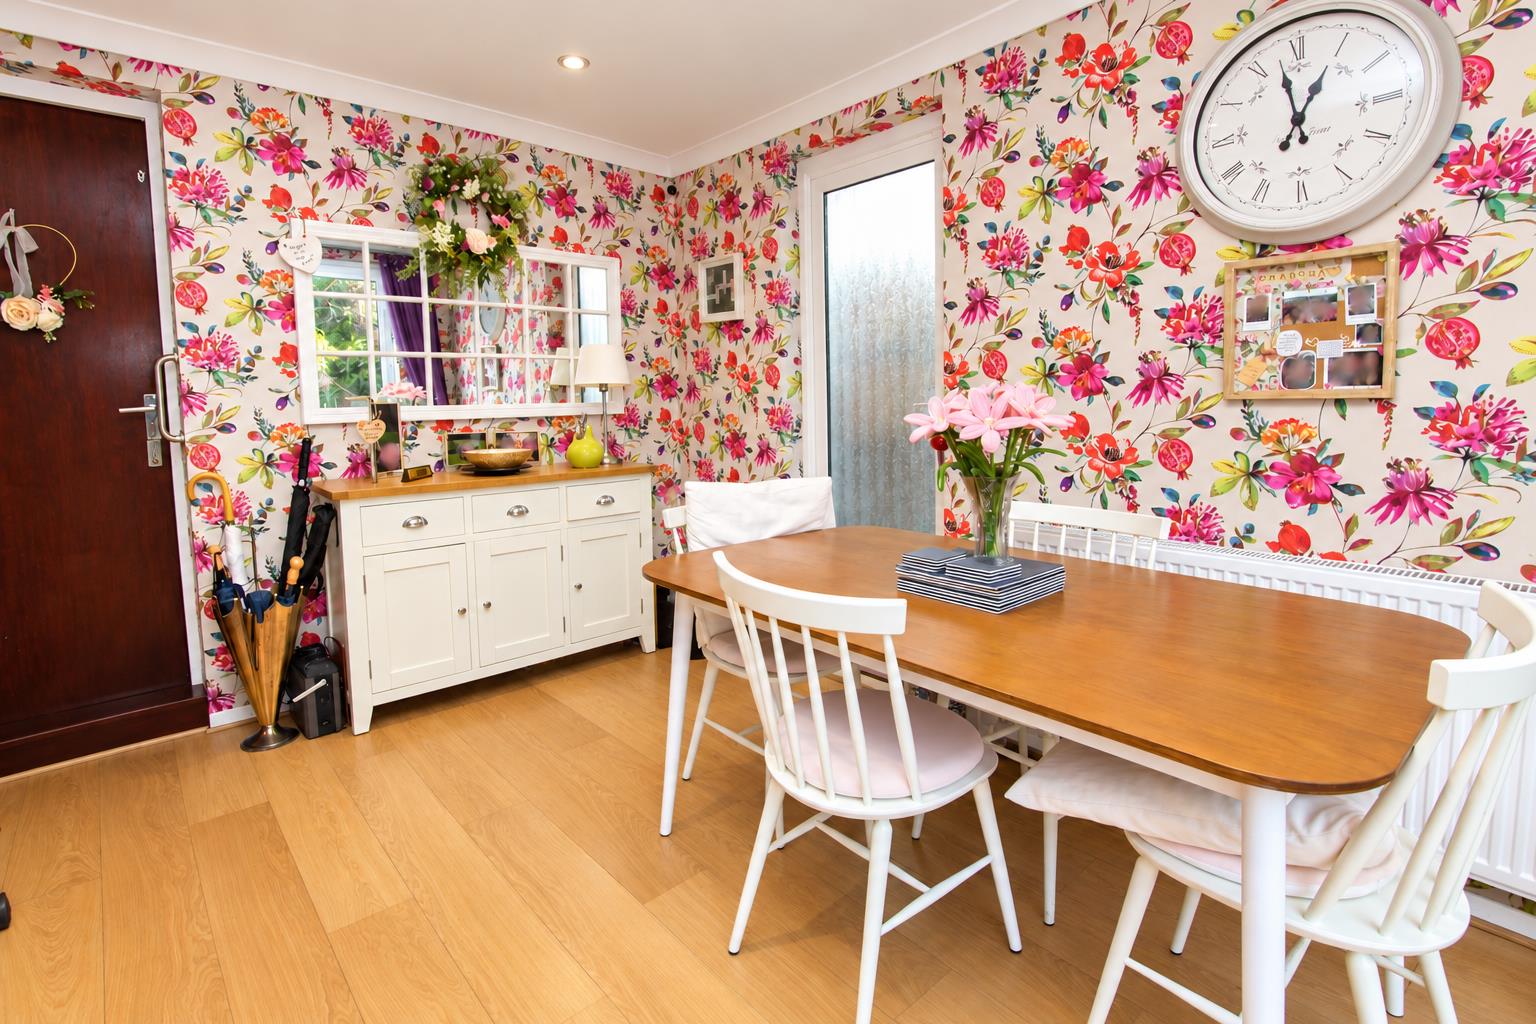
Radiator, laminate flooring, double glazed sliding patio doors opening out to garden, double glazed door providing side access.
Garage
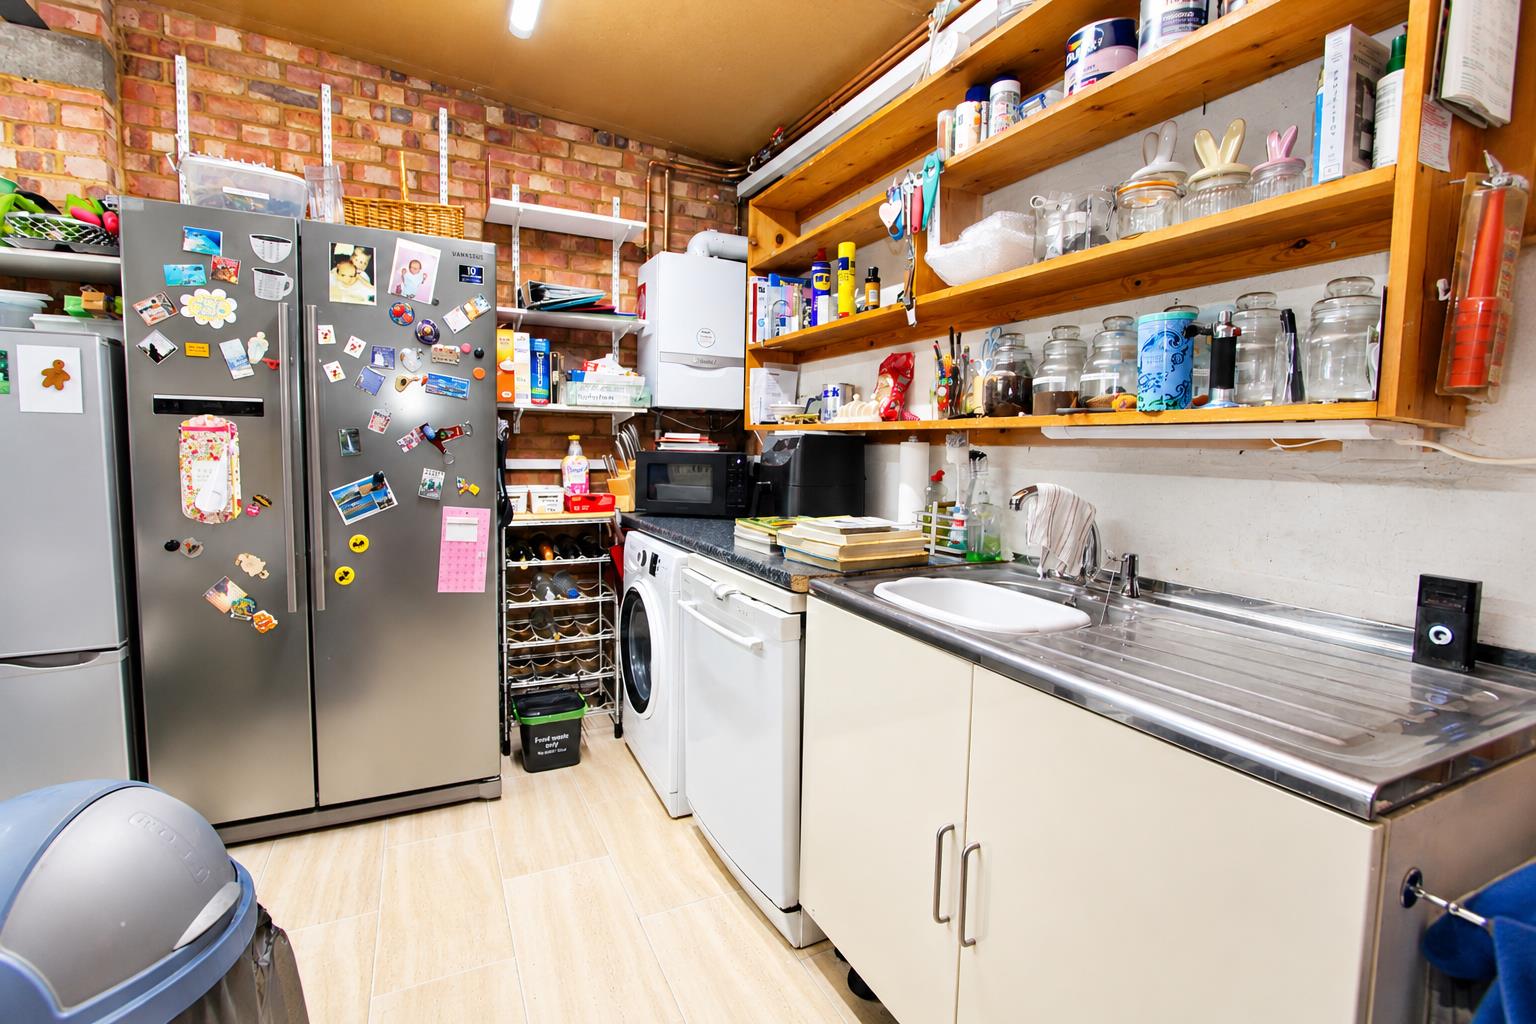
Large utility area with fitted cupboards laminate worktop and stainless steel sink with chrome mixer tap, wall mounted 'Valliant' boiler, radiator, tiled flooring, space for tumble dryer and American fridge freezer, double doors opening out to front driveway.
Stairs to 1st floor landing
Bedroom One
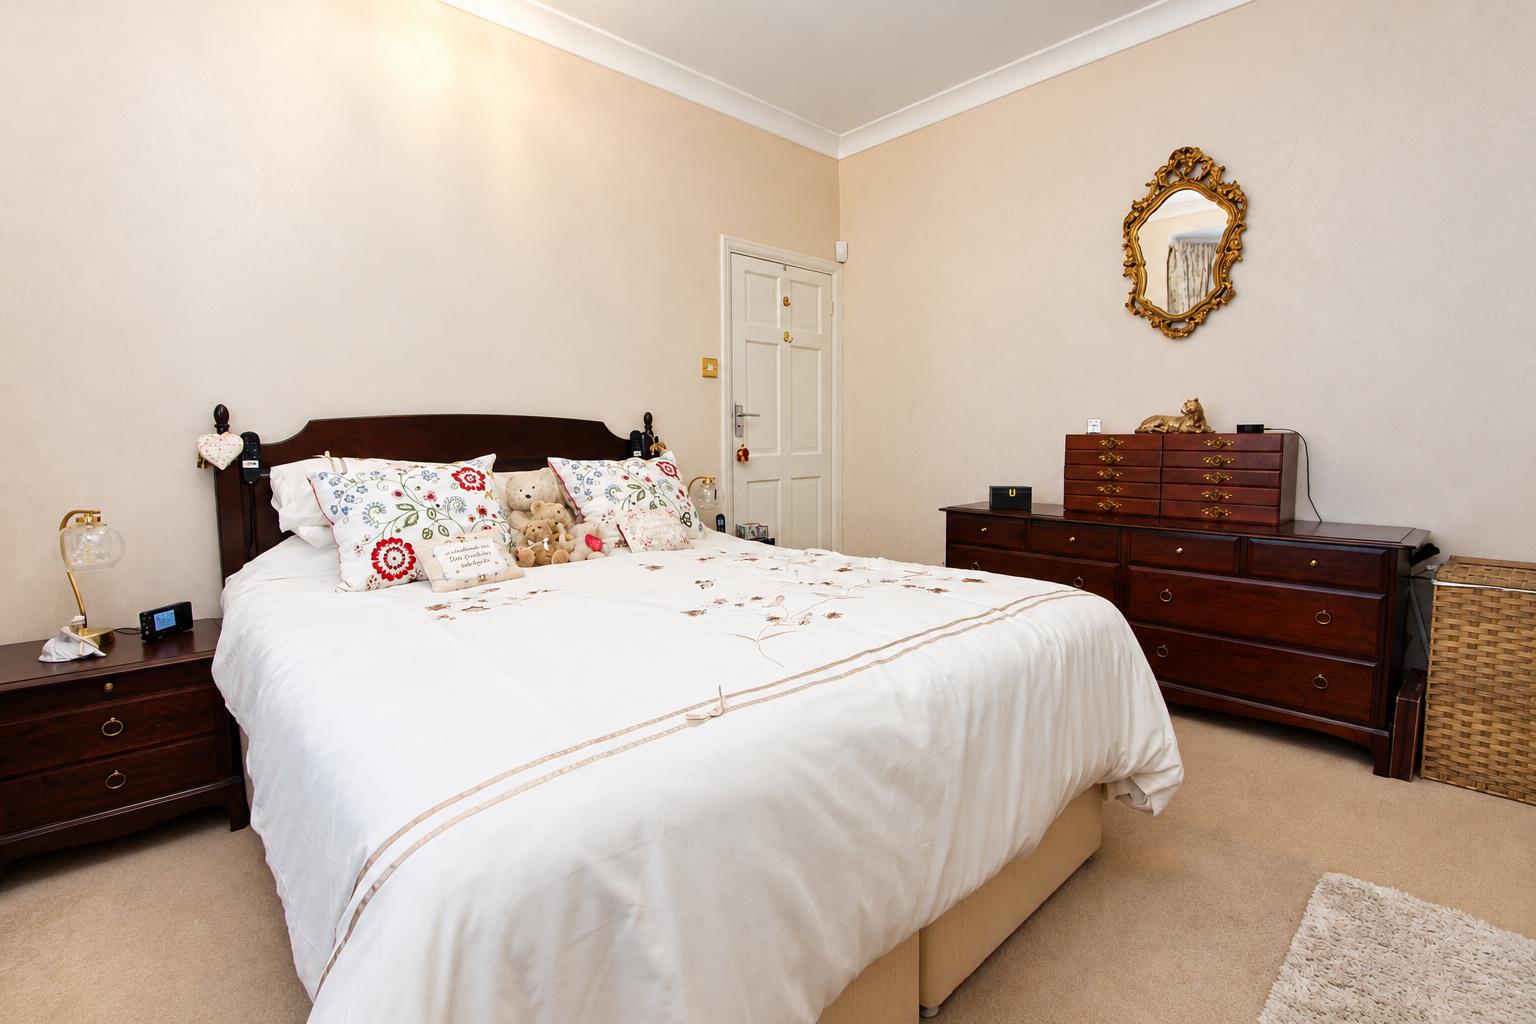
Fitted wardrobes with mirrored sliding doors, radiator, double glazed bay window to front aspect, fitted carpet
Bedroom Two
Built-in wardrobes, radiator, fitted carpet, double glazed window to rear aspect,
Bedroom Three
Radiator, fitted carpet, double glazed window to front aspect
Bathroom
Three piece suite comprising shower cubicle with thermostatic shower, vanity wash hand basin with chrome mixer tap and storage below, WC, tiled walls and flooring, radiator, extractor fan, double glazed obscure window to rear aspect, heated chrome towel rail.
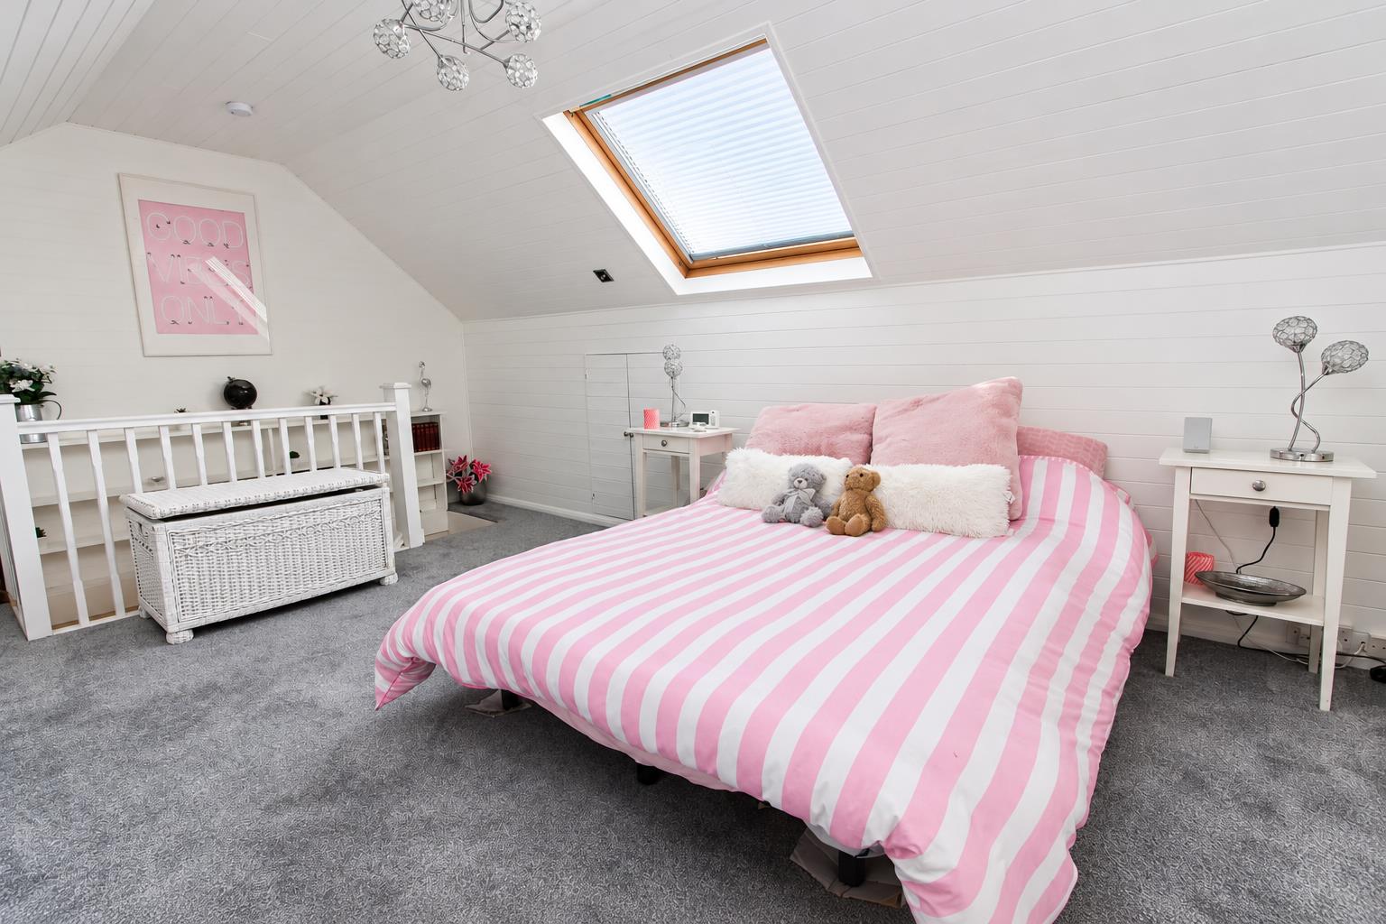
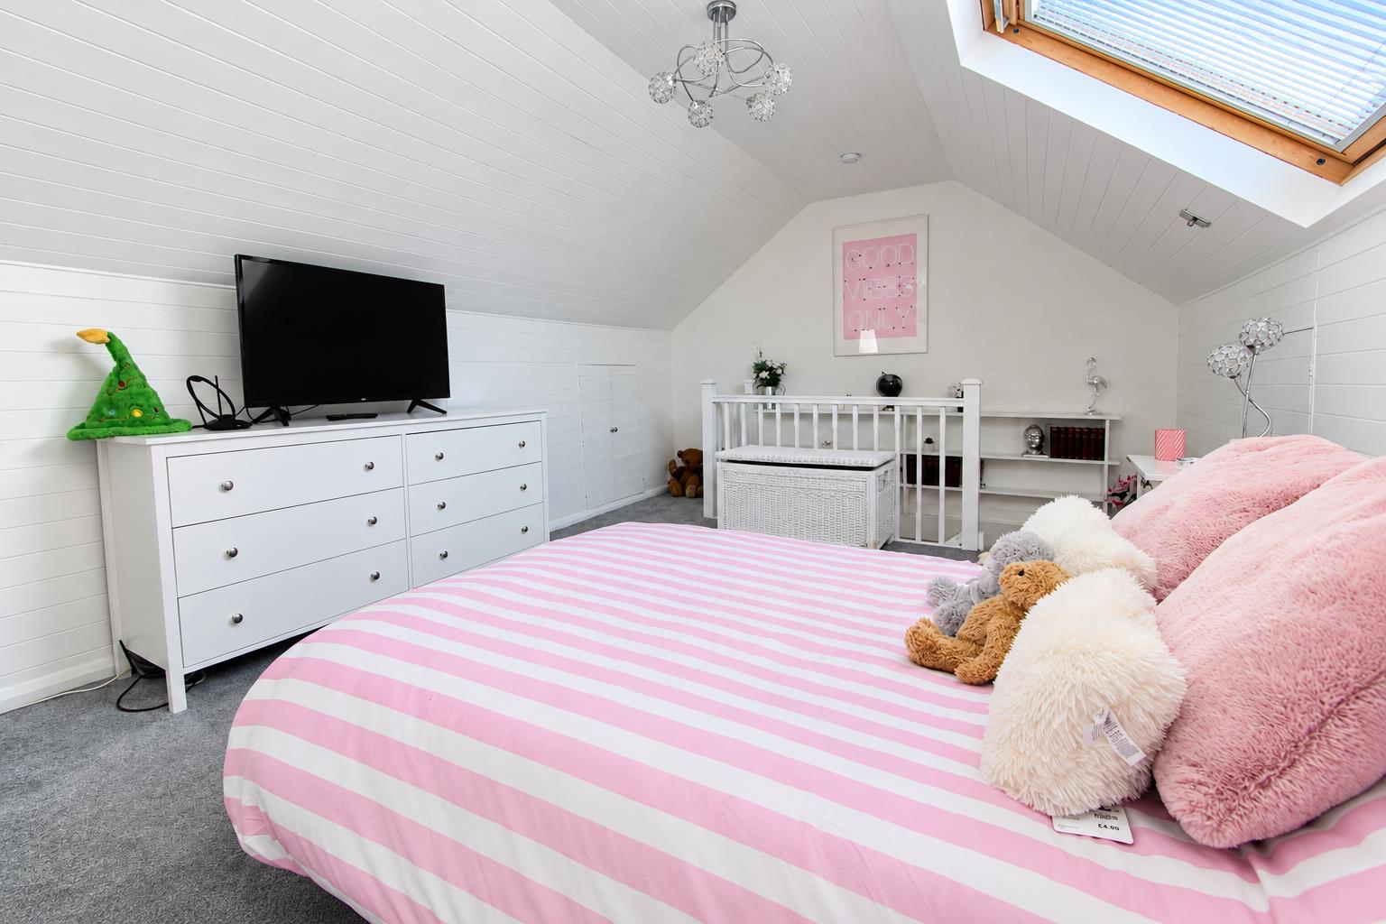
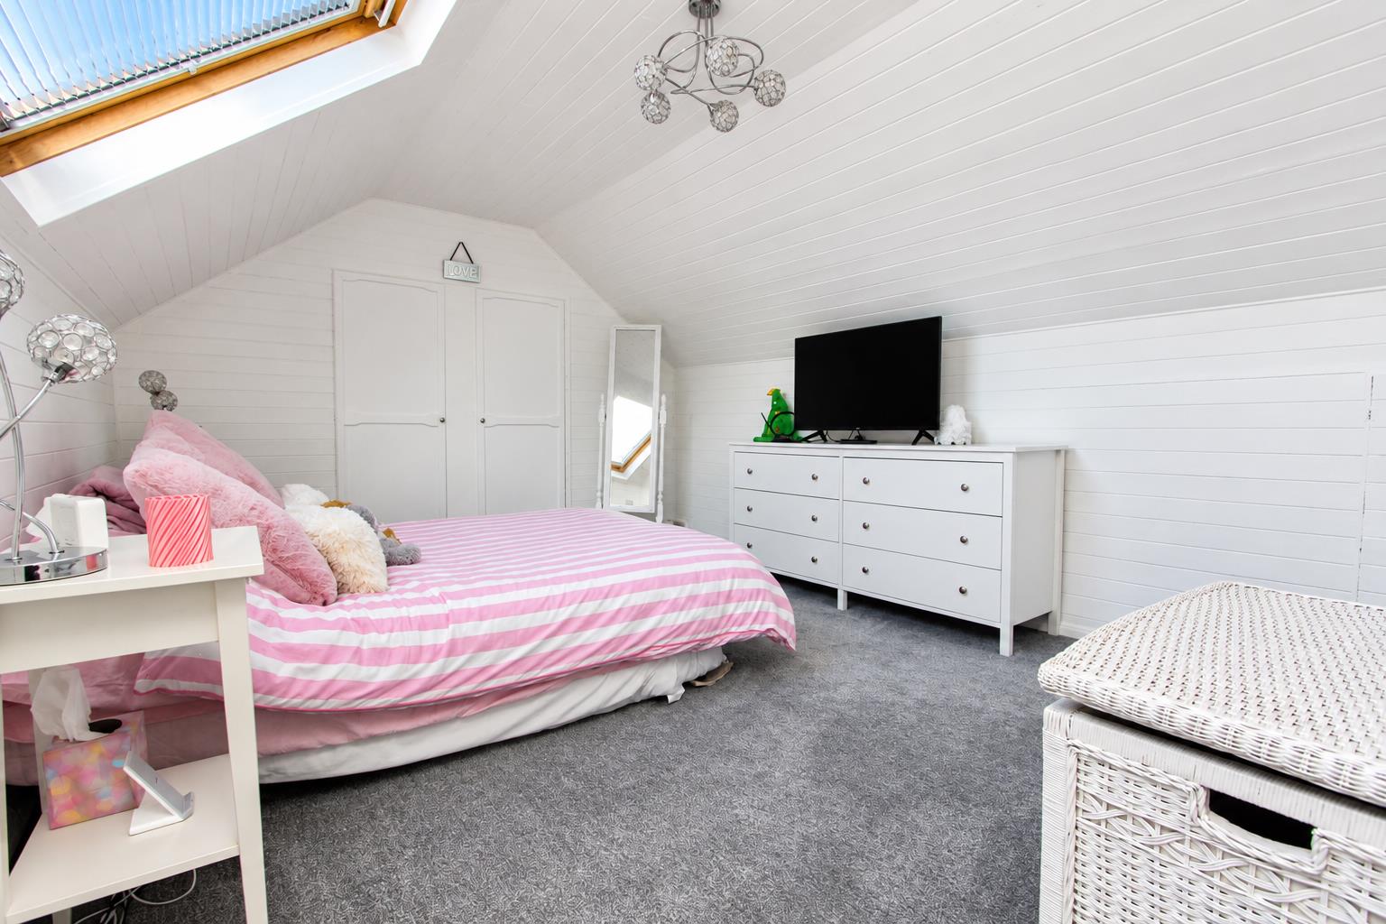
Loft Room
Built-in cupboards and eaves storage, fitted carpet, 'Velux' window
Garden and Outside Space
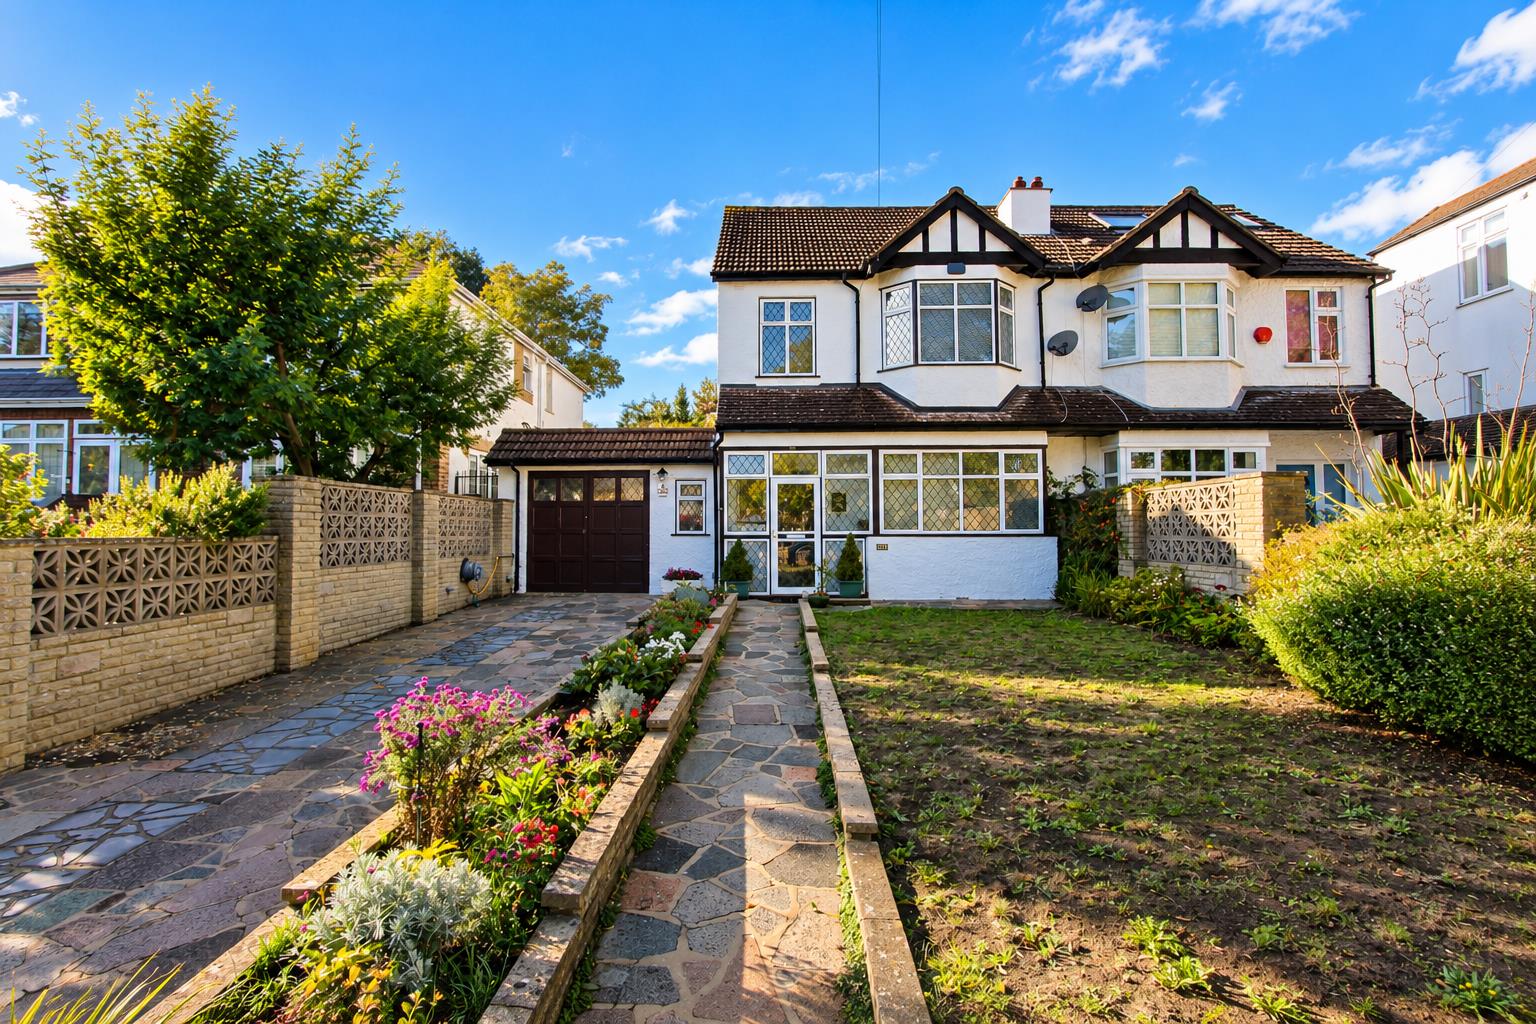
Large front garden with lawn area, shrubs and flowers bordering, footpath, driveway providing off-street parking for up to 3 cars.
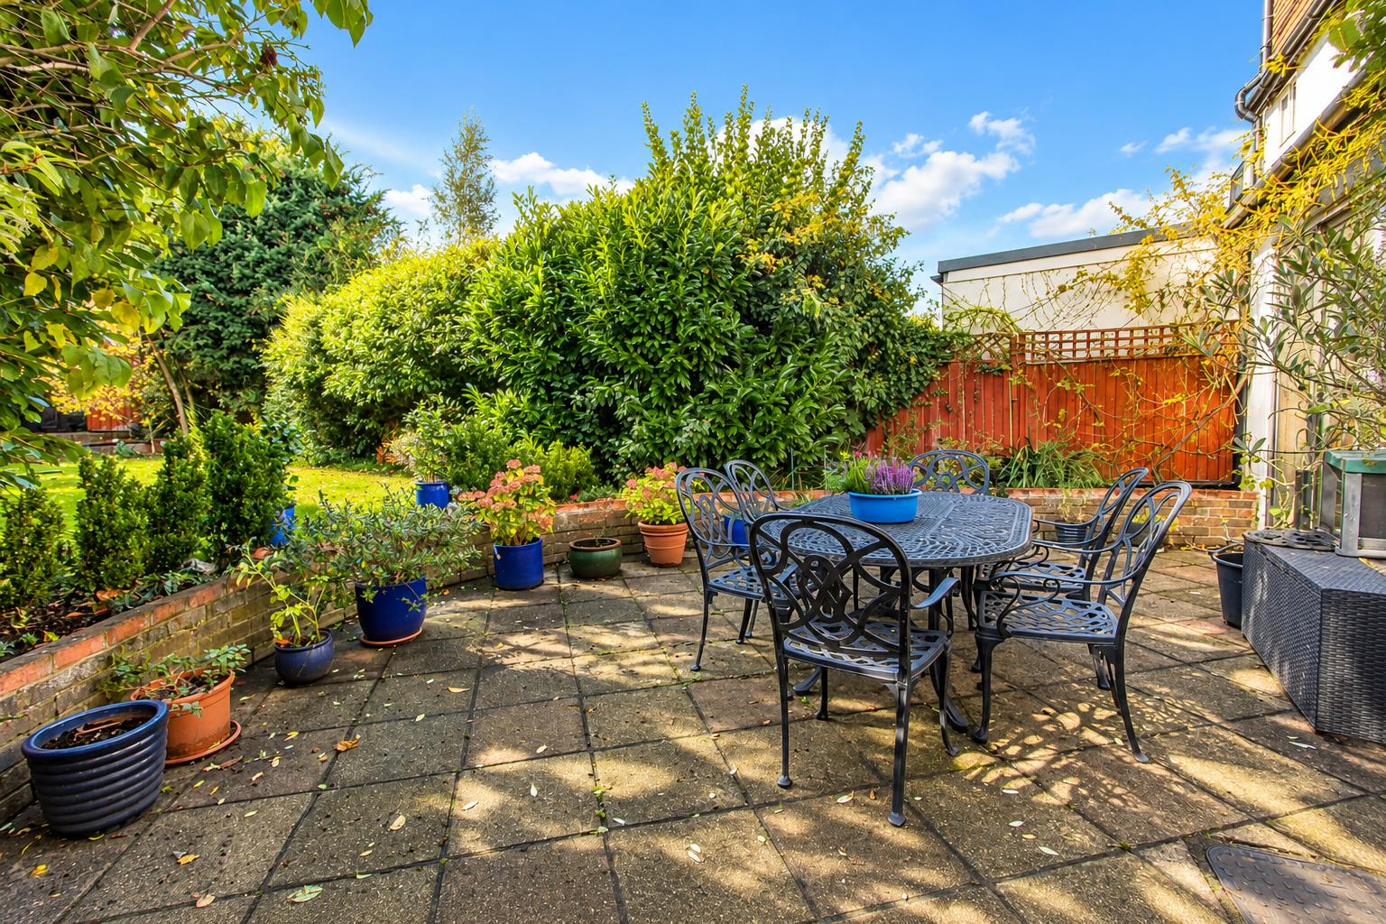
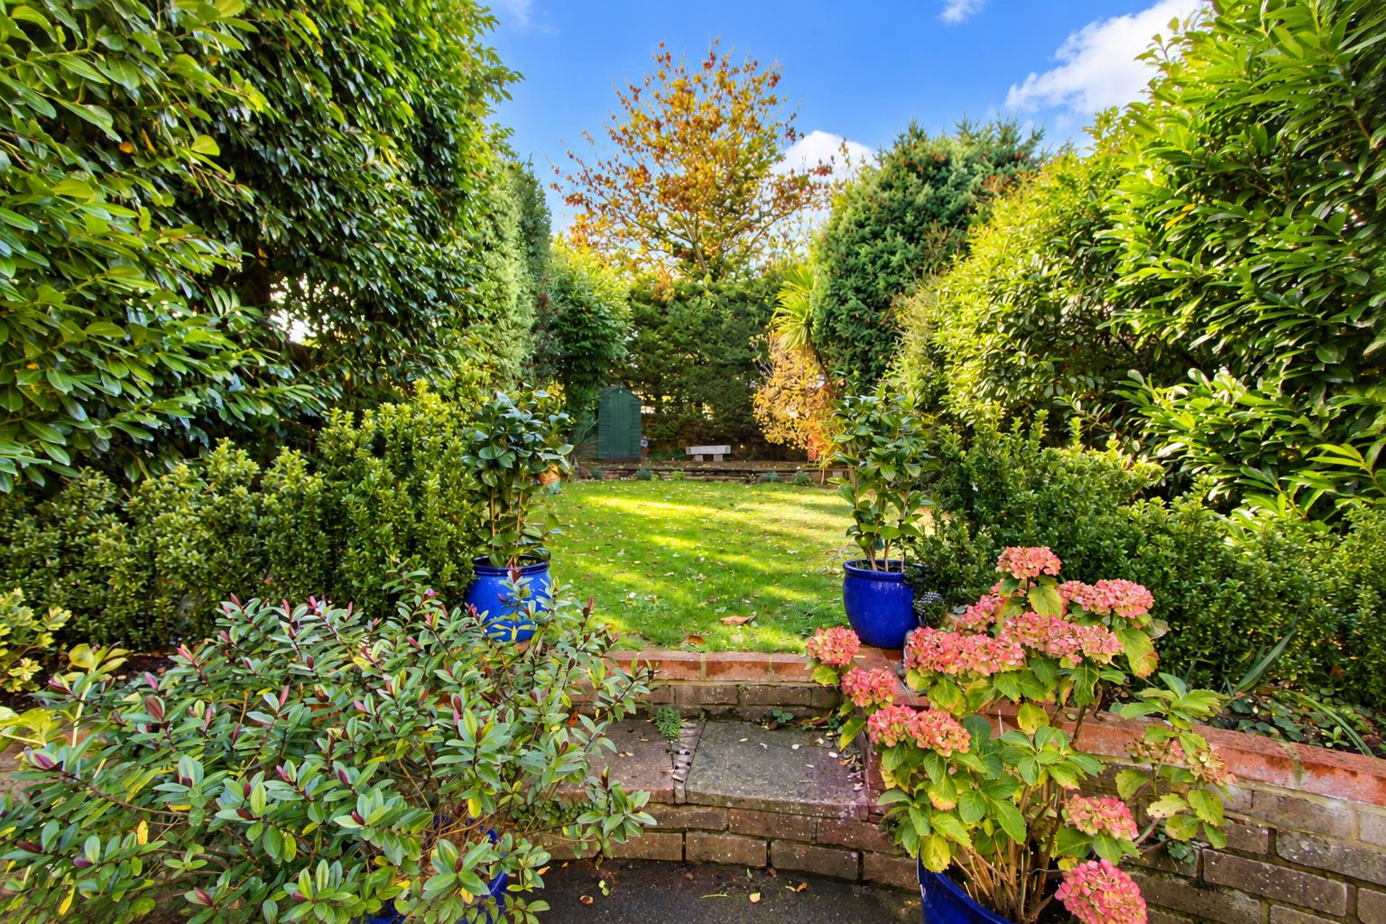
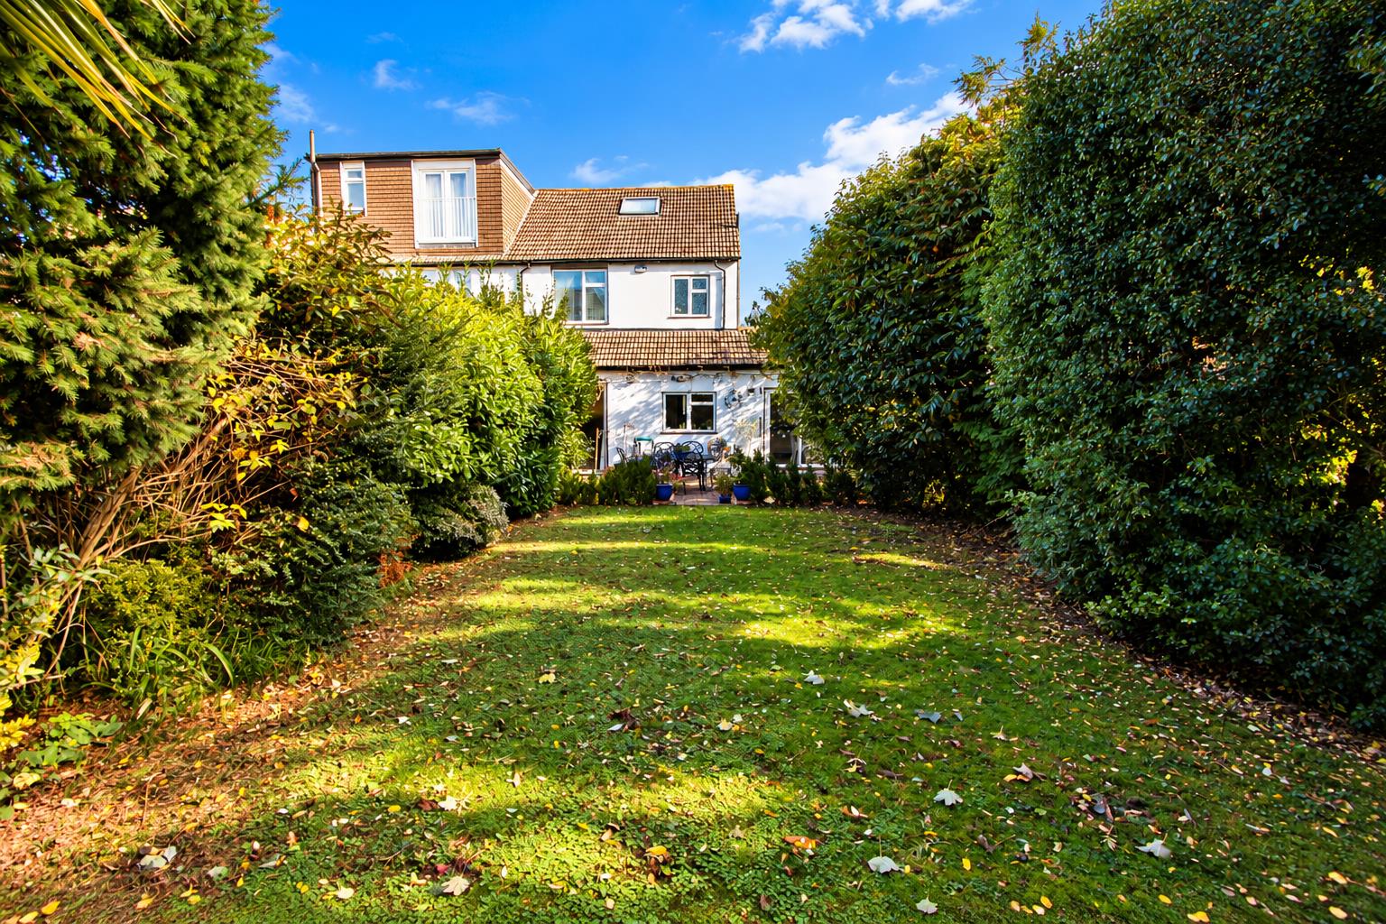
Rear Garden
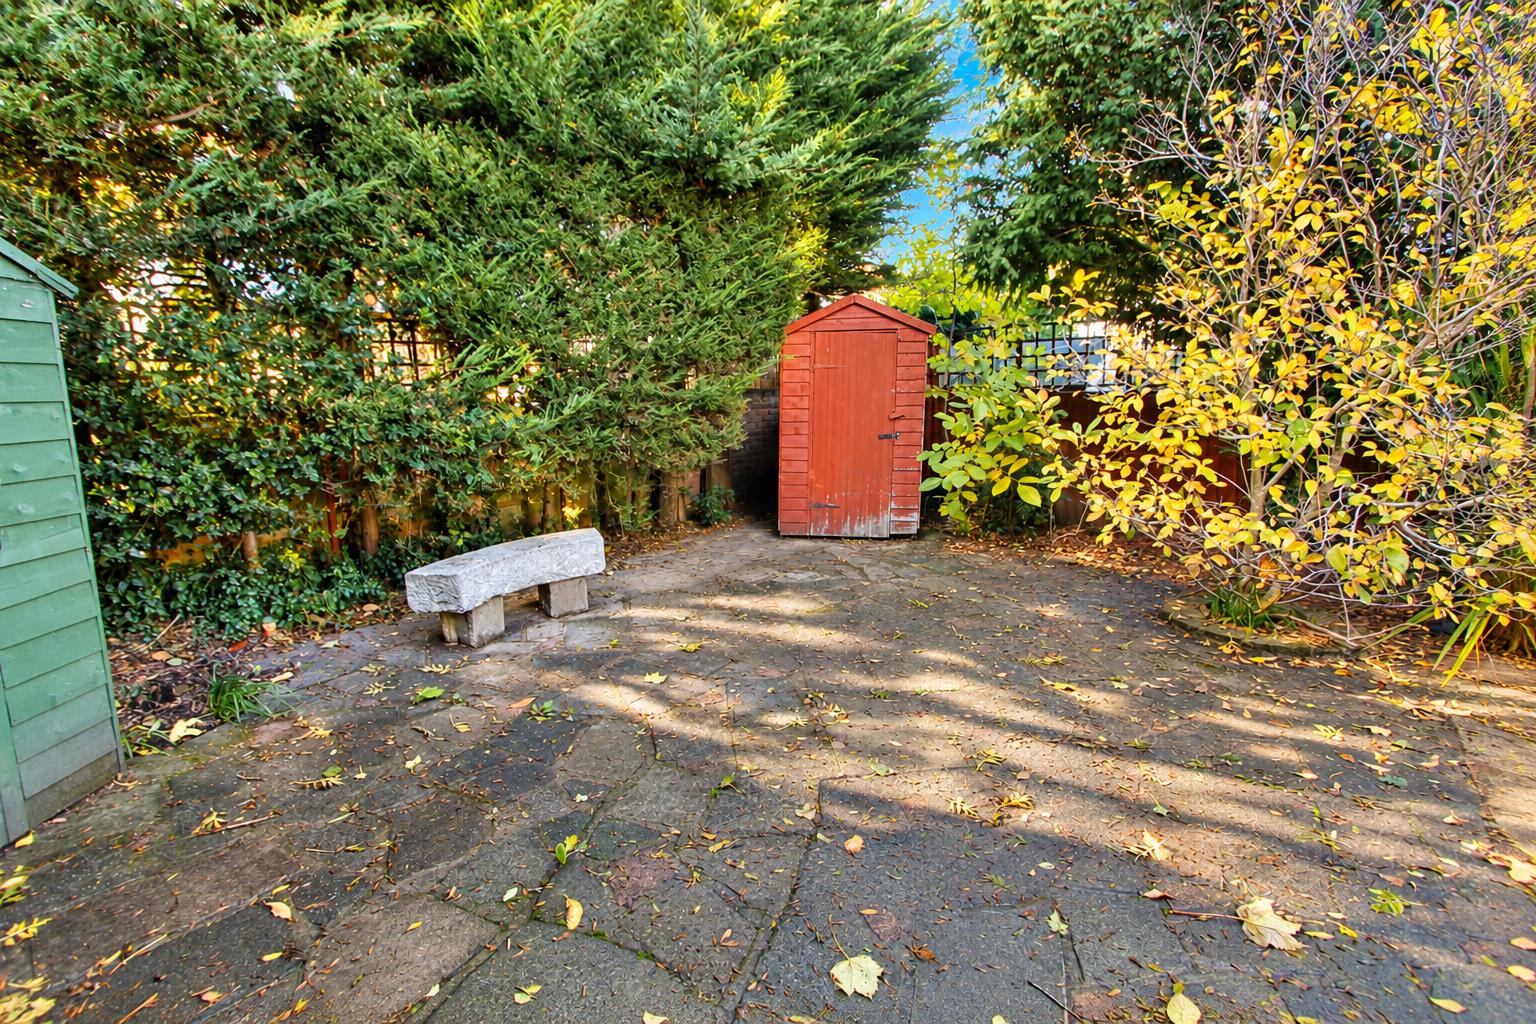
Well maintained mature garden with two patio areas, lawn section with shrubs bordering, garden shed.
BUYER’S INFORMATION
Under UK law, estate agents are legally required to conduct Anti-Money Laundering (AML) checks on buyers and sellers to comply with regulations. These checks are mandatory, and estate agents can face penalties if they fail to perform them. We use the services of a third party to help conduct these checks thoroughly. As such there is a charge of £54 including vat, per person. Please note, we are unable to issue a memorandum of sale until these checks are complete
Gallery
Click image to enlarge:


