

-
front.png
-
lounge.png
-
kit.png
-
garden b.png
-
hall.png
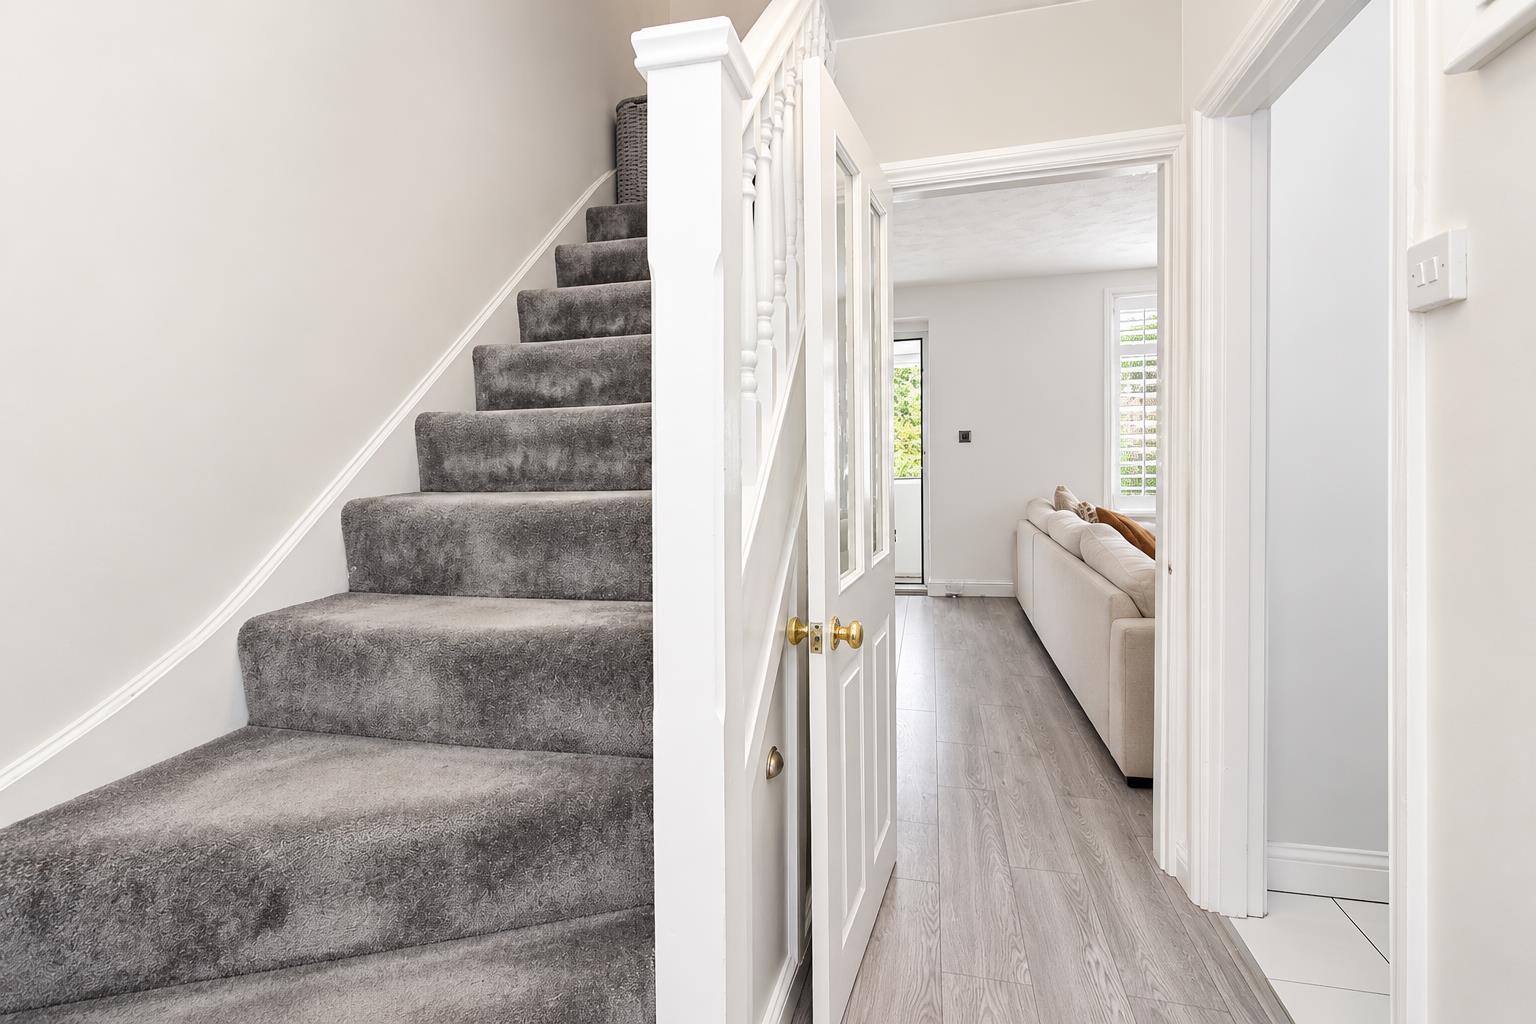
-
din.png
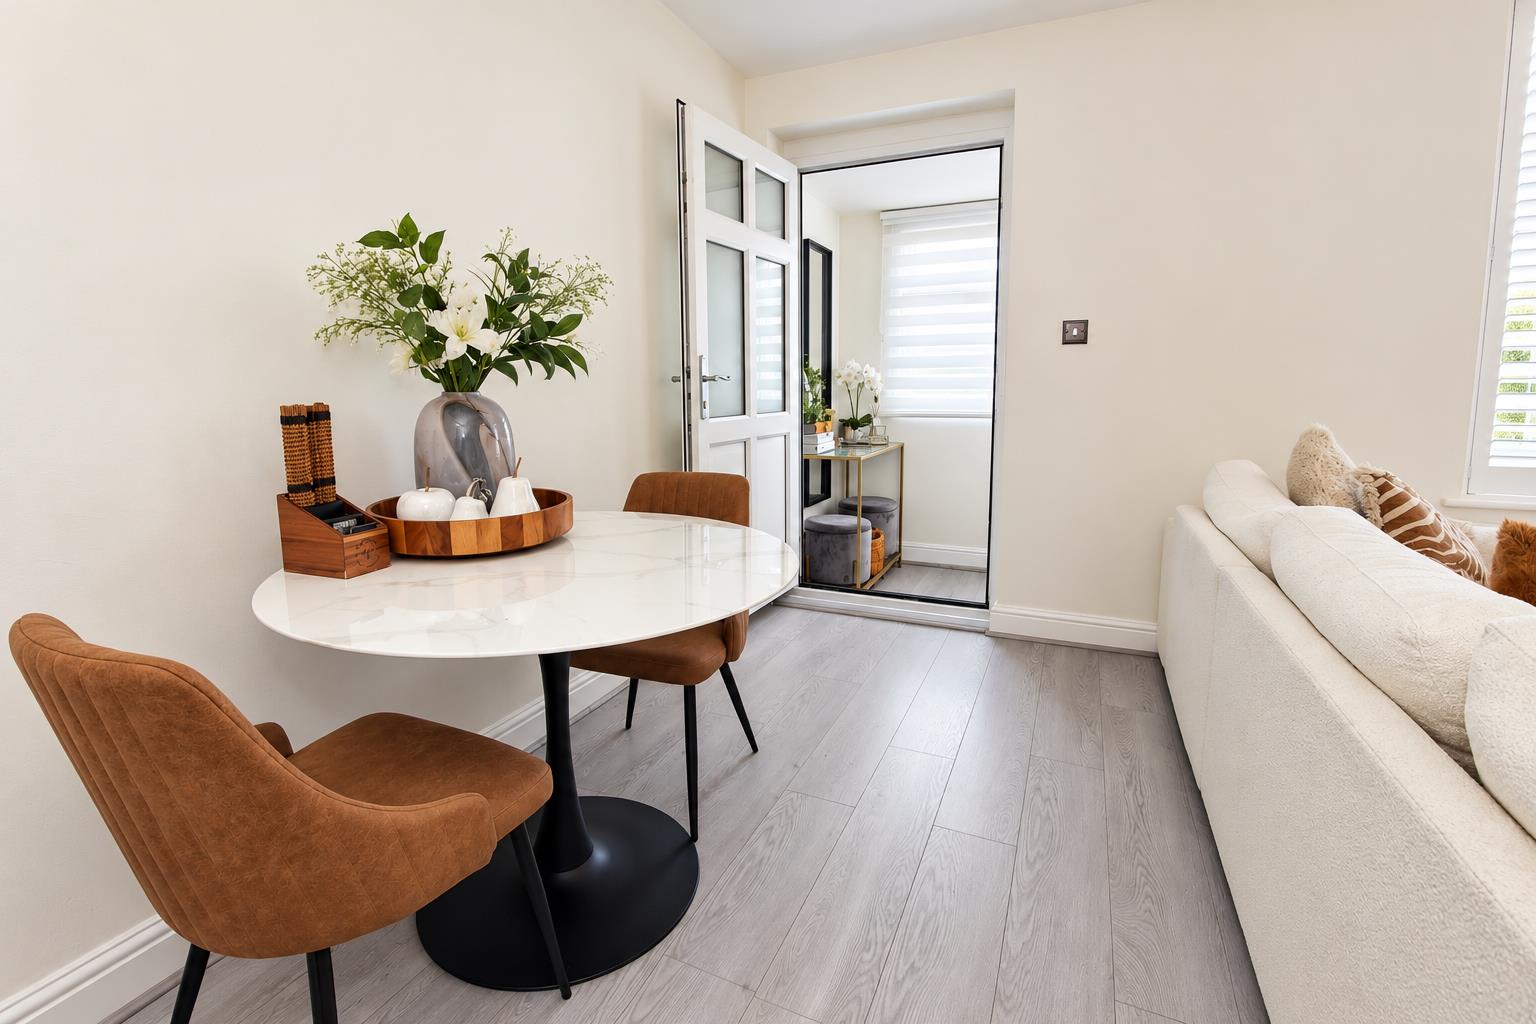
-
lounge c.png
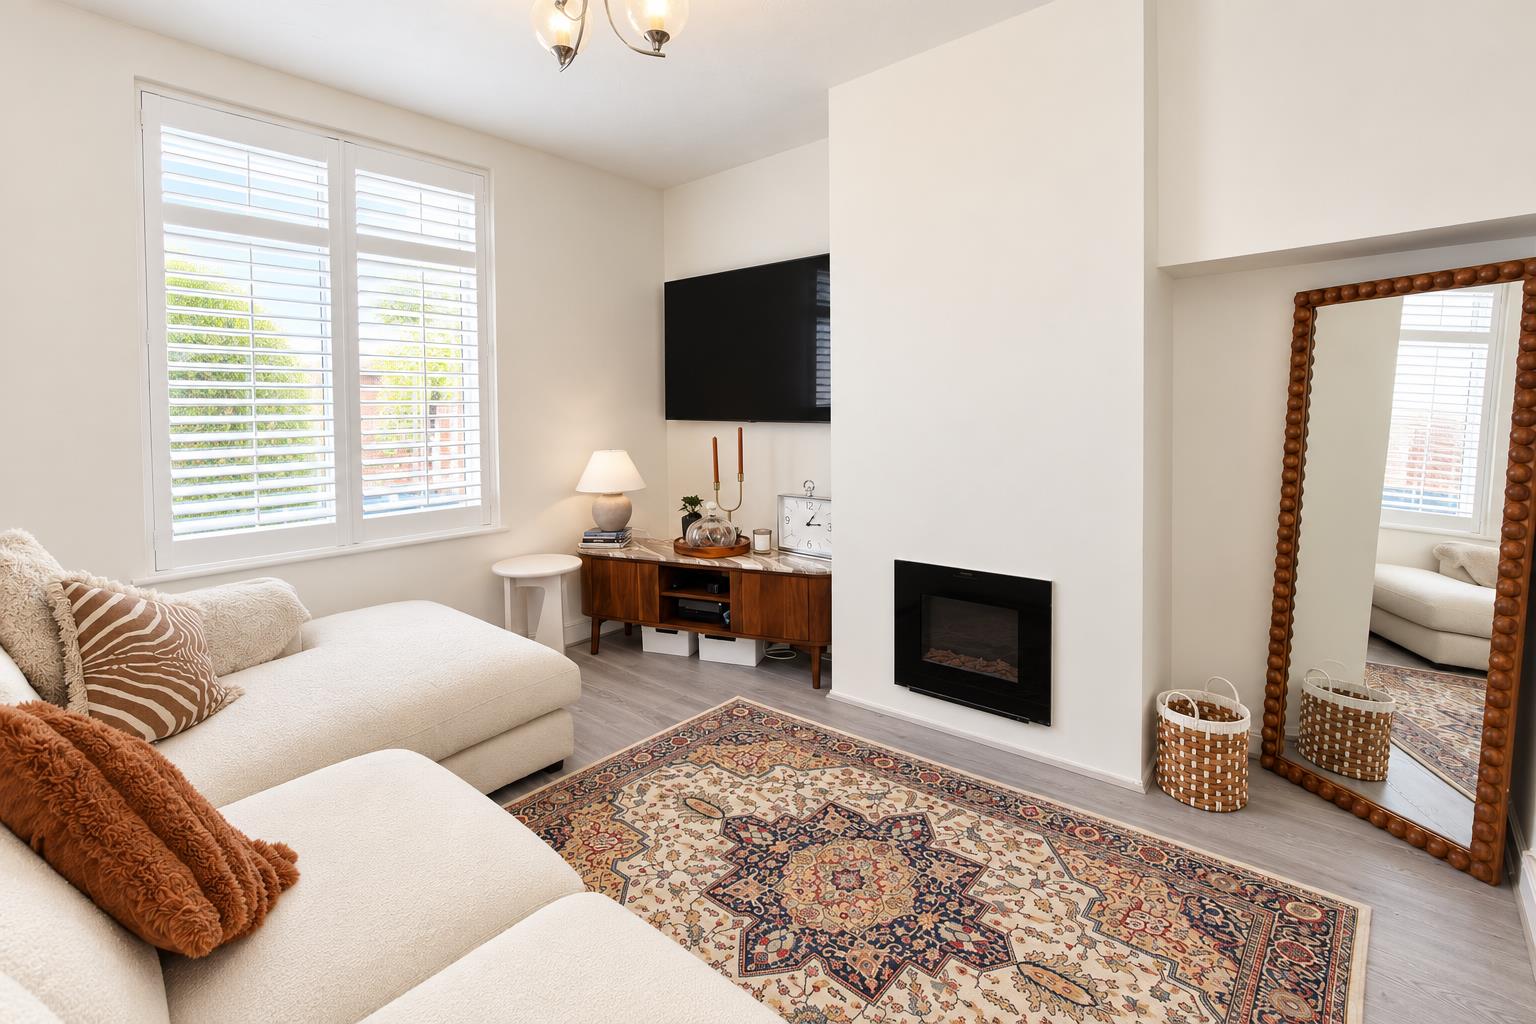
-
lounge e.png
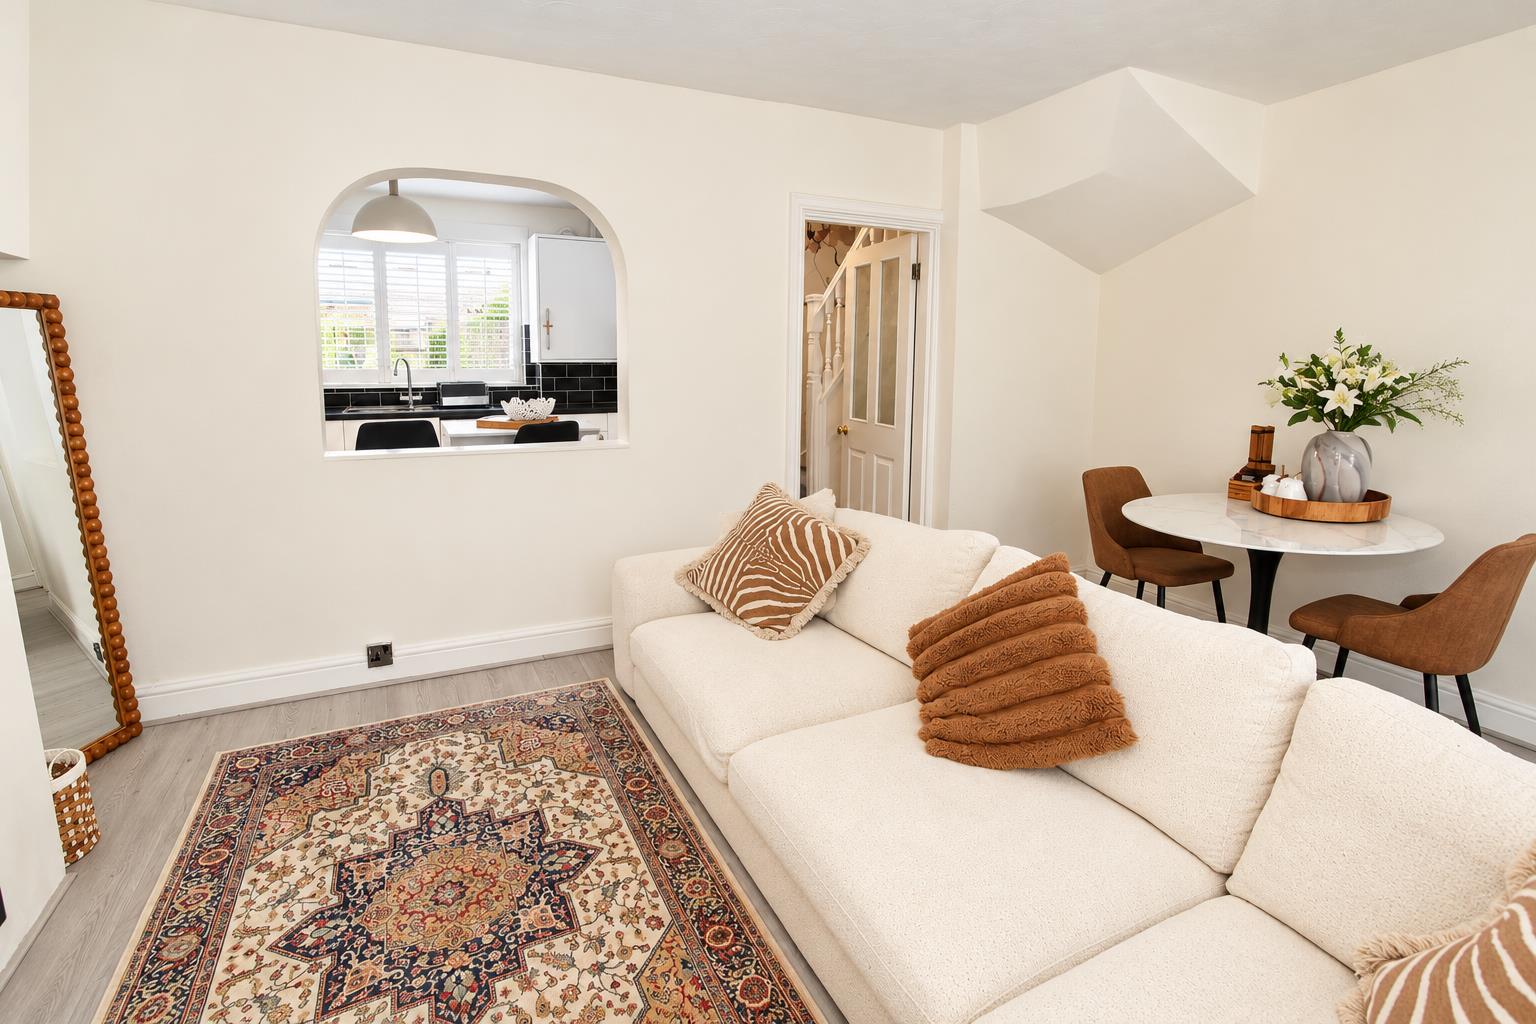
-
lounge b.png
-
lounge d.png
-
kit b.png
-
kit c.png
-
bathroom.png
-
wc.png
-
bed 1.png
-
bed 1b.png
-
bed 2.png
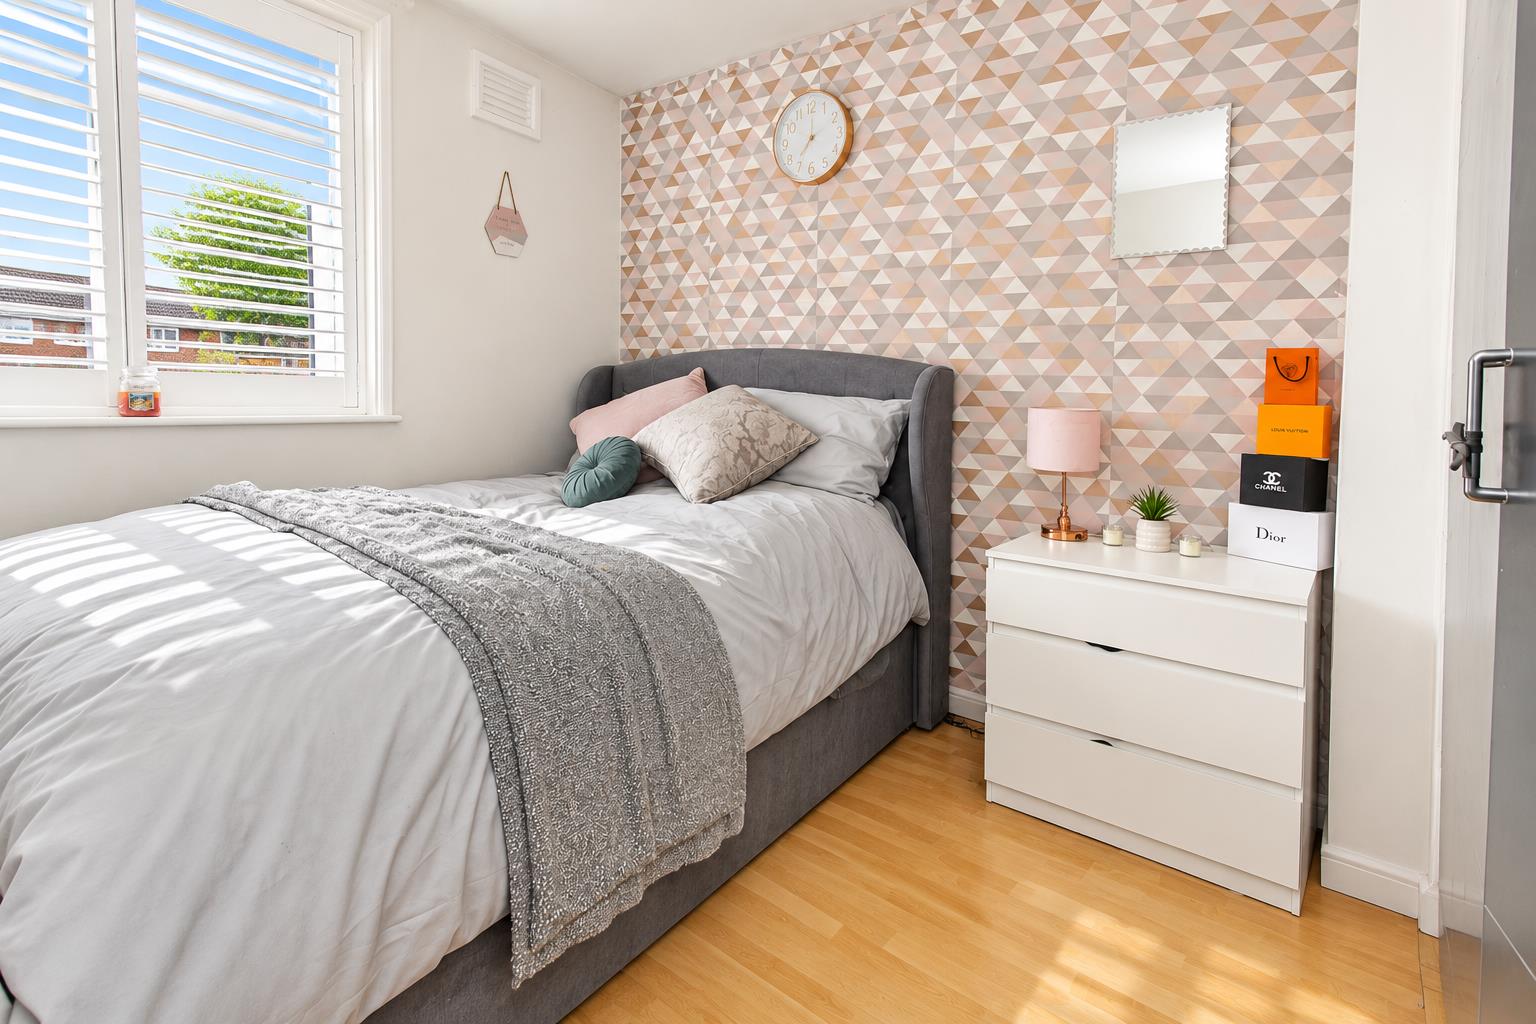
-
bed 3.png
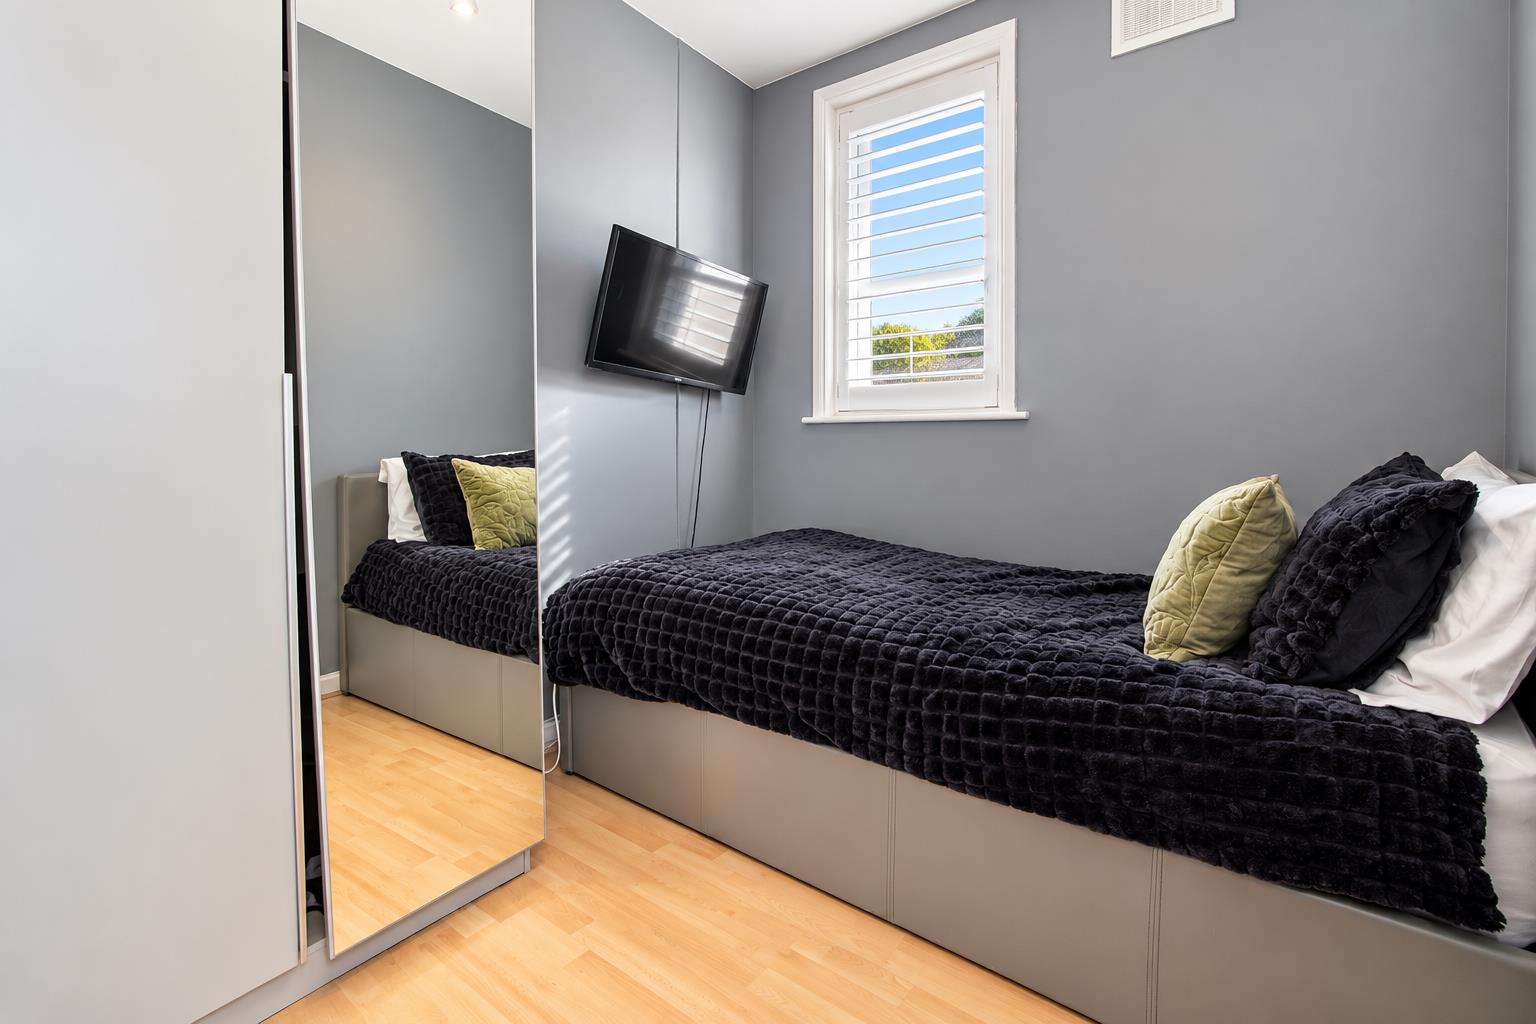
-
garden.png
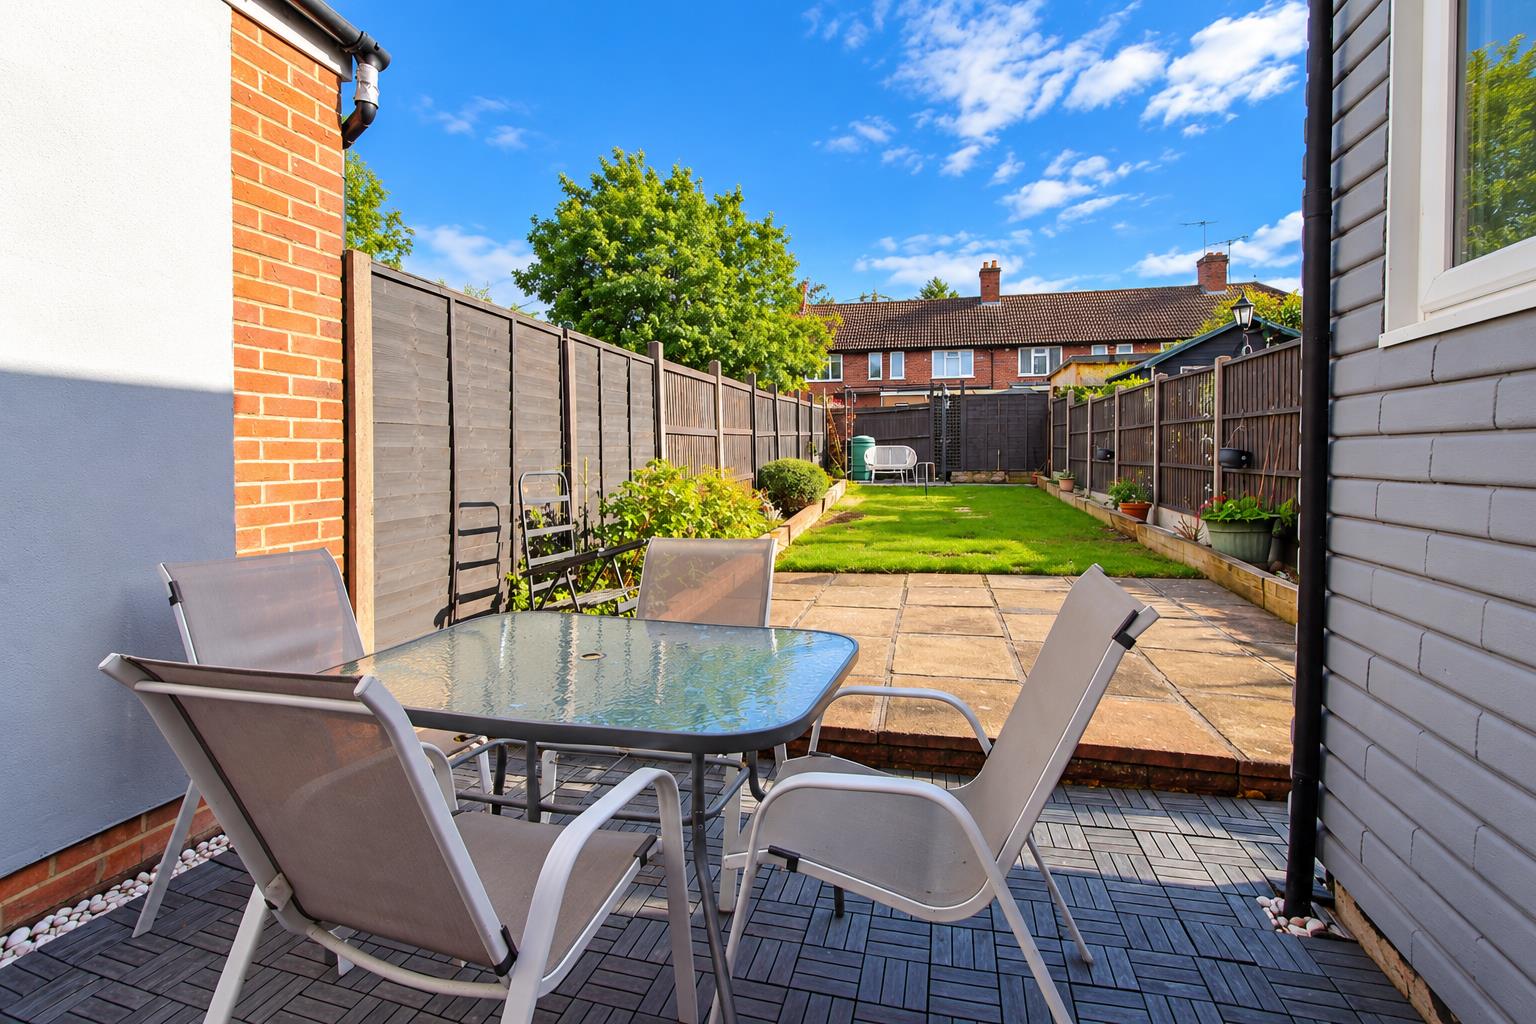
-
garden c.png
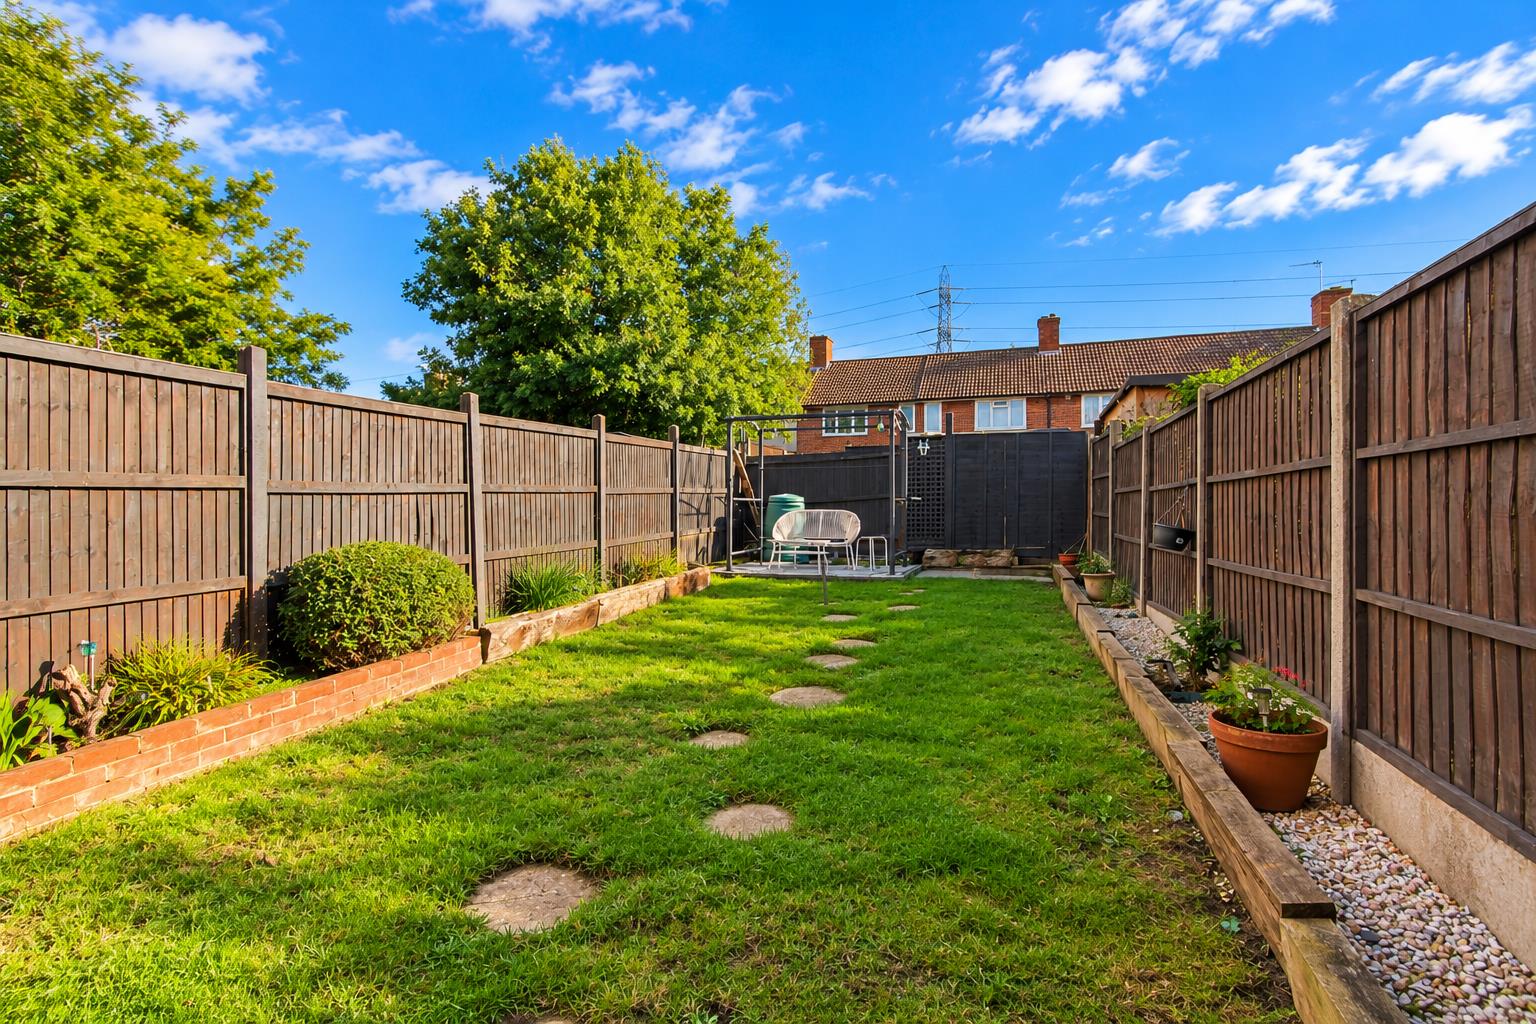
-
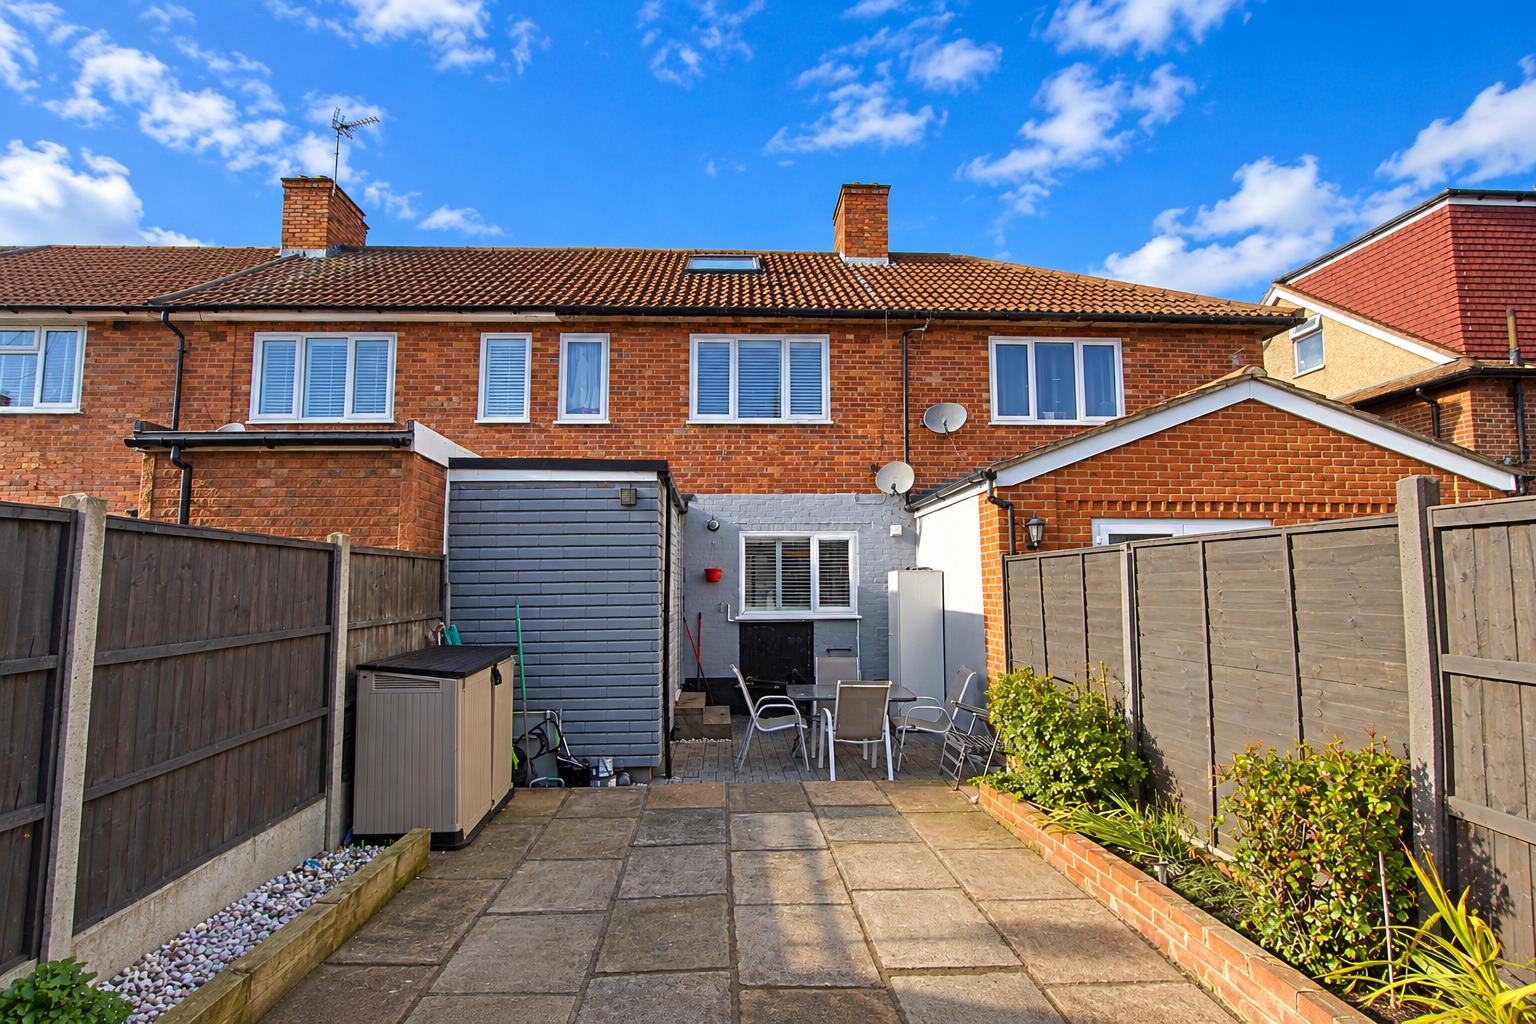
rear.png
Property Details
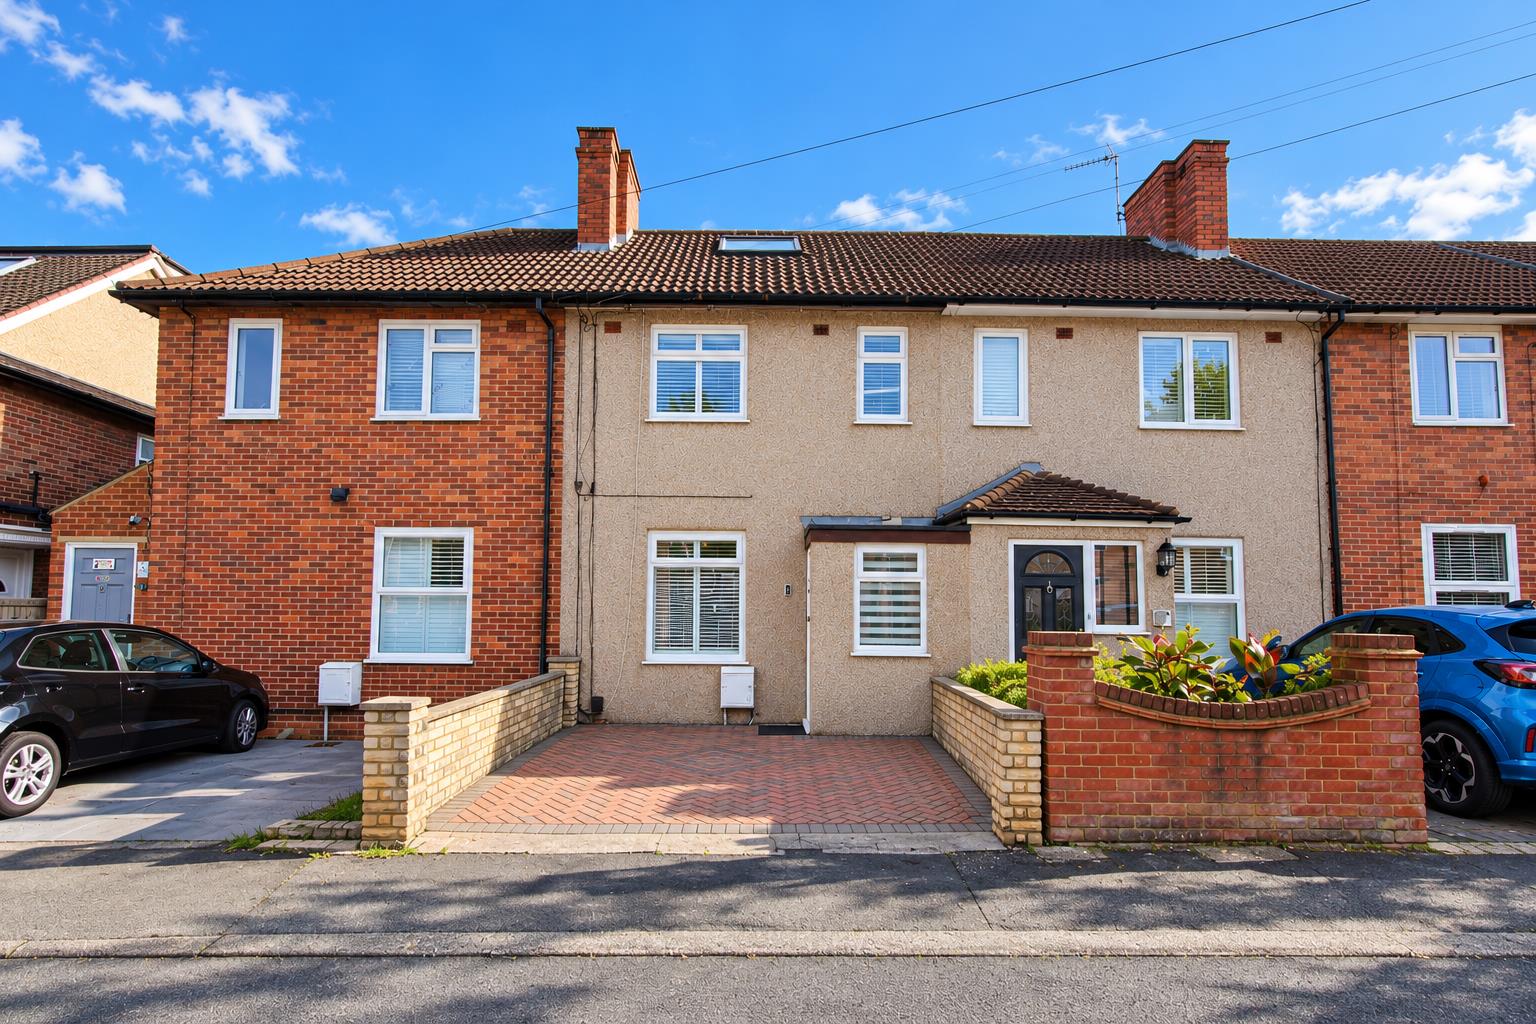
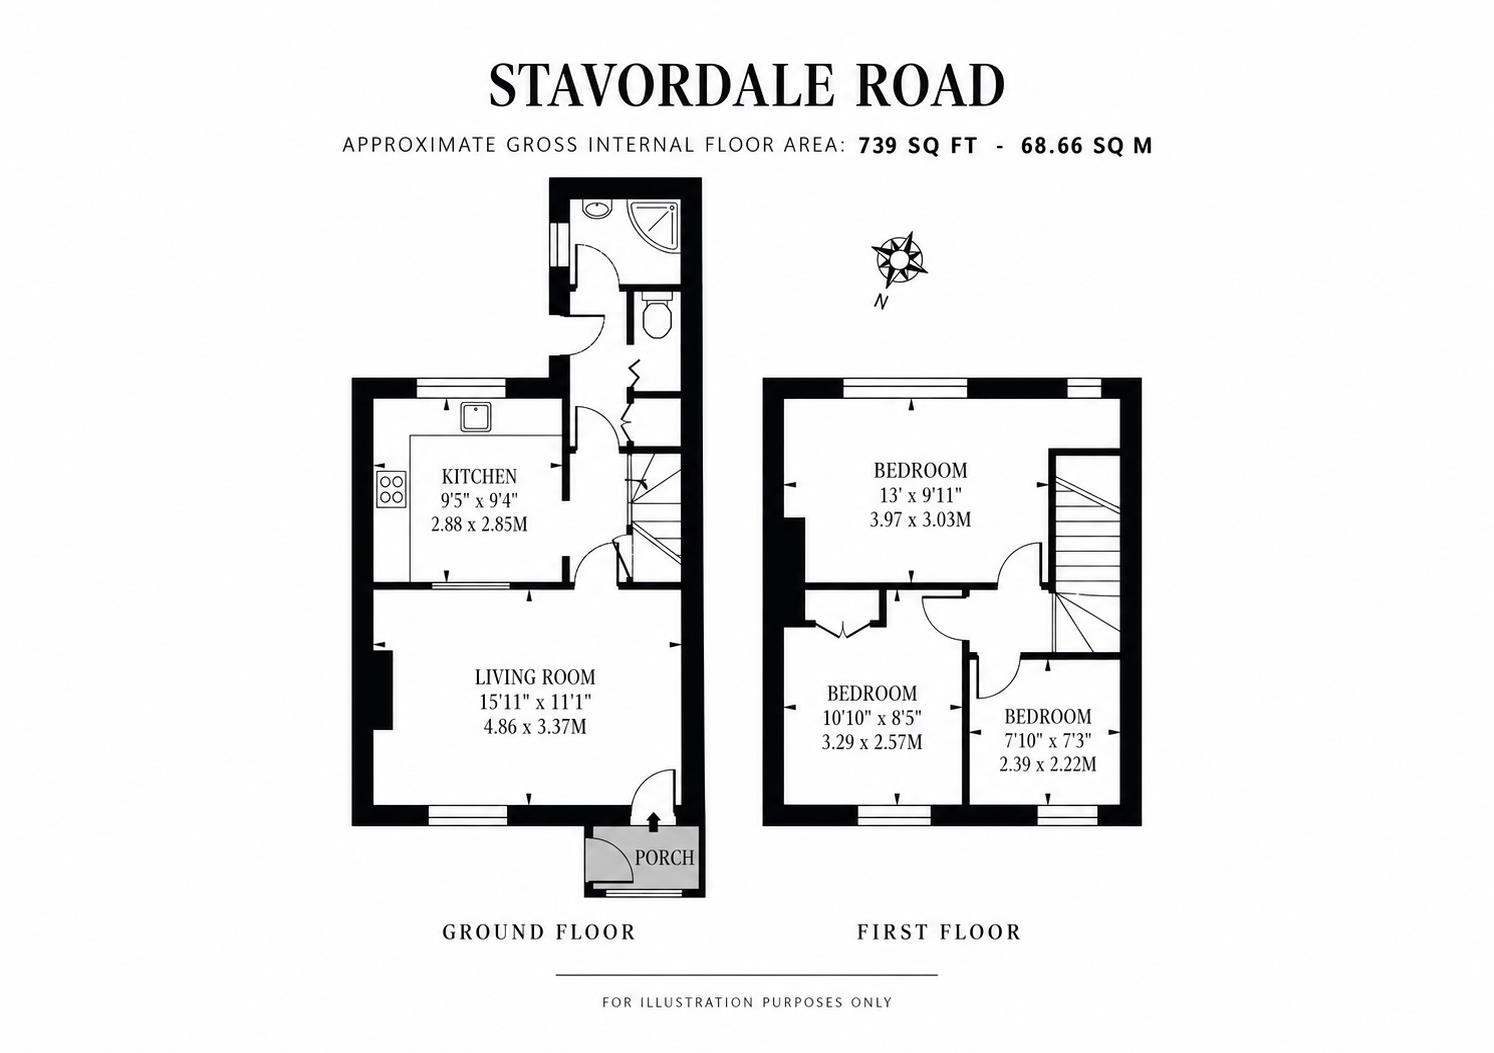
Situated on Stavordale Road in Carshalton, this delightful terraced house offers a perfect blend of modern living and convenience. Spanning an inviting 739 square feet, the property features three well-proportioned bedrooms, making it an ideal home for families or those seeking extra space.
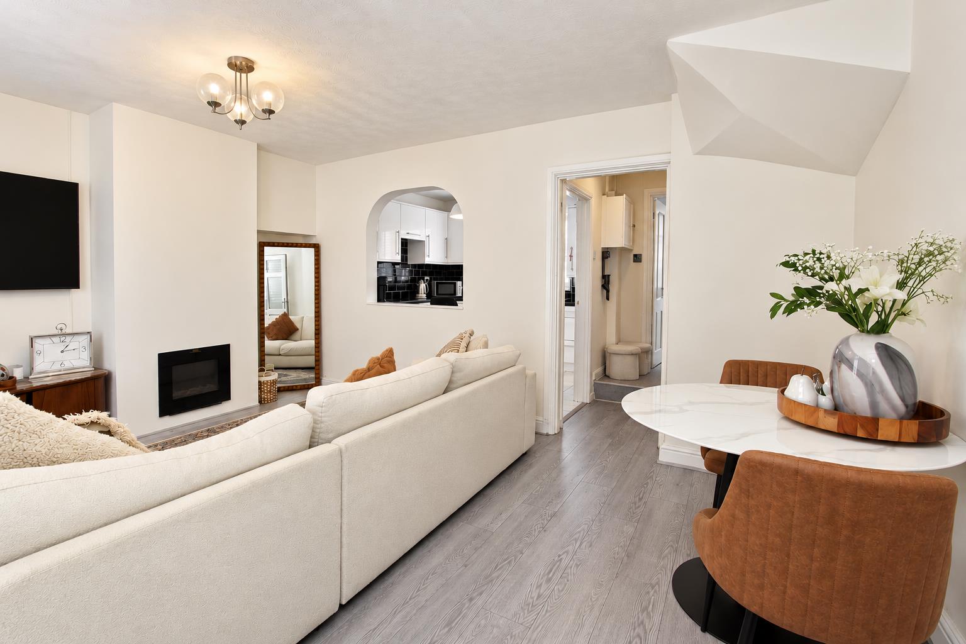
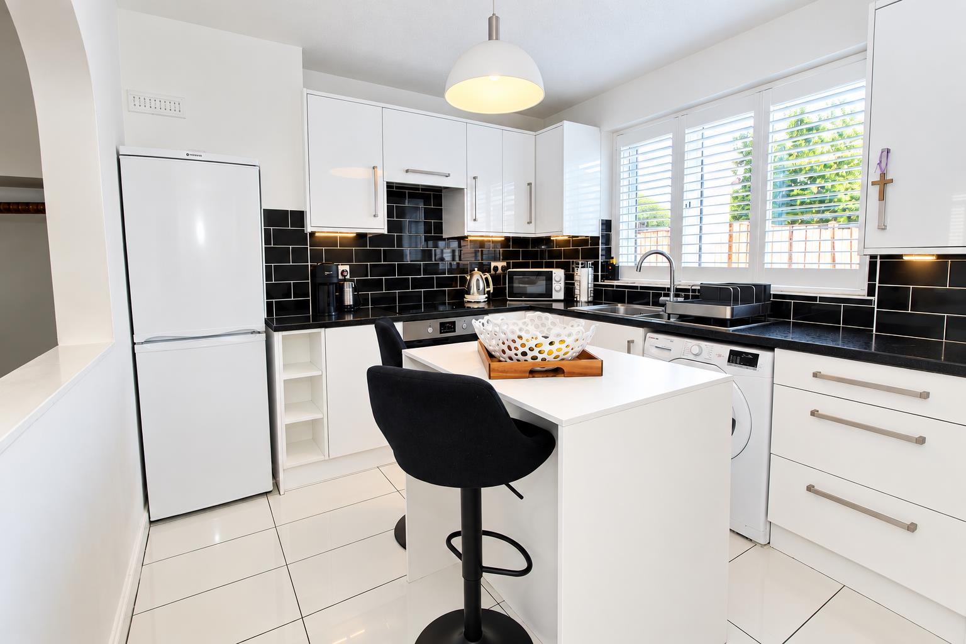
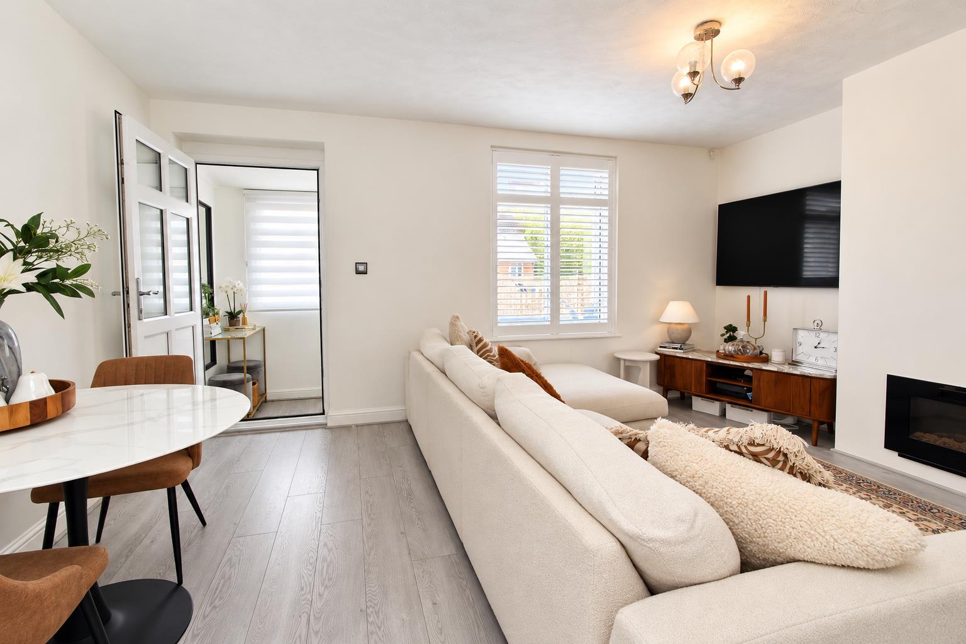
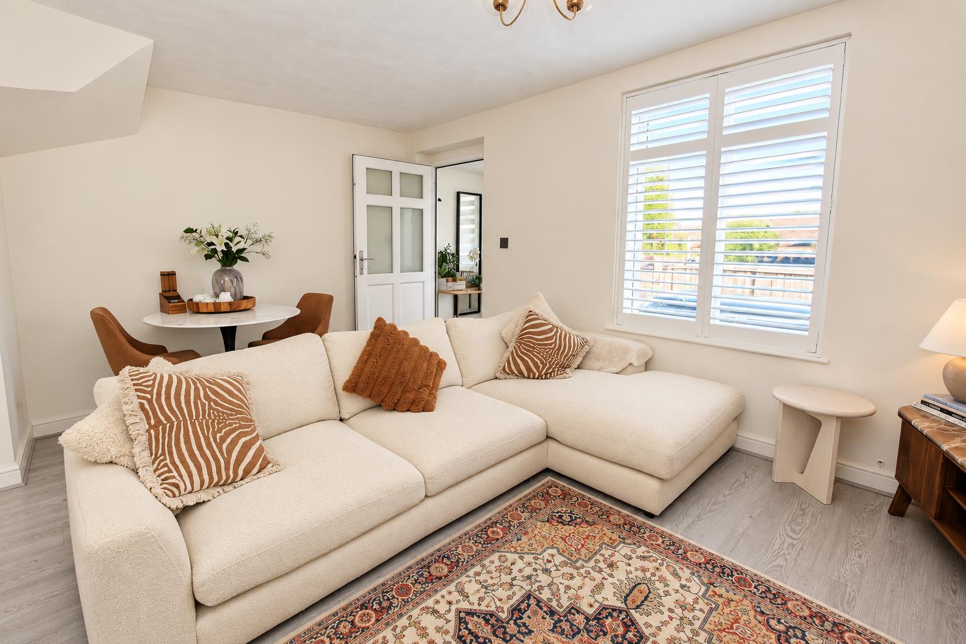
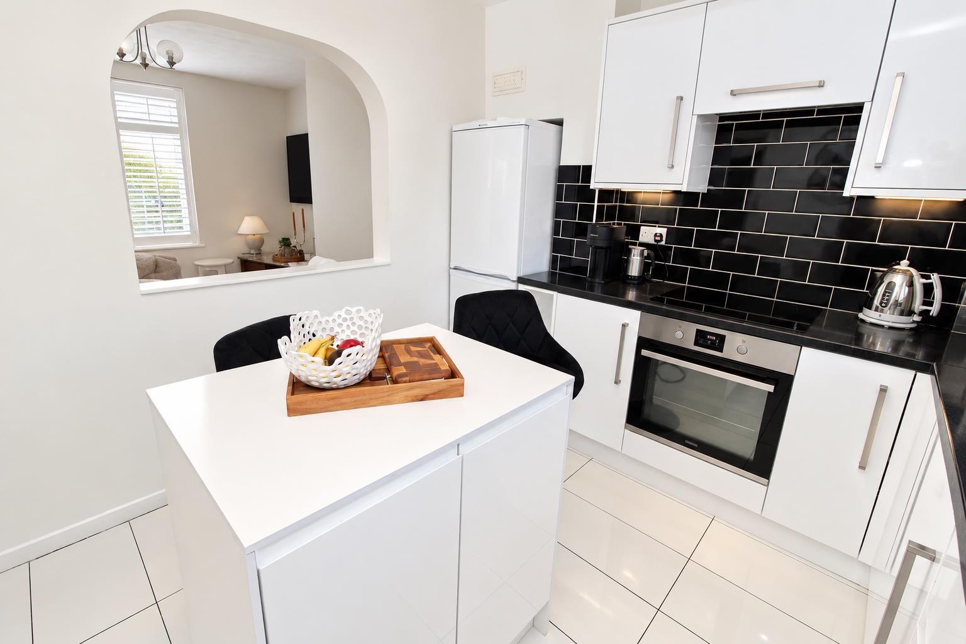
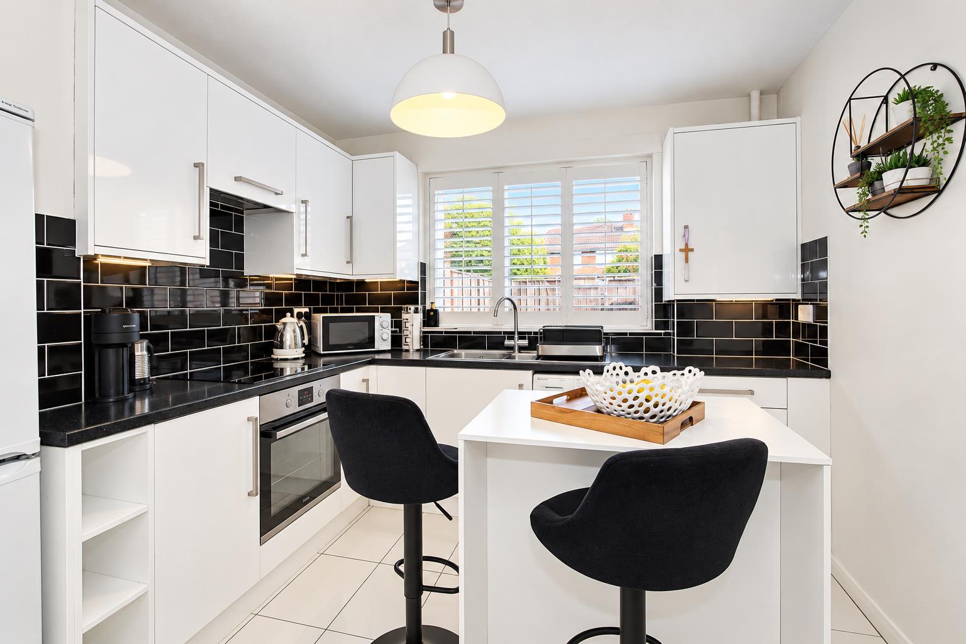
Upon entering, you are greeted by an open plan lounge diner that creates a warm and welcoming atmosphere, perfect for both relaxation and entertaining. The modern kitchen is equipped with contemporary fittings, ensuring that cooking and dining experiences are both enjoyable and efficient. The bathroom has also been tastefully updated, providing a fresh and stylish space for your daily routines.
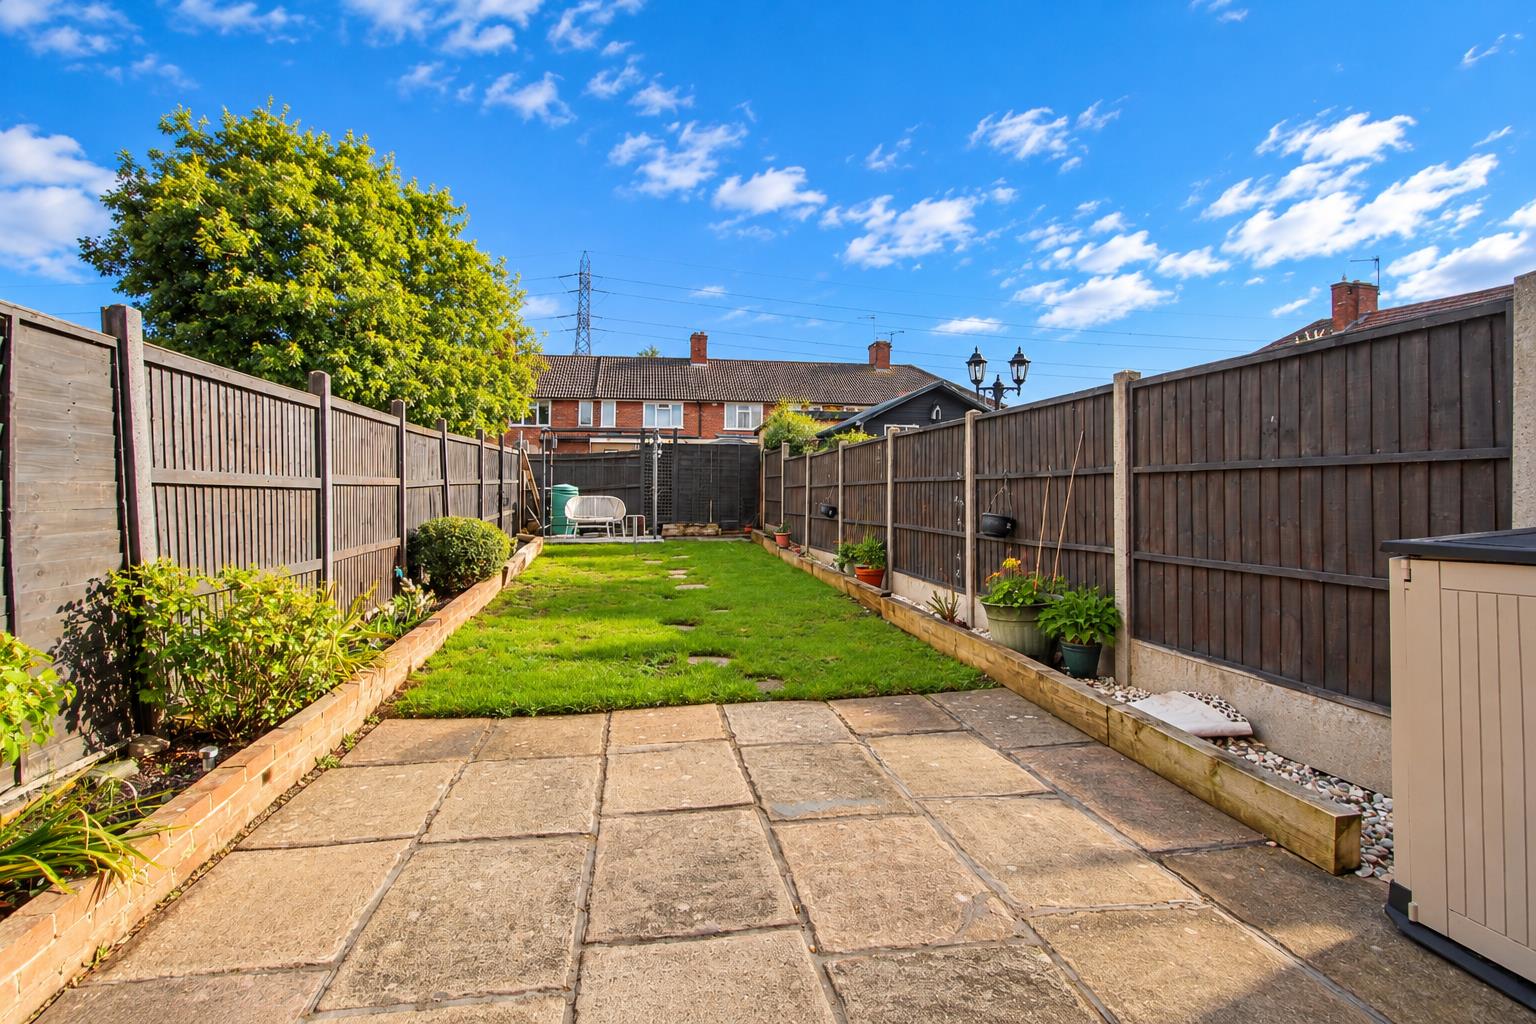
One of the standout features of this property is the pretty rear garden, which offers a tranquil outdoor retreat for gardening enthusiasts or a safe play area for children. Additionally, the house benefits from off-street parking for one vehicle, a valuable asset in this sought-after area.
Location is key, and this home does not disappoint. It is conveniently situated close to local schools, shops, and transport links, making daily commutes and errands a breeze. Whether you are a first-time buyer or looking to settle down in a friendly community, this property on Stavordale Road is a wonderful opportunity not to be missed.
Floorplans
Click image to enlarge:
Property Links
Rooms
AccommodationObscure double glazed composite door to..
Entrance porch
Wood laminate flooring, UPVC double glazed window to front aspect, obscure UPVC double glazed front door to..
Lounge/diner
UPVC double glazed window to front aspect, fitted plantation shutters, wood laminate flooring, gas fireplace, large serving hatch.
Inner hallway
Wood laminate flooring, under stairs storage cupboard, wall mounted fuse board, further large storage cupboard.
Kitchen
Modern range of fitted wall units with matching cupboards and drawers below, granite effect roll top work surfaces with inlaid stainless steel sink and chrome mixer tap, inlaid induction hob with oven/grill below, space and plumbing for washing machine, space for tall standing fridge/freezer, tiled splash back, cupboard housing boiler, UPVC double glazed window to rear aspect, fitted plantation shutters.
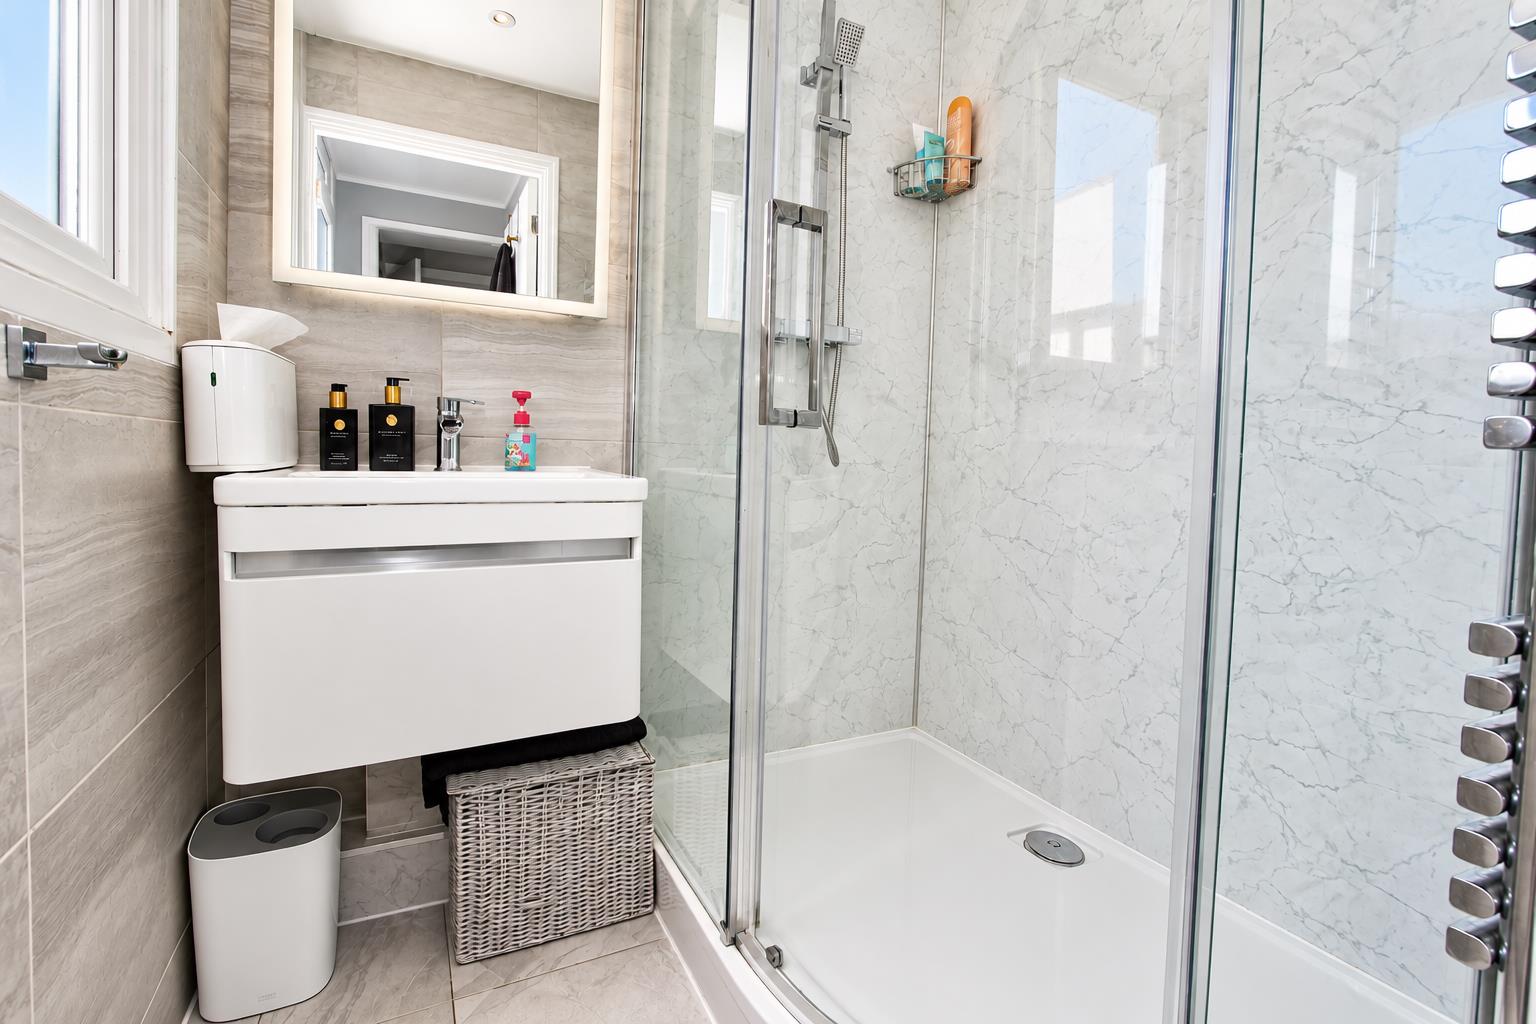
Downstairs bathroom
Consisting of panelled cubicle with thermostatic shower and hand attachment, wash hand basin with chrome mixer tap and storage cupboard, heated chrome towel rail, tiled flooring, part tiled walls, extractor fan, obscure UPVC double glazed window to side aspect.
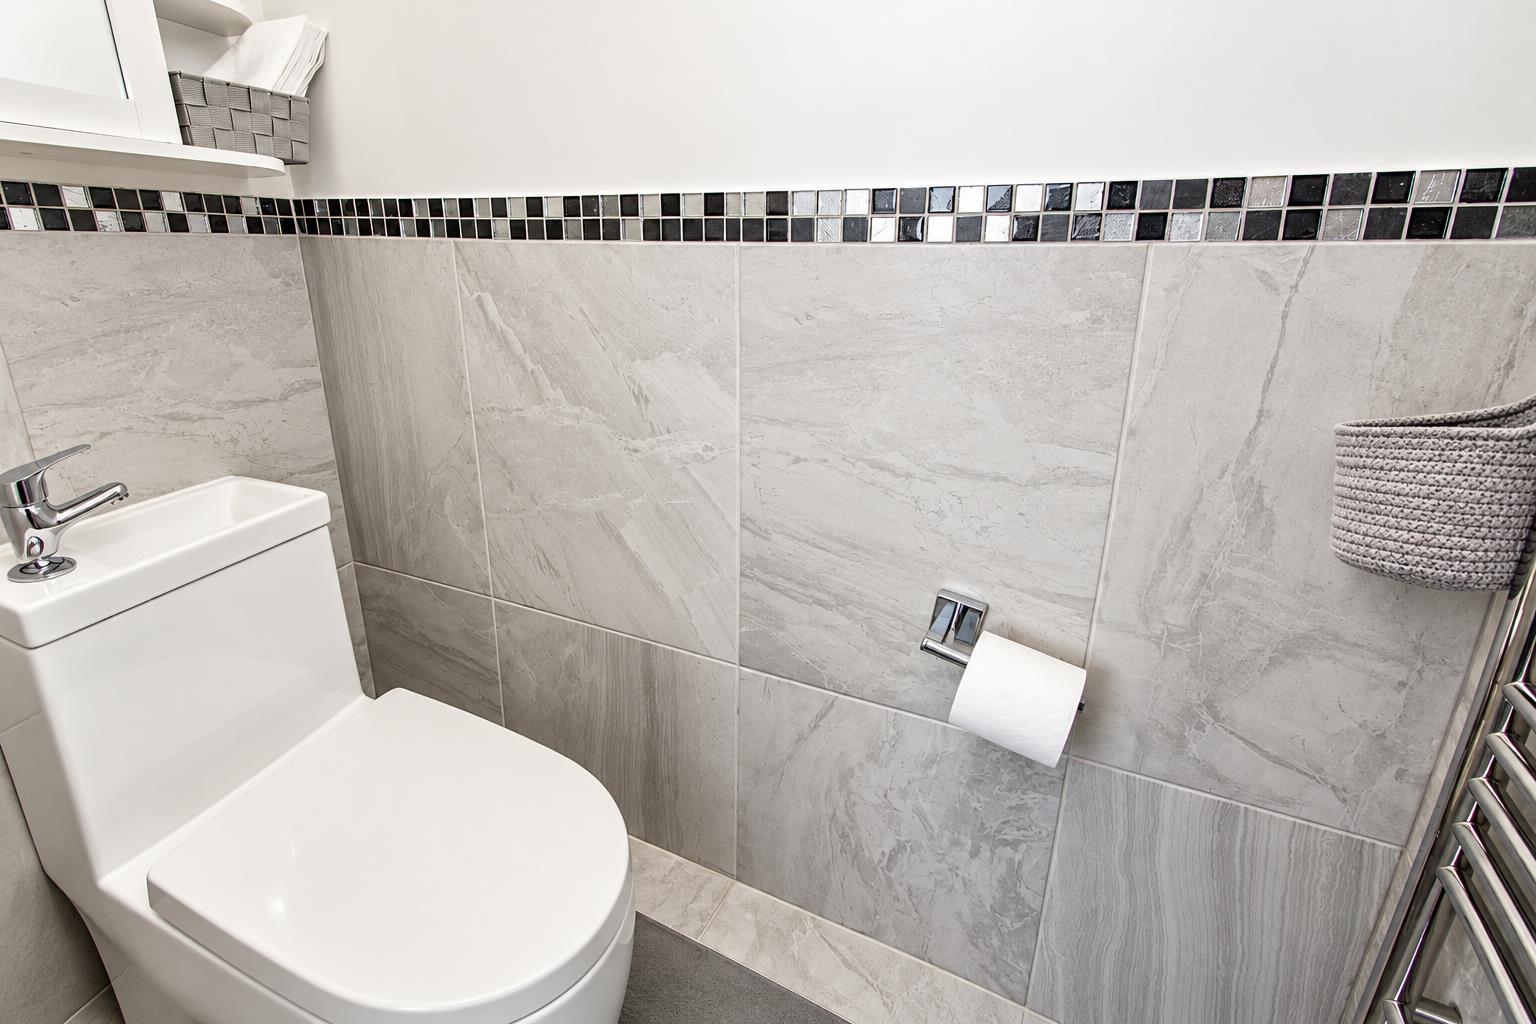
Separate WC
Consisting of low-level push button flush WC with wash hand basin and chrome mixer tap, tiled flooring, part tiled walls, heated chrome towel rail.
Stairs to 1st floor landing
Loft access with pull down ladder.
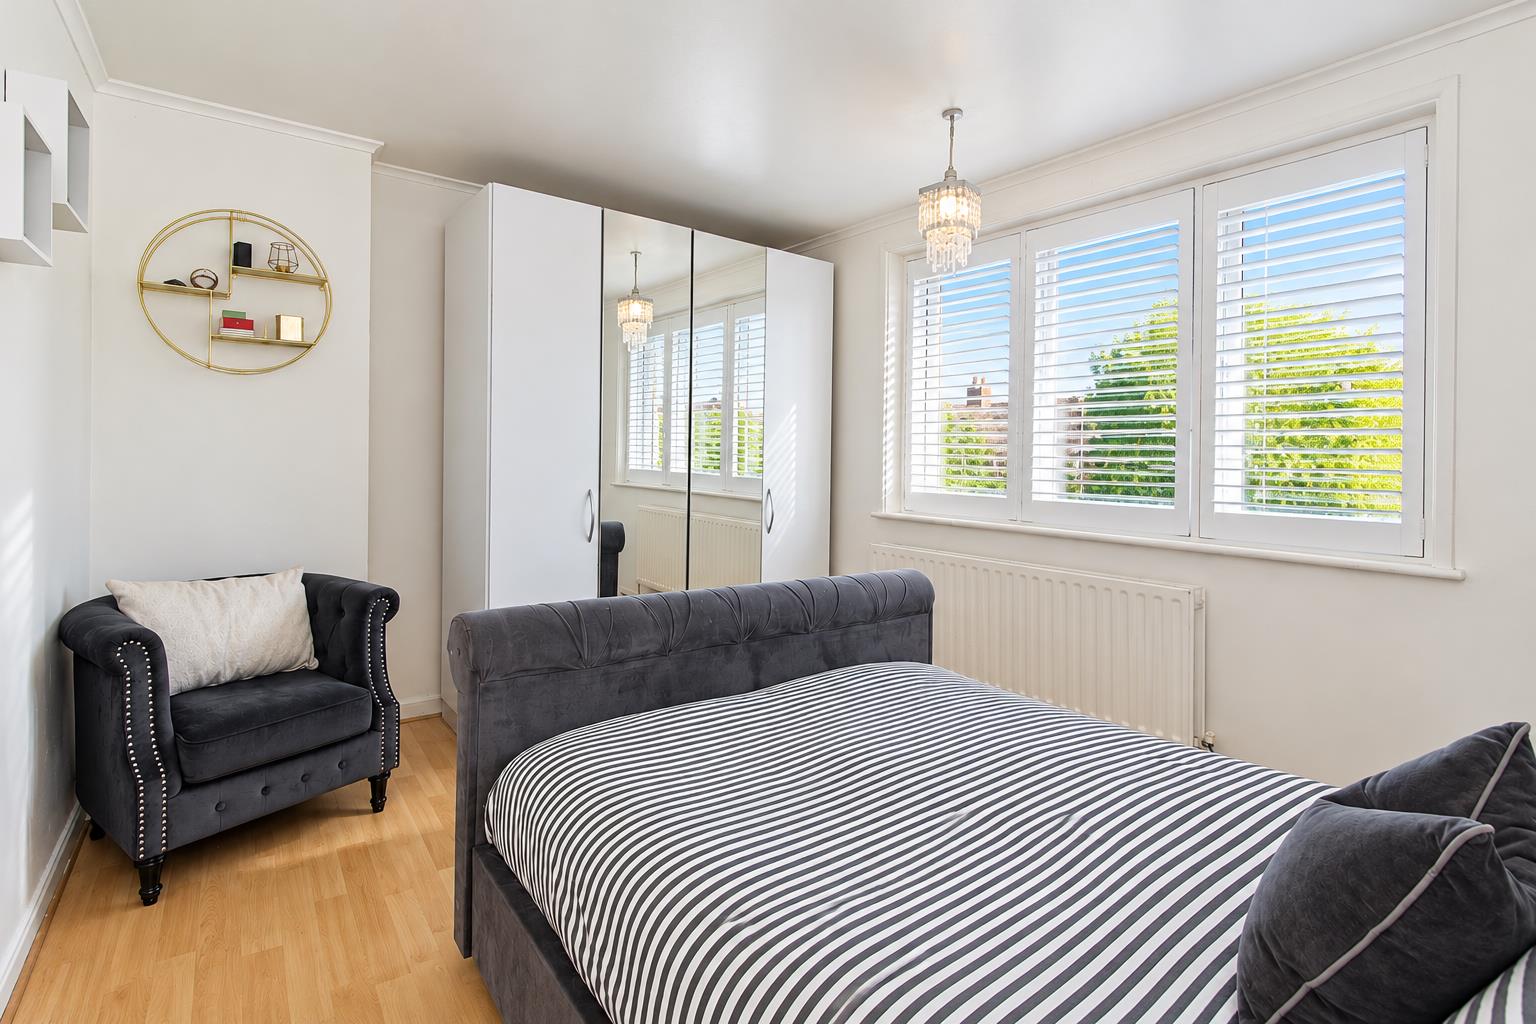
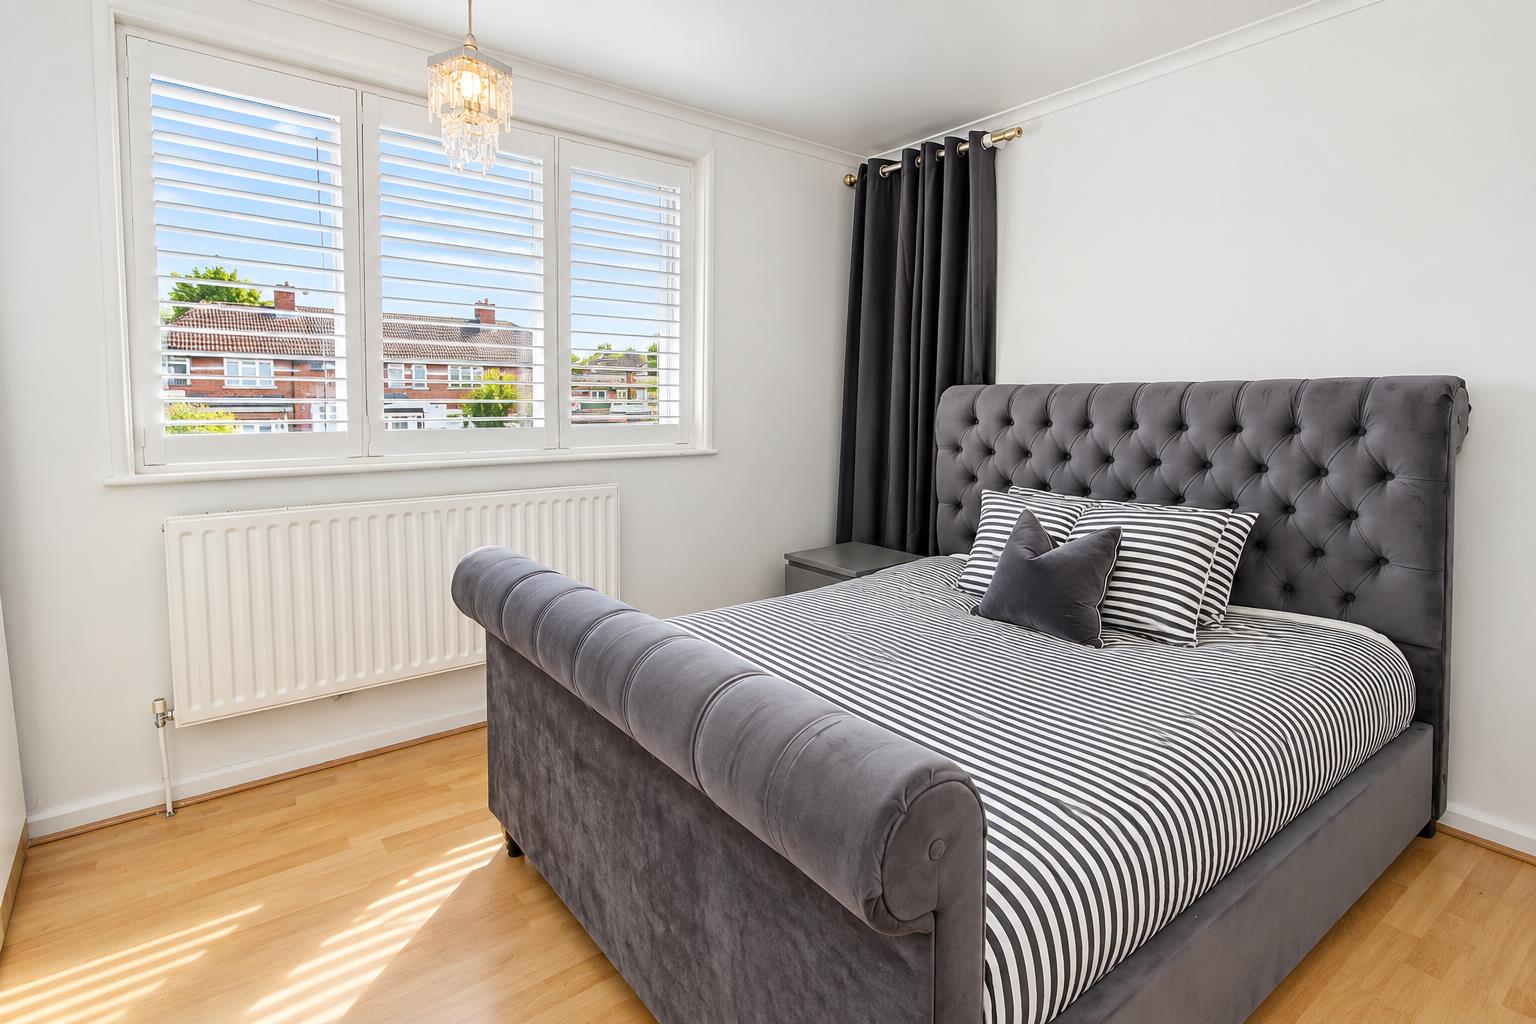
Bedroom one
UPVC double glazed window to rear aspect, fitted plantation shutters, wood laminate flooring, storage recess with window to rear, double panel radiator.
Bedroom two
UPVC double glazed window to front aspect, fitted plantation shutters, fitted wardrobe.
Bedroom three
UPVC double glazed window to front aspect, fitted plantation shutters, wood laminate flooring.
Rear garden (South Easterly aspect)
Approximately 80ft
Wooden decking area leading to patio section, mainly laid to lawn with flowerbeds bordering, fence enclosed, outside tap.
Front
Block paved driveway providing off street parking.
BUYER’S INFORMATION
Under UK law, estate agents are legally required to conduct Anti-Money Laundering (AML) checks on buyers and sellers to comply with regulations. These checks are mandatory, and estate agents can face penalties if they fail to perform them. We use the services of a third party to help conduct these checks thoroughly. As such there is a charge of £54 including vat, per person. Please note, we are unable to issue a memorandum of sale until these checks are complete.
Gallery
Click image to enlarge:


