

-
lounge.JPG
-
family room.JPG
-
hall.jpg
-
lounge b.JPG
-
family room c.JPG
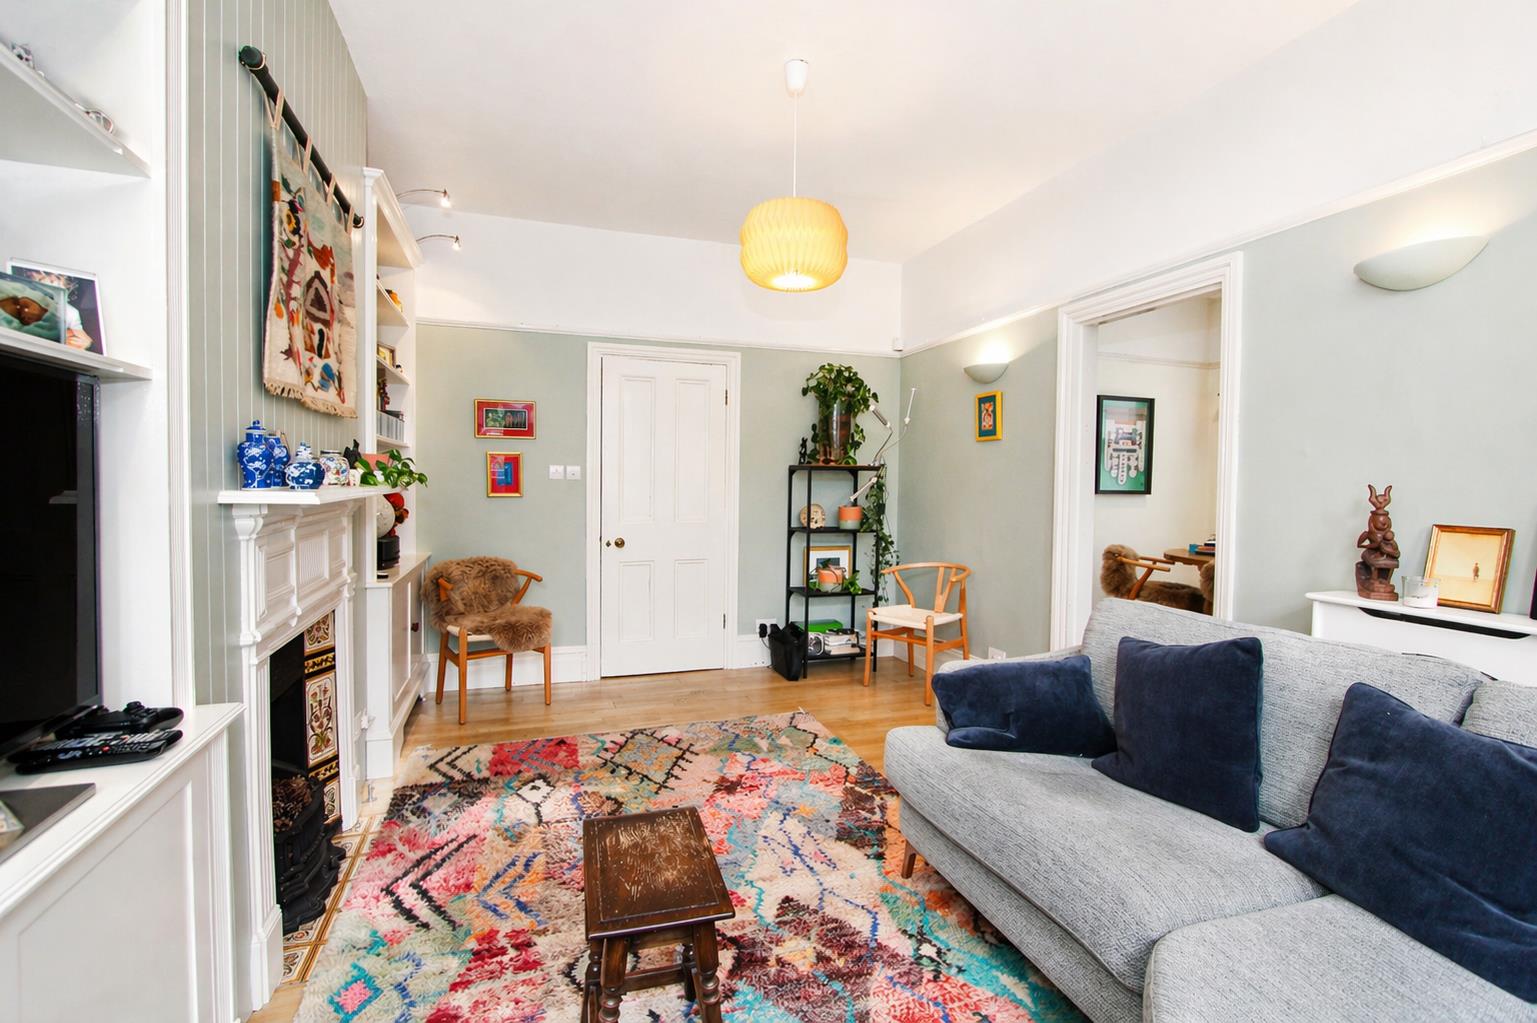
-
family room b.JPG
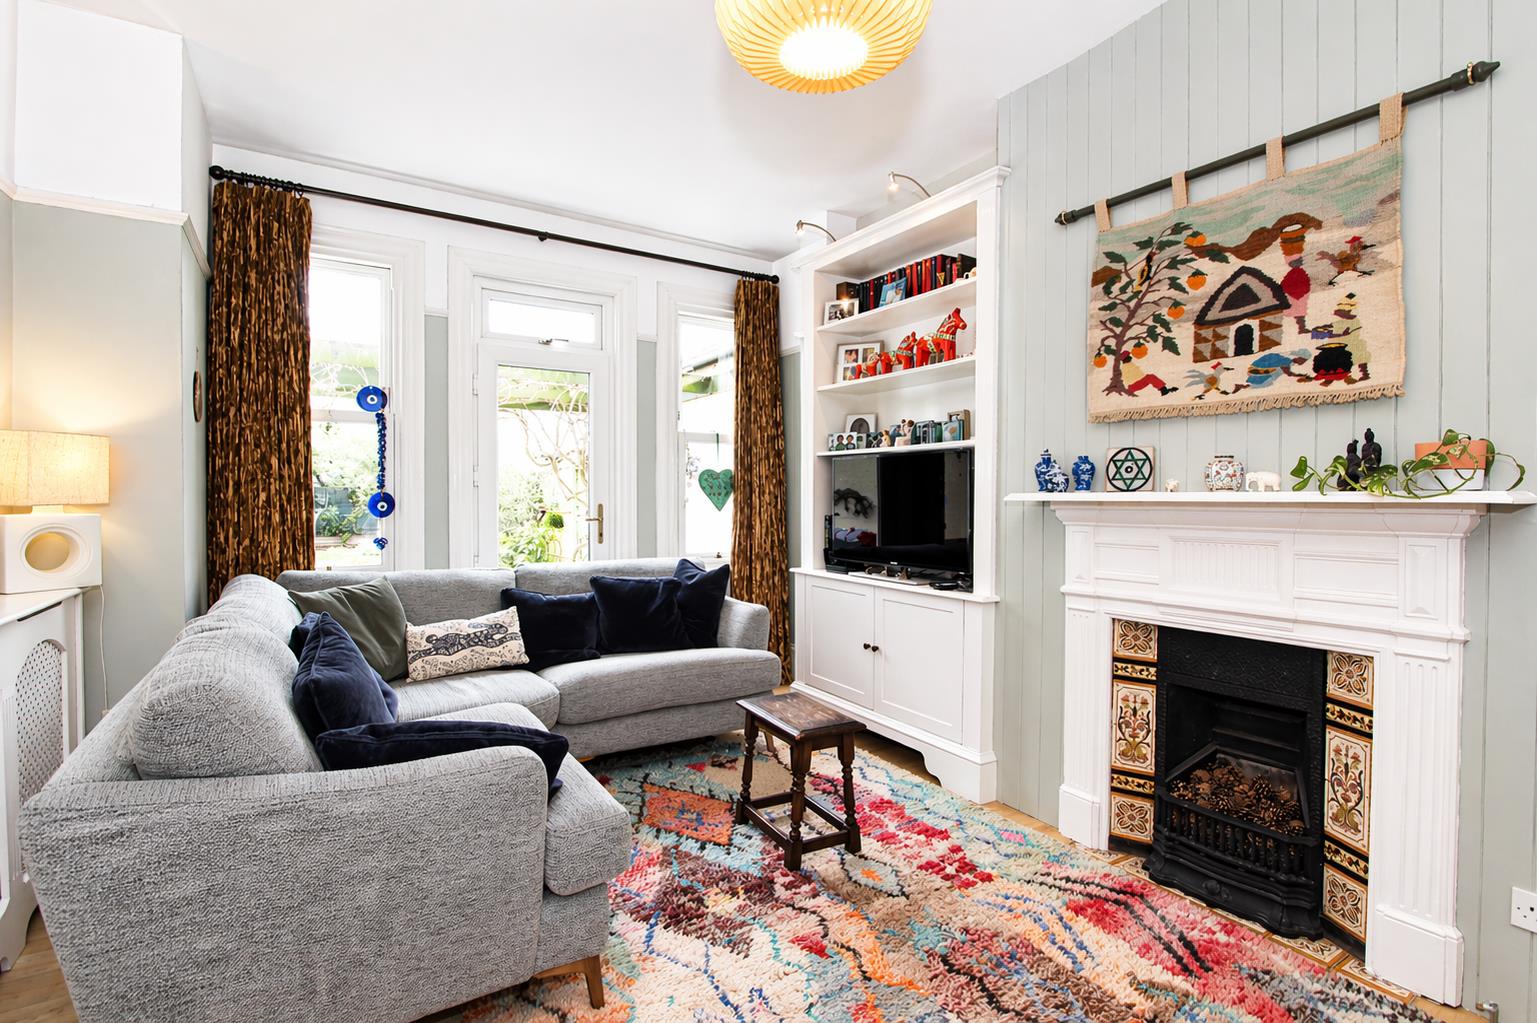
-
kit c.JPG
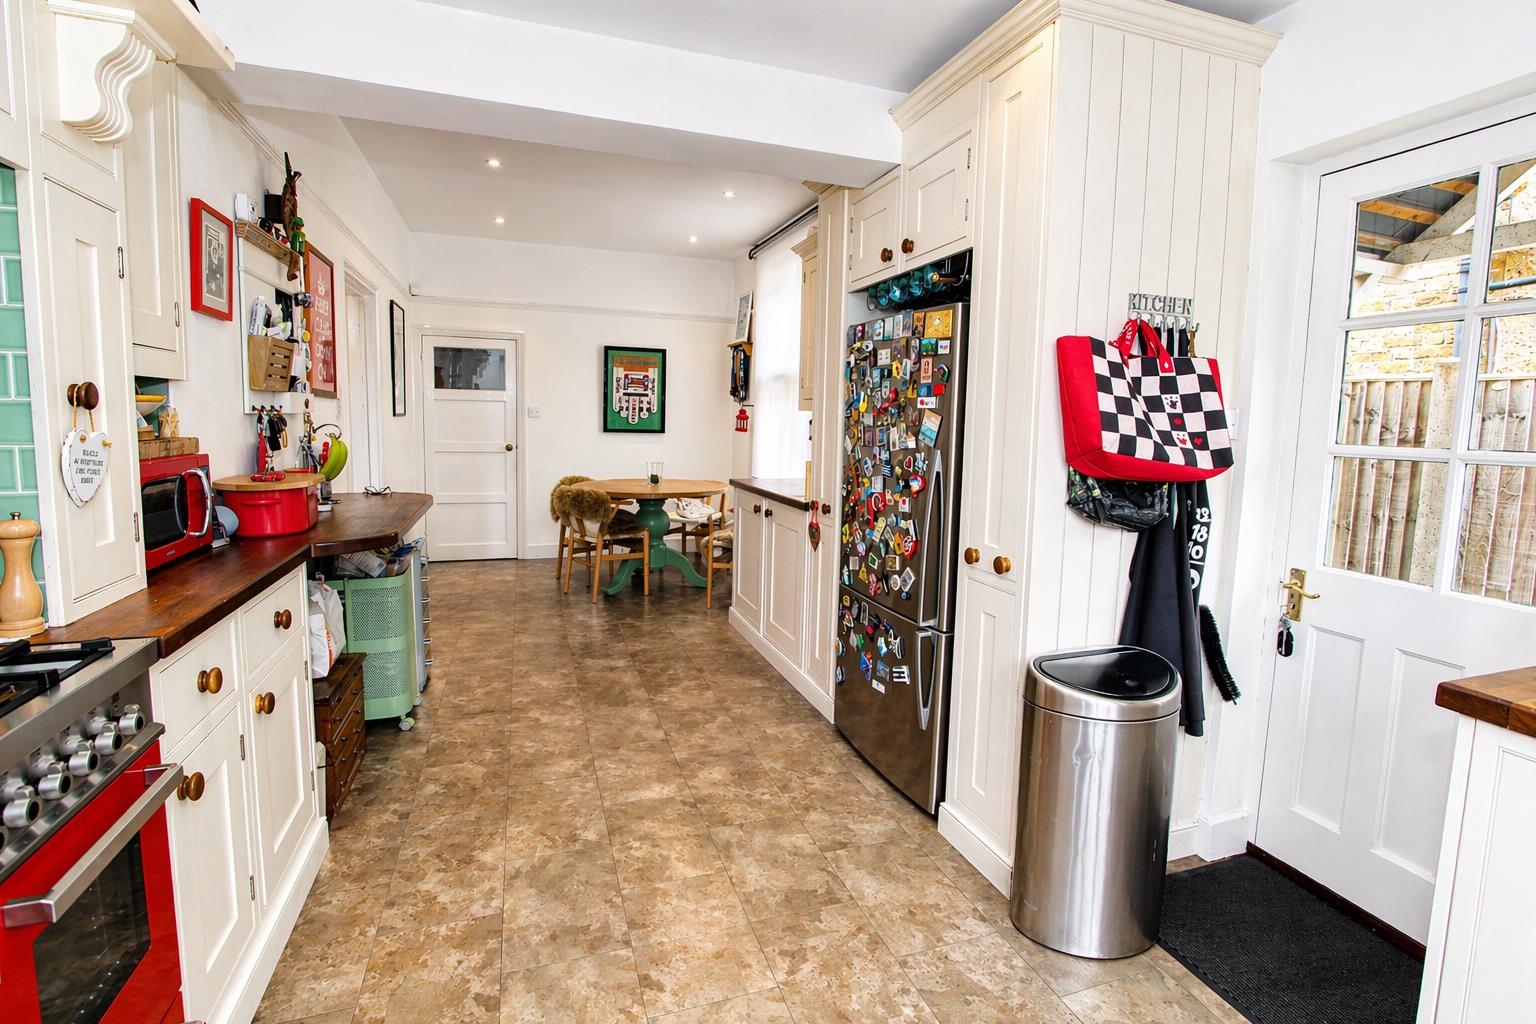
-
kit.JPG
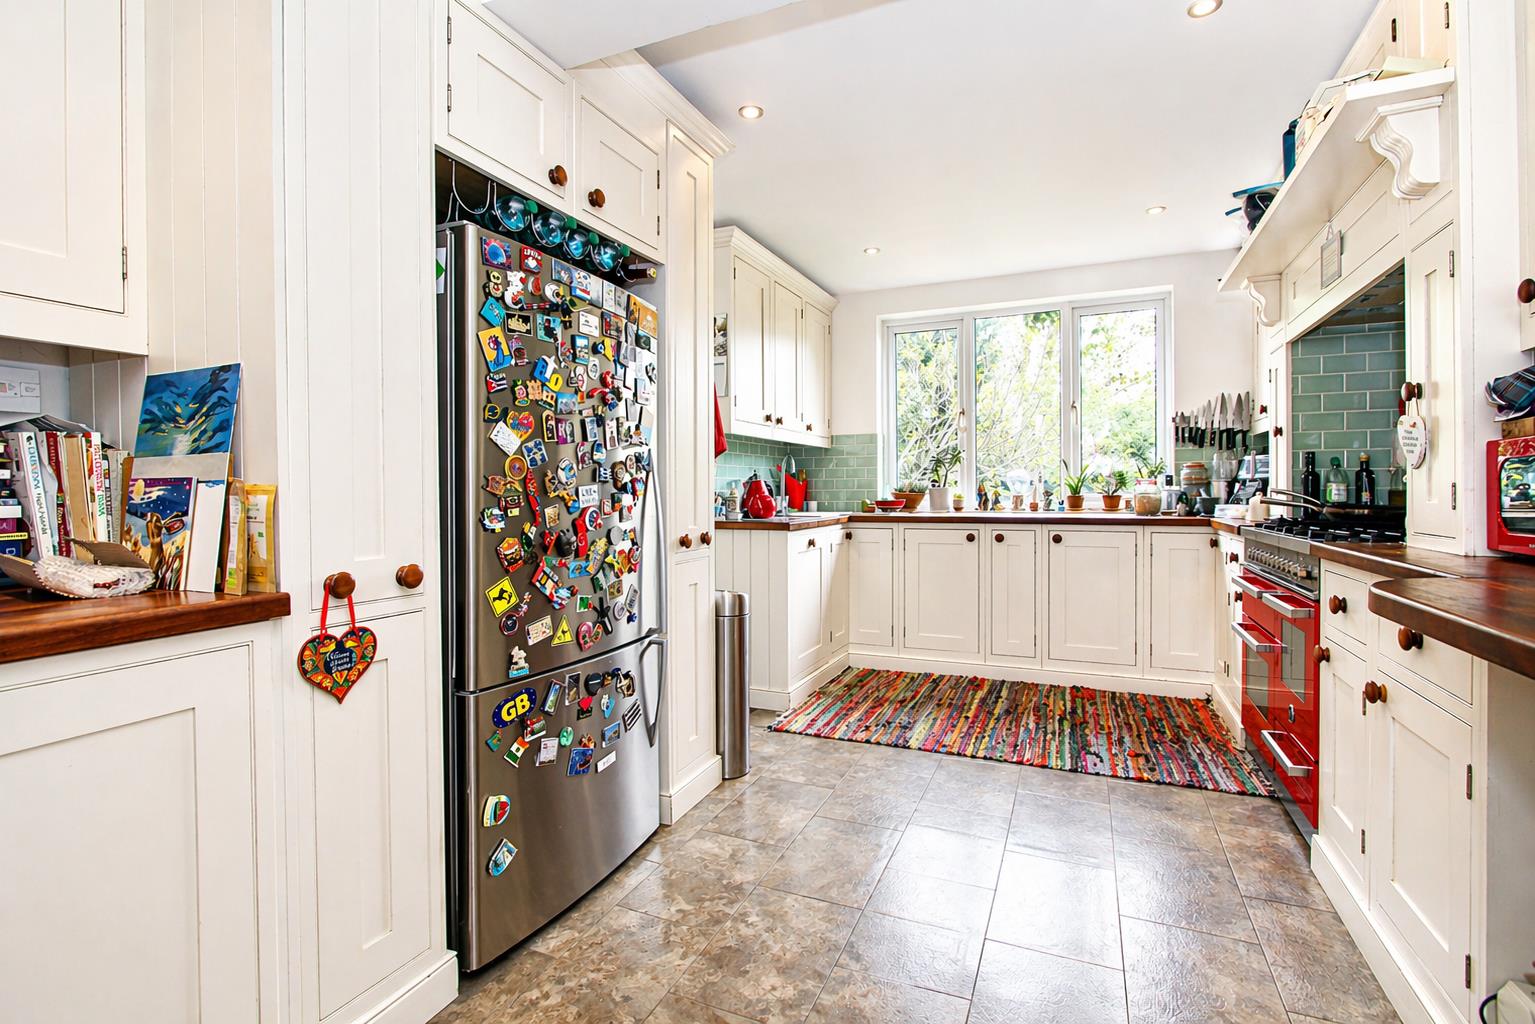
-
kit b.JPG
-
din.JPG
-
bed 1b.JPG
-
ensuite.JPG
-
bed 2.JPG
-
bed 3.jpg
-
bed 4.jpg
-
bath.JPG
-
bath b.JPG
-
garden b.JPG
-
BED 1 1.jpg
-
FRONT B1.jpg
-
FRONT1.jpg
-
FRONTAGE1.jpg
-
GARDEN B1.jpg
-
GARDEN C1.jpg
-
GARDEN1.jpg
-
REAR1.jpg
Property Details
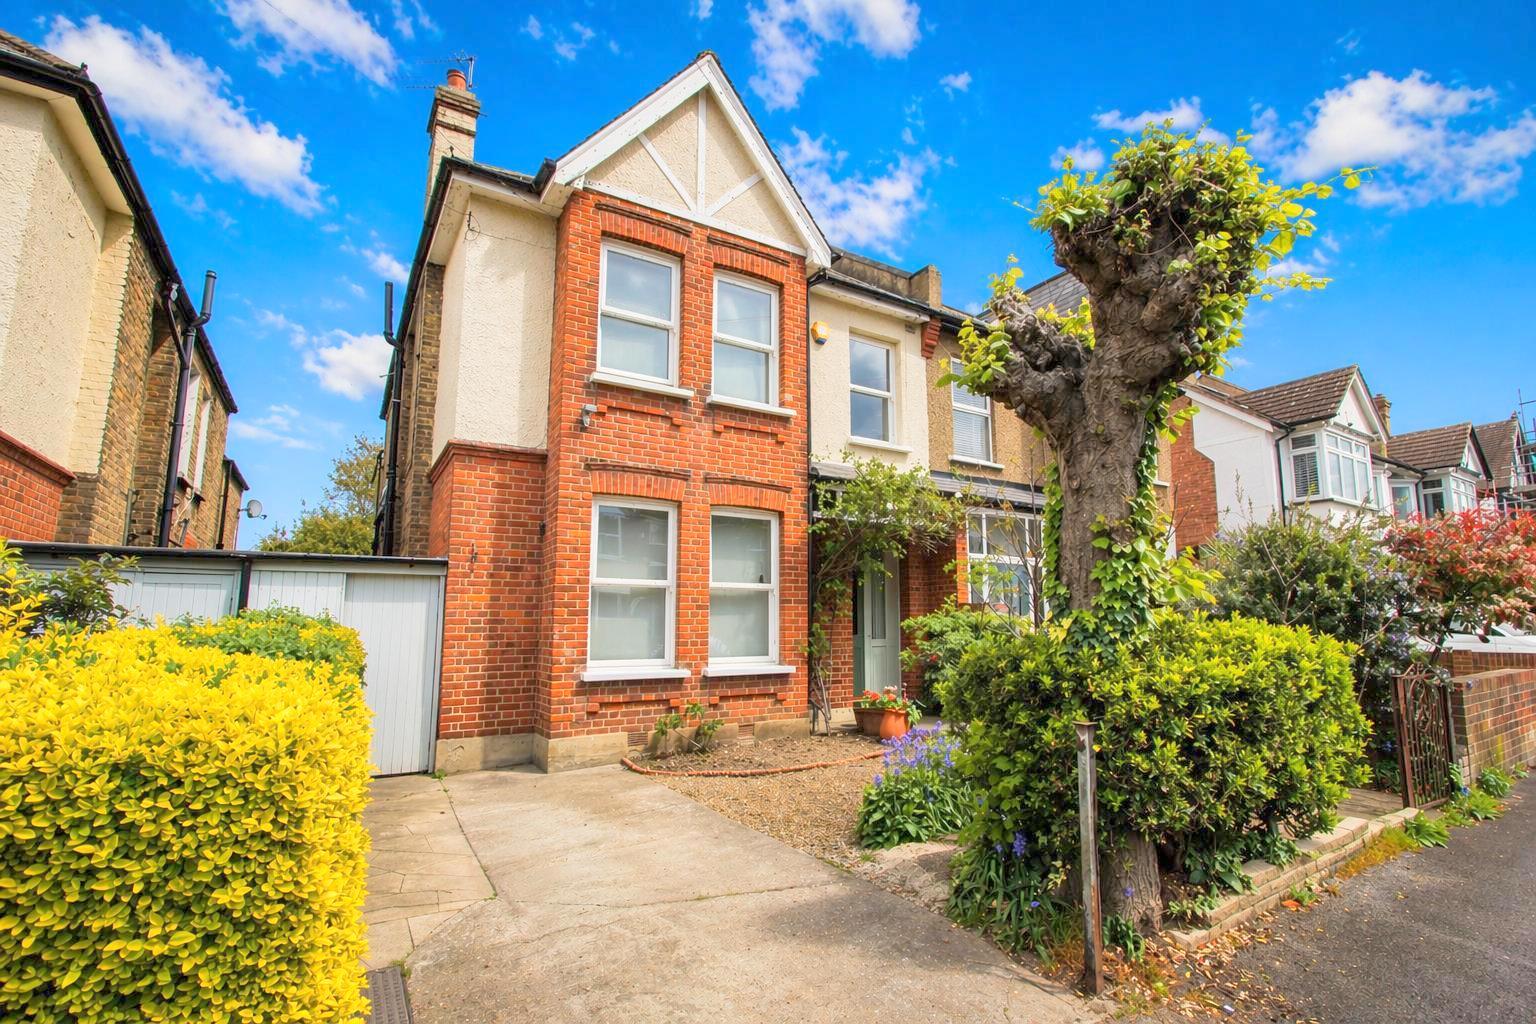
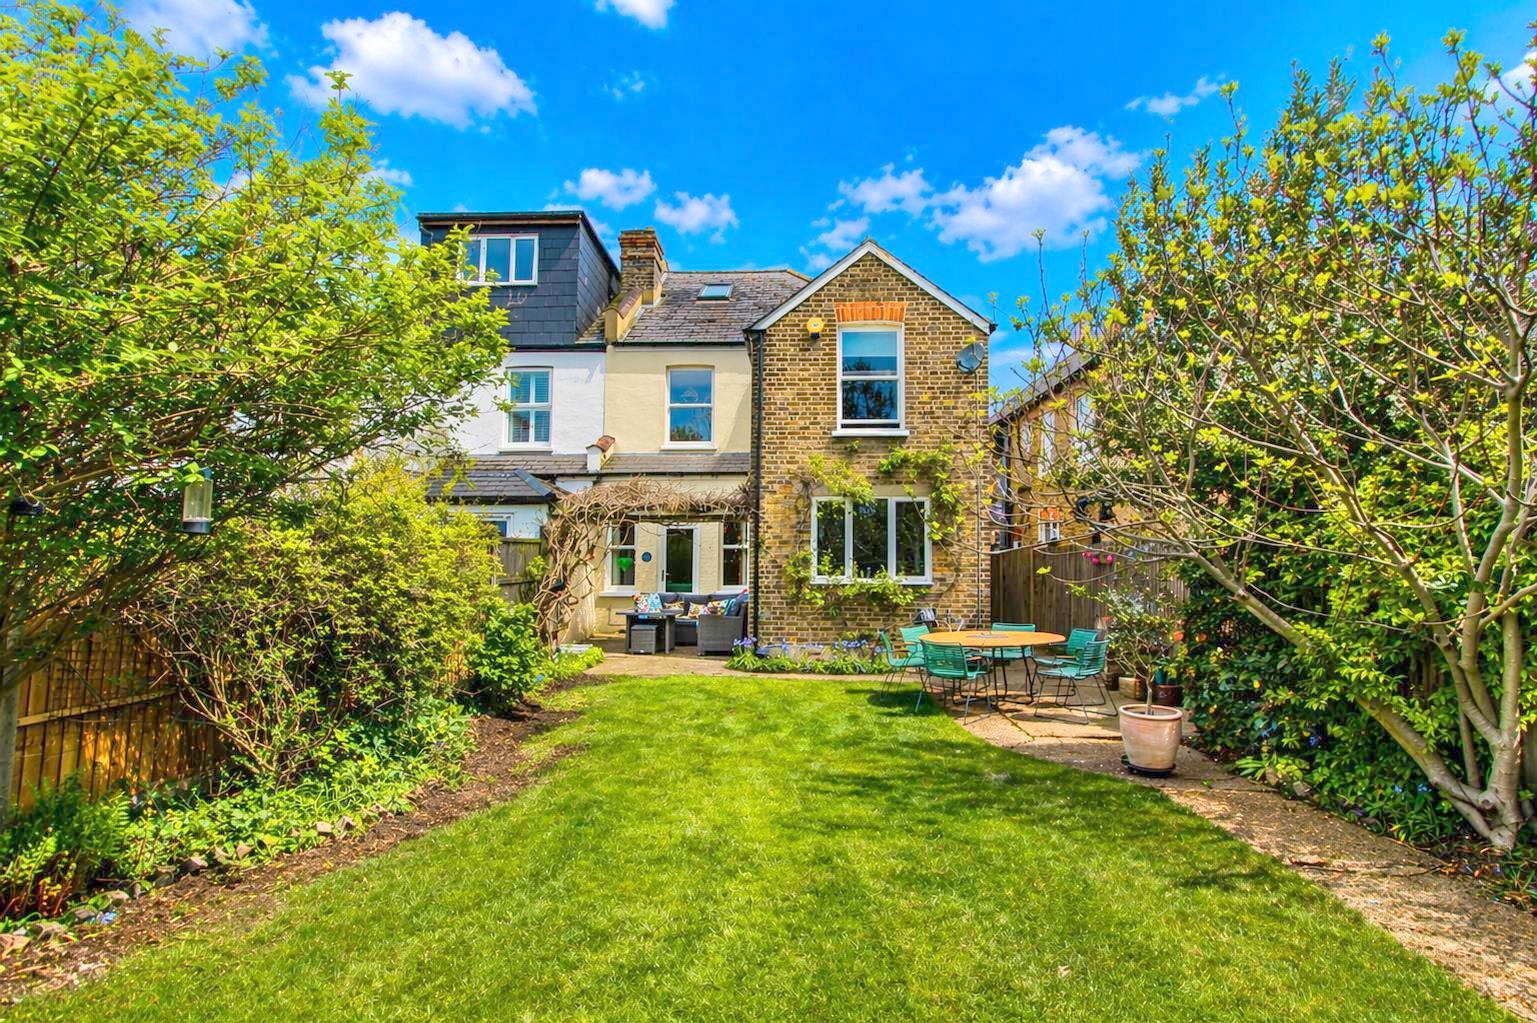
An immaculately presented four double bedroom Victorian semi detached family home, situated in a highly sought after road in South Wallington, close to transport links, shops and desirable schools.
This lovely property offers spacious accommodation throughout, and has retained many period features with high ceilings, sash windows, and Victorian style fireplaces. The current owners have modernised the property to a high specification throughout, and a viewing is highly recommended to appreciate the size and space available.
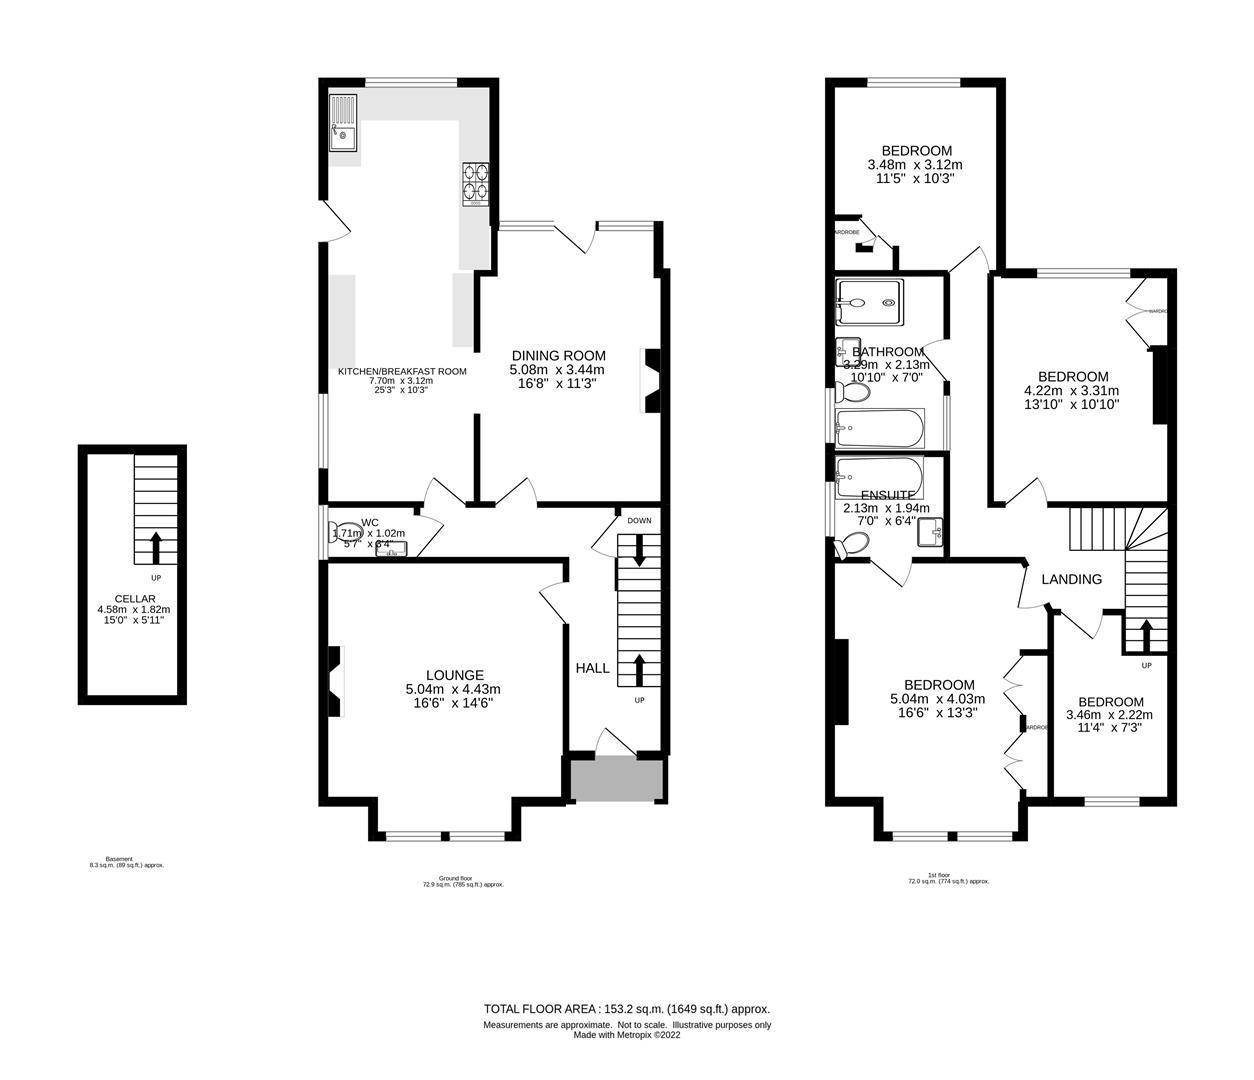
Floorplans
Click image to enlarge:
Property Links
Rooms
AccommodationSheltered entrance, ornate tiled step, stained glass UPVC double glazed front door to
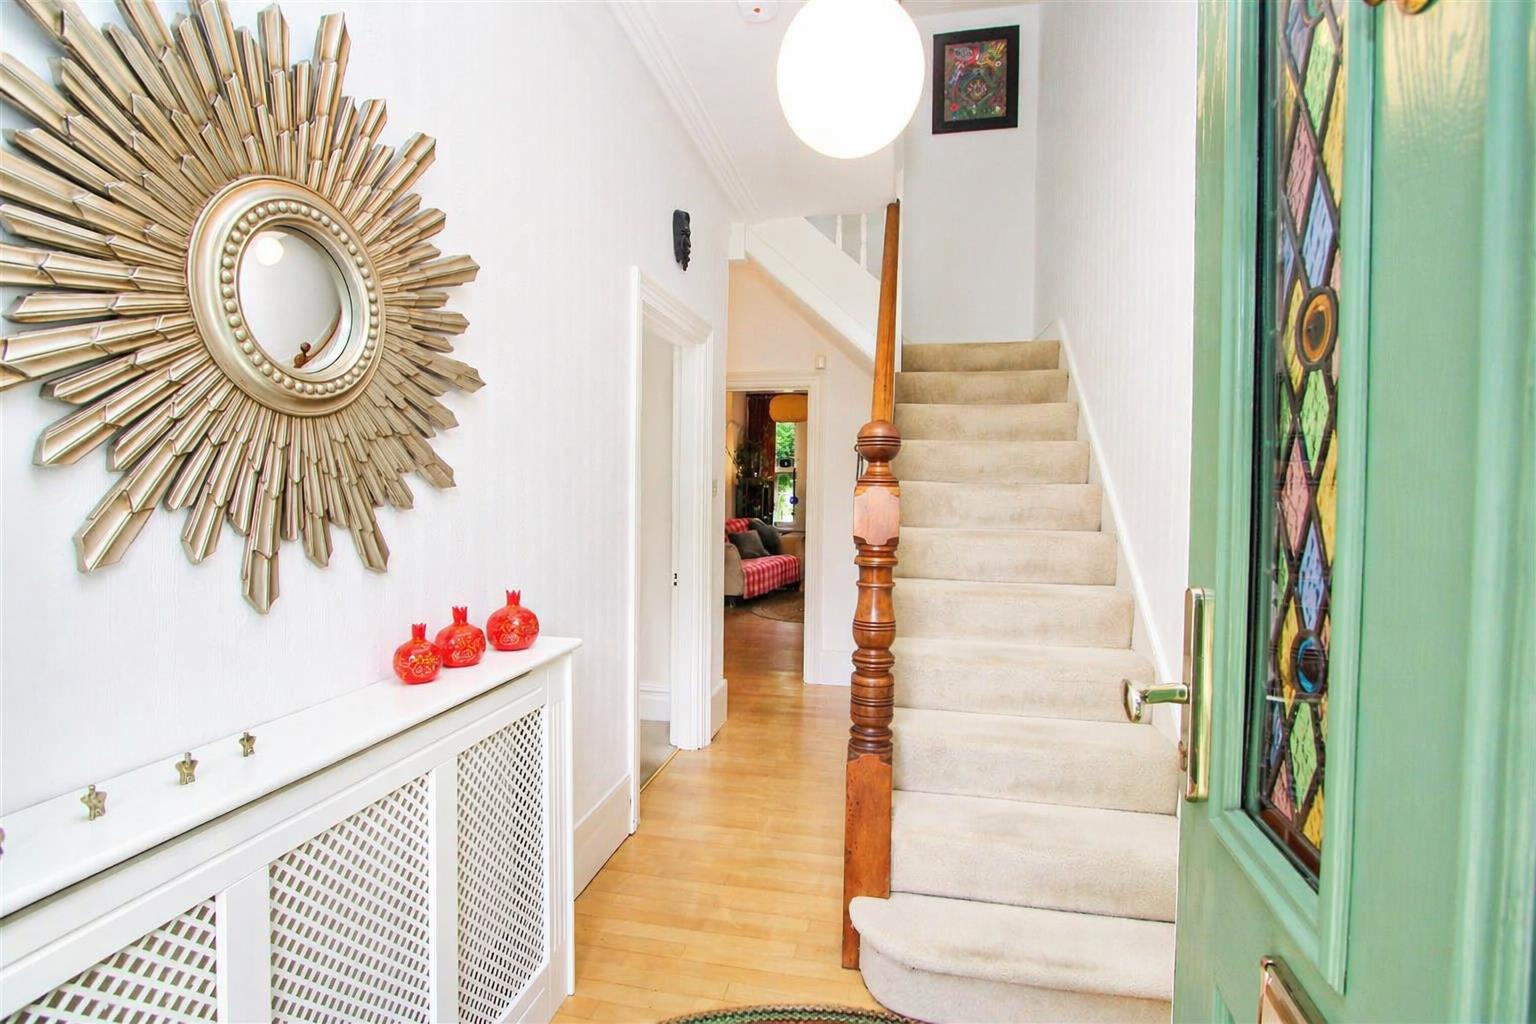
Spacious entrance hall
Coved ceiling and ceiling rose, wood flooring, covered radiator, wall mounted alarm panel, large under stairs storage cupboard.
Lounge
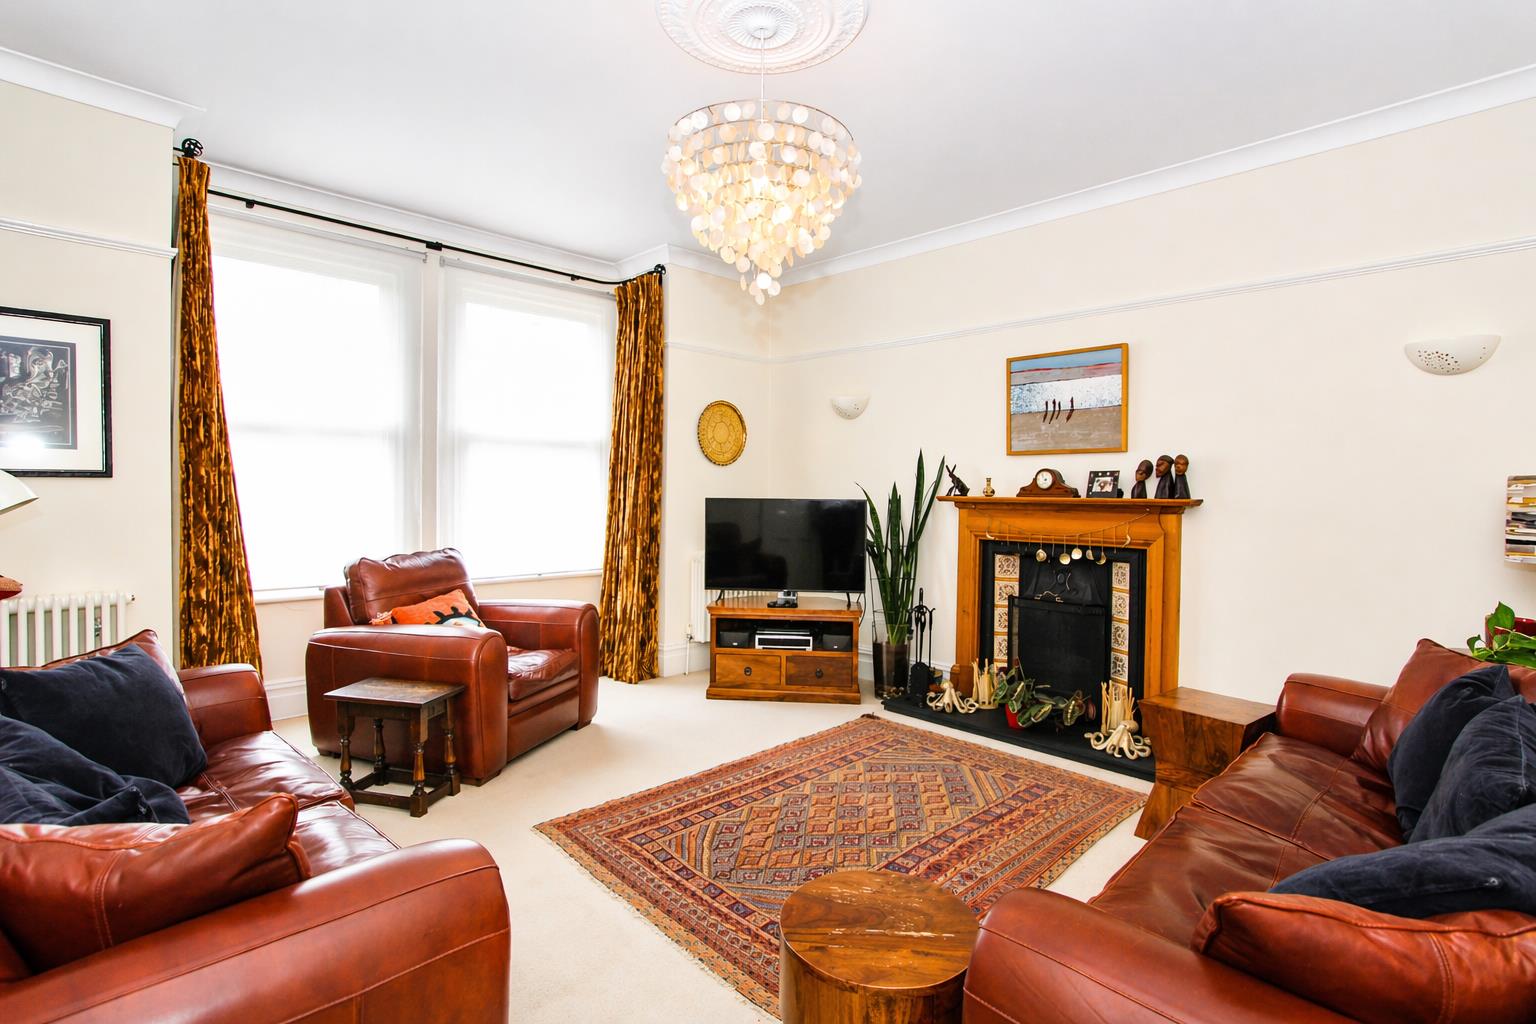
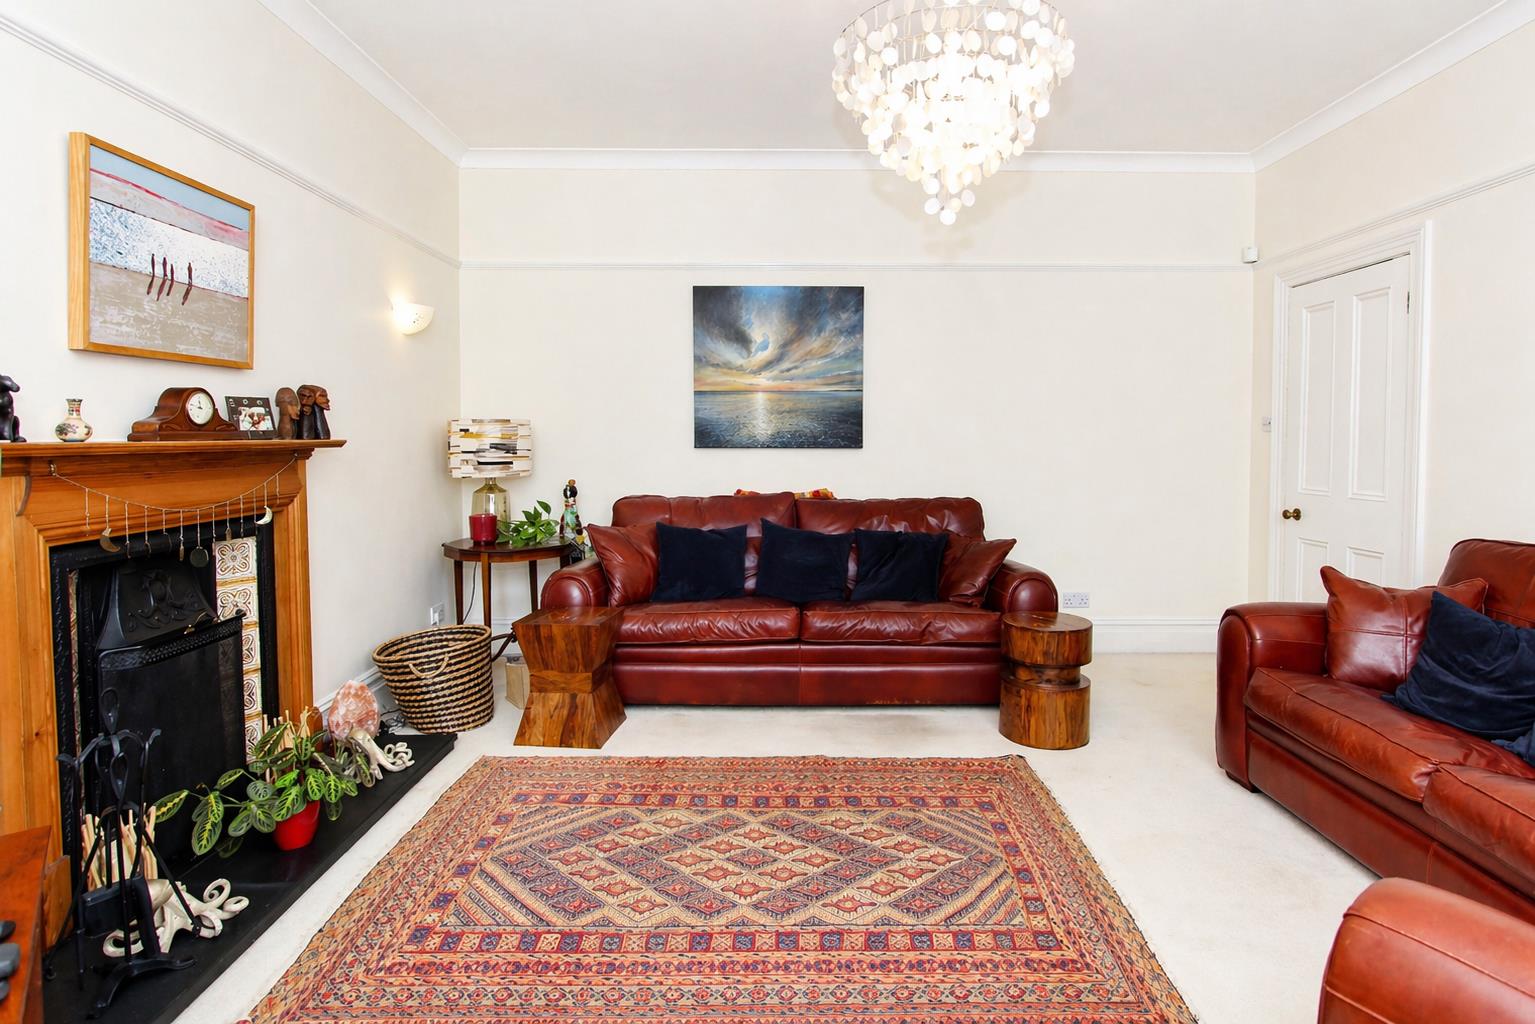
Front bay with UPVC double glazed sash windows to front aspect, two old school style radiators, feature cast iron fireplace, picture rail, coved ceiling and ceiling rose.
Family room
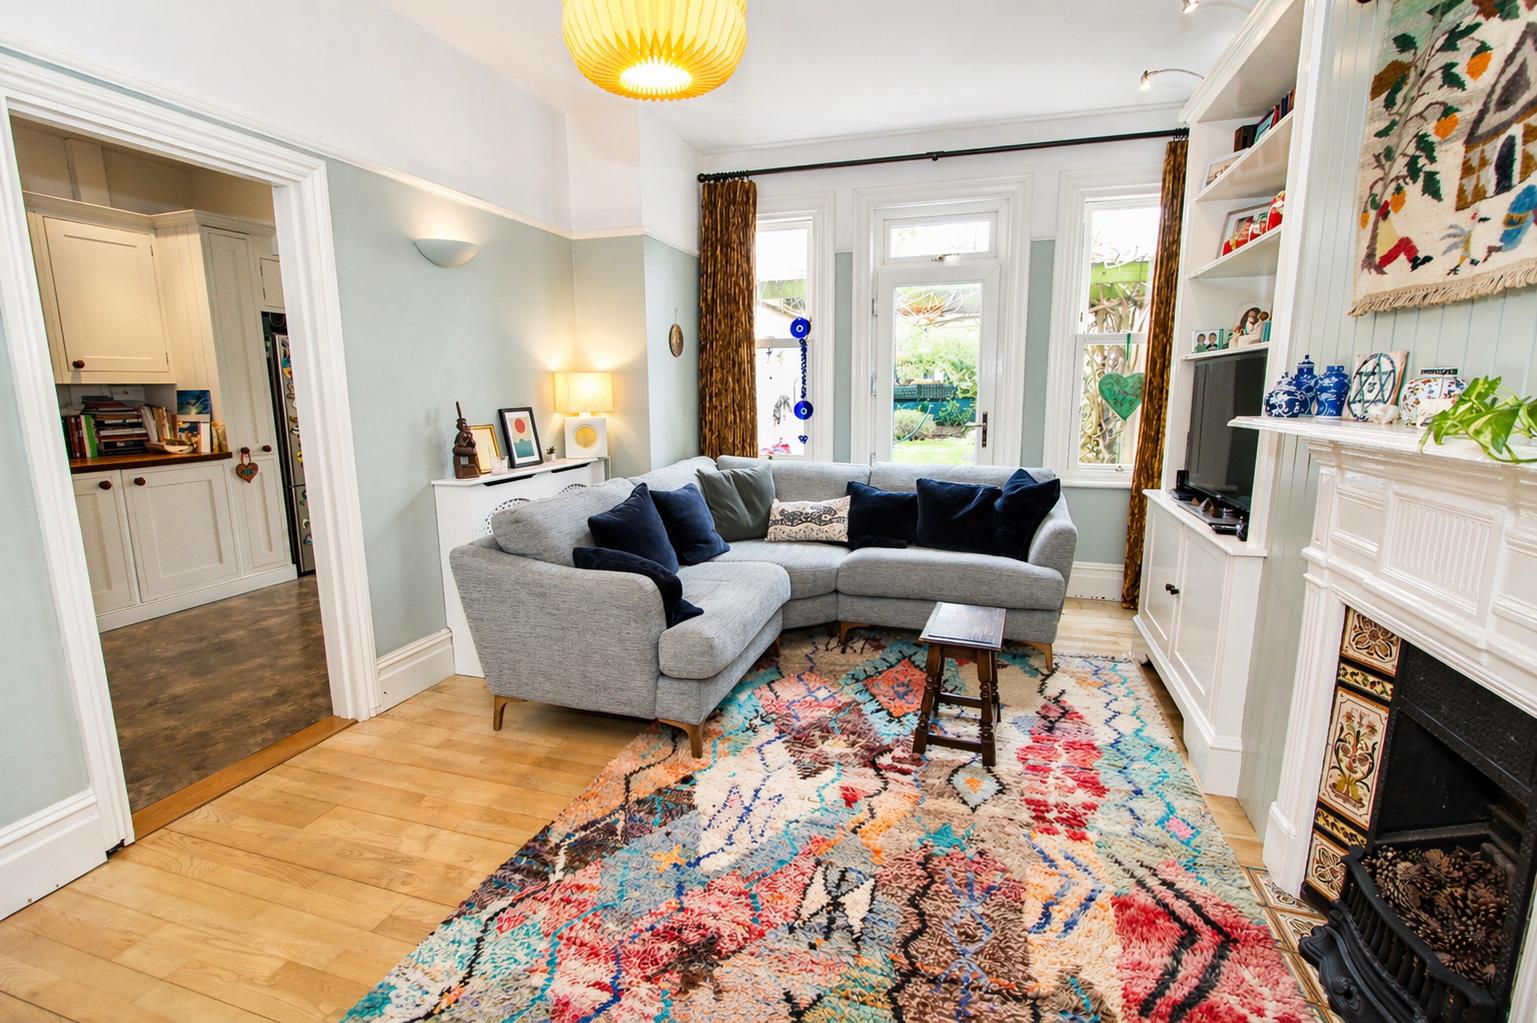
UPVC double glazed sash windows to rear aspect and door to garden, wood flooring, bespoke fitted shelving units, feature cast-iron fireplace, picture rail, wall lights, double panel radiator.
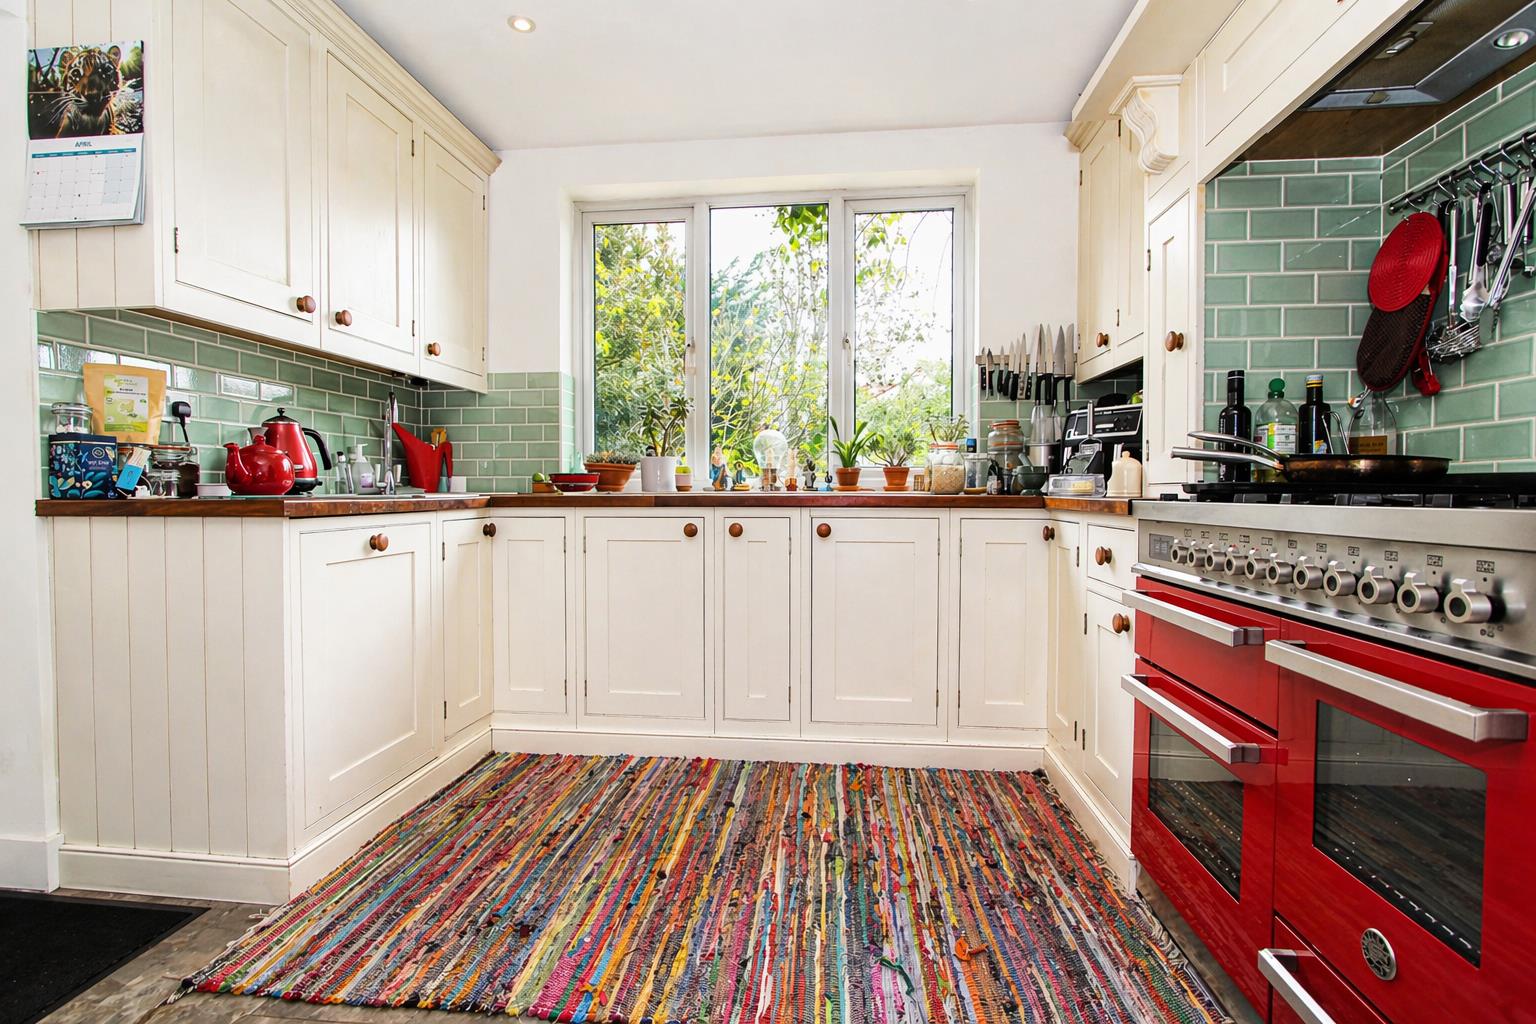
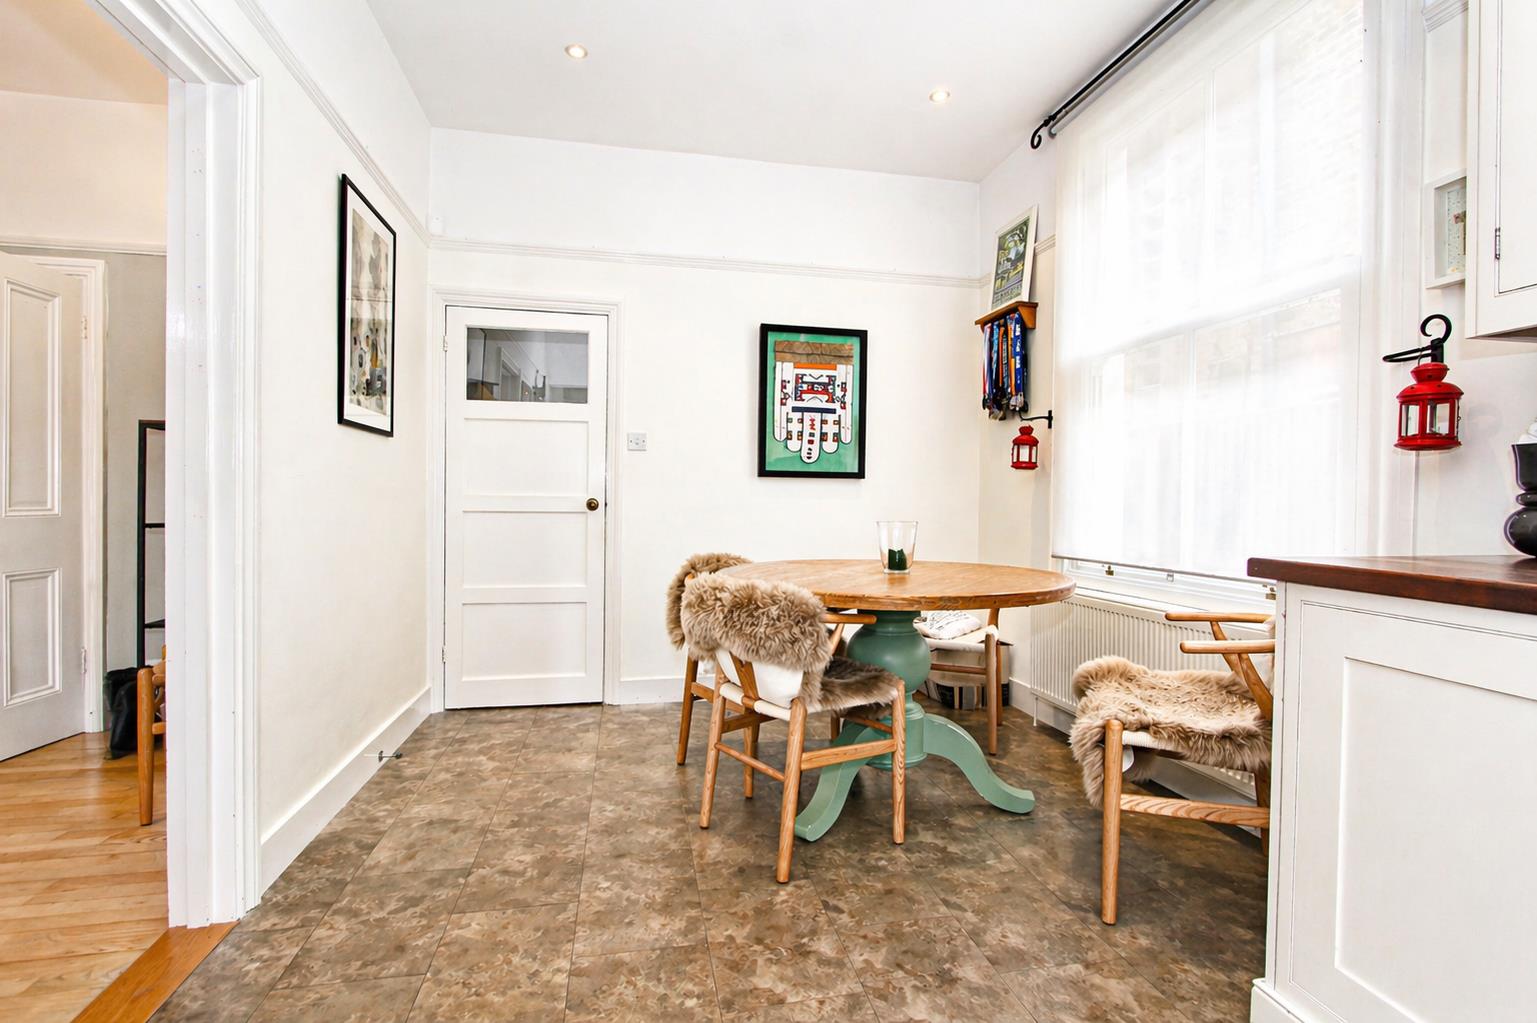
Kitchen/breakfast room
Range of fitted wooden wall units with matching cupboards and drawers below, wooden worktops with inlaid stainless steel sink and chrome mixer tap, integrated dishwasher, space for tall standing fridge freezer, integrated washing machine and tumble dryer, space for gas range cooker, tiled splashback, UPVC double glazed and feature sash window side to rear aspects and door to side, Karndean flooring, picture rail.
Downstairs WC
Consisting of low-level pushbutton flush WC, wash handbasin with chrome mixer tap and storage cupboard below, single panel radiator, Karndean flooring, obscure UPVC double glazed sash window to side aspect.
Stairs to 1st floor landing, loft access with pulldown loft ladder and Velux window.
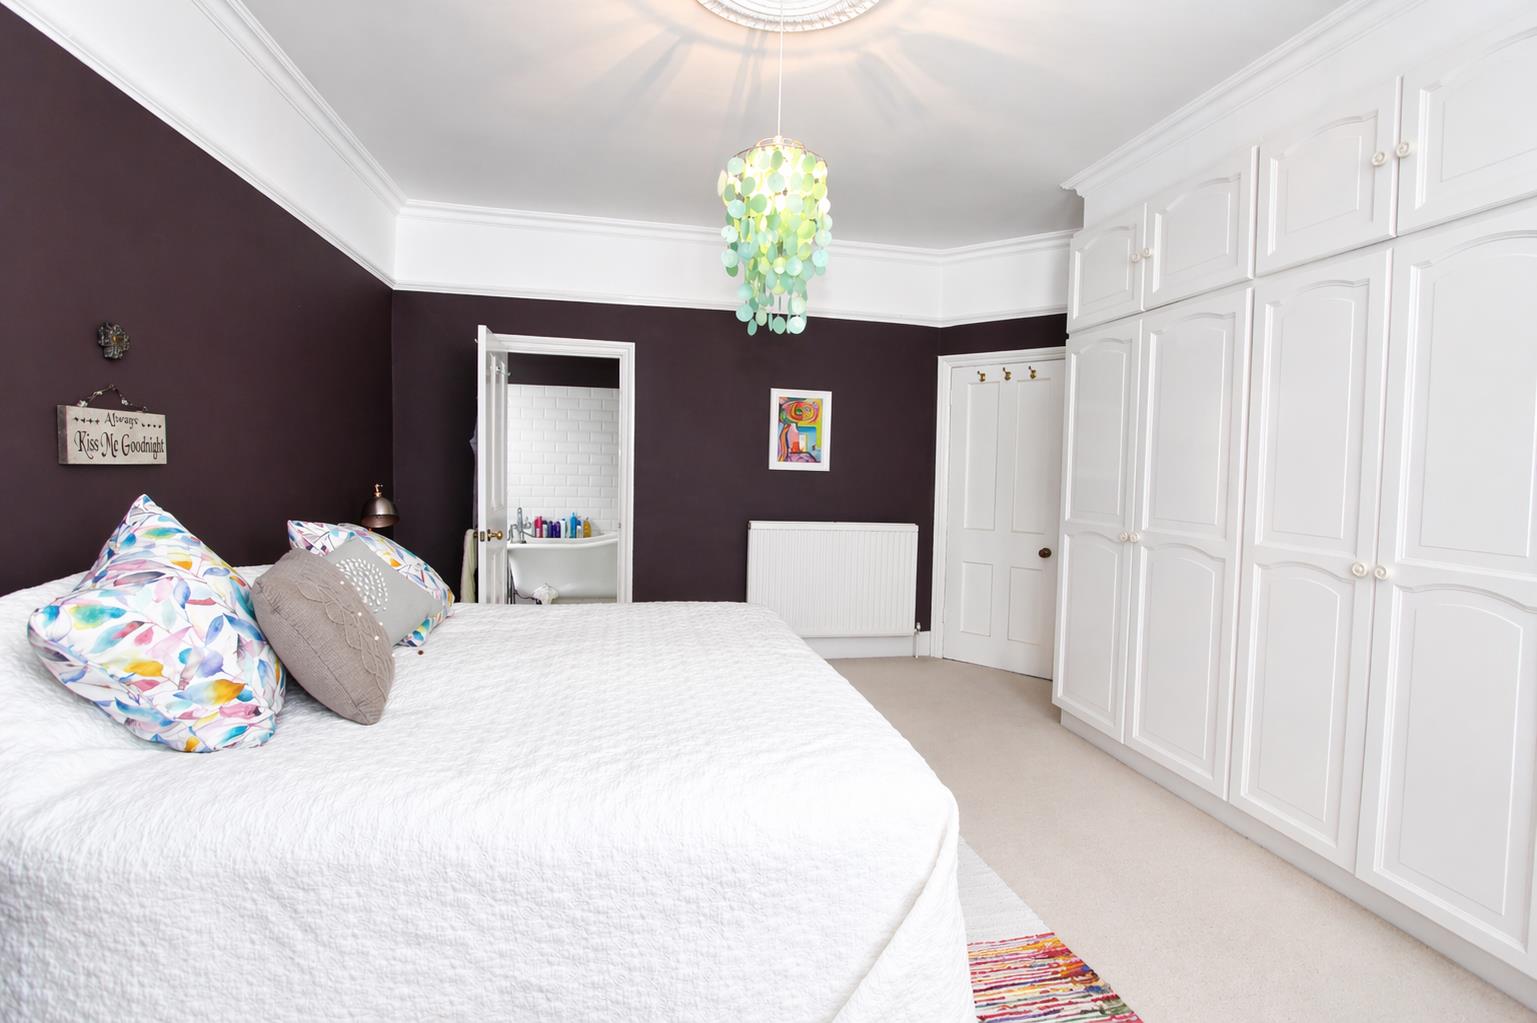
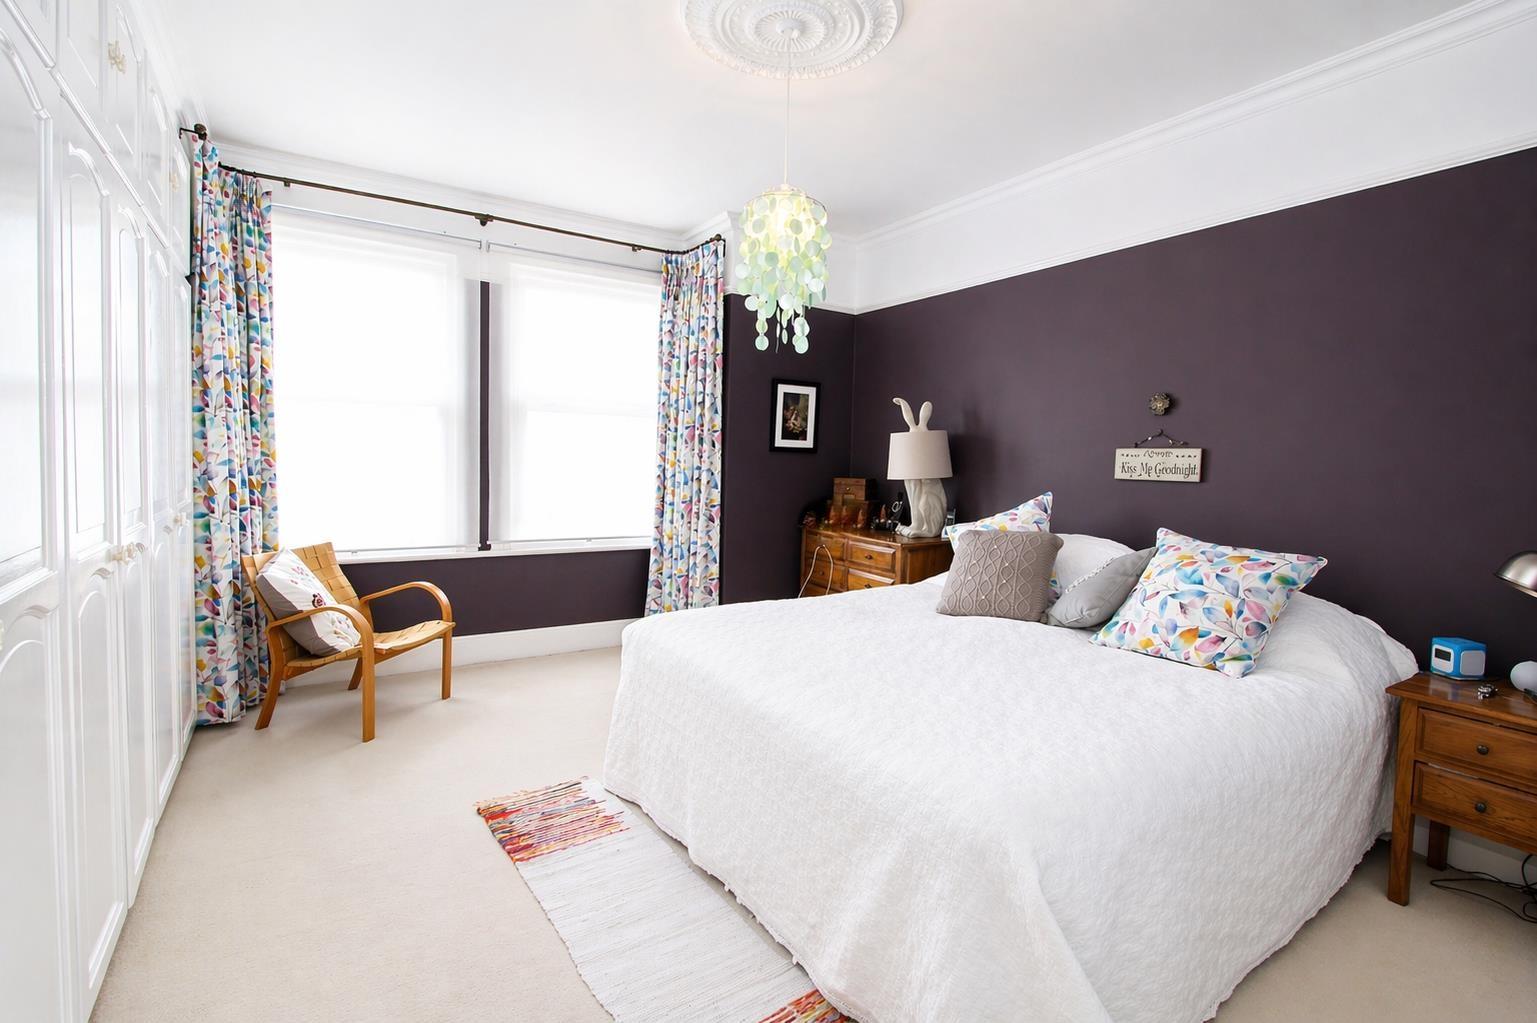
Bedroom one
Front bay with UPVC double glazed sash windows, fitted wardrobes, double panel radiator, picture rail, coved ceiling and ceiling rose.
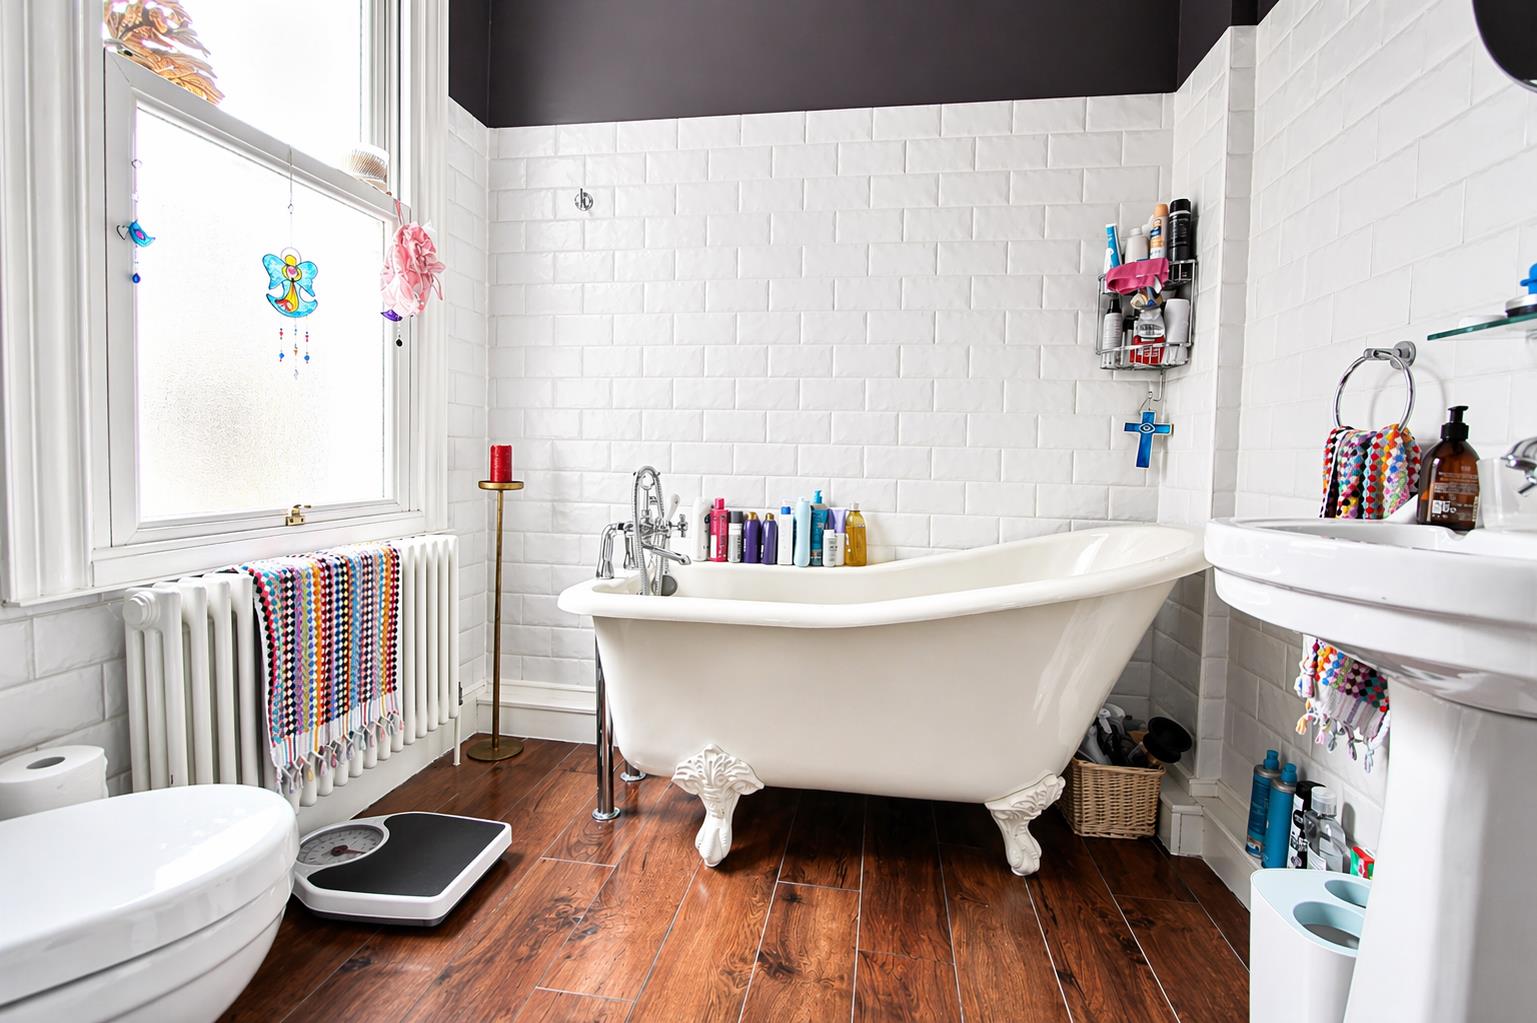
Ensuite bathroom
Consisting of freestanding clawfoot roll top bath tub with Victorian style chrome mixer tap and hand attachment, pedestal wash handbasin with chrome mixer tap, low-level pushbutton flush WC, Karndean flooring, old school style radiator, part tiled walls, shaver point, extractor fan, obscure UPVC double glazed sash window to side aspect.
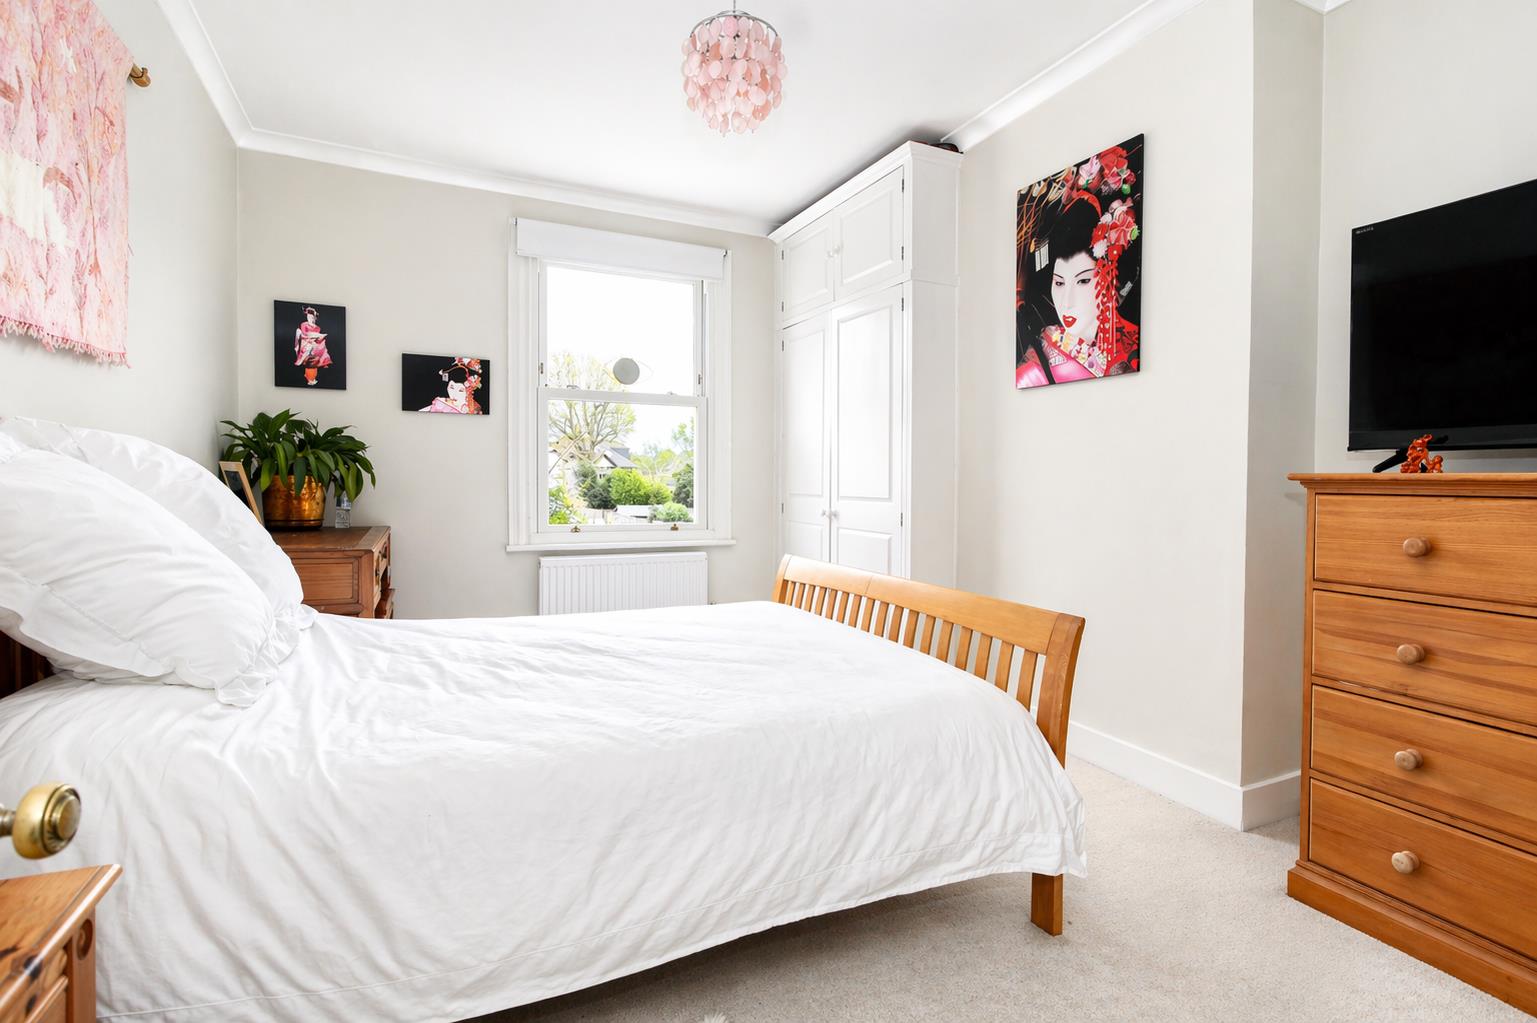
Bedroom two
UPVC double glazed sash window to rear aspect, double panel radiator, built-in wardrobe, coved ceiling.
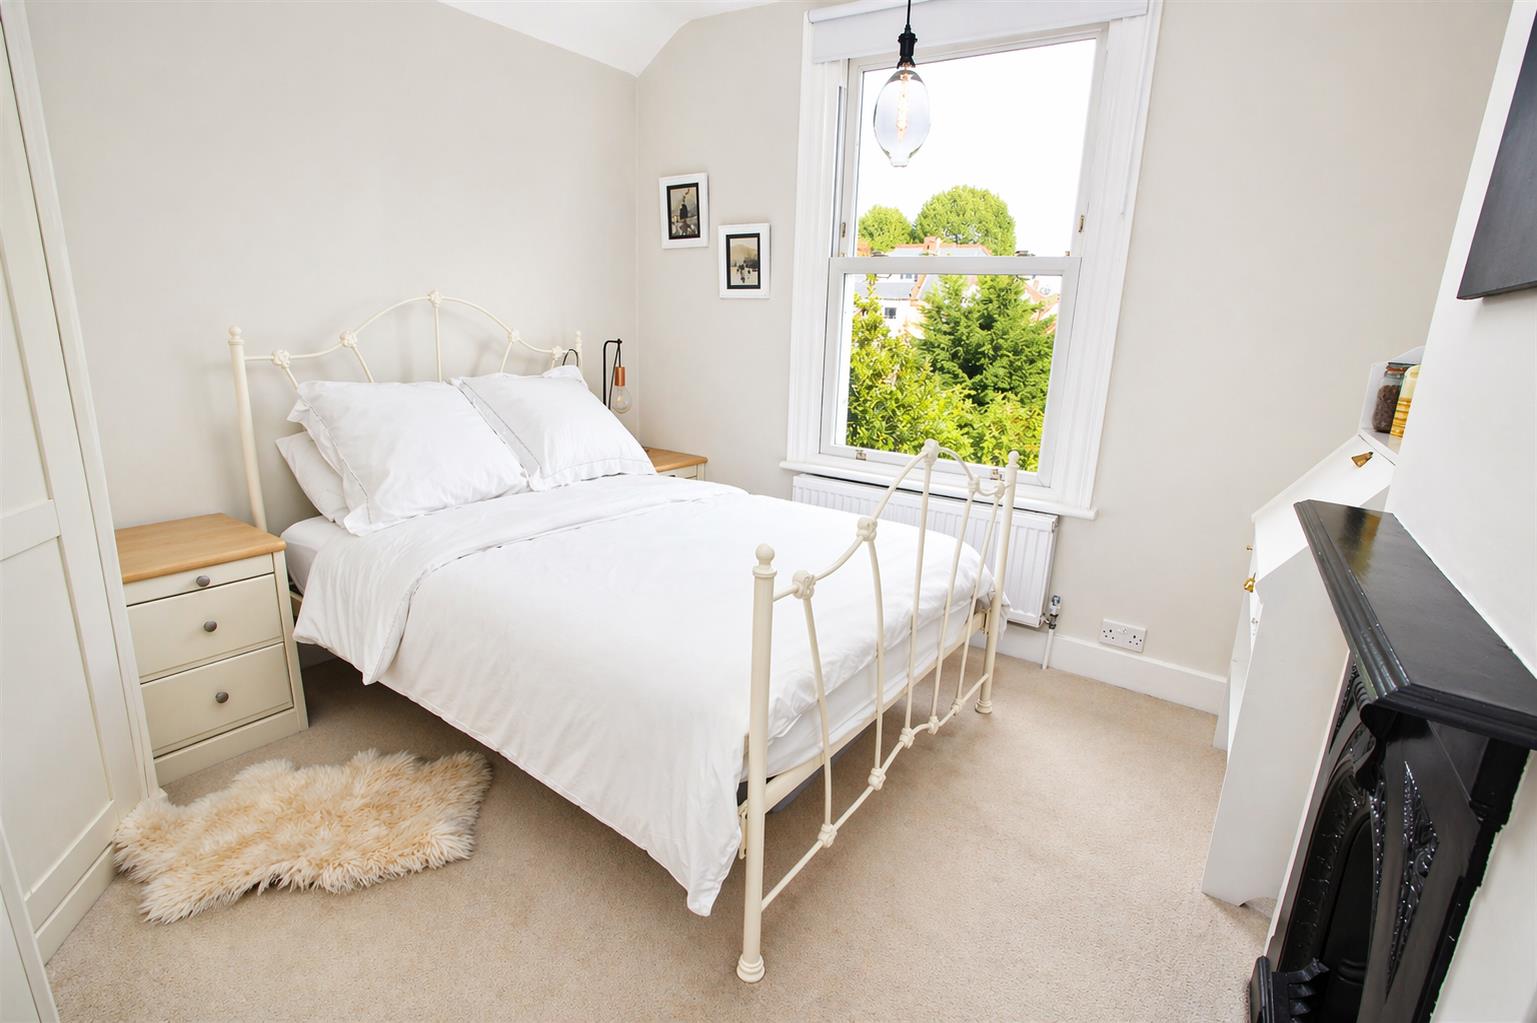
Bedroom three
UPVC double glazed sash window to rear aspect, double panel radiator, feature cast-iron fireplace, fitted wardrobe.
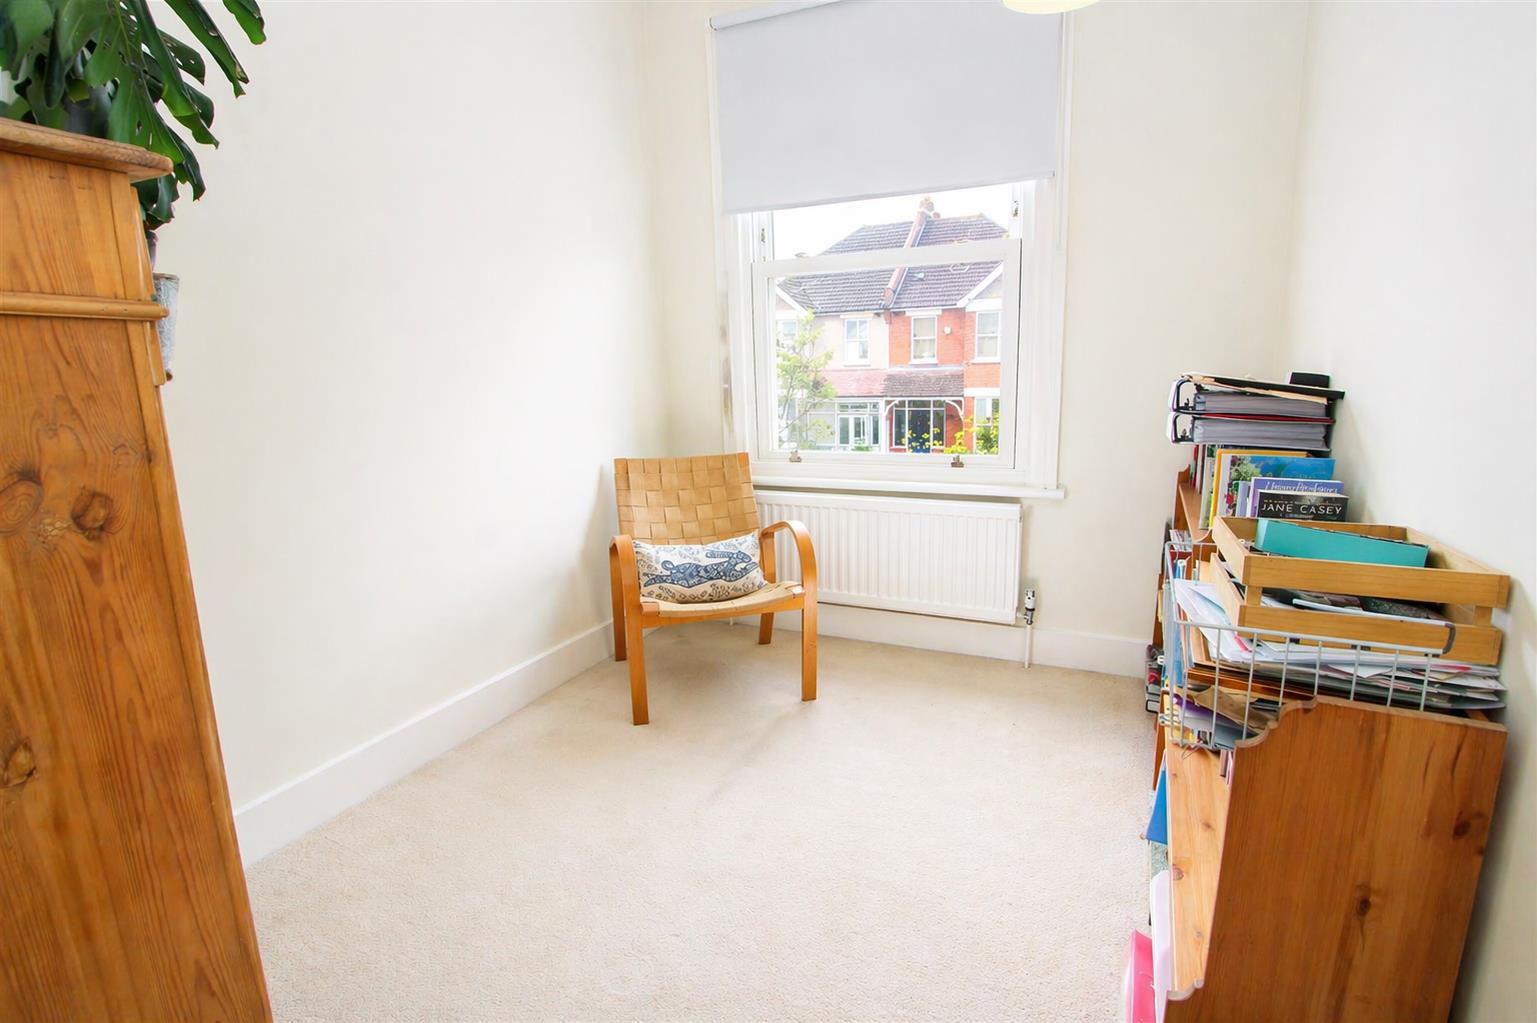
Bedroom four
UPVC double glazed sash window to front aspect, double panel radiator, coved ceiling.
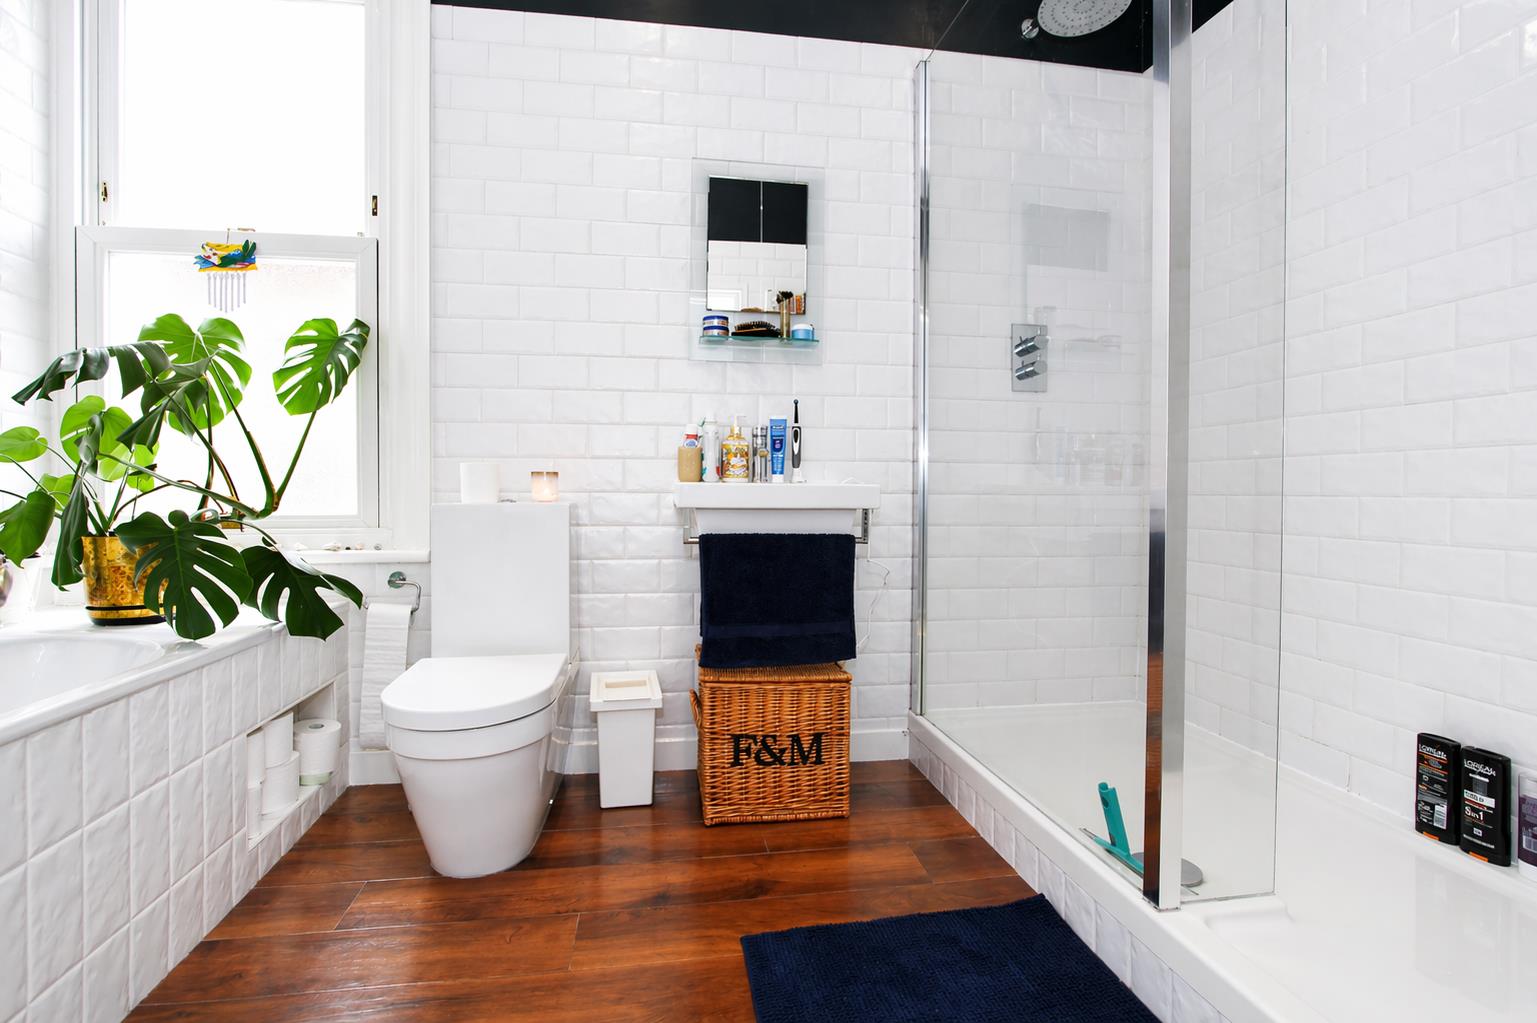
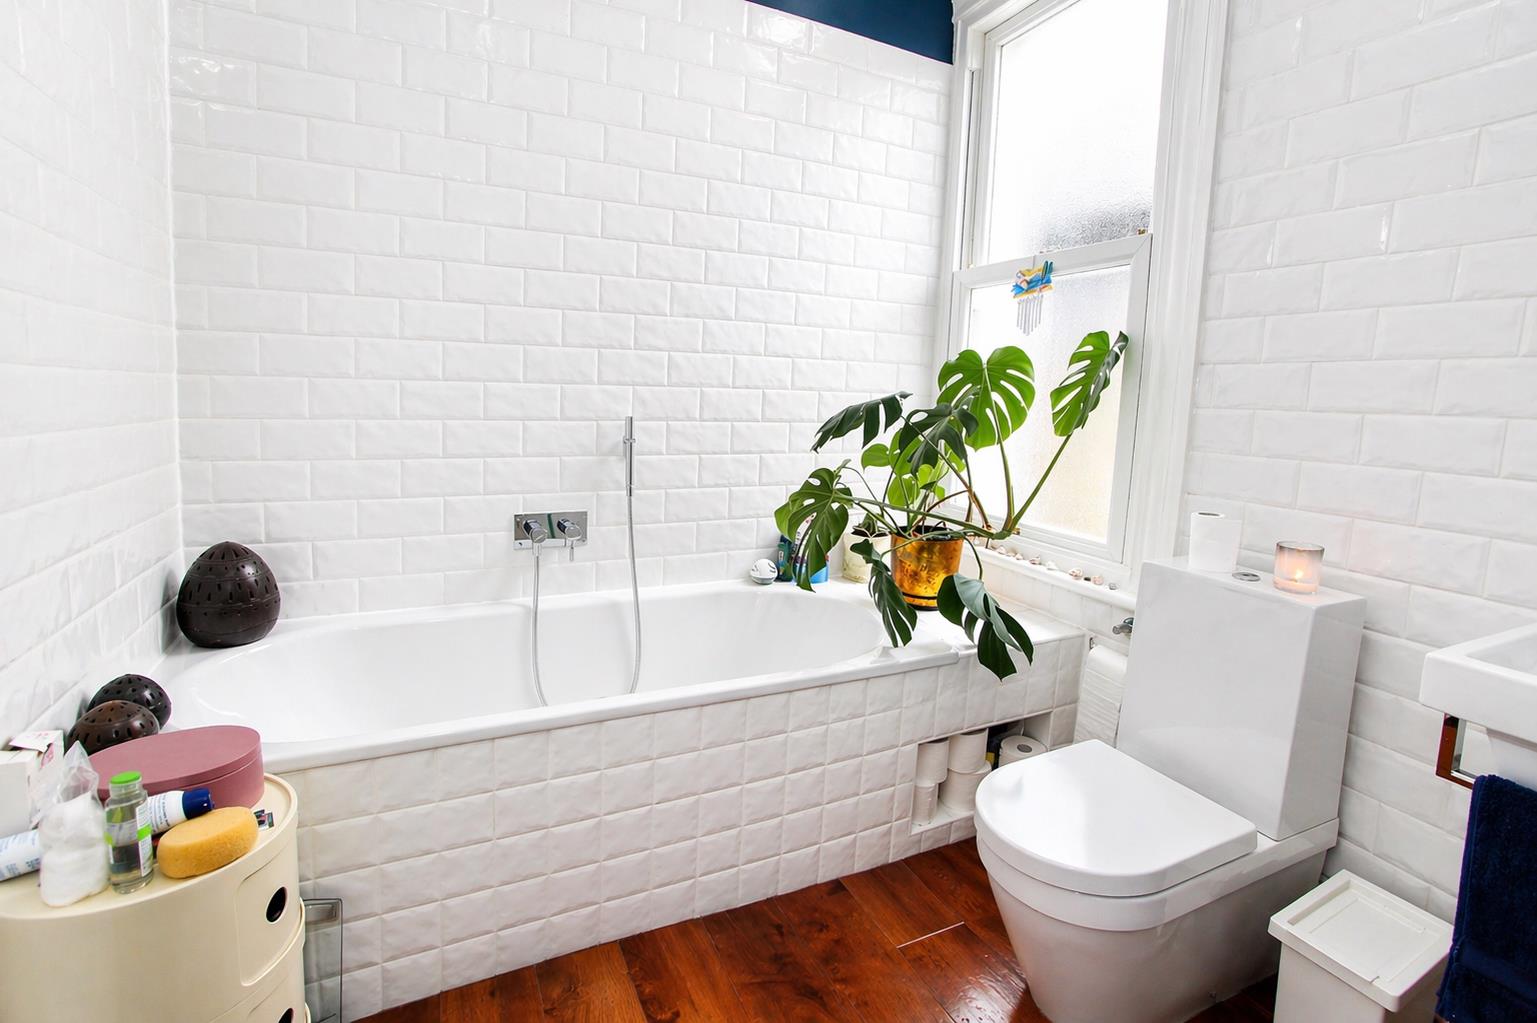
Family bathroom
Spacious four piece suite comprising panel enclosed bath with chrome mixer tap and hand attachment, tiled cubicle with thermostatic shower, wash hand basin with chrome mixer tap, low-level pushbutton flush WC, heated towel rail, part tiled walls, Karndean flooring, coved ceiling, extractor fan , obscure UPVC double glazed sash window to side aspect.
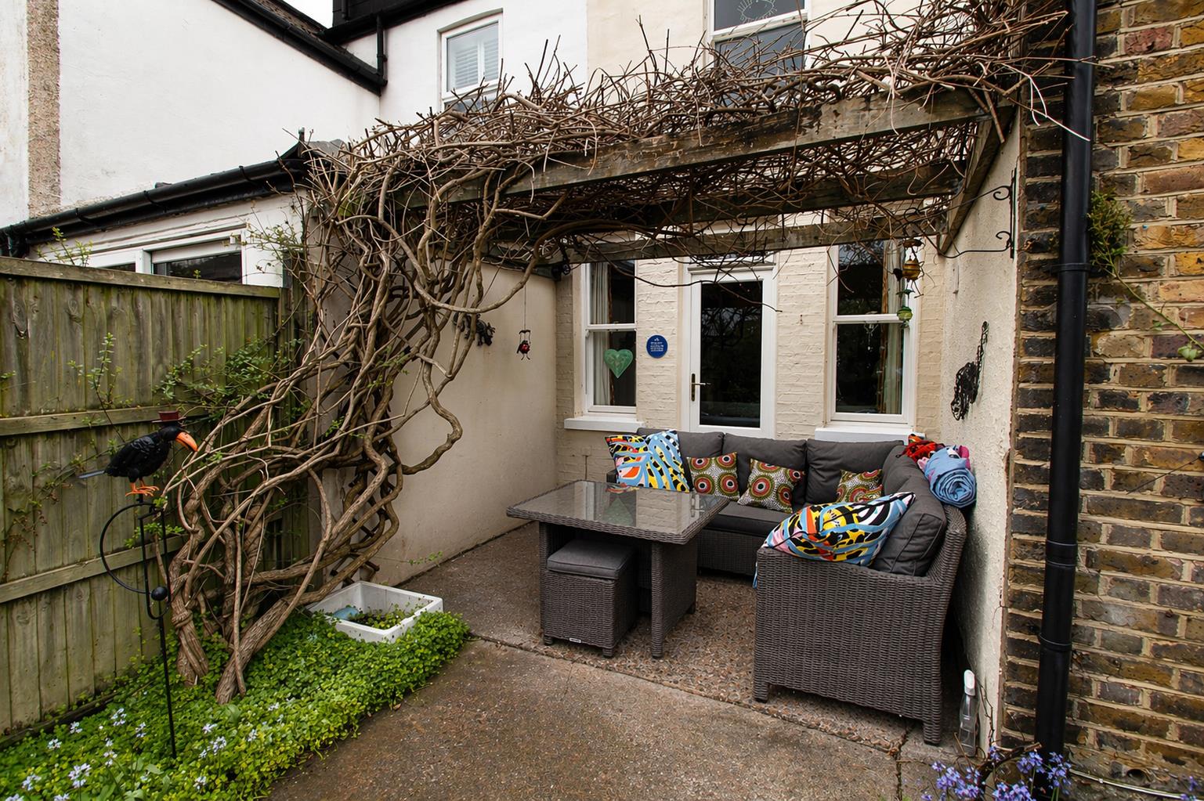
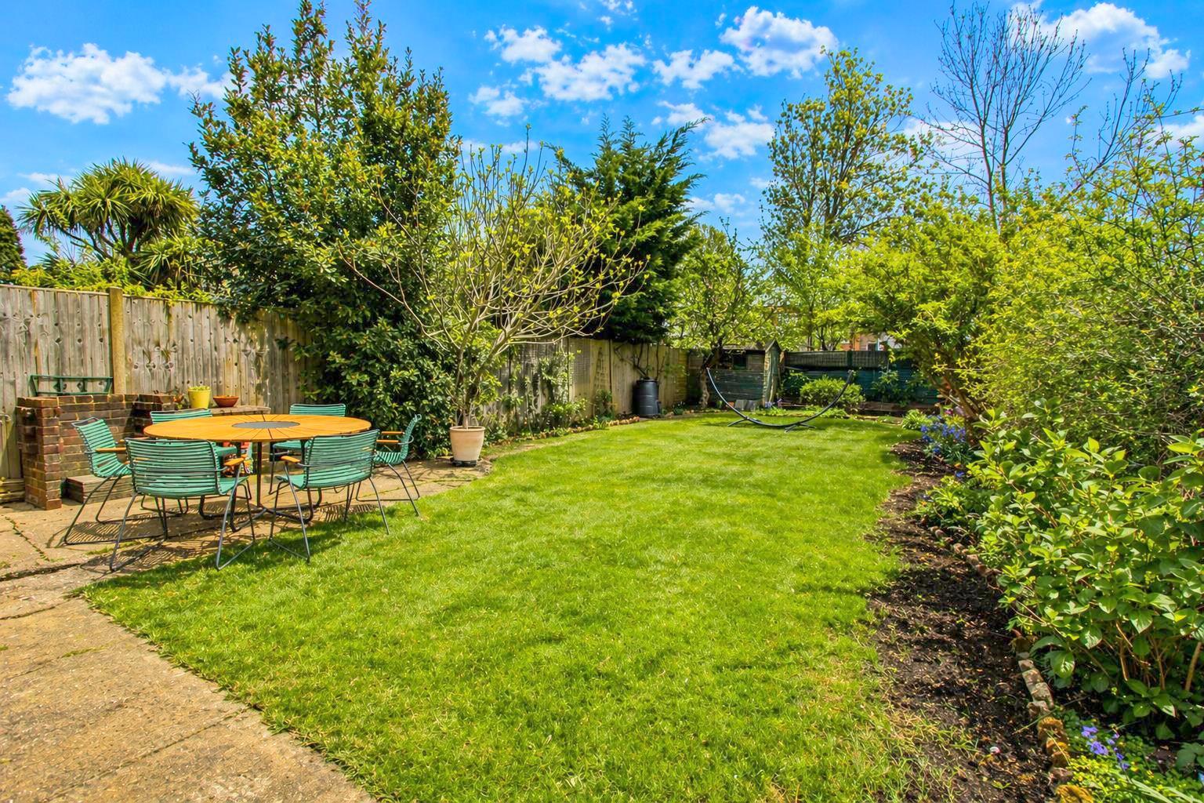
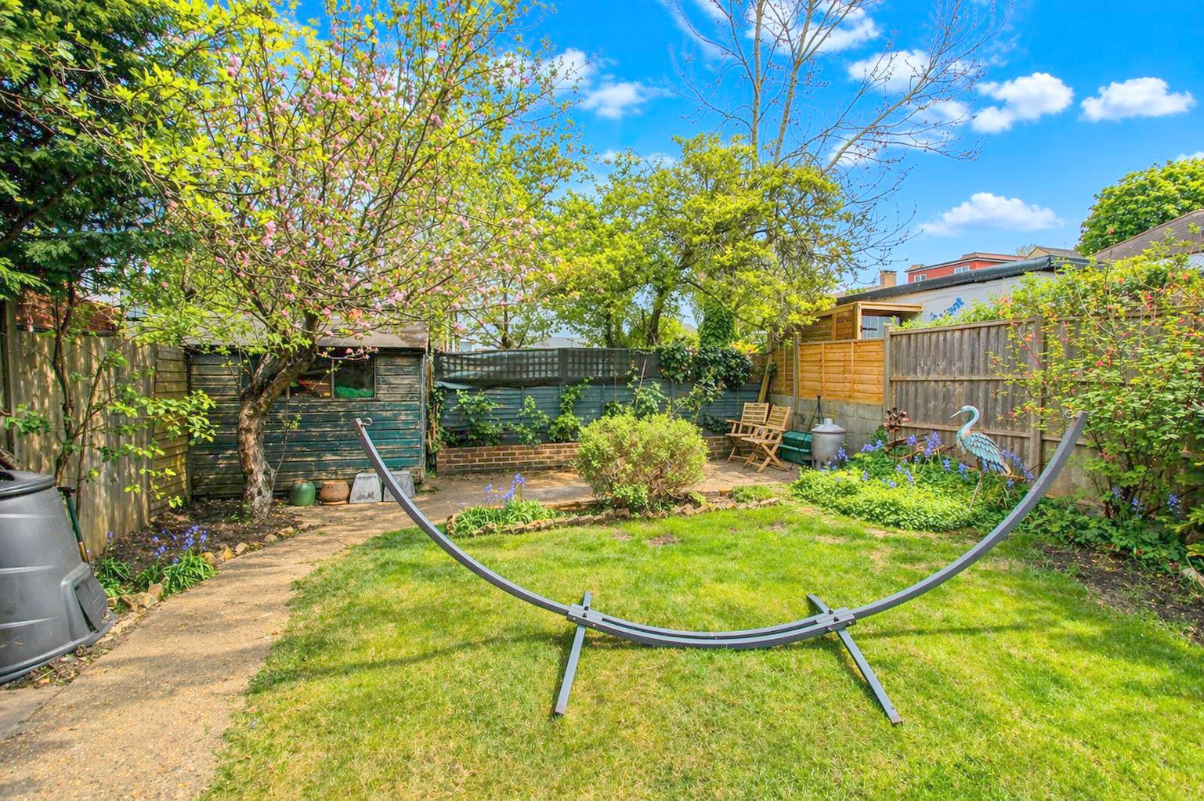
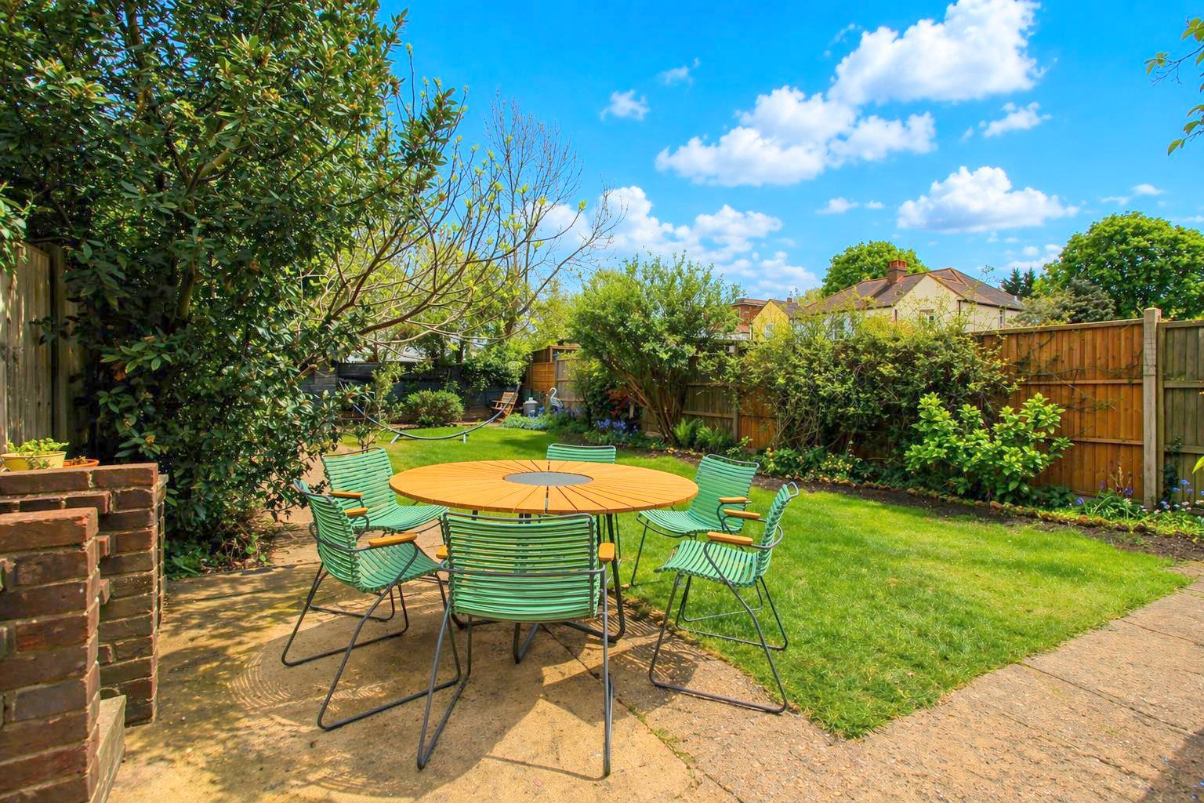
Rear garden– Approximately 80ft
Hard standing seating area with footpath to rear, mainly laid to lawn with mature shrubs bordering, garden shed, brick built flowerbed at rear, sheltered seating area and sheltered side access, brick built bbq, fence enclosed.
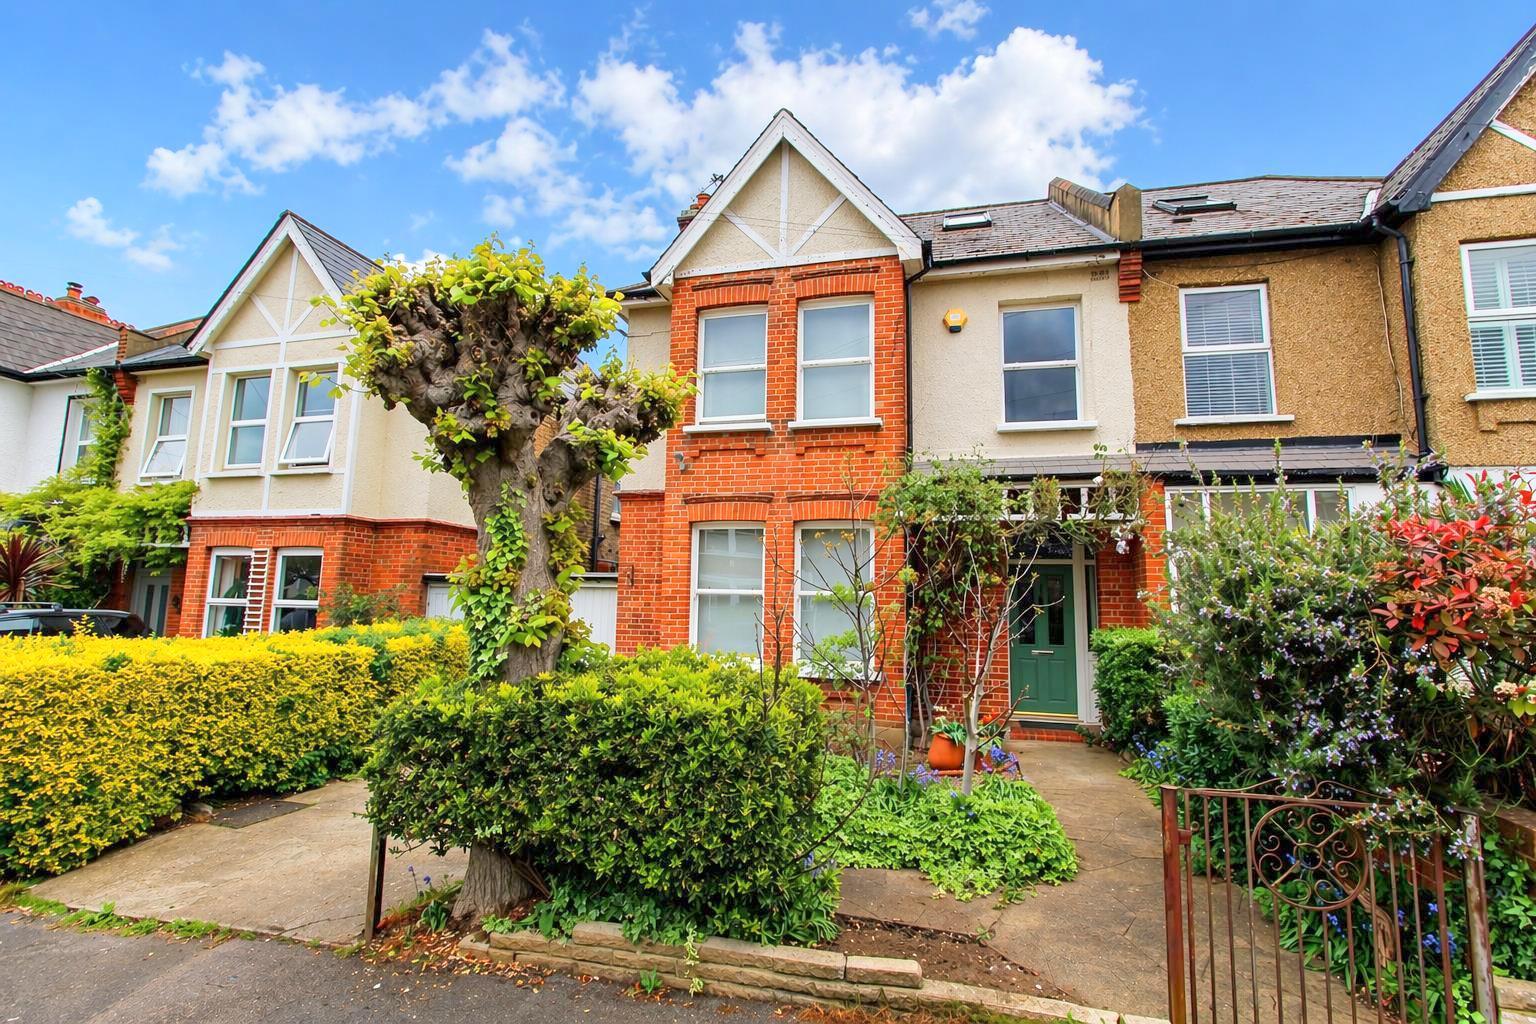
Front
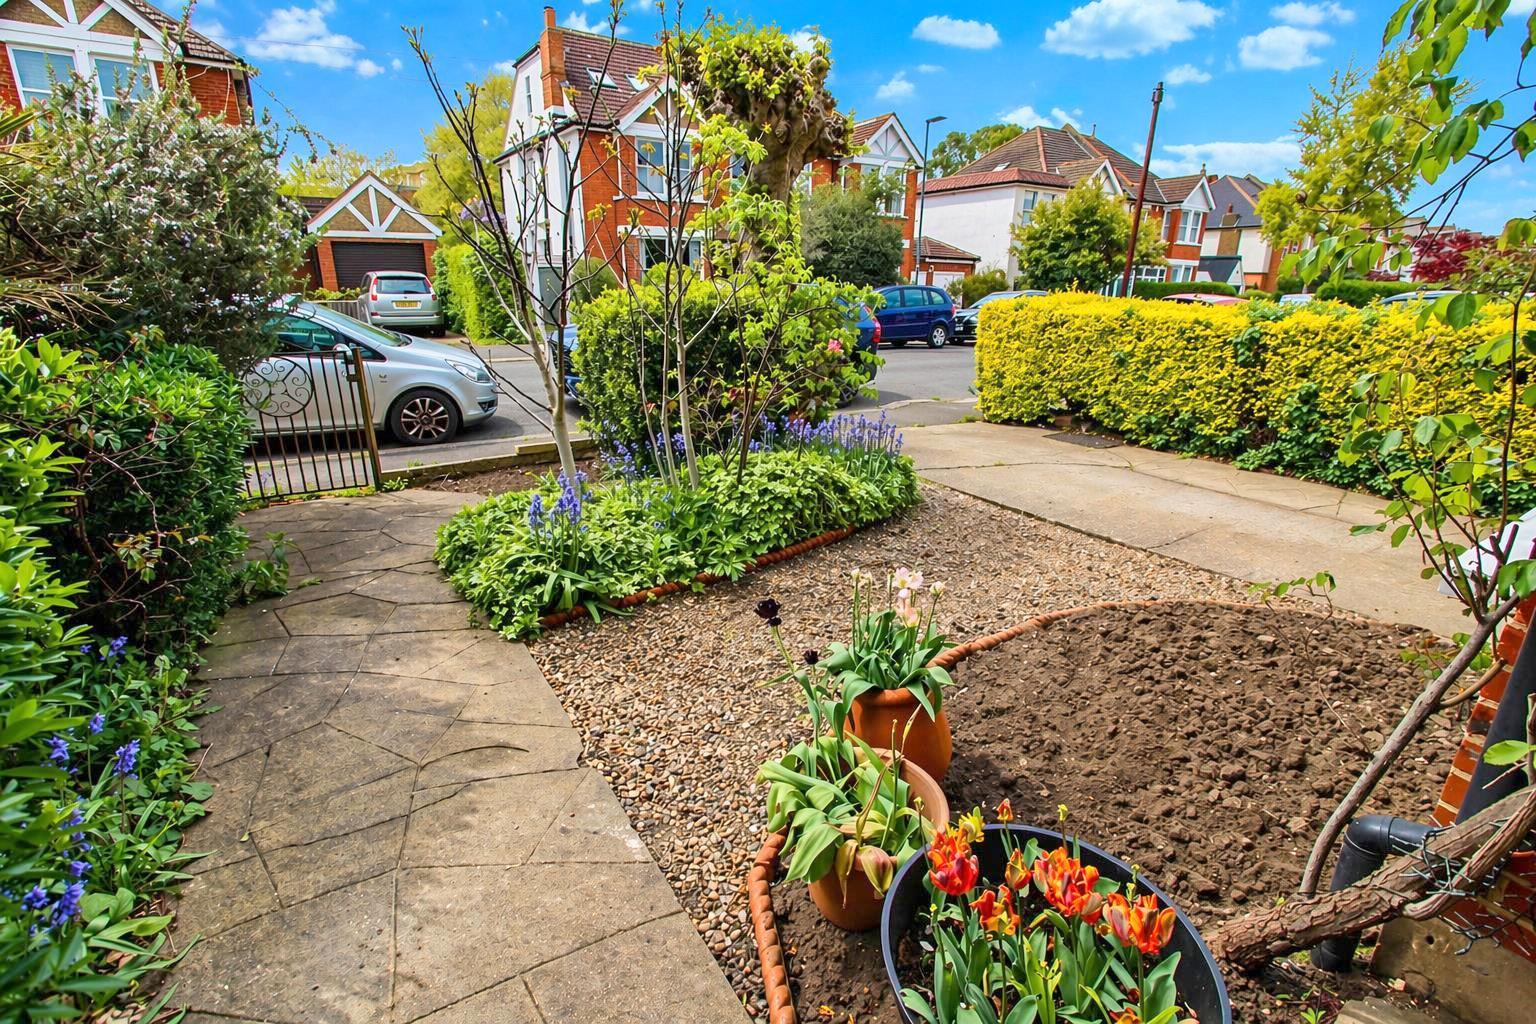
Off street parking with shingle, flower beds and hedges at side.
Gallery
Click image to enlarge:


