

-
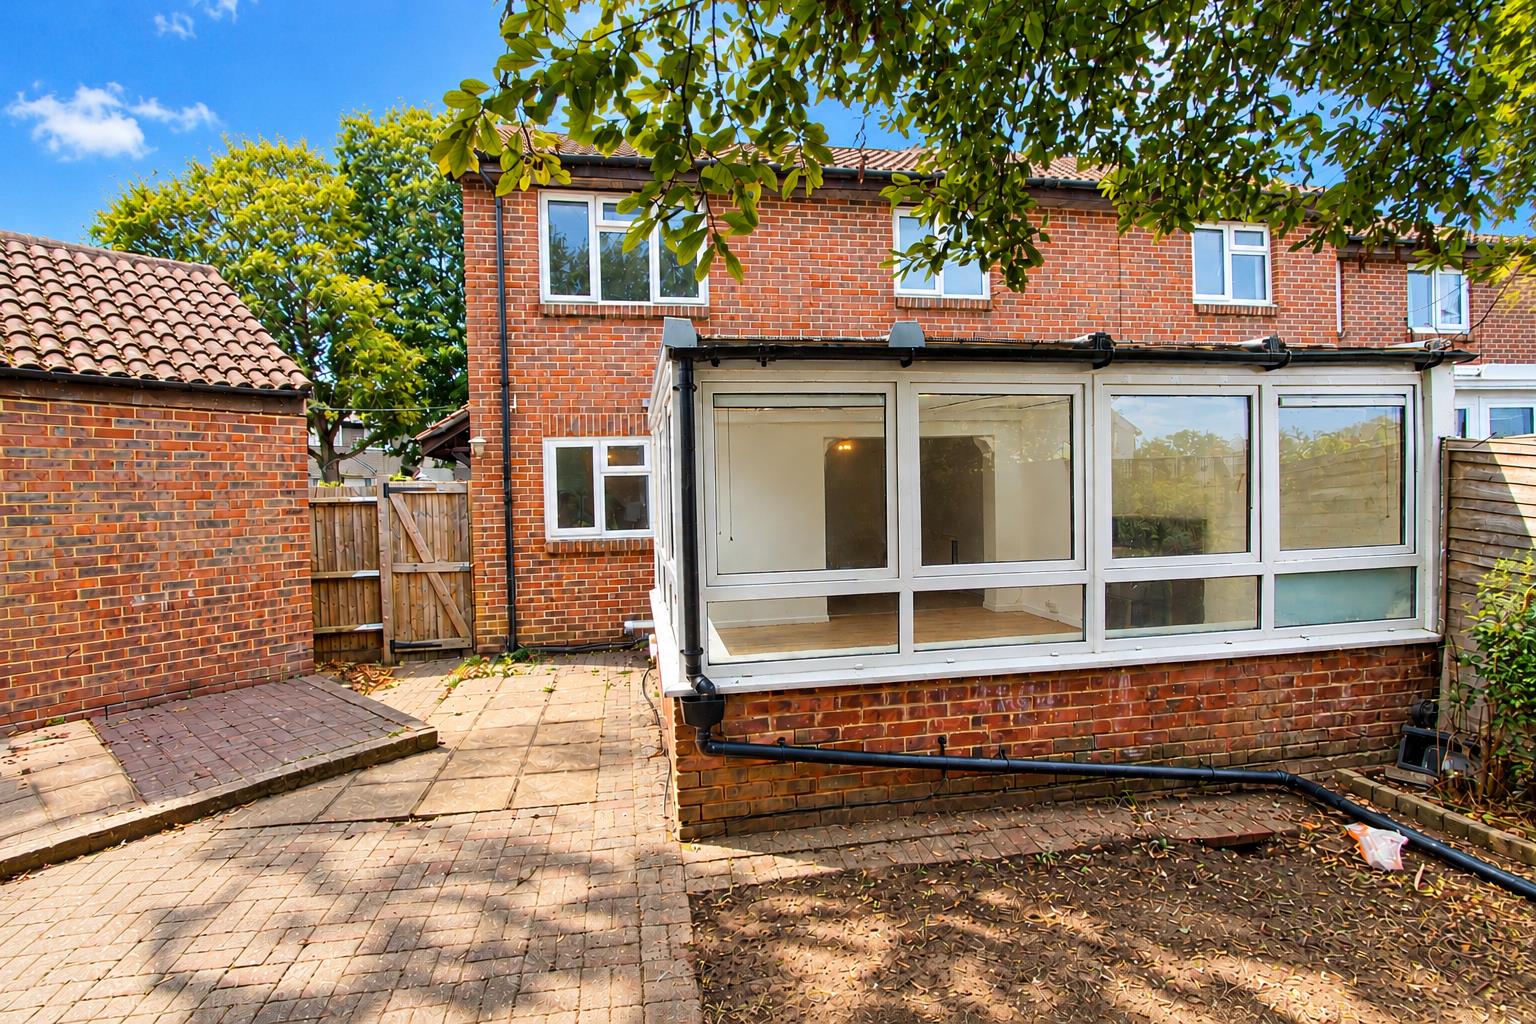
Rear
-
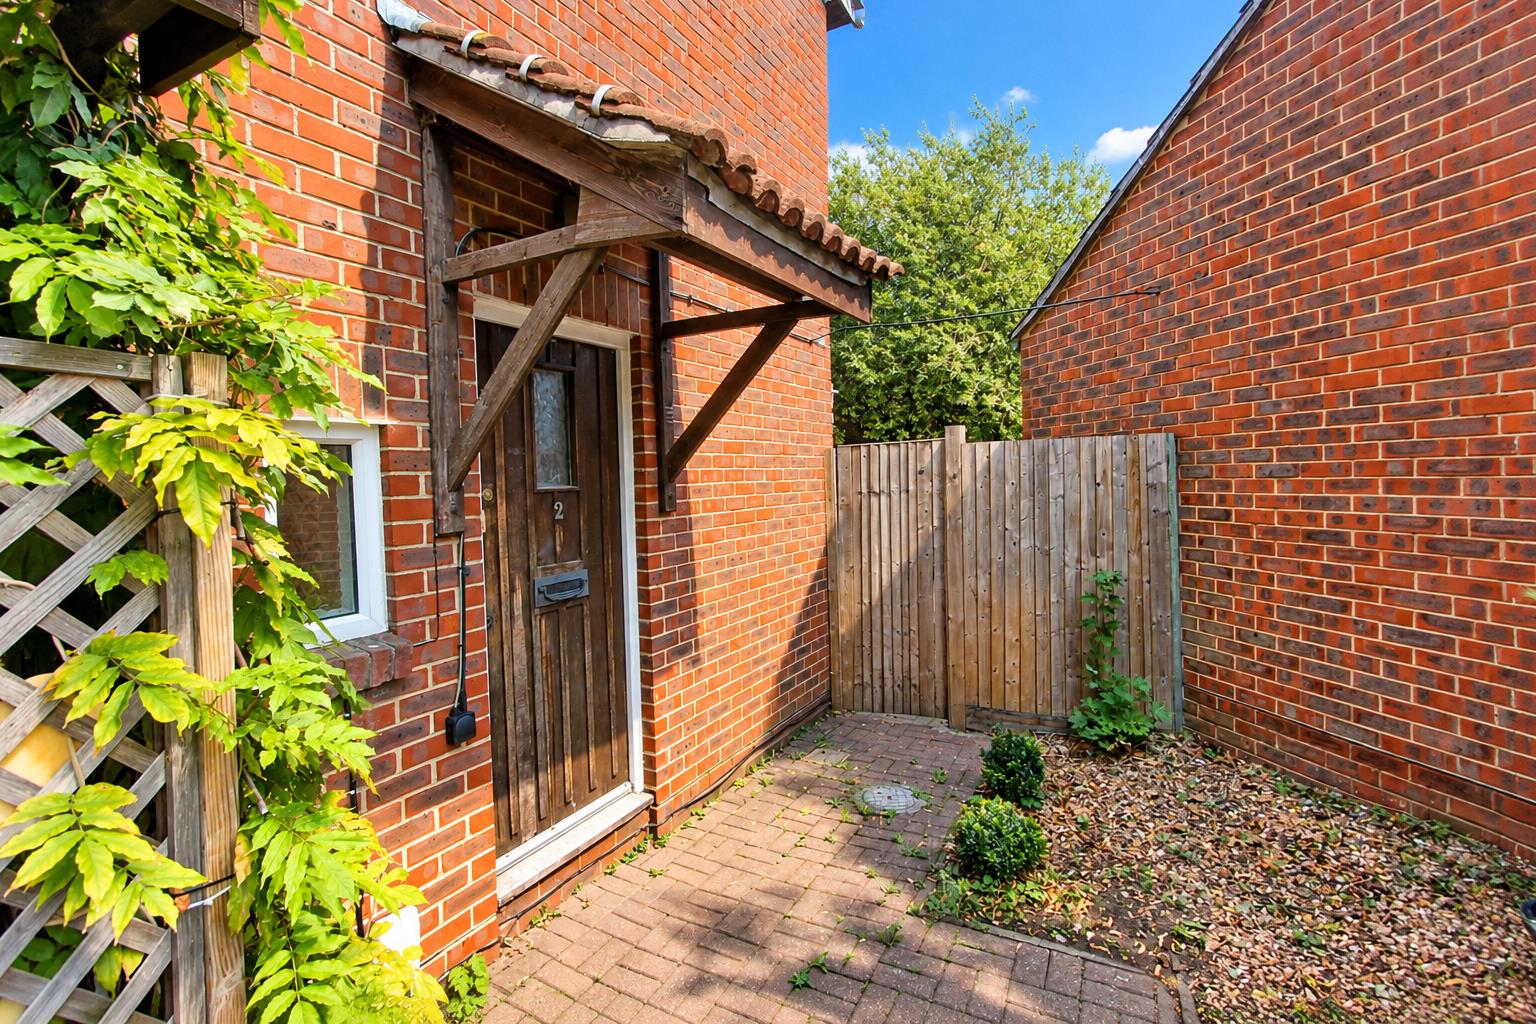
Front
-
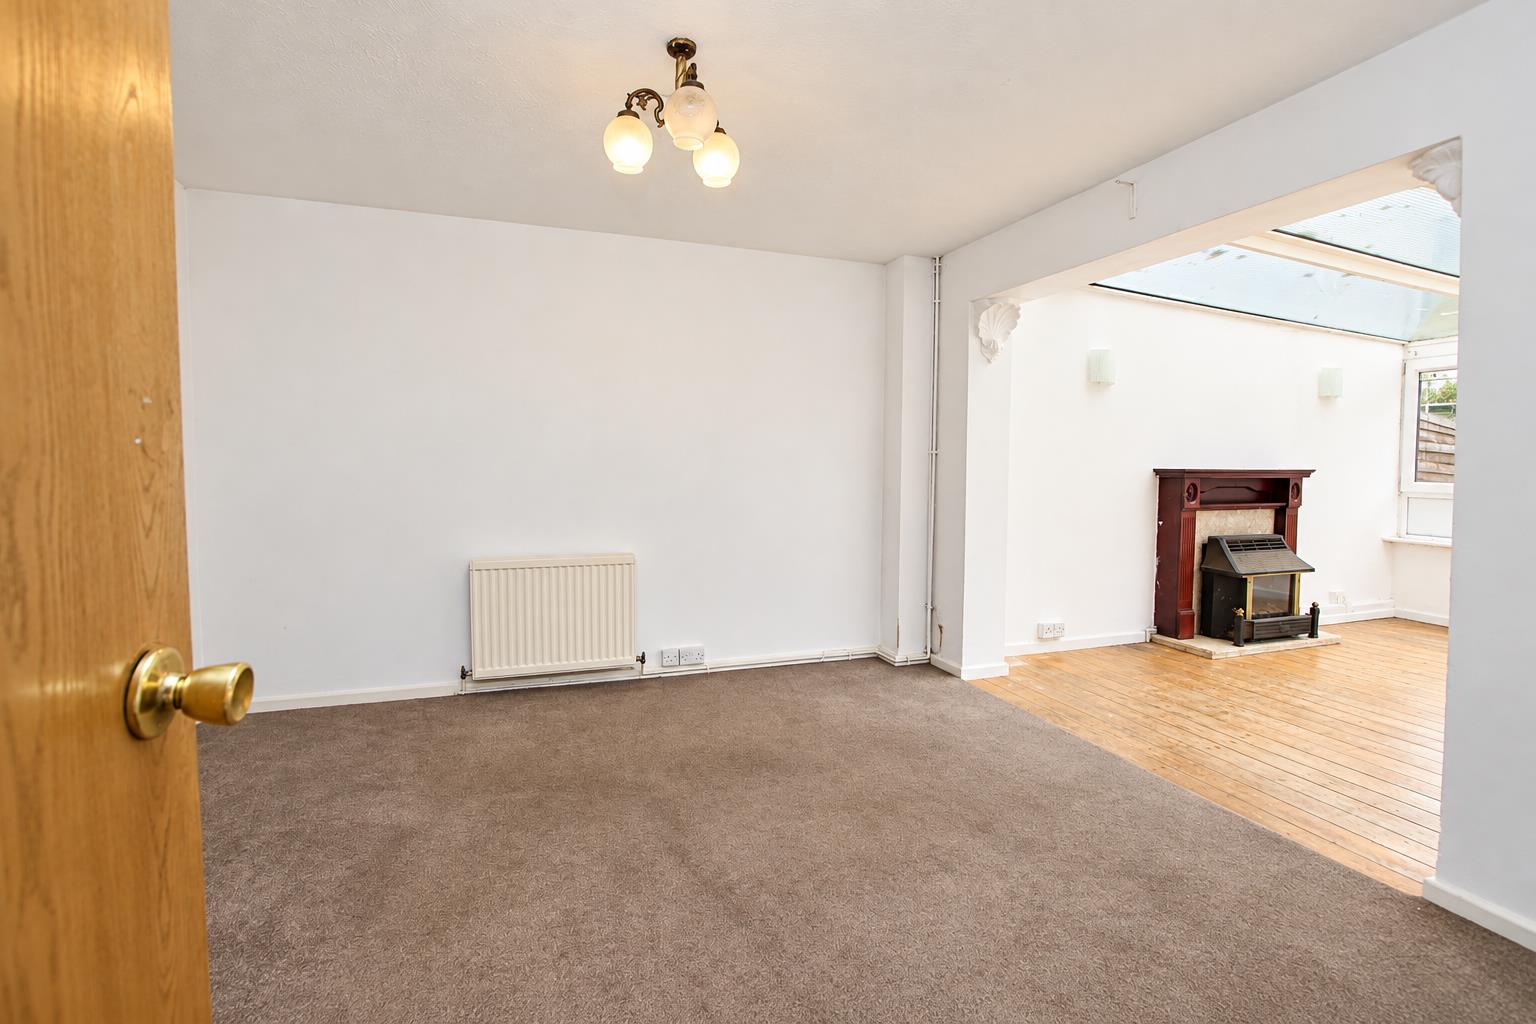
Lounge2
-
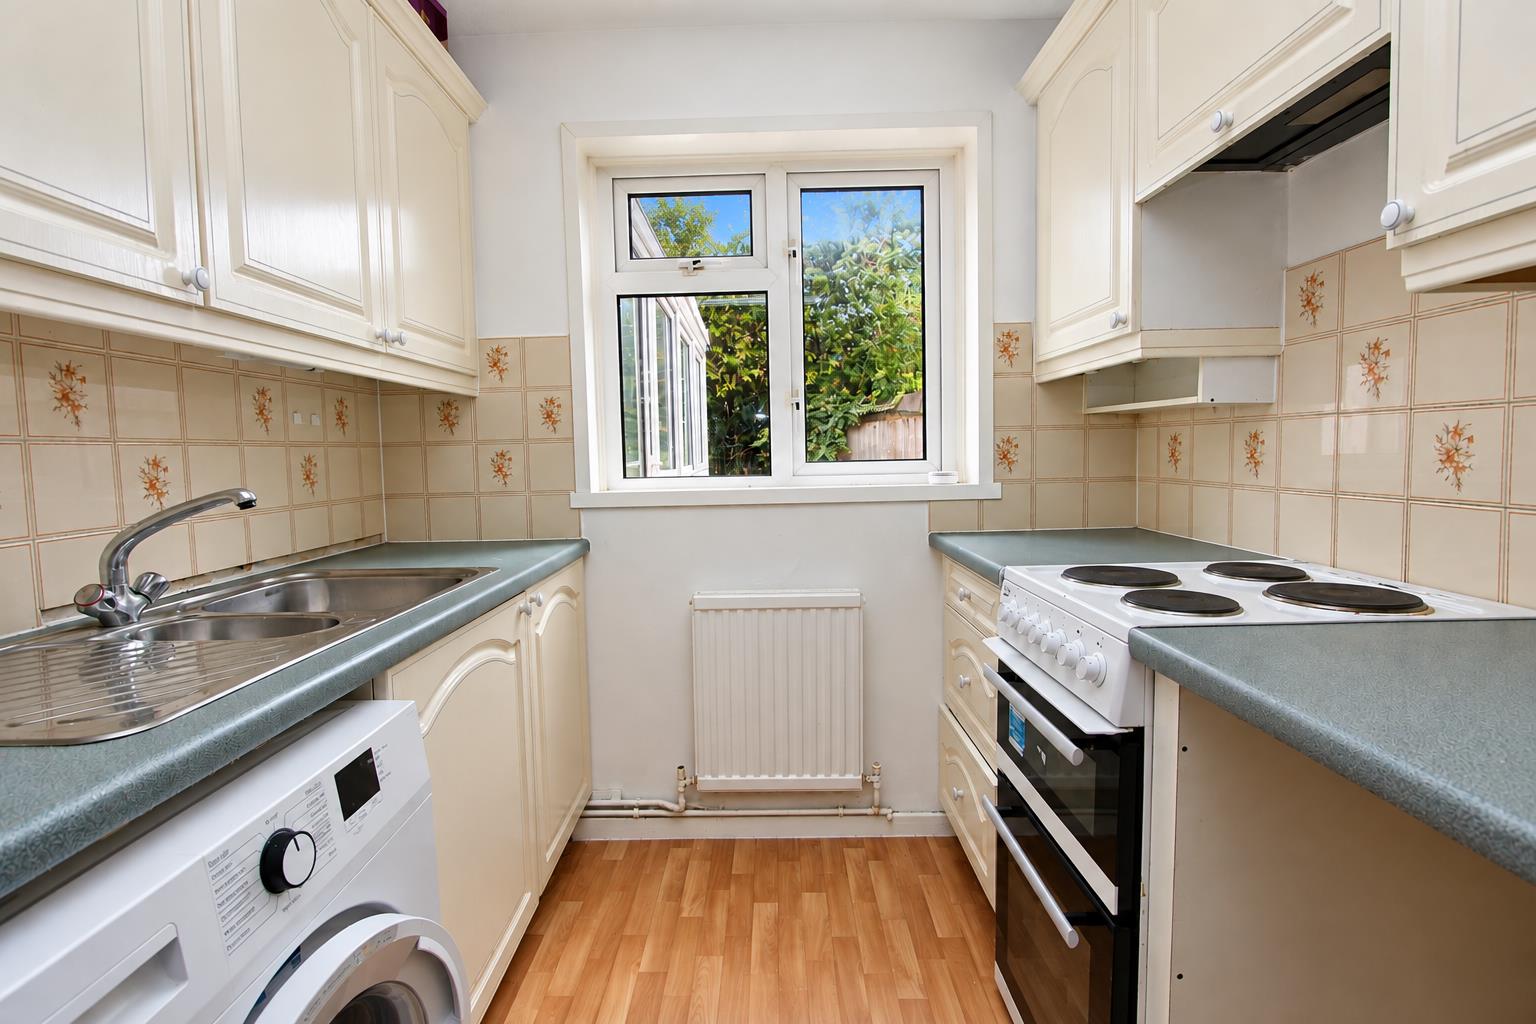
Kitchen1
-
Hallway
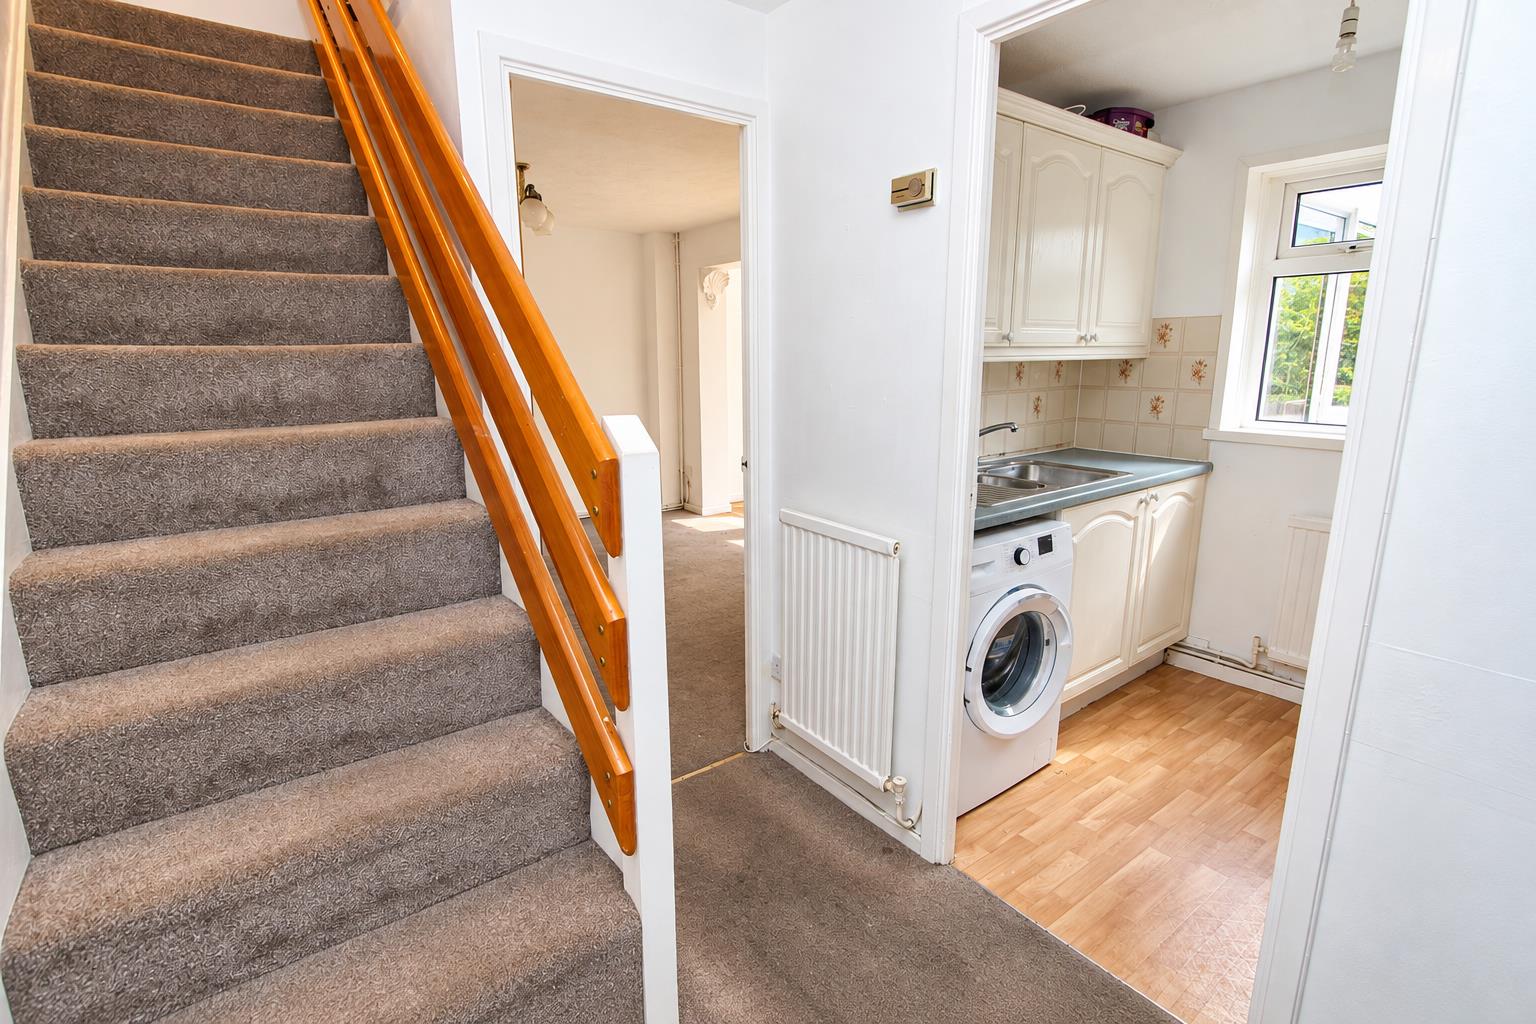
-
Kitchen2
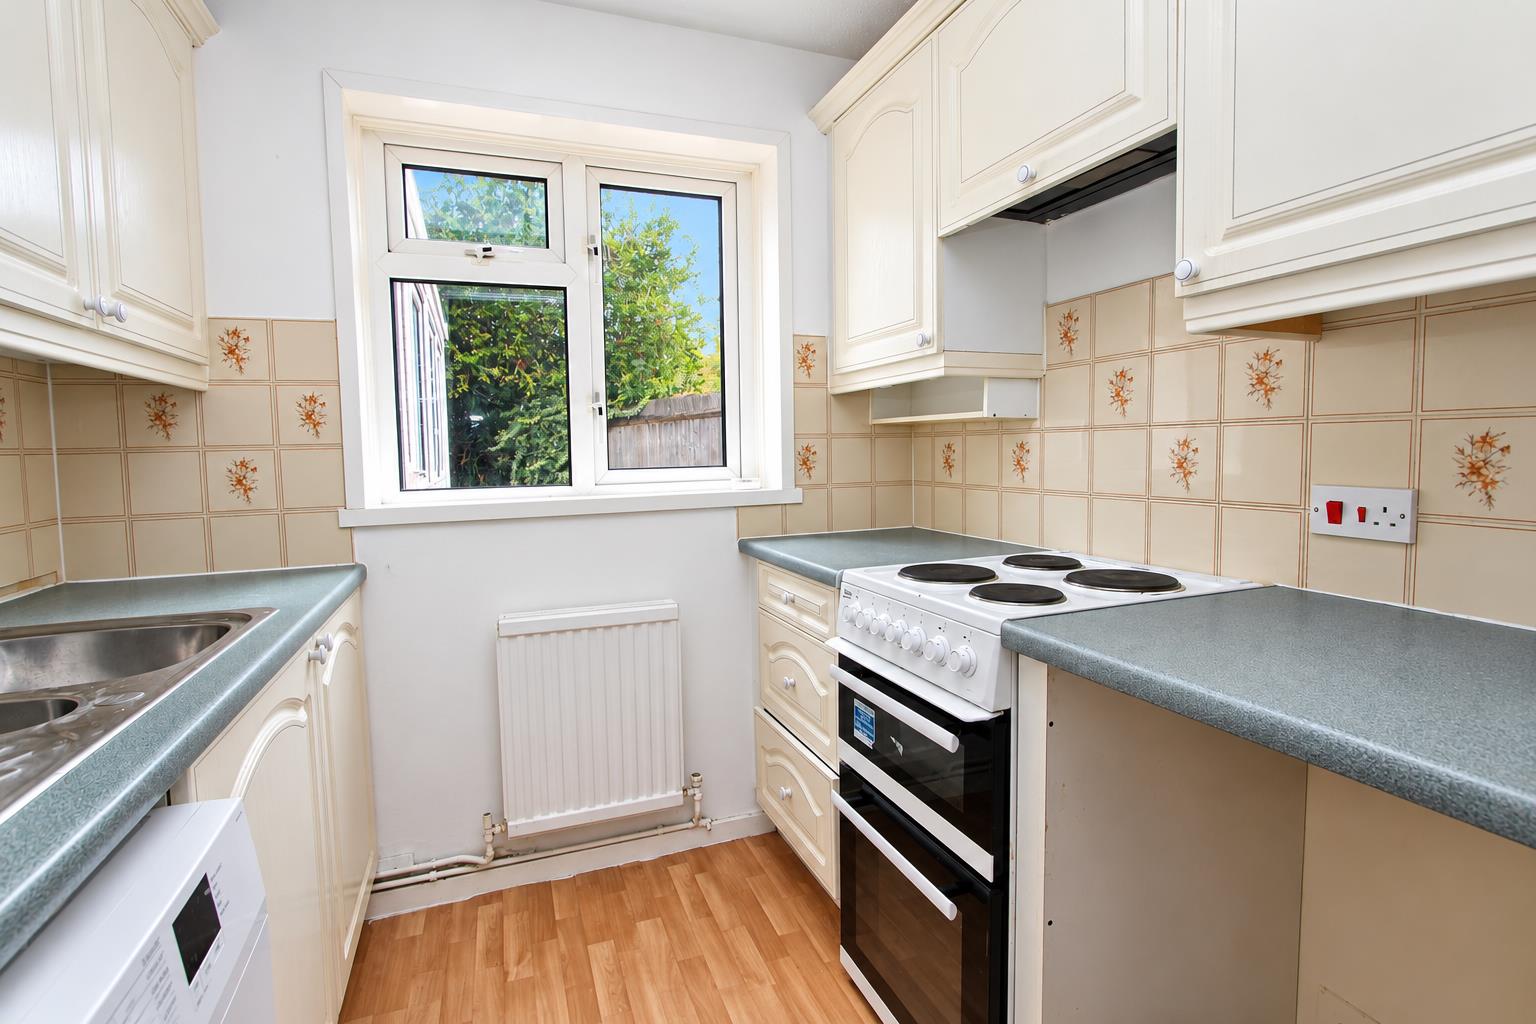
-
Lounge1
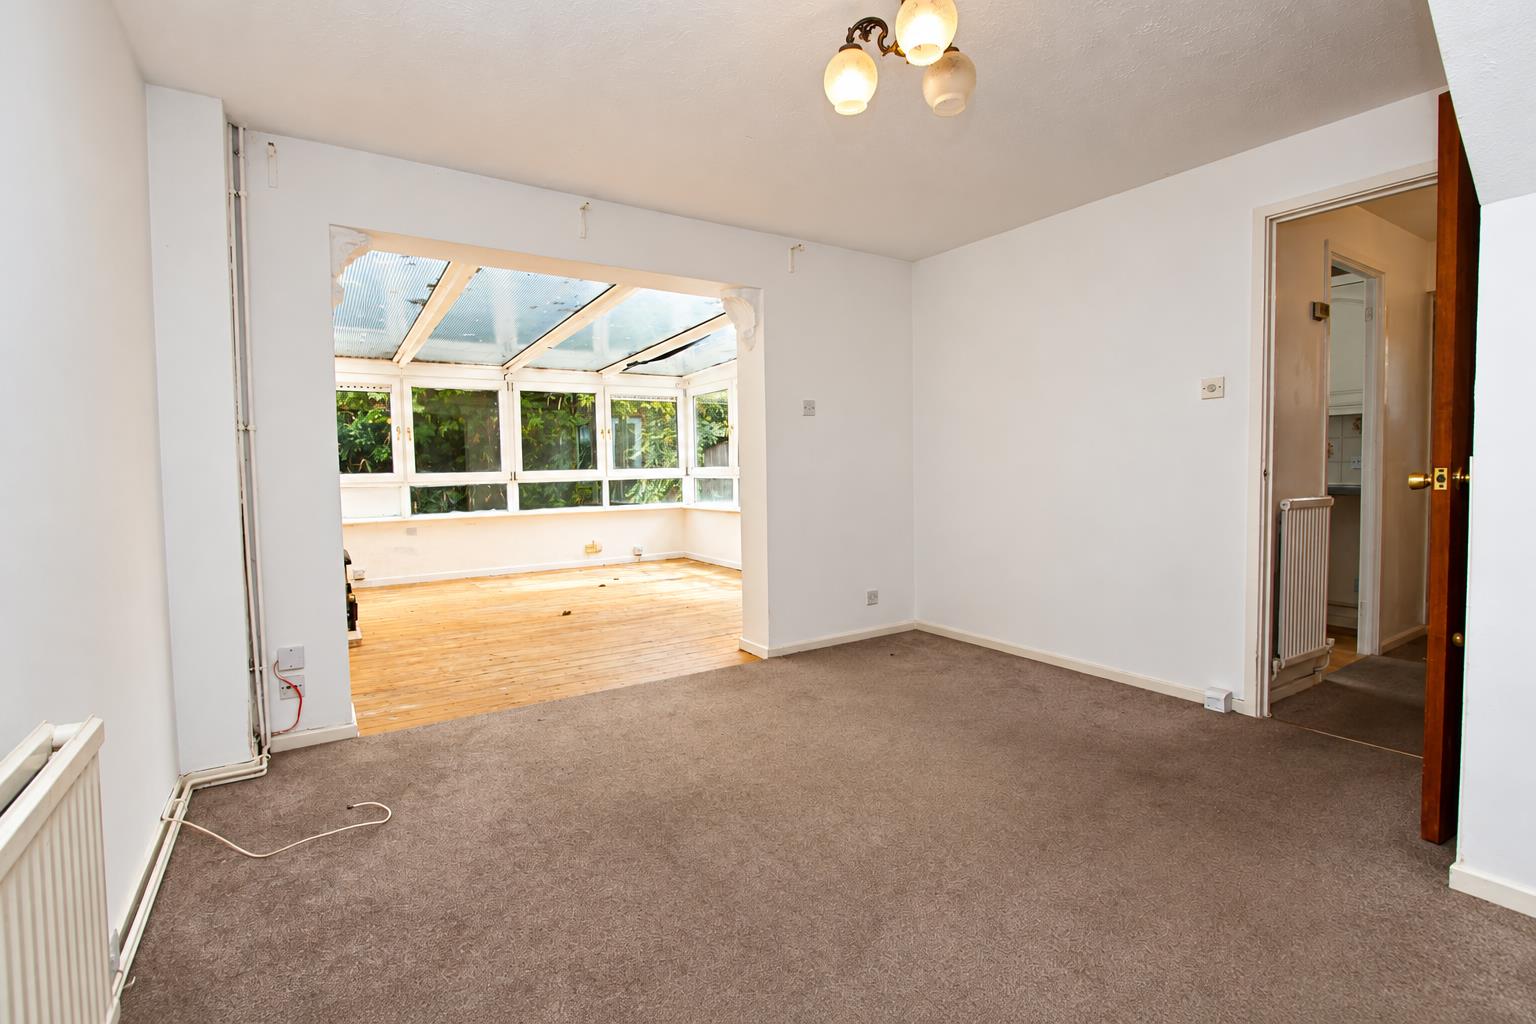
-
Conservatory2
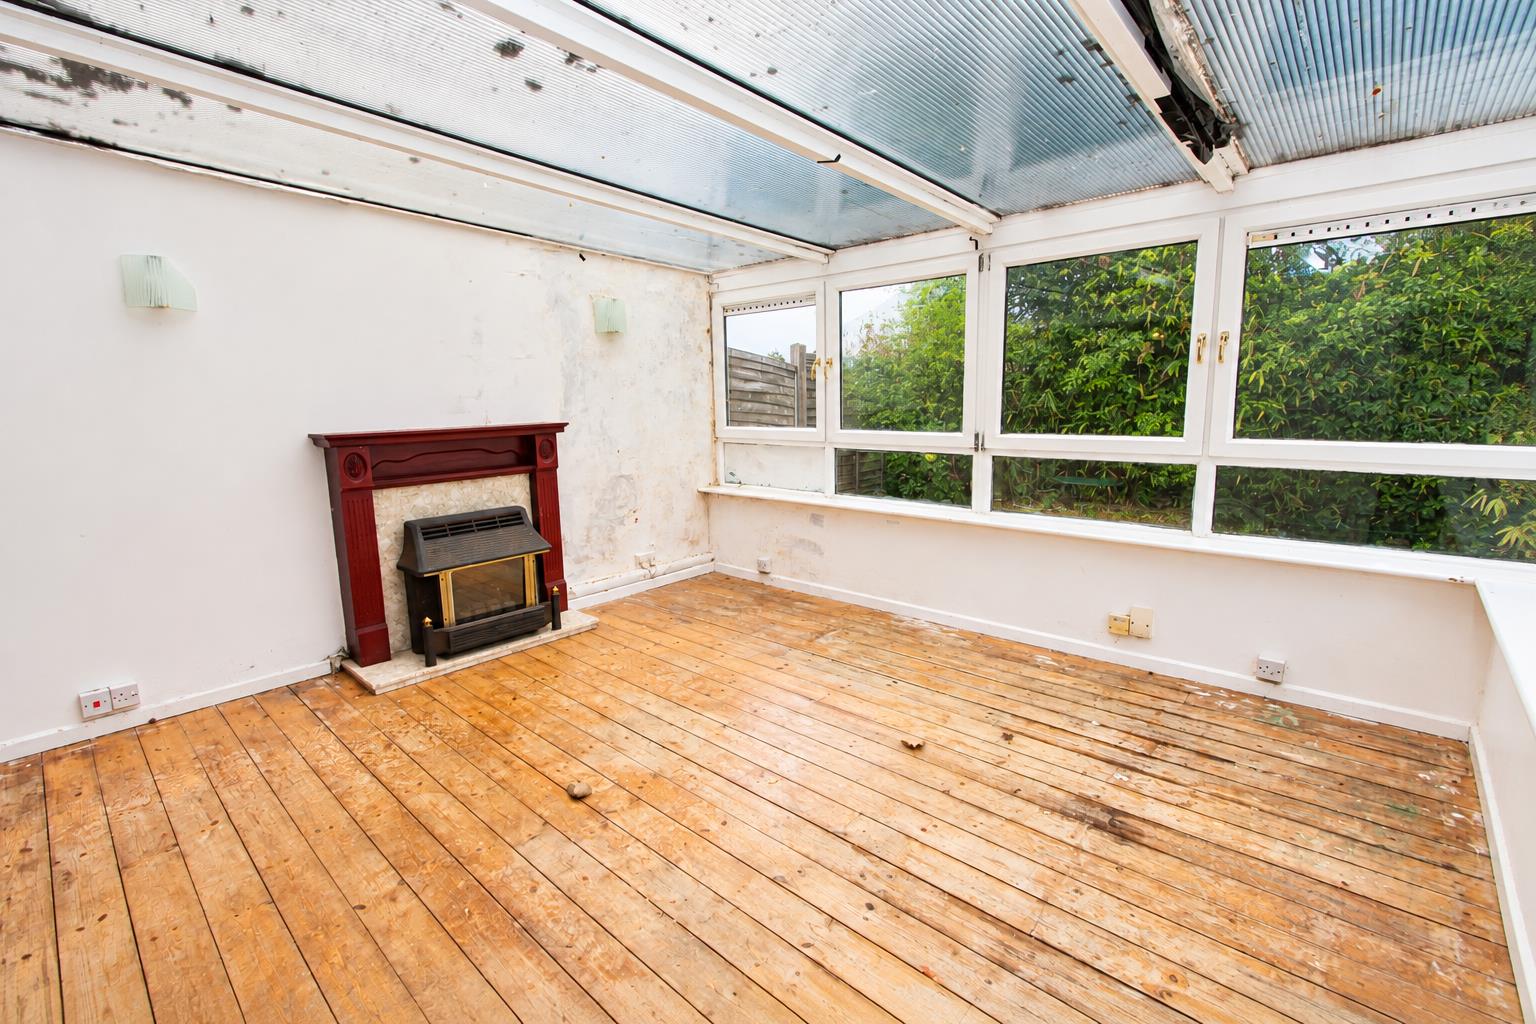
-
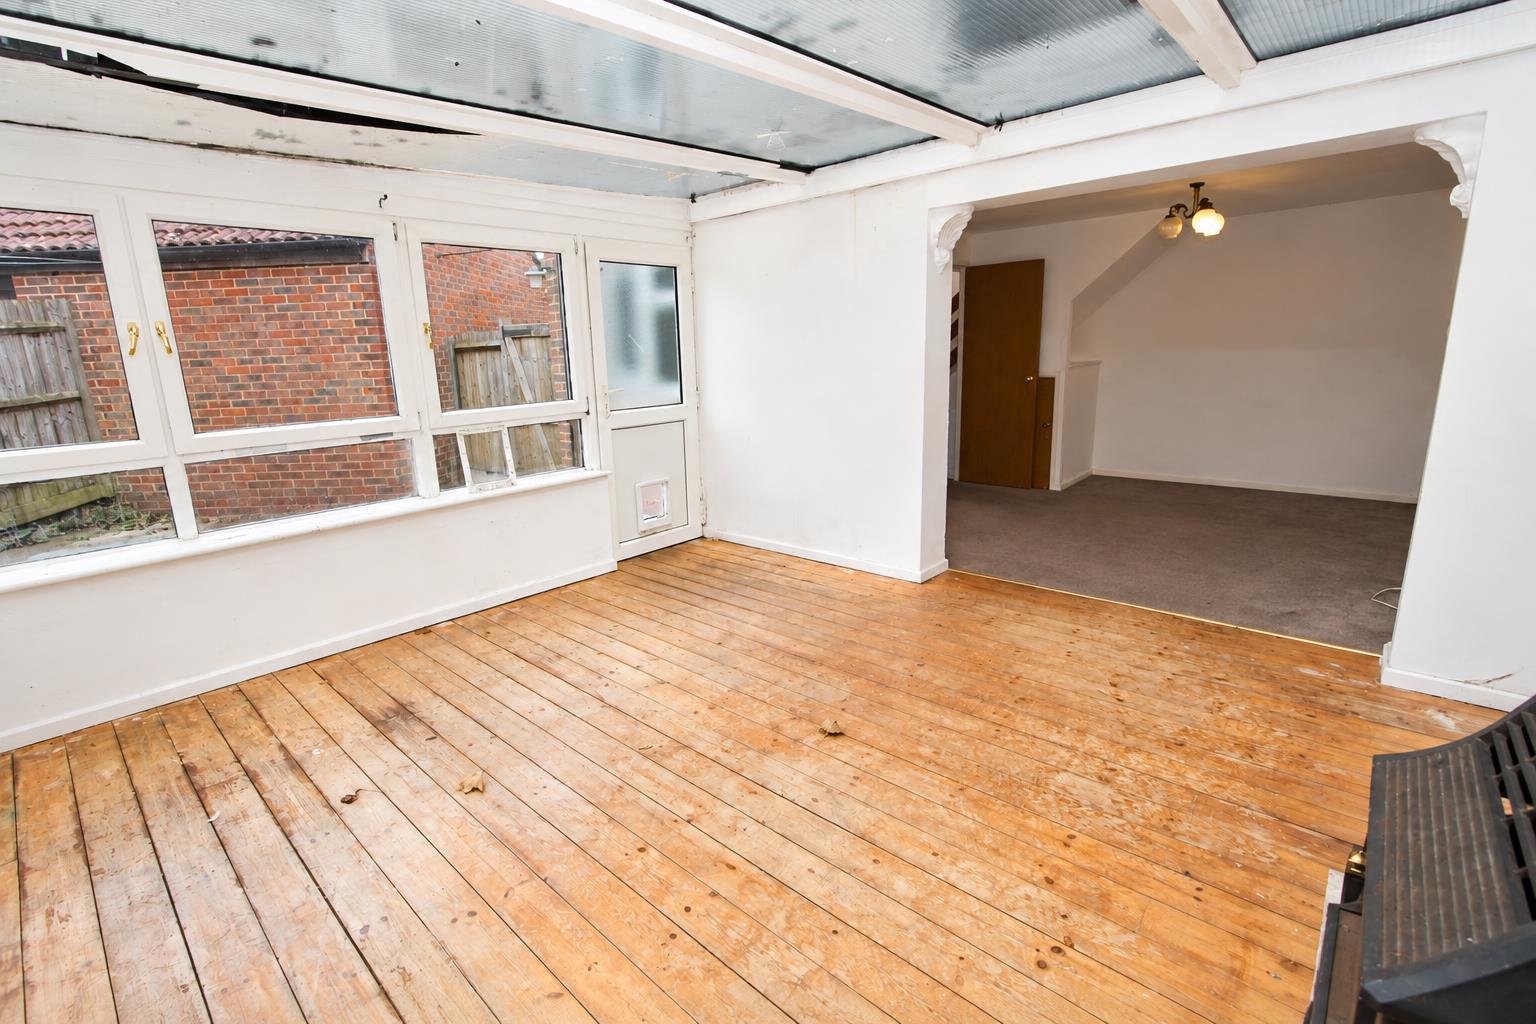
Conservatory1
-
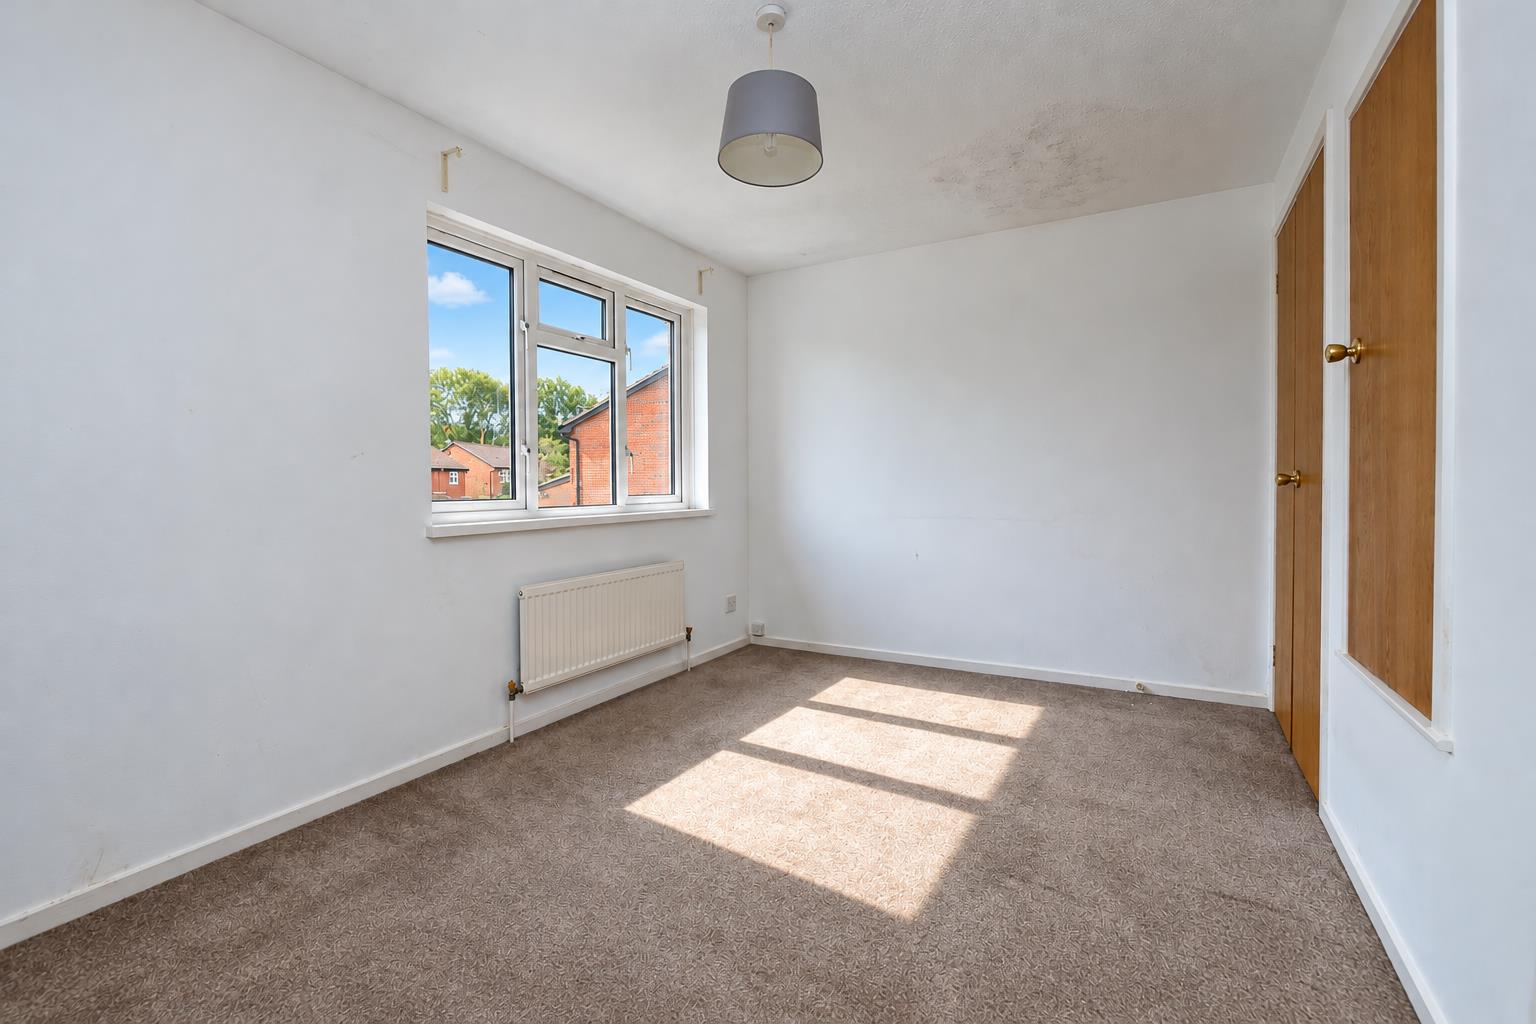
Bedroom1b
-
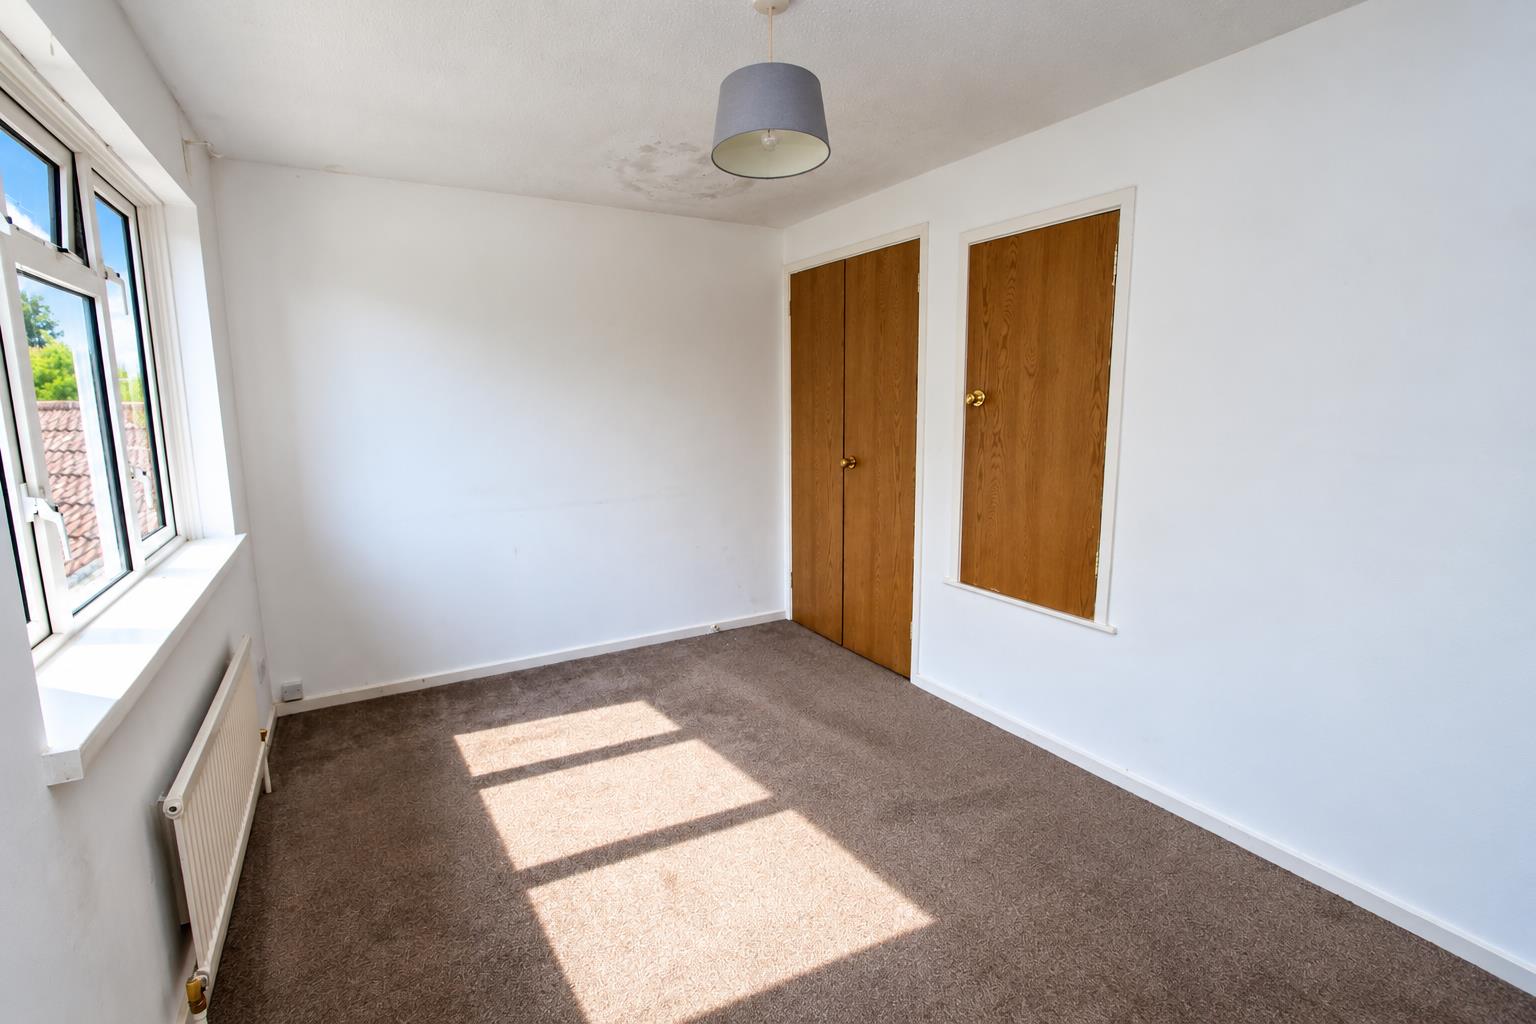
Bedroom1a
-
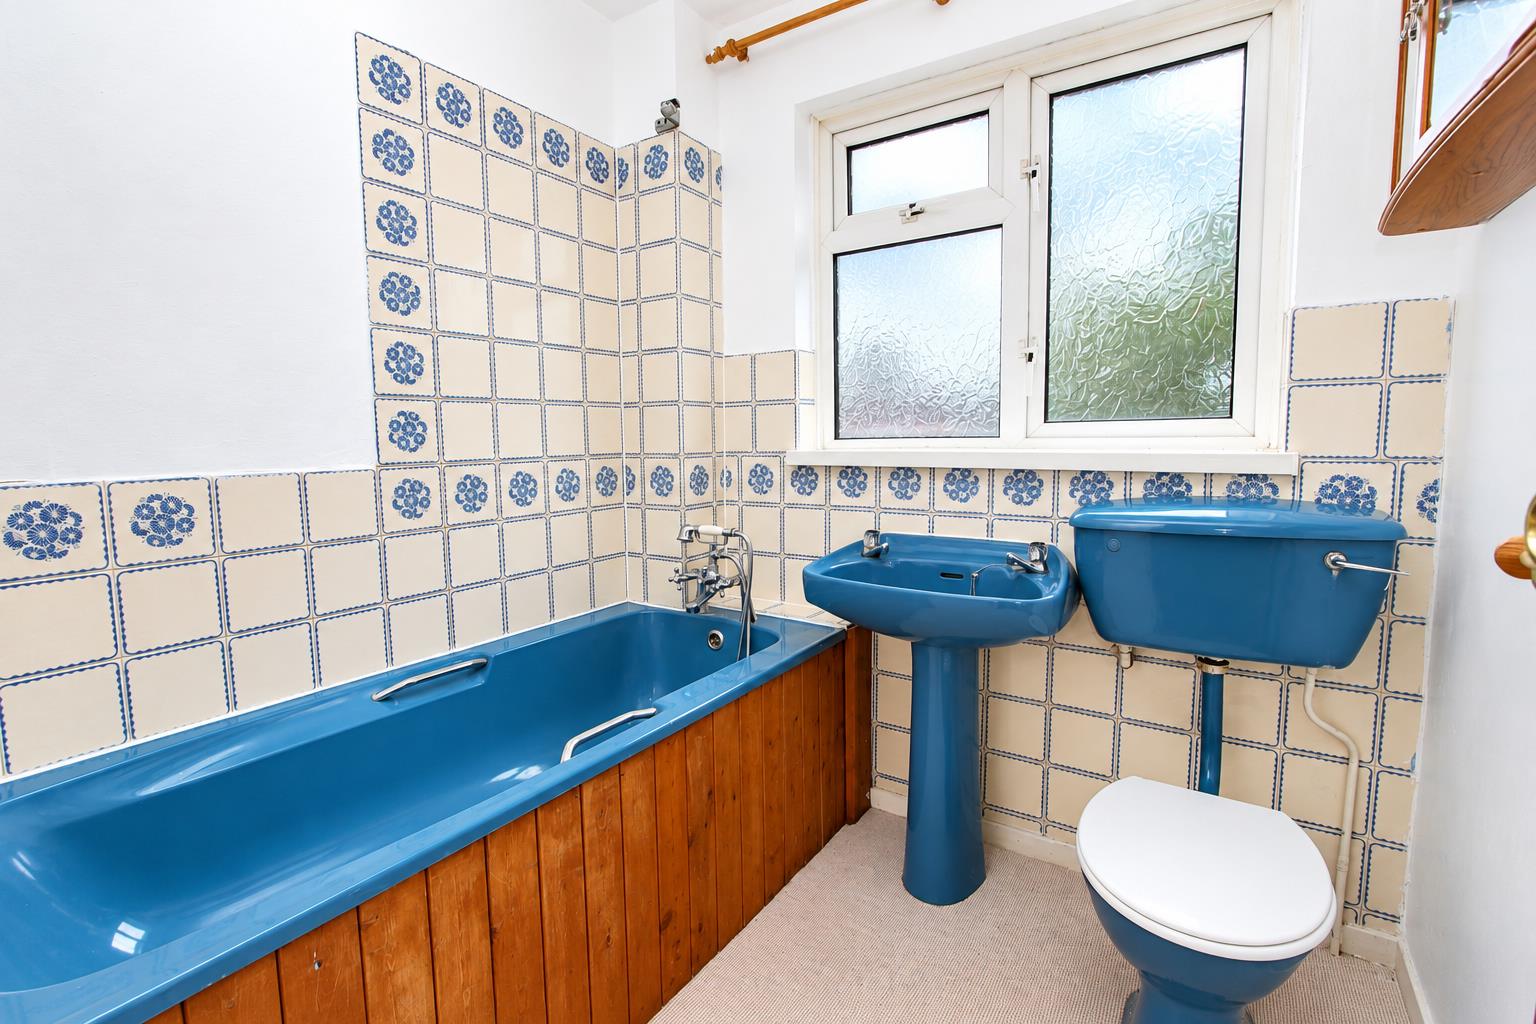
Bathroom
-
Garden1
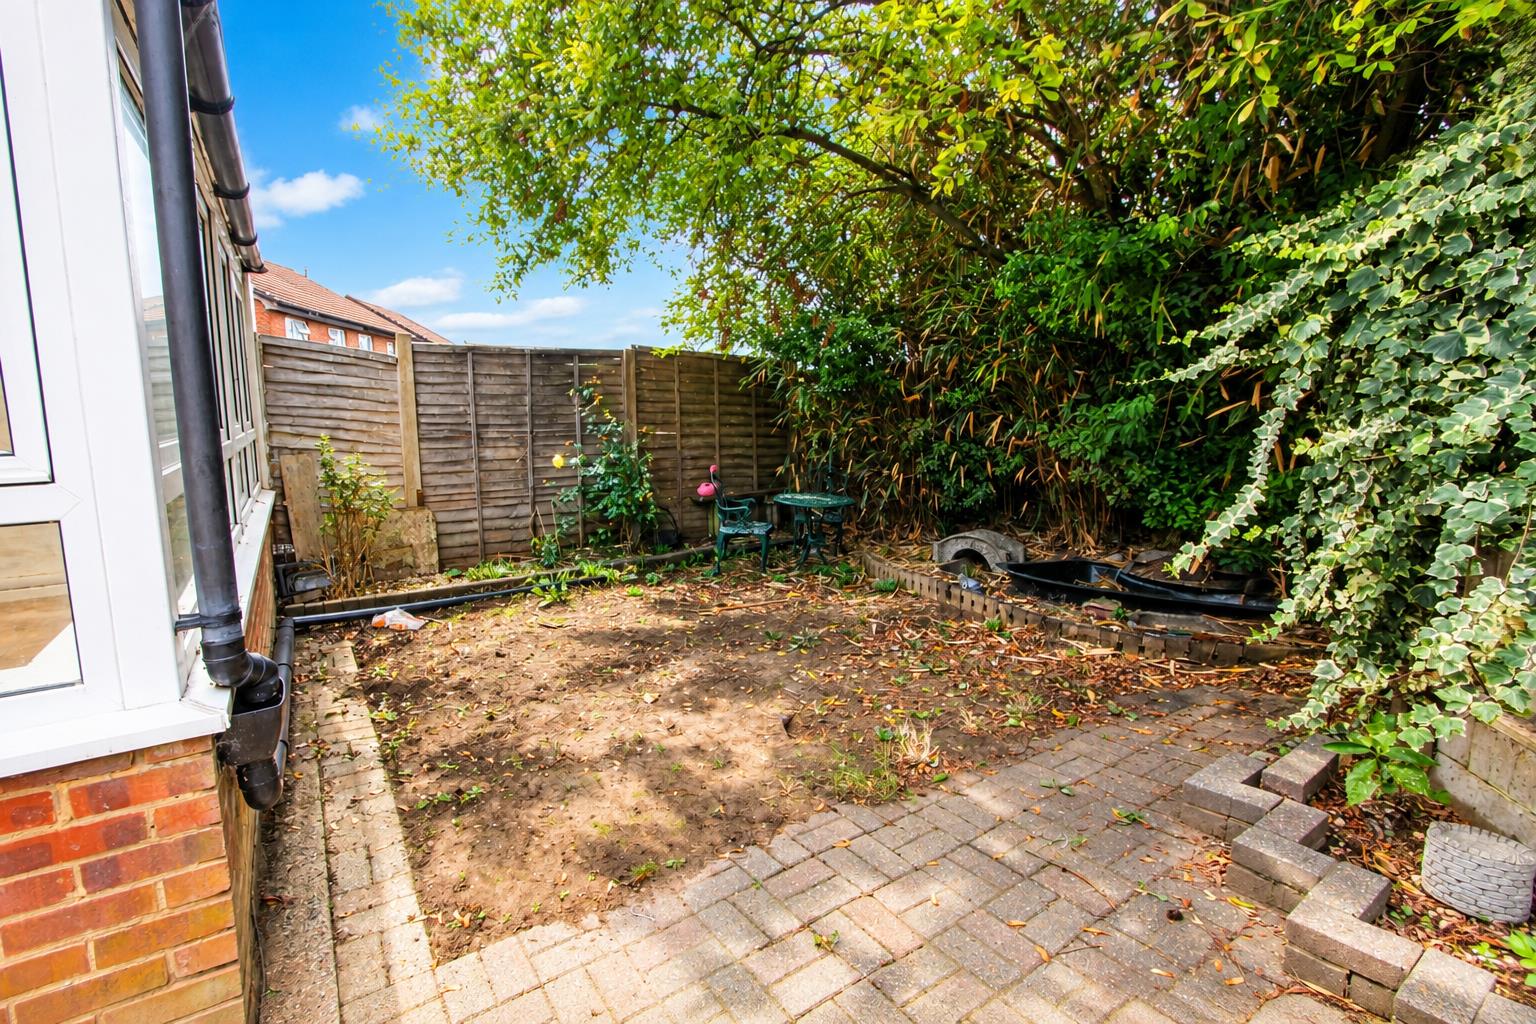
-
Garden3
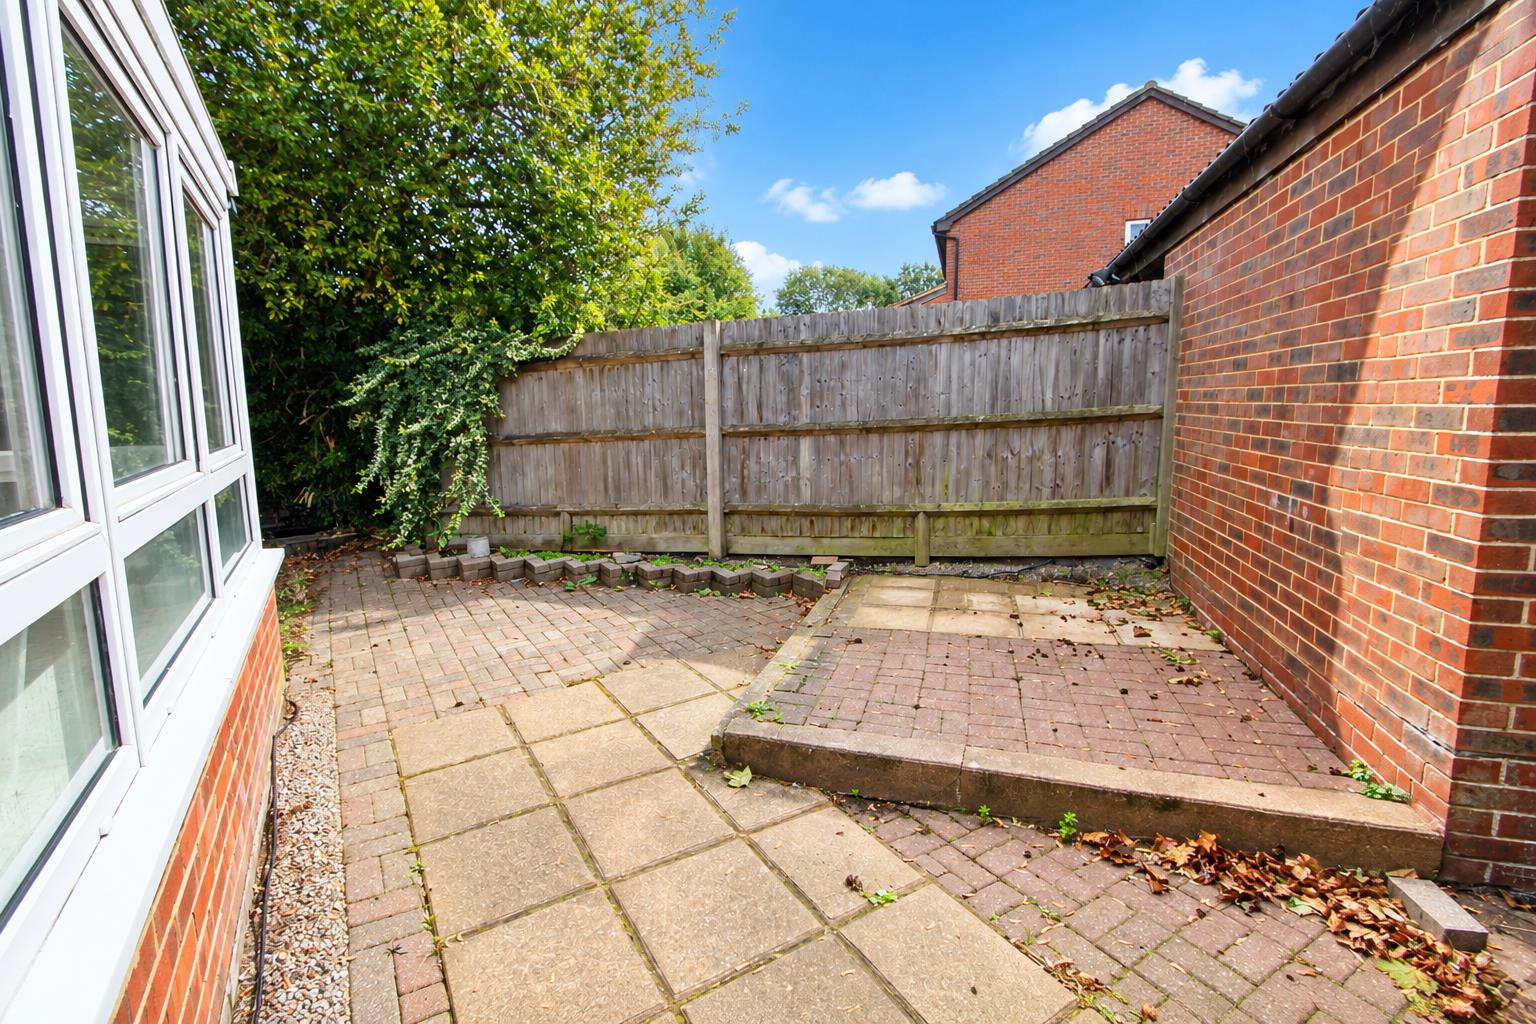
-
Garden2
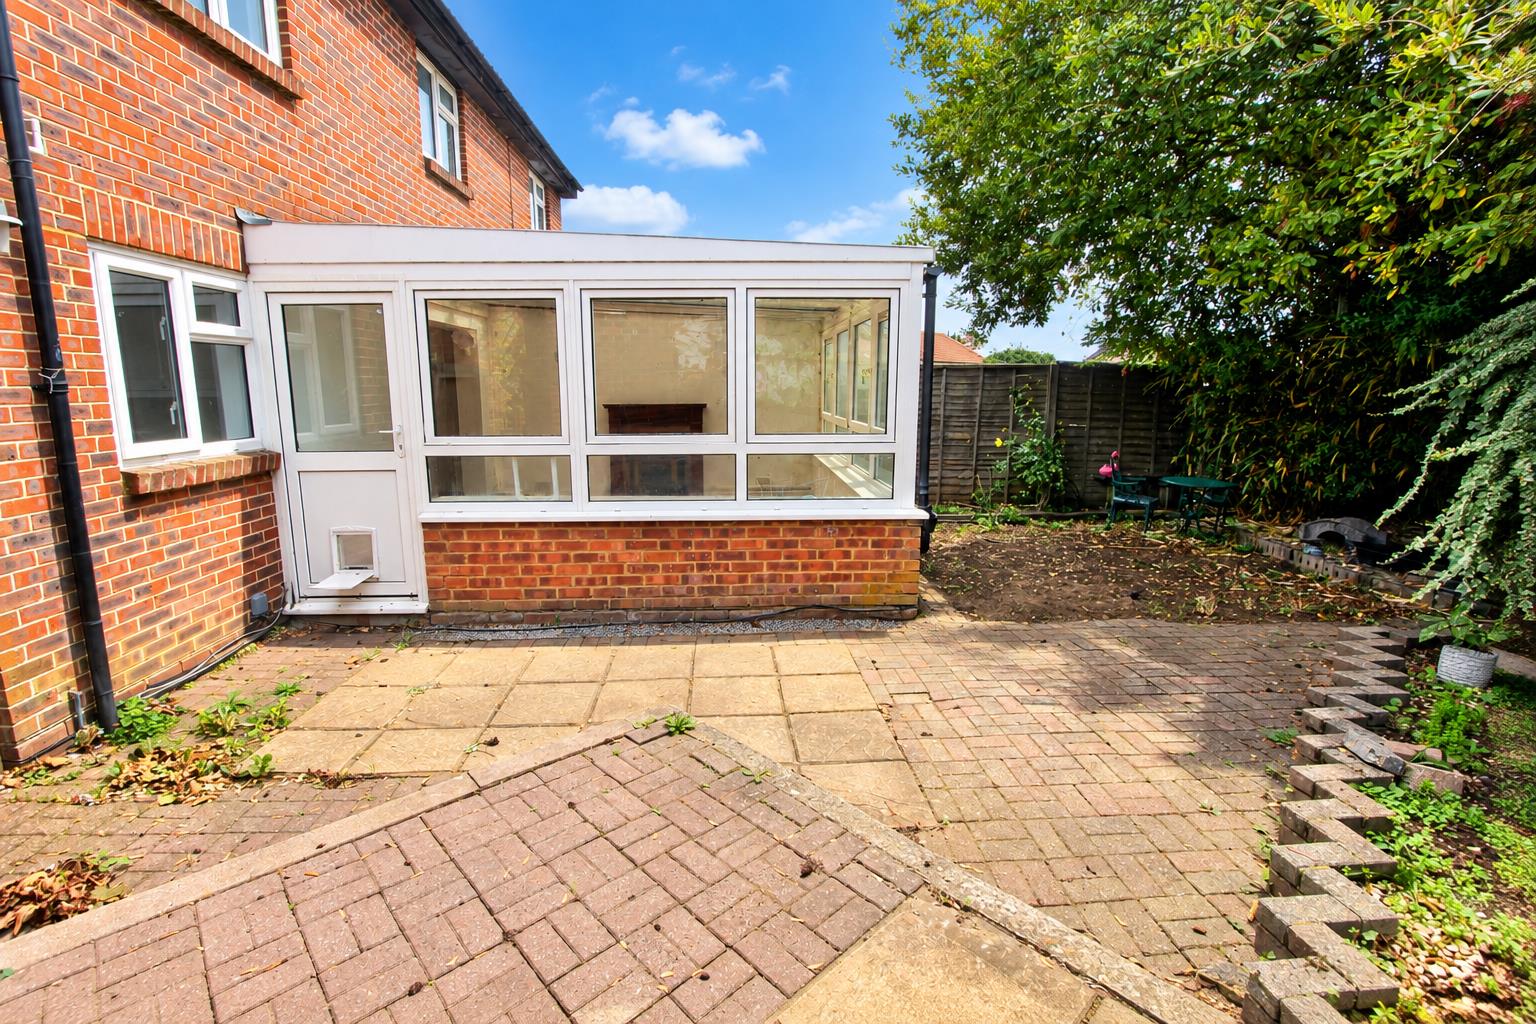
-
Garage
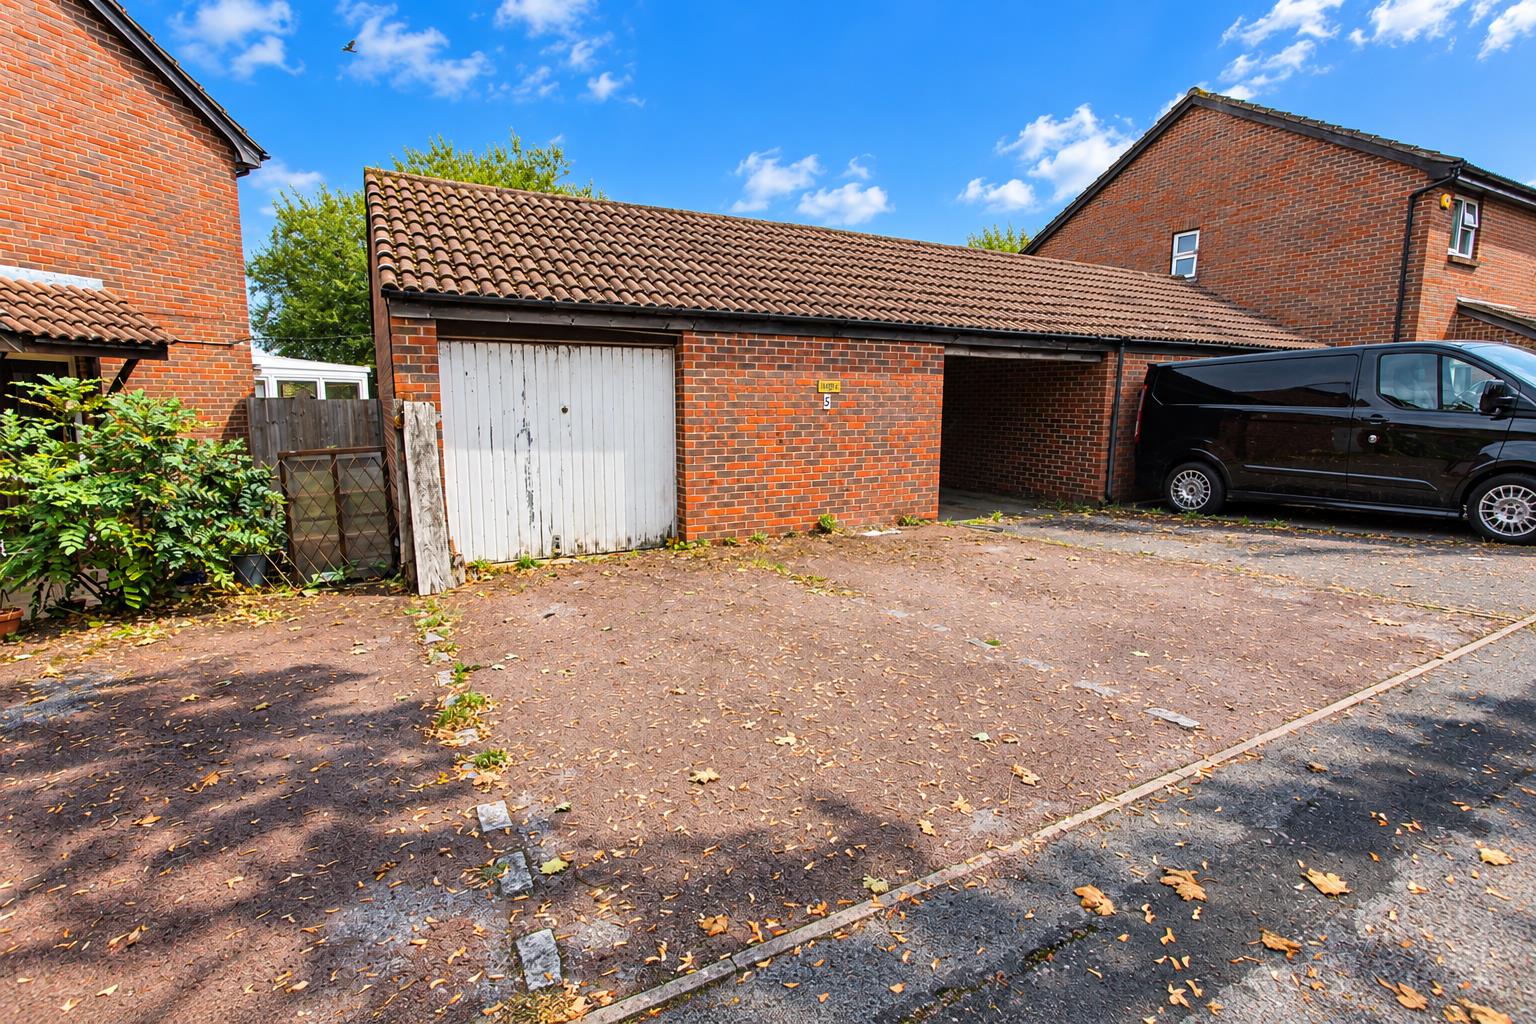
Property Details
- One bedroom freehold house
- Private Garden
- No onward chain
- Garage and allocated parking
- Large open plan living space
- Opportunity to refurbish to own individual taste
- Situated in a desirable modern development in South Wallington
- Close to bus links and local green space
Nestled in the desirable area of Rheingold Way, Wallington, this charming one-bedroom house presents an excellent opportunity for those looking to create their dream home. Spanning 756 square feet, the property features a spacious open-plan reception room that seamlessly connects to a delightful conservatory, perfect for enjoying natural light throughout the day.
While the house requires some work, it offers a blank canvas for buyers to modernise and personalise according to their individual tastes. The property boasts a private rear garden with convenient side access, providing a tranquil outdoor space for relaxation or entertaining guests. Additionally, there is ample parking available, including a garage and off-street parking space.
Situated within a popular modern development in South Wallington, this home is ideally located close to local shops and excellent bus links, ensuring easy access to the surrounding areas. Nature enthusiasts will appreciate the proximity to the protected green space of Roundshaw Downs, perfect for leisurely walks or outdoor activities.
With no onward chain, this property is ready for a new owner to make it their own. Whether you are a first-time buyer or looking to invest, this house offers a fantastic opportunity to create a comfortable and stylish living space in a sought-after location.
Floorplans
Click image to enlarge:
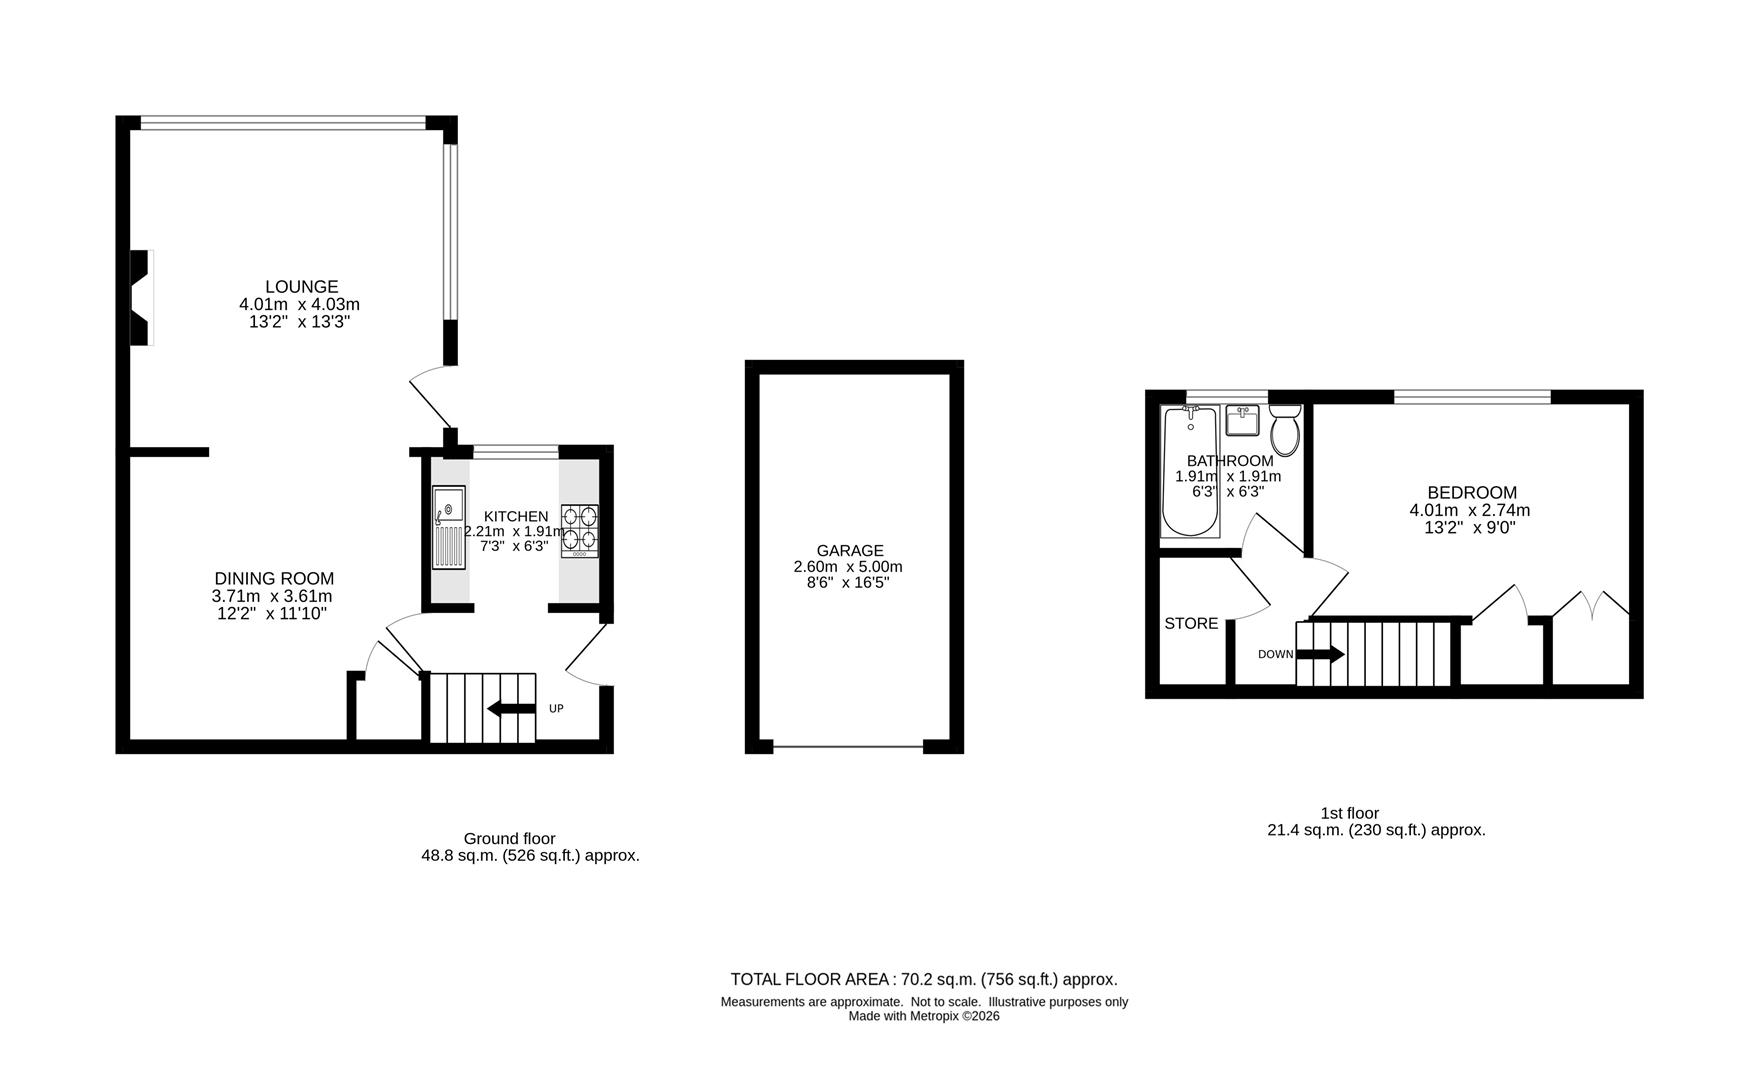
Property Links
- One bedroom freehold house
- Private Garden
- No onward chain
- Garage and allocated parking
- Large open plan living space
- Opportunity to refurbish to own individual taste
- Situated in a desirable modern development in South Wallington
- Close to bus links and local green space
Rooms
AccommodationEntrance Hall
Cupboard housing meters, radiator, fitted carpet.
Kitchen
Range of fitted kitchen units and drawers, laminate worktop, inset one and a half bowl stainless steel sink with chrome mixer tap, space for cooker and washing machine, space for under counter fridge freezer, tiled splashback, vinyl flooring, radiator, window to rear aspect.
Living Room
Radiator, built-in under stairs storage cupboard, fitted carpet
Conservatory
Gas fireplace, patio door leading out to garden
Stairs to 1st floor landing
Large built-in storage cupboard, fitted carpet, loft access
Bedroom
Built in wardrobe housing boiler, cupboard housing water tank, radiator, double glazed windows to rear aspect, fitted carpet
Bathroom
Panel enclosed bath with chrome mixer tap and hand shower attachment, pedestal wash hand basin with chrome taps, WC, part tiled walls, vinyl flooring, obscure window to rear aspect.
Outside
Garage with parking space to the front
Rear Garden
Paved patio area, borders with shrubs, side gate, fence enclosed
BUYER’S INFORMATION
Under UK law, estate agents are legally required to conduct Anti-Money Laundering (AML) checks on buyers and sellers to comply with regulations. These checks are mandatory, and estate agents can face penalties if they fail to perform them. We use the services of a third party to help conduct these checks thoroughly. As such there is a charge of £54 including vat, per person. Please note, we are unable to issue a memorandum of sale until these checks are complete
Gallery
Click image to enlarge:


