

-
front.png
-
lounge.png
-
garden b.png
-
lounge b.png
-
lounge c.png
-
lounge d.png
-
kit.png
-
kit b.png
-
hall b.png
-
hall.png
-
bath.png
-
wc.png
-
bed 1.png
-
bed 1b.png
-
bed 1c.png
-
bed 2.png
-
bed 2b.png
-
garden.png
-
garden c.png
-
rear.png
Property Details
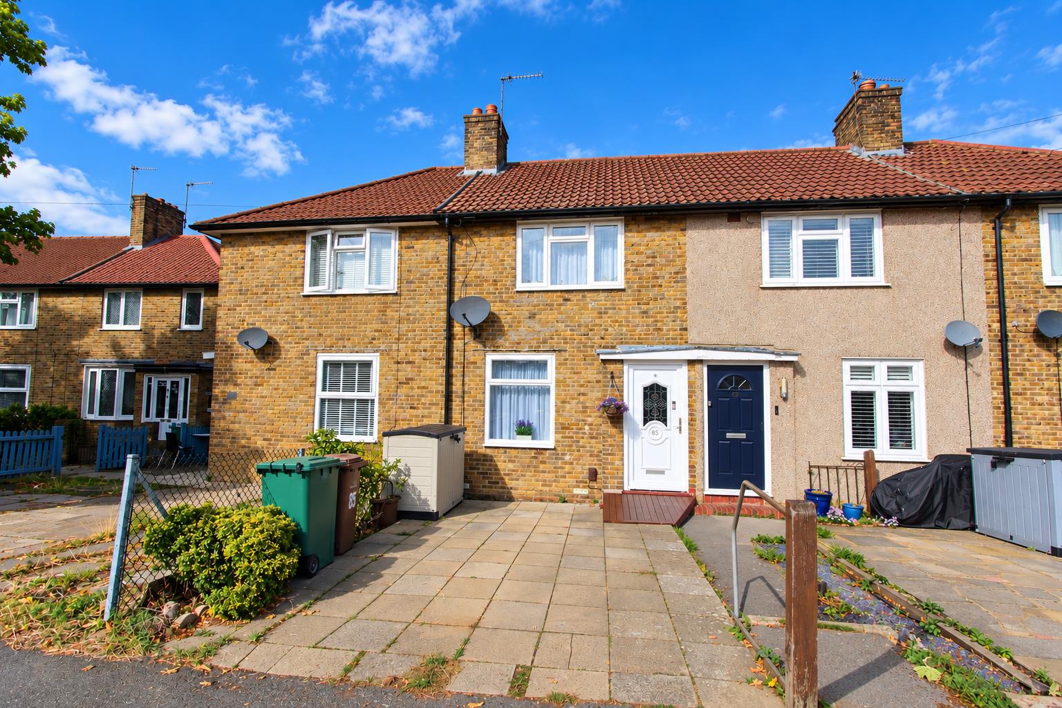
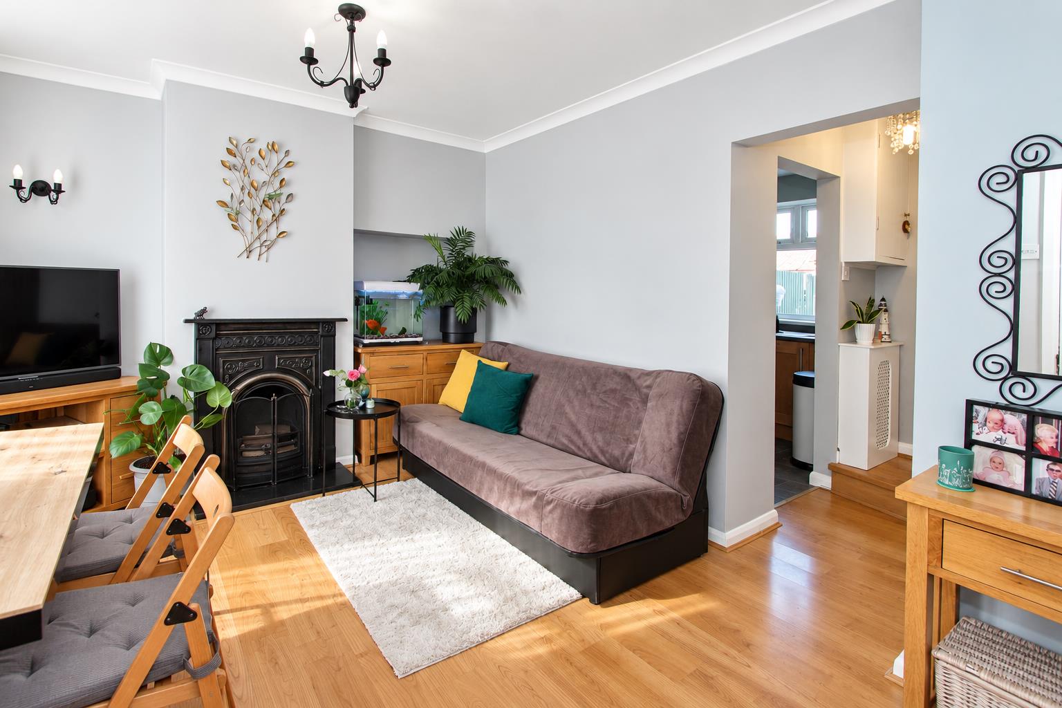
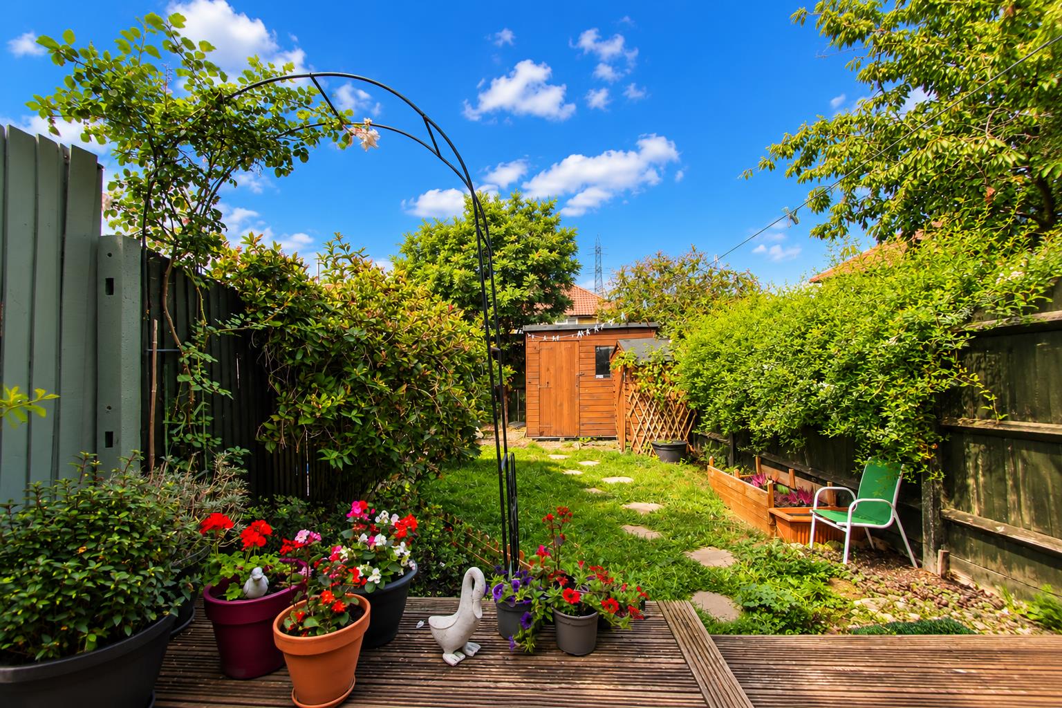
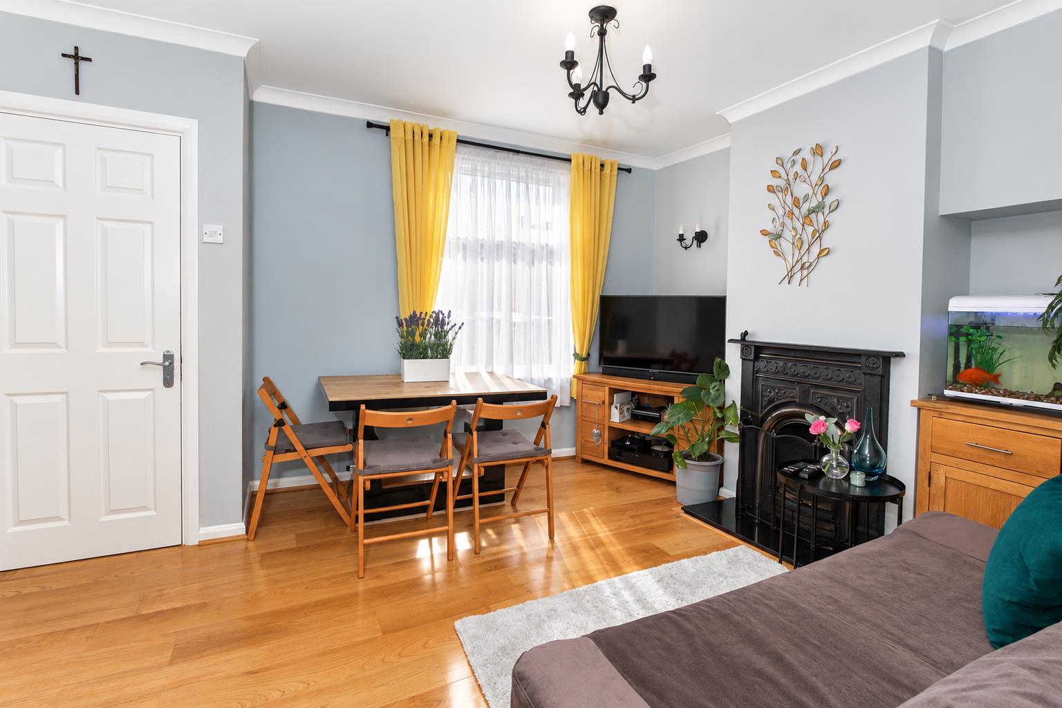
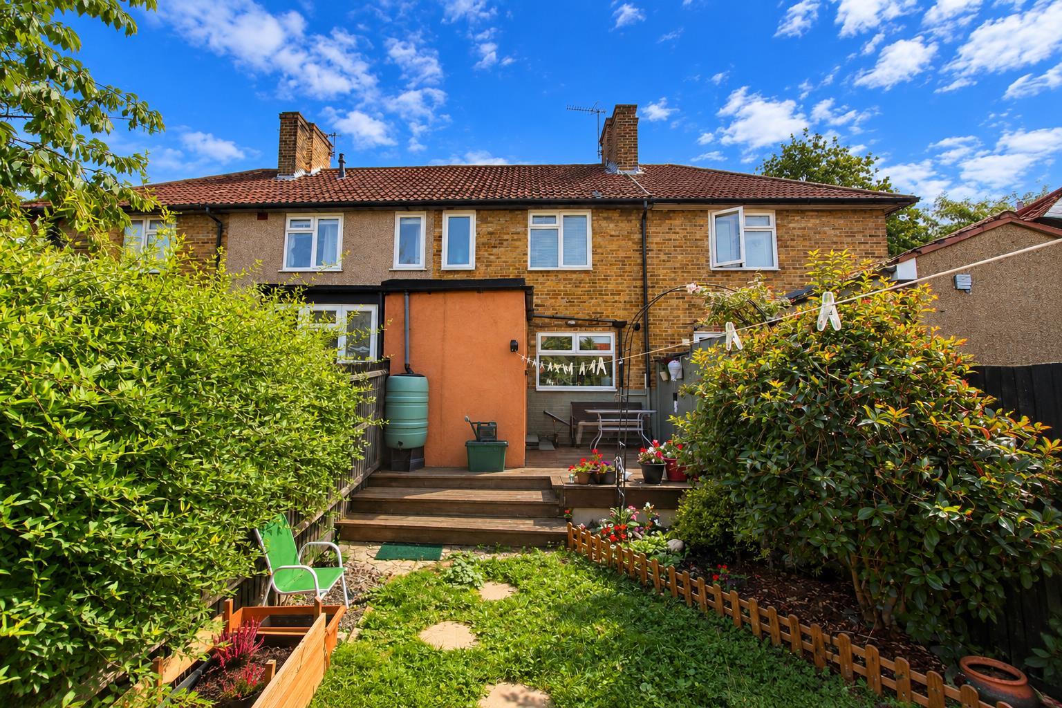
Cromwells Wallington are delighted to offer this immaculately presented TWO DOUBLE BEDROOM terraced family home. The property benefits from a 14ft lounge/diner, a modern kitchen and bathroom, an en-suite shower, a pretty rear garden and off street parking.
Stoneleigh Road is conveniently located, with local shops, parks, and bus routes just a short distance away. This means you will have easy access to the vibrant amenities of Morden, Sutton, Carshalton, and Wallington, making it a perfect spot for those who appreciate both tranquillity and convenience.
In summary, this two double-bedroom mid-terrace house on Stoneleigh Road presents a wonderful opportunity for anyone looking to settle in a well-connected and pleasant neighbourhood. With its modern features and potential for expansion, this property is not to be missed.
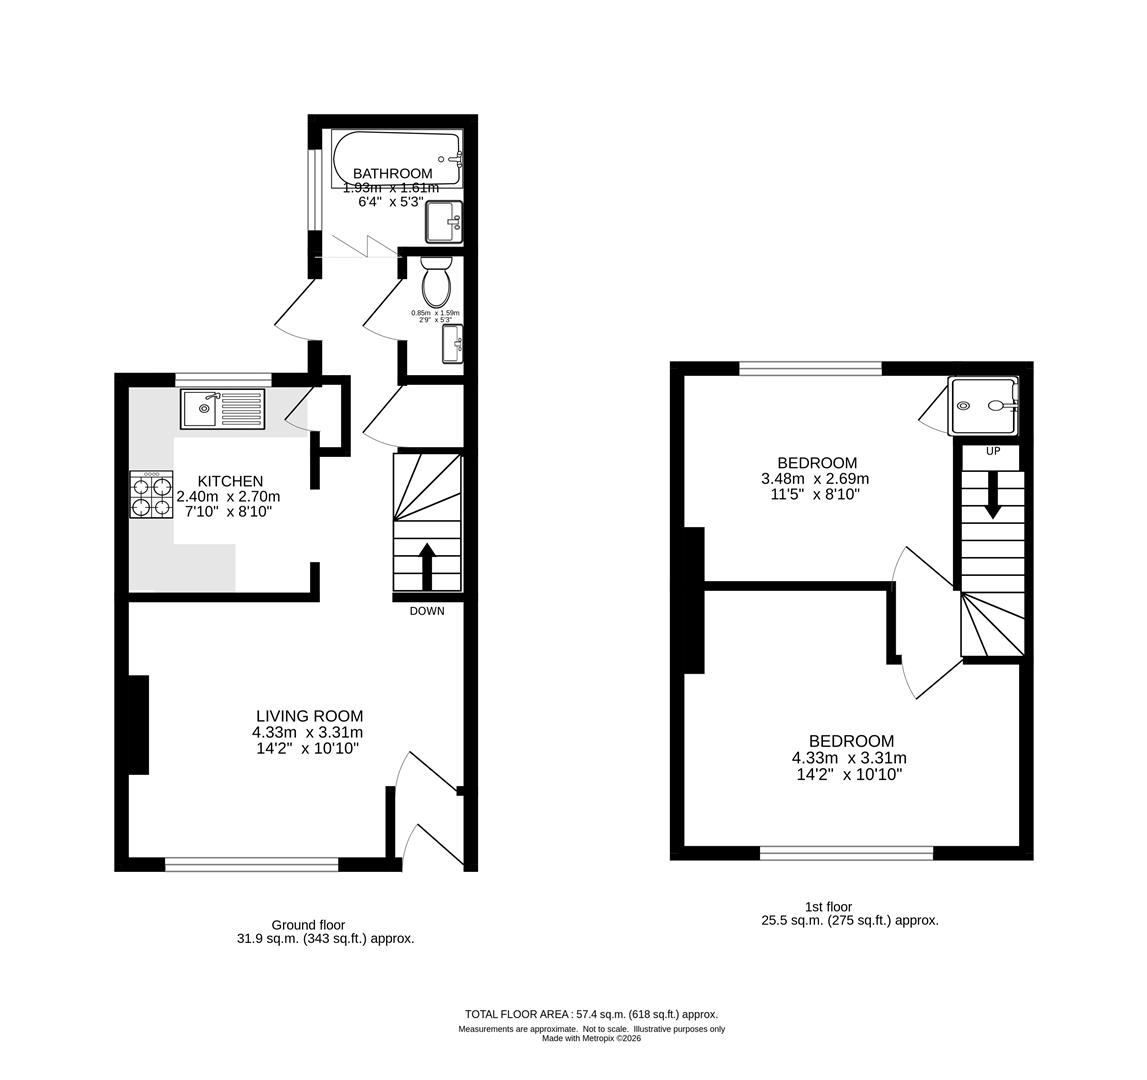
Floorplans
Click image to enlarge:
Property Links
Rooms
AccommodationObscure stained glass UPVC double glazed front door to..
Inner porch
Wood laminate flooring, wooden door to..
Lounge/diner
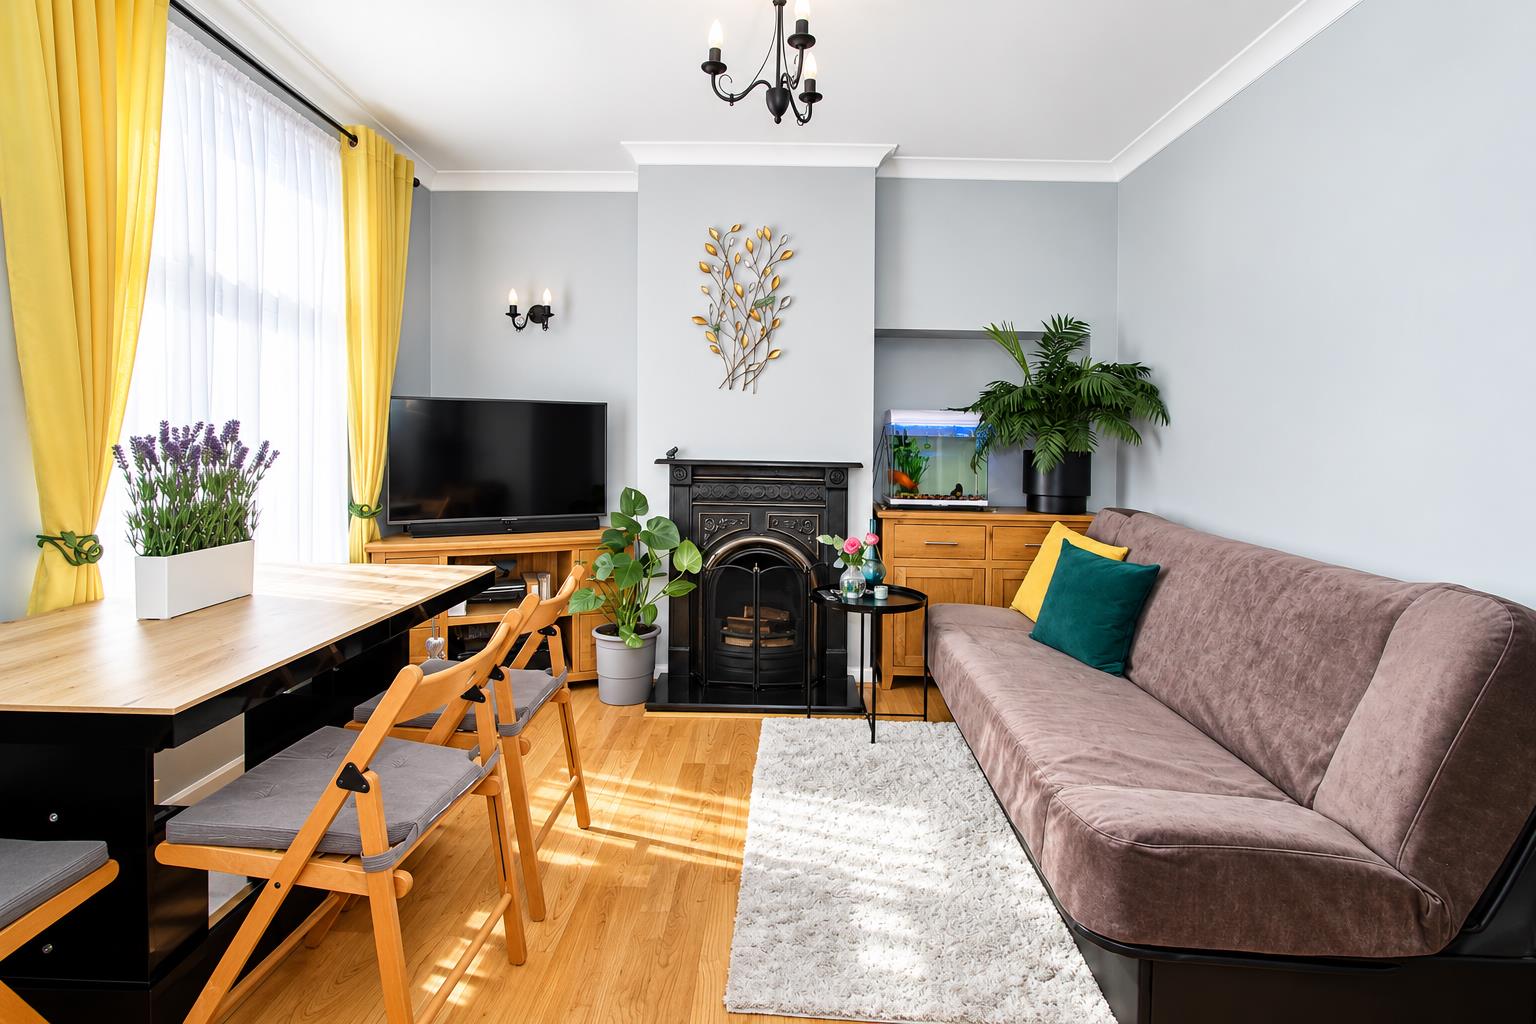
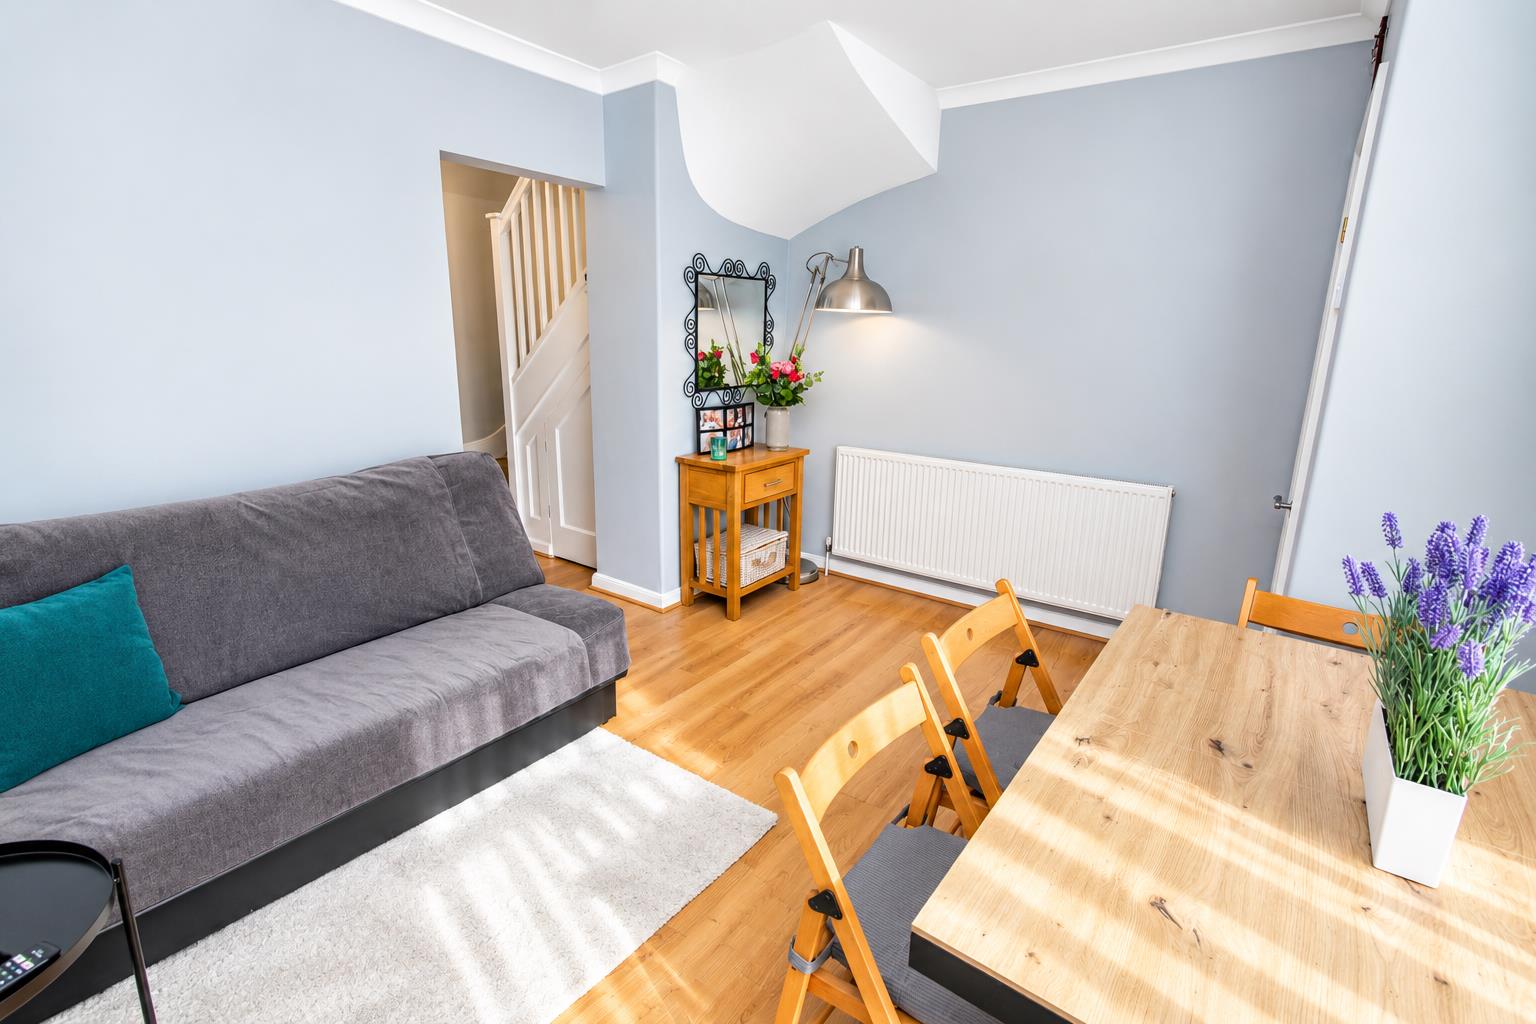
UPVC double glazed window to front aspect, wood laminate flooring, feature cast iron fireplace with granite hearth , coved ceiling, single panel radiator.
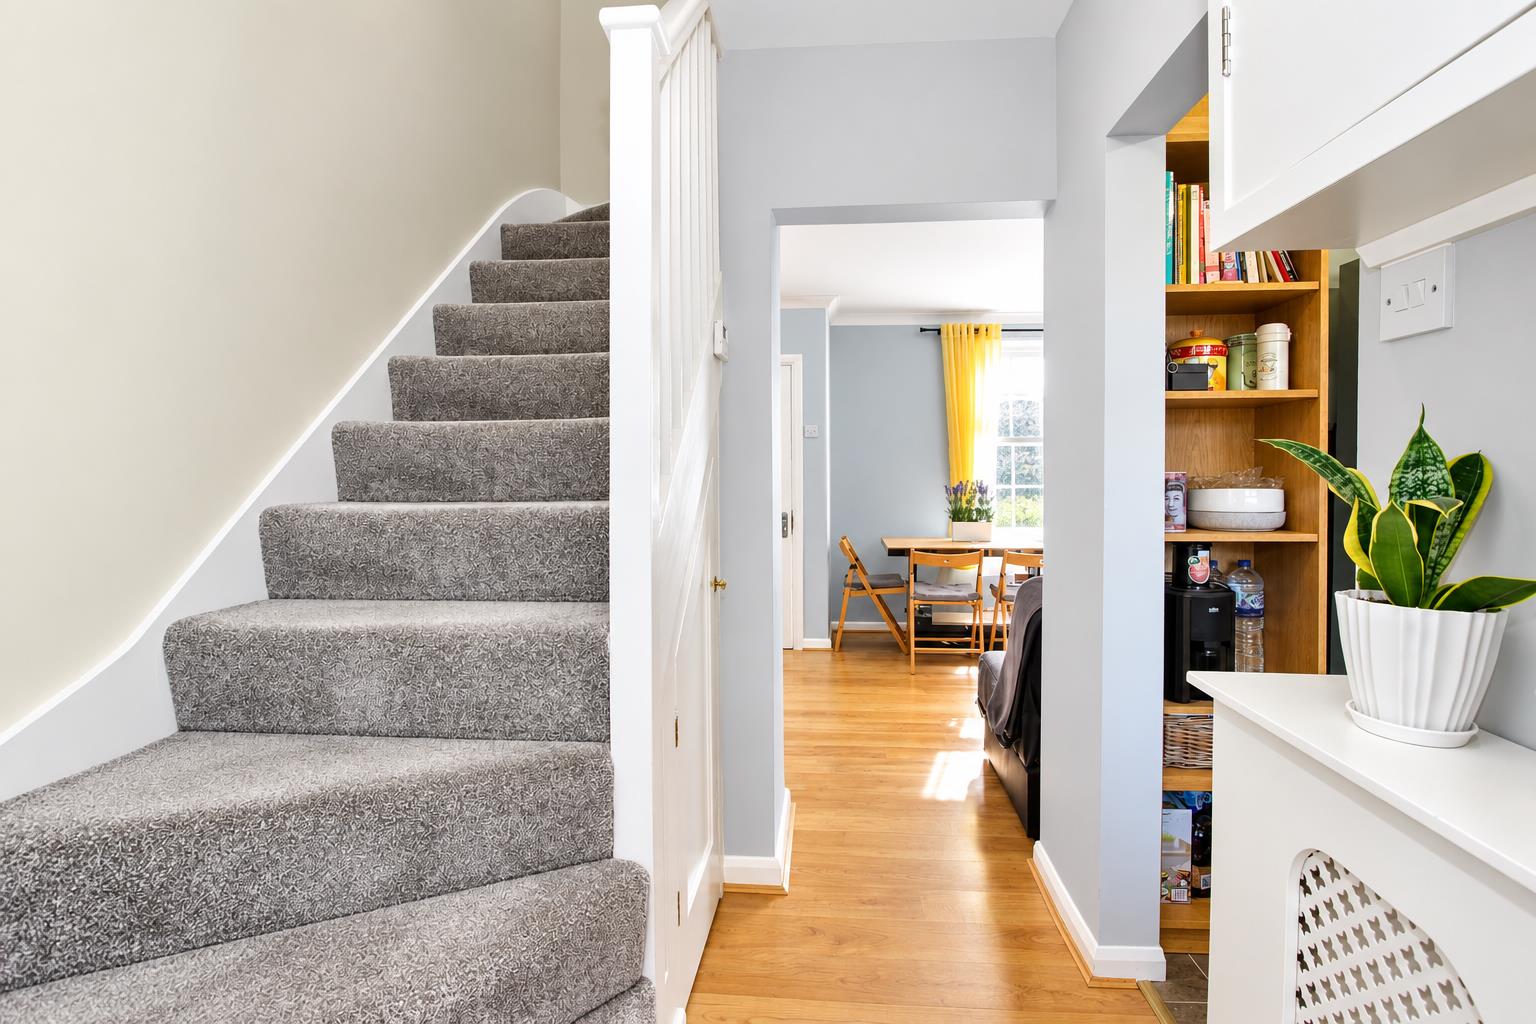
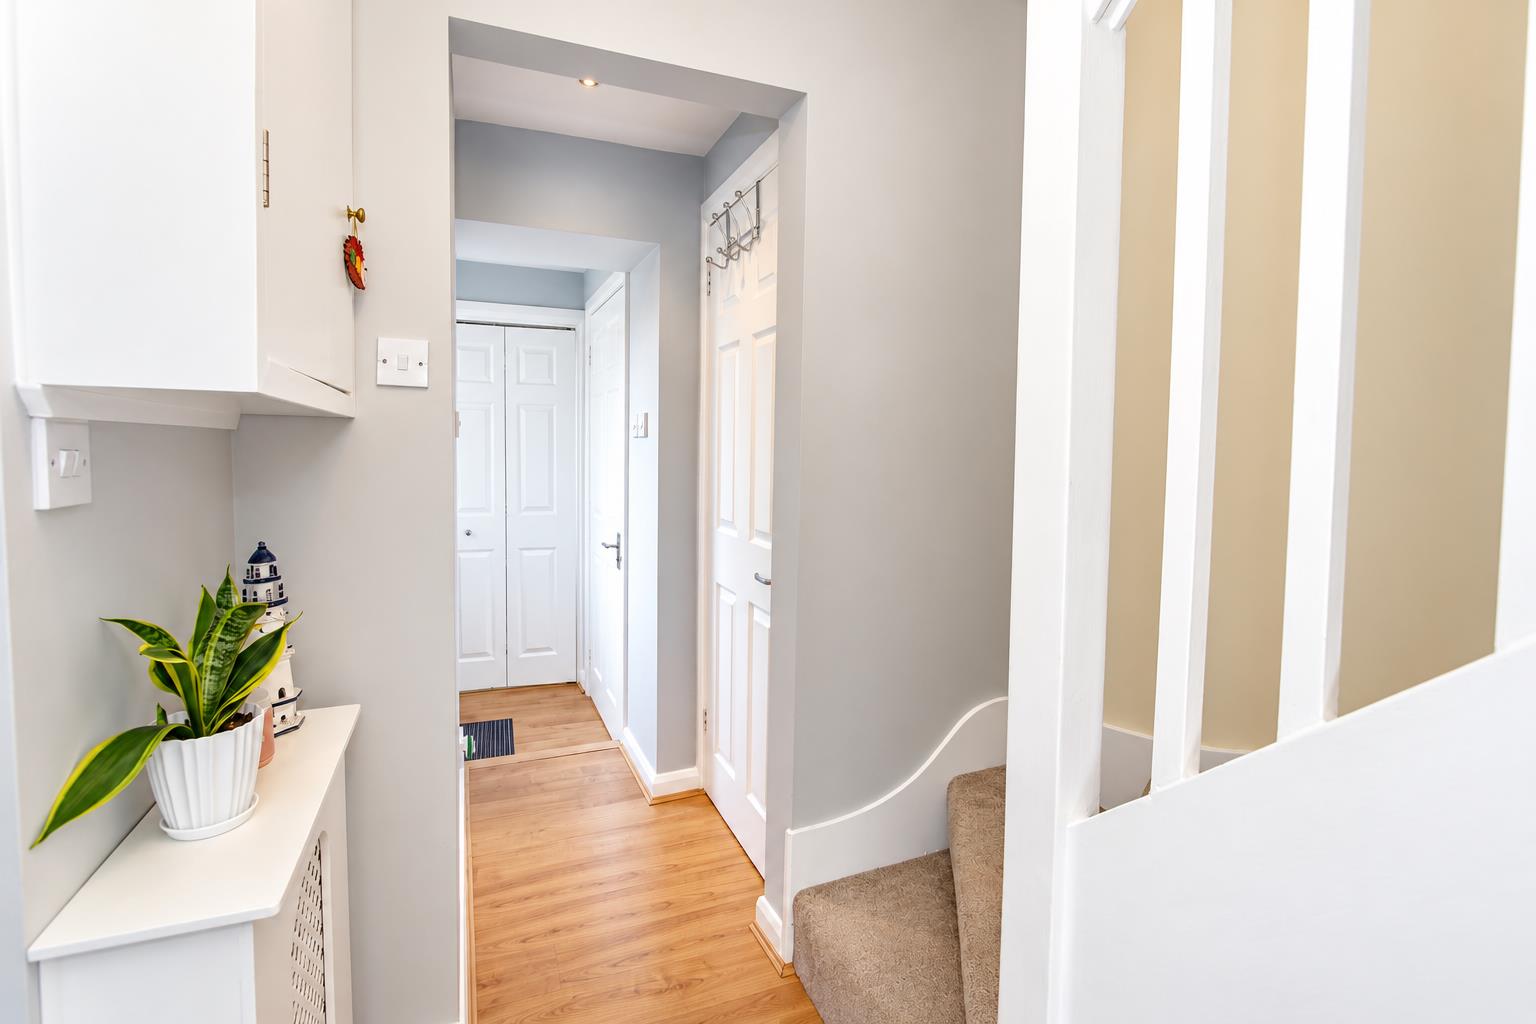
Inner hallway
Wood laminate flooring, covered radiator, fitted storage cupboard and under stairs storage, access to large storage cupboard with shelving.
Kitchen
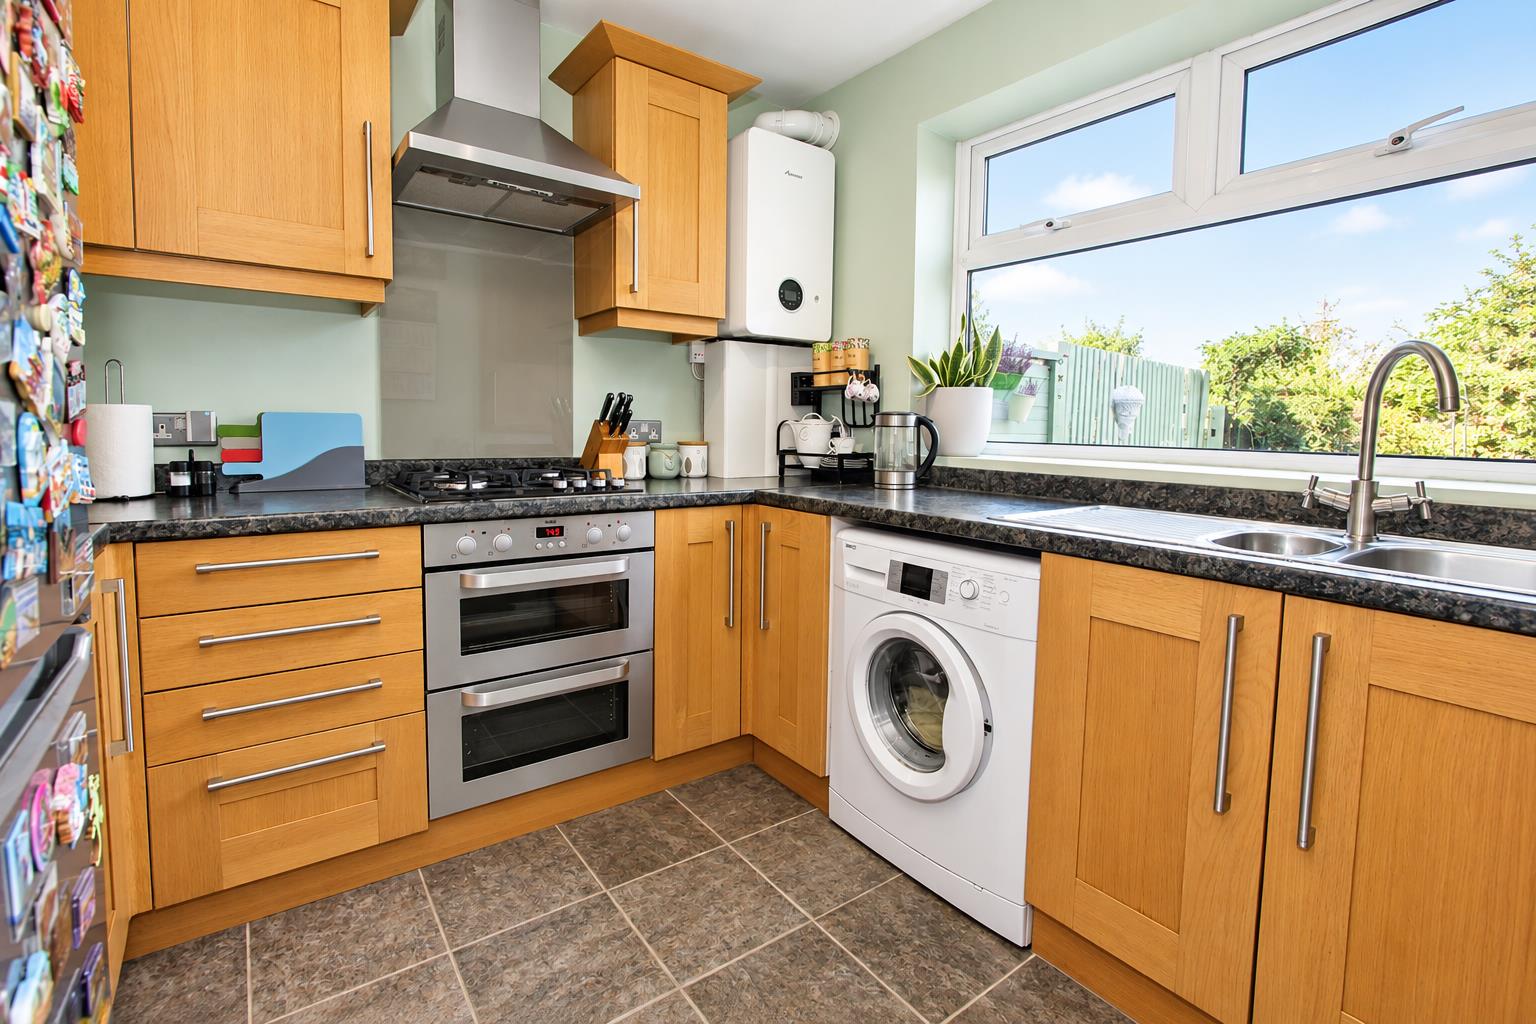
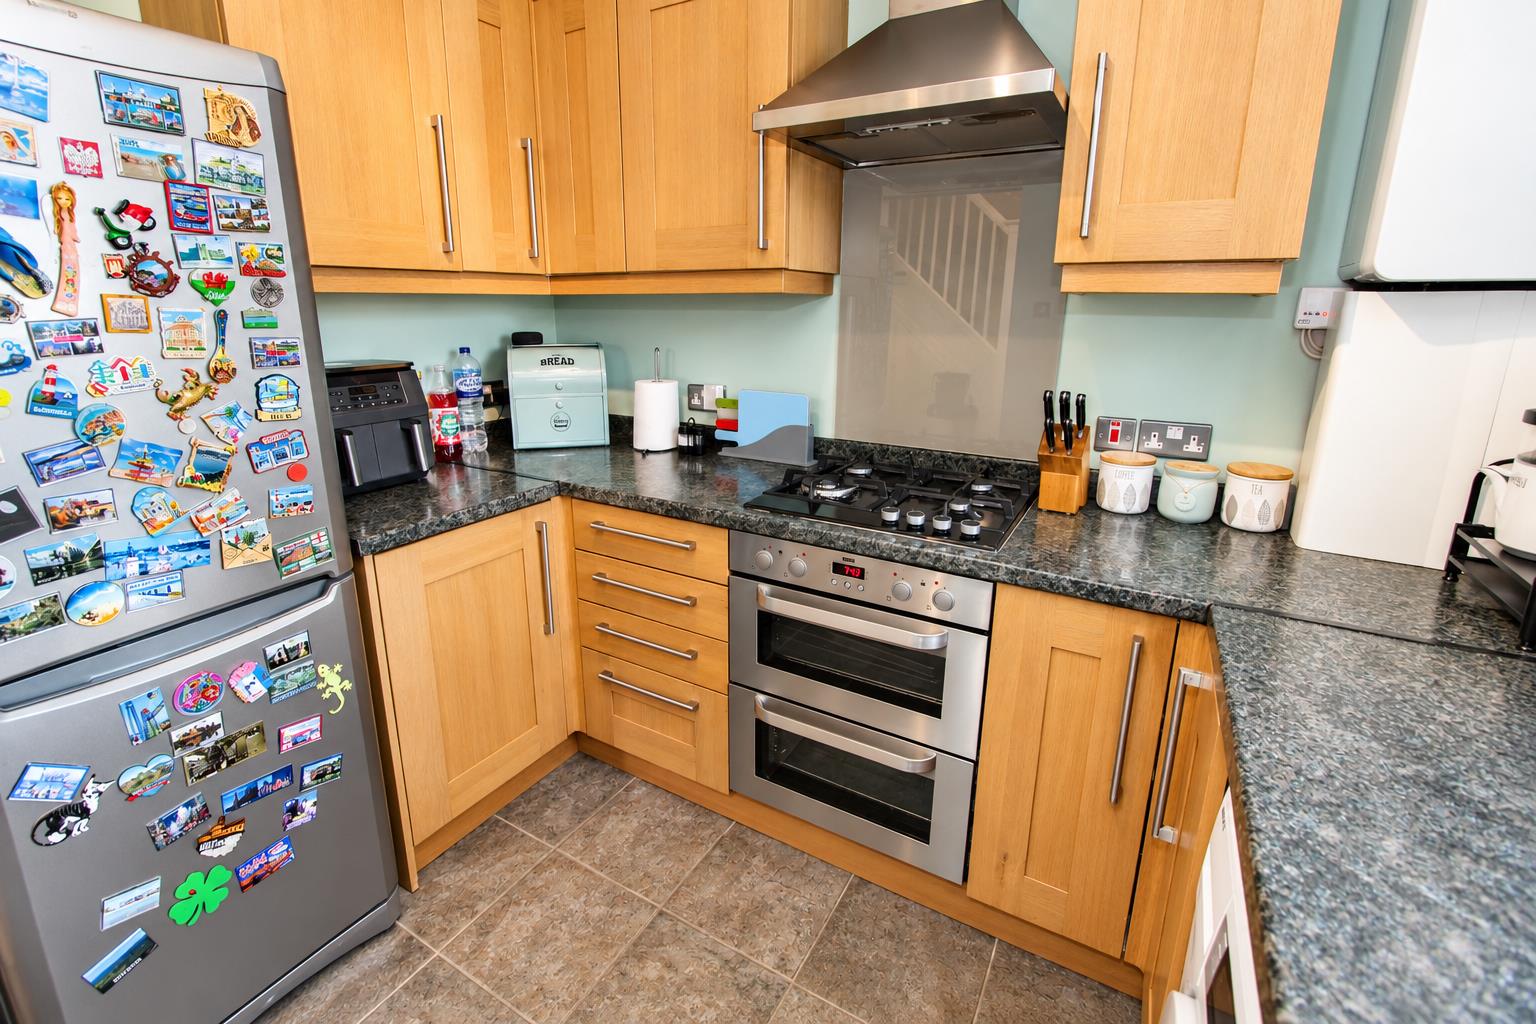
Modern range of fitted wall units with matching cupboards and drawers below, granite effect roll top work surfaces with inlaid stainless steel sink and brushed chrome mixer tap, space and plumbing for washing machine, space for tall standing fridge/freezer, inlaid gas hob with oven/grill below and extractor fan above, built-in storage cupboard, wall mounted “Worcester” boiler, tiled flooring, UPVC double glazed window to rear aspect.
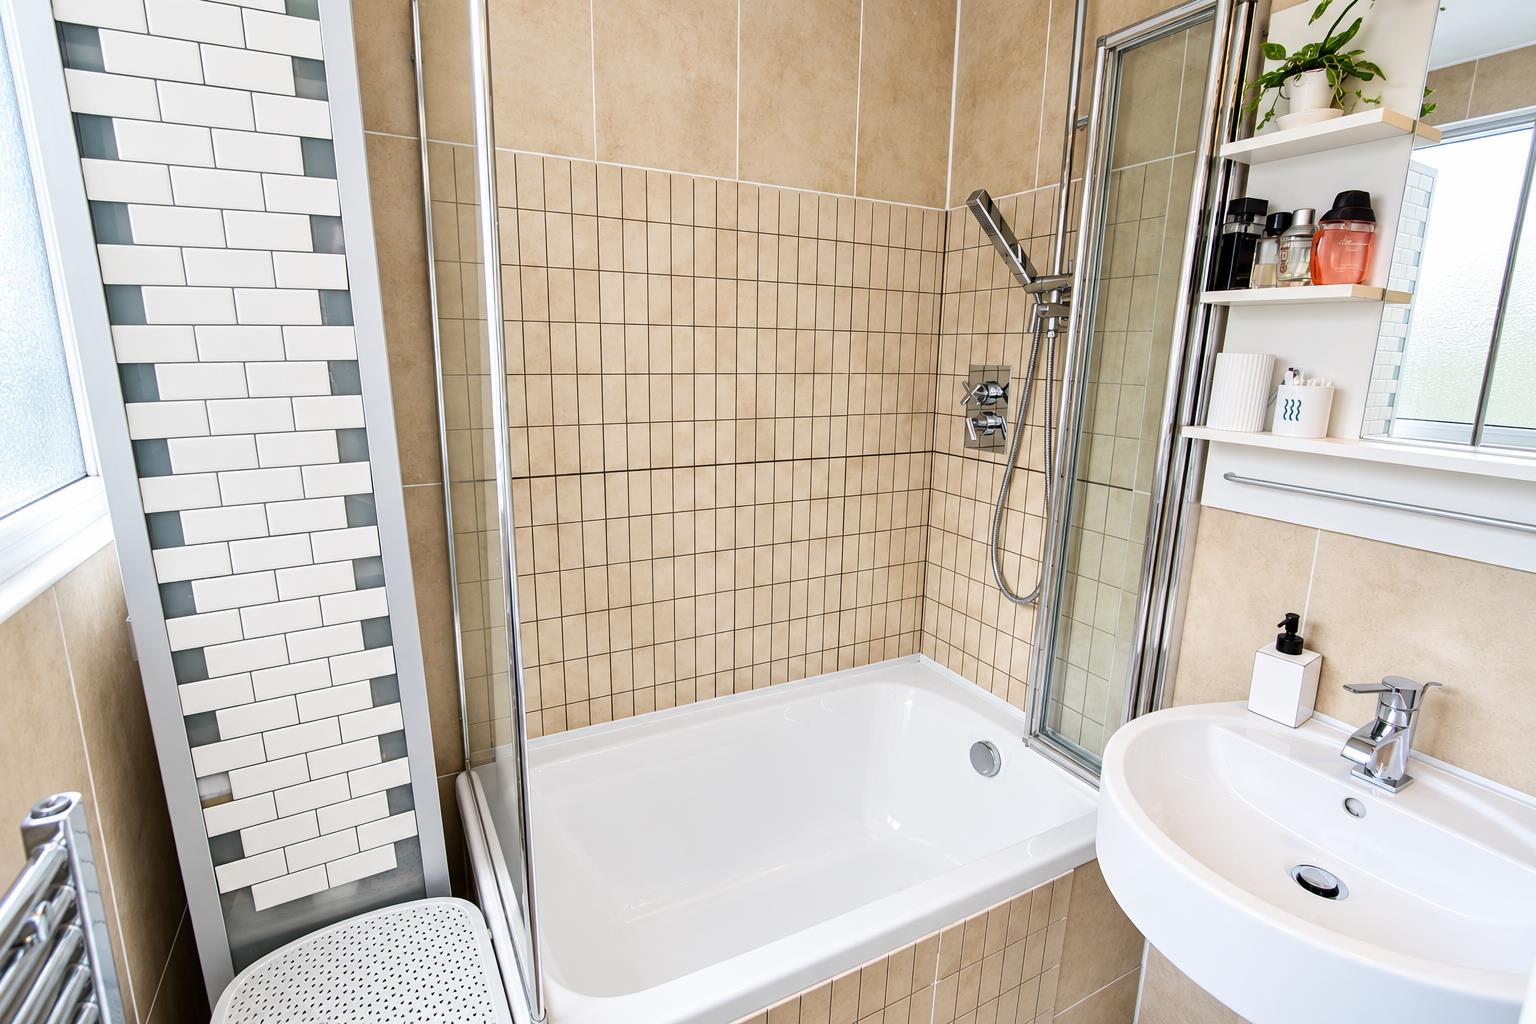
Bathroom
Modern suite comprising panel enclosed bath with thermostatic shower and hand attachment, wash hand basin with chrome mixer tap, shaver point, tiled flooring, heated chrome towel rail, obscure UPVC double glazed window to side aspect.
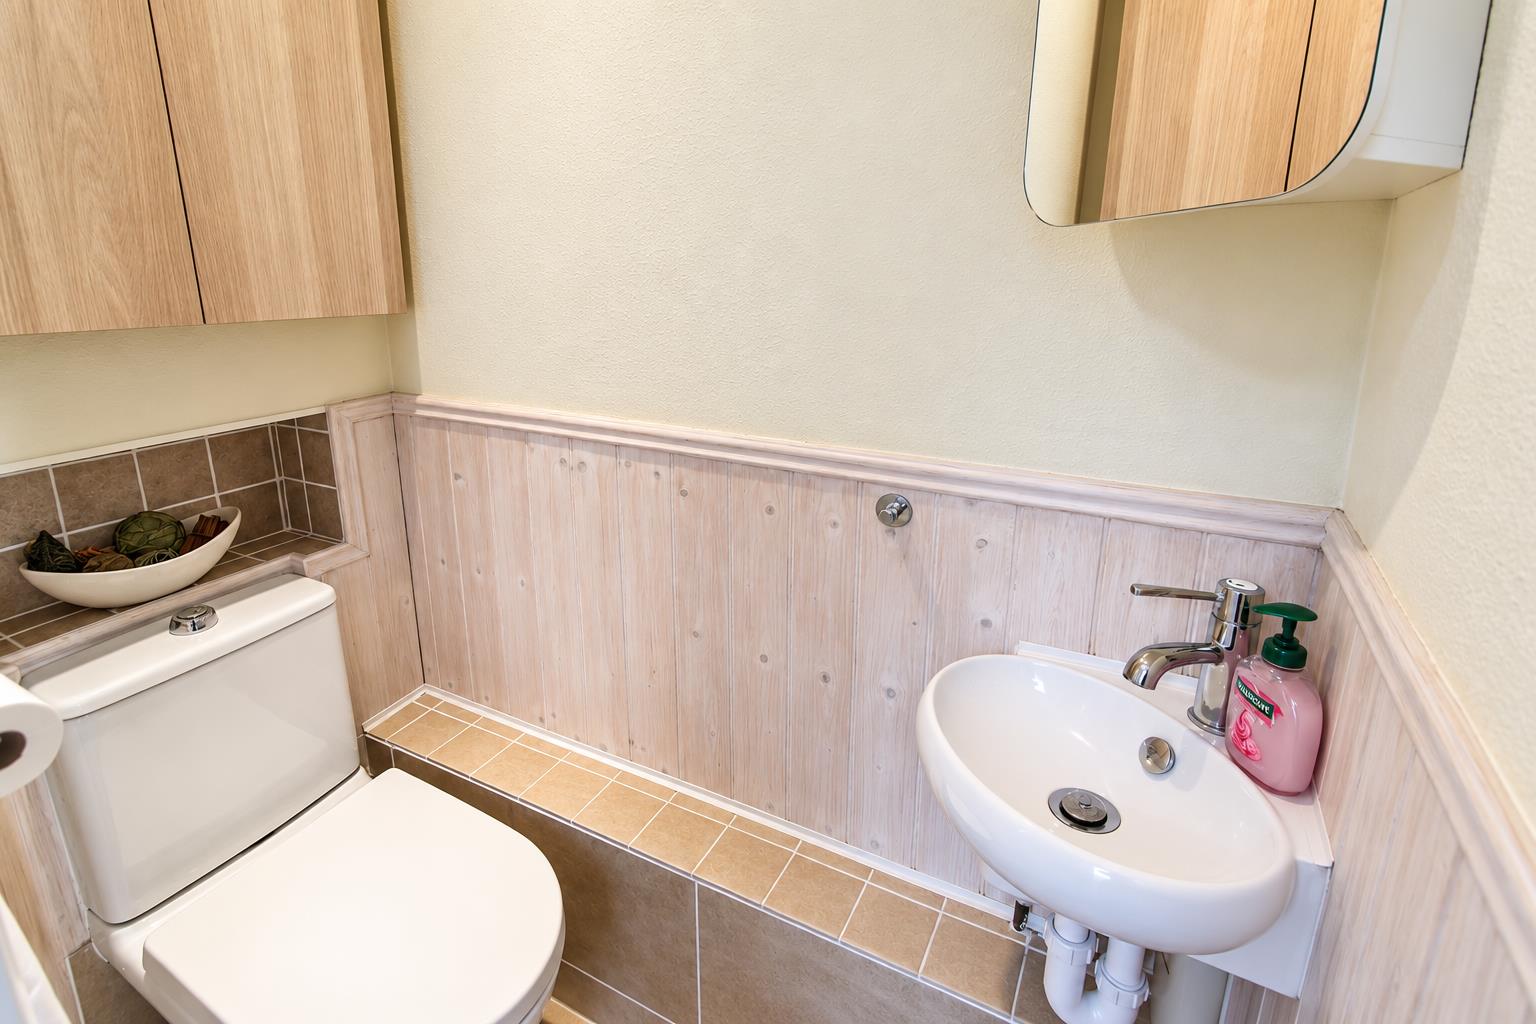
Separate WC
Consisting of low-level push button flush WC, wash hand basin with chrome mixer tap, tiled flooring, coved ceiling.
Stairs to 1st floor landing
Loft access with pull down ladder (full boarded)
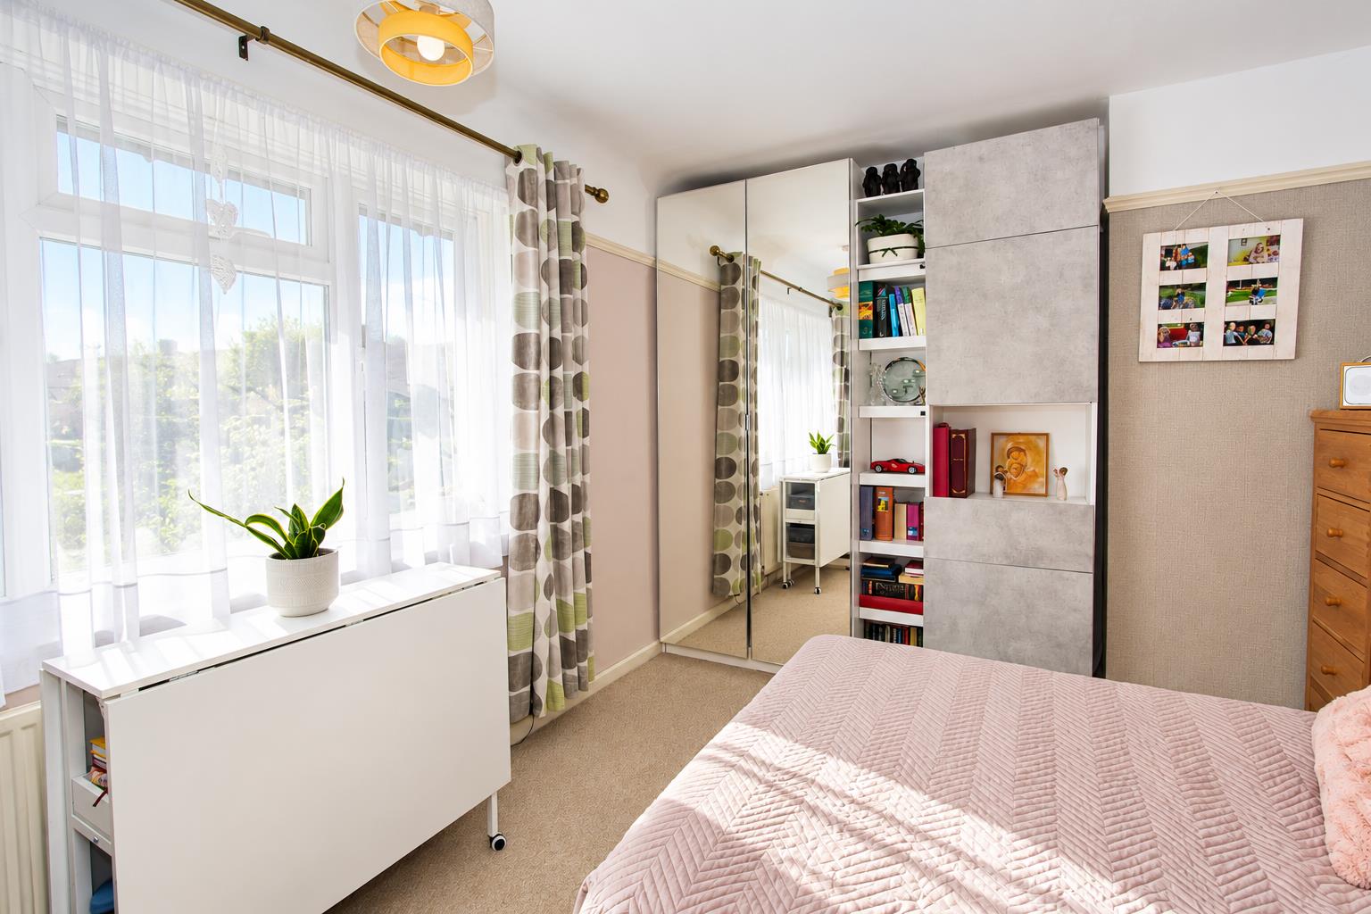
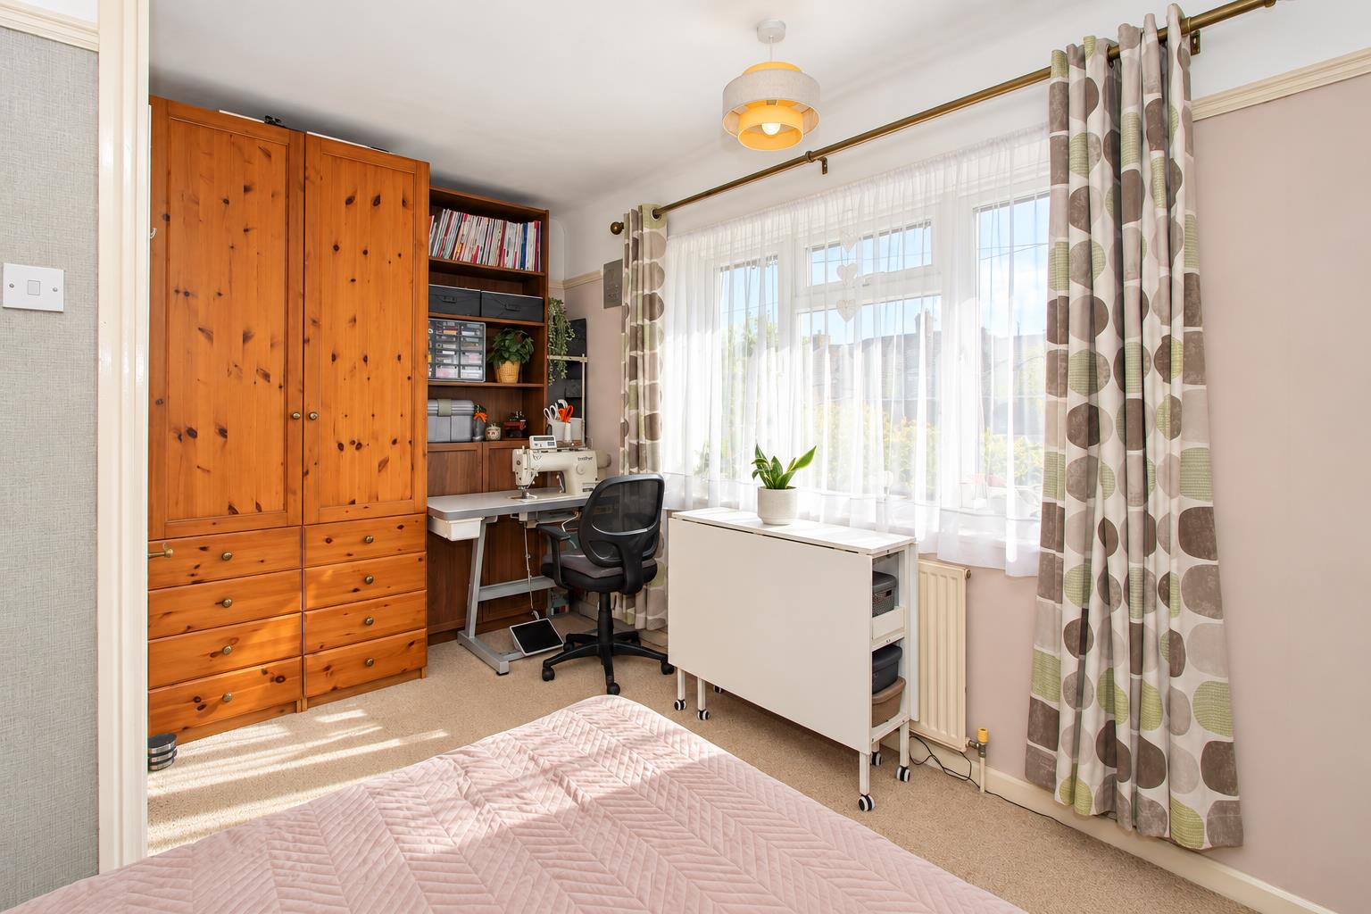
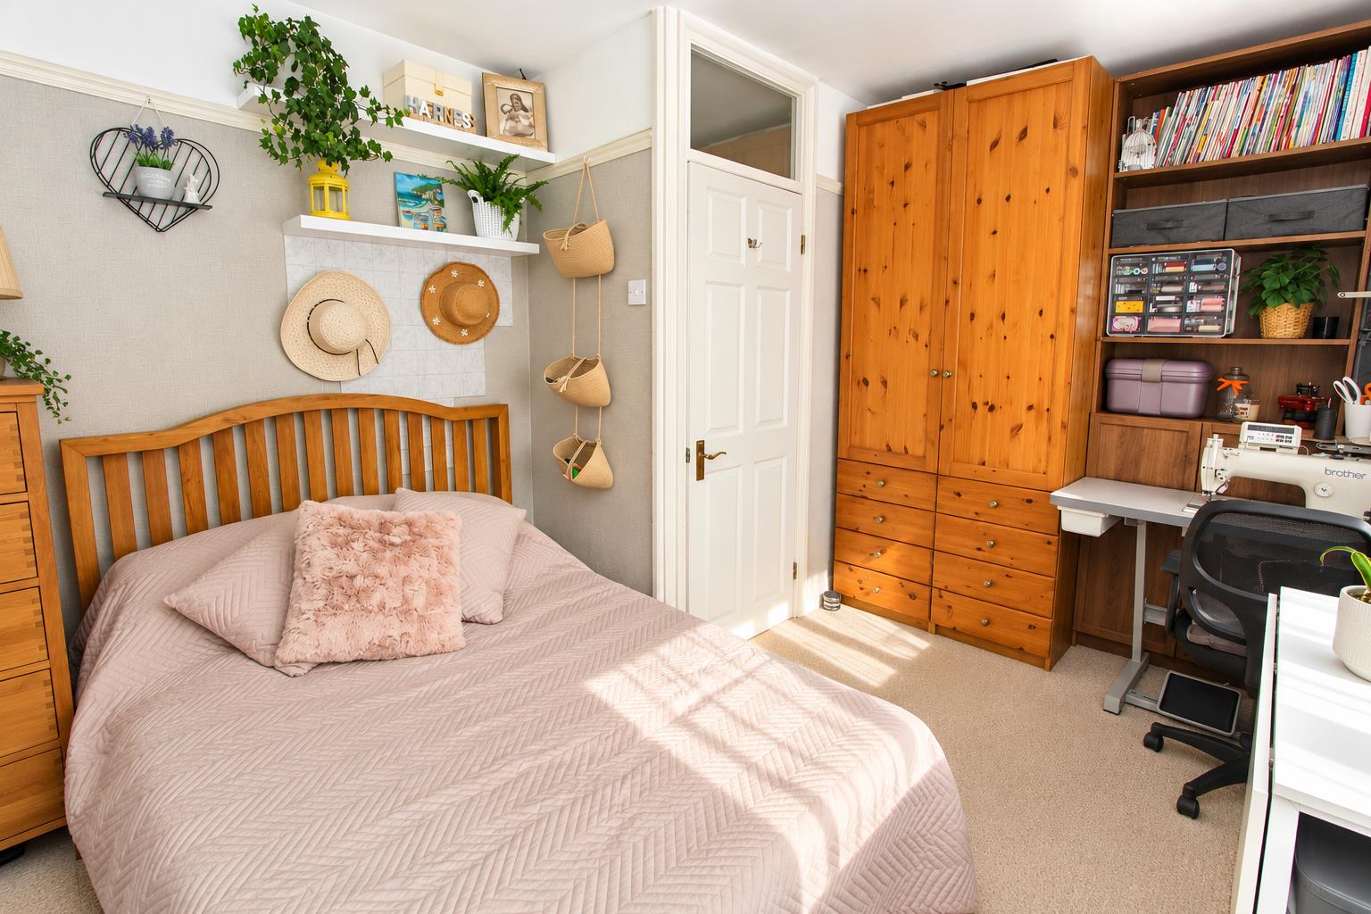
Bedroom one
UPVC double glazed window to front aspect, single panel radiator, picture rail.
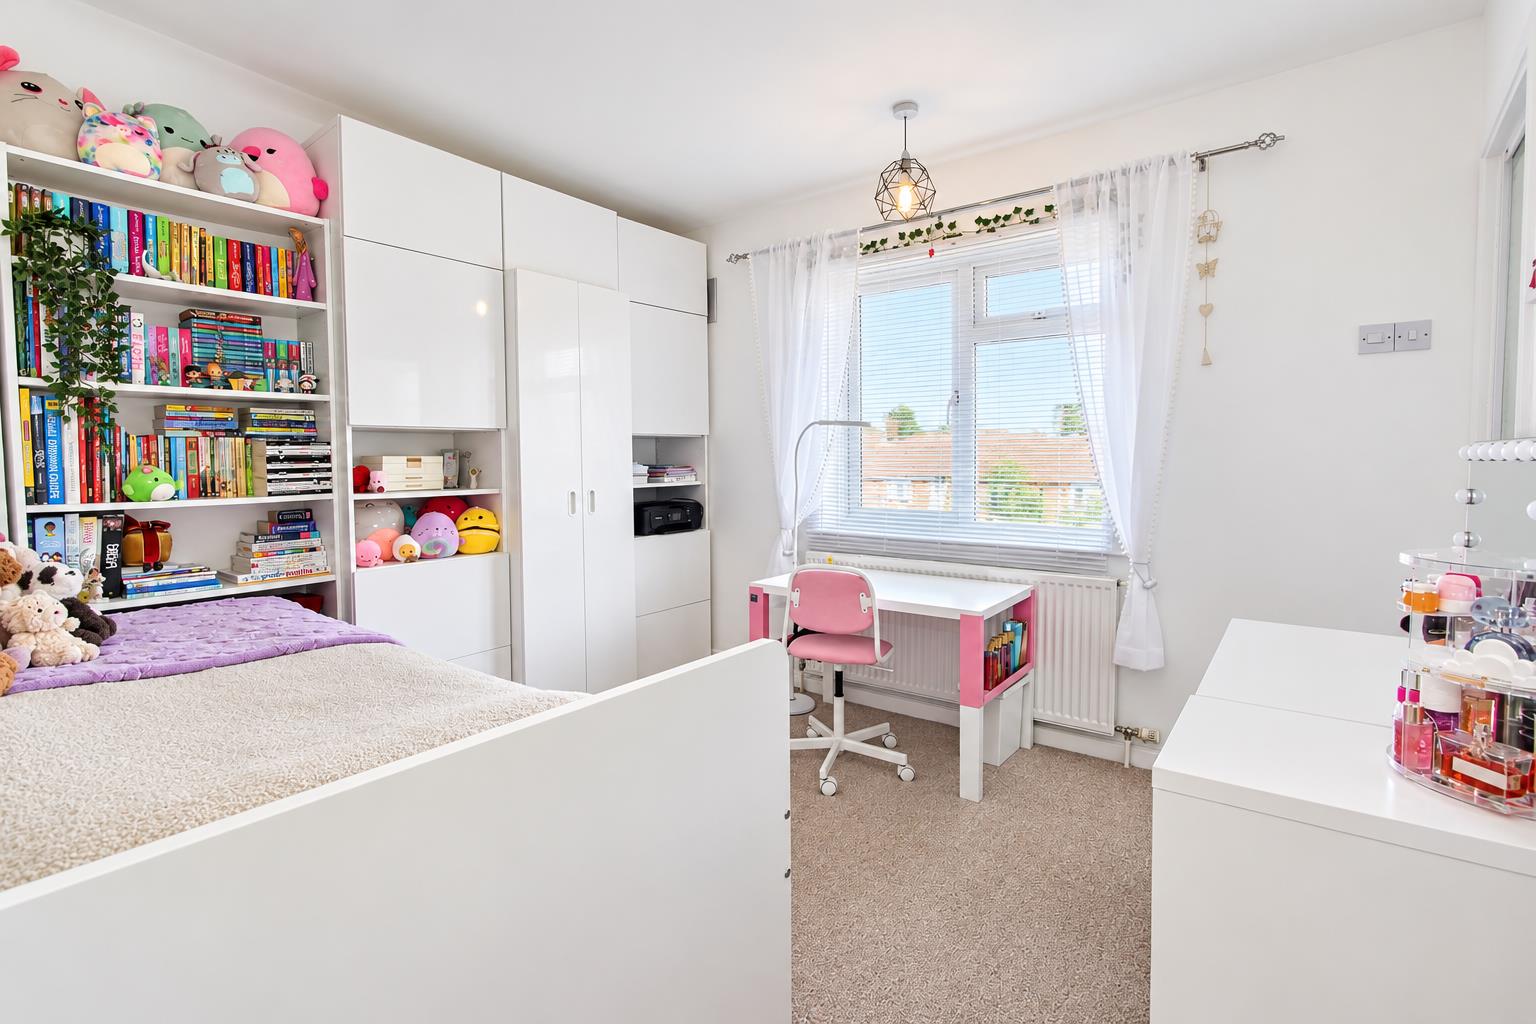
Bedroom two
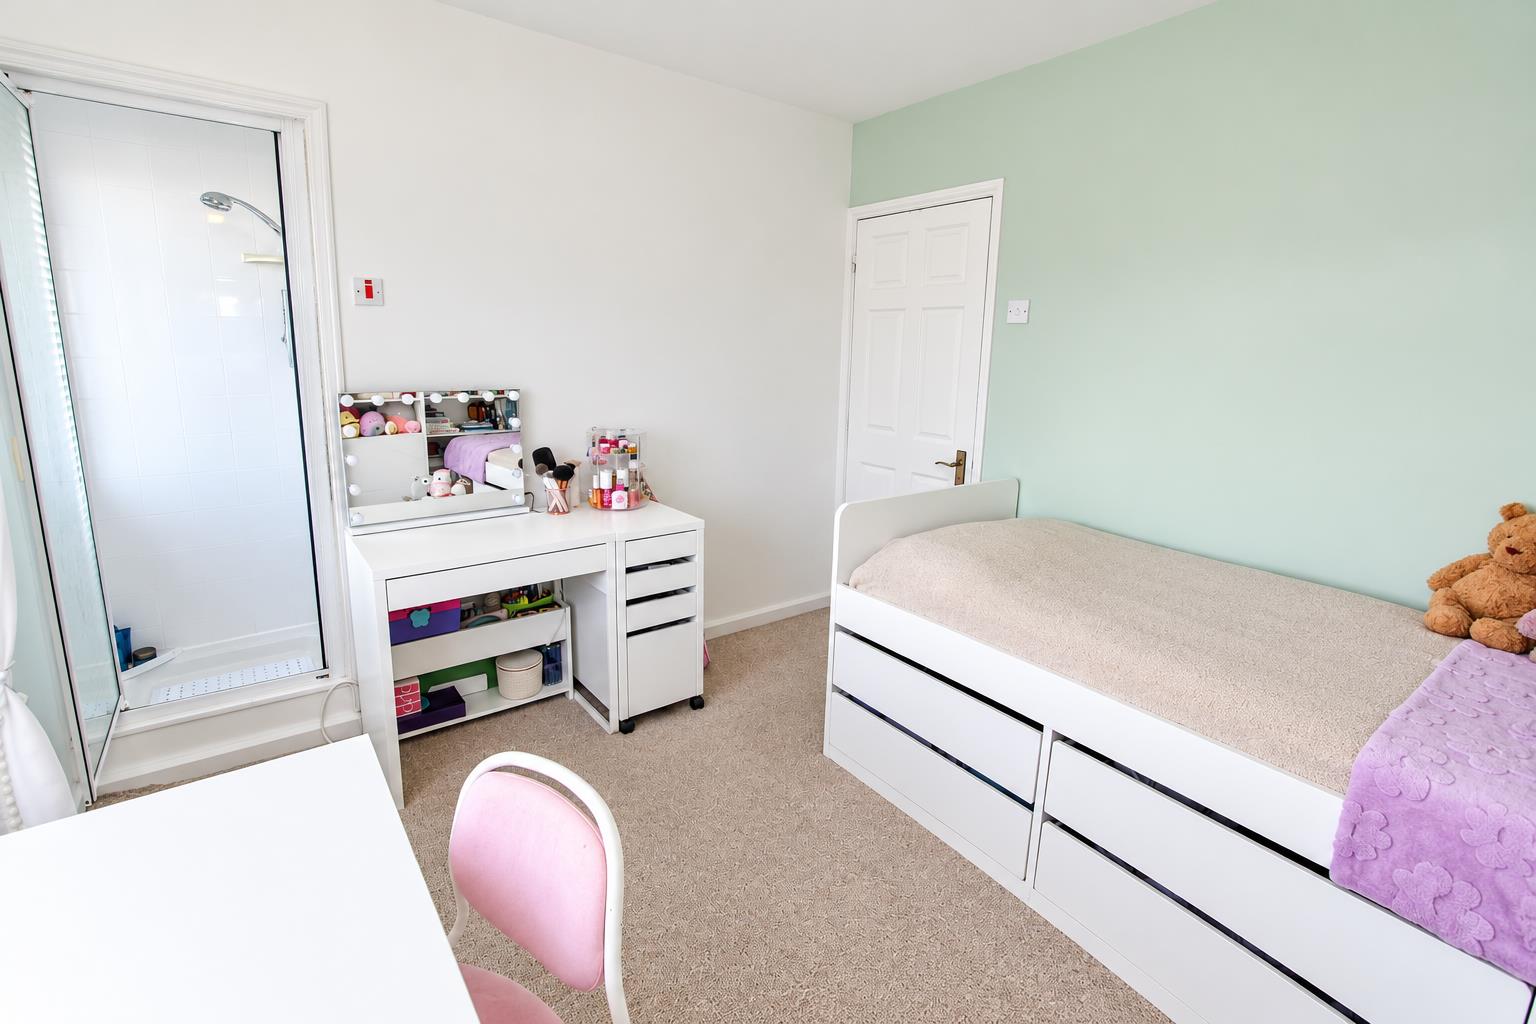
UPVC double glazed window to rear aspect, single panel radiator.
Ensuite shower
Tiled cubicle with thermostatic power shower, extractor fan, obscure UPVC glazed window to rear aspect.
Rear garden
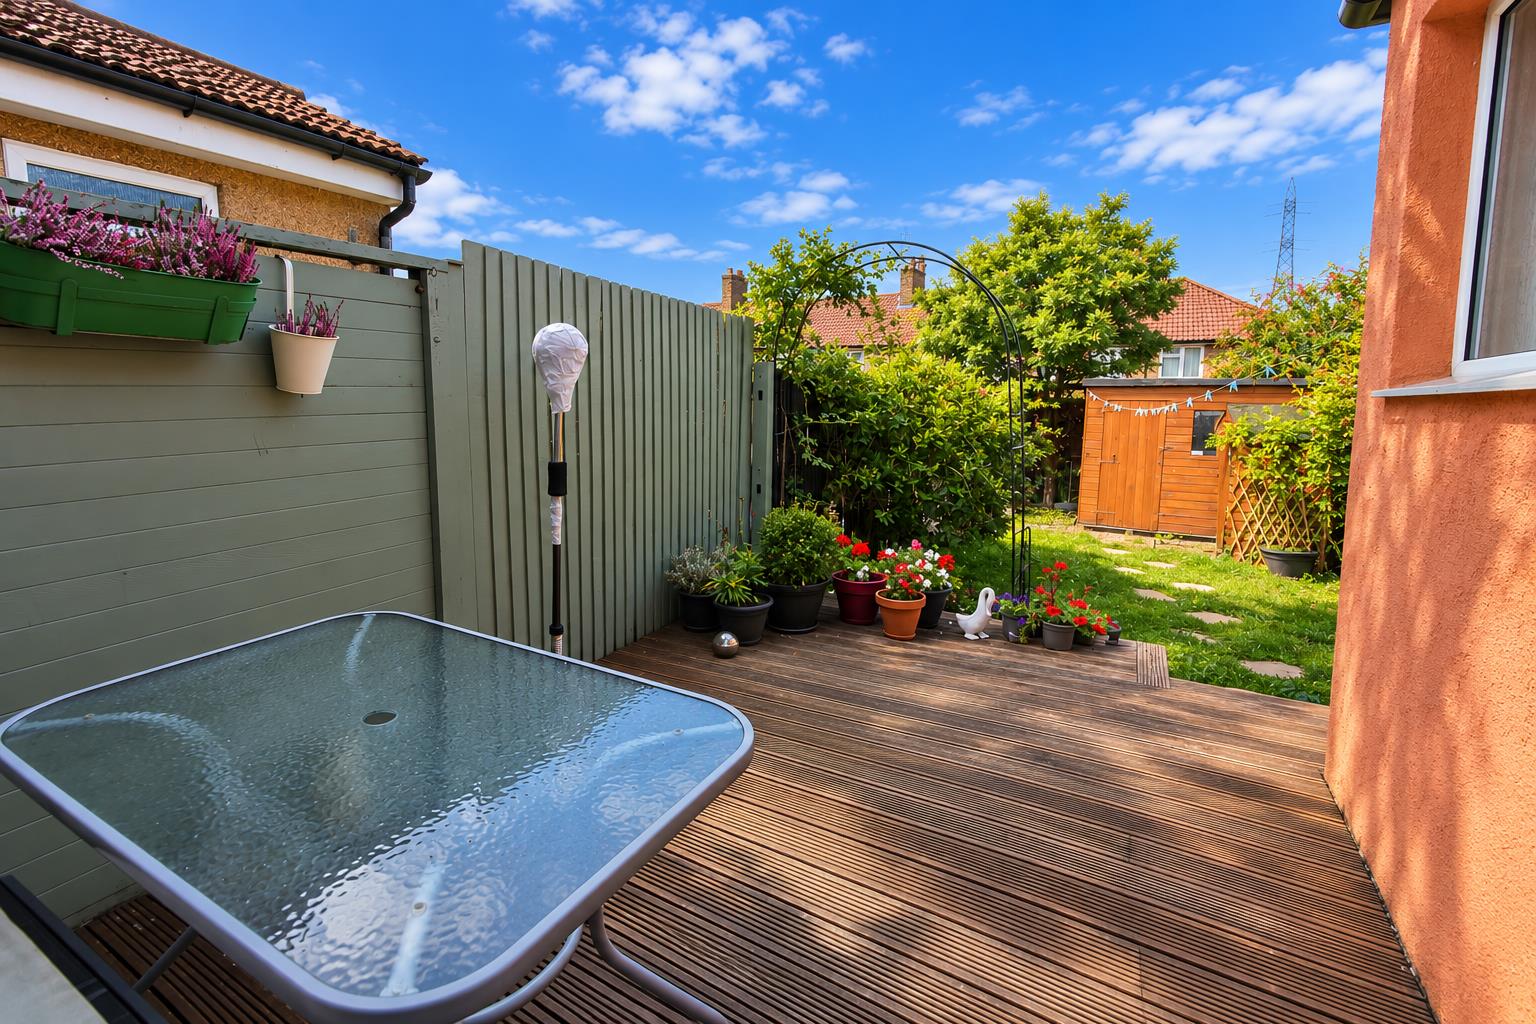
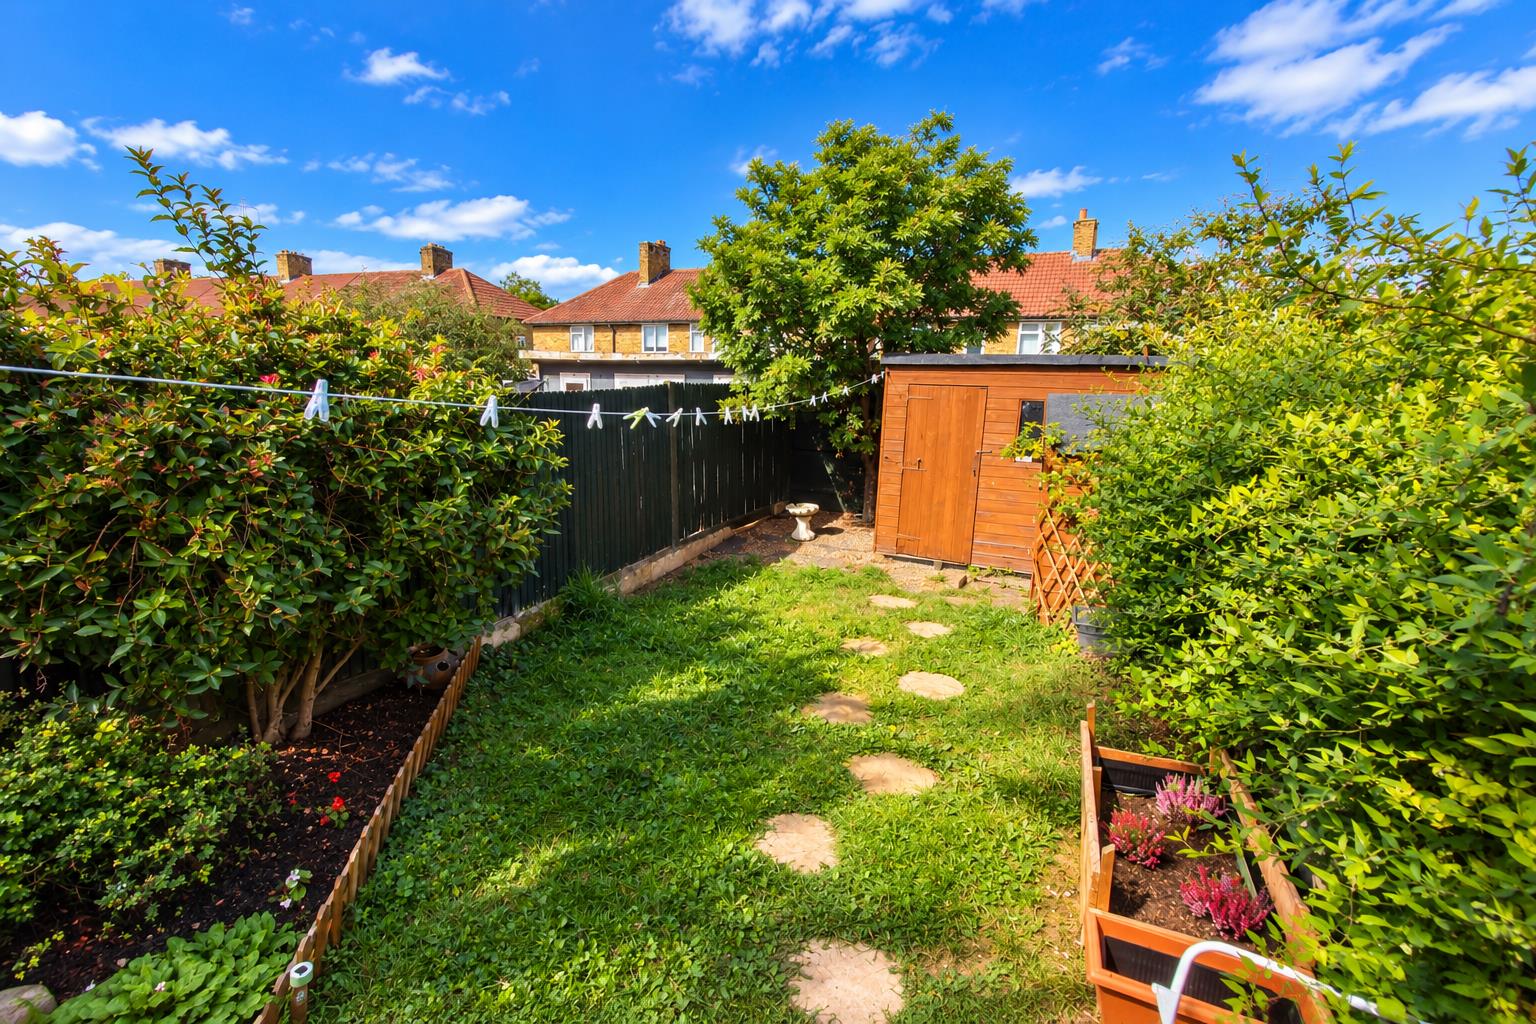
Large decking area with footsteps leading to lawn section, garden sheds, fence enclosed, outside tap.
Front
Paved driveway providing off street parking.
BUYER’S INFORMATION
Under UK law, estate agents are legally required to conduct Anti-Money Laundering (AML) checks on buyers and sellers to comply with regulations. These checks are mandatory, and estate agents can face penalties if they fail to perform them. We use the services of a third party to help conduct these checks thoroughly. As such there is a charge of £54 including vat, per person. Please note, we are unable to issue a memorandum of sale until these checks are complete
Gallery
Click image to enlarge:


