

-
front.png
-
garden a.png
-
lounge b.png
-
kit c.png
-
hall b.png
-
hall.png
-
kit b.png
-
kit.png
-
lounge.png
-
lounge c.png
-
din.png
-
utility.png
-
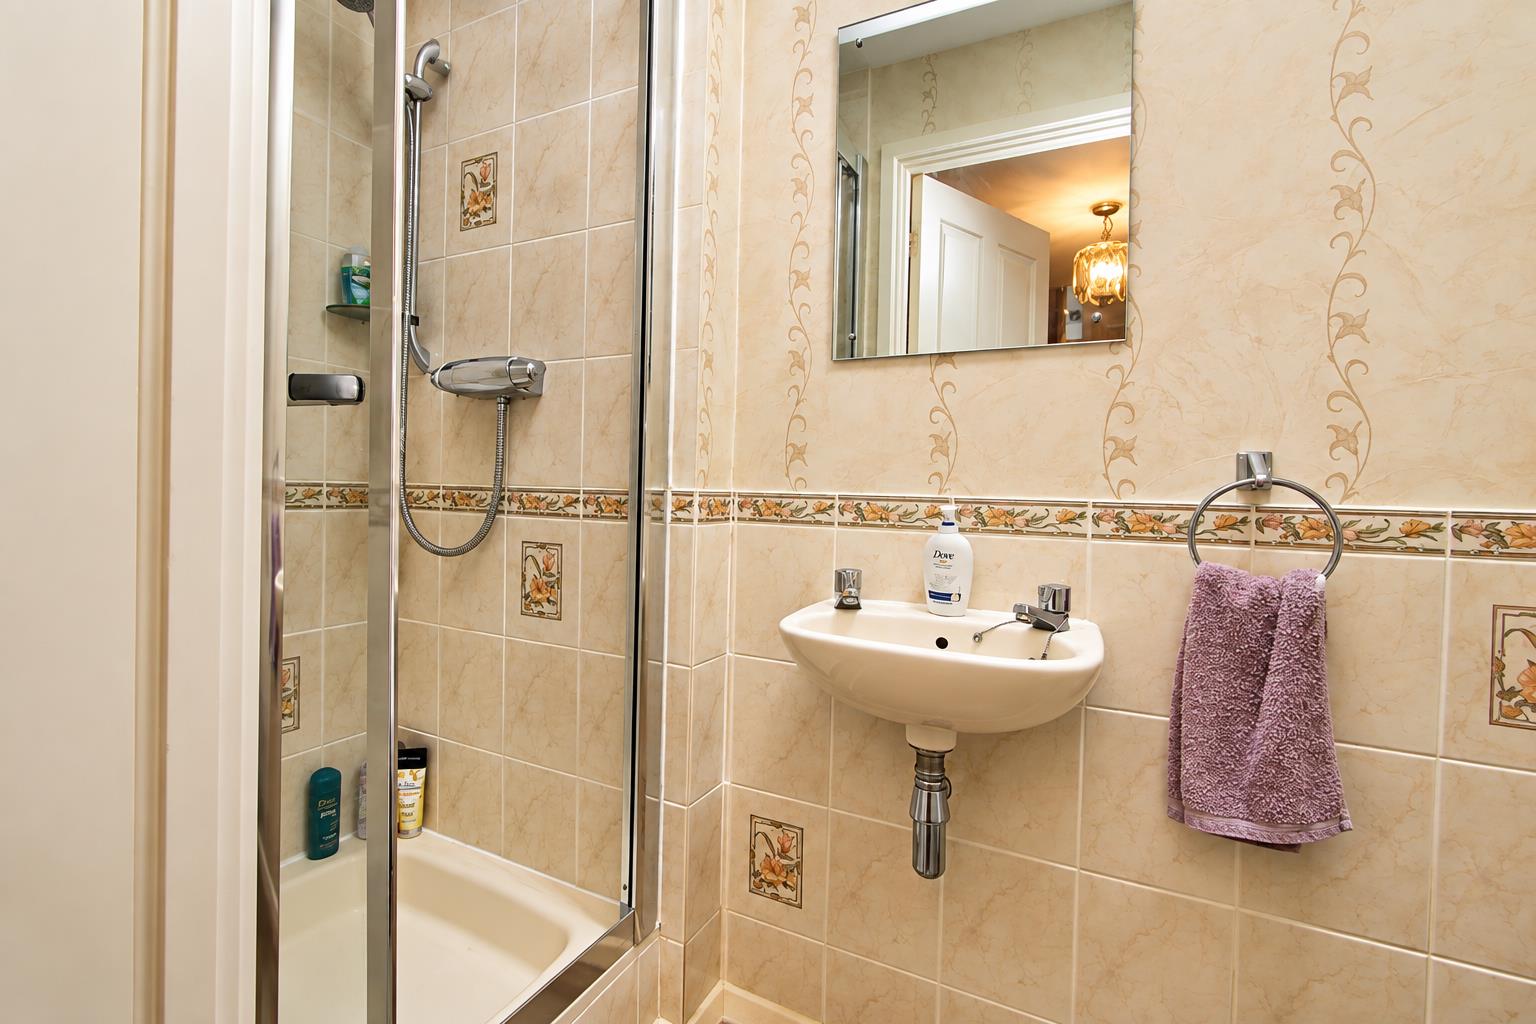
shower room.png
-
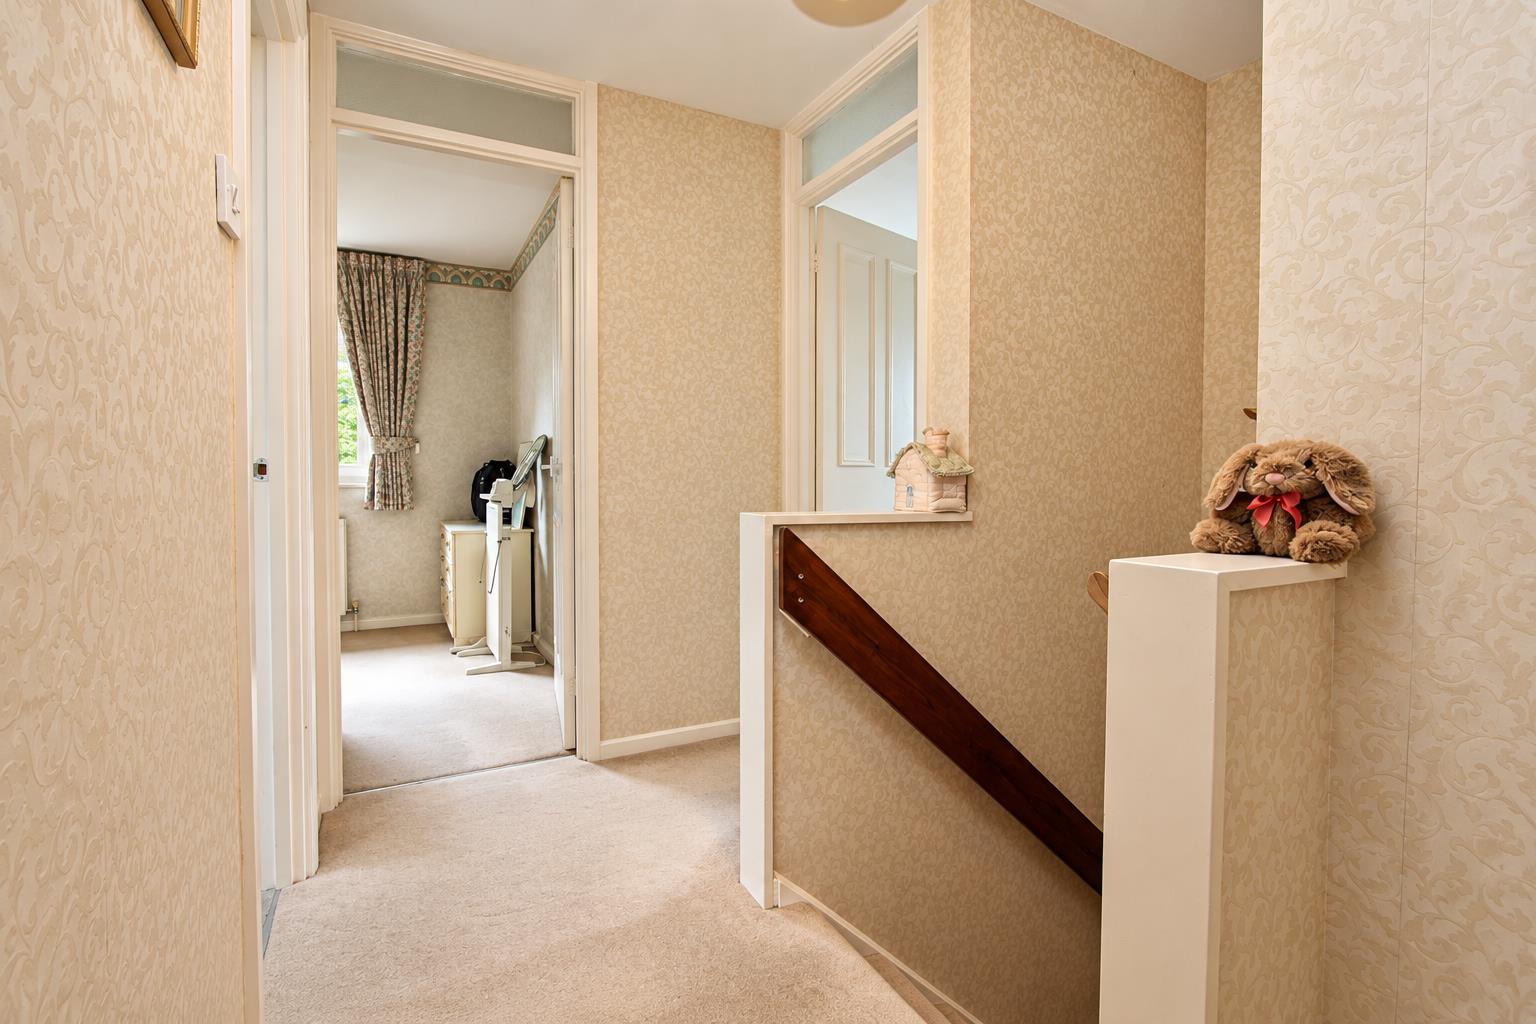
landing b.png
-
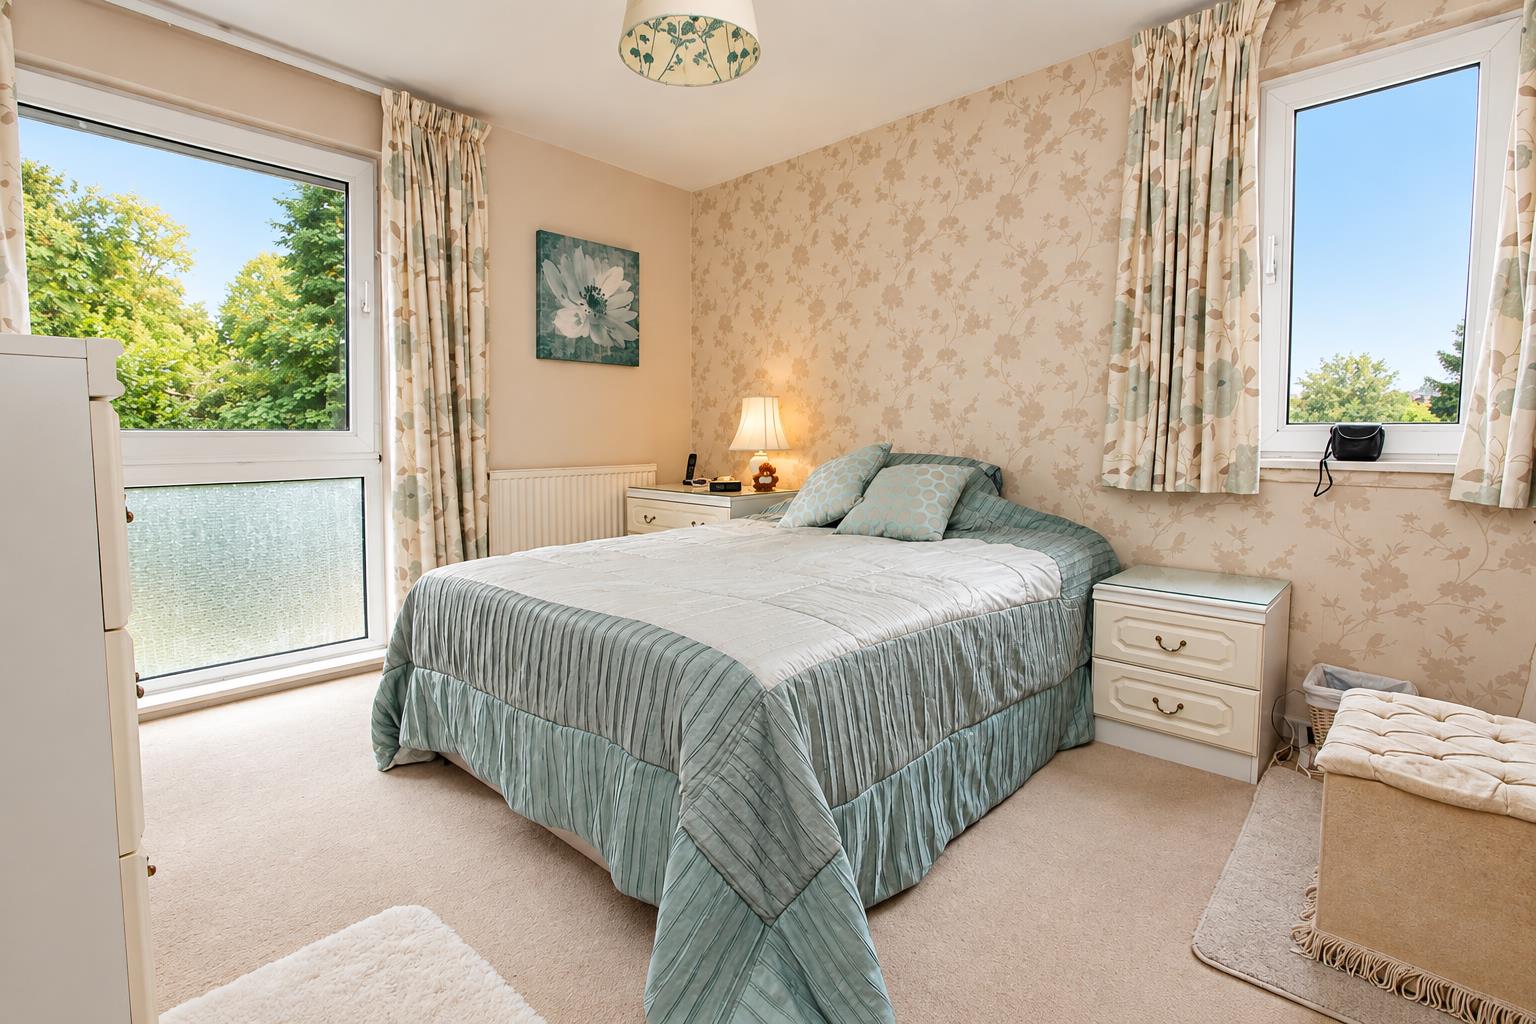
bed 1.png
-
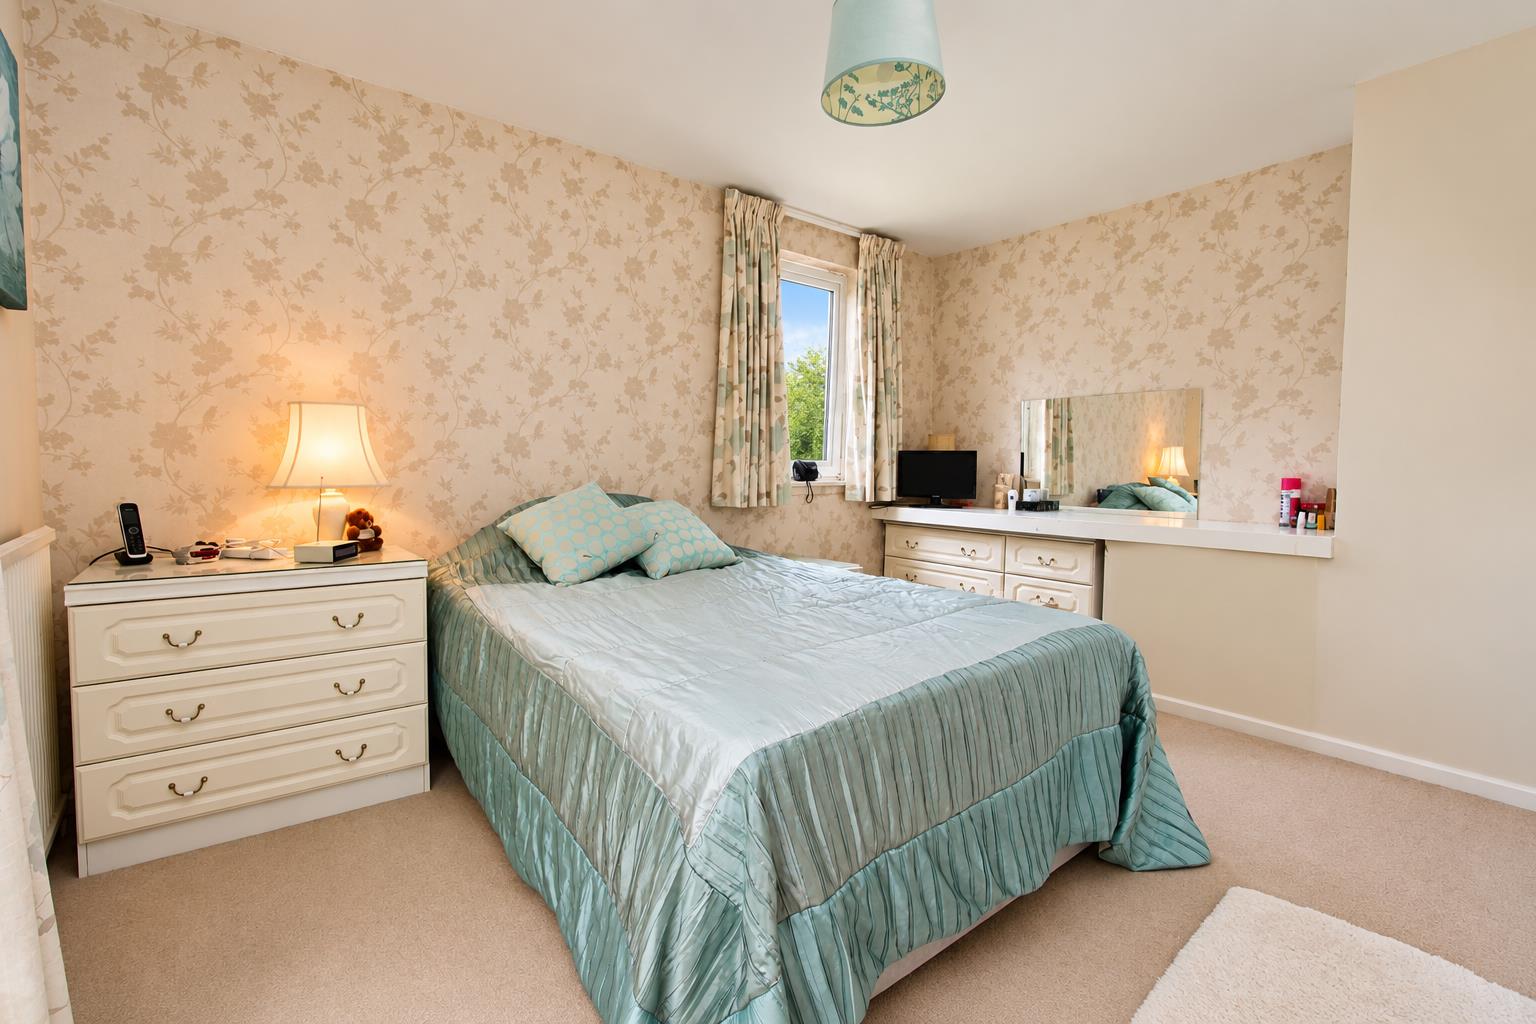
bed 1b.png
-
bed 2.png
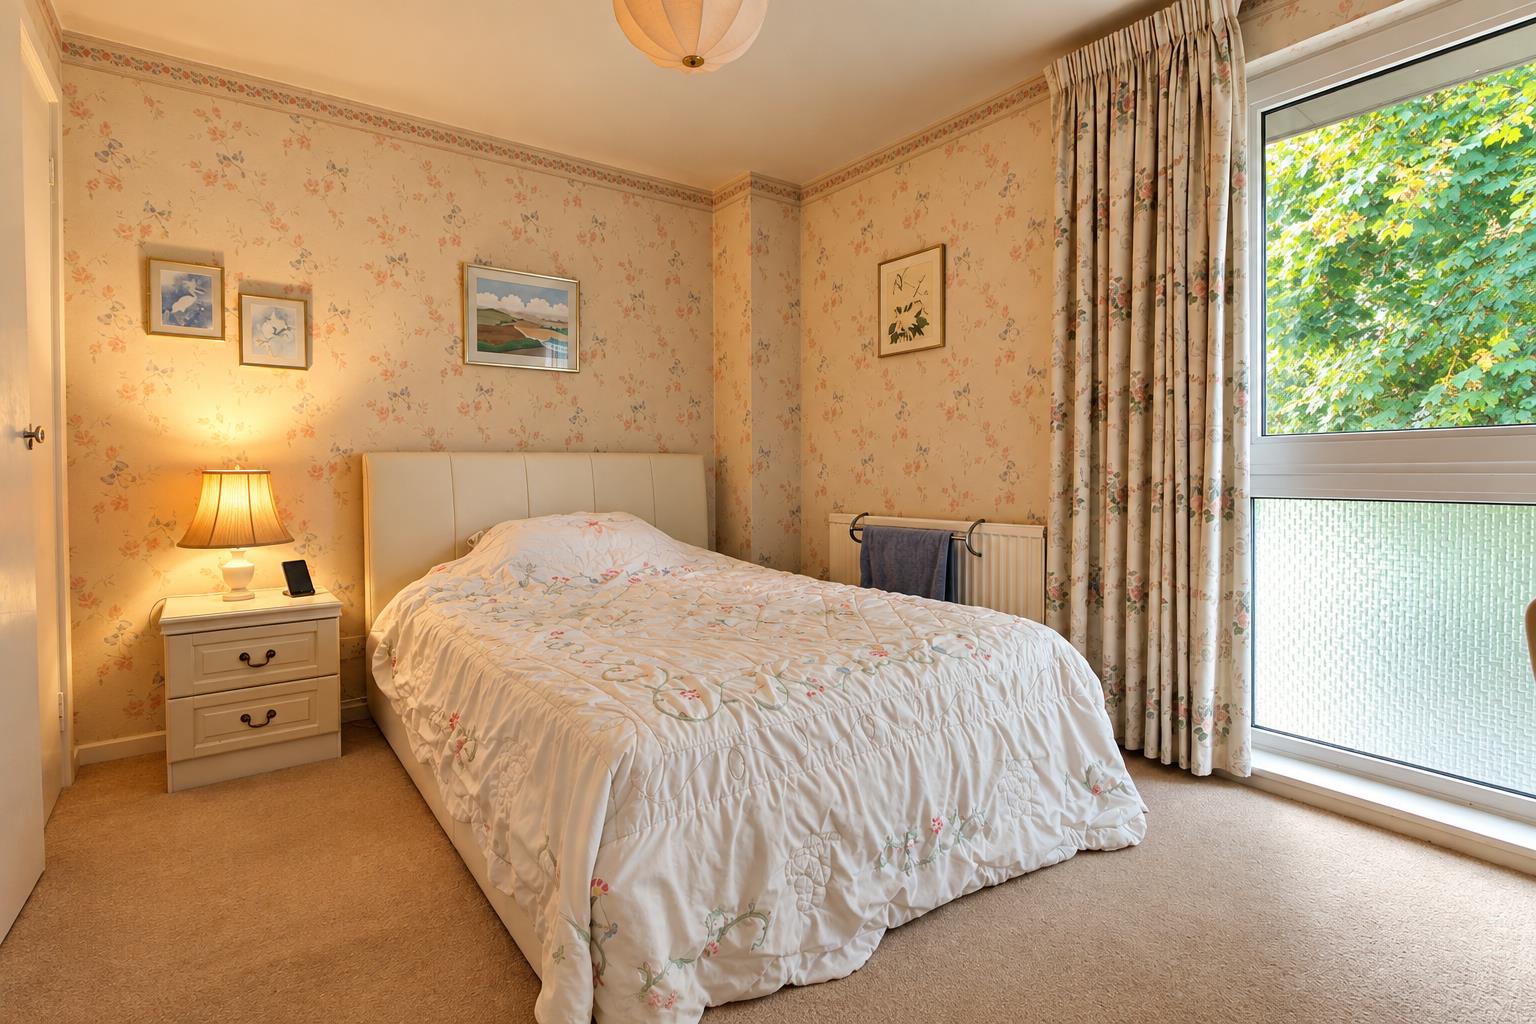
-
bed 2b.png
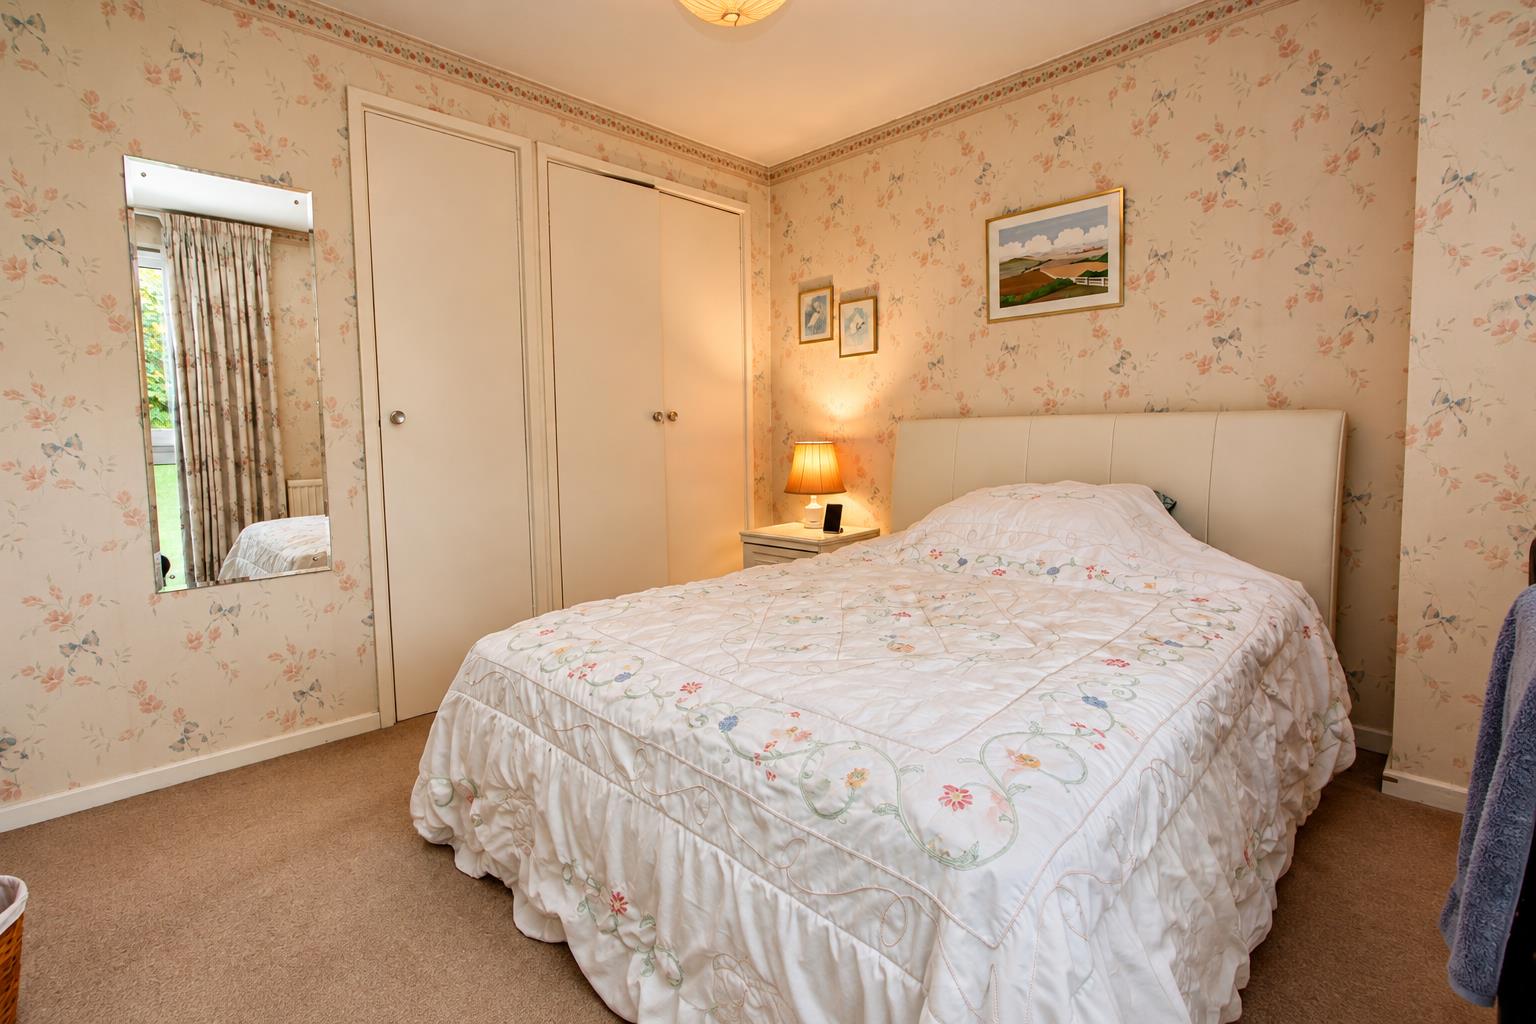
-
bed 3.png
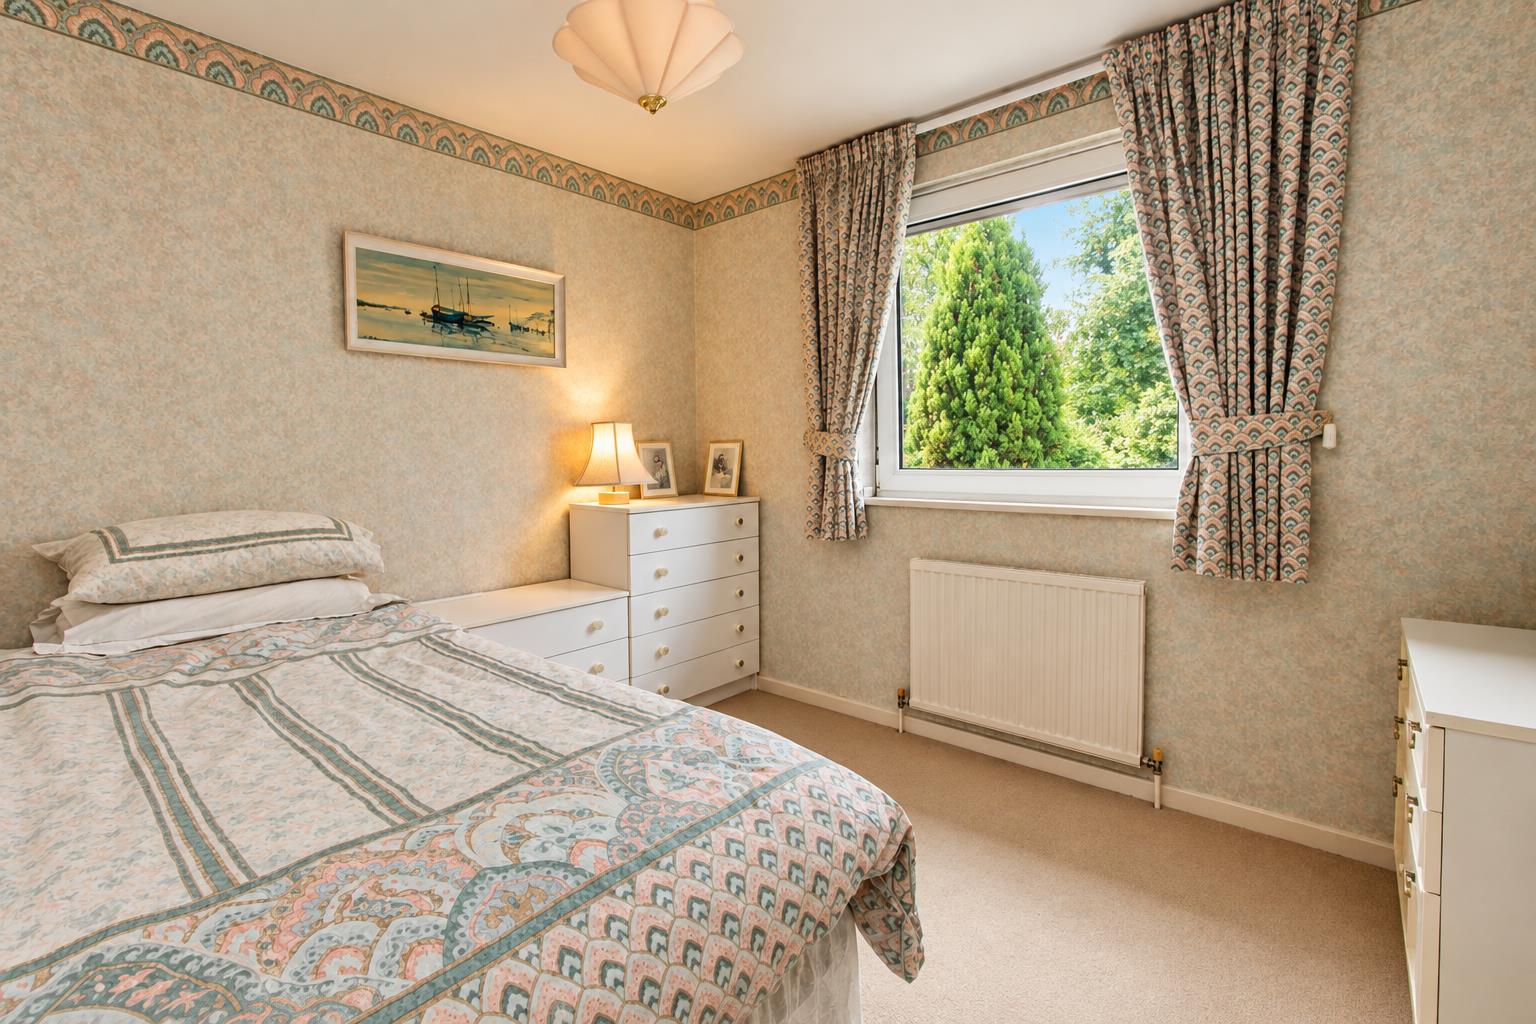
-
bed 4.png
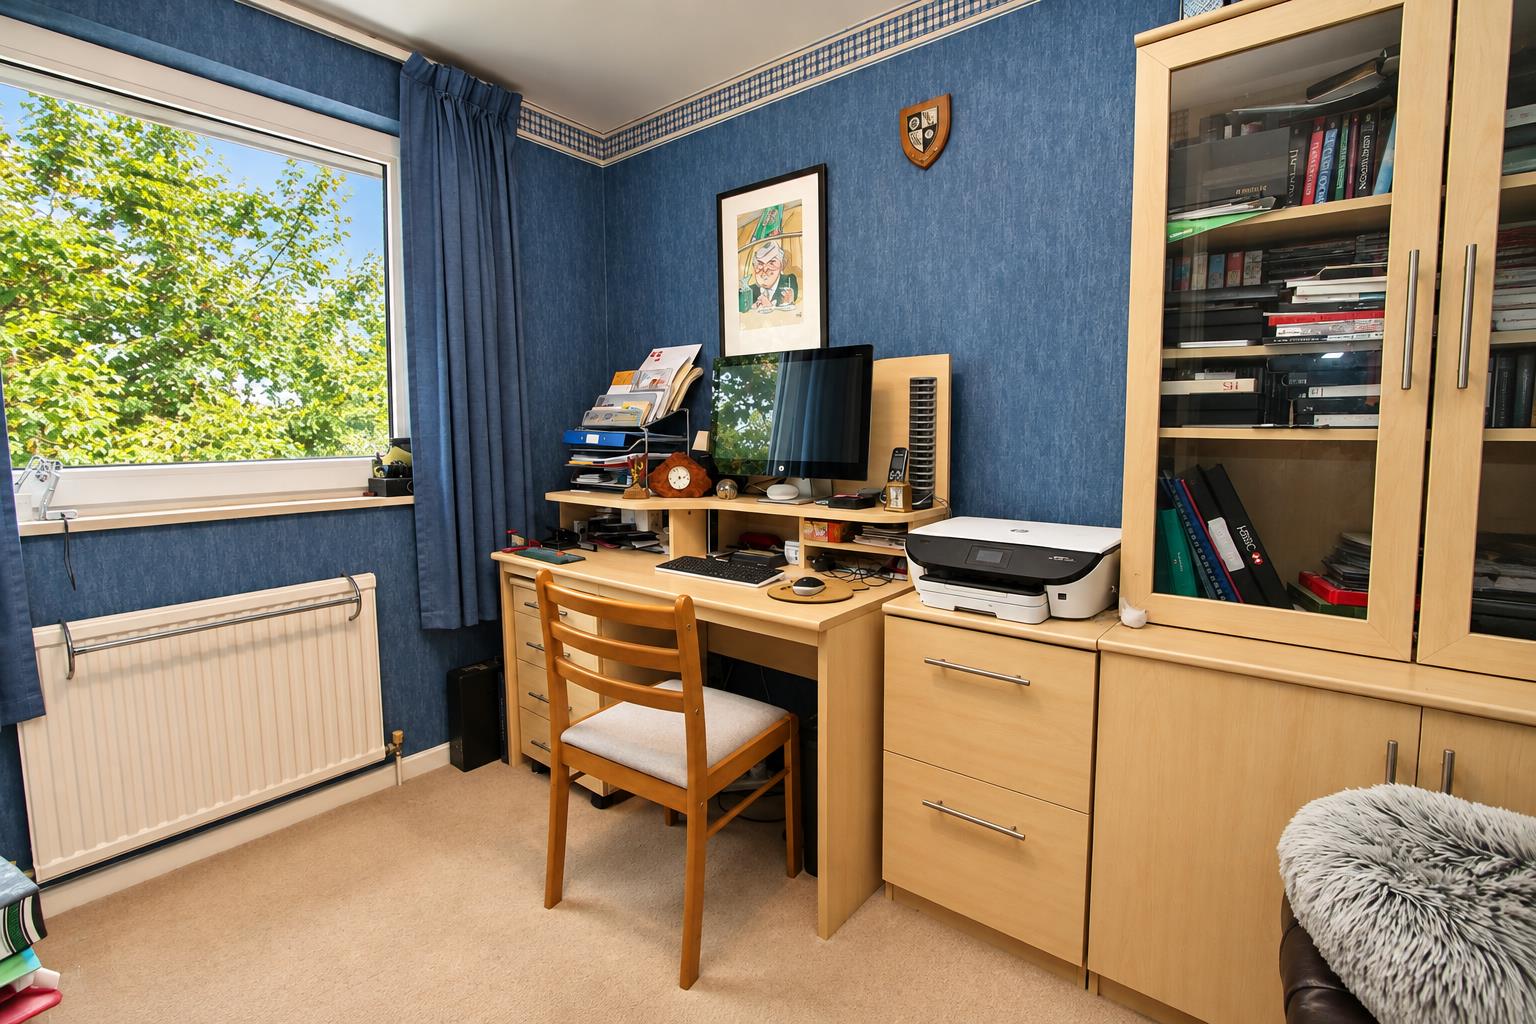
-
bath b.png
-
bath.png
-
garden.png
-
rear b.png
-
garden b.png
-
rear.png
Property Details
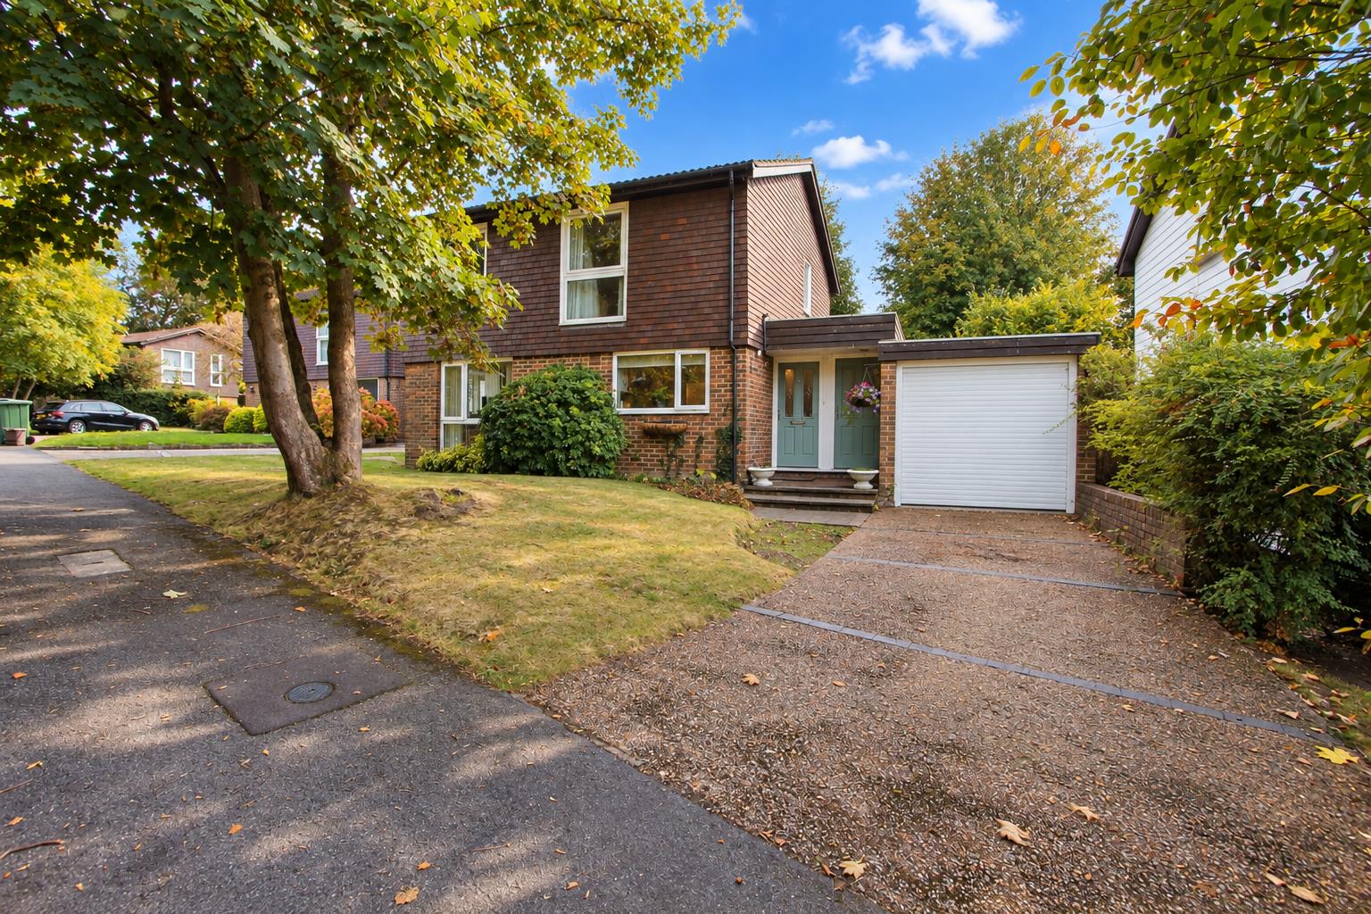
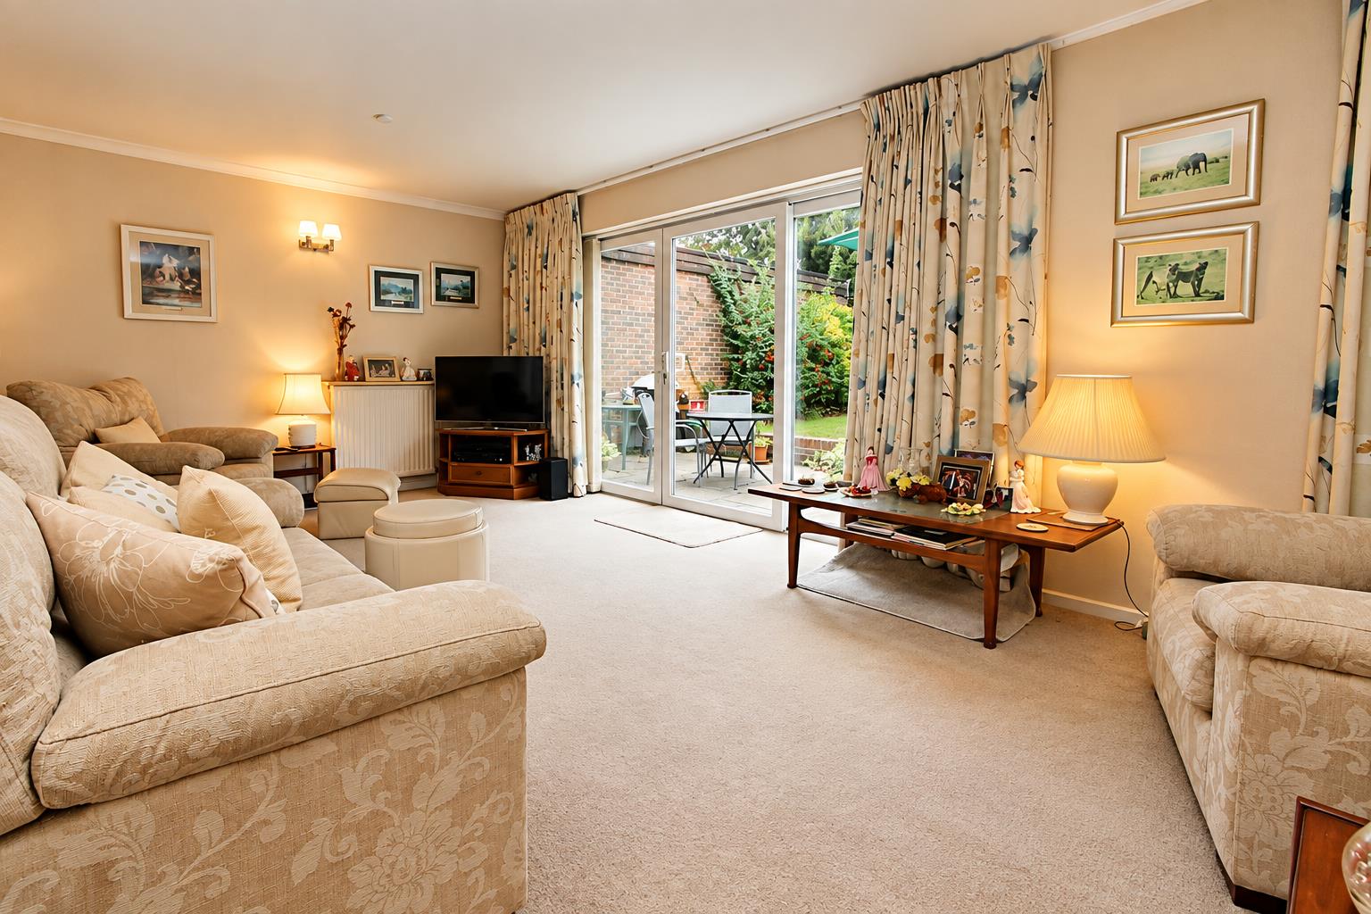
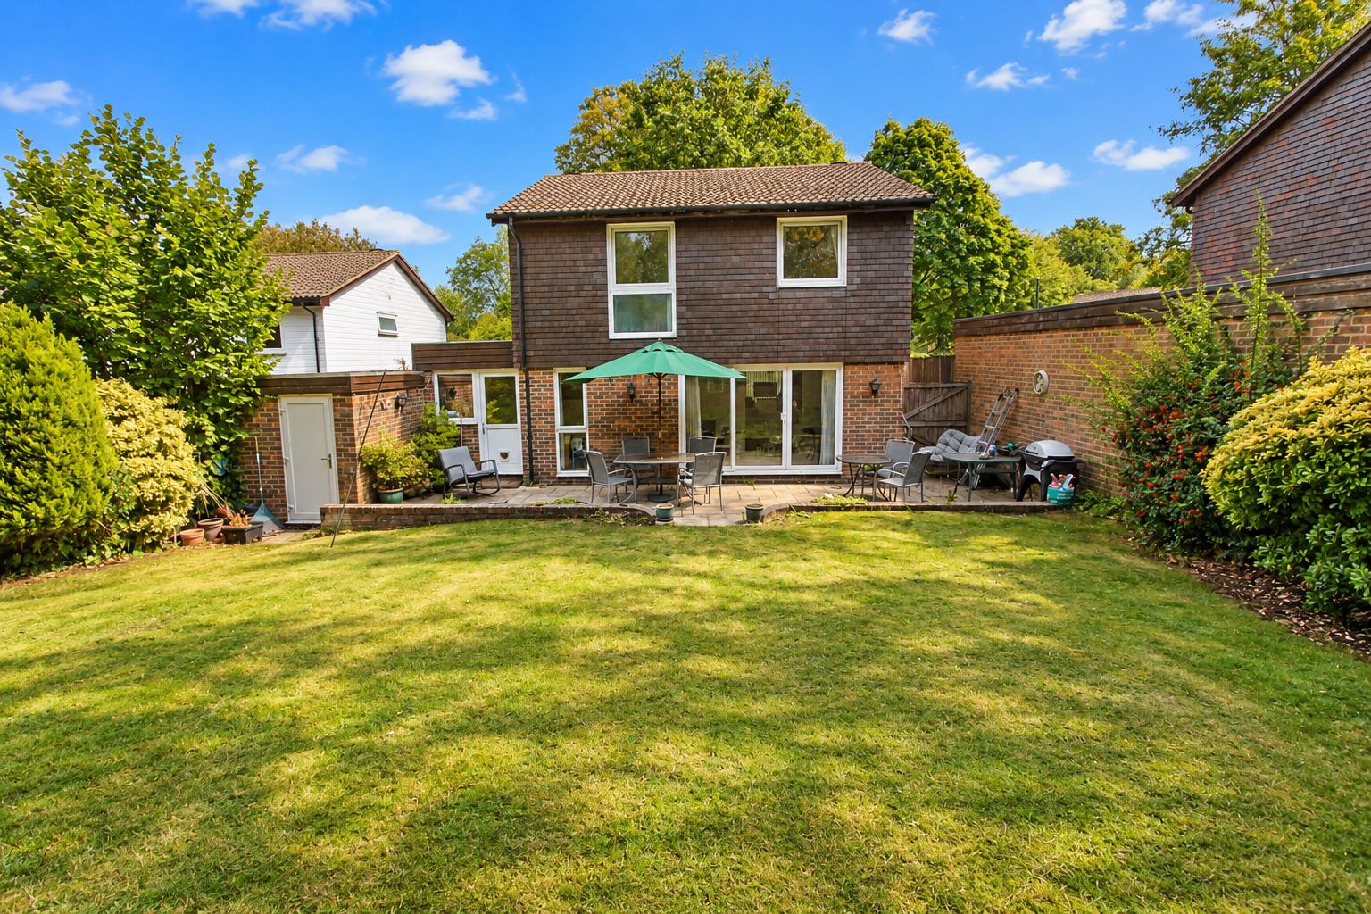
Nestled in the charming cul-de-sac of Sprucedale Gardens, South Wallington, this delightful four-bedroom detached house offers a perfect blend of comfort and convenience. Spanning an impressive 1,415 square feet, the property boasts spacious accommodation ideal for family living.
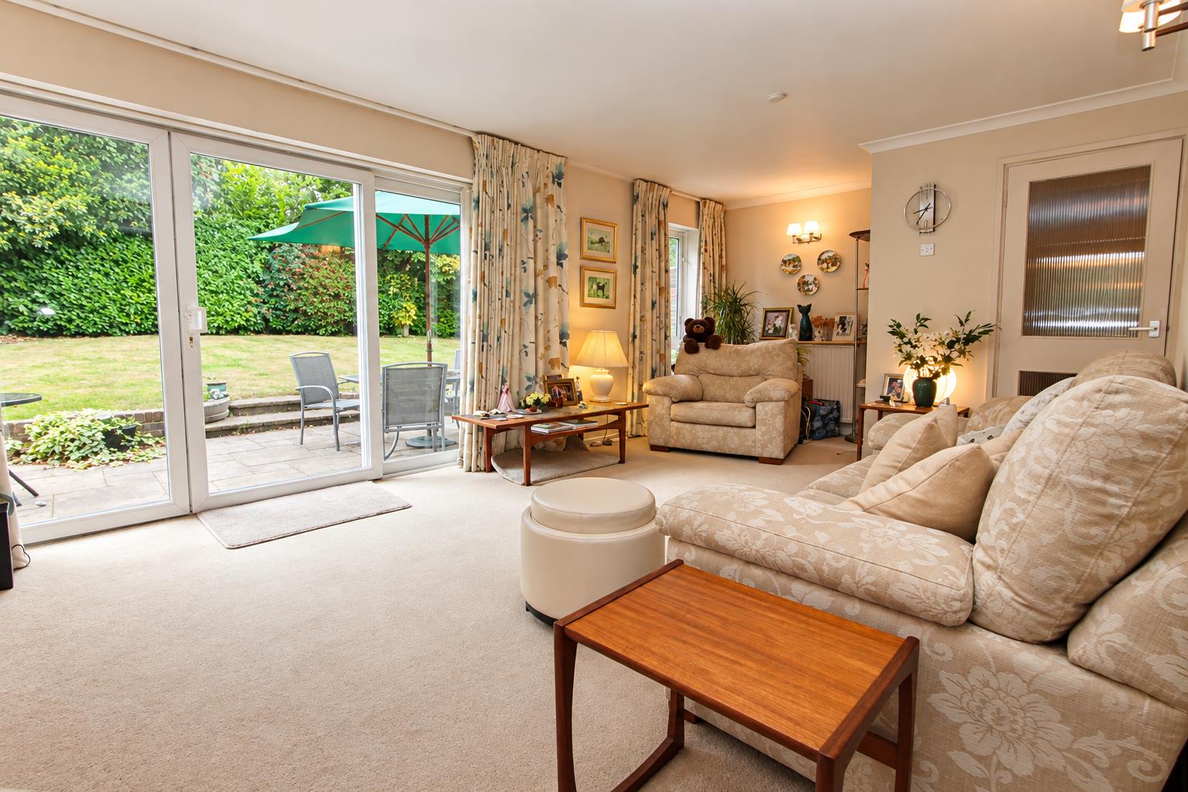
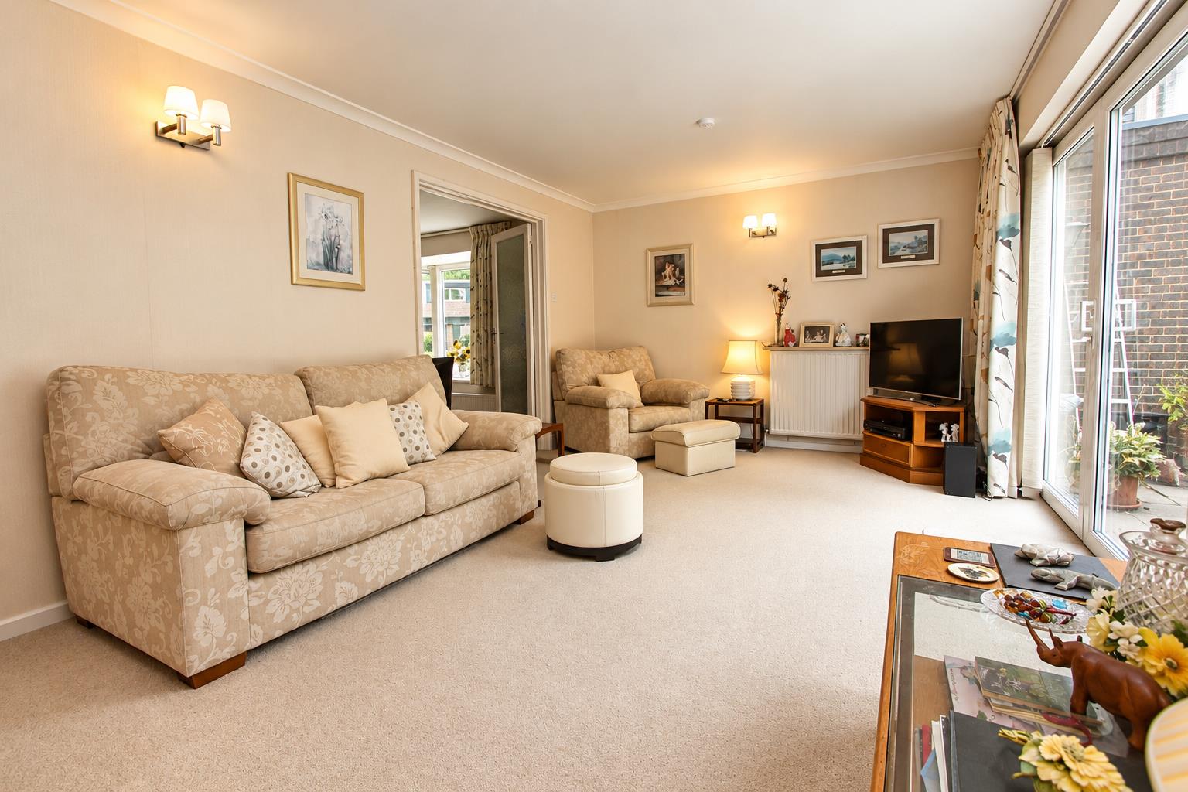
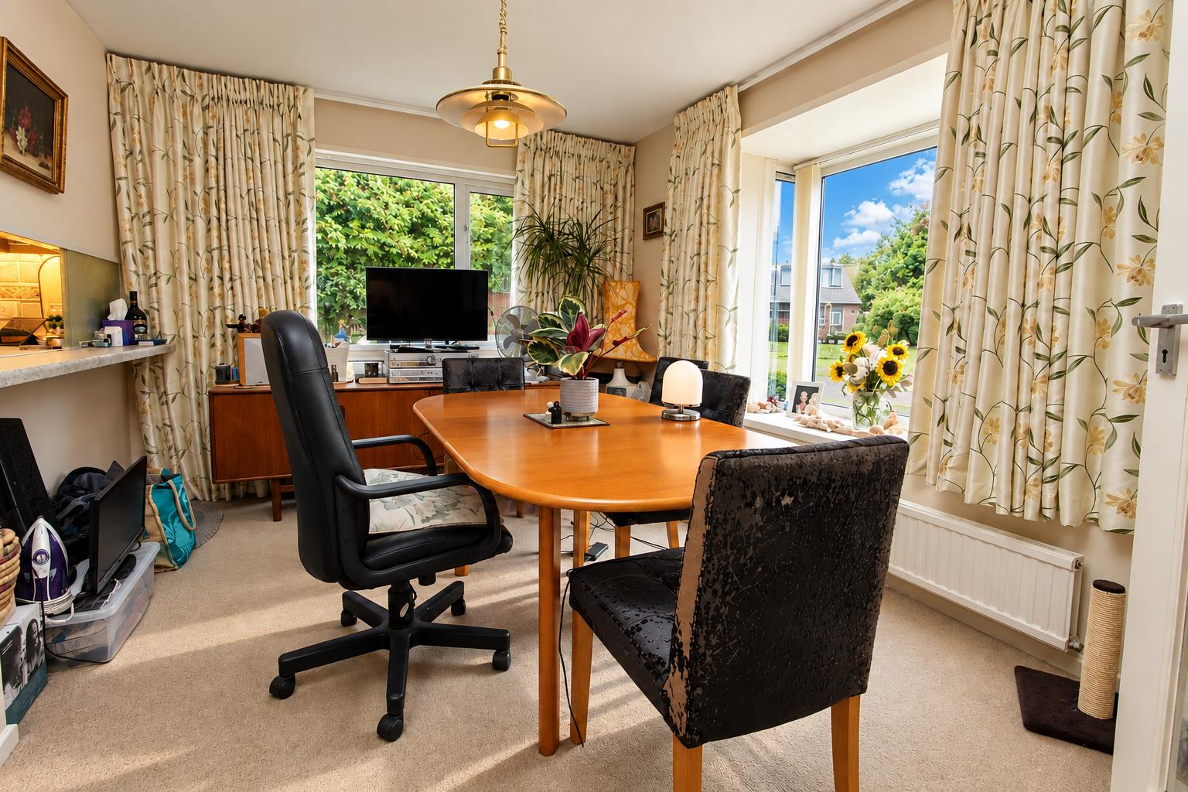
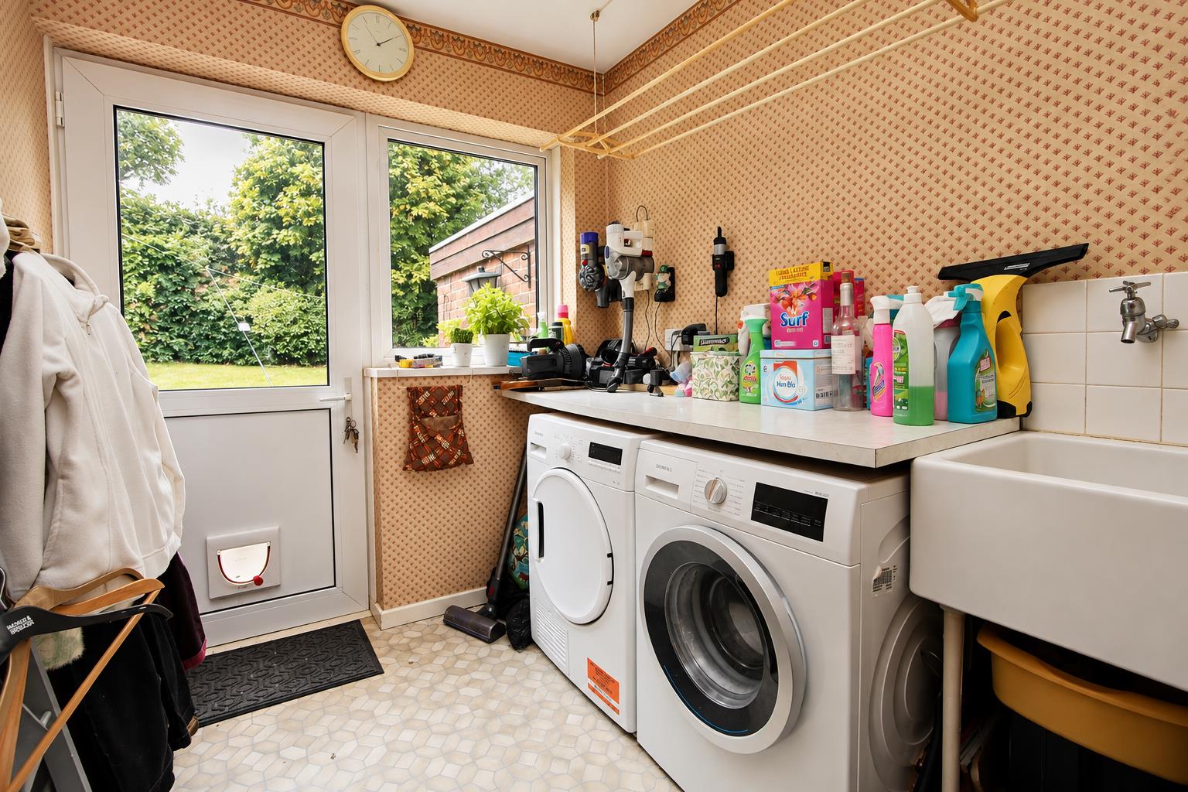
Upon entering, you are greeted by a large lounge that provides a welcoming atmosphere, perfect for relaxation or entertaining guests. The well-appointed kitchen and dining room create an inviting space for family meals and gatherings. Additionally, the downstairs shower room and separate utility room enhance the practicality of the home.
Upstairs, you will find four well-proportioned bedrooms, each offering ample space for rest and personalisation. The family bathroom serves this level, ensuring that the needs of the household are met with ease.
The property is ideally situated for families, being within close proximity to highly regarded grammar schools, including Wallington Girls, Wilsons, plus John Fisher School. This makes it an excellent choice for those seeking quality education for their children.
Outside, the double tandem garage provides excellent storage options, while the driveway accommodates off street parking, adding to the convenience of this lovely home. With no onward chain, this property is ready for you to move in and make it your own.
In summary, this four-bedroom detached house in South Wallington is a fantastic opportunity for families looking for a spacious and well-located home. Don't miss the chance to view this wonderful property.
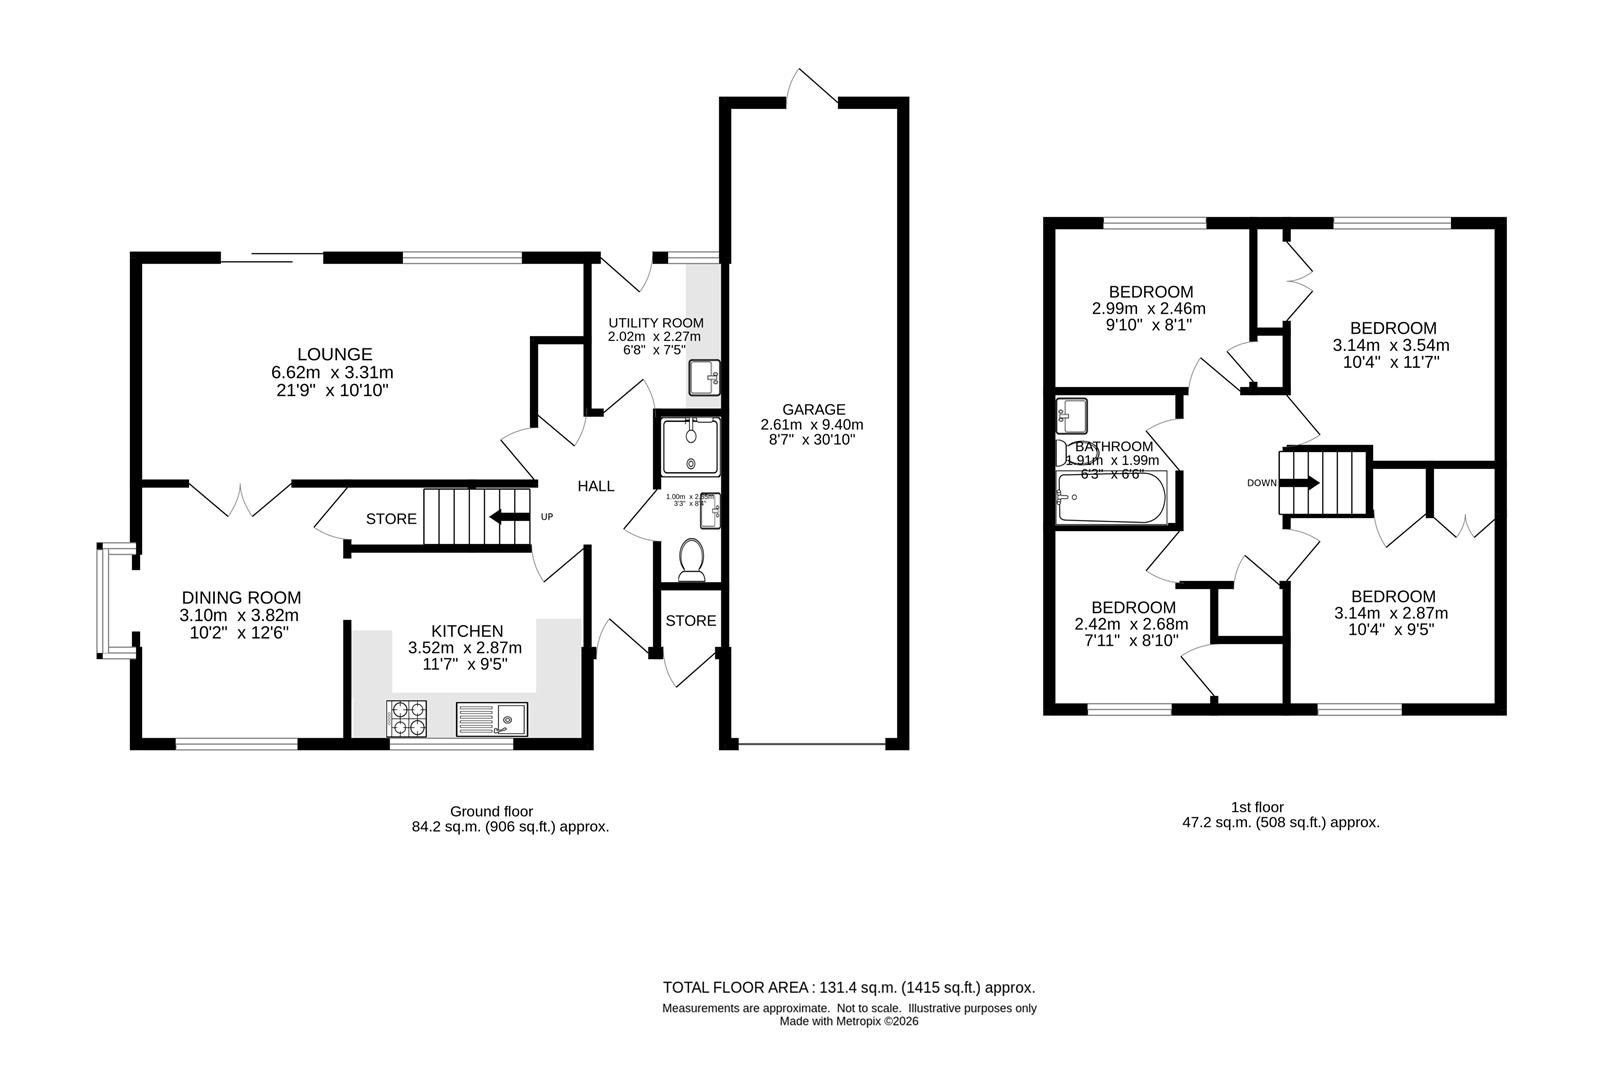
Floorplans
Click image to enlarge:
Property Links
Rooms
AccommodationEntrance Hall
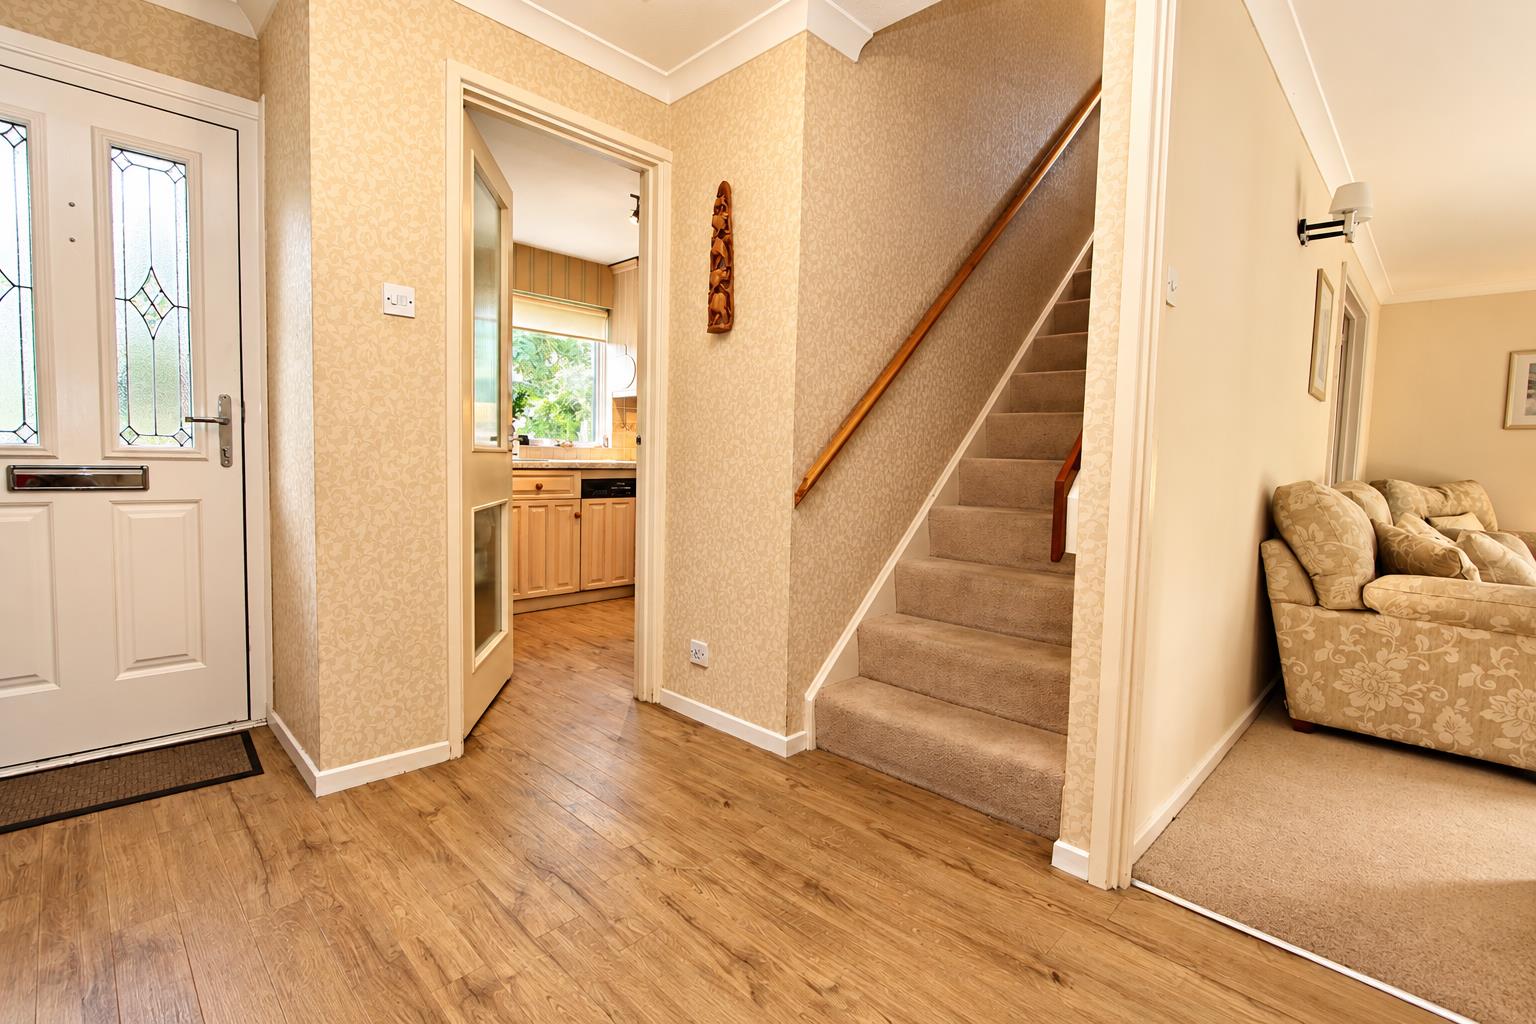
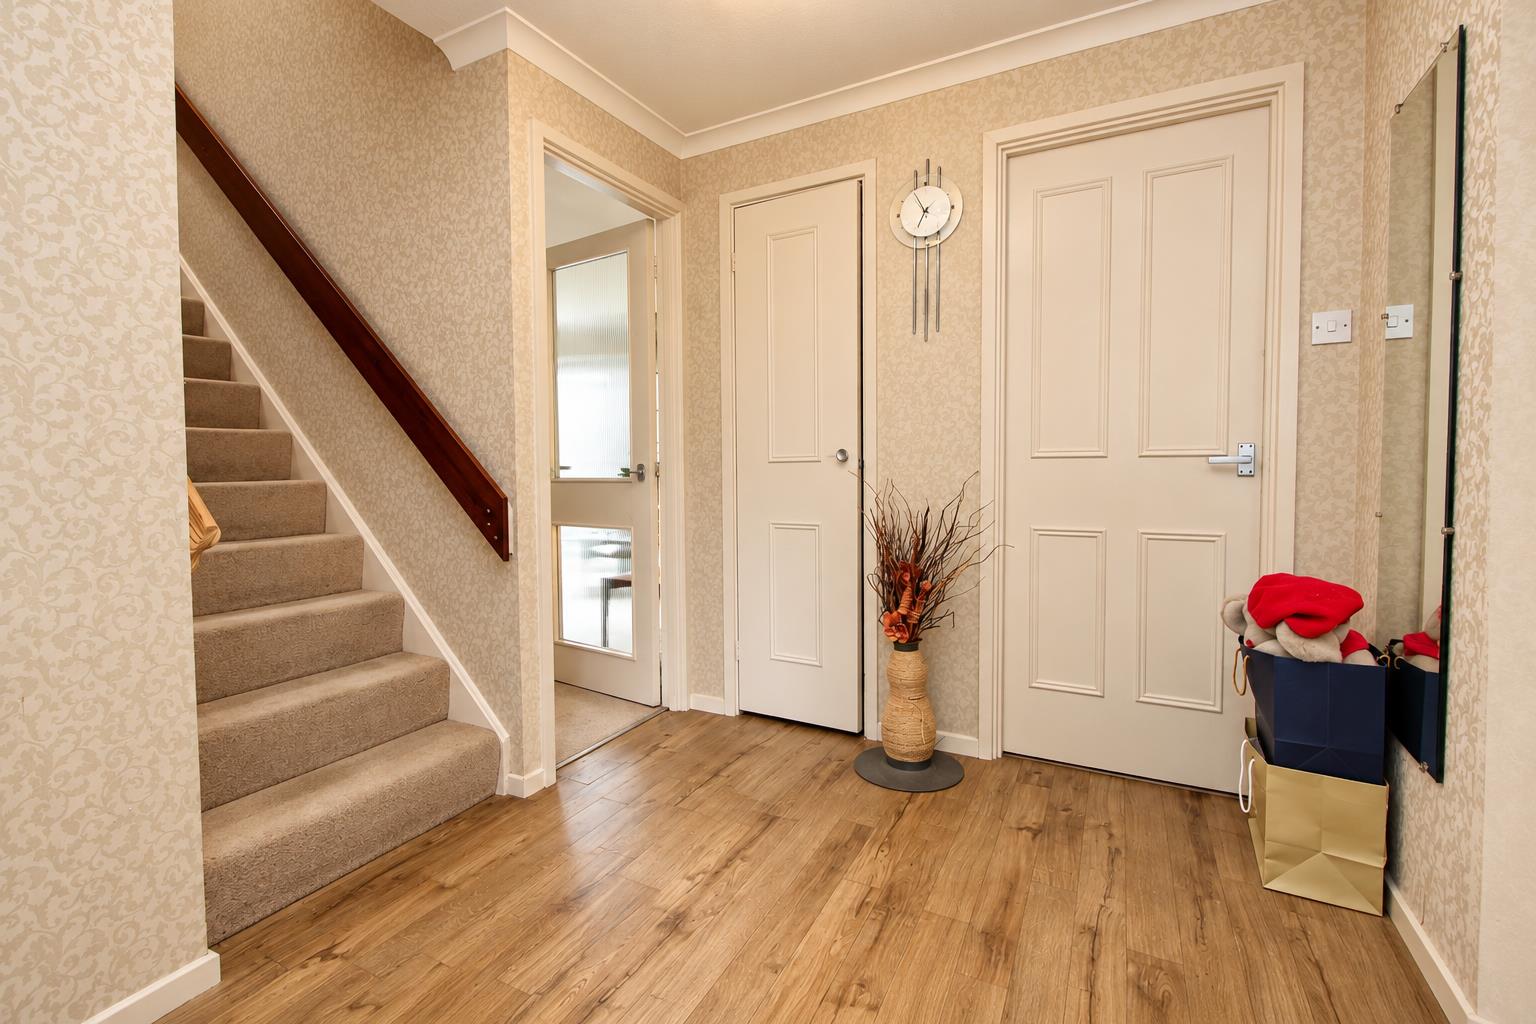
Built-in storage cupboard, laminate flooring, radiator.
Shower Room
Tiled shower cubicle with ‘Aqualisa’ thermostatic shower, wall mounted wash hand basin with chrome taps, WC, extractor fan, laminate flooring, radiator.
Utility Room
Space and plumbing for washing machine and dryer with laminate worktop above, Belfast sink with chrome taps, radiator, vinyl flooring, double glazed window and patio door leading out to garden.
Living Room
Fitted carpet, radiators, double glazed full length window to rear aspect, double glazed sliding patio door leading out to garden.
Dining Room
Radiator, fitted carpet, double glazed windows to front and side aspect, serving hatch into kitchen, built-in under stairs storage cupboard.
Kitchen
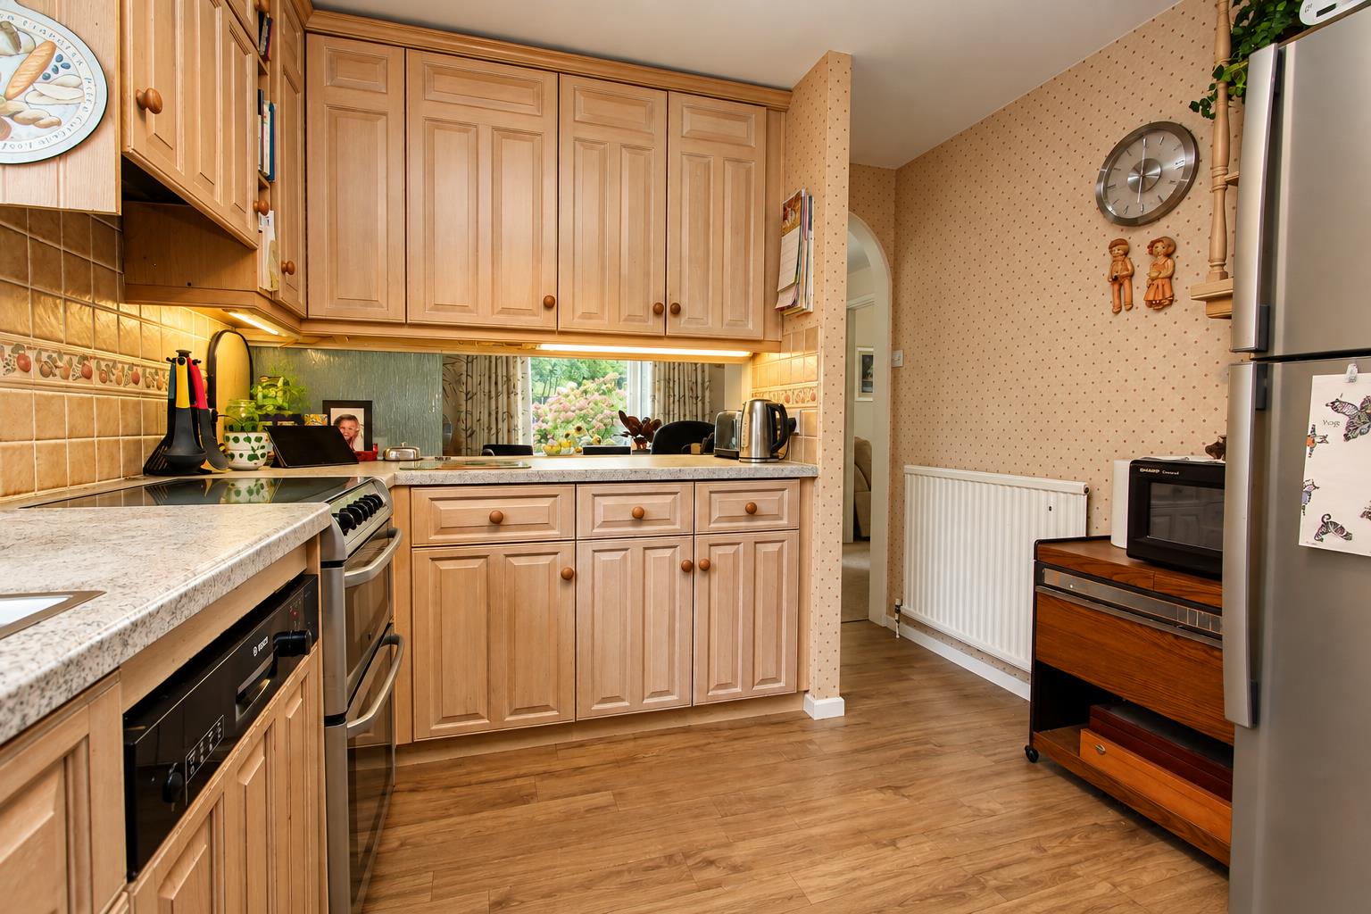
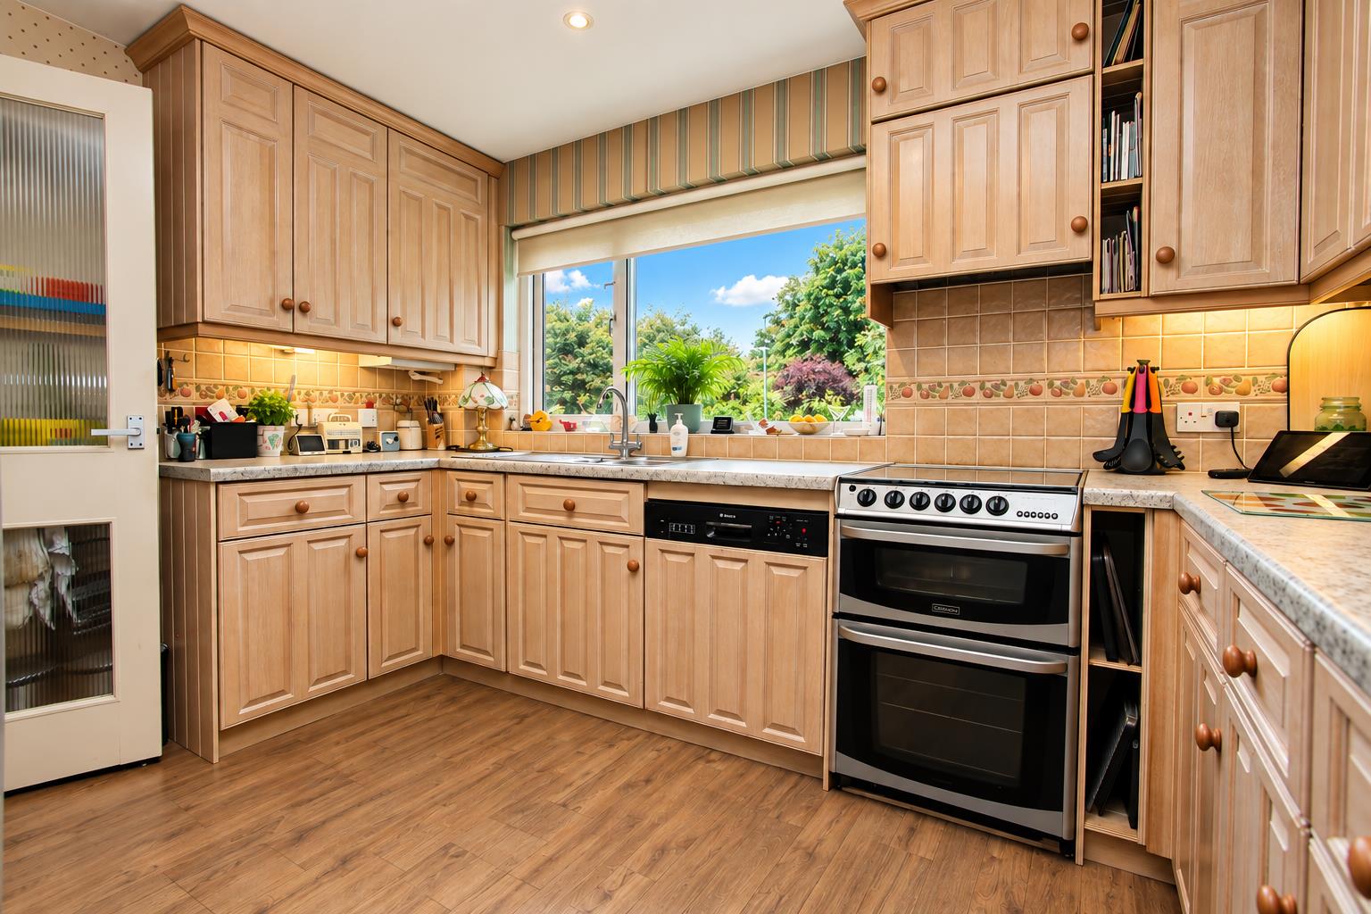
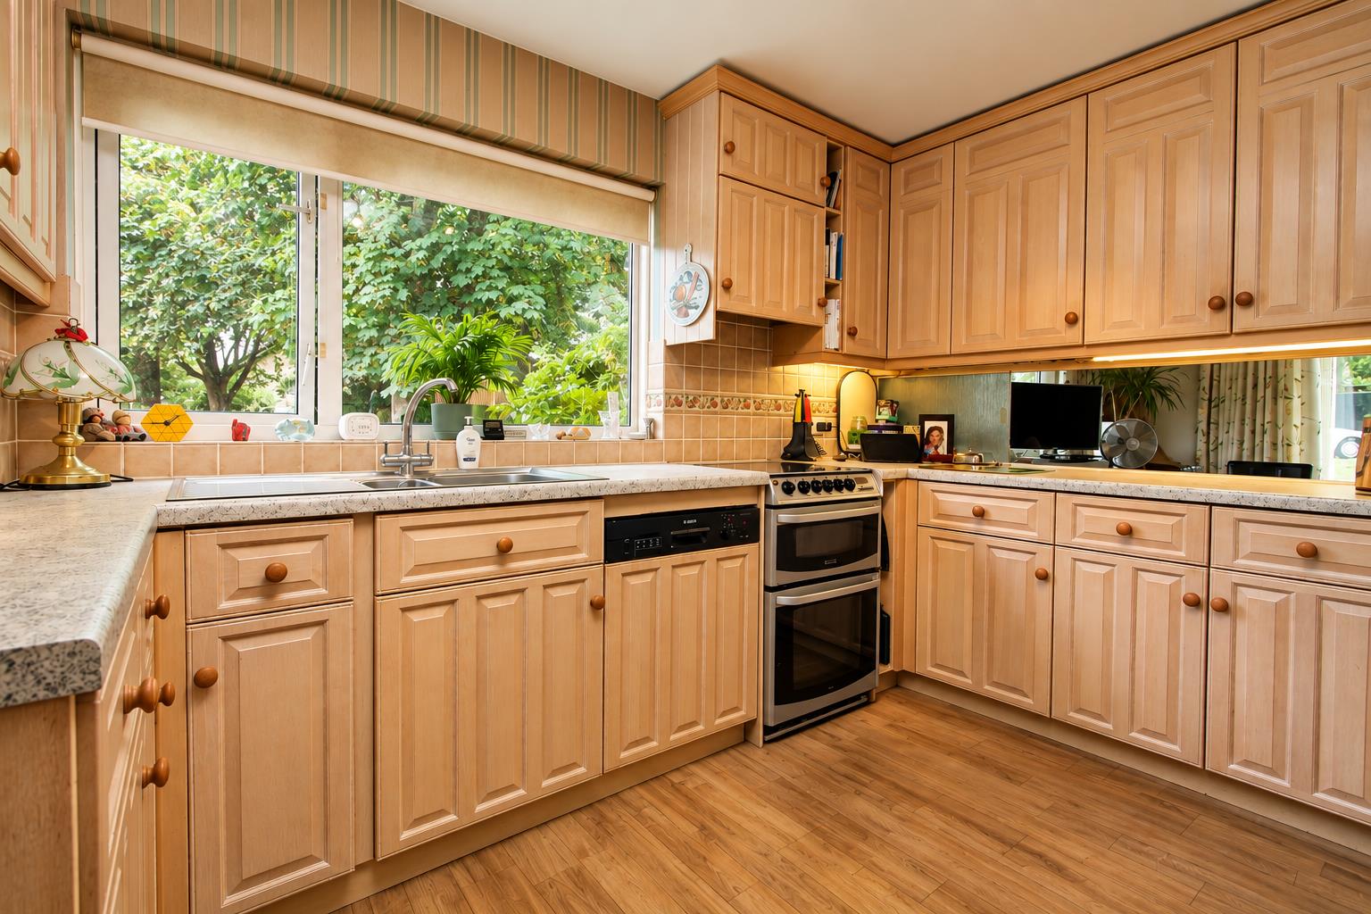
Range of fitted kitchen units and drawers with laminate worktop above, inset one and a half bowl stainless steel sink with chrome mixer tap, space for cooker with extractor fan above, integrated dishwasher, space for fridge freezer, tiled splashback, radiator, laminate flooring, double glazed window to front aspect.
Stairs to 1st floor landing
Airing cupboard housing water tank, fitted carpet, loft access.
Bedroom One
Built-in wardrobes, radiator, fitted carpet, double glazed full length window to front aspect.
Bedroom Two
Built-in wardrobe and shelf, radiator, fitted carpet, double glazed full length window to rear aspect, double glazed window to side aspect.
Bedroom Three
Built-in wardrobe, radiator, fitted carpet, double glazed window to rear aspect.
Bedroom Four
Built-in wardrobe, radiator, fitted carpet, double glazed window to front aspect.
Bathroom
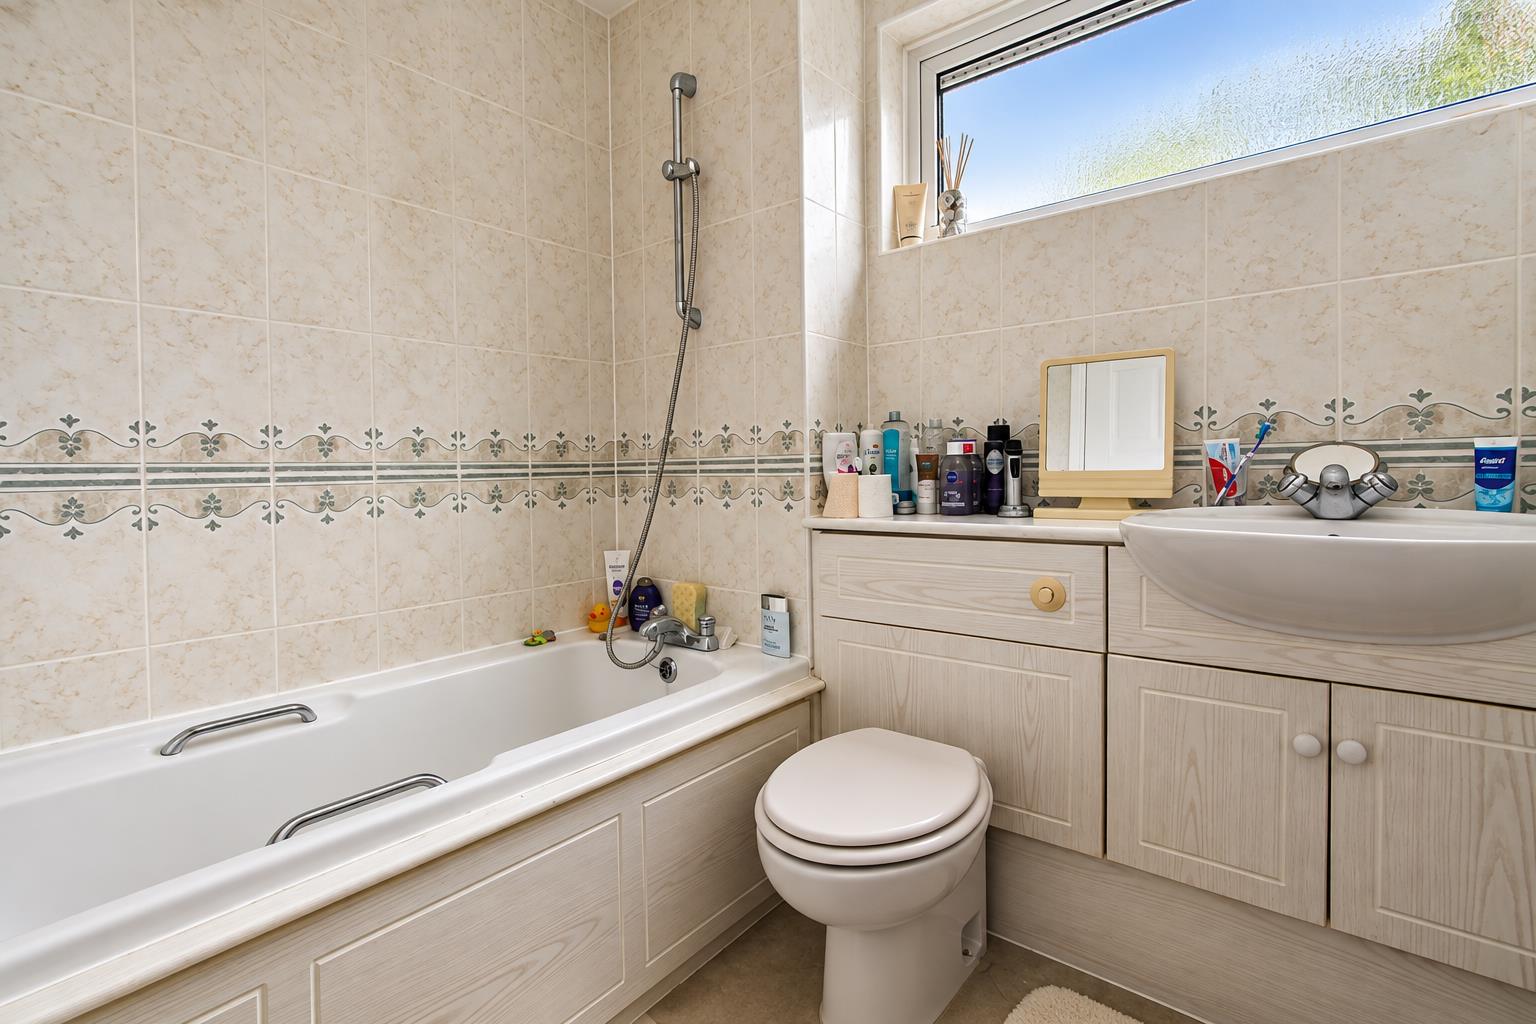
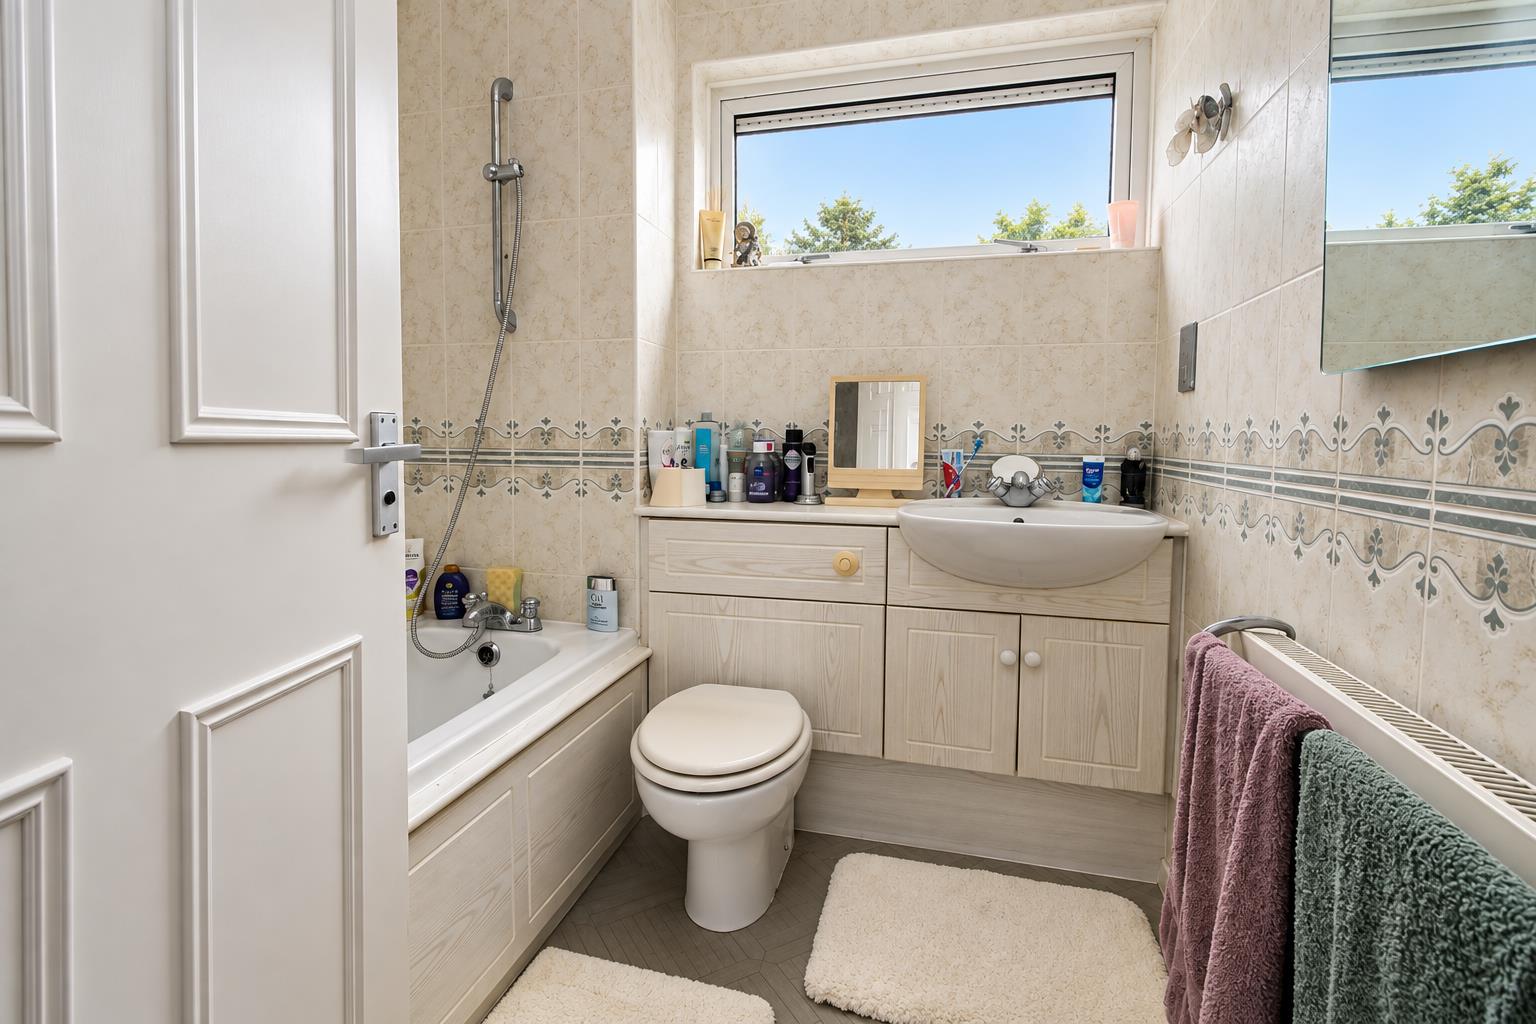
Panel enclosed bath with chrome mixer tap, enclosed WC, vanity wash hand basin with chrome mixer tap and storage below, radiator, tiled walls, vinyl flooring, shaver point, double glazed obscure window to side aspect.
Outside
To the front
Storage cupboard housing fuse board and meters, tandem double garage with electric door and rear door to garden, front garden, driveway providing off street parking.
Rear Garden
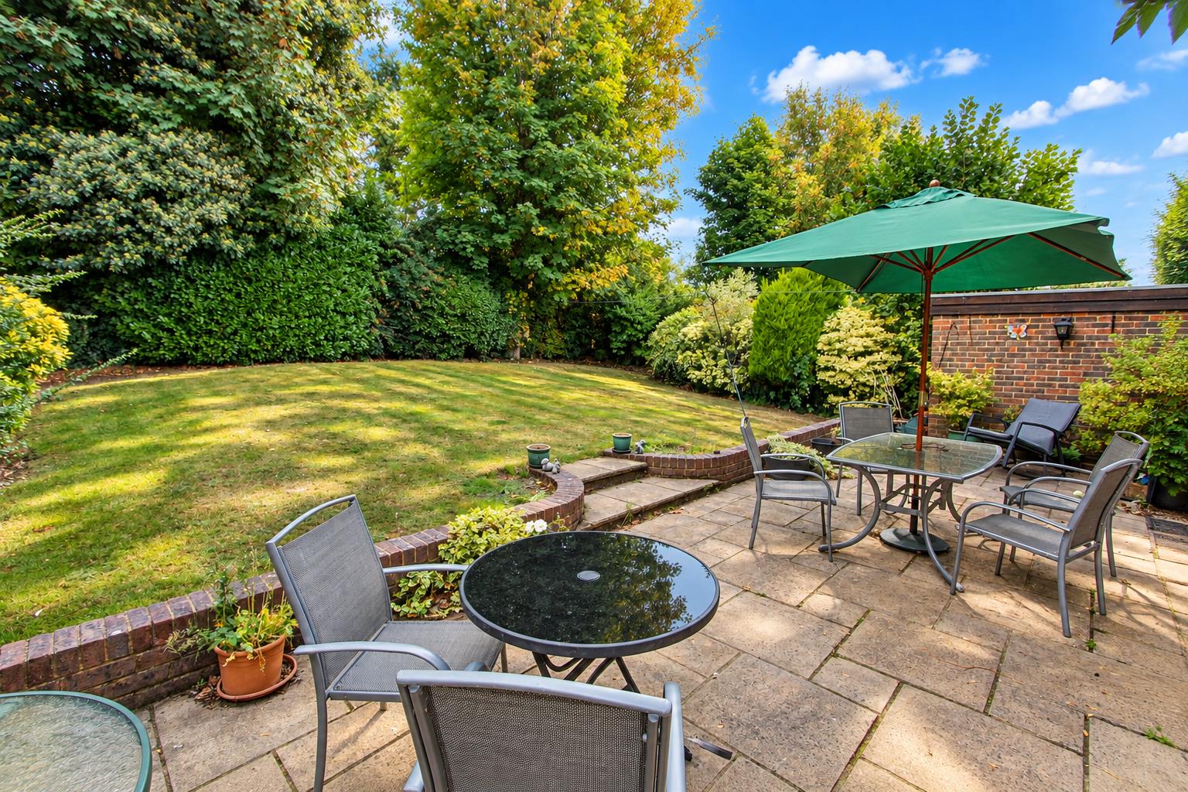
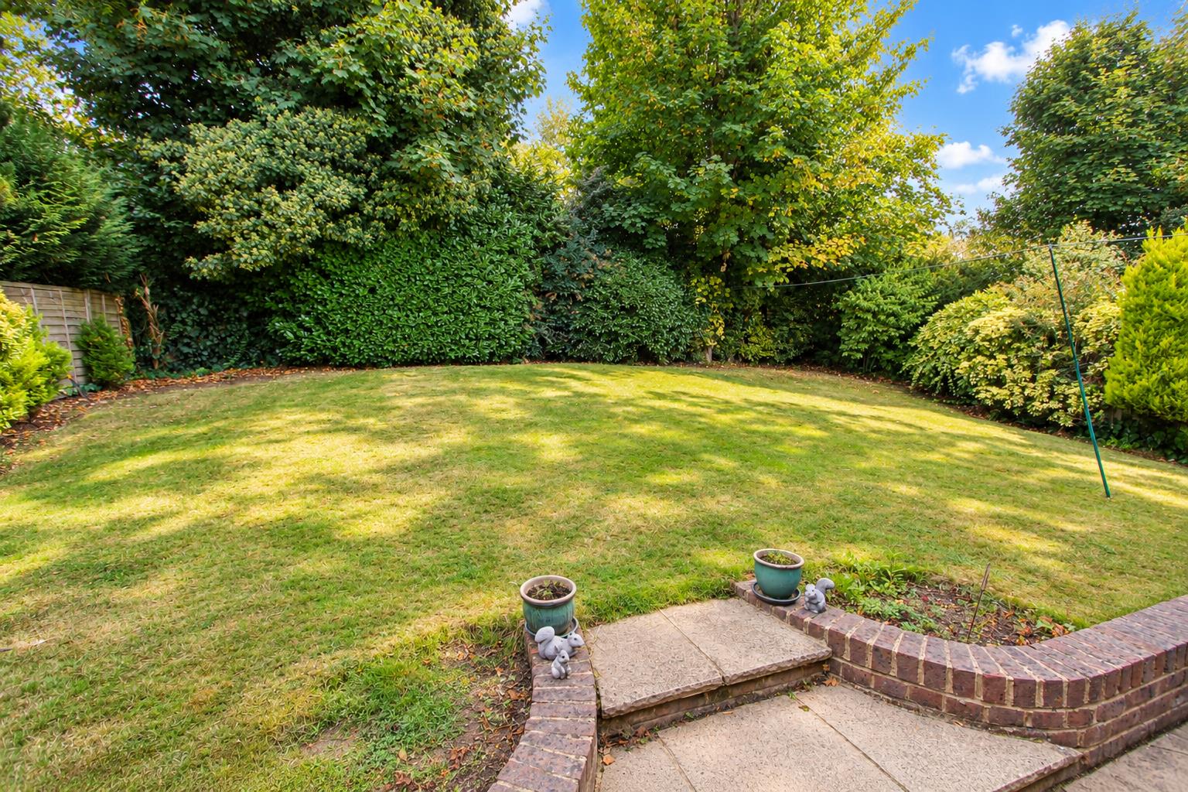
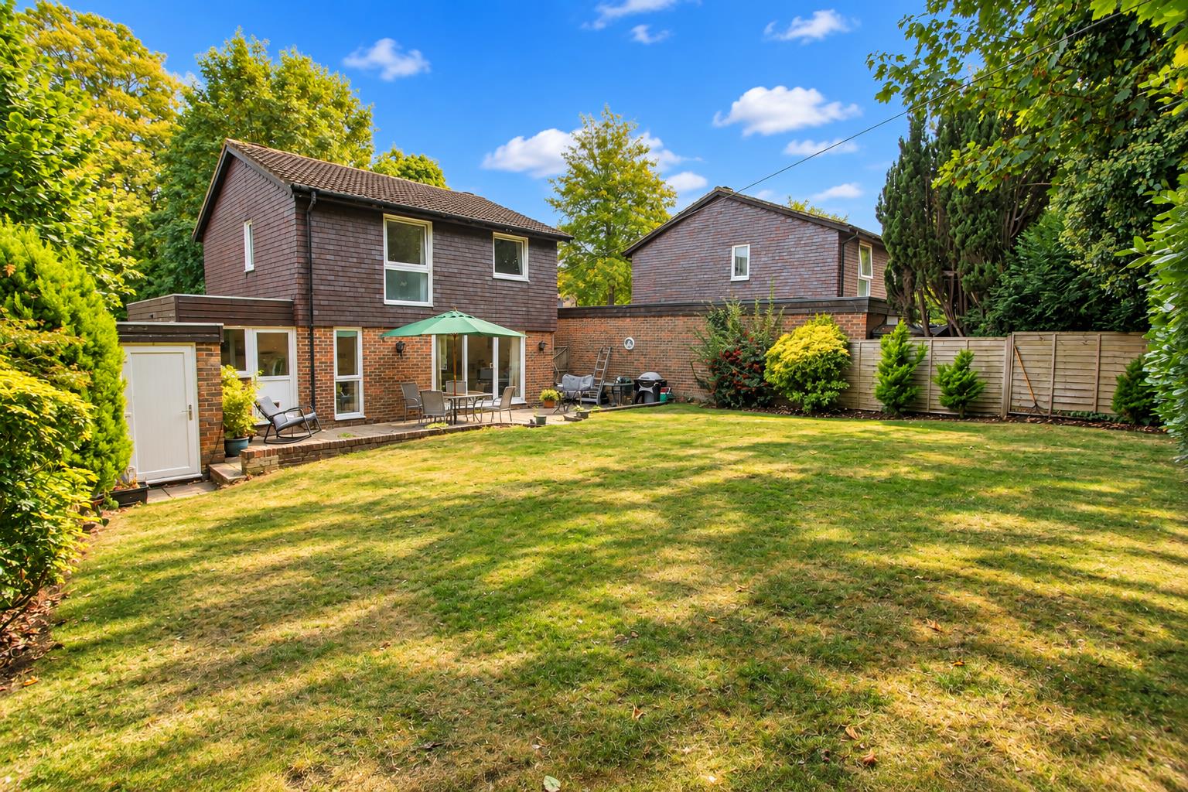
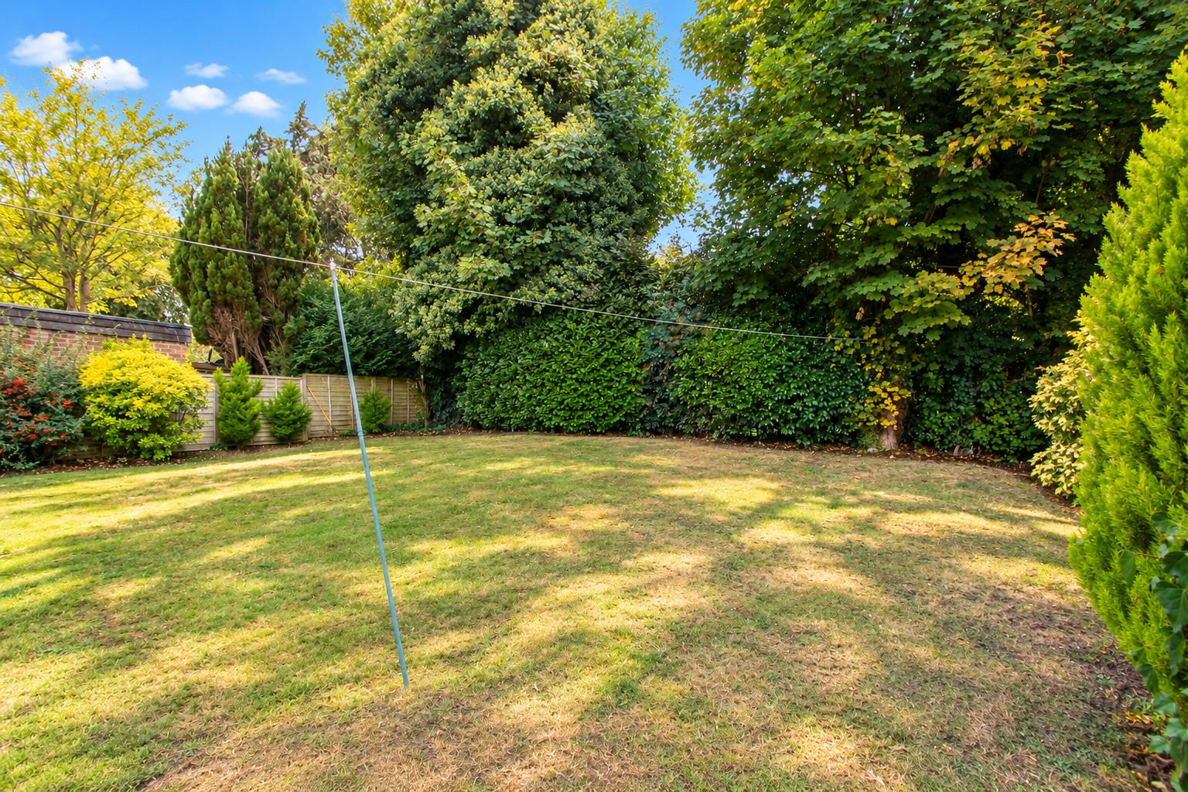
Large paved patio area, lawn section with shrubs bordering, gate providing side access, outdoor lighting, outside tap.
BUYER’S INFORMATION
Under UK law, estate agents are legally required to conduct Anti-Money Laundering (AML) checks on buyers and sellers to comply with regulations. These checks are mandatory, and estate agents can face penalties if they fail to perform them. We use the services of a third party to help conduct these checks thoroughly. As such there is a charge of £54 including vat, per person. Please note, we are unable to issue a memorandum of sale until these checks are complete
Gallery
Click image to enlarge:


