
-
rear.png
-
front.png
-
annexe c.png
-
din b.png
-
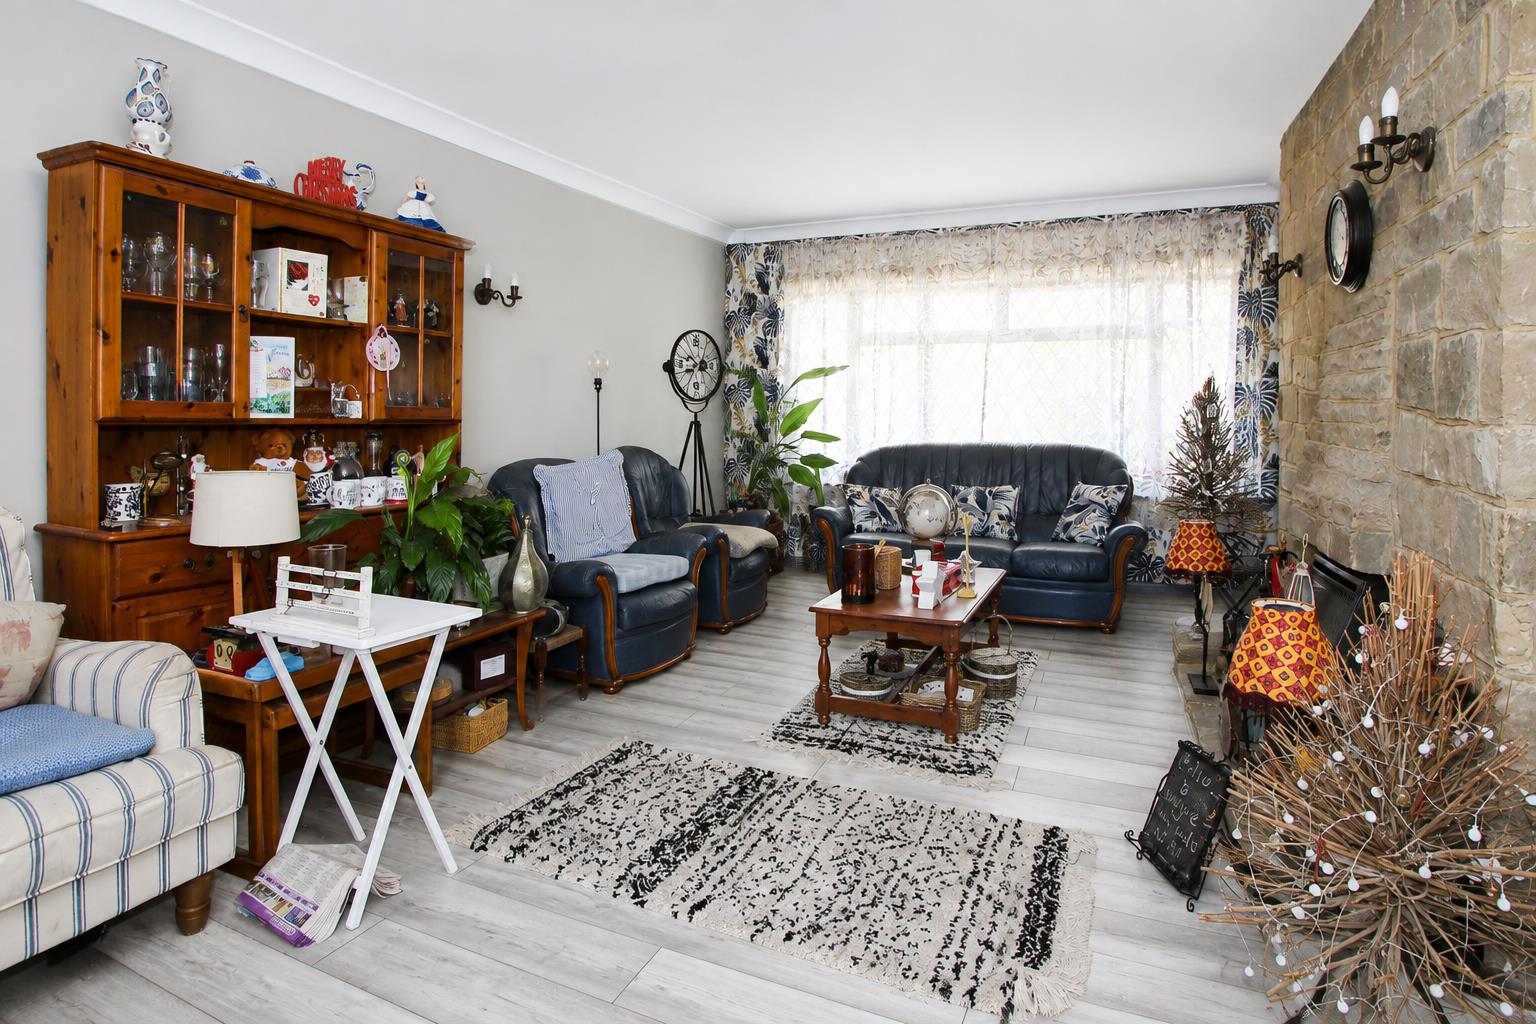
lounge.png
-
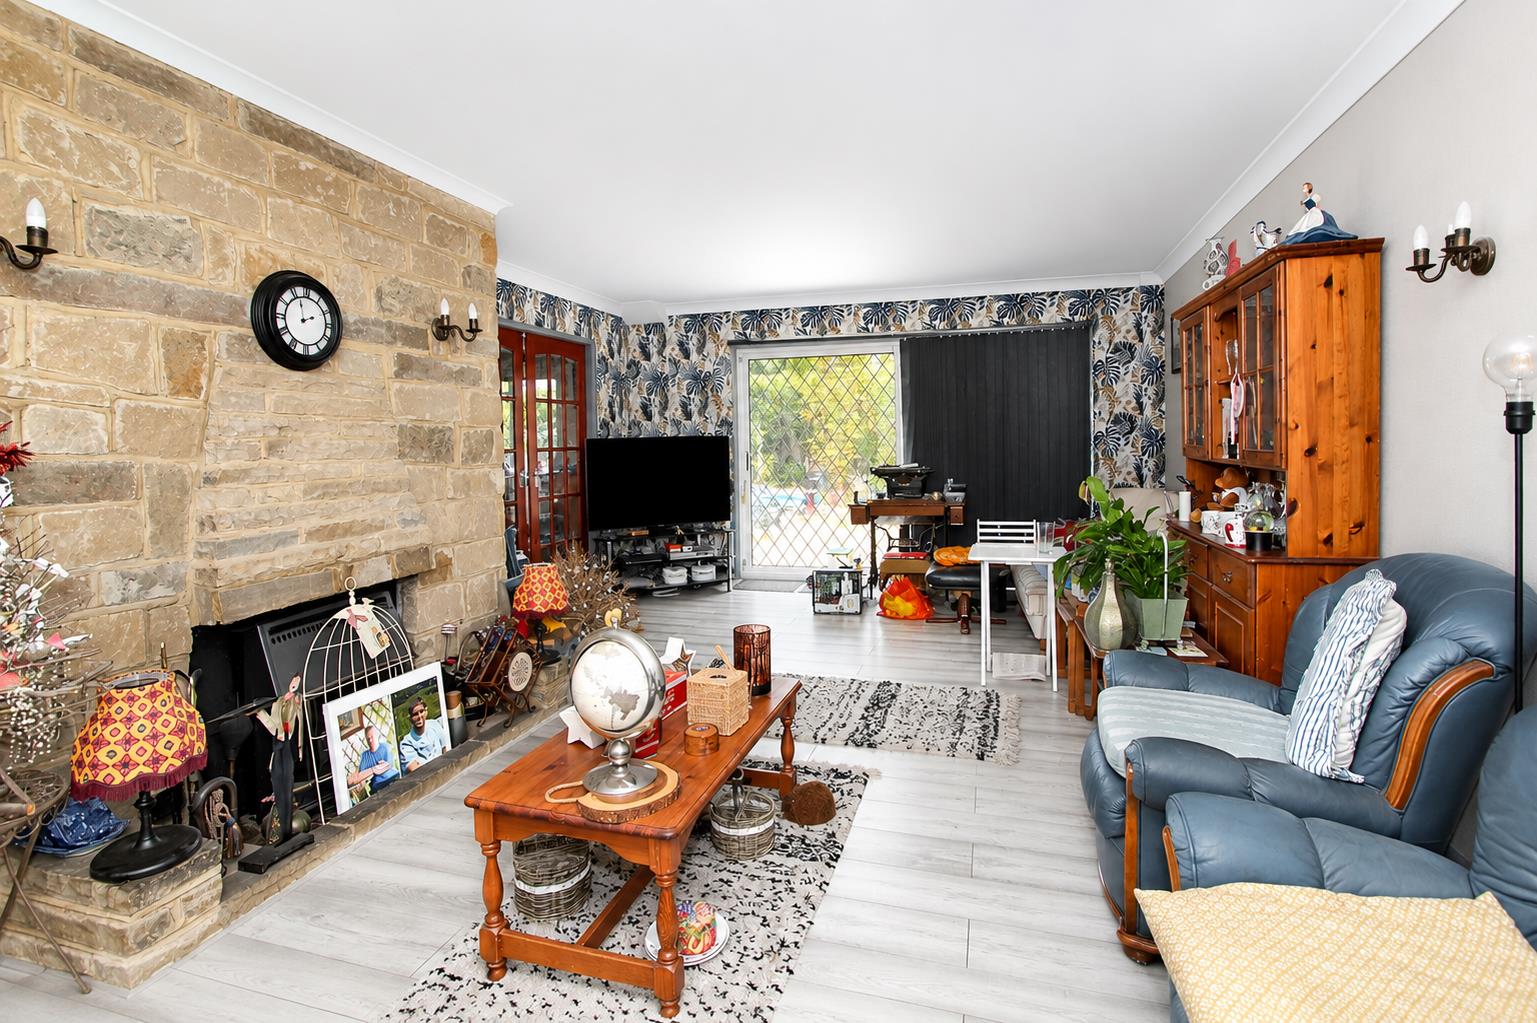
lounge b.png
-
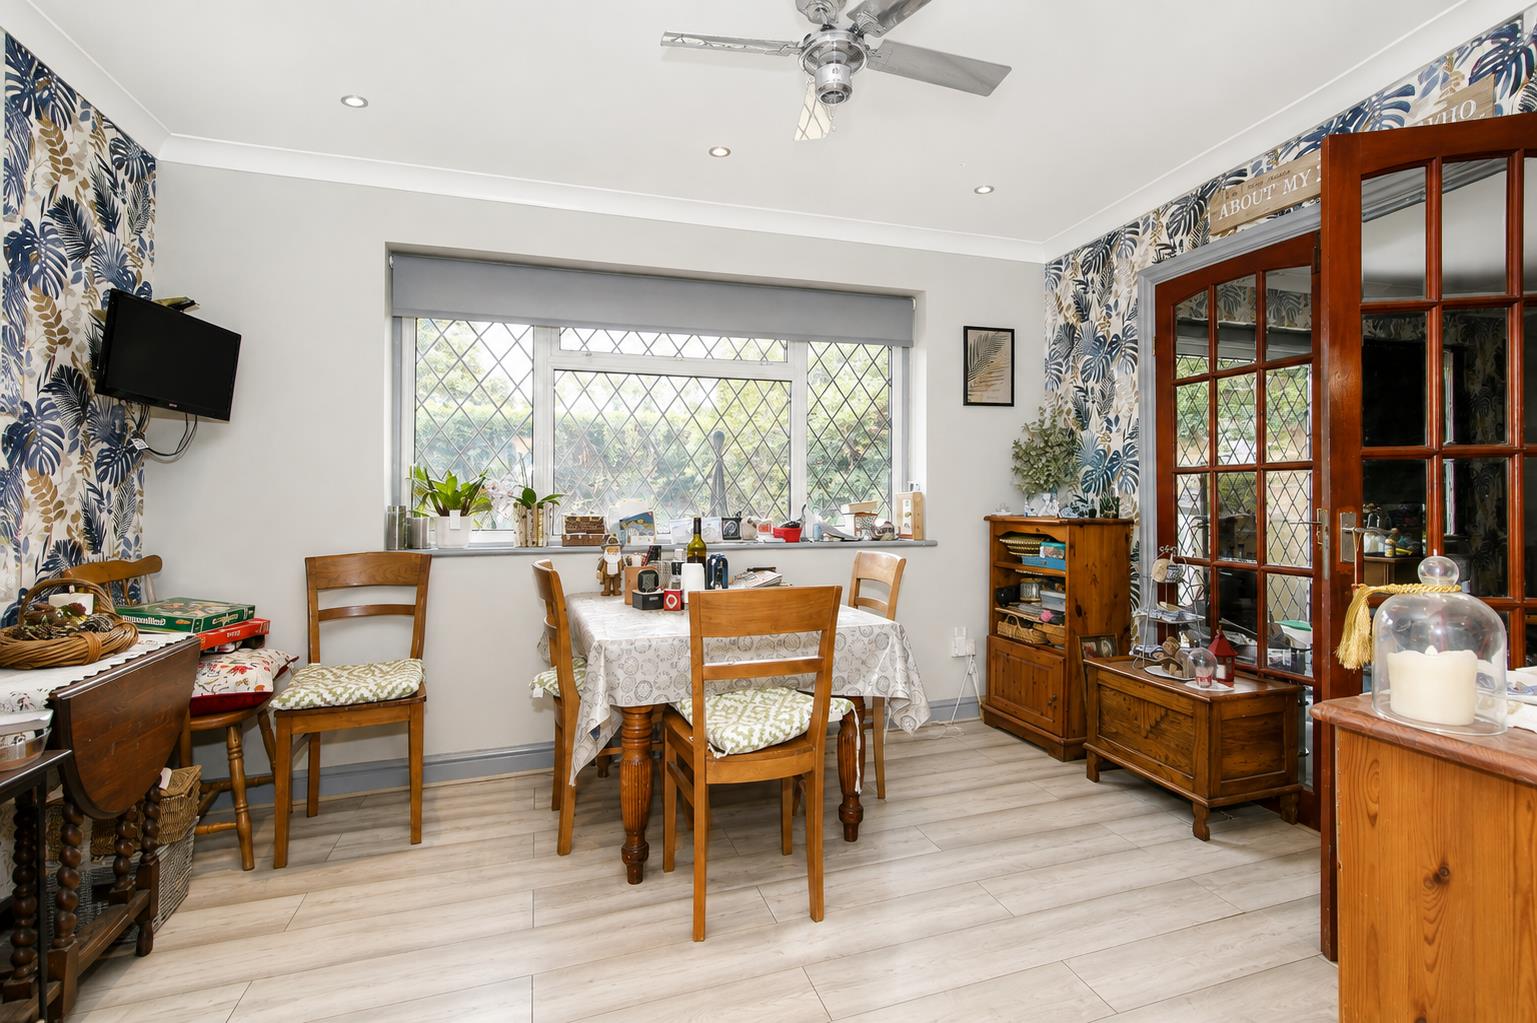
din.png
-
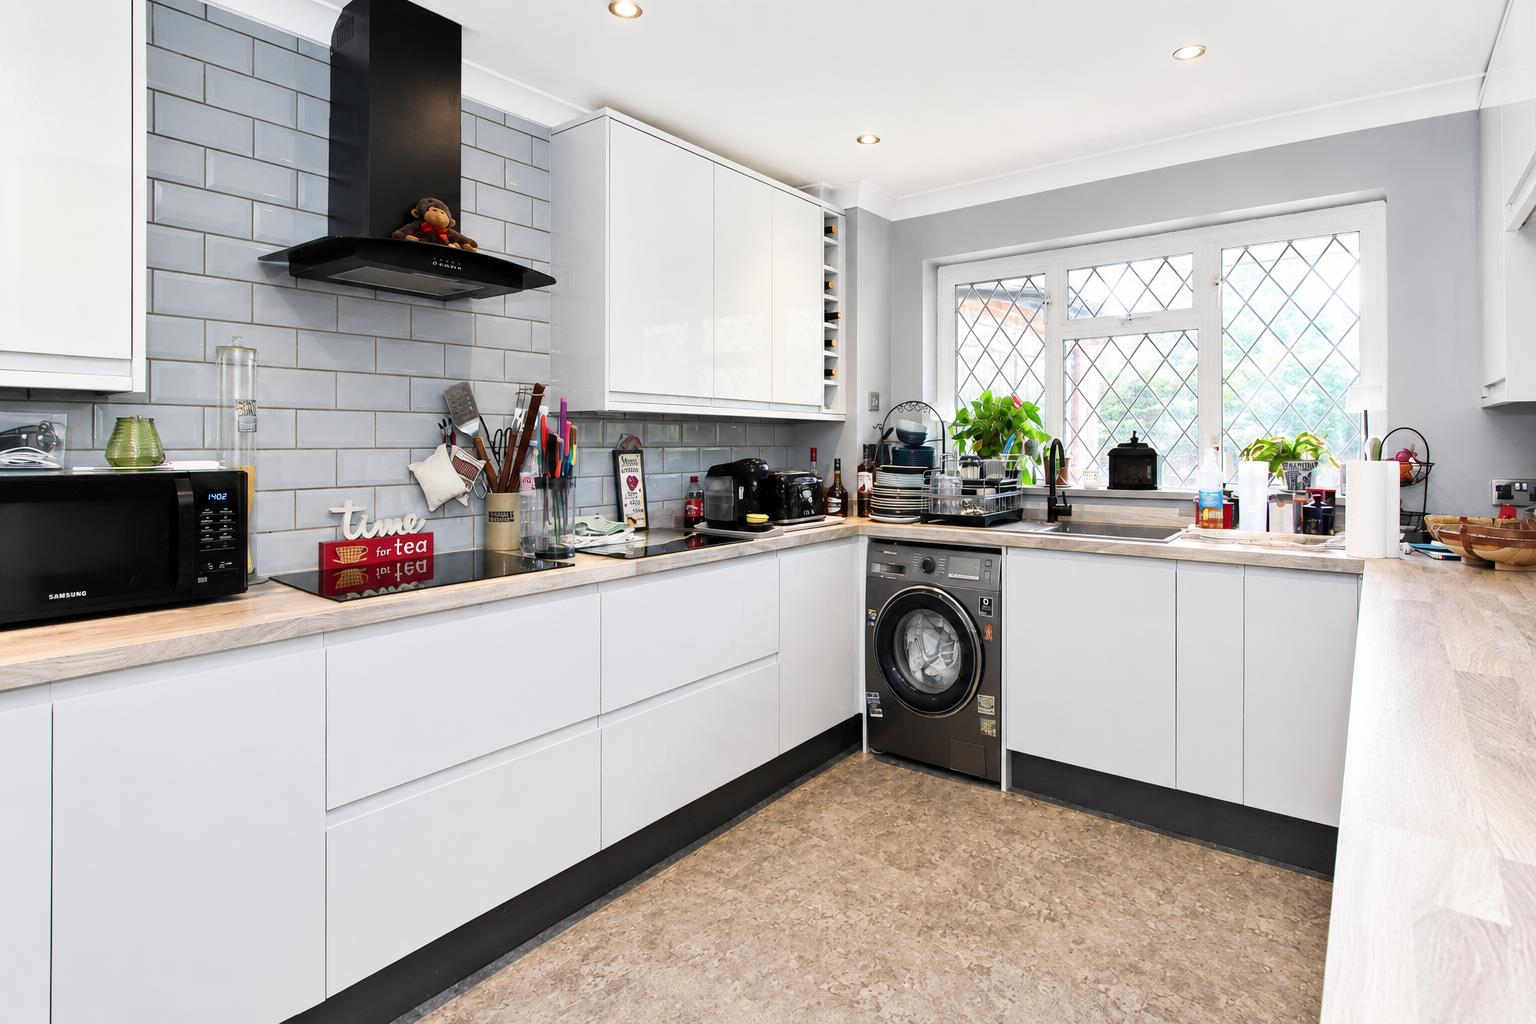
kit.png
-
kit b.png
-
annexe.png
-
annexe shower.png
-
annexe b.png
-
annexe kit.png
-
annexe kit b.png
-
bed 6.png
-
bed 1.png
-
bath.png
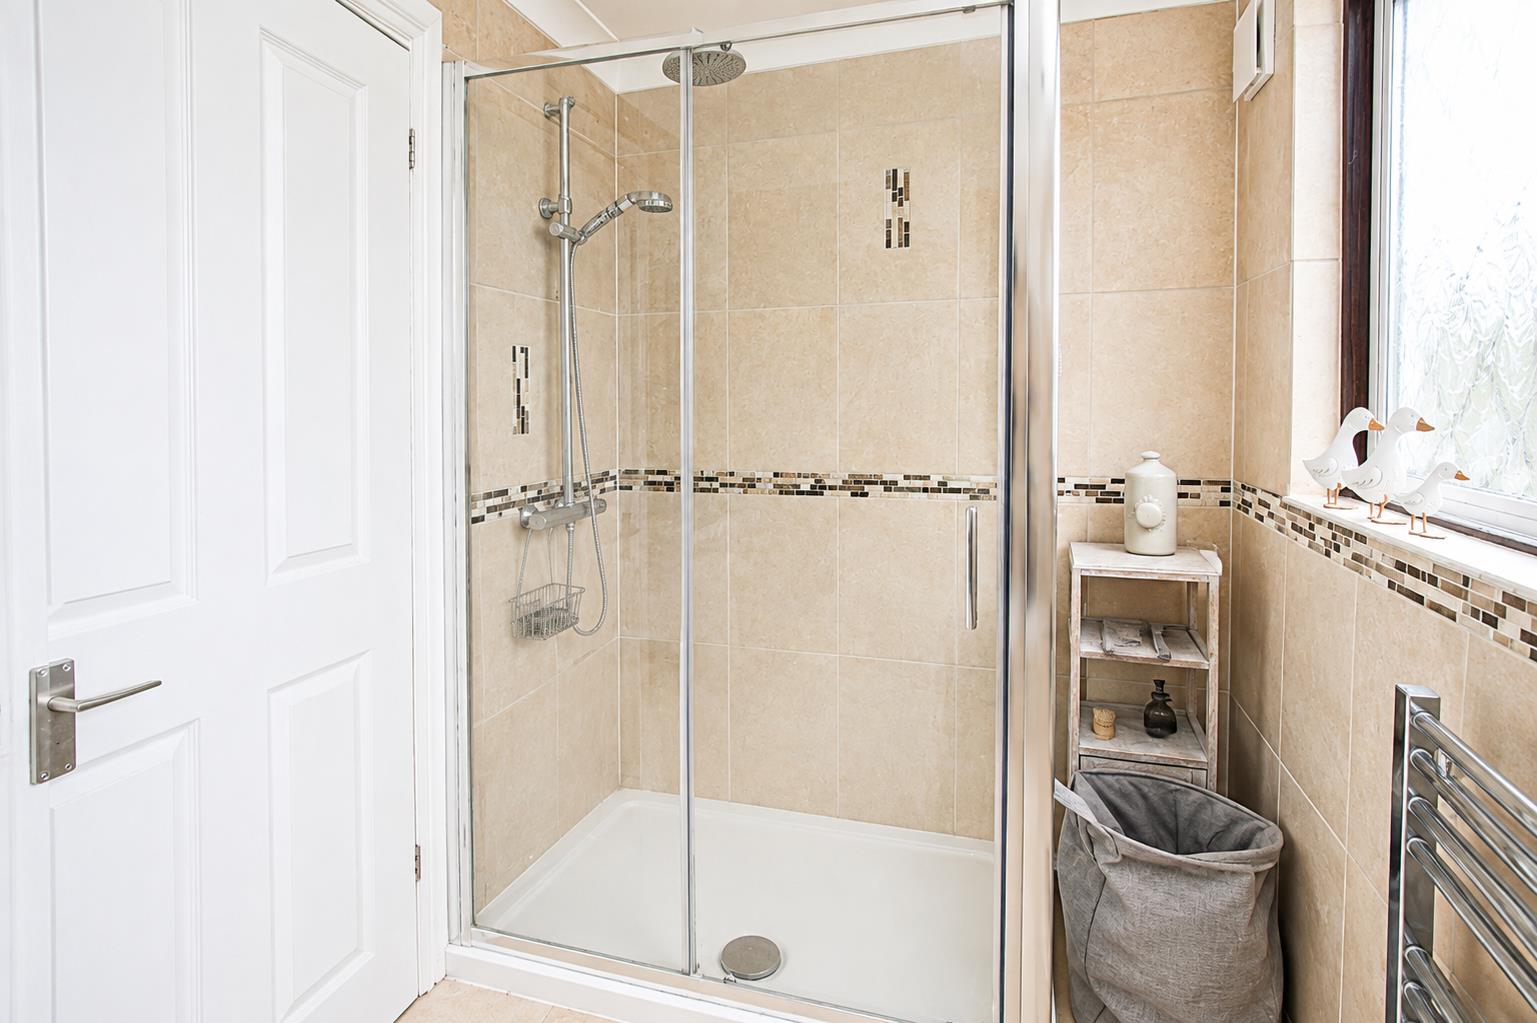
-
bath b.png
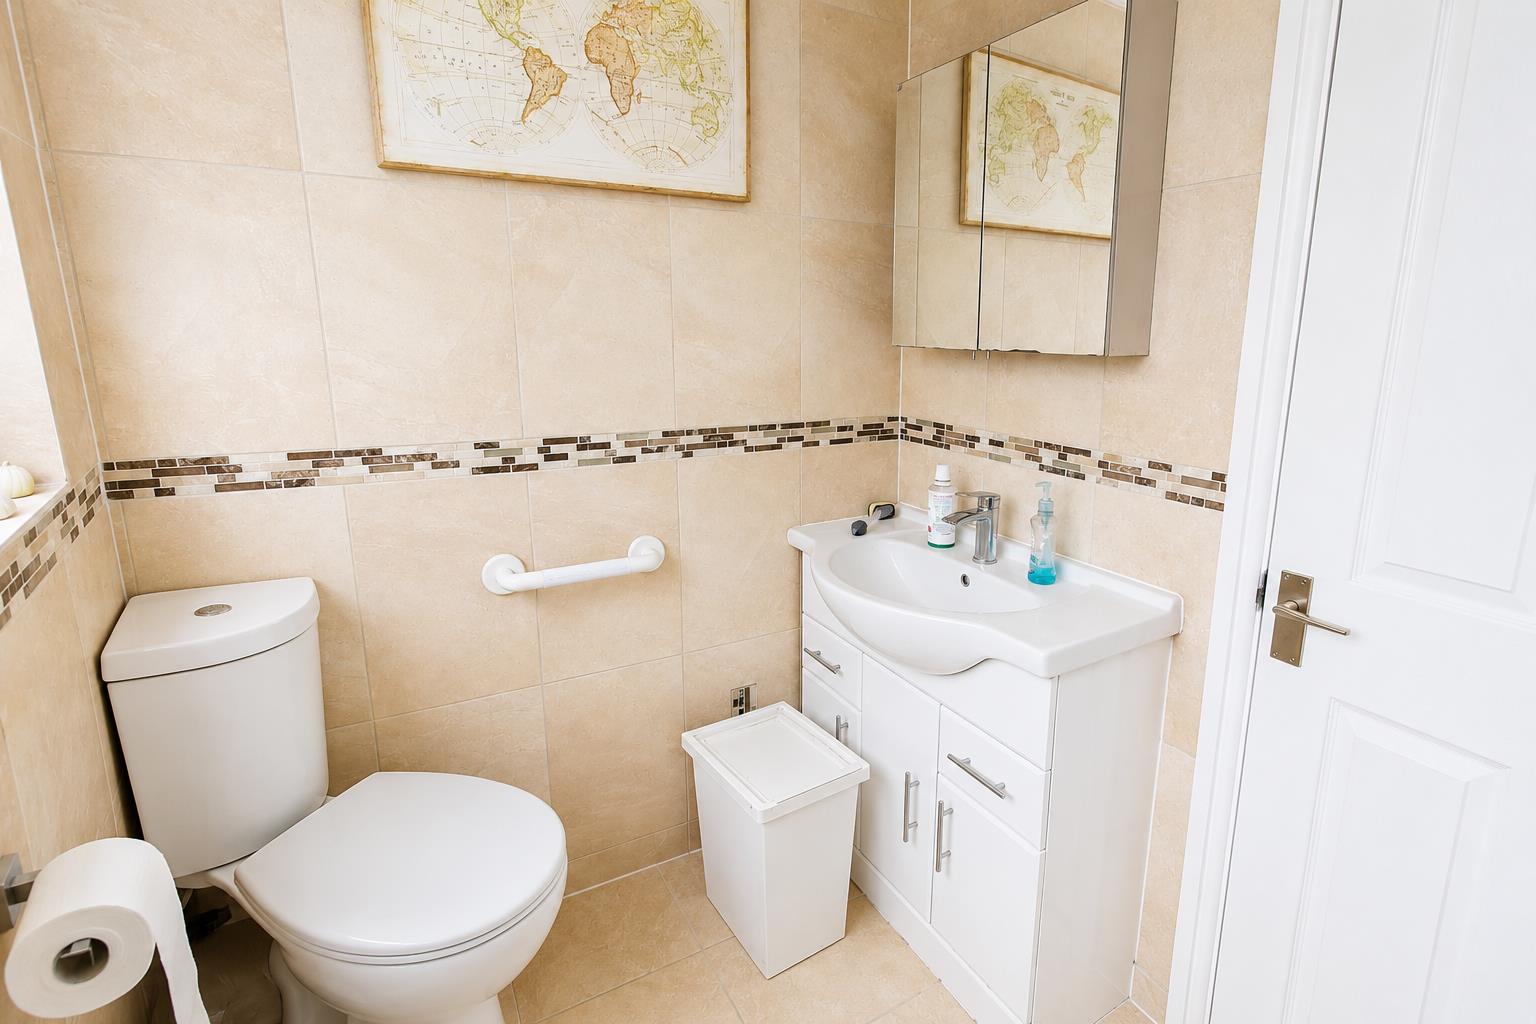
-
garden.png
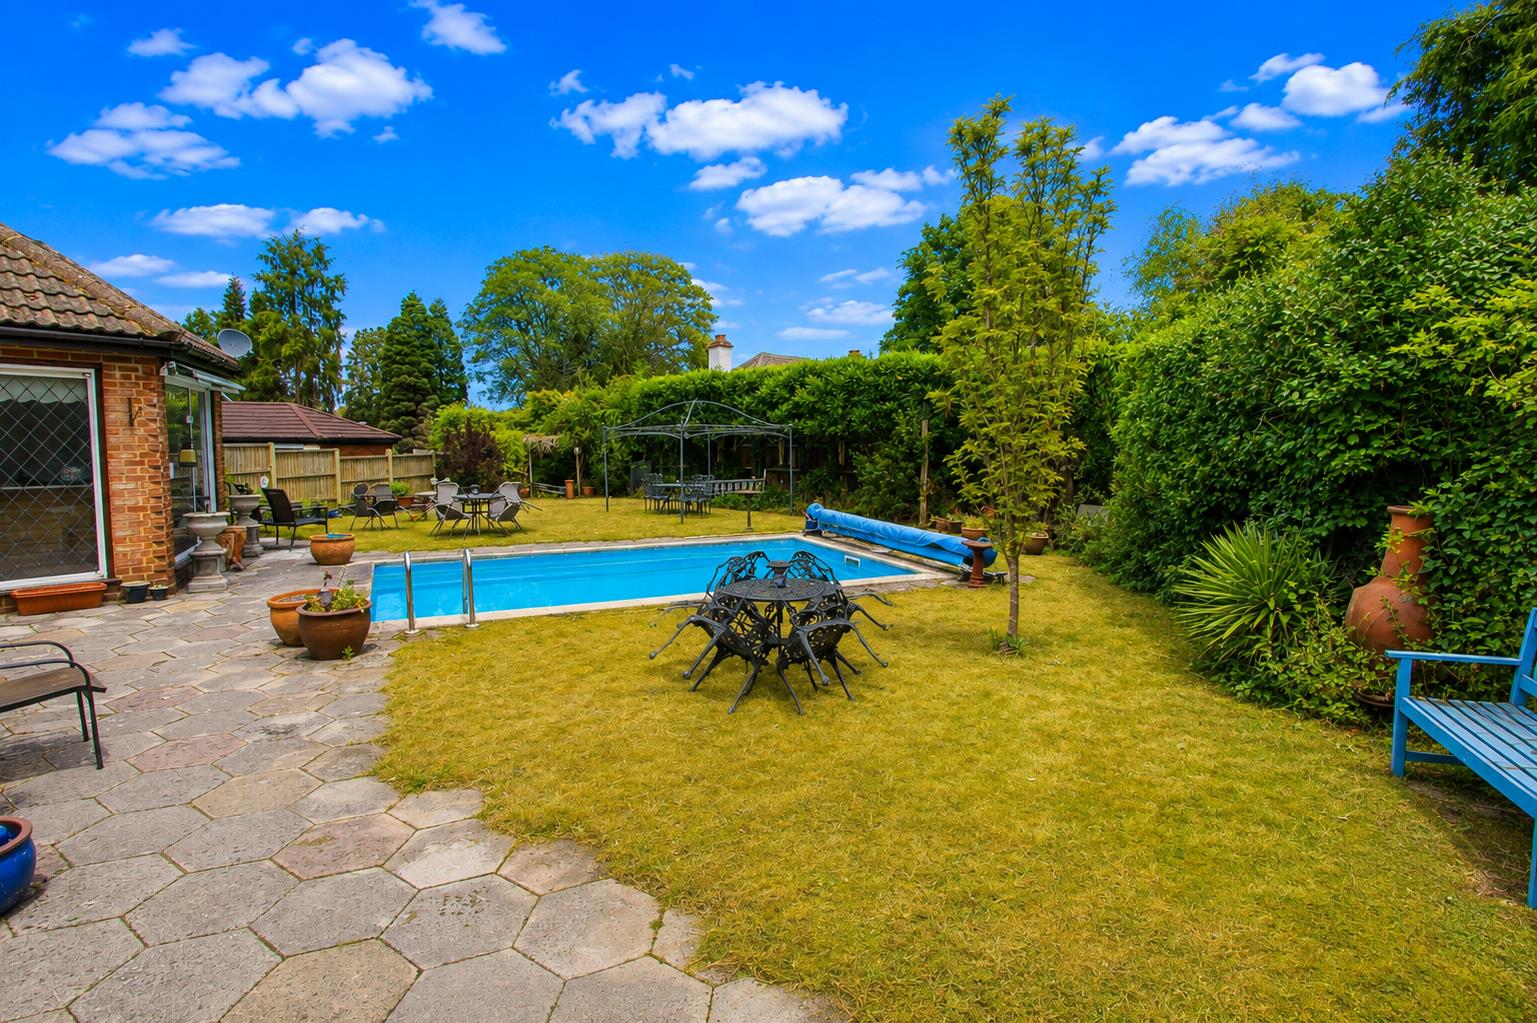
-
garden b.png
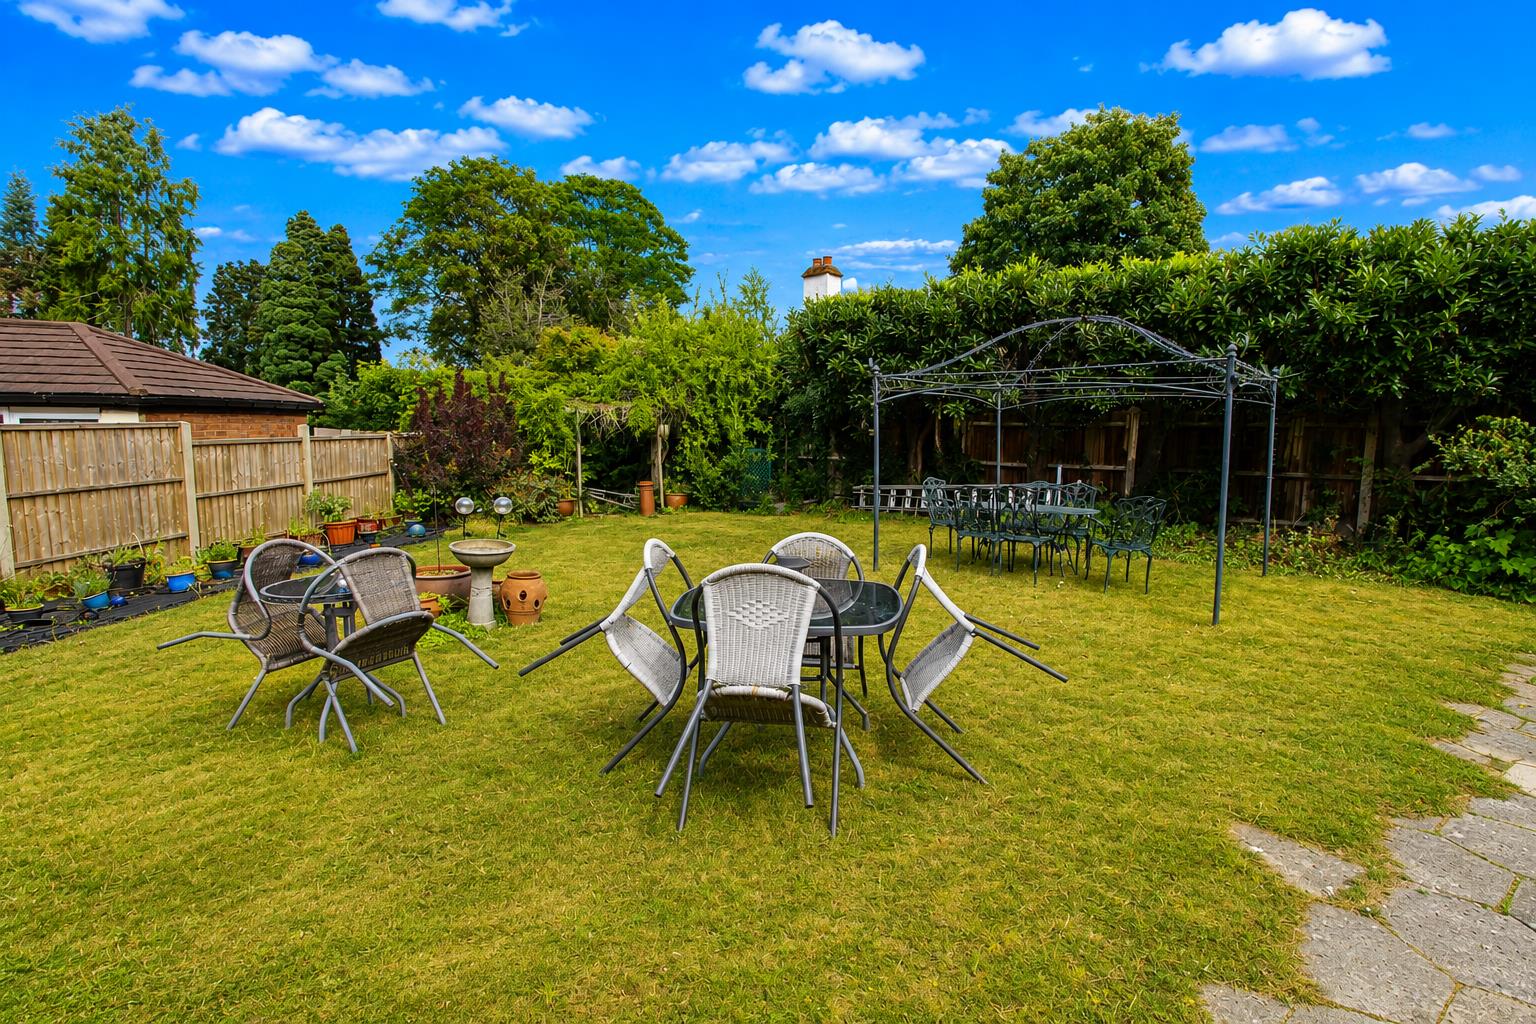
-
rear b.png
-
pool.png
Property Details
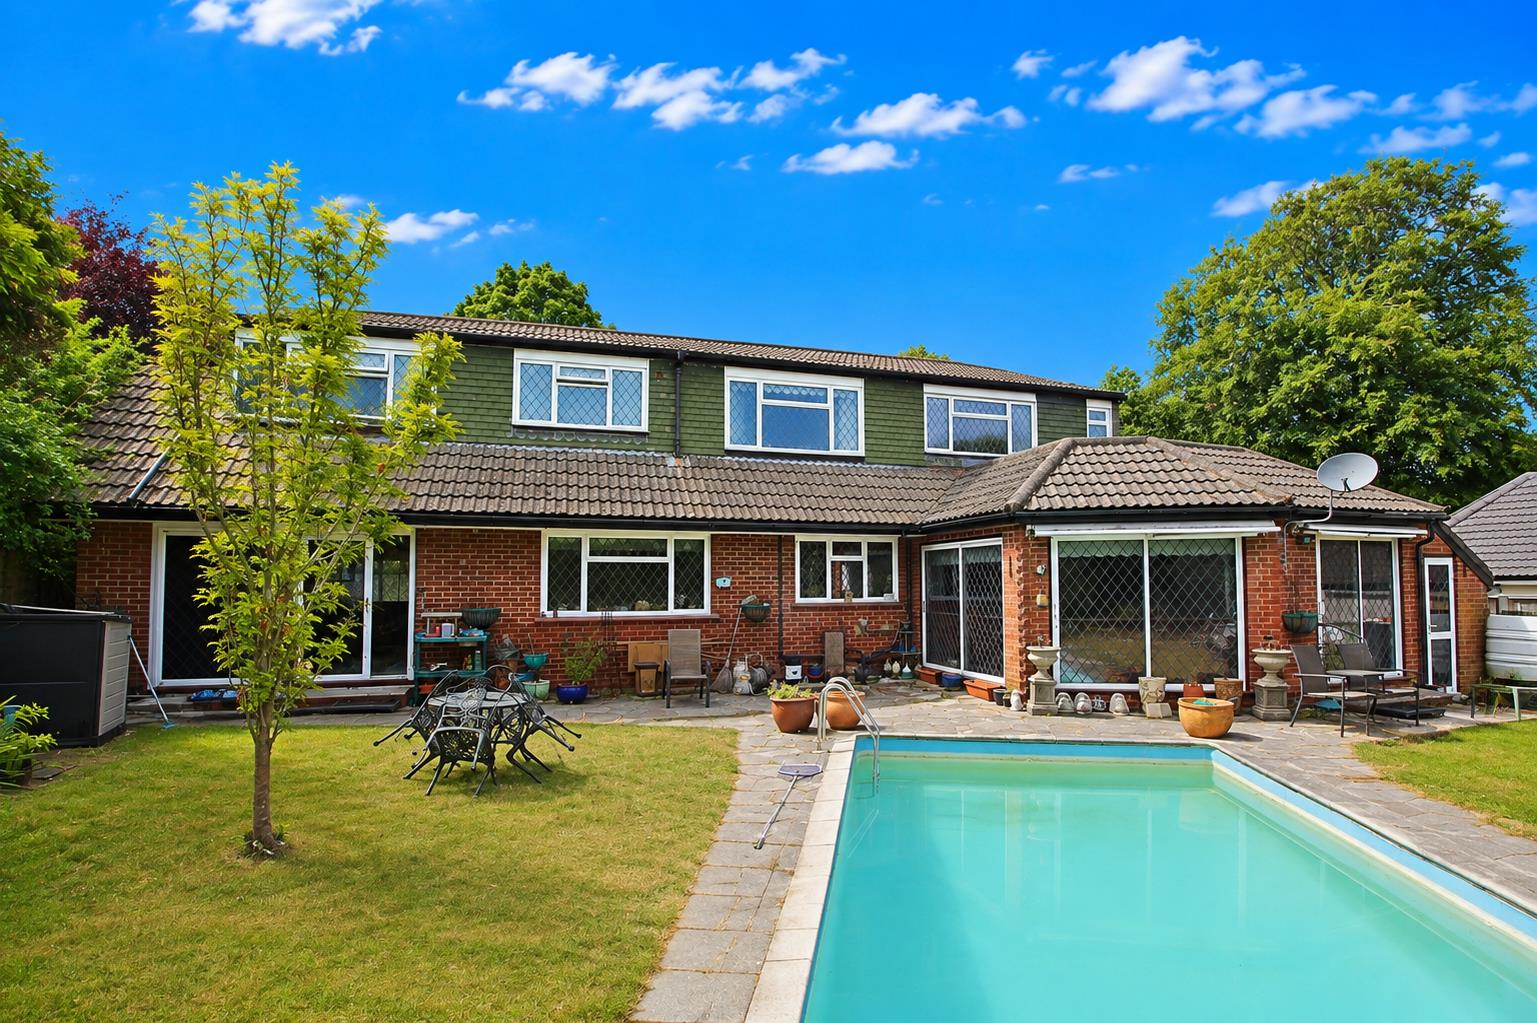
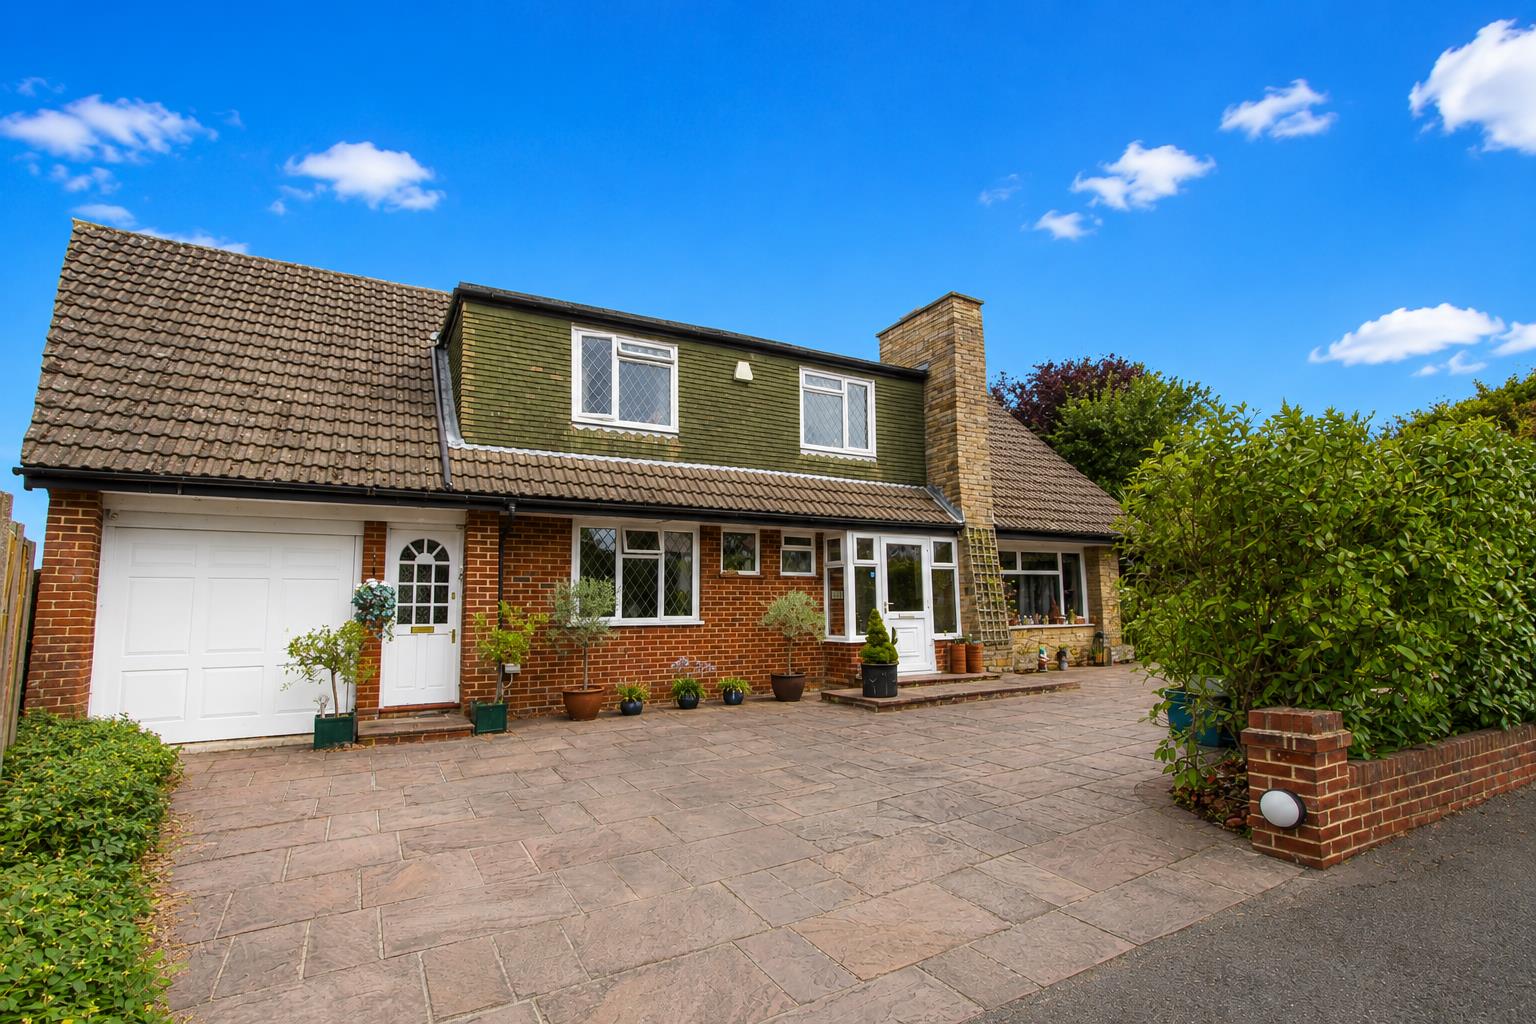
**SIDE ANNEXE** Cromwells Wallington are delighted to offer this unique 6 bedroom detached family home with the added benefit of a side annexe. The property also benefits from a 22ft lounge, a 17ft garage, a swimming pool and ample off street parking.
Situated close to excellent schools like Wallington Grammar boys/girls and Wilsons , this property is perfect for families looking to settle in a community that values education and family life. The combination of space, location, and amenities makes this home a rare find in today's market. Don't miss the opportunity to make this delightful property your own.
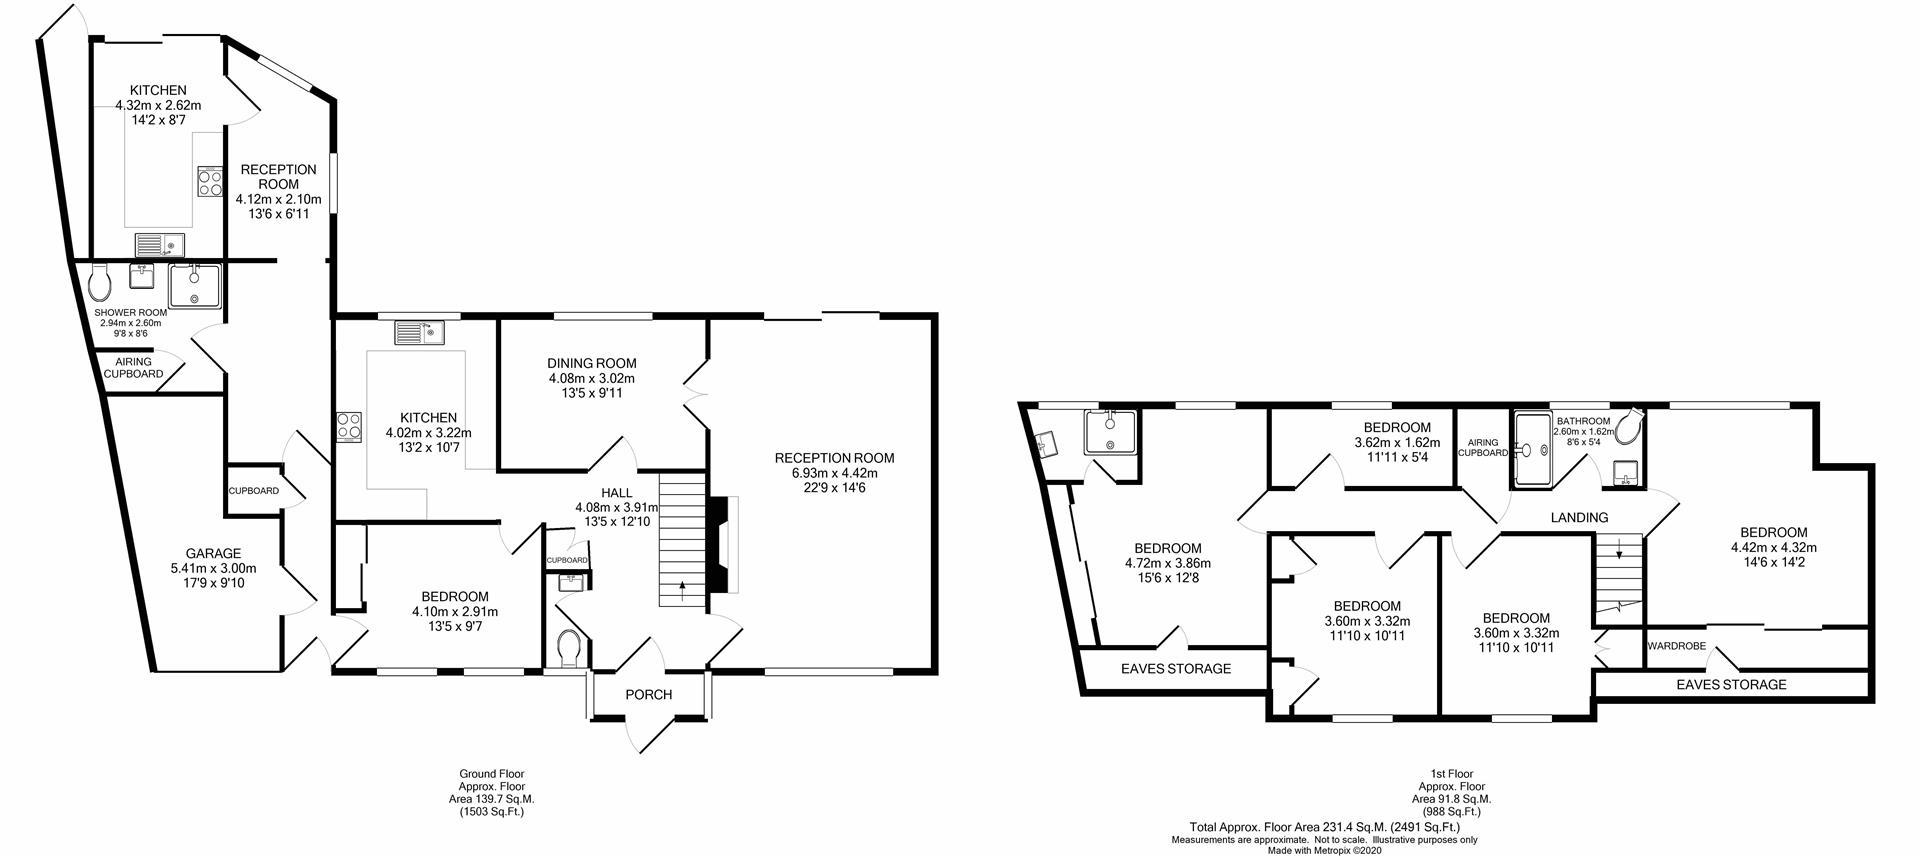
Floorplans
Click image to enlarge:
Property Links
Rooms
AccommodationUPVC double glaze entrance porch
Tiled floor
Obscure UPVC double glaze front door to
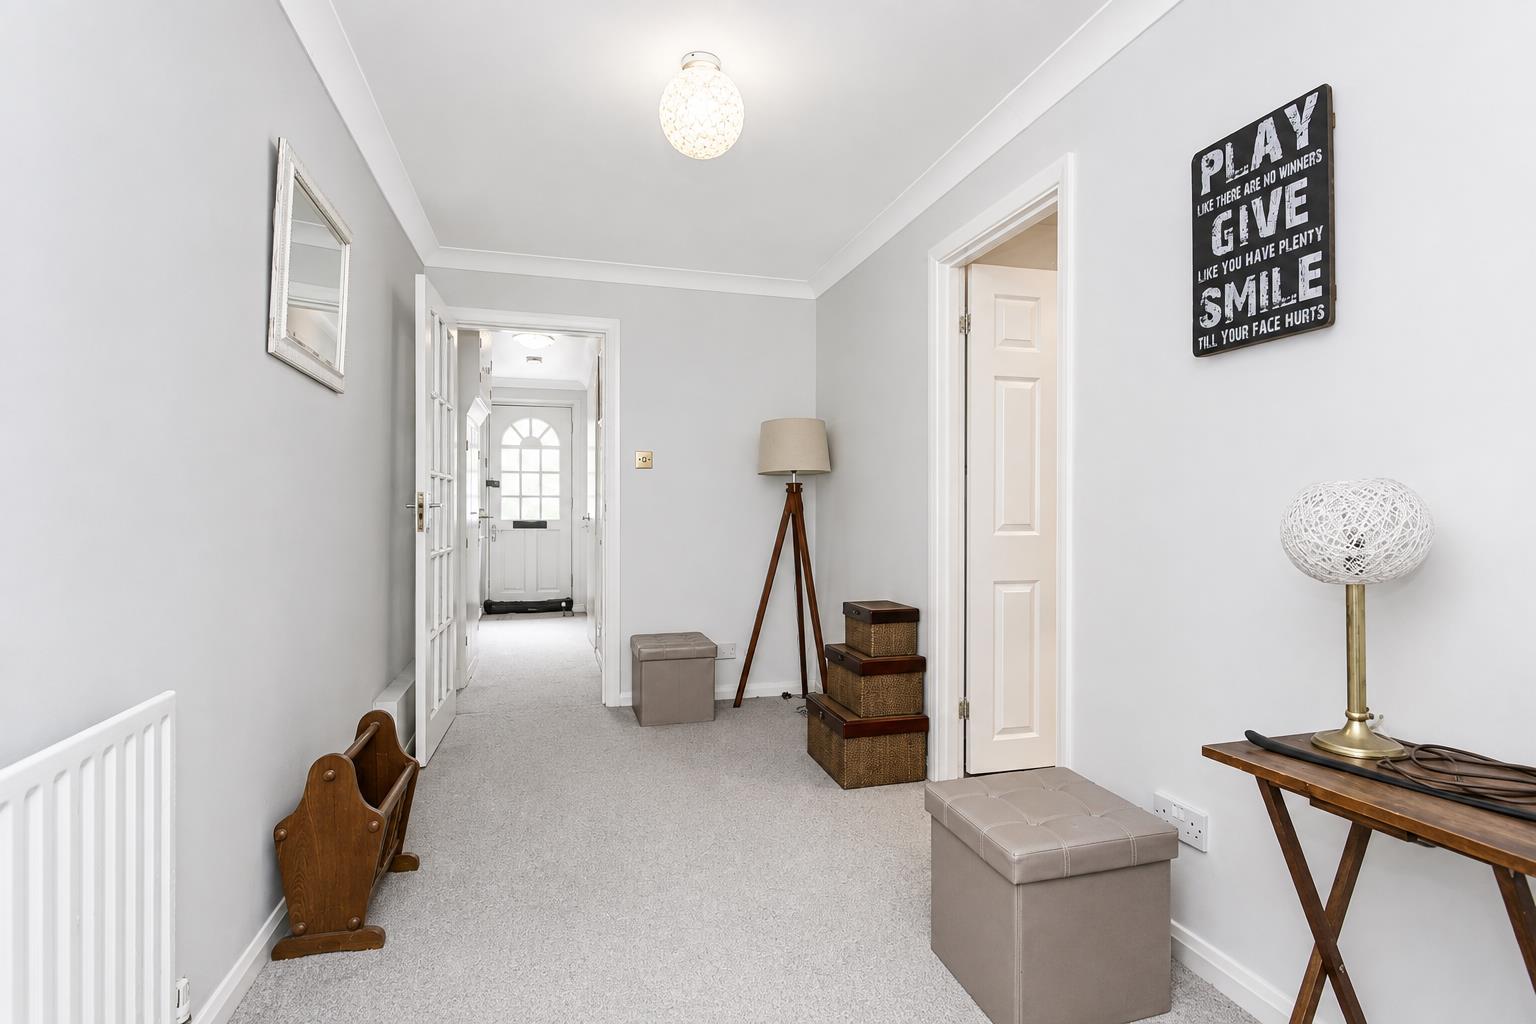
Spacious entrance hall
Understairs storage, double panel radiator, storage cupboard, coved ceiling.
Lounge
Double glazed leaded light window to front aspect, two double panel radiators, feature fireplace with solid surround, coved ceiling, wall lights, double glazed leaded light sliding door to rear garden.
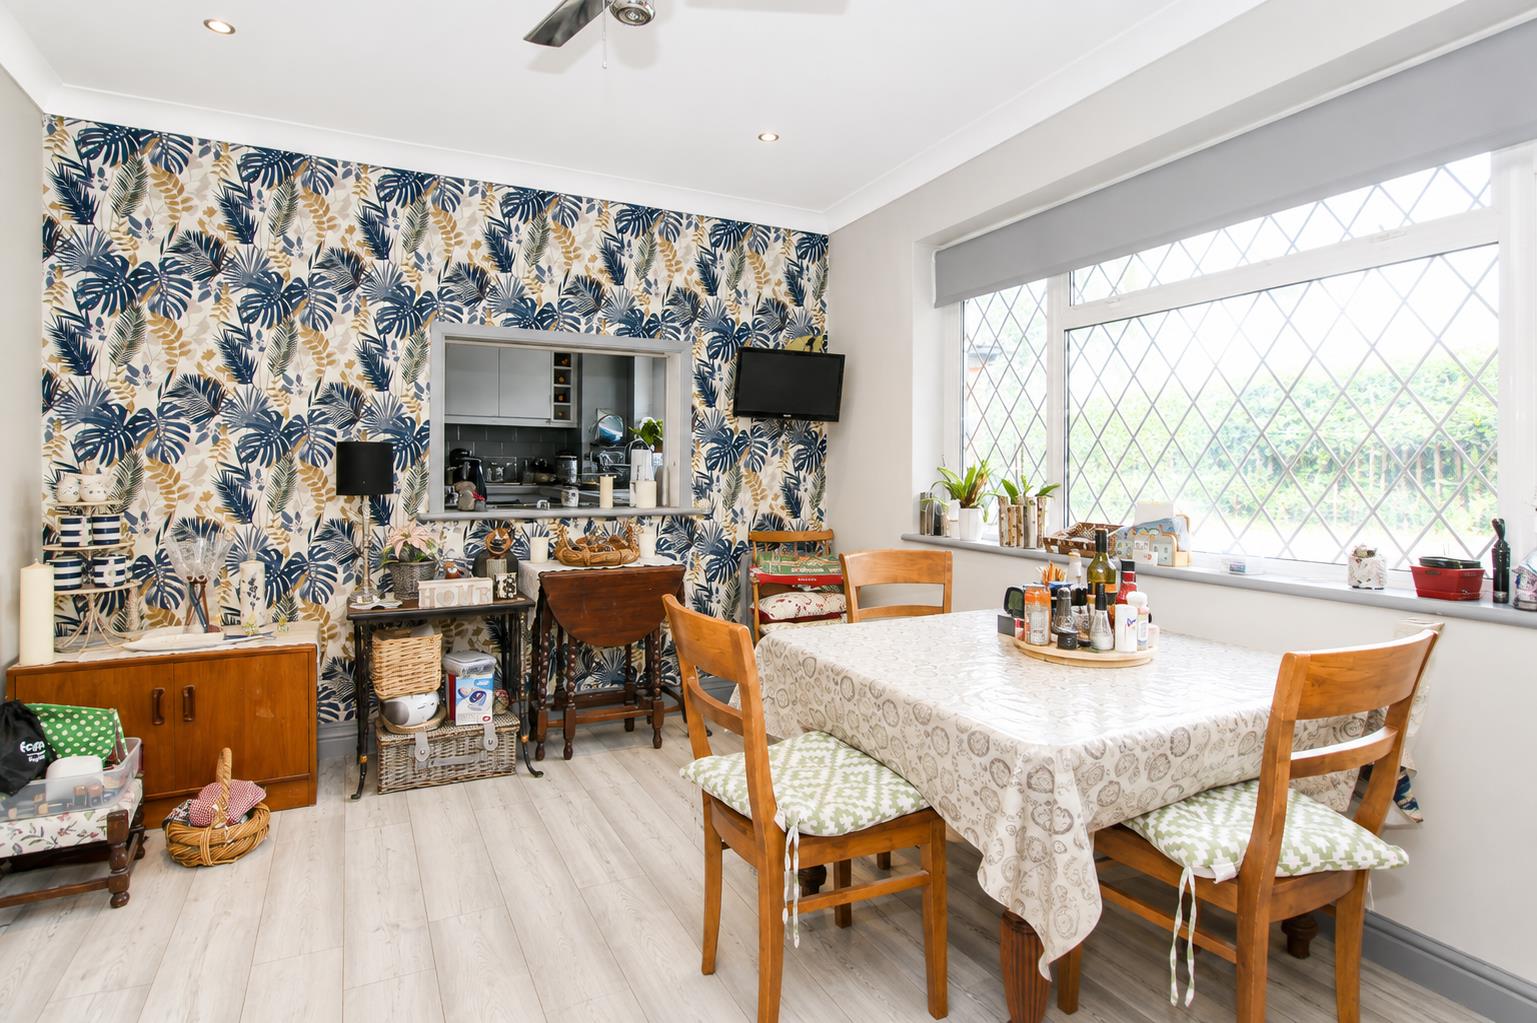
Dining room
Double glaze leaded light window to rear aspect, single panel radiator, Parquet flooring, coved ceiling, serving hatch.
Kitchen
Range of fitted wooden wall units with matching doors and drawers below, solid worktops with inlaid sink and chrome mixer tap, inset hob with pull-out extractor fan above, integrated oven/grill, space and plumbing for washing machine and dishwasher, tiled effect flooring, double glazed leaded light window to rear aspect, coved ceiling.
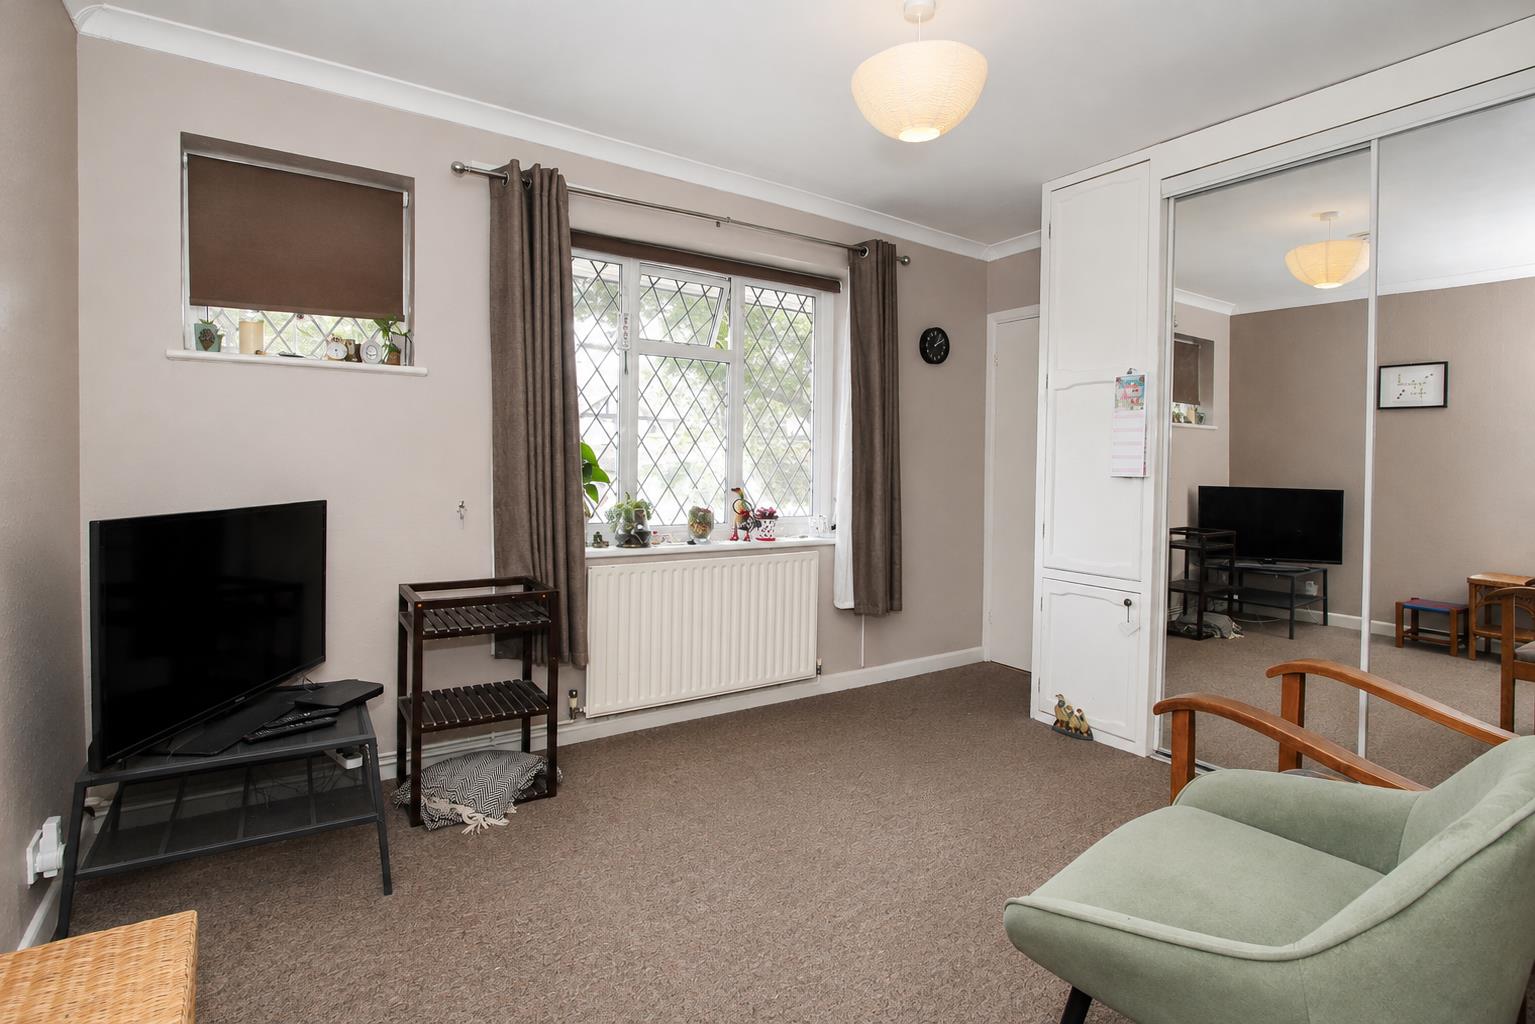
Bedroom six
Double glazed leaded light window to front aspect, single panel radiator, coved ceiling, fitted wardrobes.
Side Annexe -with separate entrance
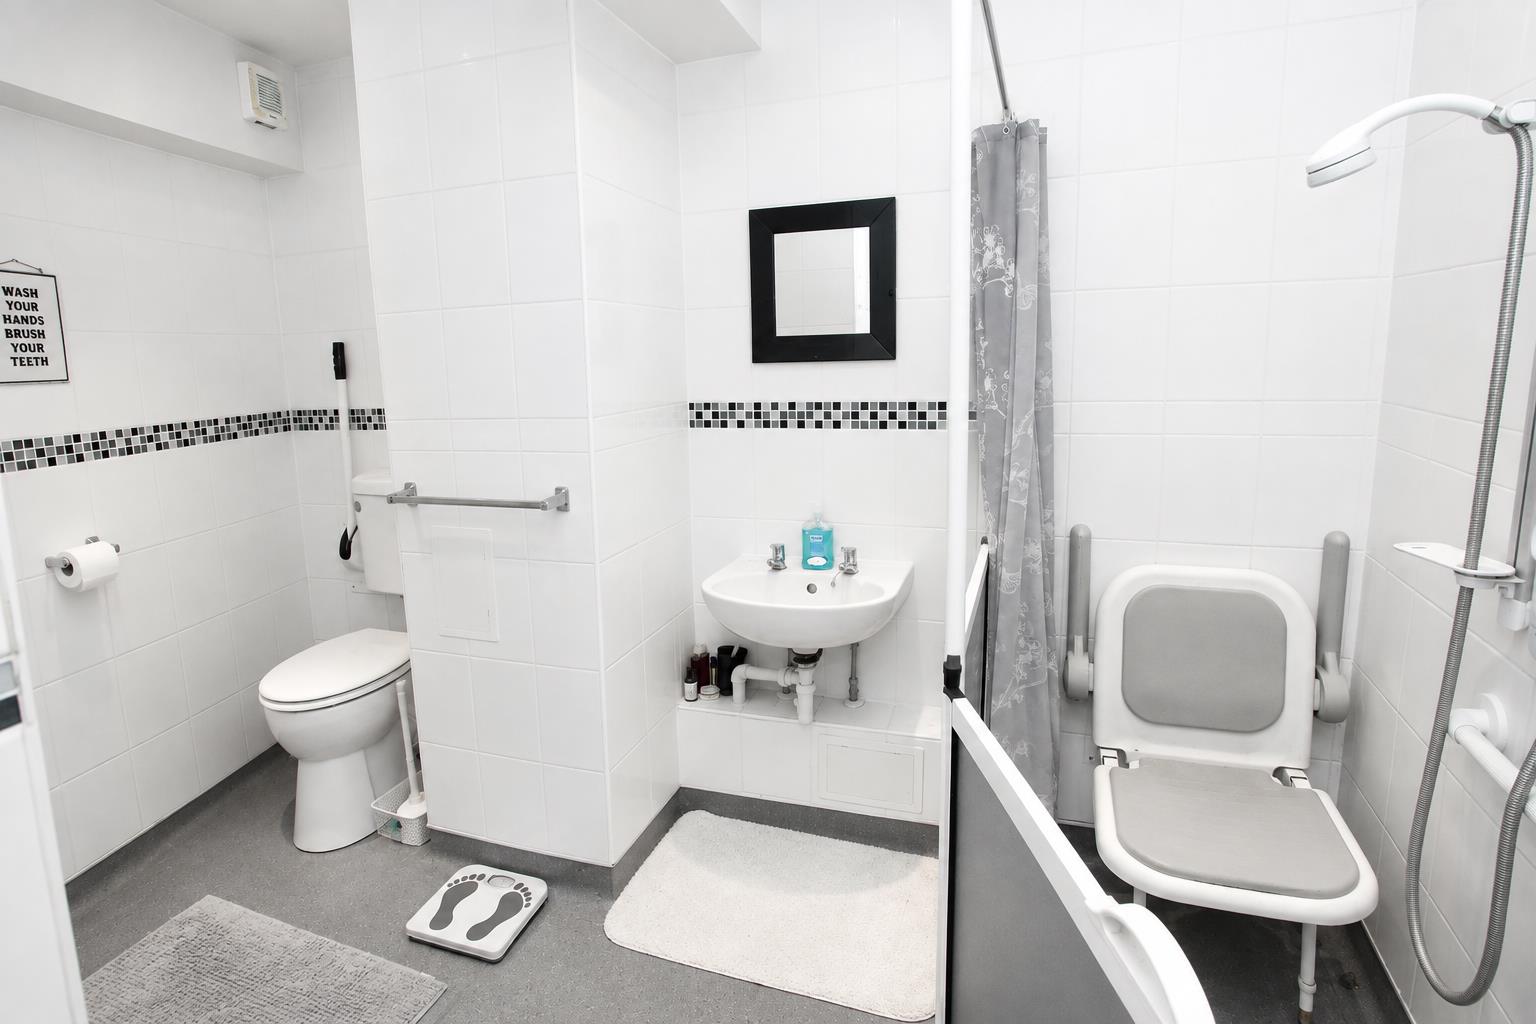
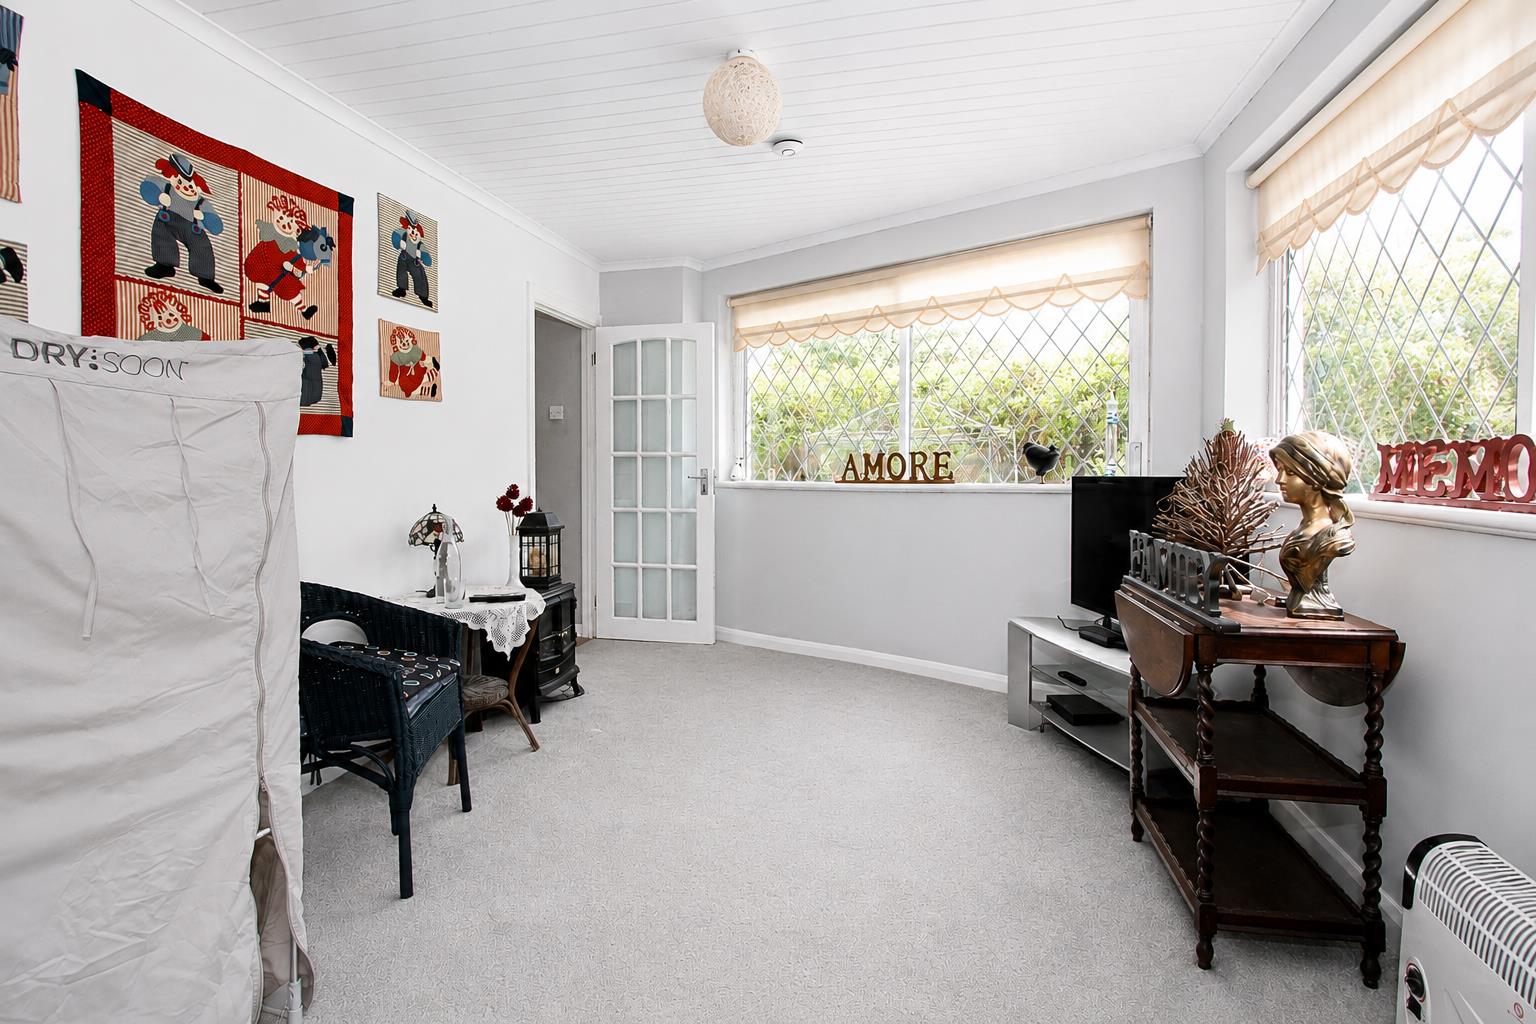
Living area
Double glazed leaded light windows to side and rear aspect, single panel radiator, double panel radiator, coved ceiling.
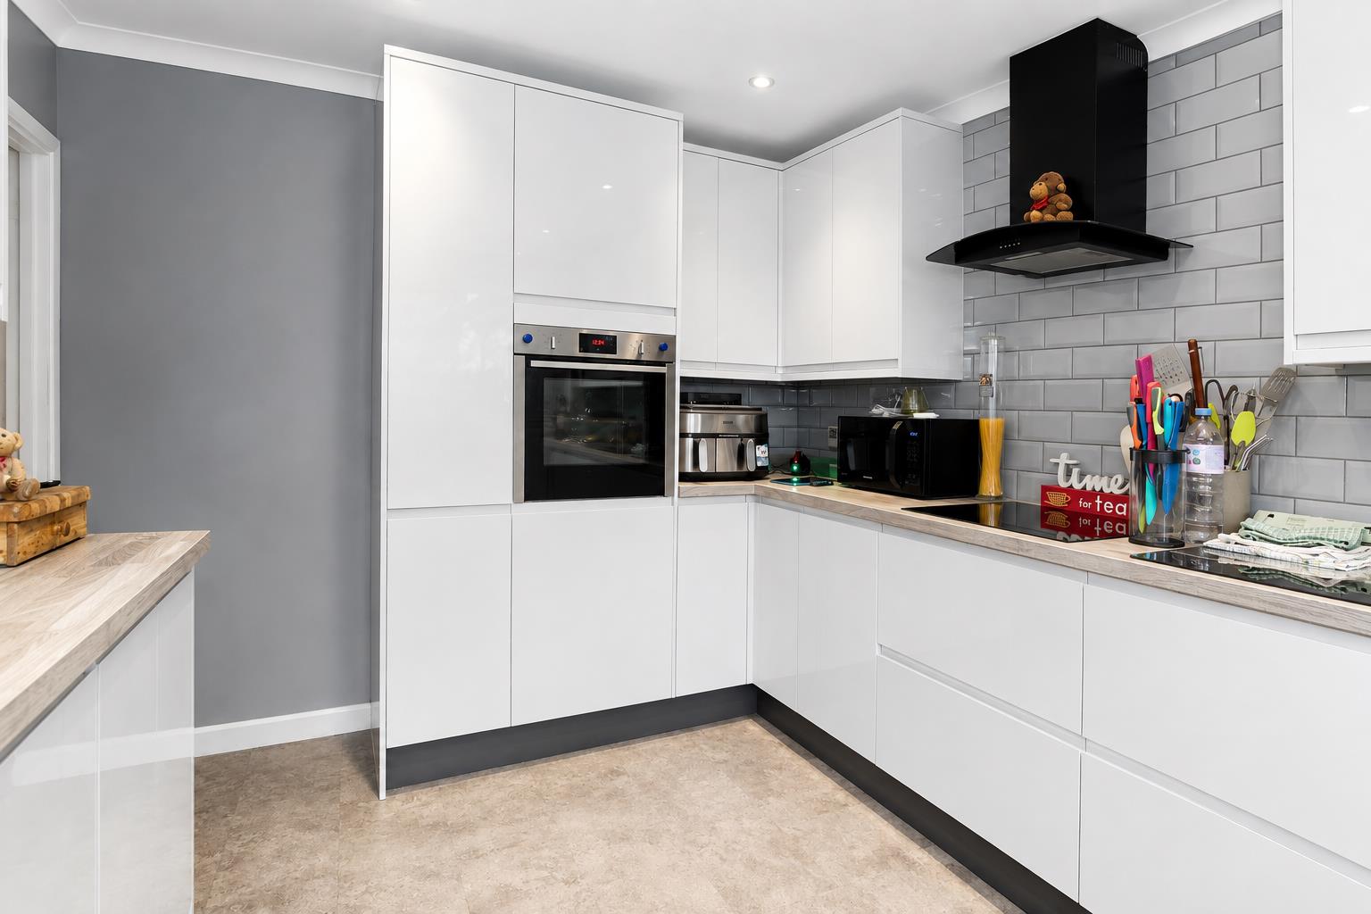
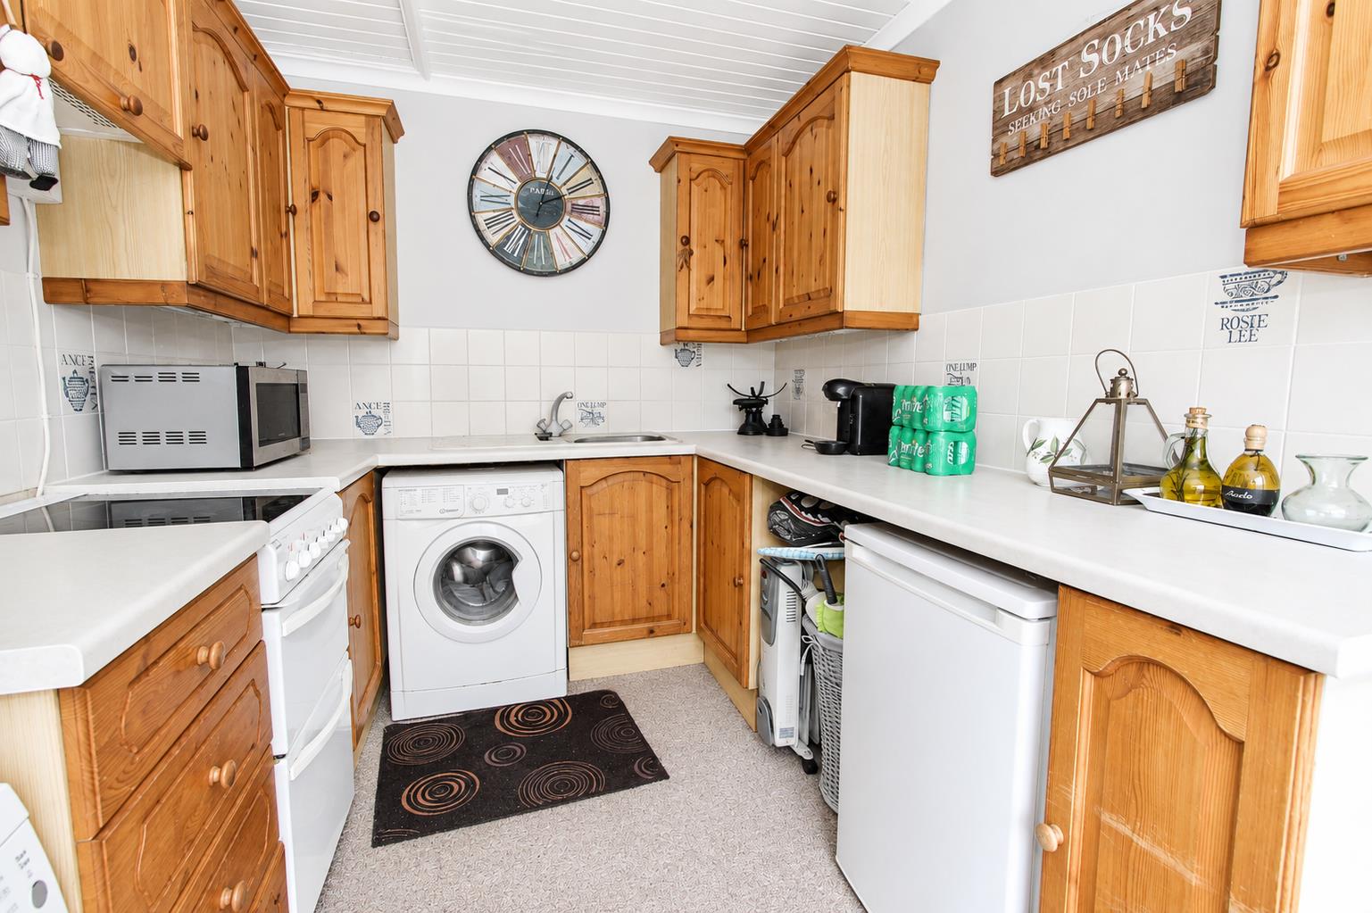
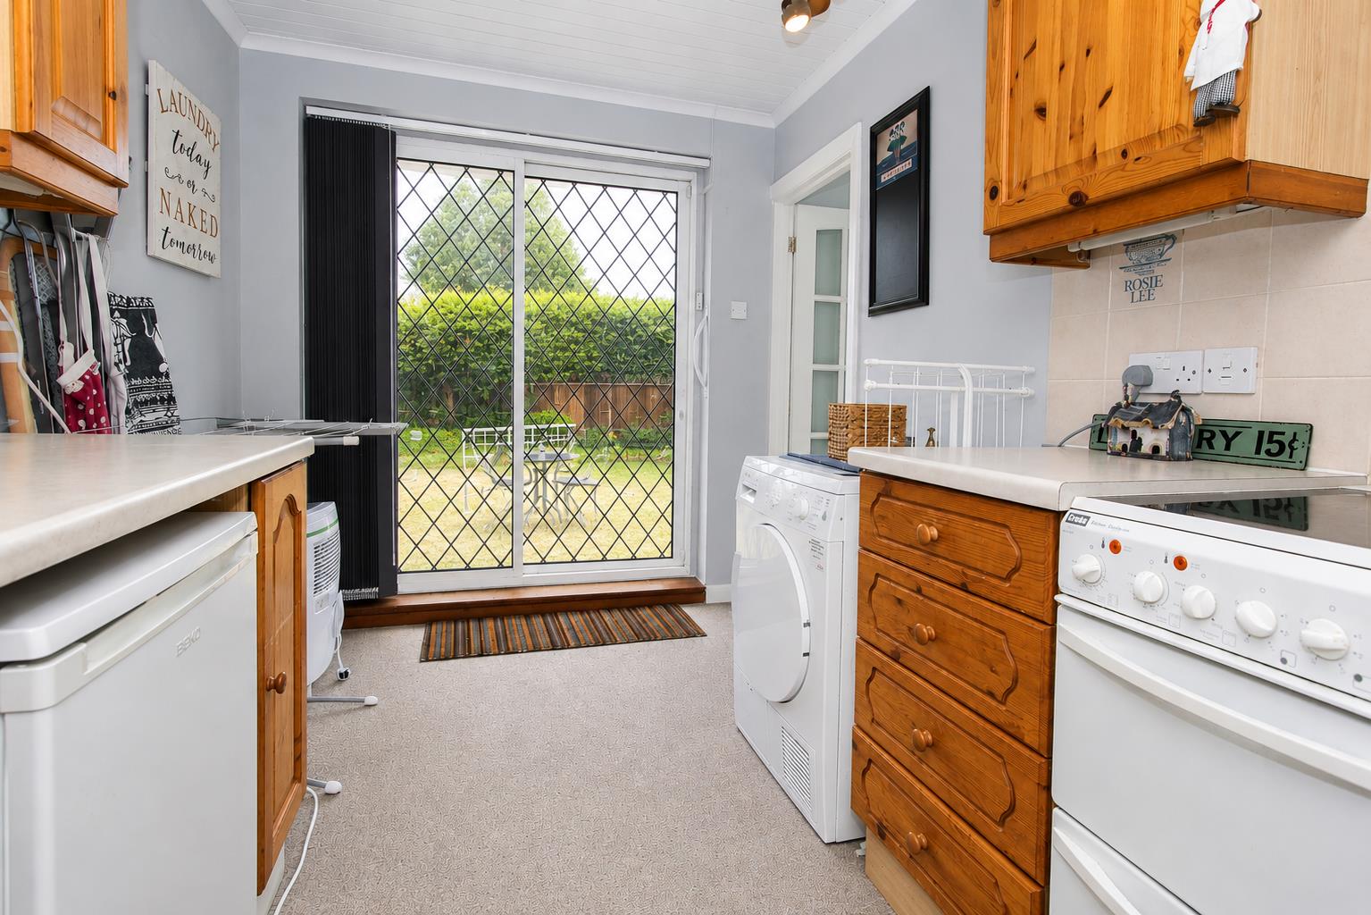
Kitchen area
Range of fitted wooden wall units with matching doors and drawers below, roll top work services with inlaid sink and mixer tap, space for cooker, space for fridge/freezer, space and plumbing for washing machine and tumble dryer, tiled splash back, double panel radiator, double glazed sliding door to rear aspect.
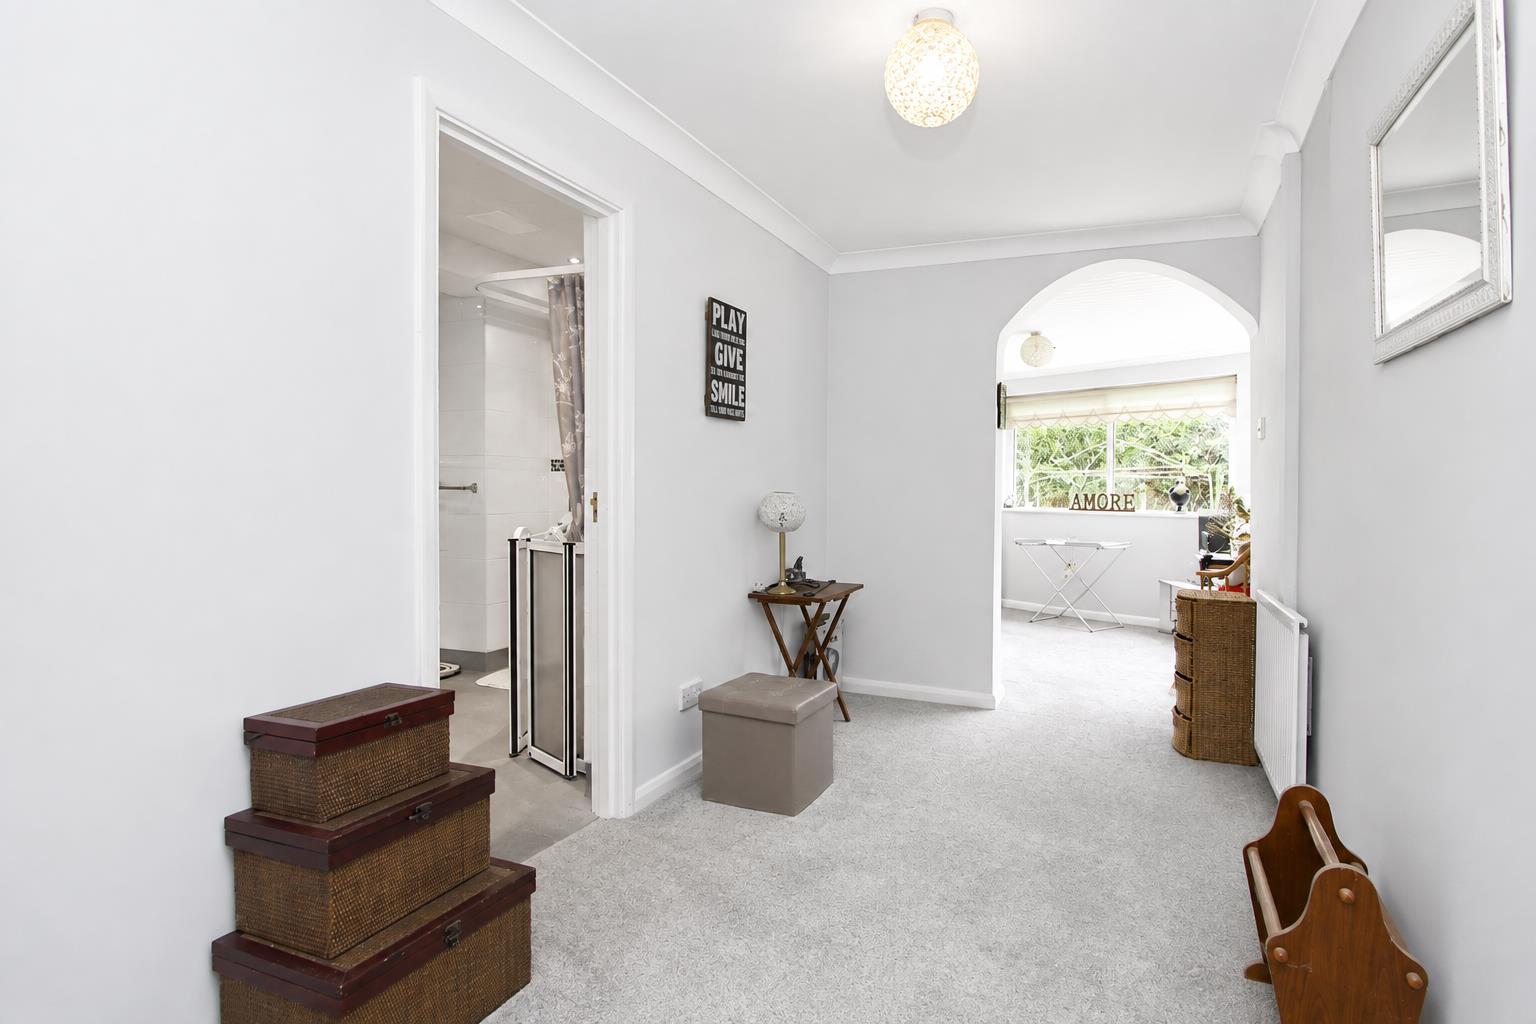
Wet room
Consisting of low-level cubicle with thermostatic shower, wash hand basin with chrome taps, low-level pushbutton flush WC, heated chrome towel rail, tiled walls, storage cupboard.
Separate WC
Consisting of low-level flush WC, wash hand basin with chrome mixer tap, heated chrome towel rail, tiled walls, tiled floor, obscure double glazed window to front aspect.
Stairs to 1st floor landing
Coved ceiling, loft access, large storage cupboard.
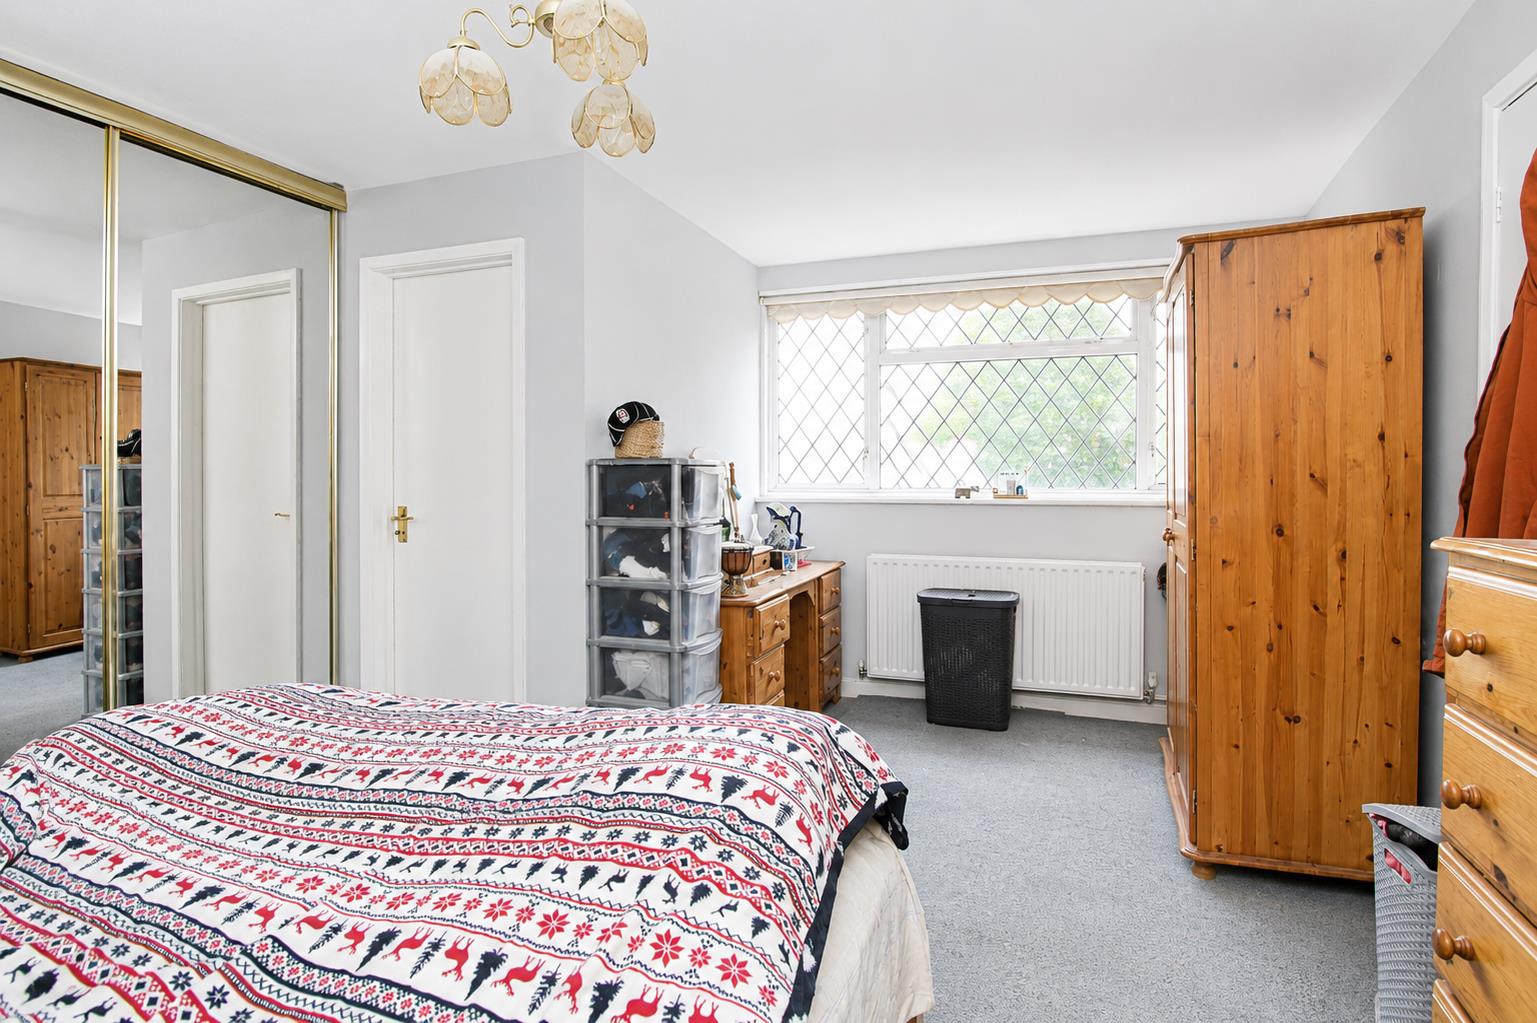
Bedroom one
Double glazed leaded light window to rear aspect, double panel radiator, fitted wardrobes with sliding mirrored doors.
Ensuite shower room
Consisting of tiled cubicle with thermostatic shower, wash hand basin with chrome taps, single panel radiator, tiled walls, obscure double glazed window to rear aspect.
Bedroom two
Double glazed leaded light window to rear aspect, double panel radiator, coved ceiling, built in wardrobes with sliding doors.
Bedroom three
Double glazed leaded light window to front aspect, single panel radiator, fitted wardrobes, coved ceiling.
Bedroom four
Double glazed leaded light window to front aspect, single panel radiator, coved ceiling, built-in wardrobe.
Bedroom five
Double glazed leaded light window to rear aspect, single panel radiator.
Bathroom
Consisting of tiled cubicle with thermostatic shower, large wash hand basin with chrome mixer tap, low-level pushbutton flush WC, heated chrome towel rail, tiled flooring, tiled walls, obscure double glazed window to rear aspect, coved ceiling, extractor fan.
Rear garden
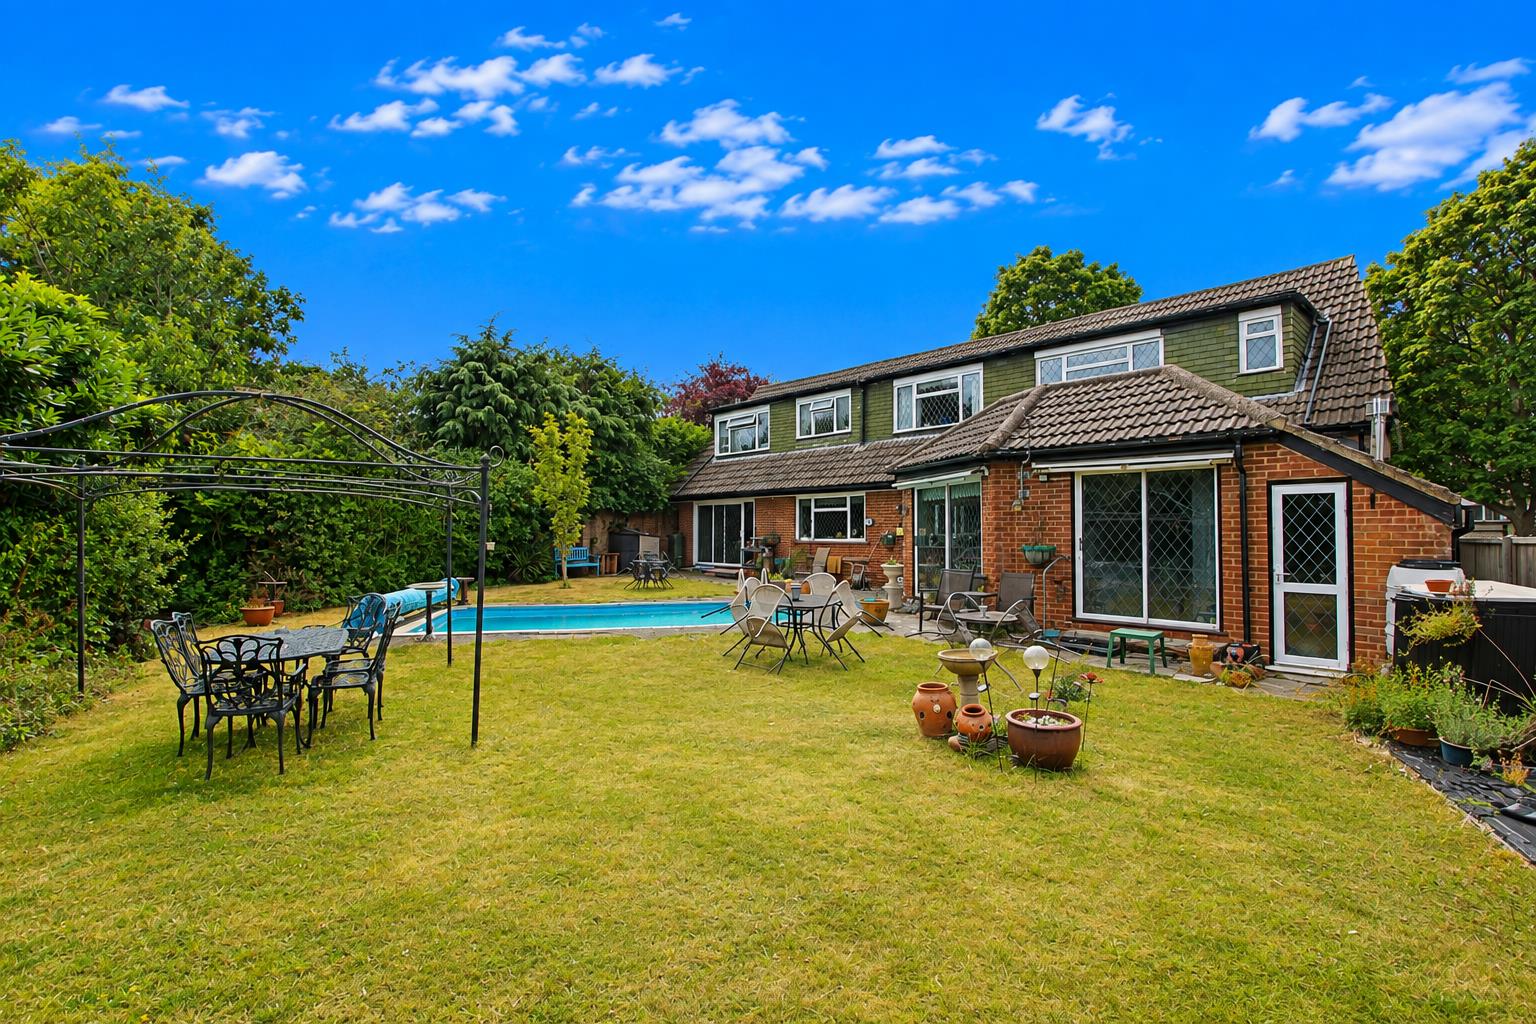
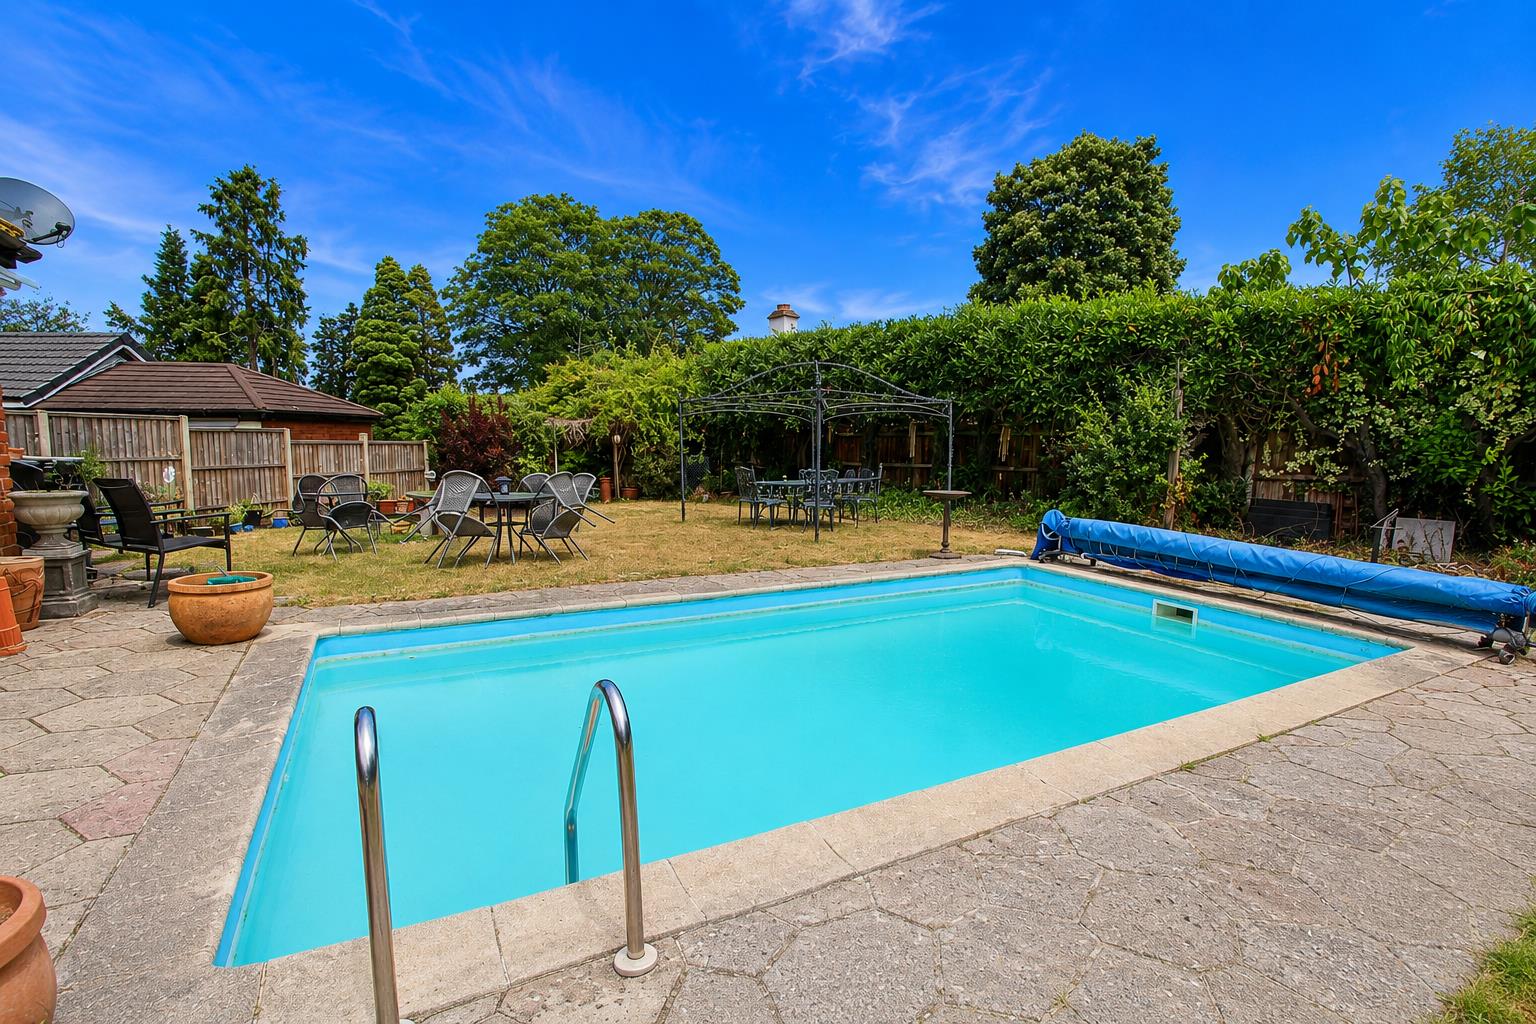
Mainly laid to lawn with shrubs and flower beds bordering, paved patio area, garden shed, brick built bbq area, swimming pool with cover, fence abd brick wall enclosed.
Garage at side and ample off street parking.
BUYER’S INFORMATION
Under UK law, estate agents are legally required to conduct Anti-Money Laundering (AML) checks on buyers and sellers to comply with regulations. These checks are mandatory, and estate agents can face penalties if they fail to perform them. We use the services of a third party to help conduct these checks thoroughly. As such there is a charge of £36 including vat, per person. Please note, we are unable to issue a memorandum of sale until these checks are complete
Gallery
Click image to enlarge:


