
-
Front
-
Garden
-
Hall
-
Lounge1
-
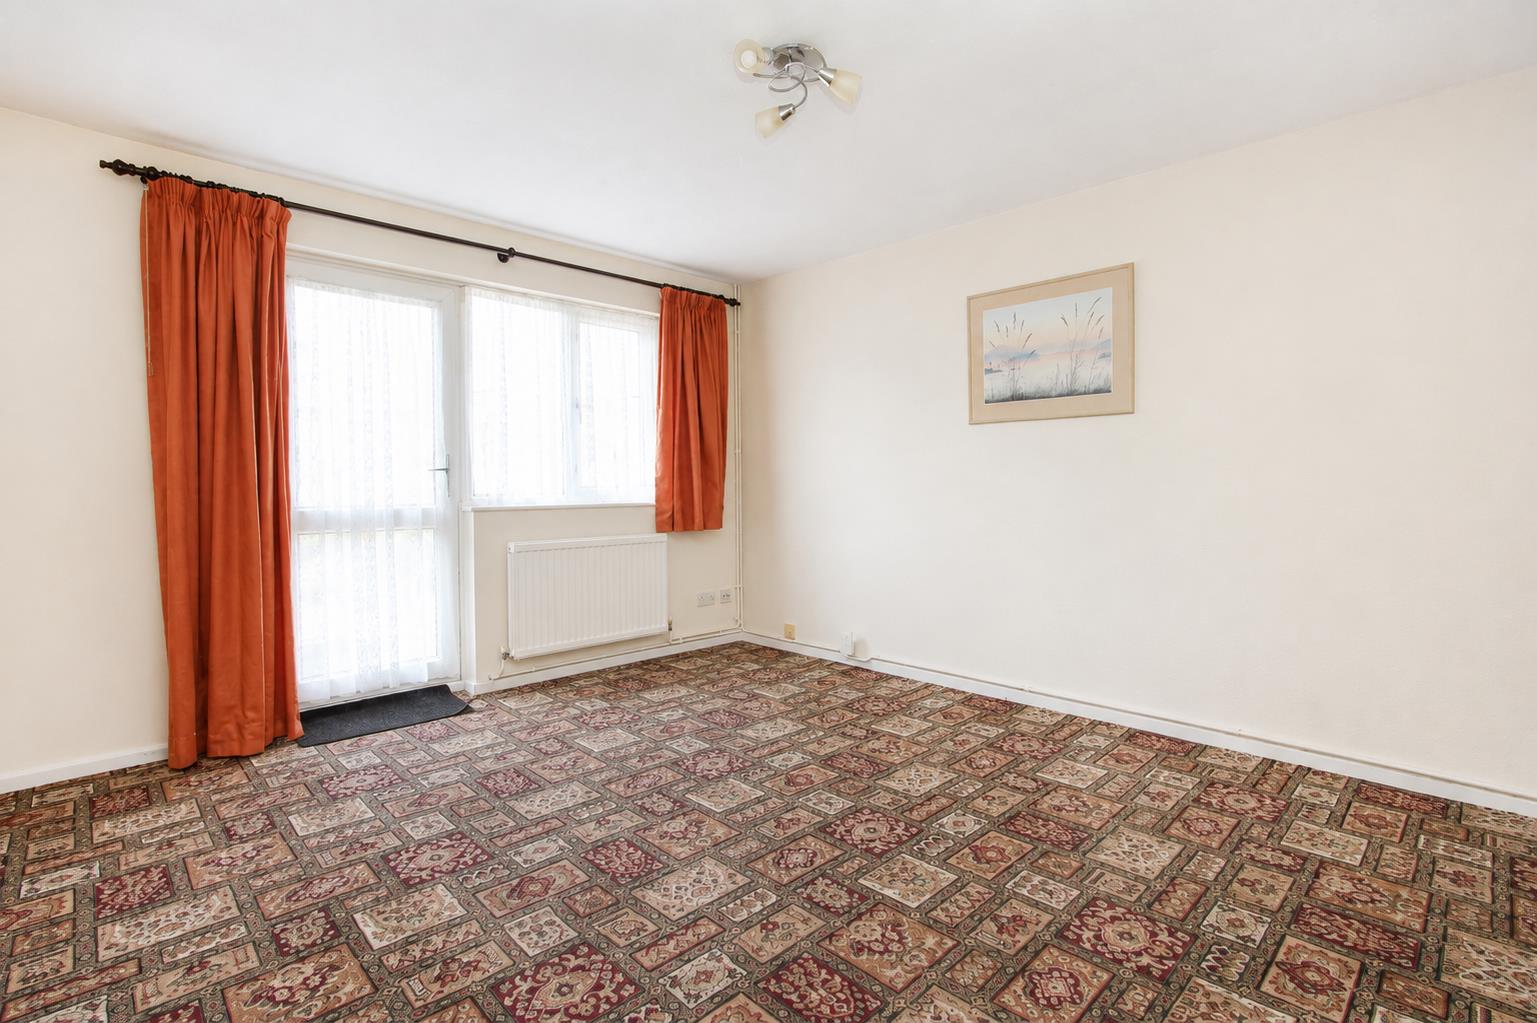
Lounge2
-
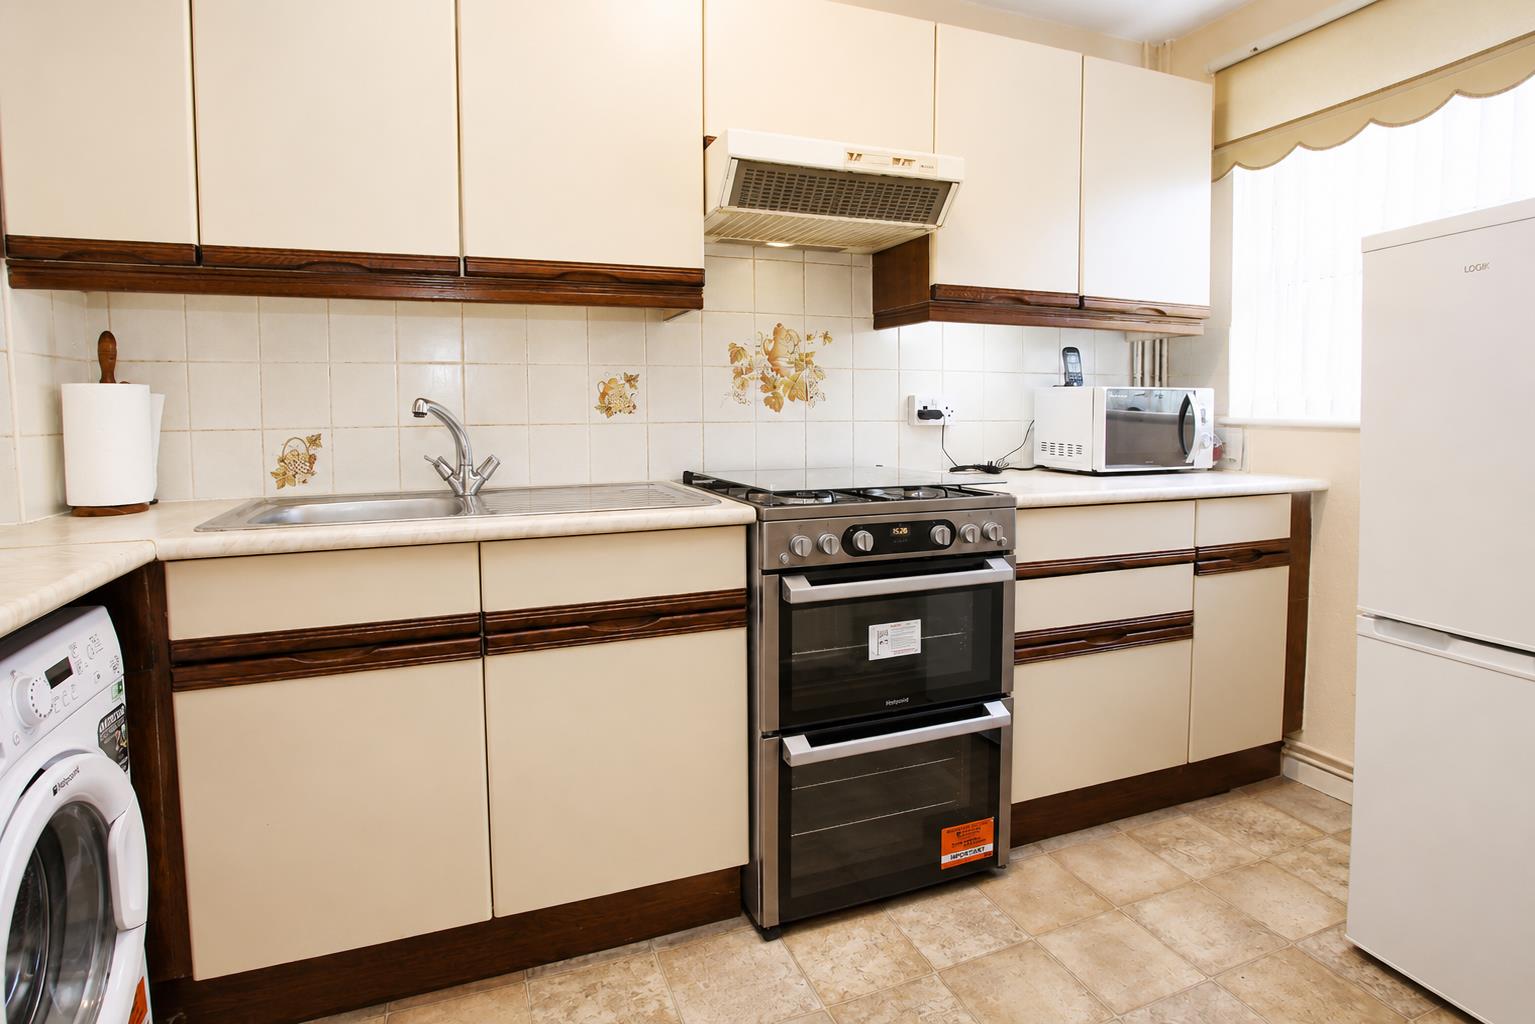
Kitchen3
-
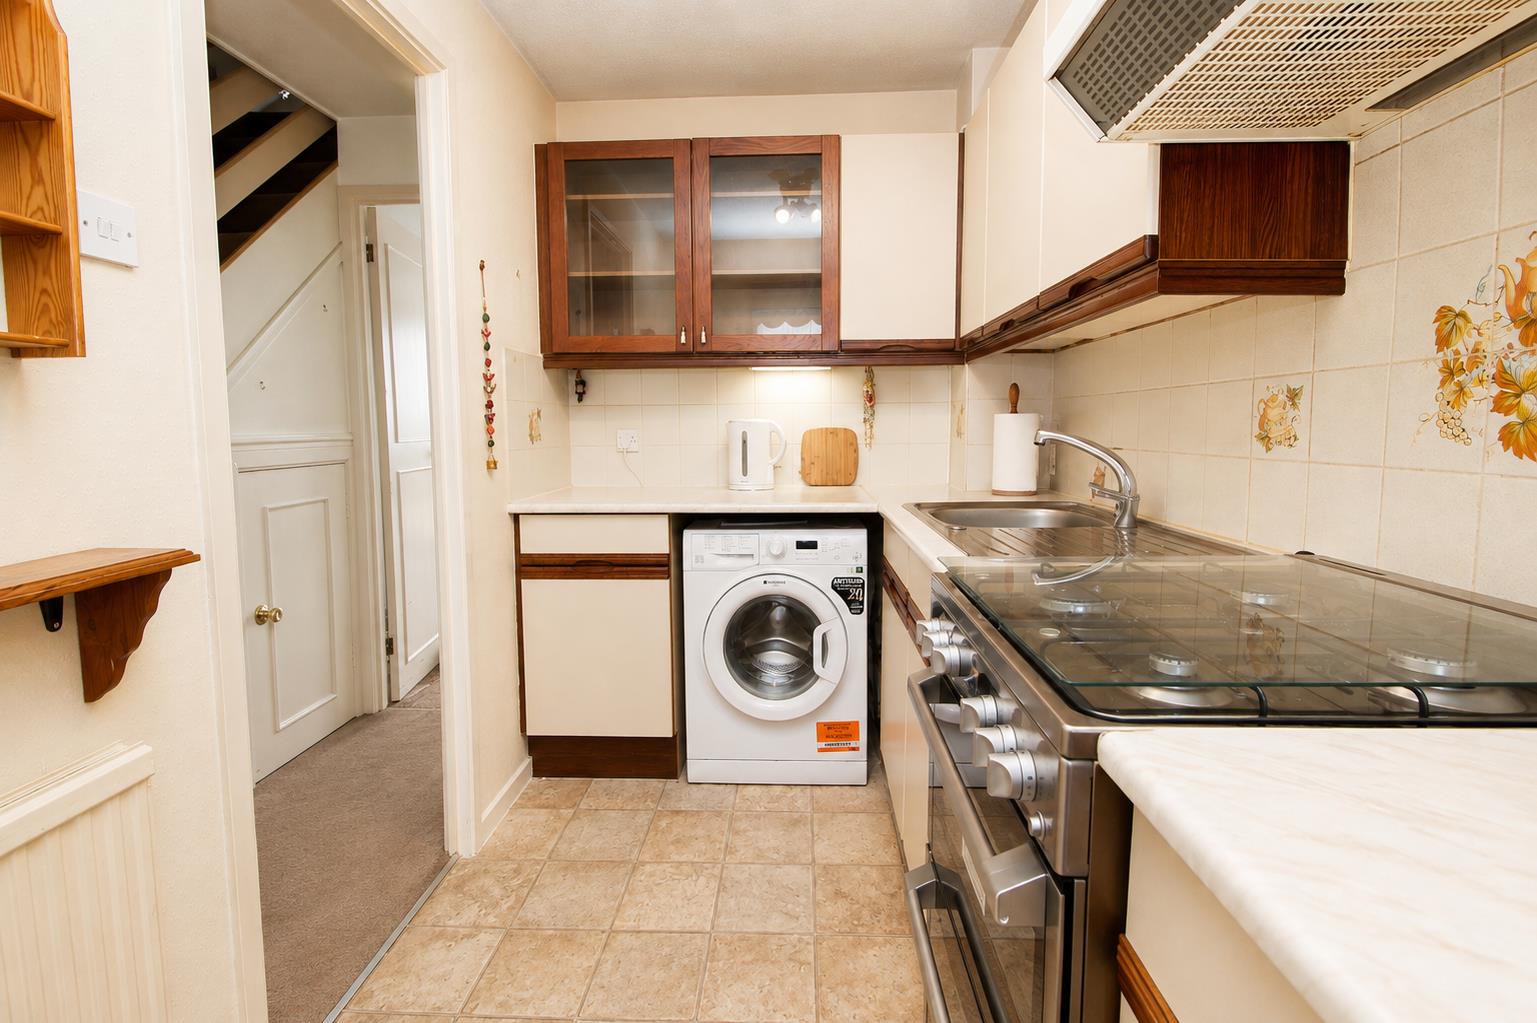
Kitchen2
-
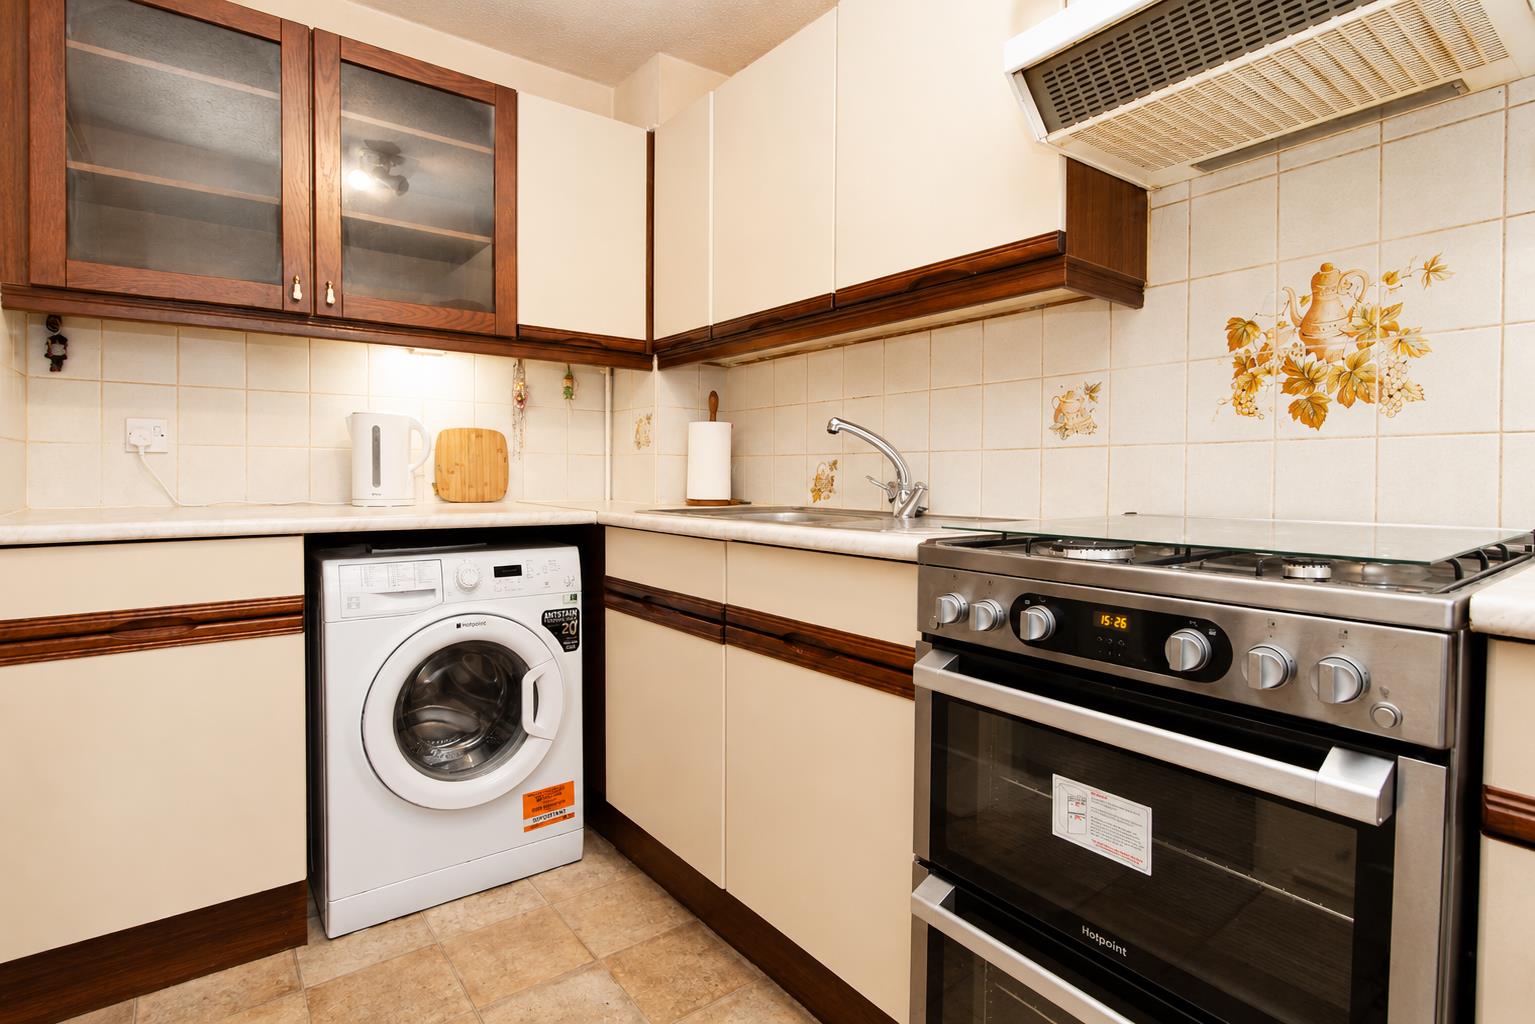
Kithen1
-
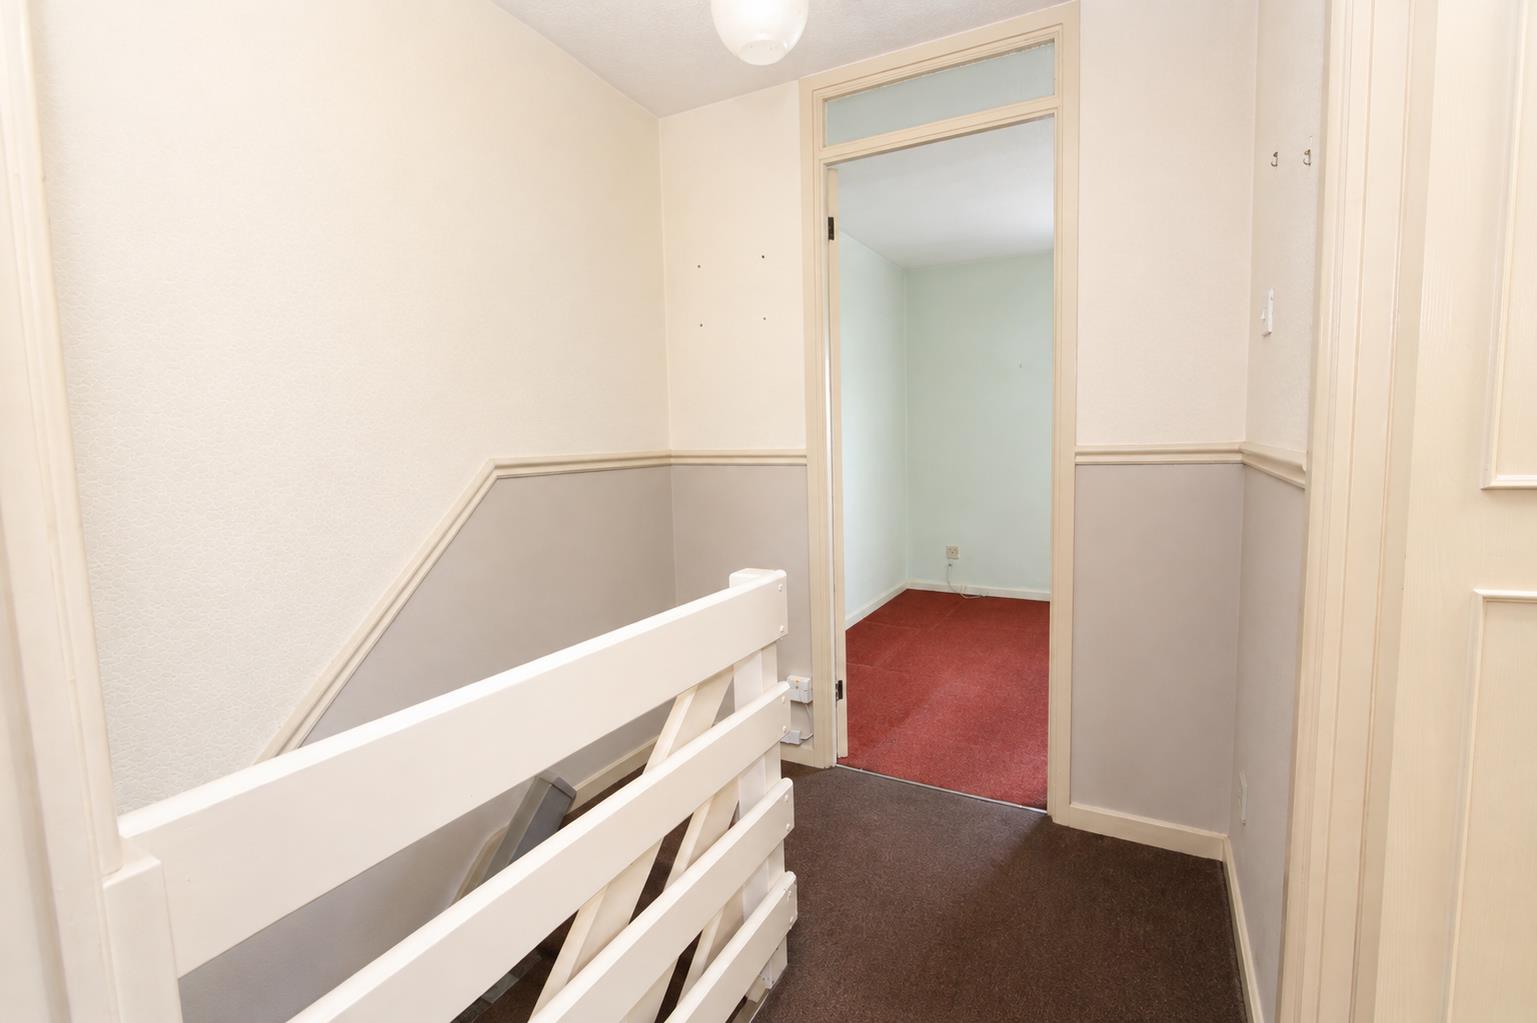
Landing
-
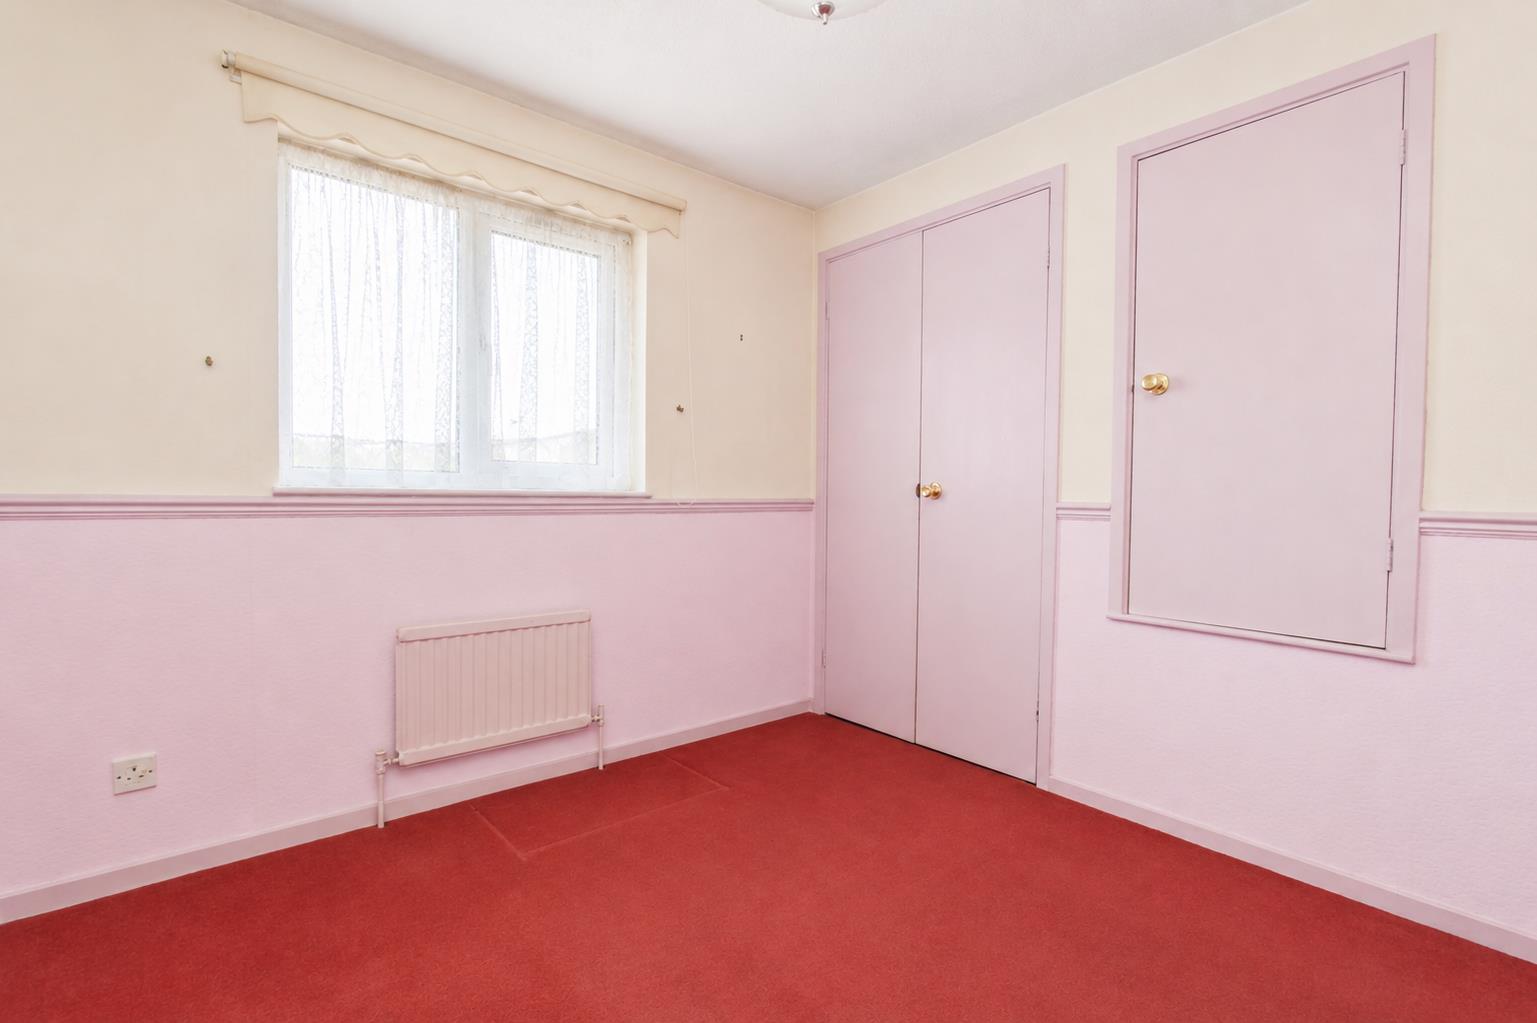
Bed1a
-
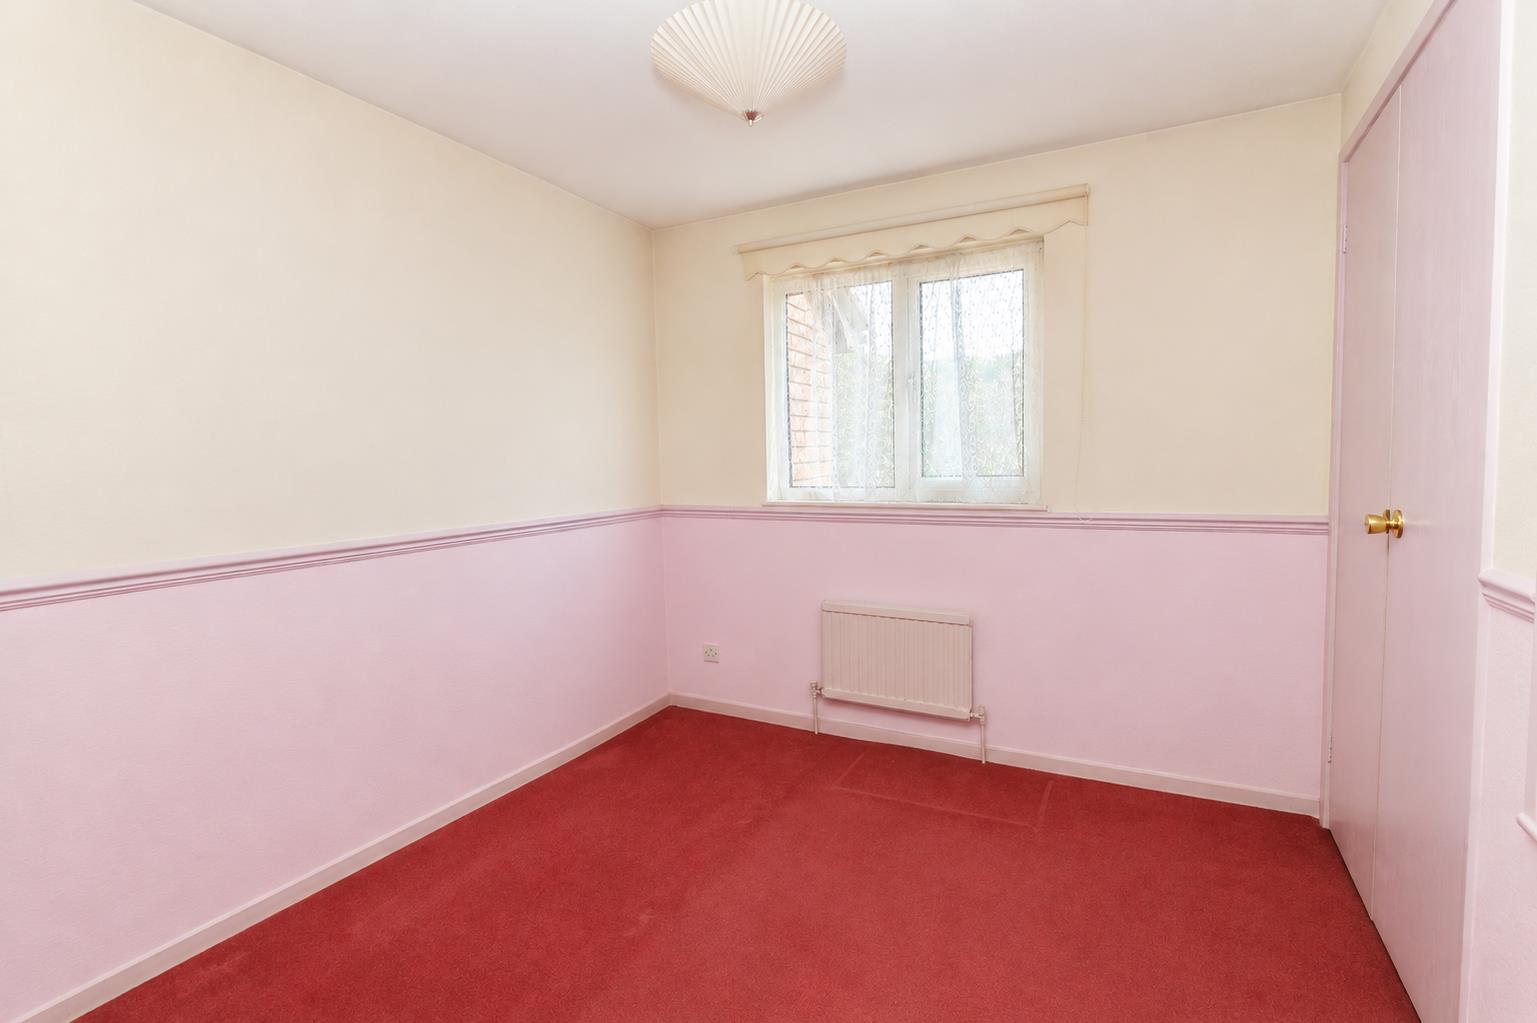
Bed1b
-
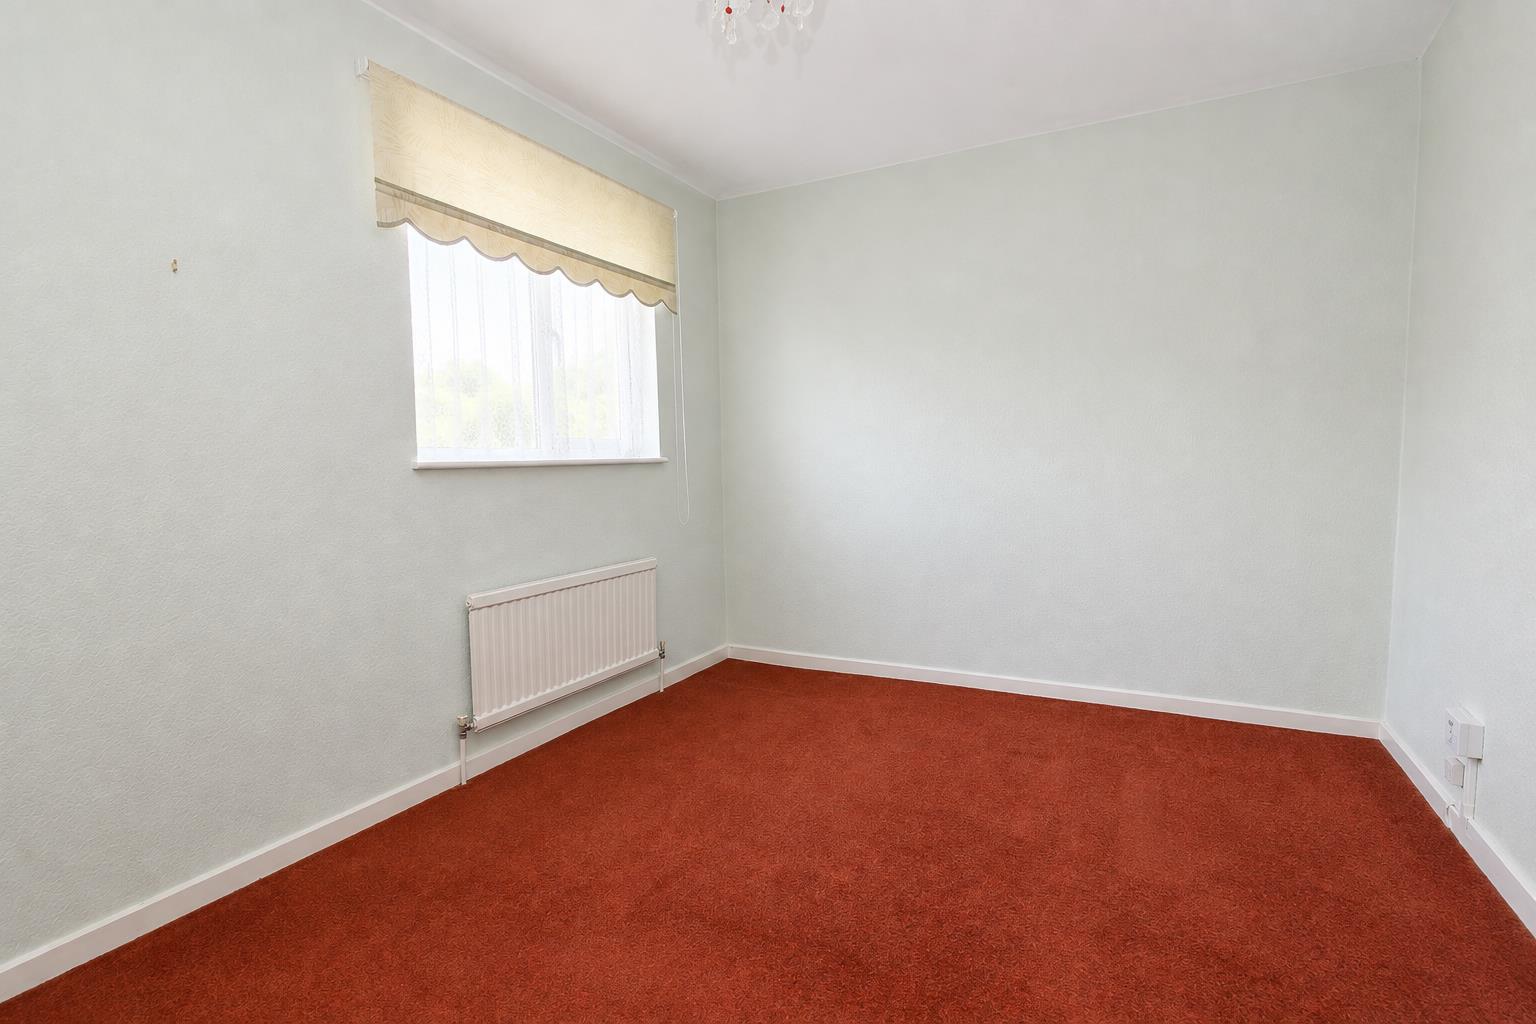
Bed2
-
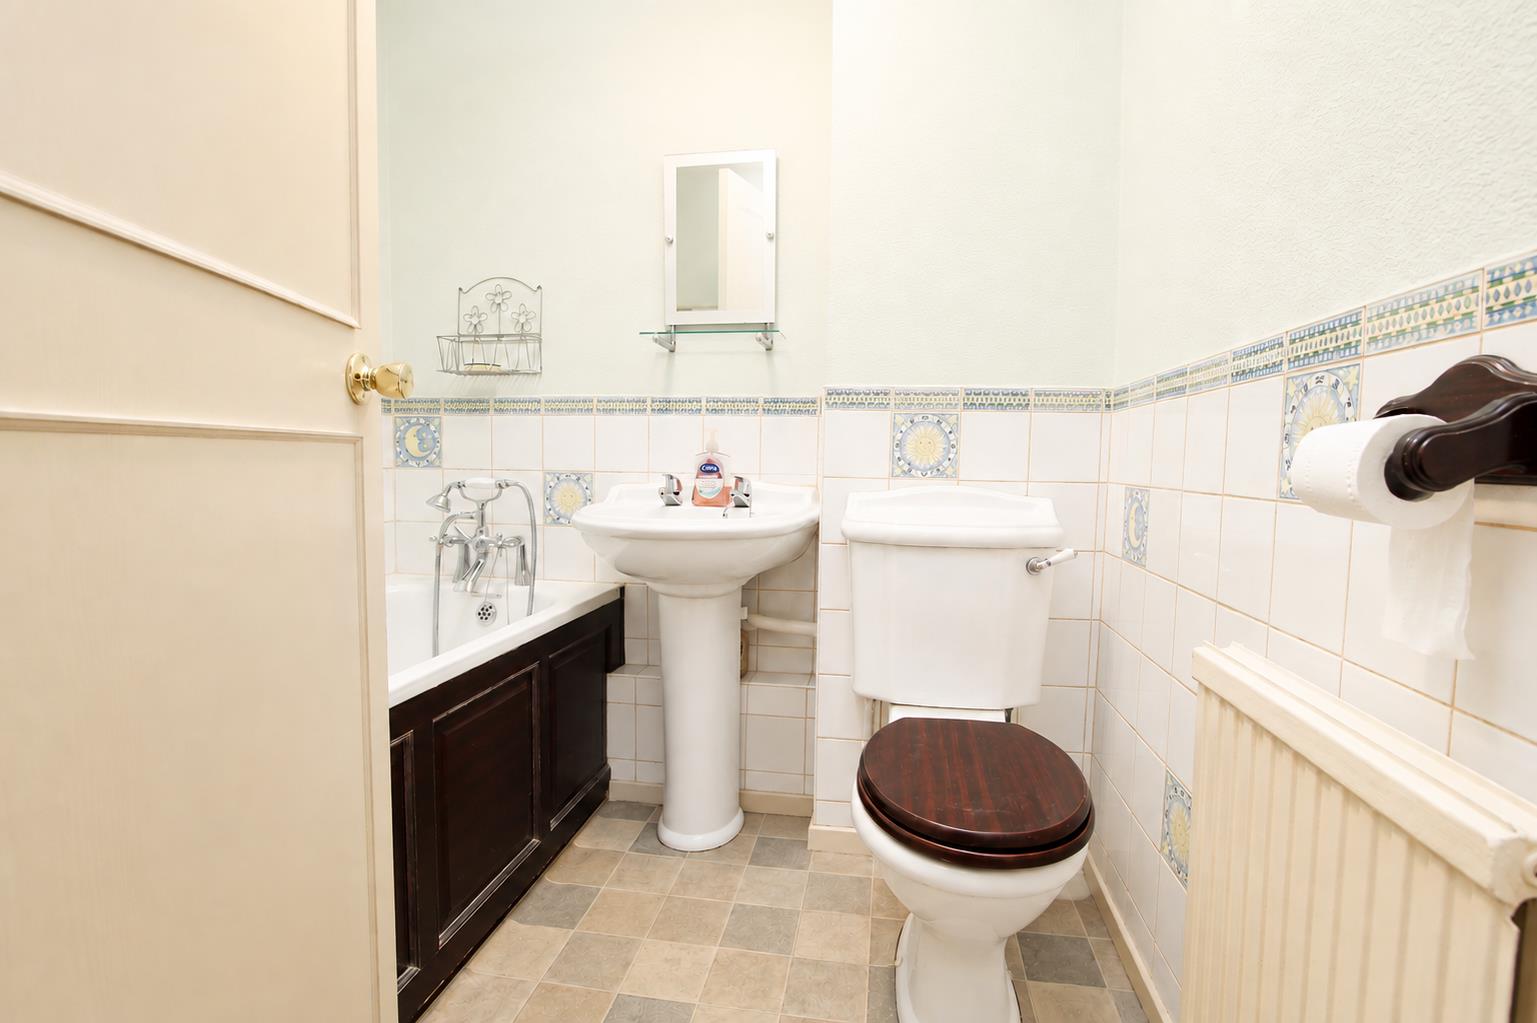
Bathroom
-
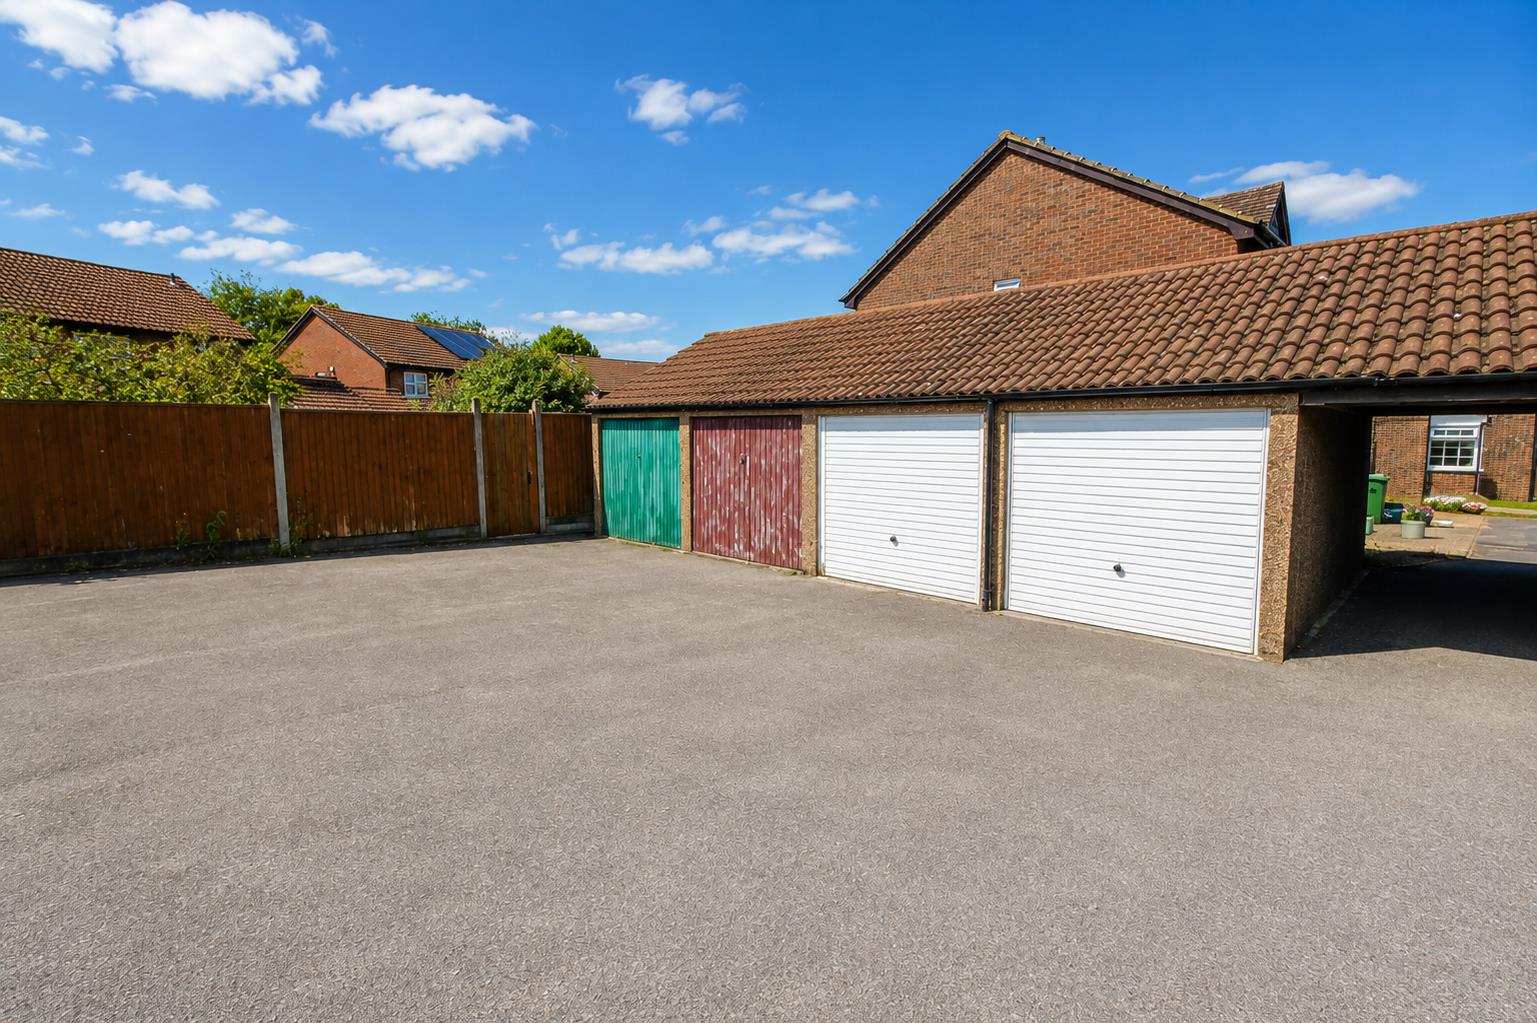
Garage
-
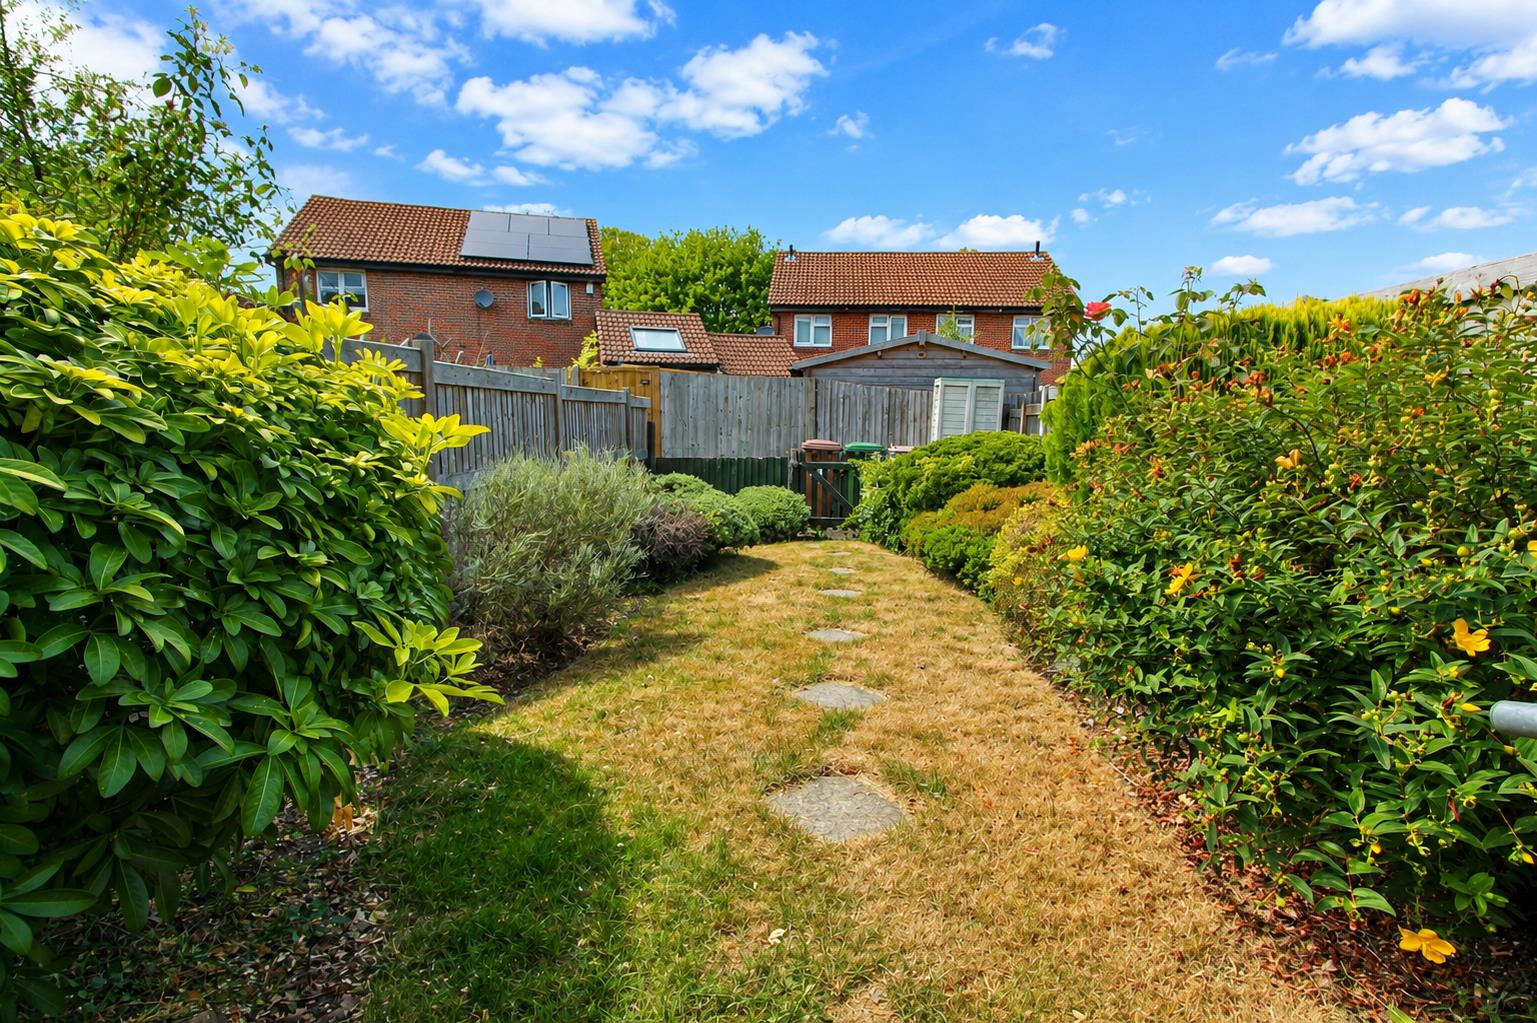
Garden2
-
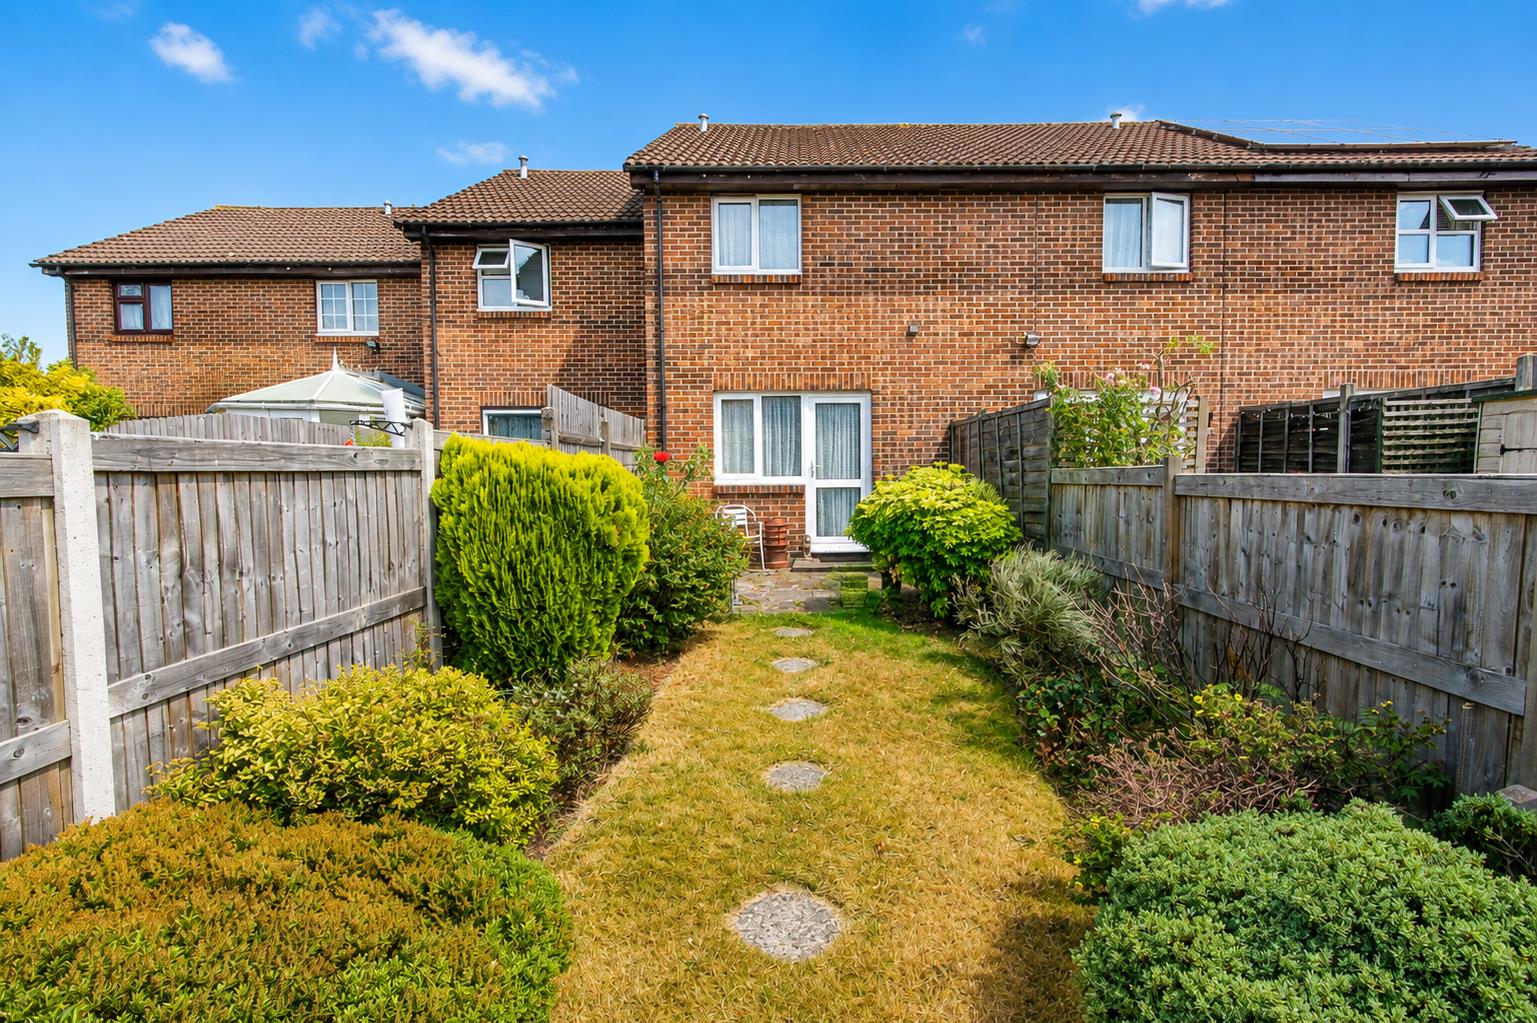
Rear
Property Details
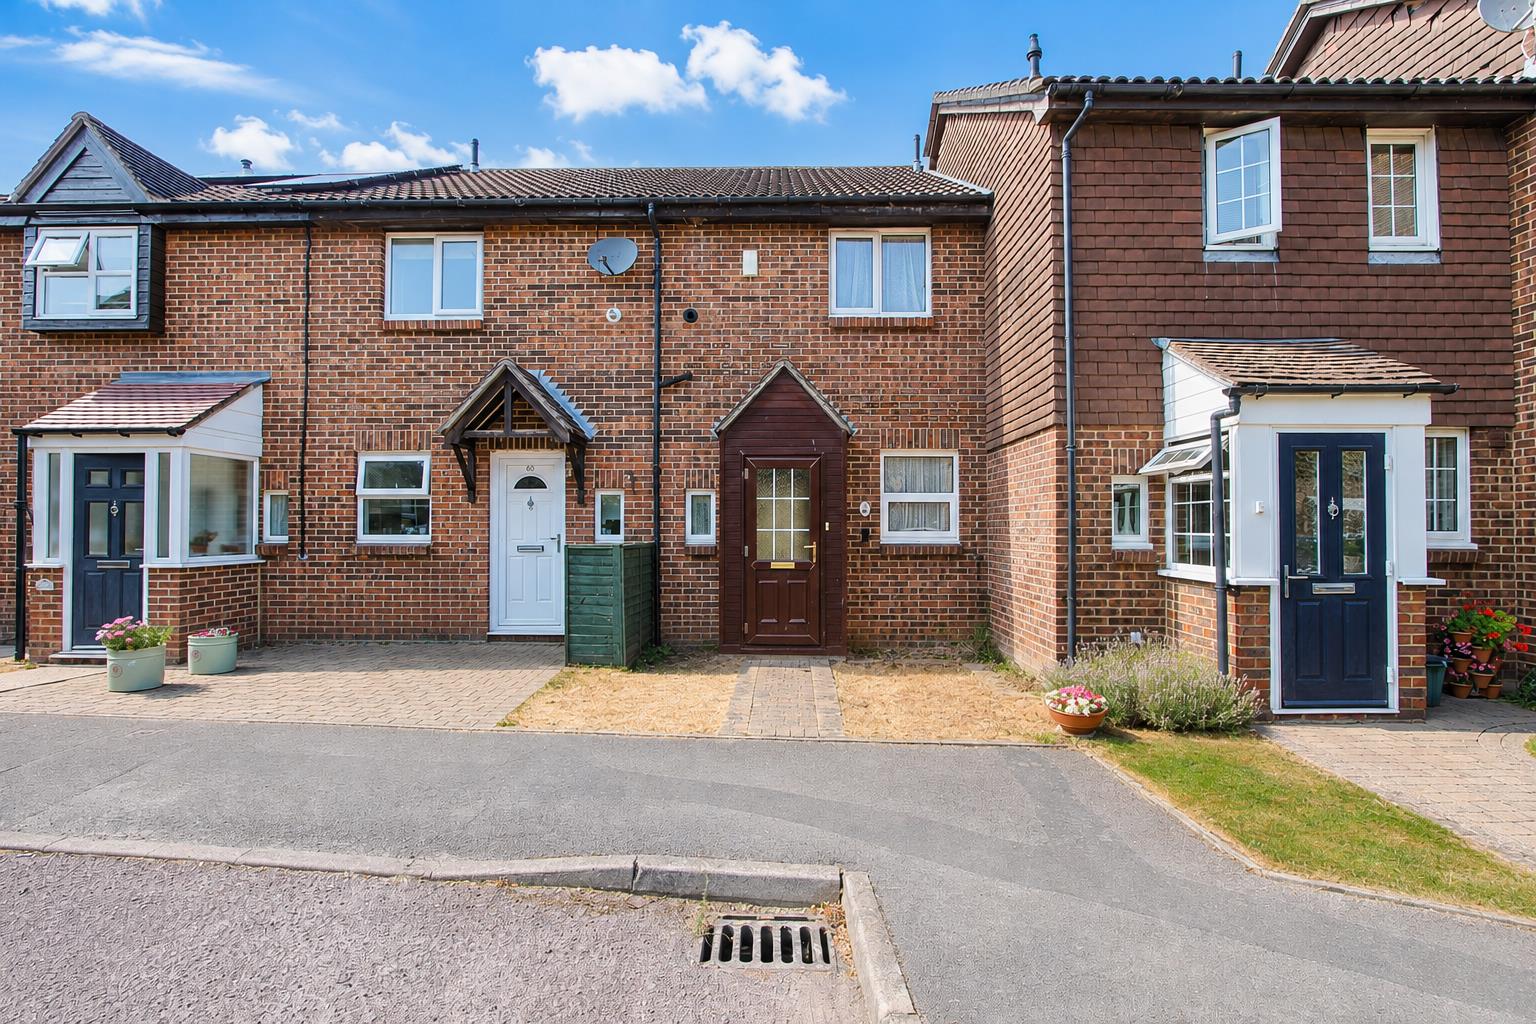
Cromwells Wallington are pleased to offer this two bedroom mid terrace home, sold with the benefit of no onward chain. Situated in a desirable modern development in South Wallington, this is an ideal purchase for first time buyers, investors or downsizers. The property offers a large open plan living dining room, a well equipped kitchen, and upstairs two well proportioned double bedrooms and a family bathroom. Outside the property there is a beautifully maintained rear garden, and a garage en-bloc.
There are good transport links nearby, with local bus routes nearby and Wallington and Purley mainline train station giving easy access to London and Gatwick. Local parks, shops and amenities are also within easy walking distance.
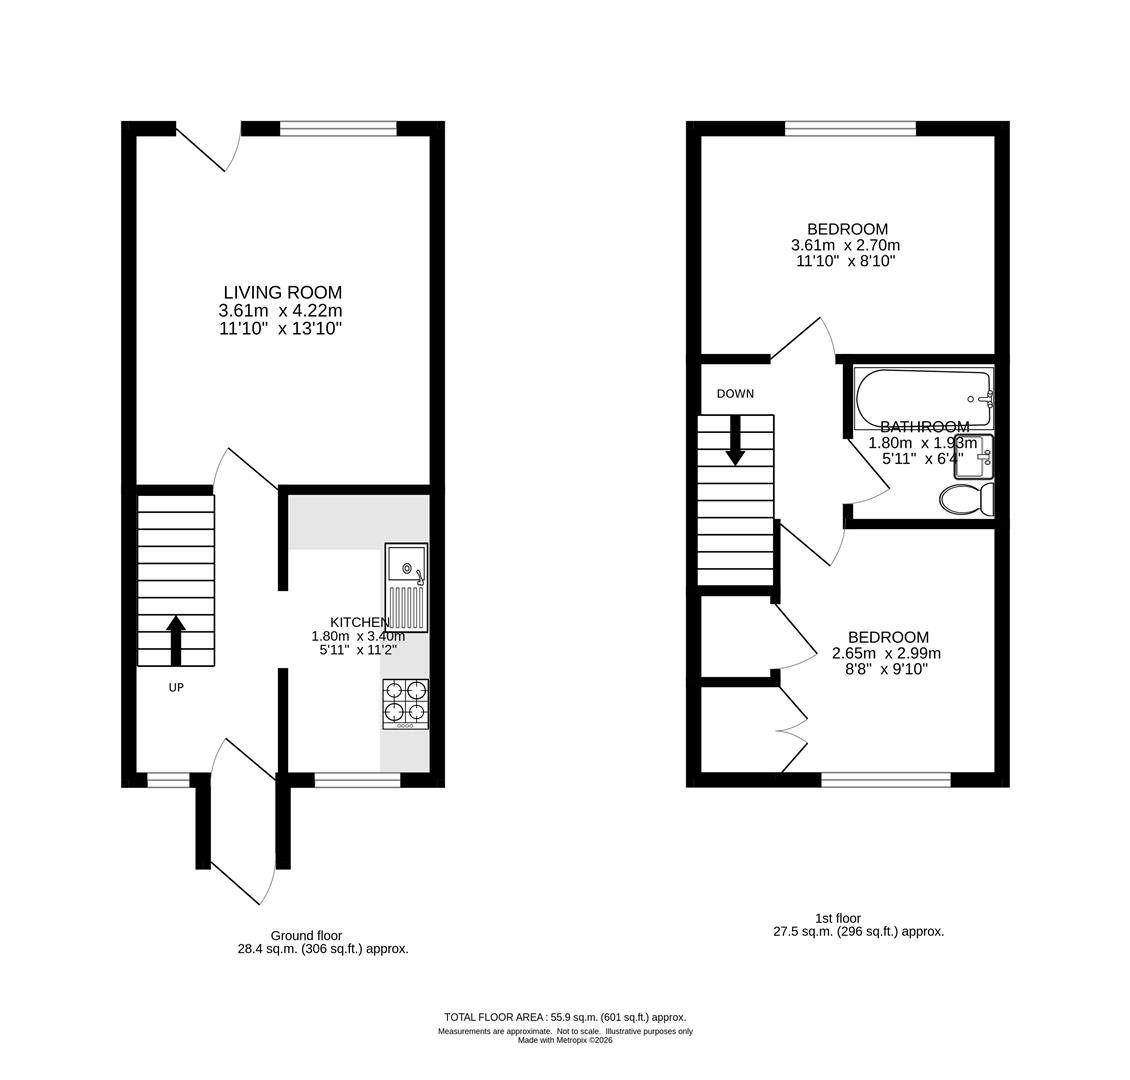
Floorplans
Click image to enlarge:
Property Links
Rooms
AccommodationDouble glazed Entrance Porch
Entrance Hall
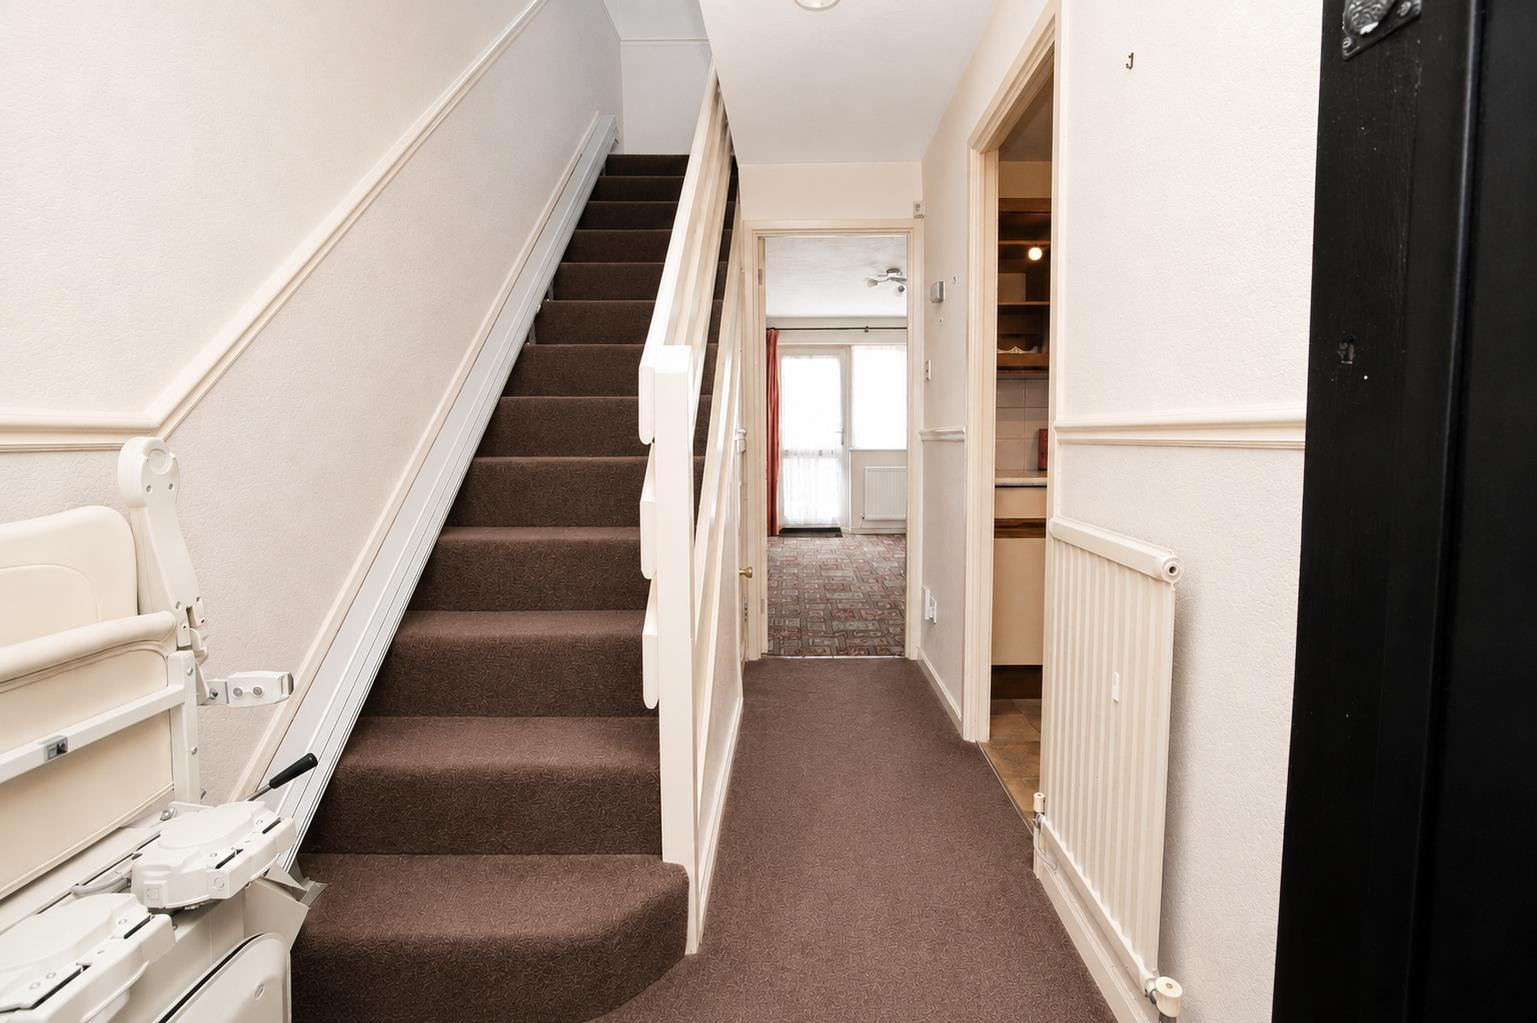
Under stairs storage cupboard, radiator, fitted carpet, double glazed window to front aspect
Kitchen
Range of fitted kitchen units and drawers, laminate worktop, inset stainless steel sink with chrome mixer tap, space for cooker with extractor fan above, space for washing machine and fridge freezer, tiled splashback, double glazed window to front aspect, radiator, vinyl flooring.
Reception Room
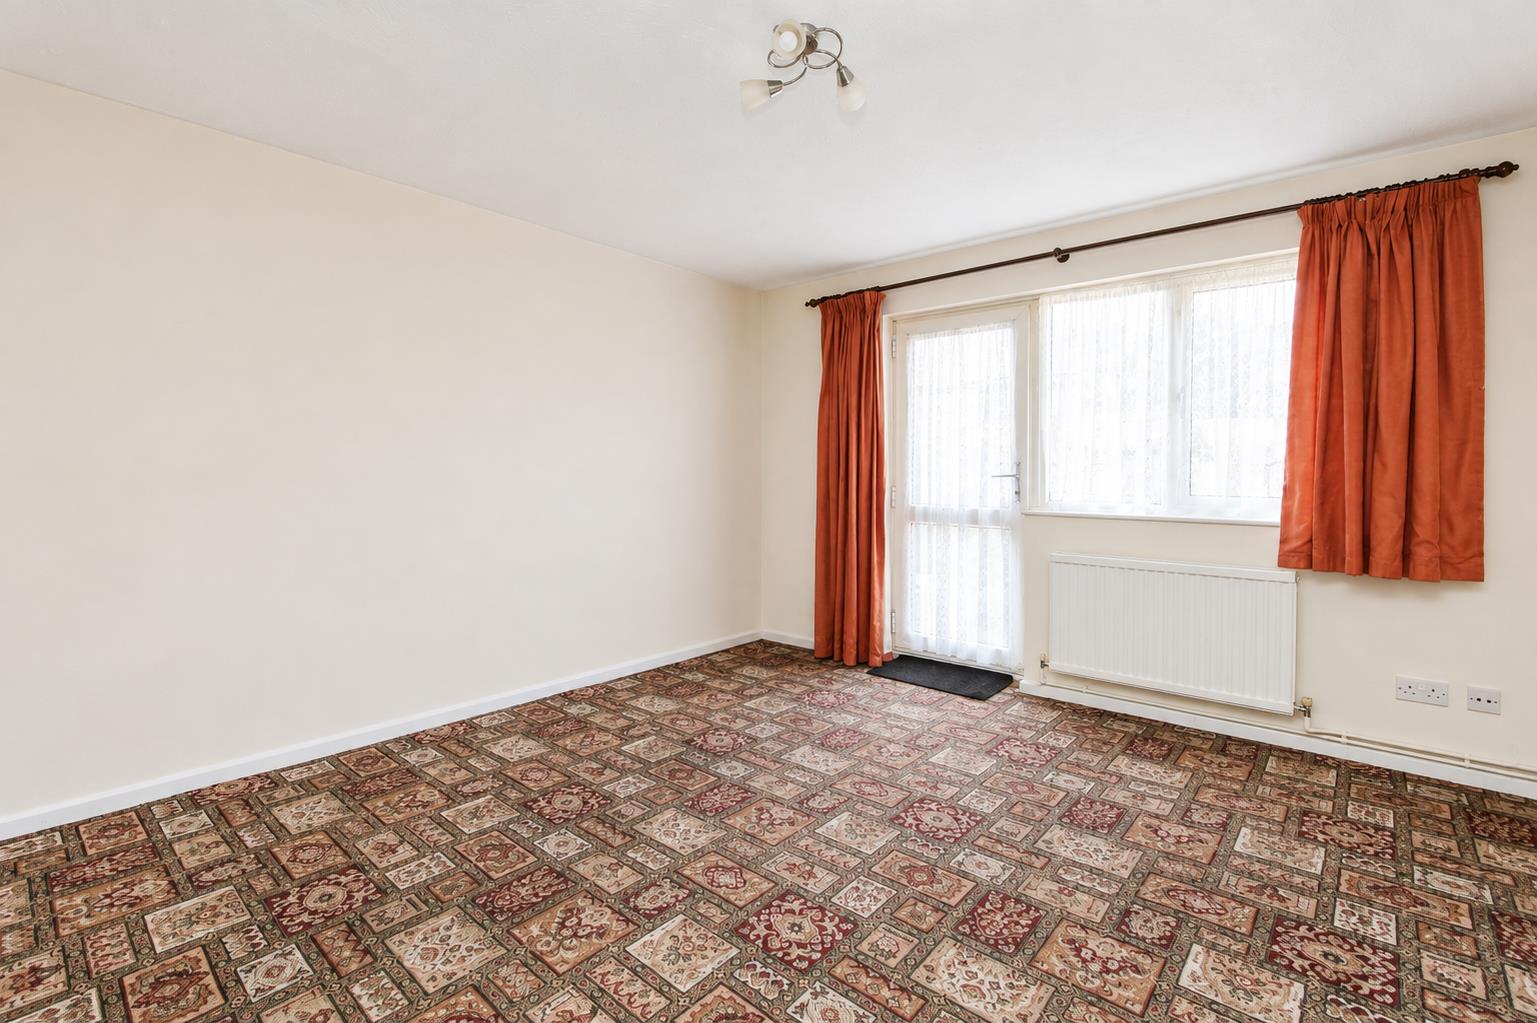
Radiator, fitted carpet, double glazed window and patio door leading out to garden.
Stairs to 1st floor landing, loft access, fitted carpet
Bedroom One
Radiator, fitted carpet, double glazed window to rear aspect.
Bedroom Two
Fitted wardrobe housing boiler, cupboard housing immersion heater, radiator, fitted carpet, double glazed window to front aspect.
Bathroom
Three piece suite comprising panel enclosed bath with chrome mixer tap and hand shower attachment, pedestal wash hand basin with chrome taps, WC, radiator, part tiled walls, extractor fan, vinyl flooring
Outside
Rear Garden
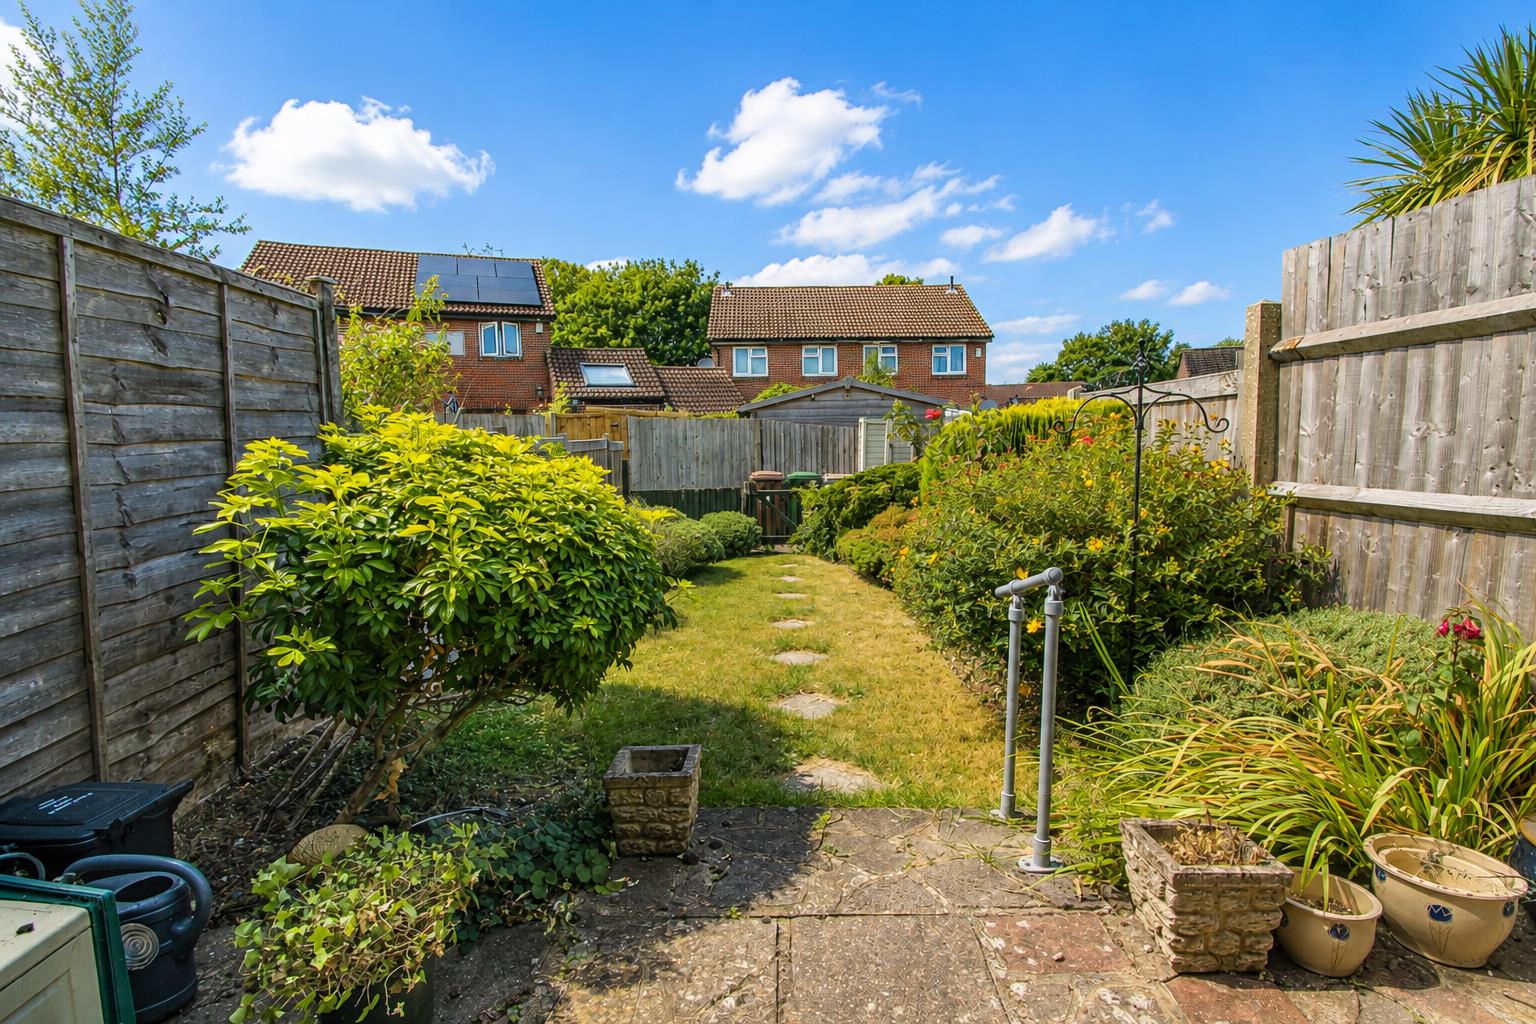
Well maintained garden with patio and lawn areas, borders with mature shrubs and flowers, gate providing rear access.
Garage en-bloc with up and over door
BUYER’S INFORMATION
Under UK law, estate agents are legally required to conduct Anti-Money Laundering (AML) checks on buyers and sellers to comply with regulations. These checks are mandatory, and estate agents can face penalties if they fail to perform them. We use the services of a third party to help conduct these checks thoroughly. As such there is a charge of £36 including vat, per person. Please note, we are unable to issue a memorandum of sale until these checks are complete
Gallery
Click image to enlarge:


