

-
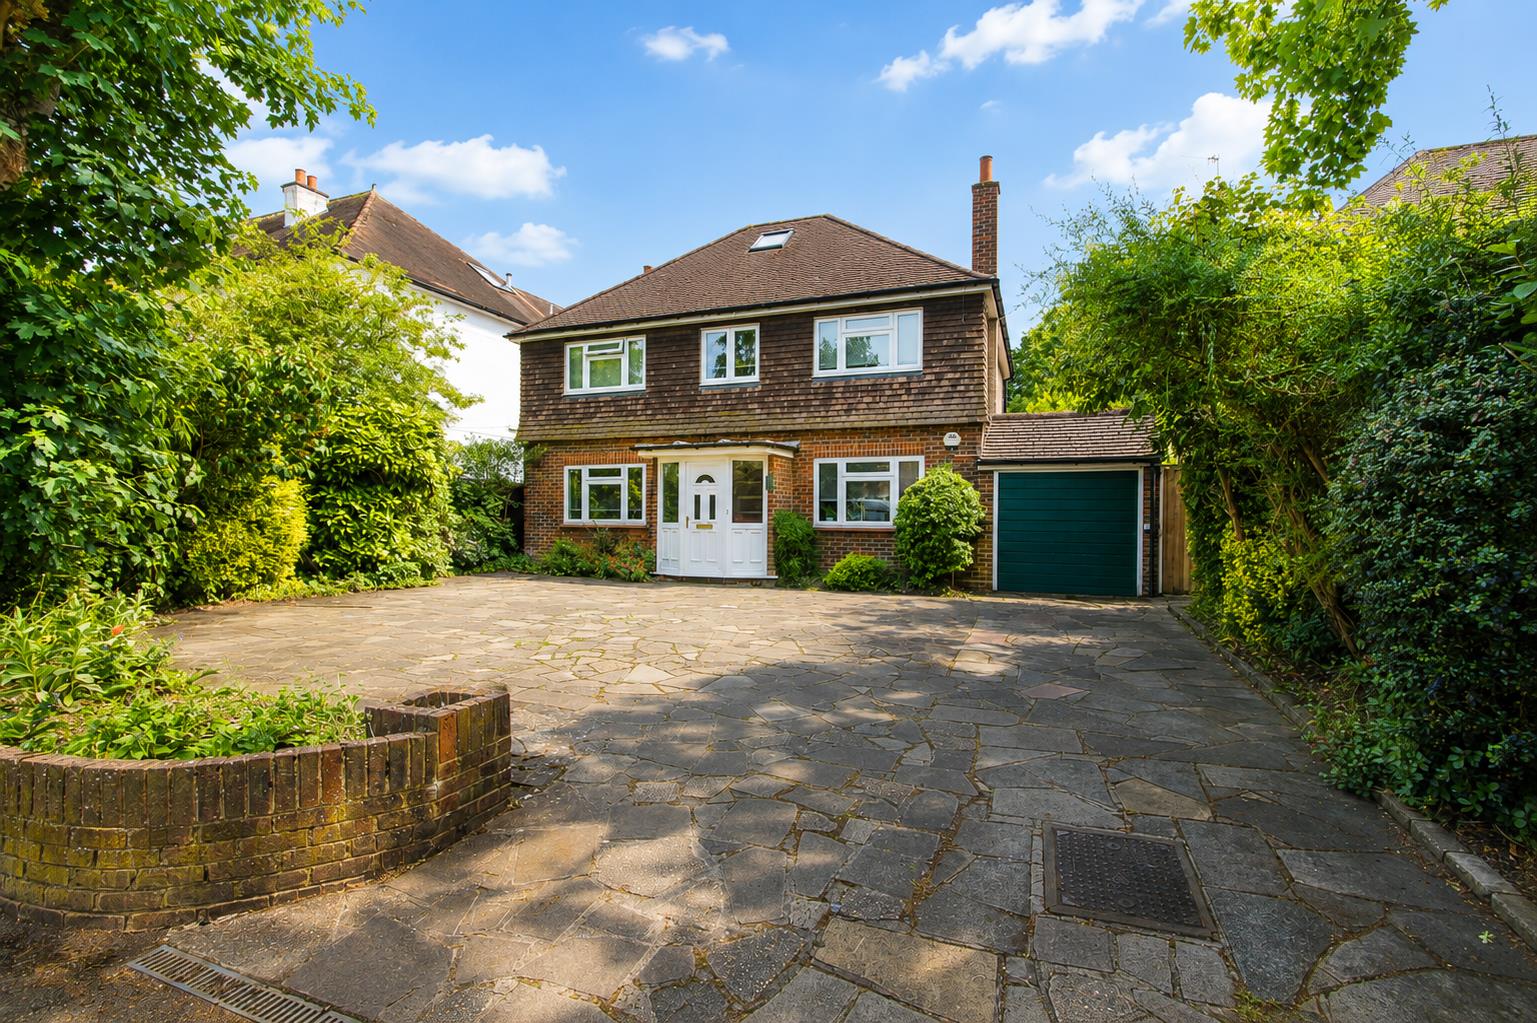
Front
-
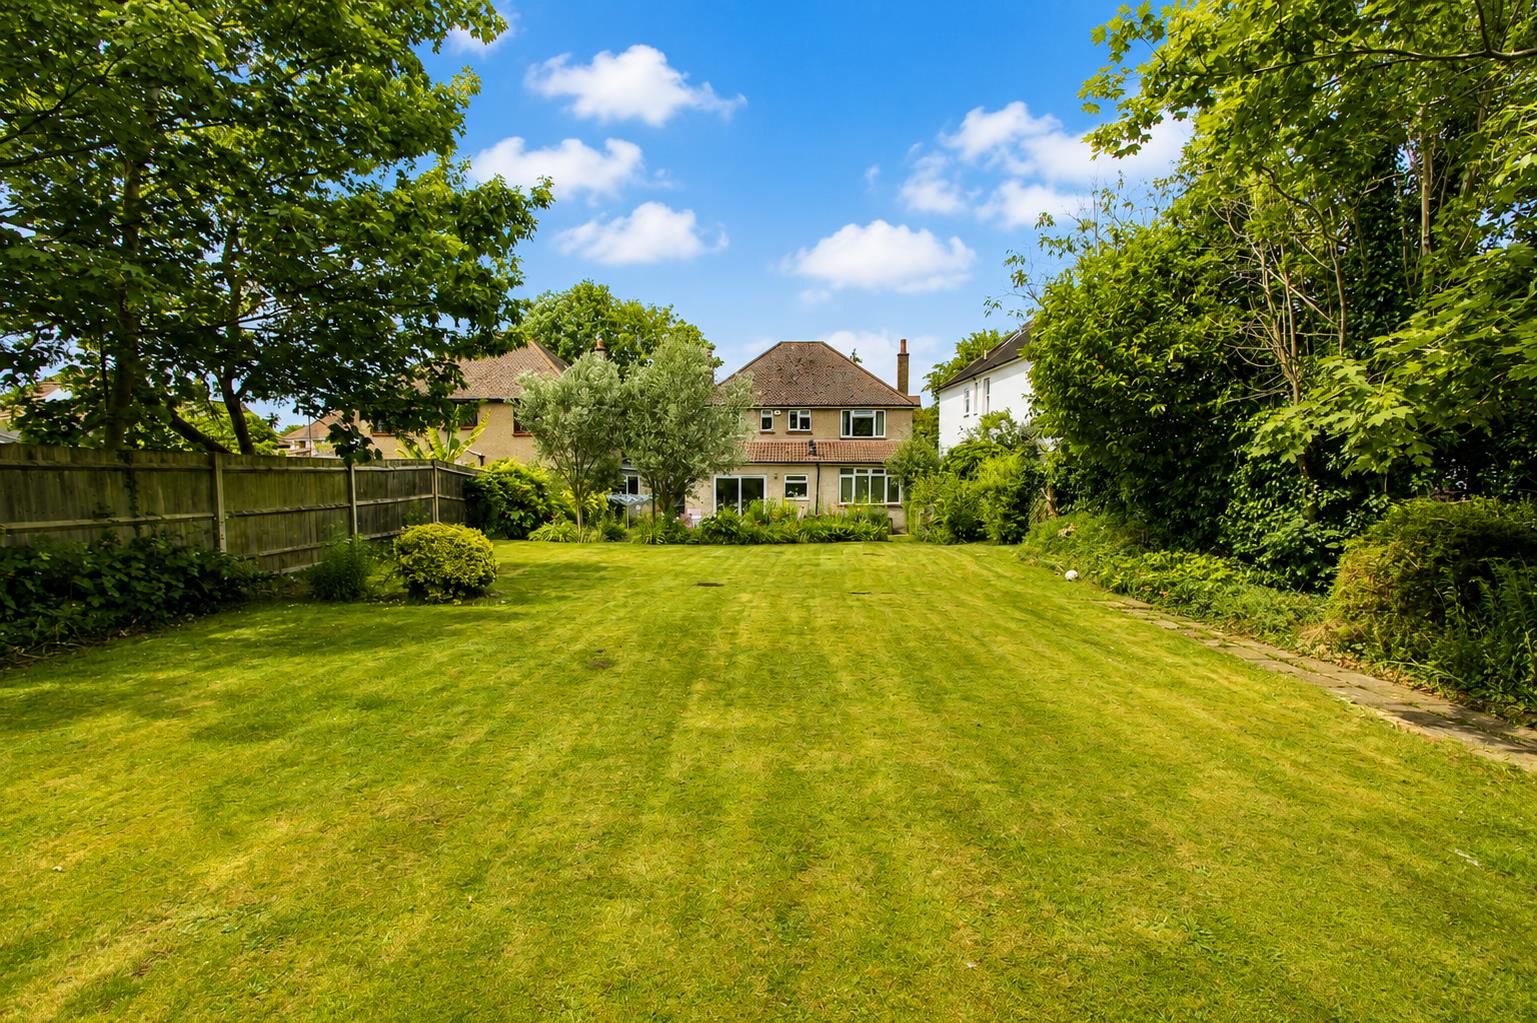
Rear
-
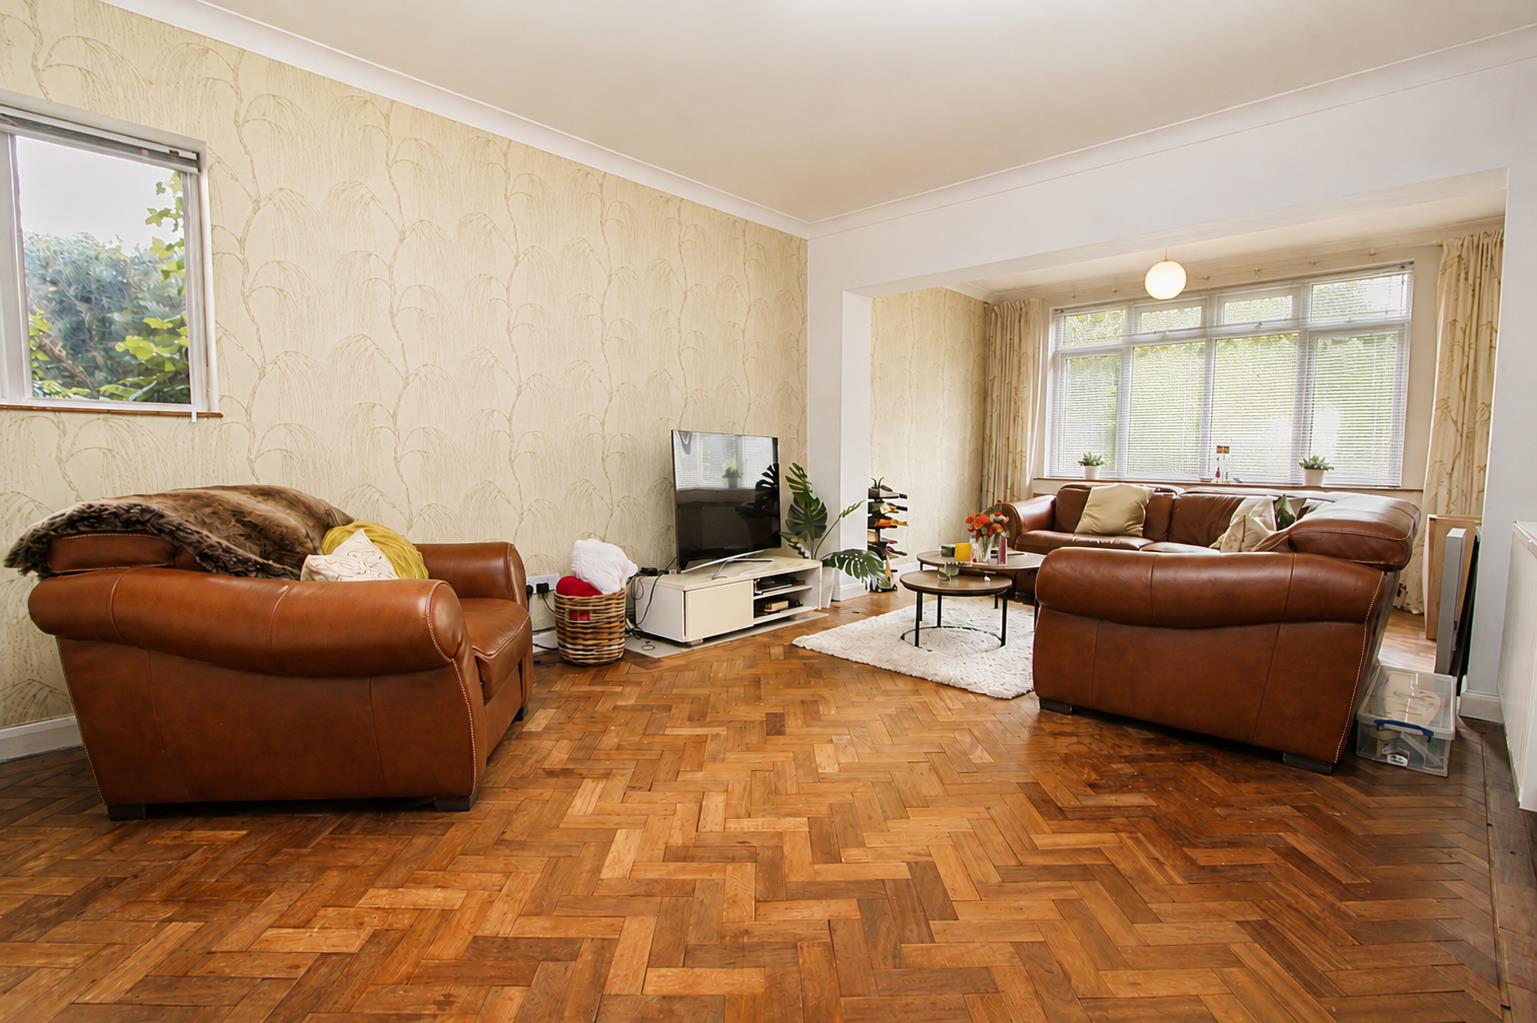
Lounge3
-
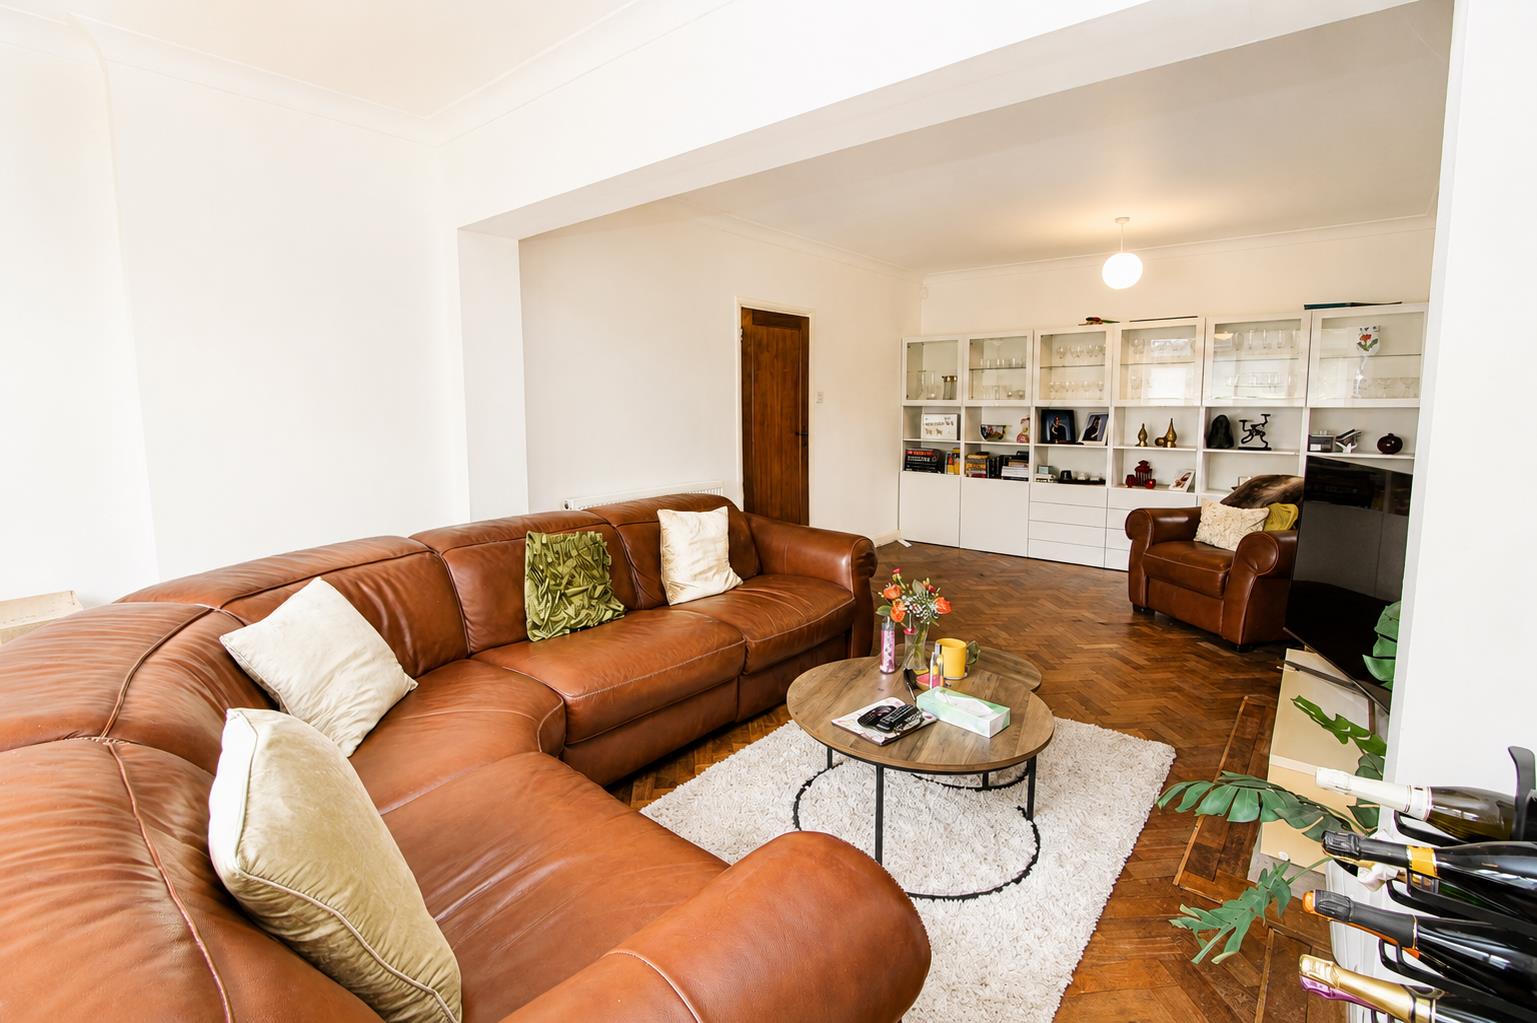
Lounge1
-
Lounge2
-
Kitchen2
-
Lounge4
-
Lounge5
-
Dining Room
-
Study
-
Kitchen4
-
Kitchen3
-
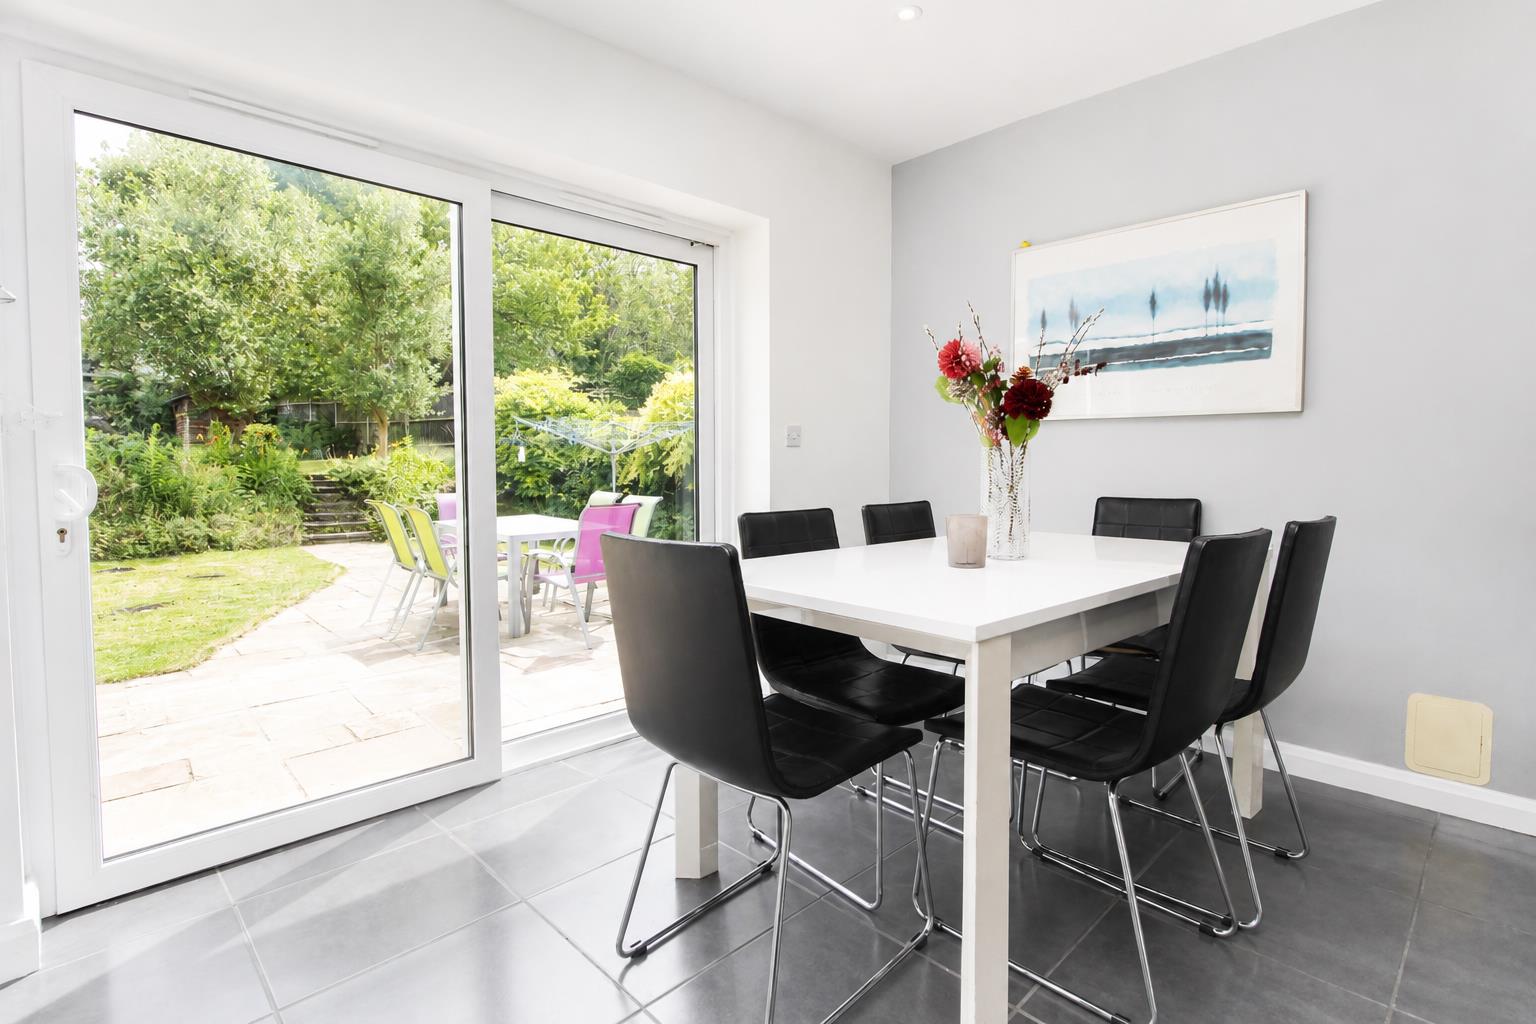
Dining
-
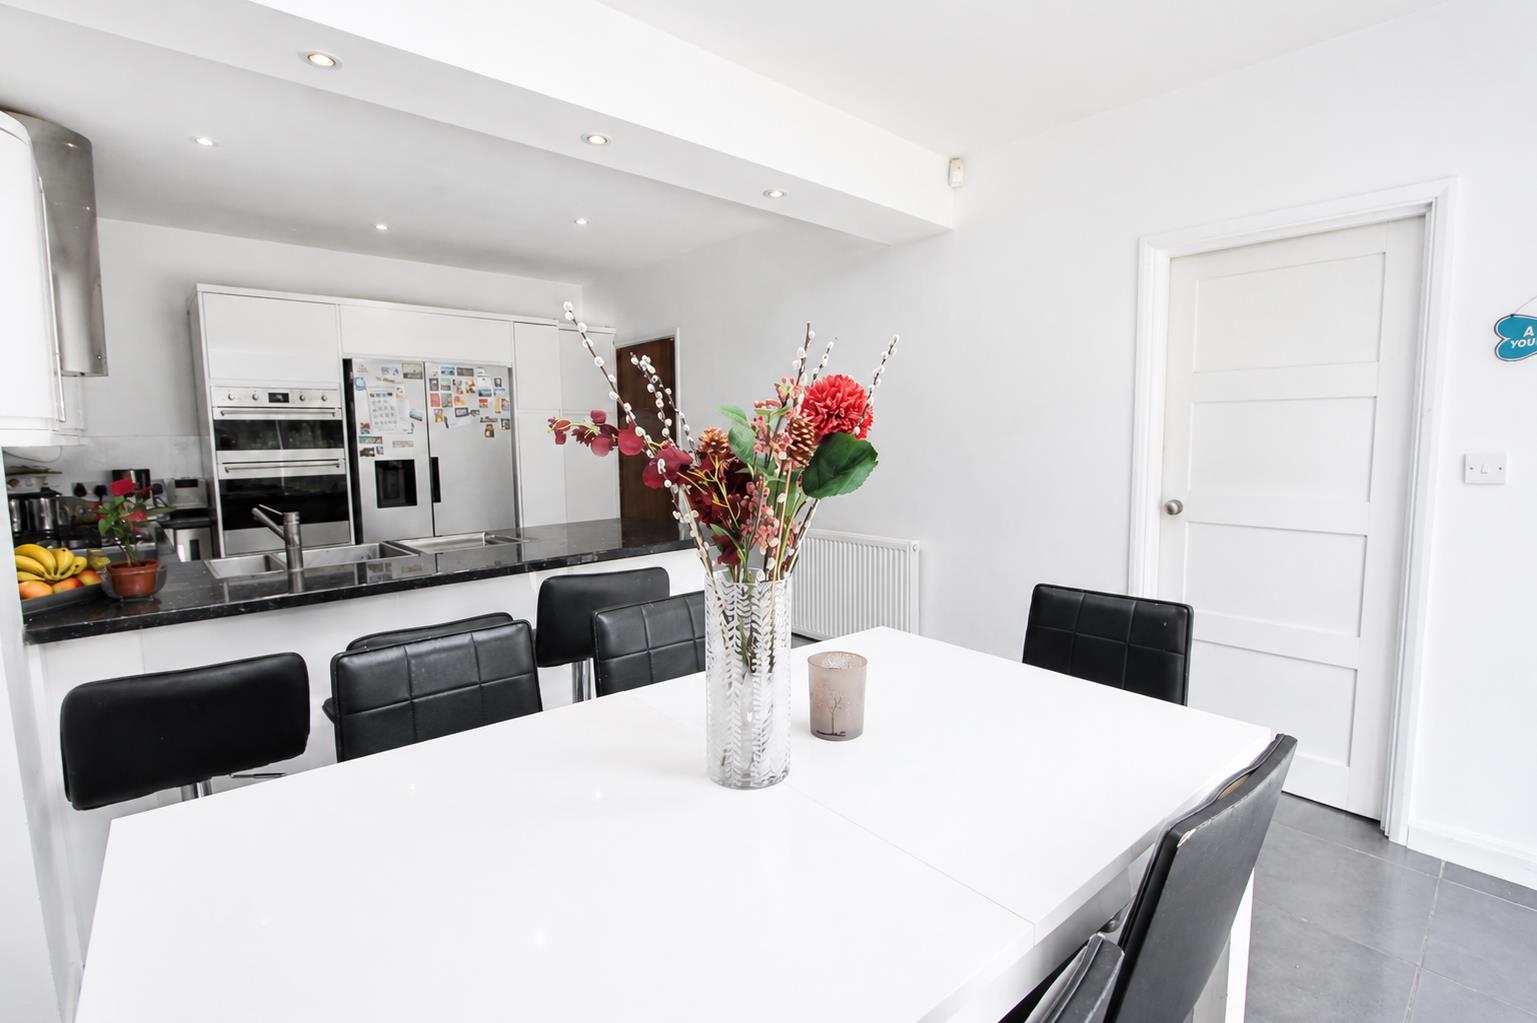
Kitchen1
-
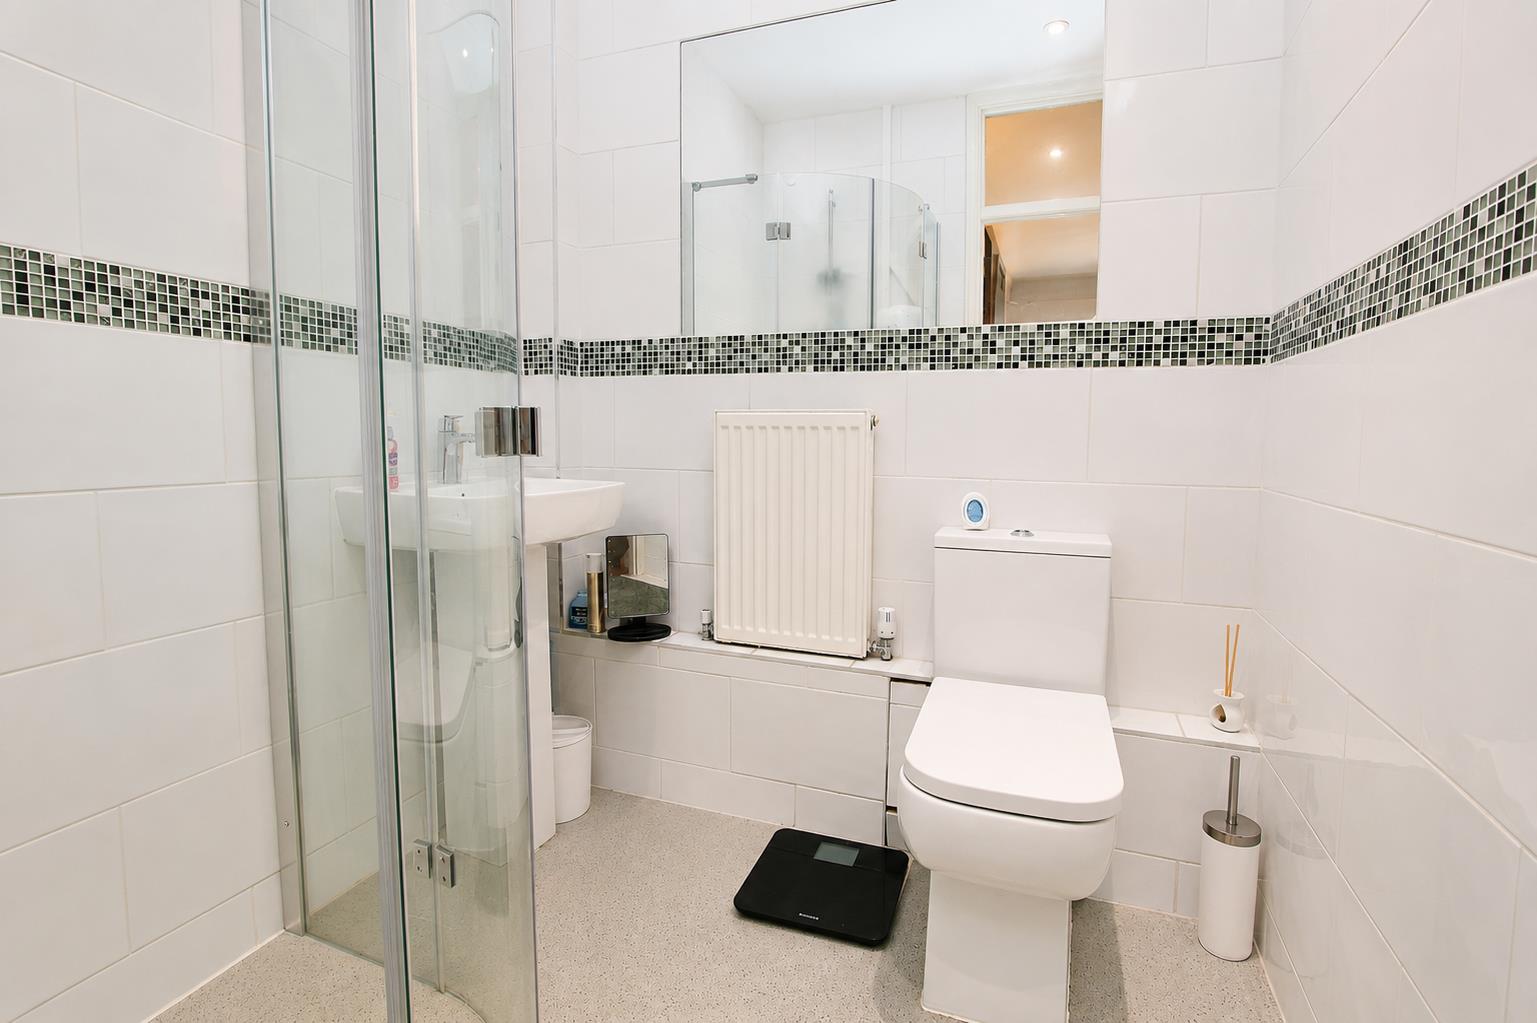
Bath2
-
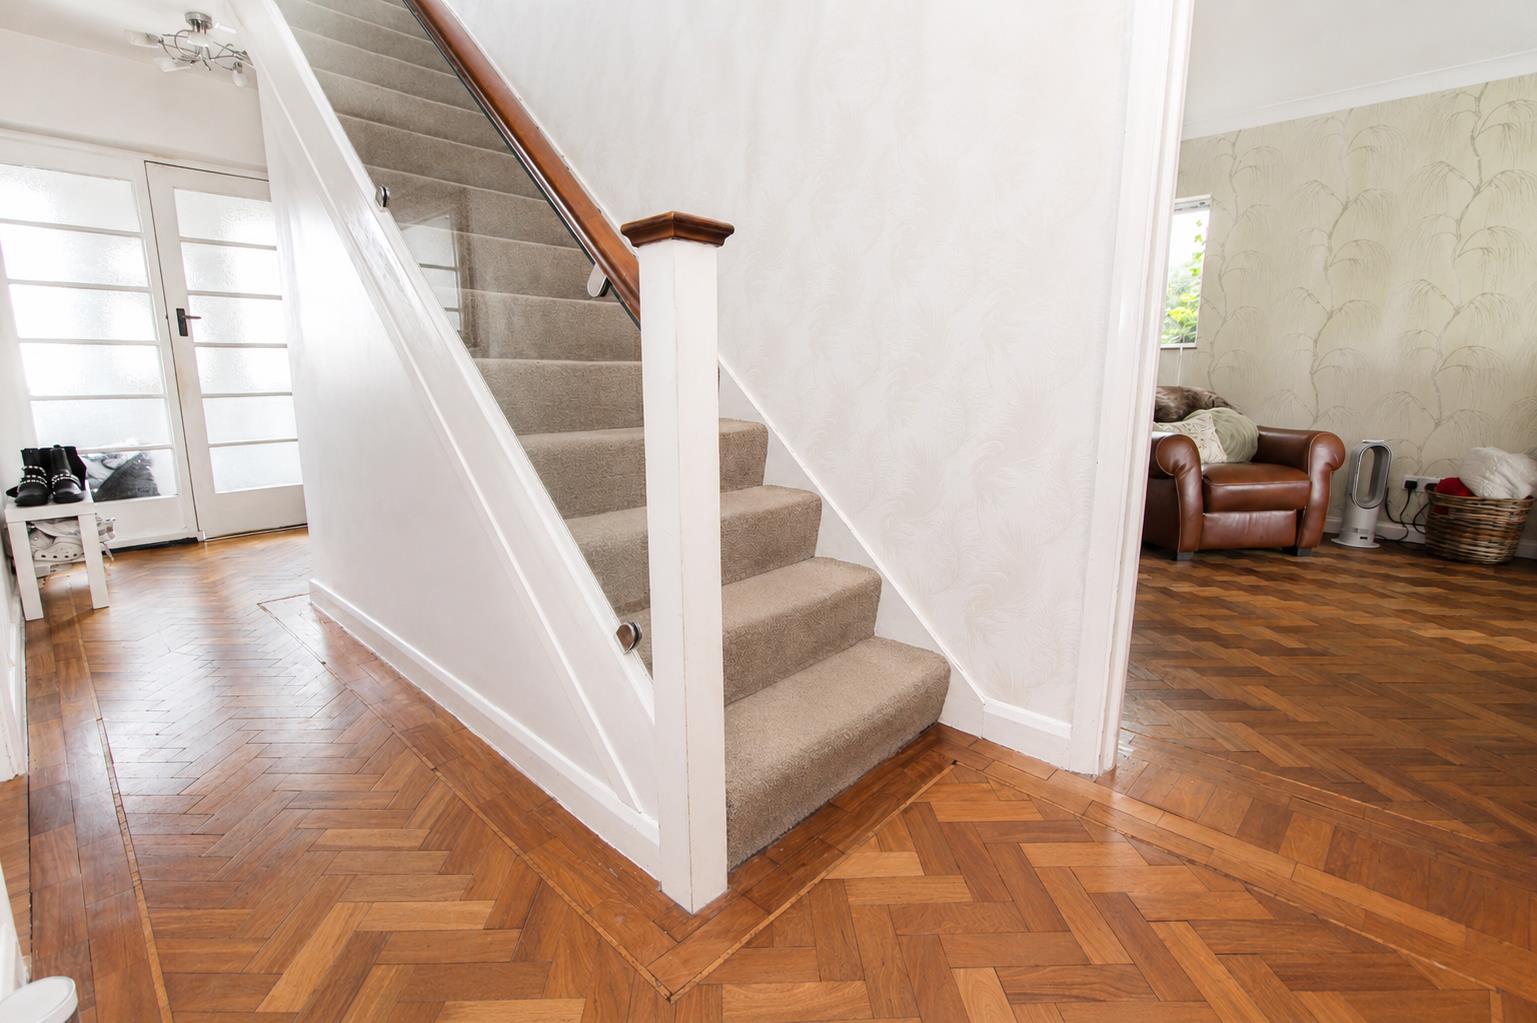
Hall
-
Bed1a
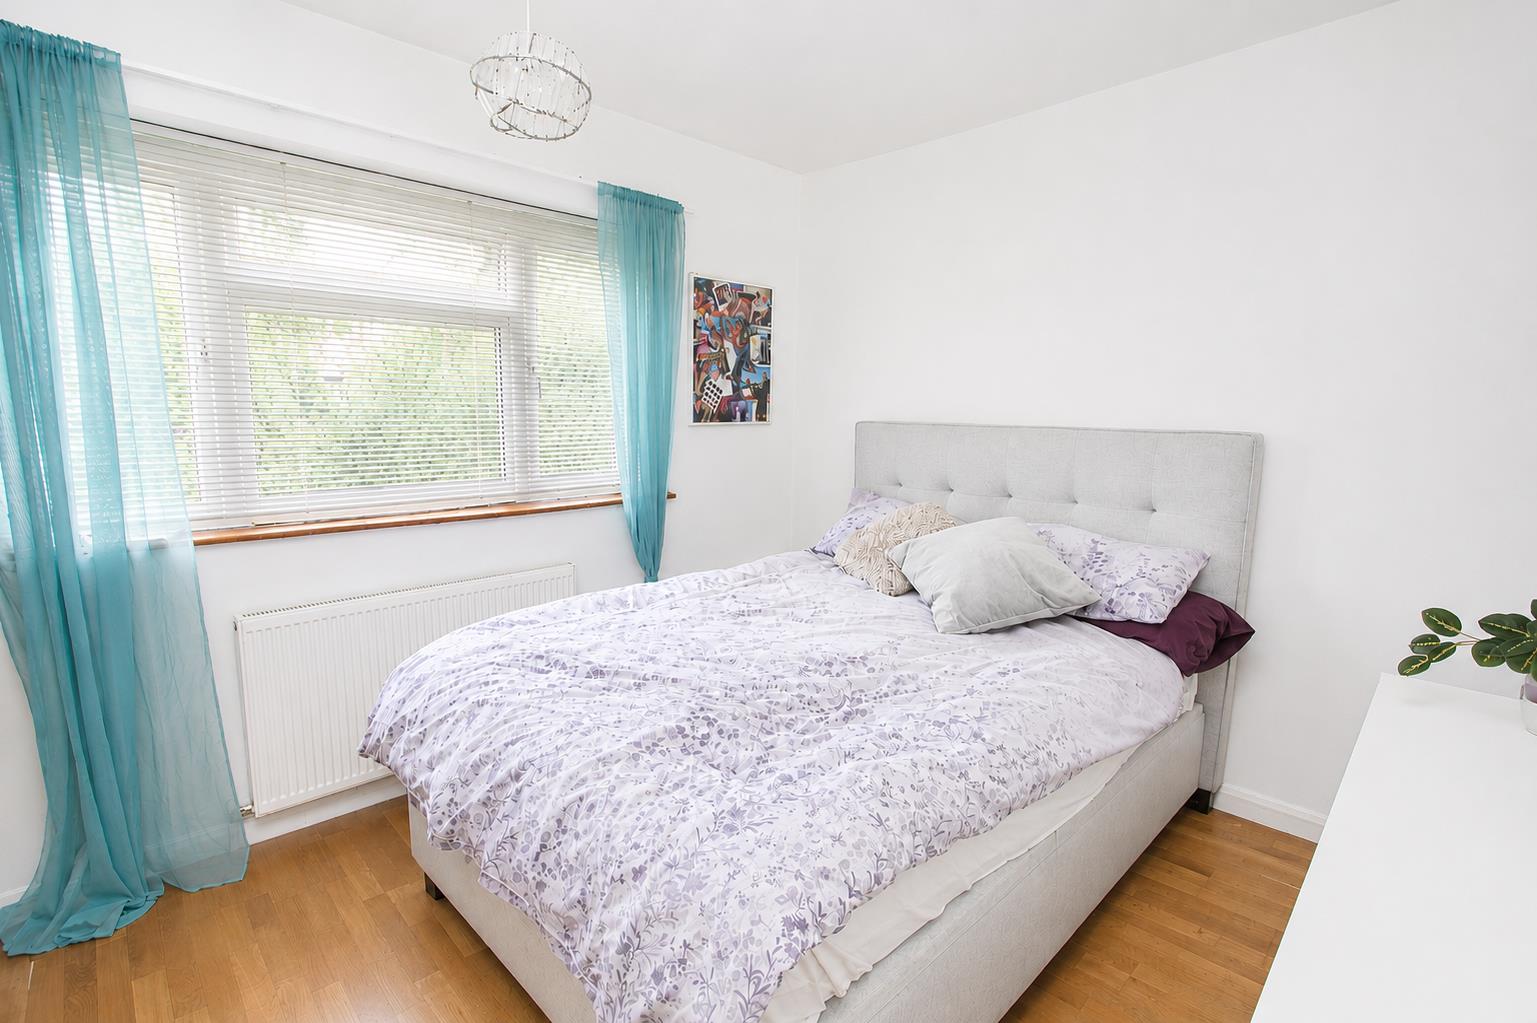
-
Bed1b
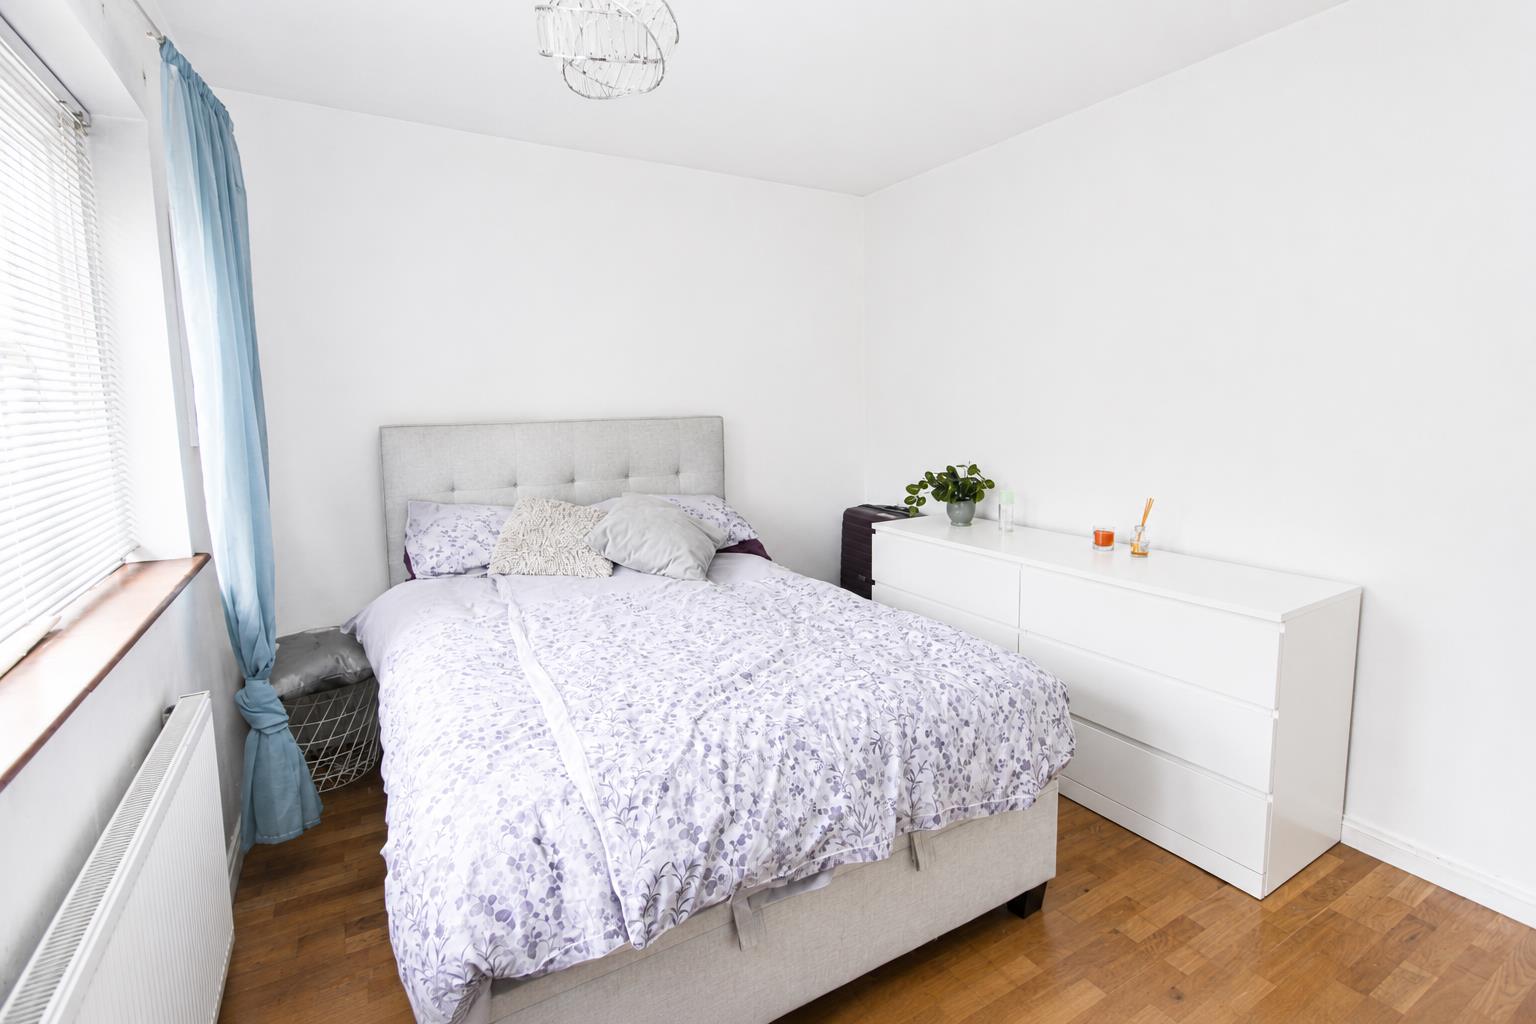
-
Bed2c
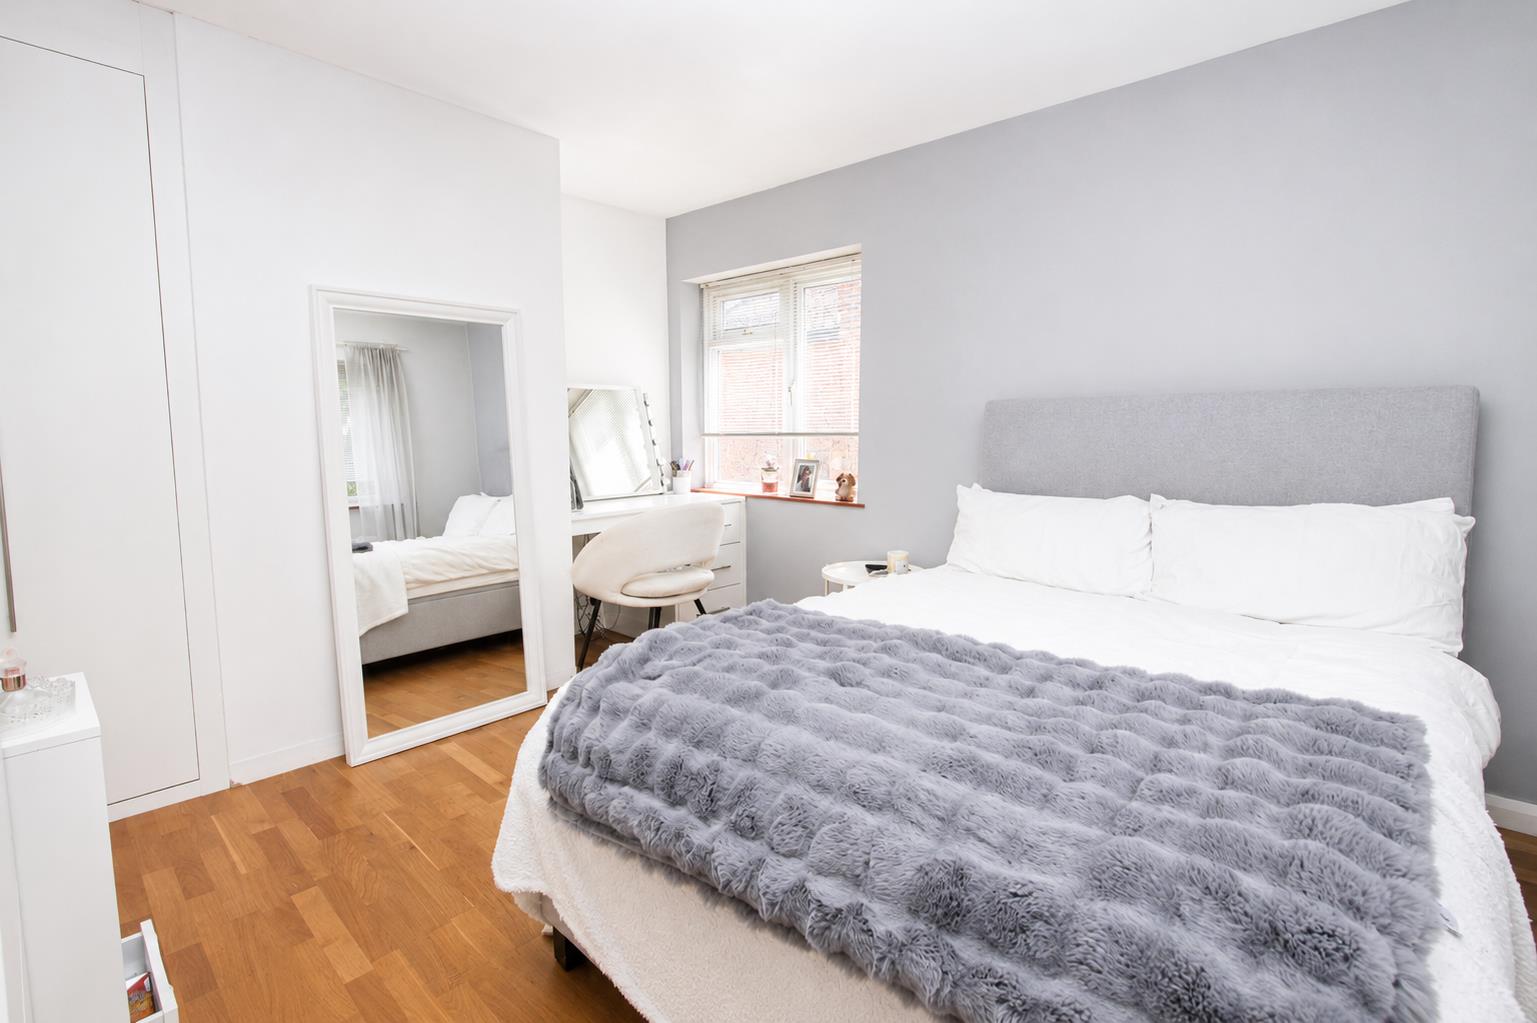
-
Bed2a
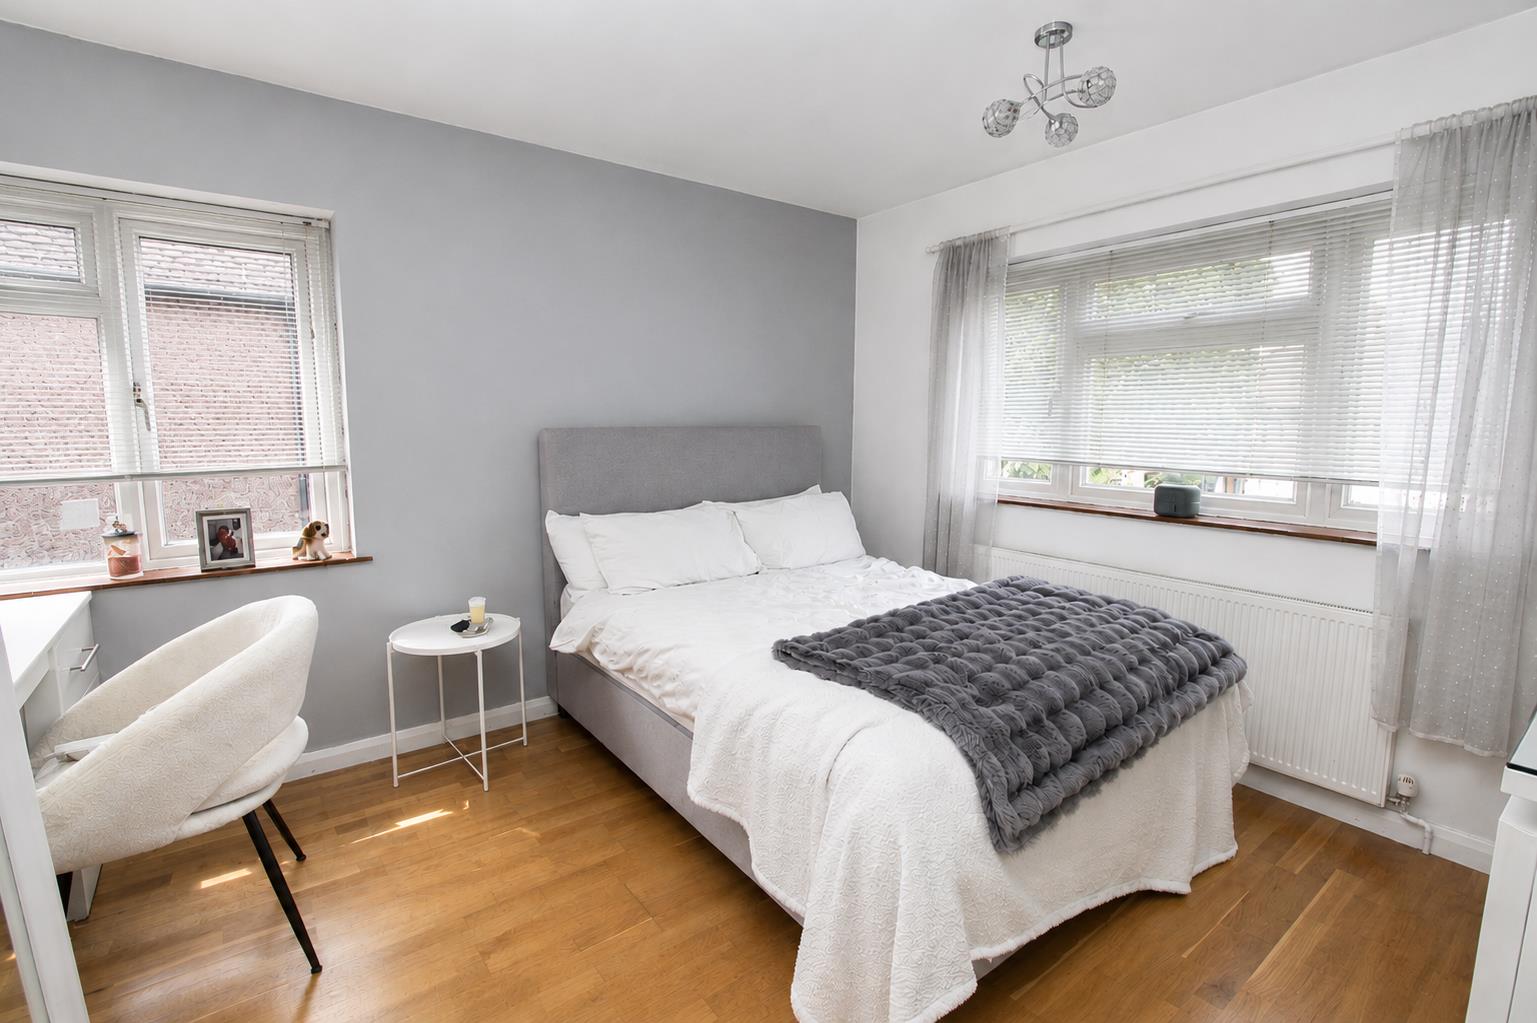
-
Bed2b
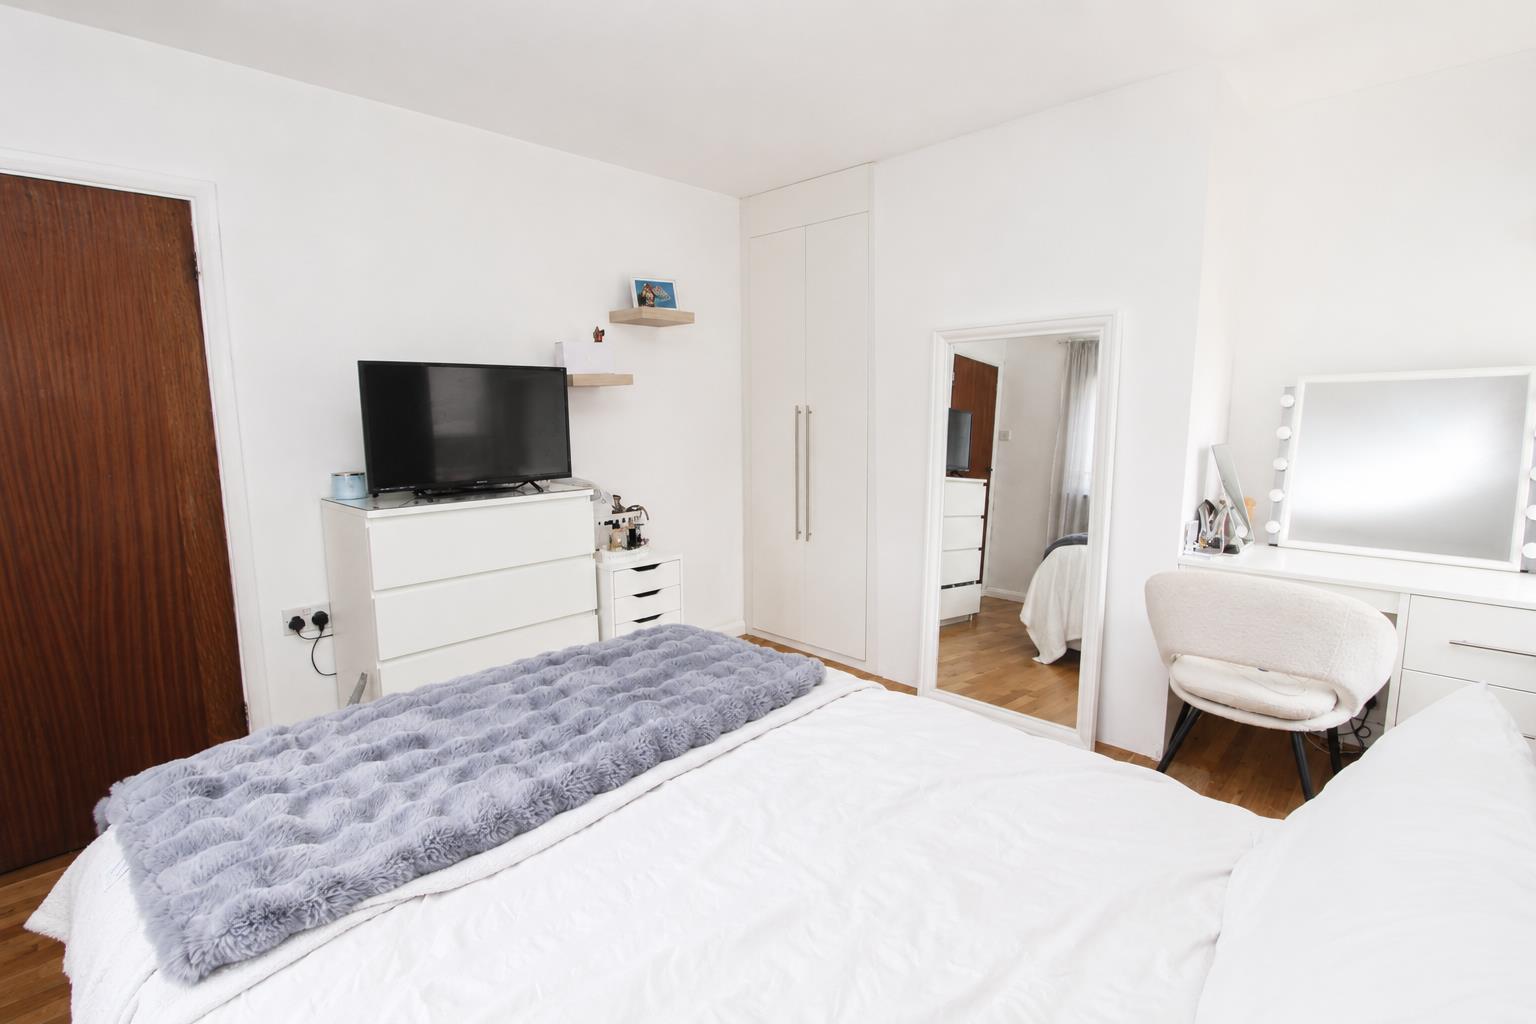
-
Bed3b
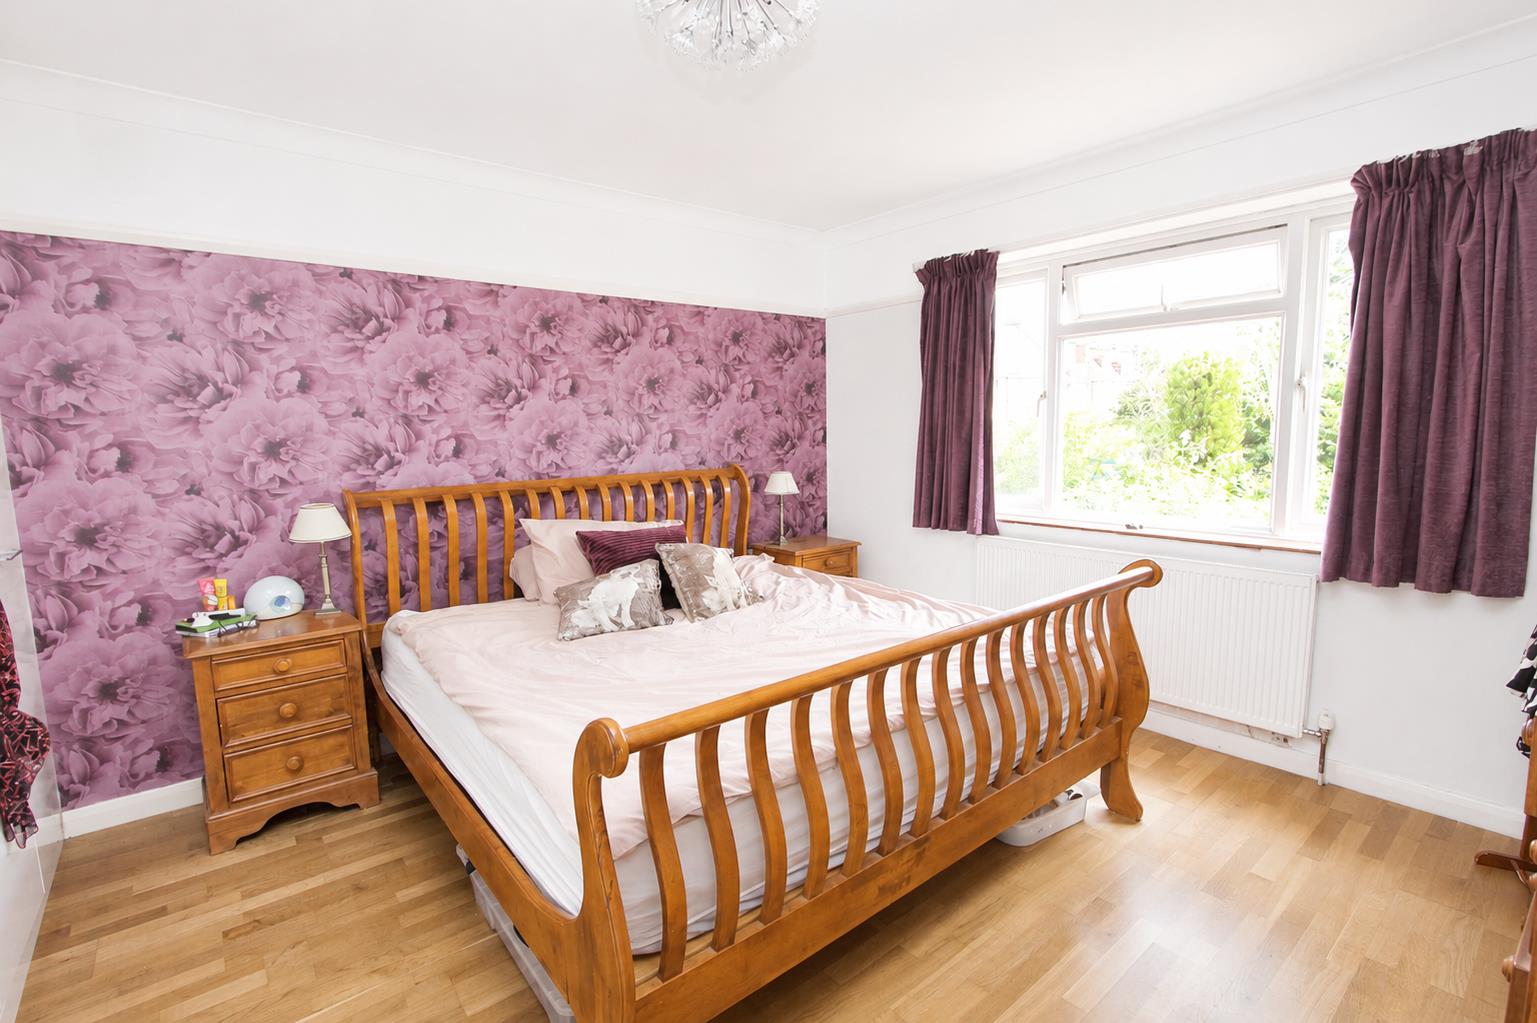
-
Bed3a
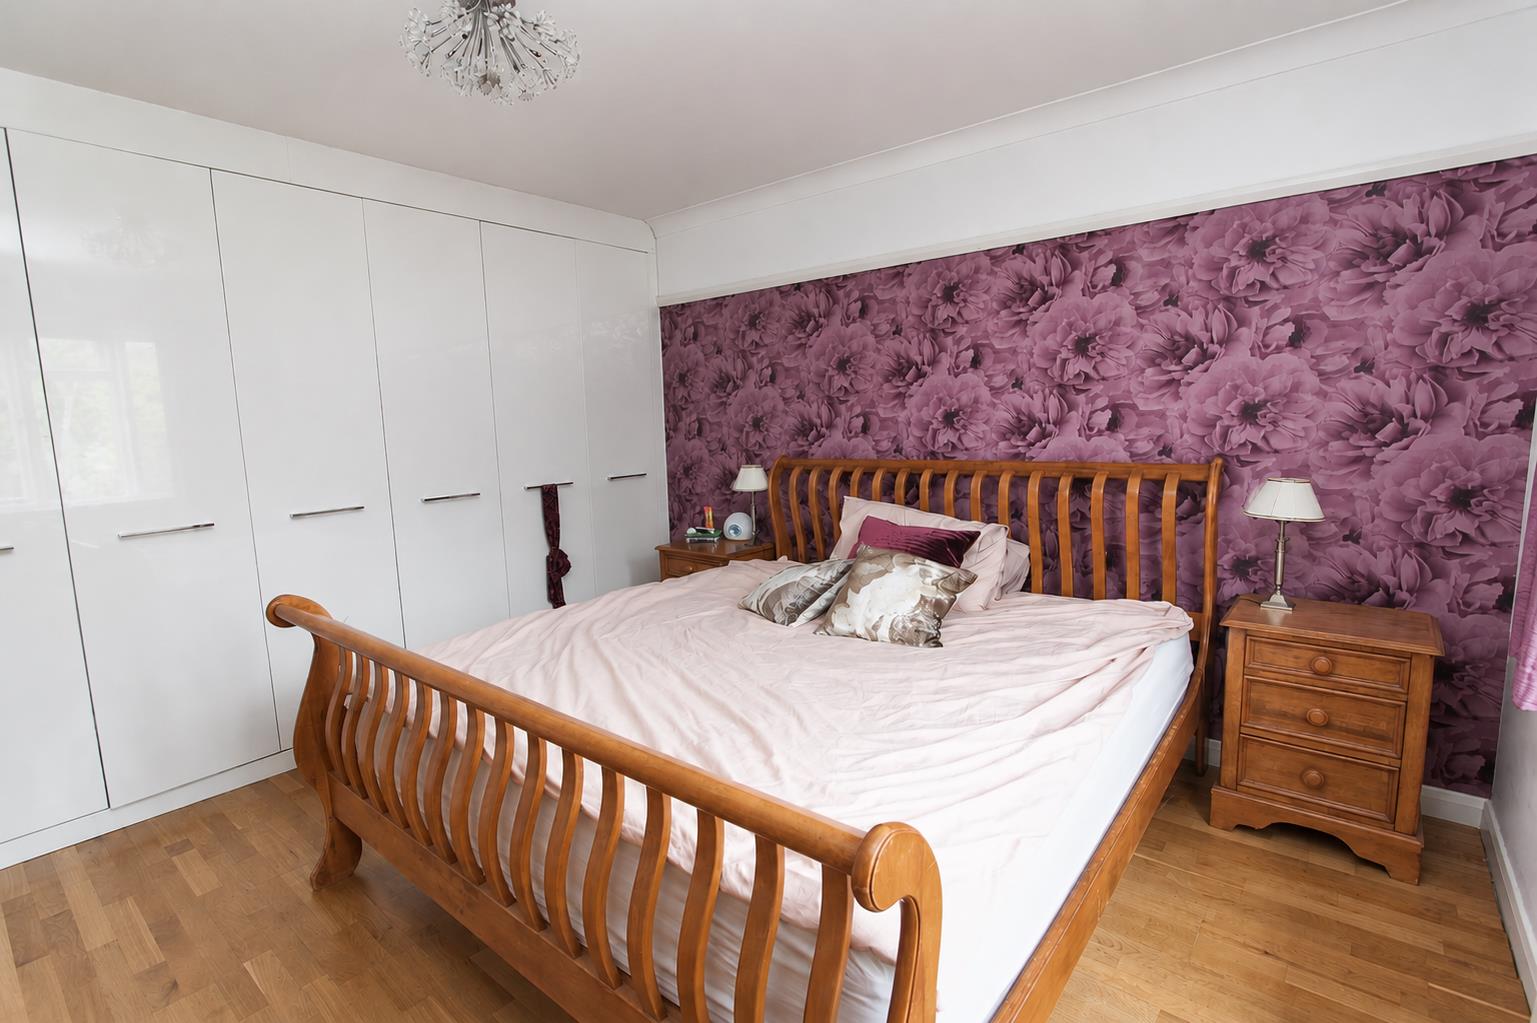
-
View
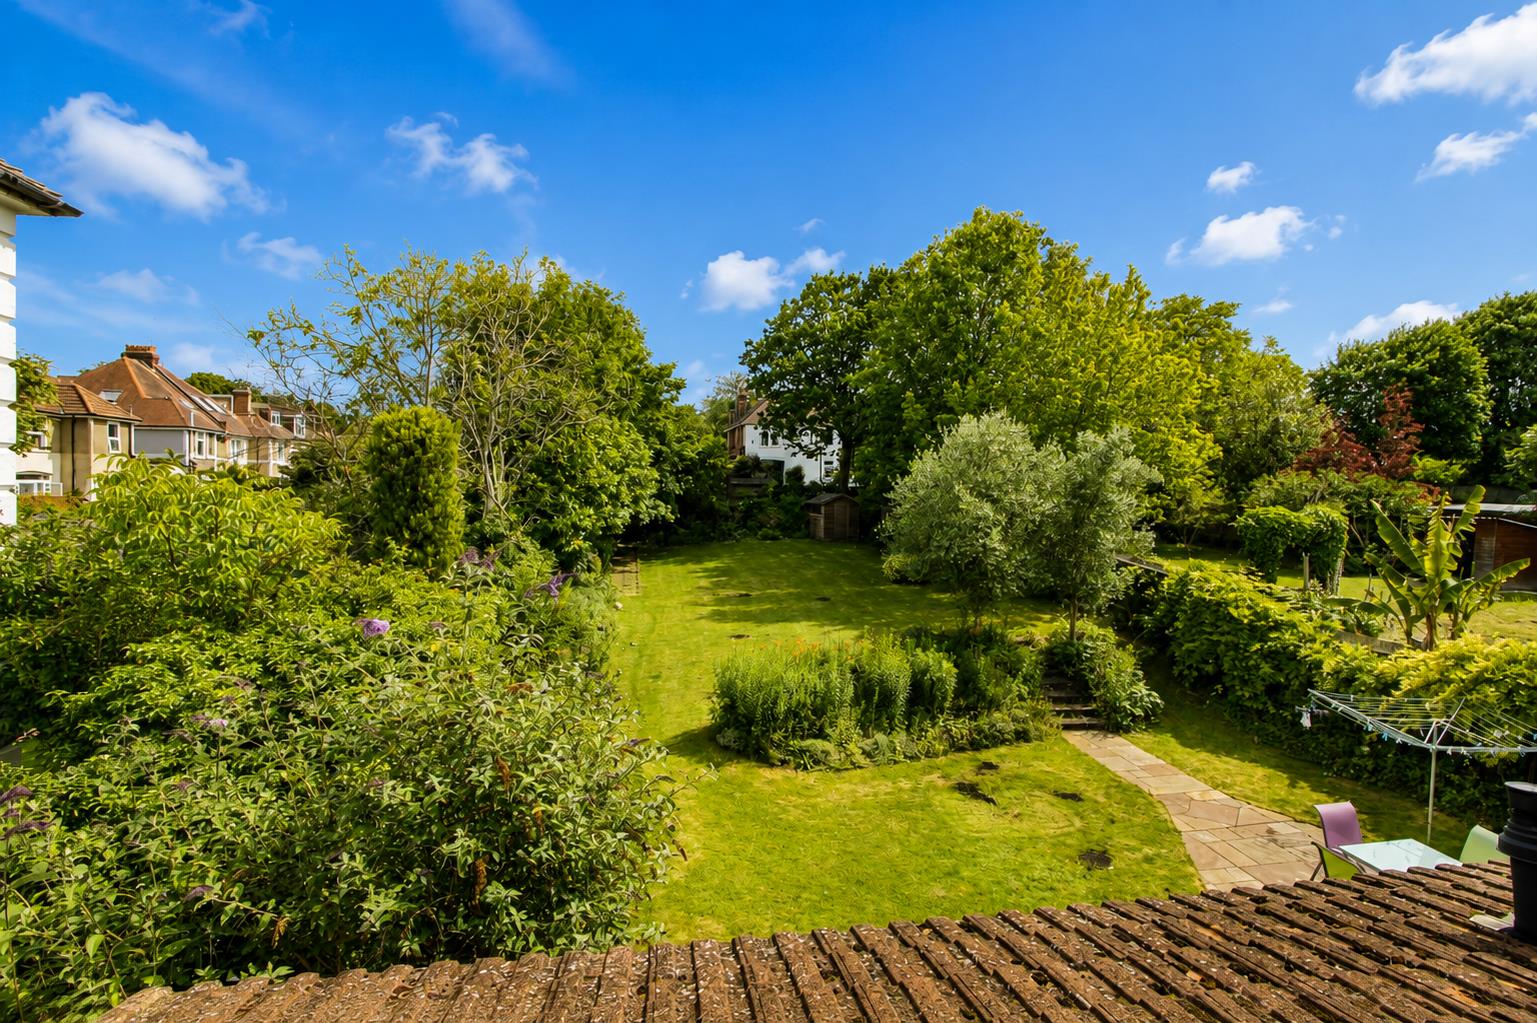
-
Bed4
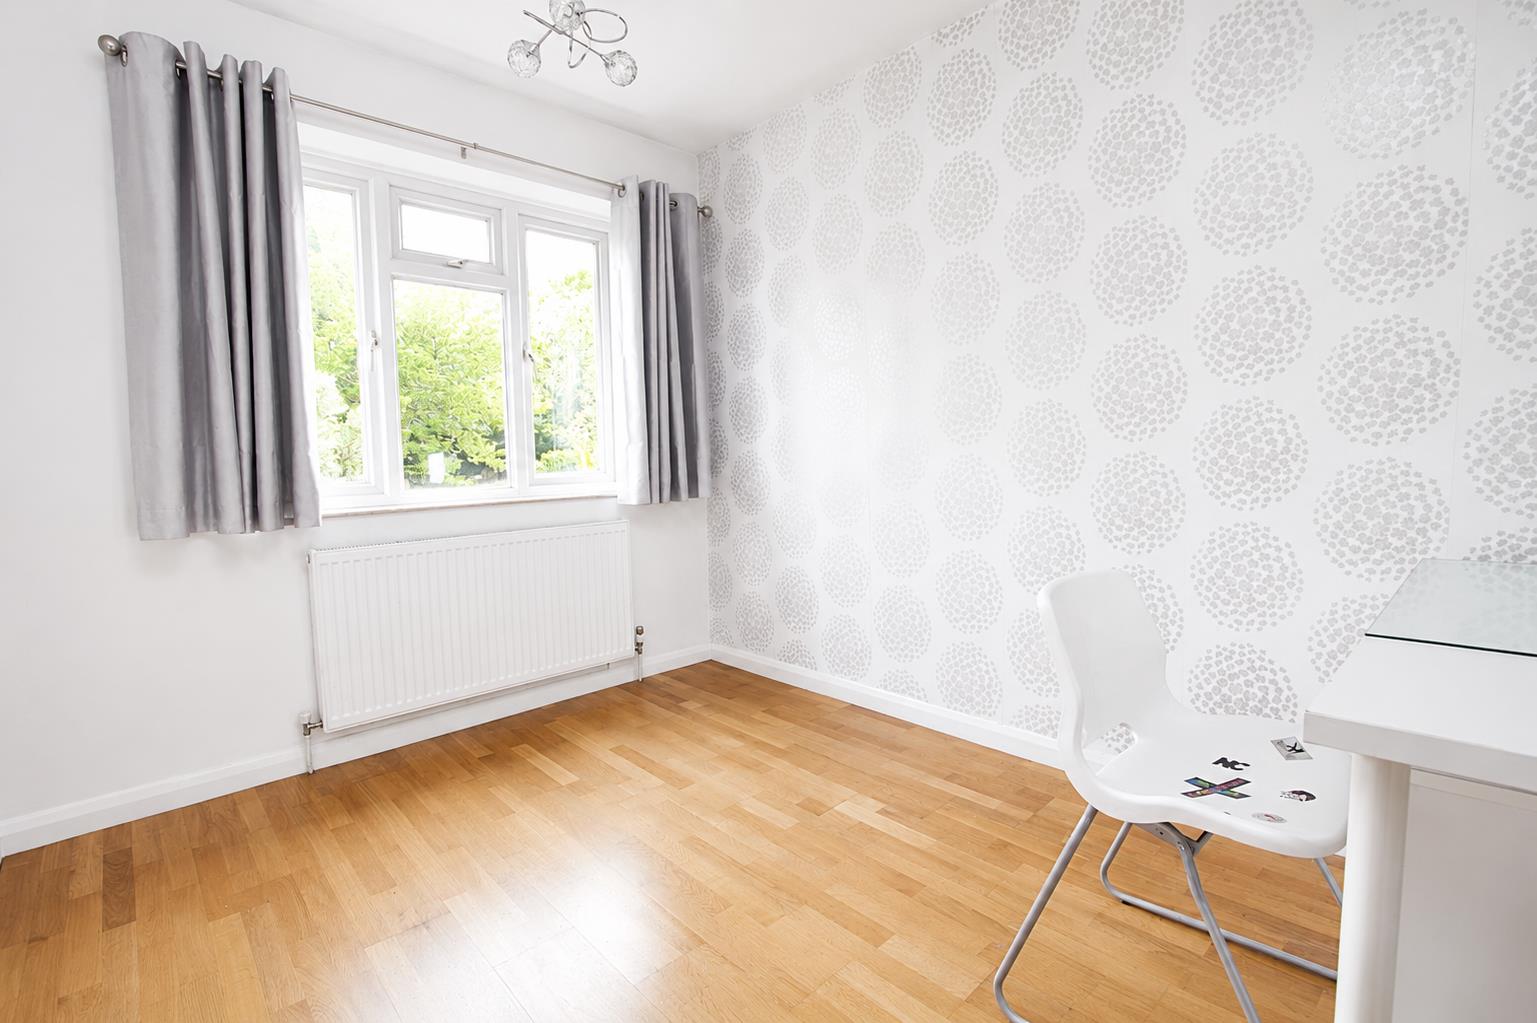
-
Bathroom2
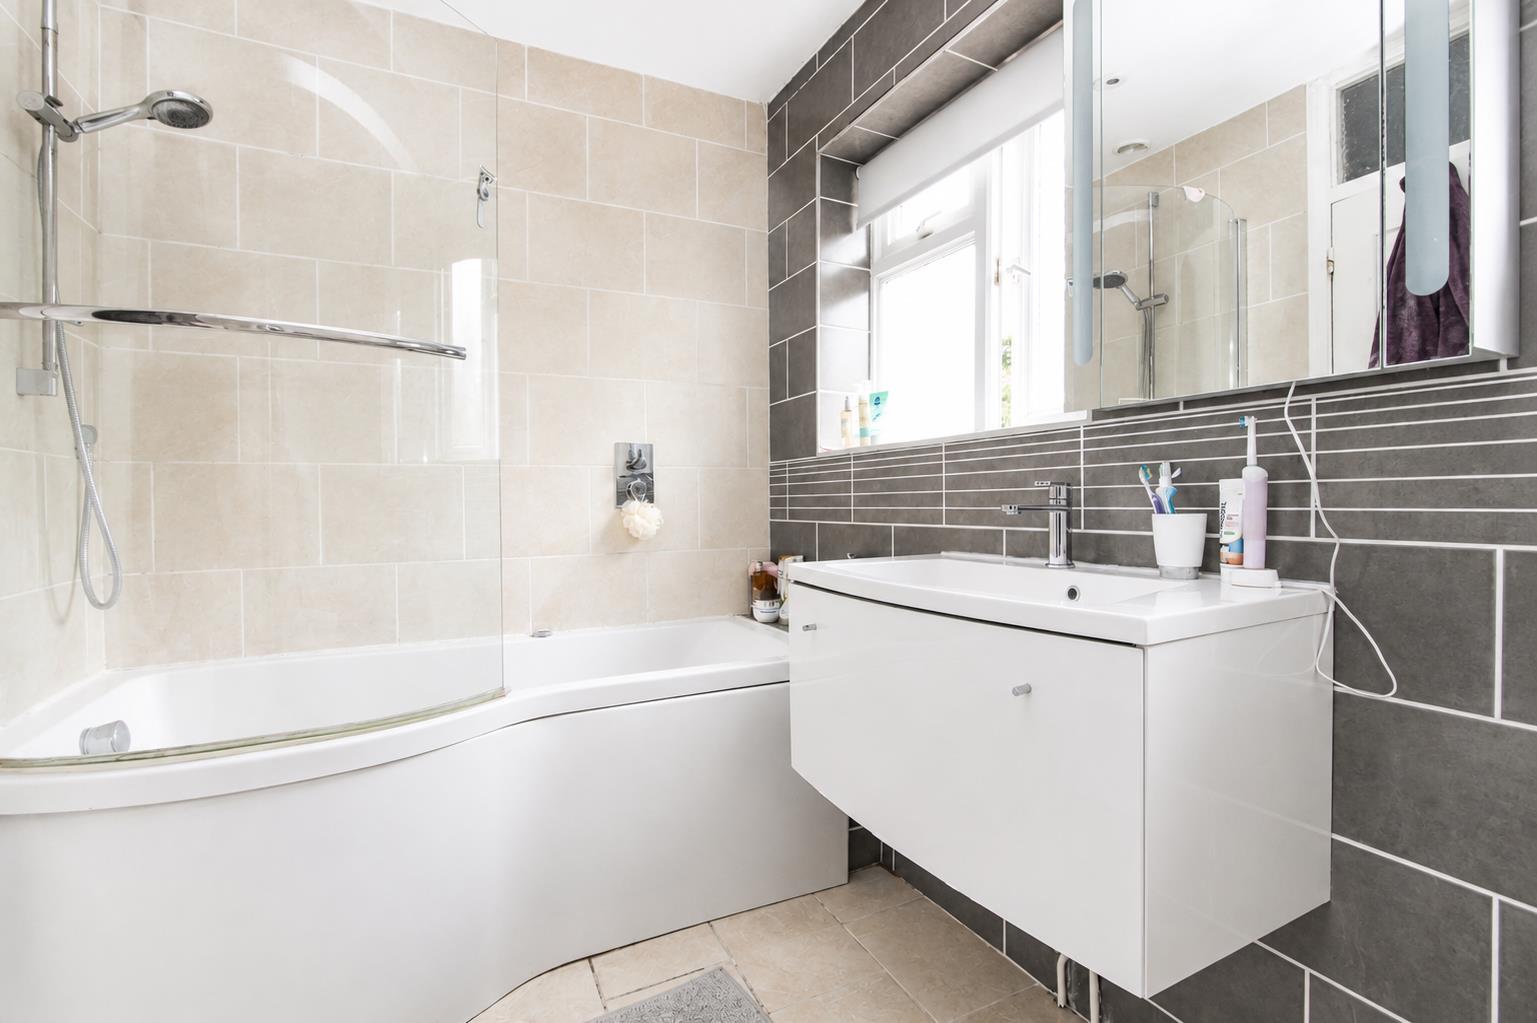
-
Bathroom1
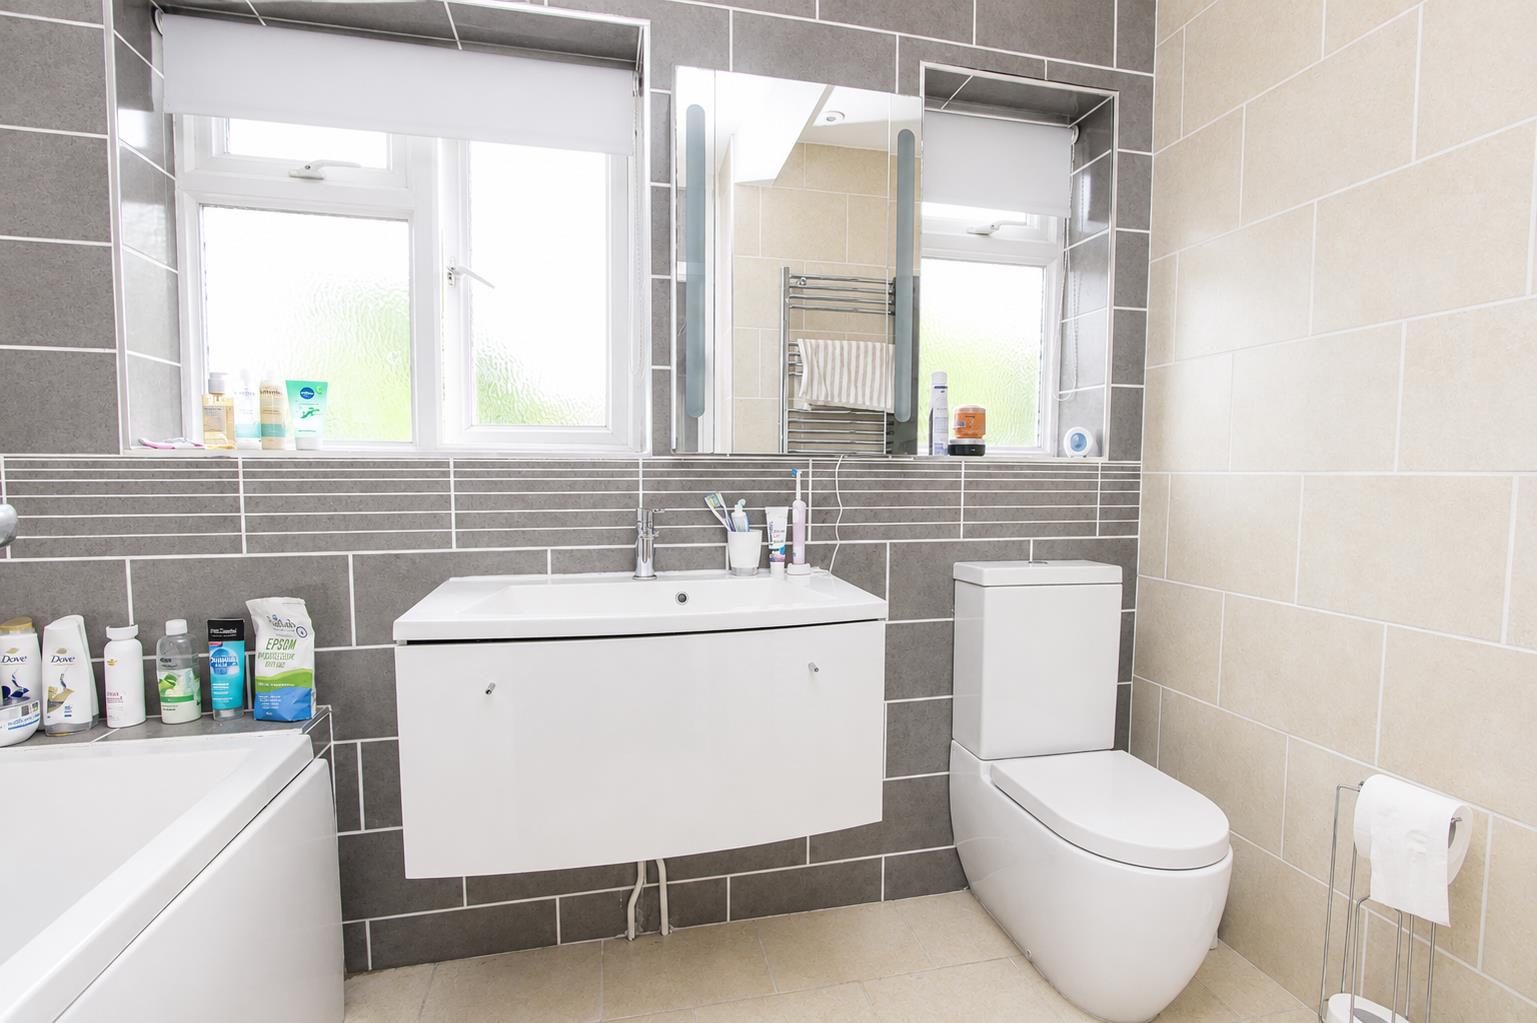
-
Garden4
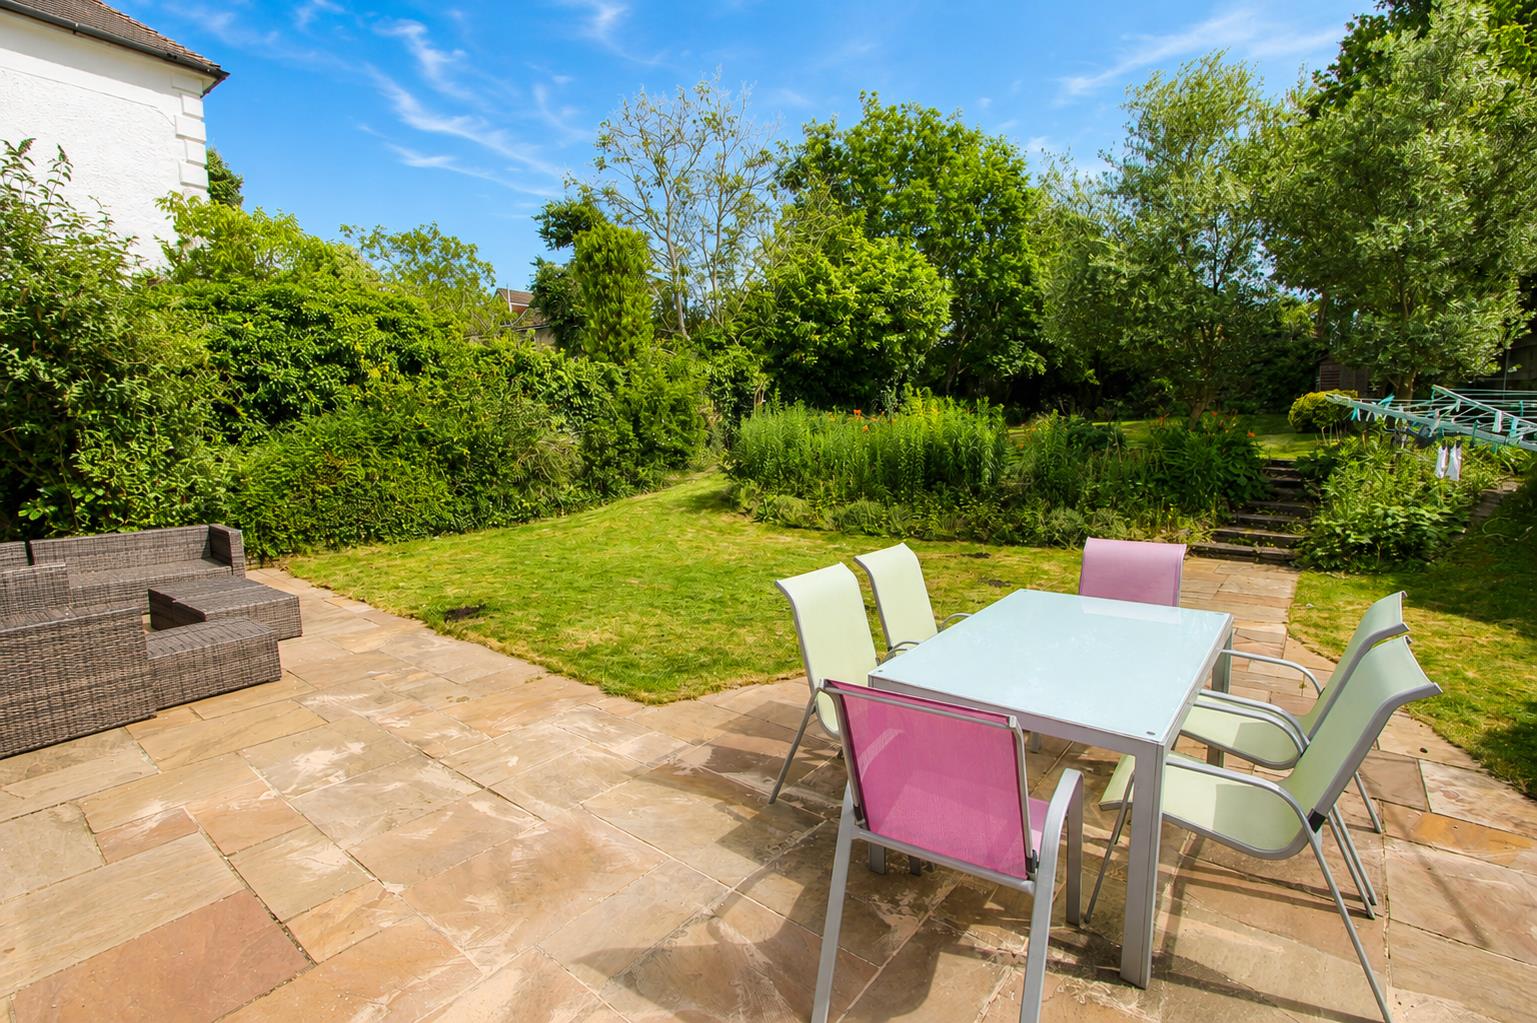
-
Garden3
-
Garden1
-
Garden2
-
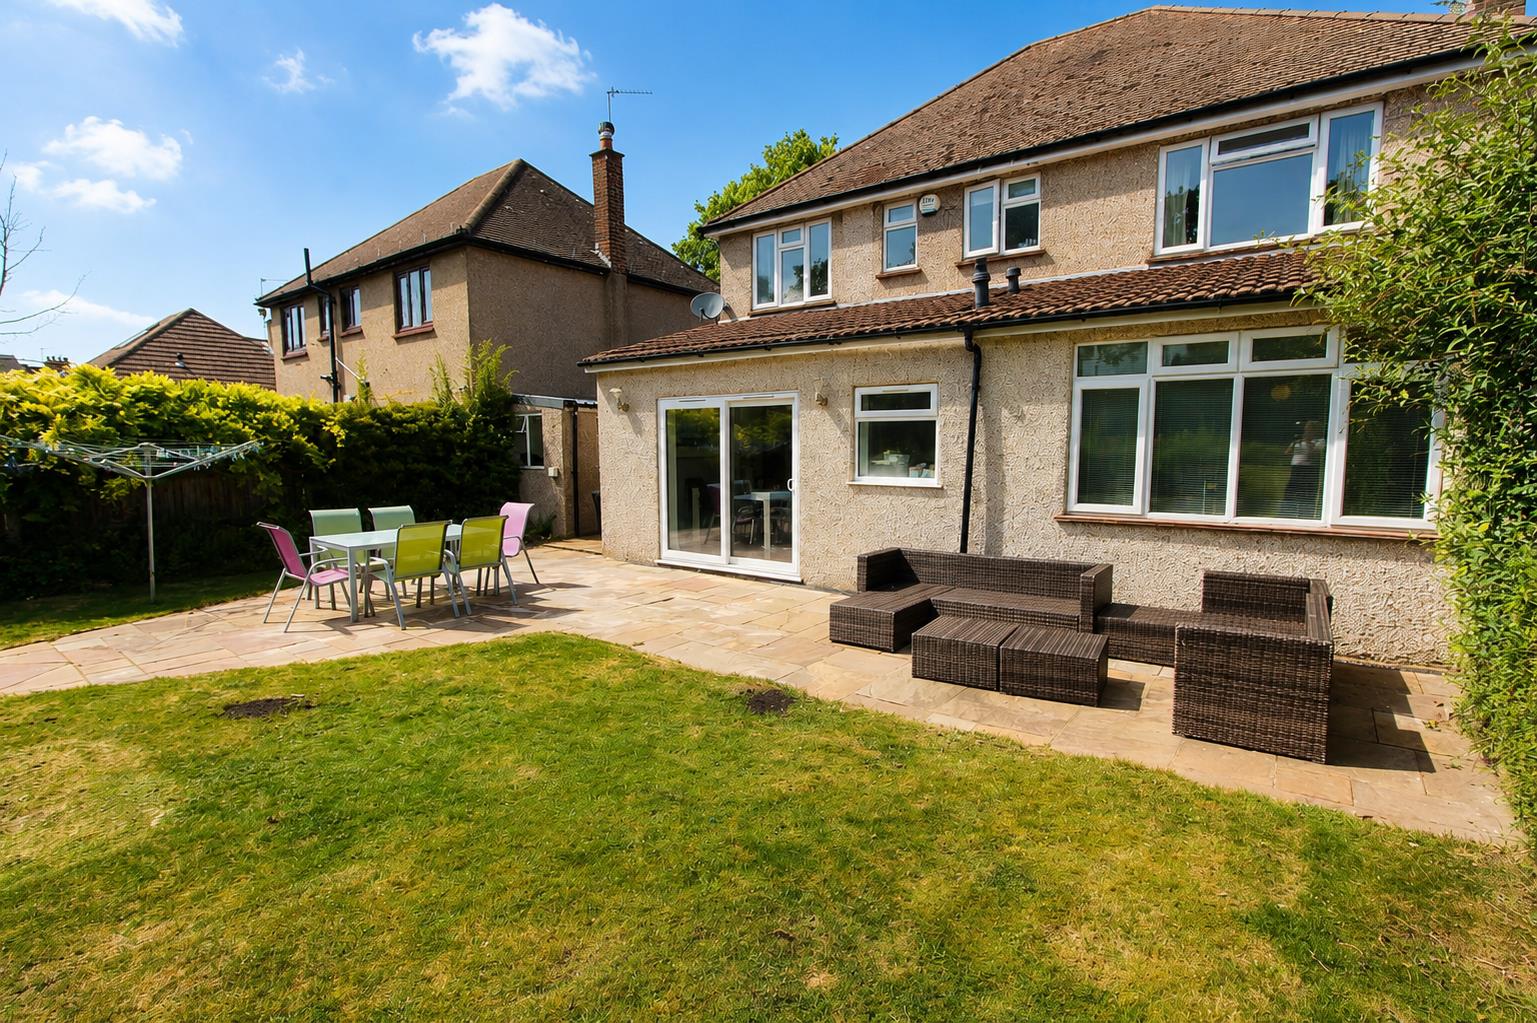
Rear2
-
Outbuilding
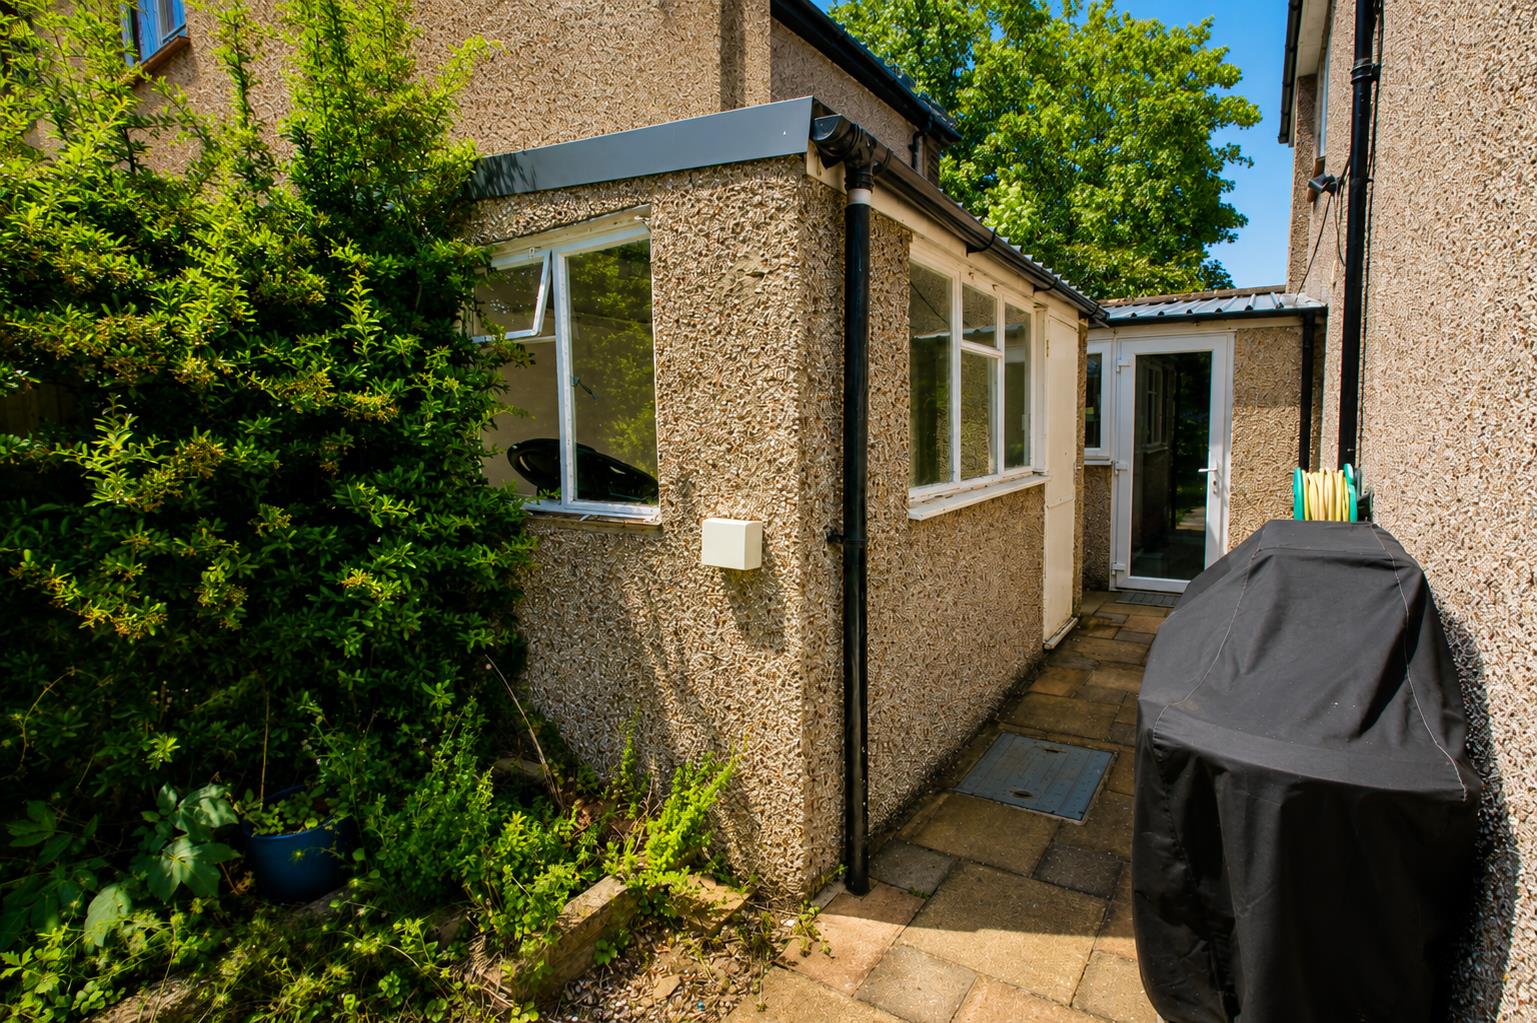
-
Rear3
Property Details
Nestled on the desirable Stanley Park Road in Wallington, this impressive detached house offers a perfect blend of modern living and family comfort. With four generously sized double bedrooms, this property is ideal for families seeking ample space. The home boasts three well-appointed reception rooms, providing versatile areas for relaxation, entertainment, or study.
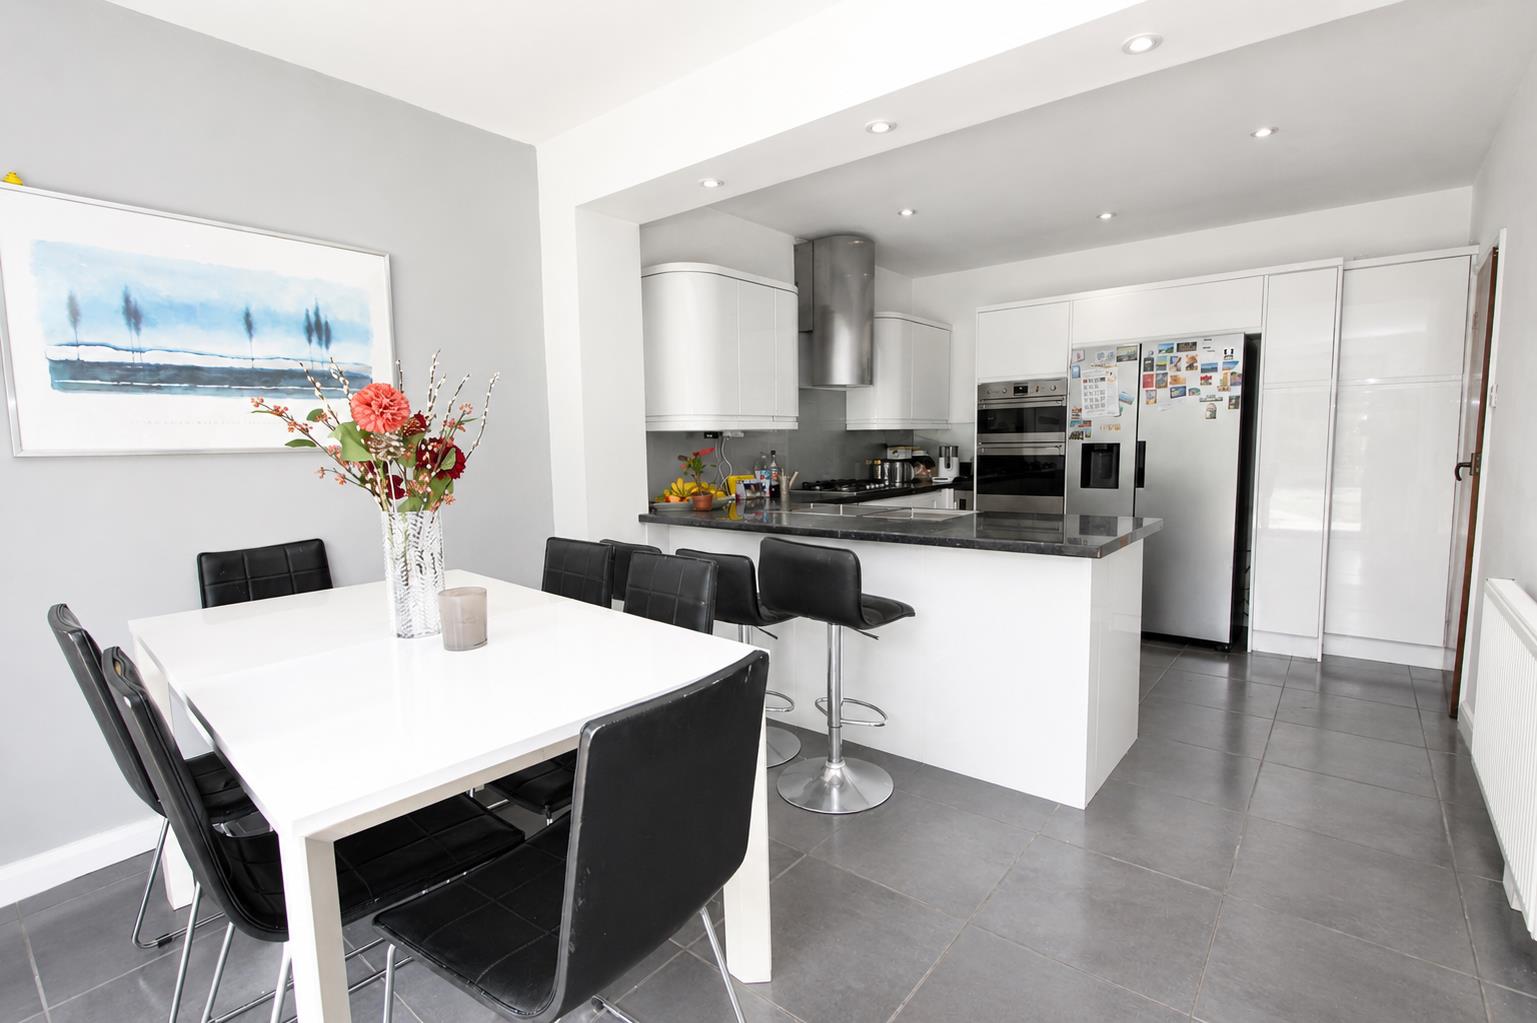
The heart of the home is the sociable kitchen breakfast room, which has been thoughtfully designed to create a bright and inviting atmosphere. Additionally, the property features two modern bathrooms, ensuring convenience for busy households.
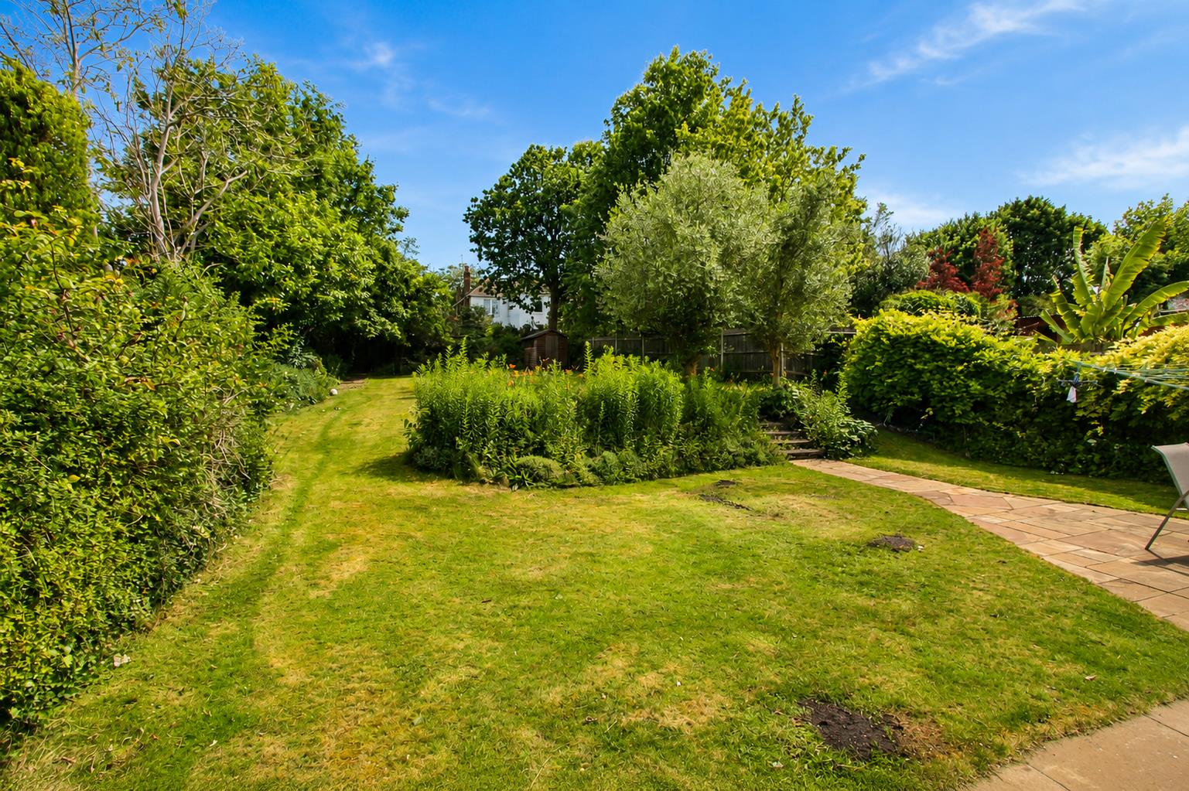
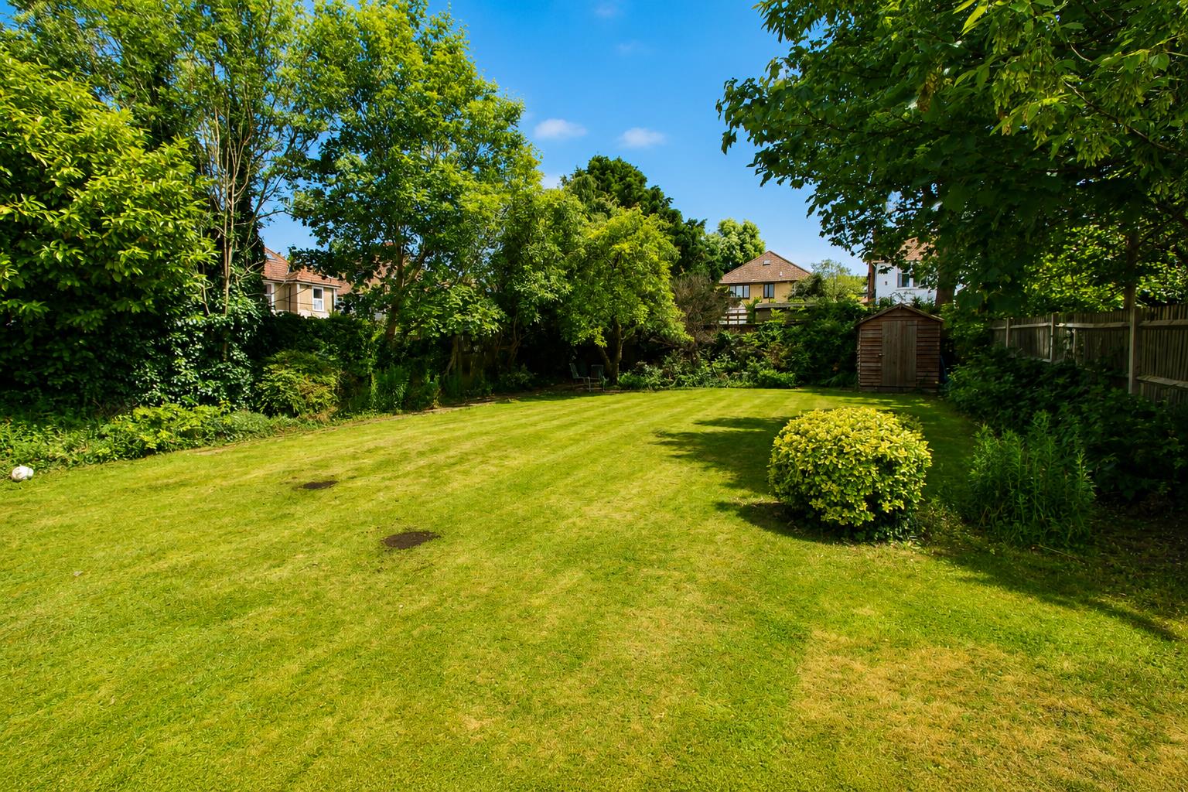
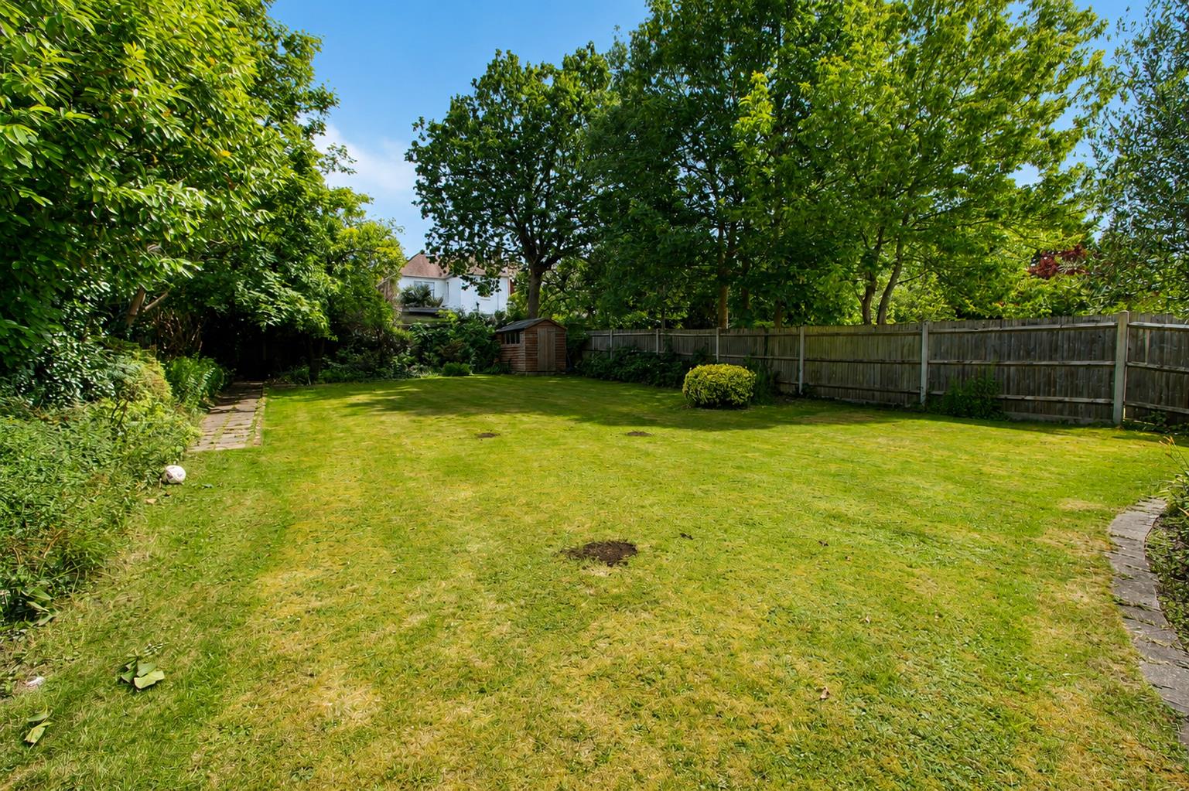
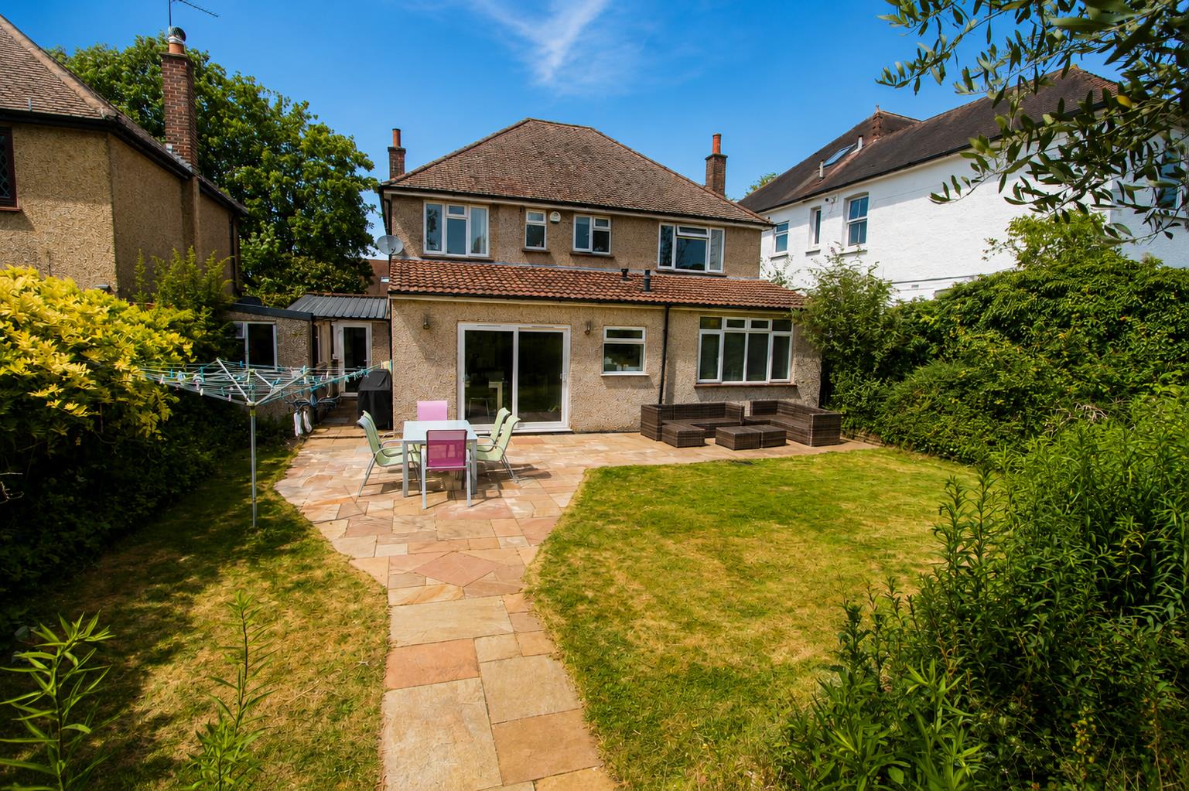
Outside, you will find a lovely large south-facing garden, perfect for enjoying sunny days and outdoor activities. The front of the property is equally impressive, with a spacious driveway that accommodates parking for several vehicles, offering ease and accessibility.
Located in a prime area, this home is conveniently close to local shops, excellent transport links, and reputable schools, making it an ideal choice for families. With its modern interior and spacious layout, this property is a wonderful opportunity for those looking to settle in a vibrant community. Don't miss the chance to make this delightful house your new home.
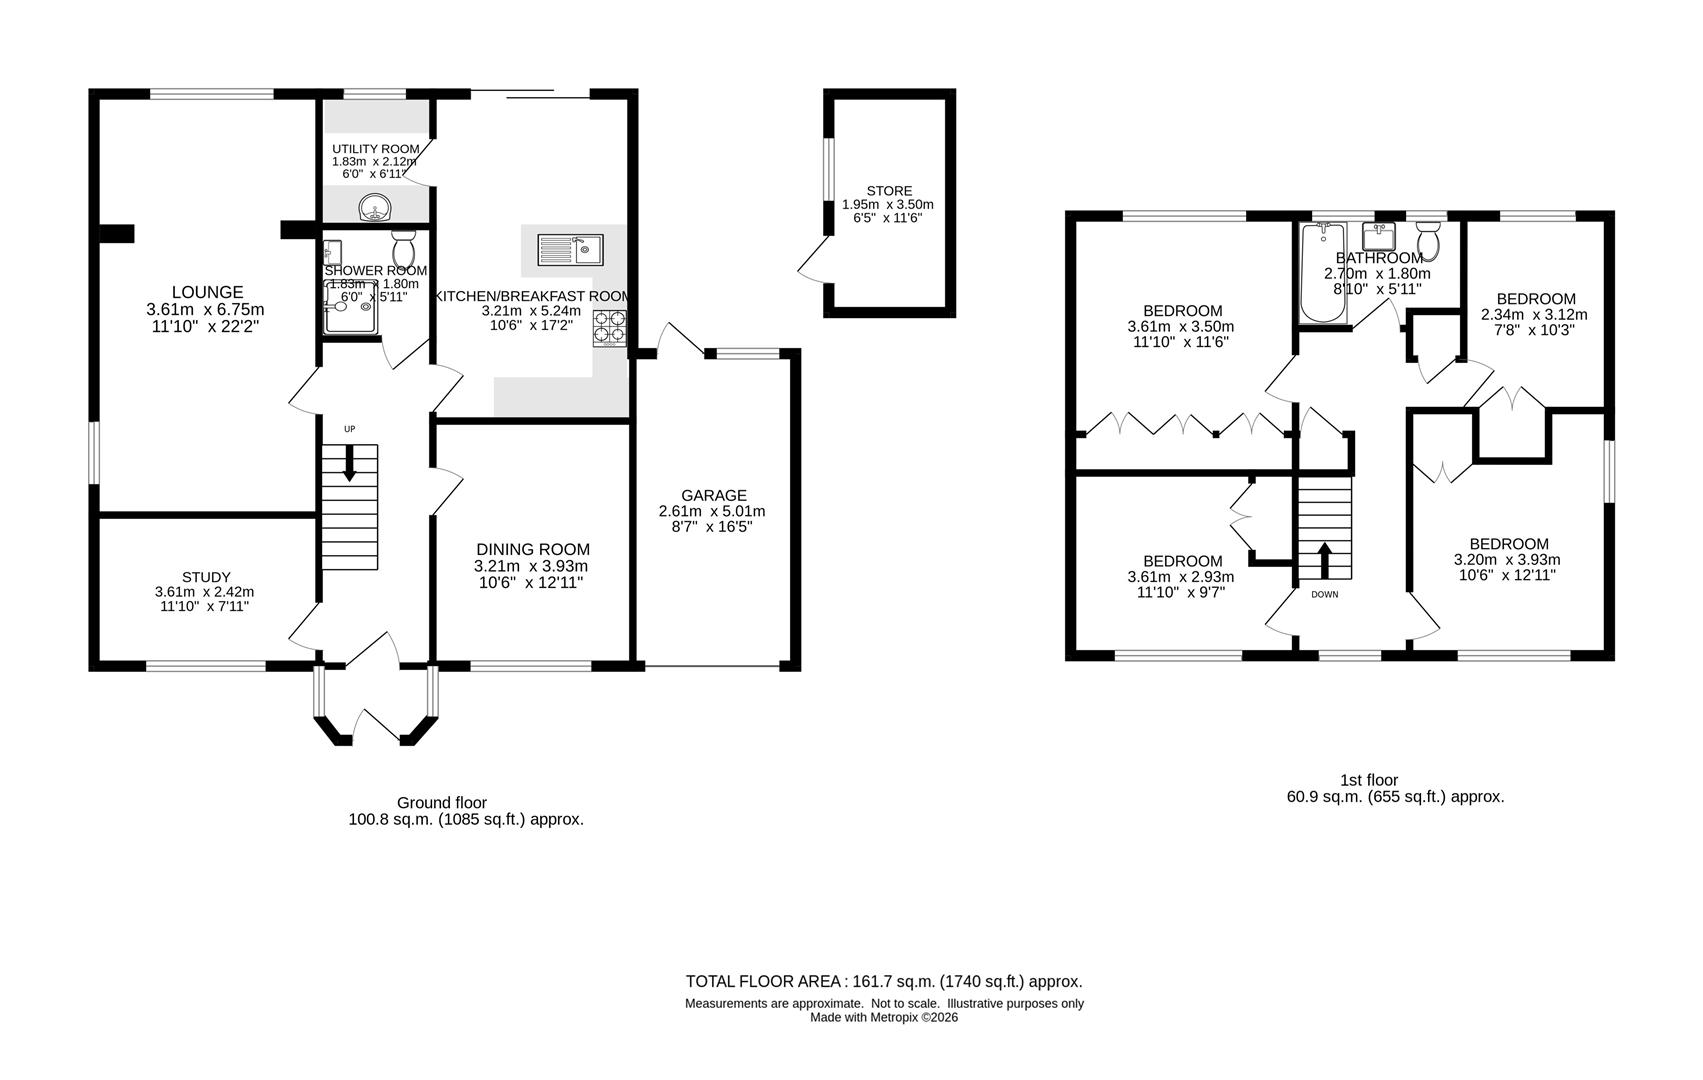
Floorplans
Click image to enlarge:
Property Links
Rooms
AccommodationEntrance Porch with double glazed UPVC door and windows.
Hallway
Under stairs storage cupboard, wood parquet flooring
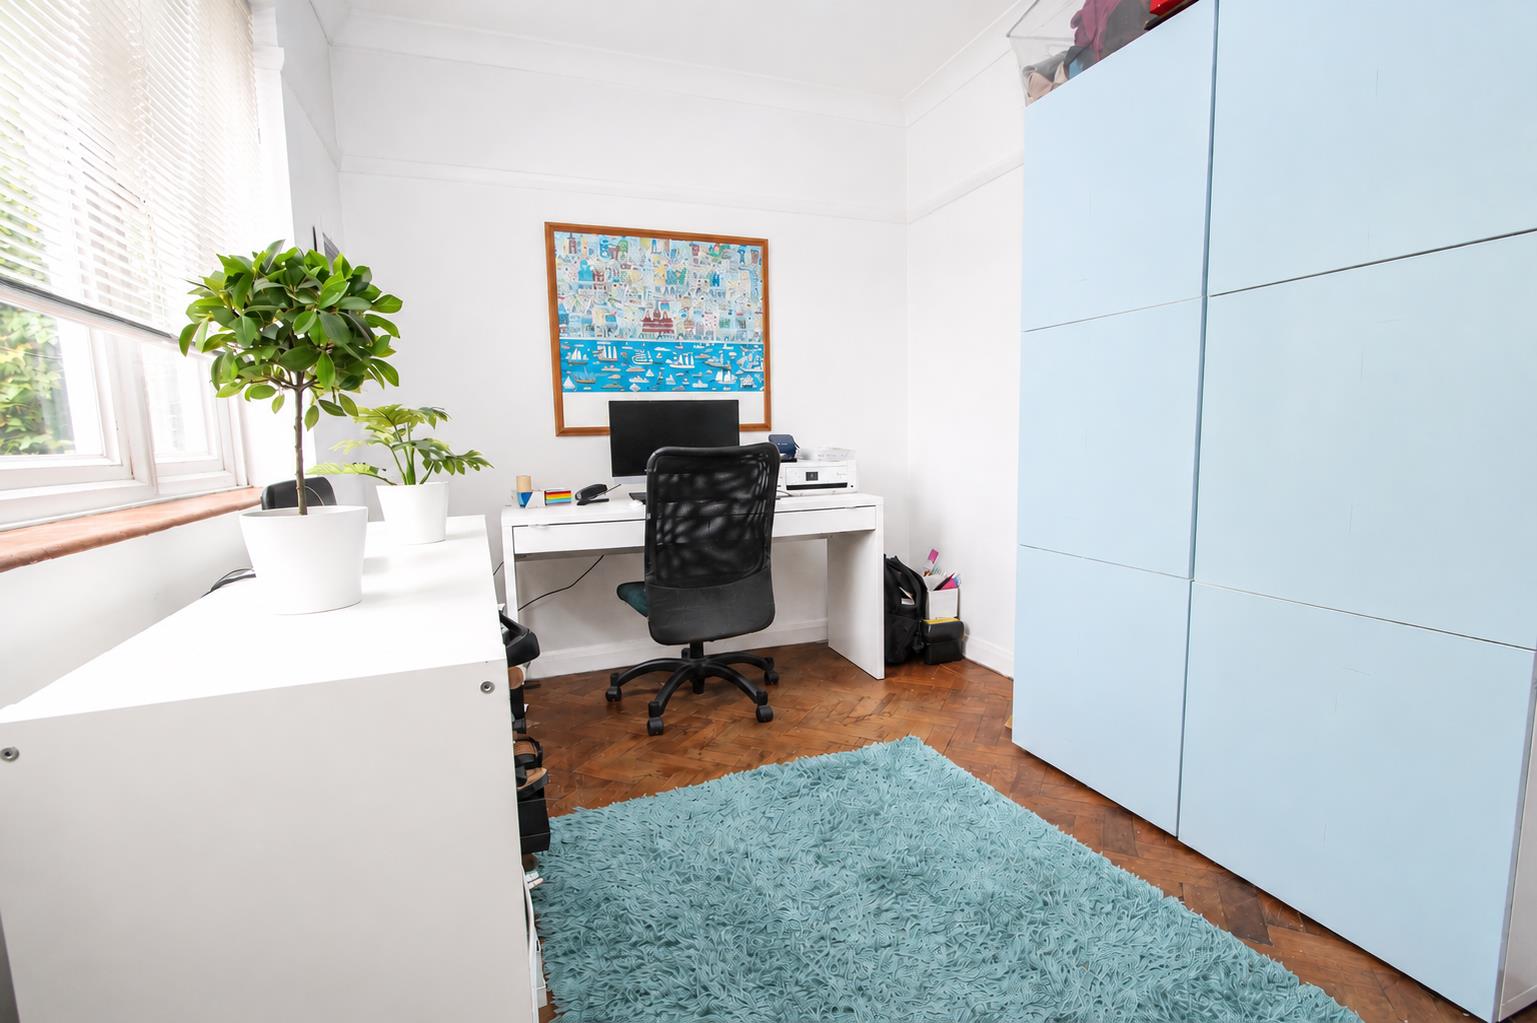
Study Room
Wood parquet flooring, double glazed window to front aspect, radiator.
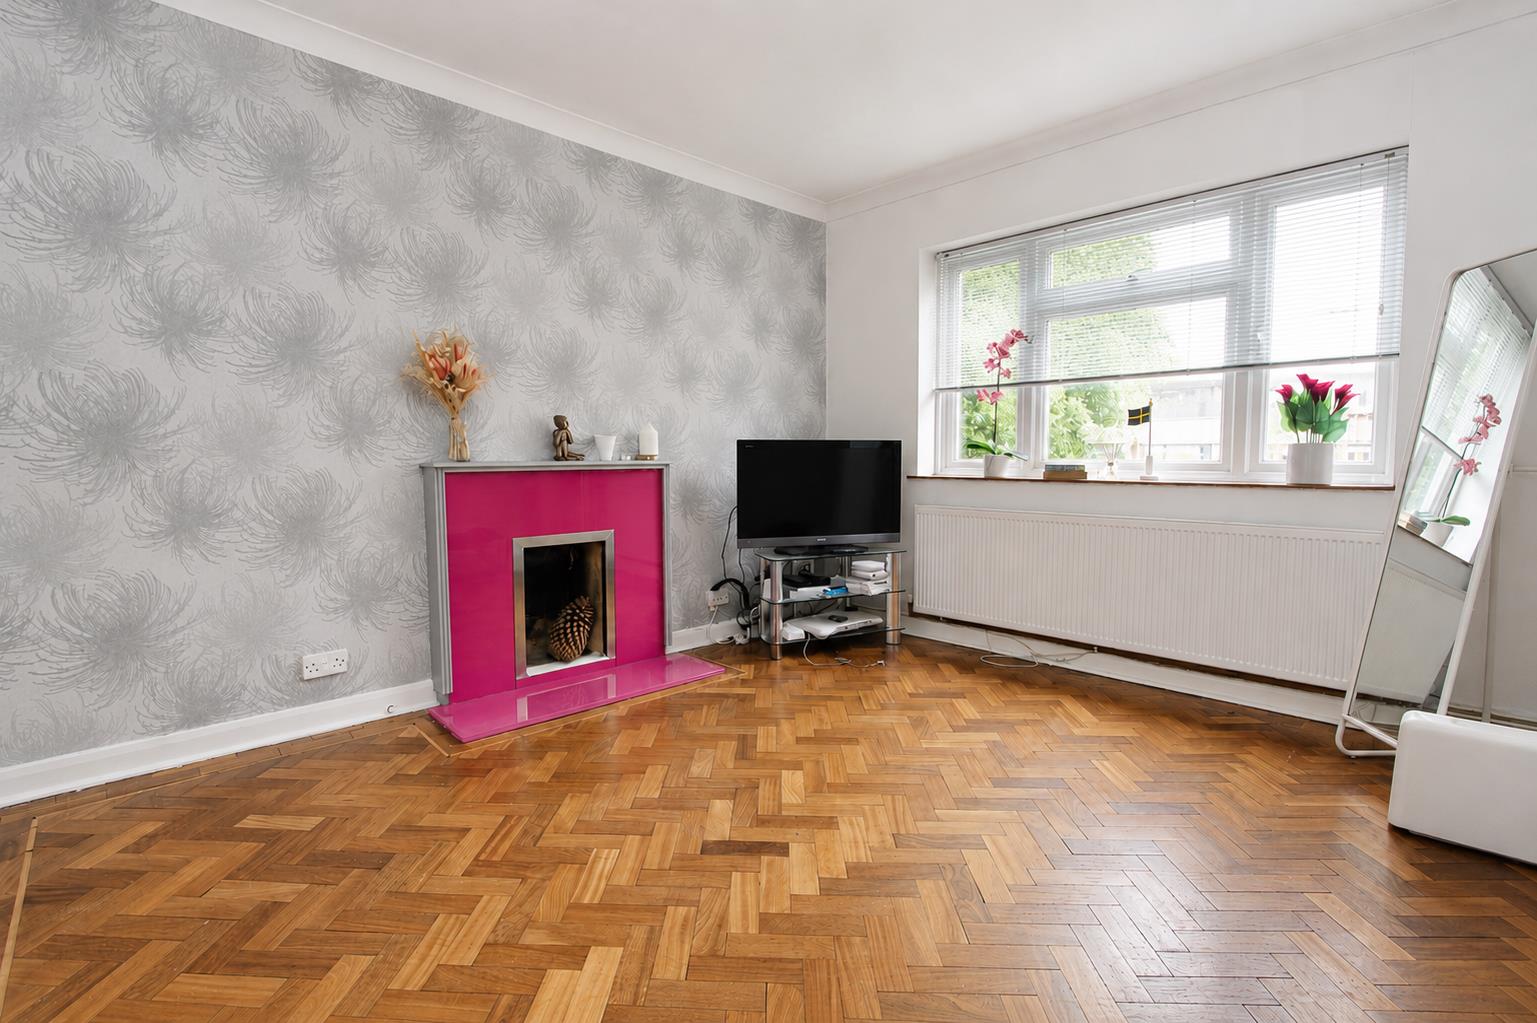
Reception Room
Wood parquet flooring, radiator, double glazed window to front aspect.
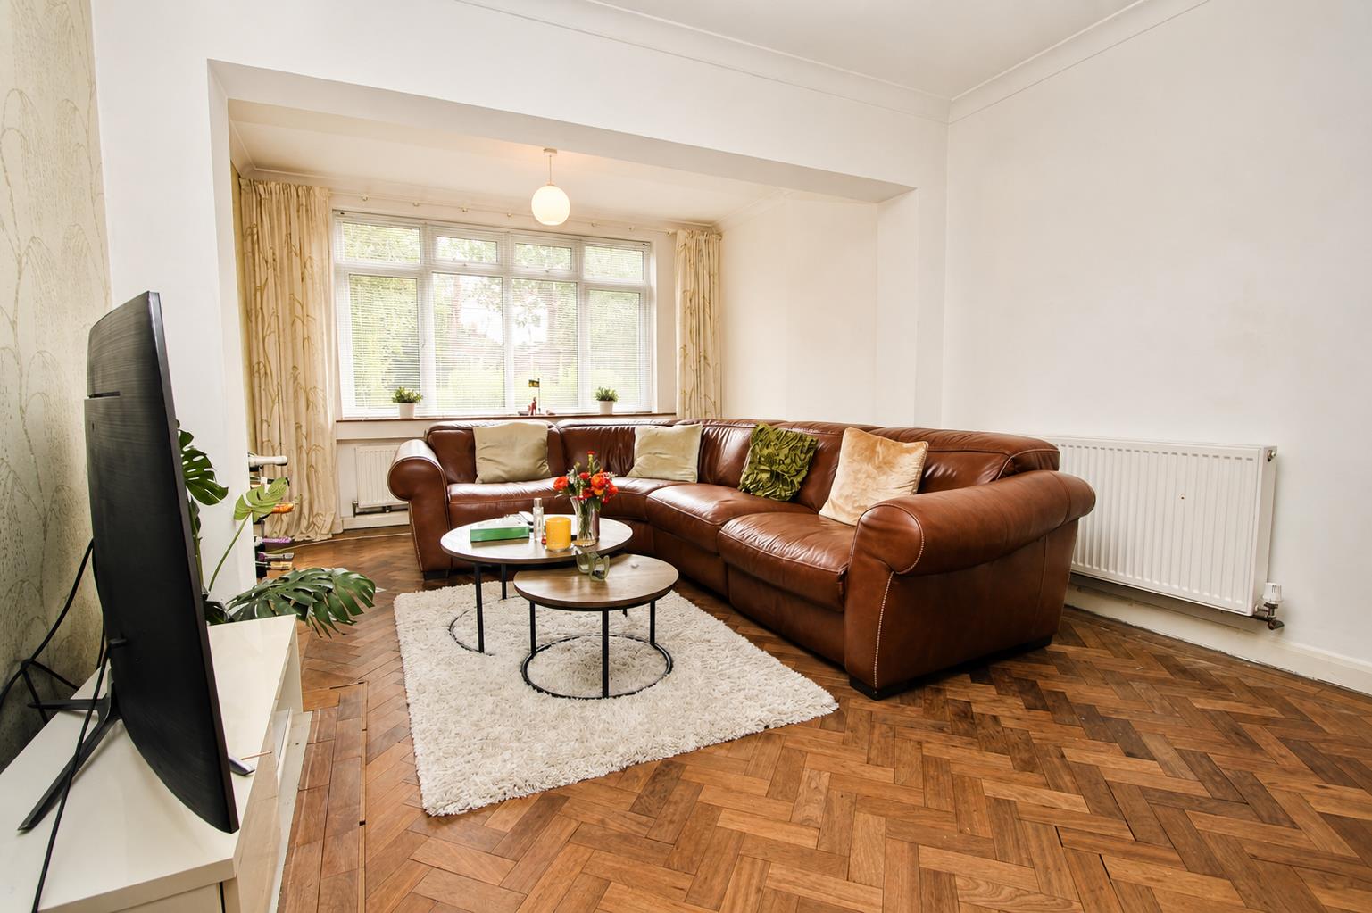
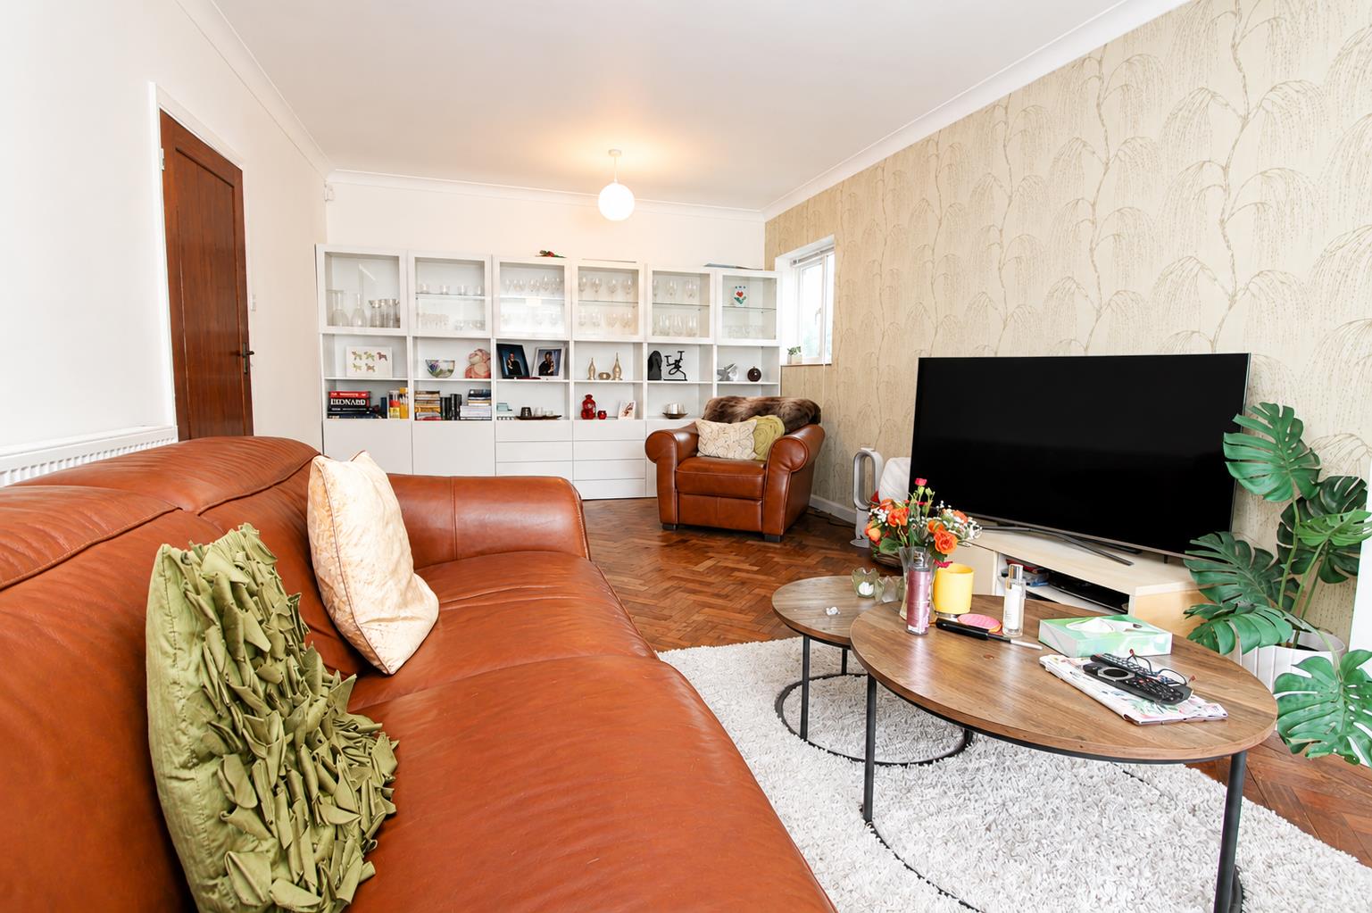
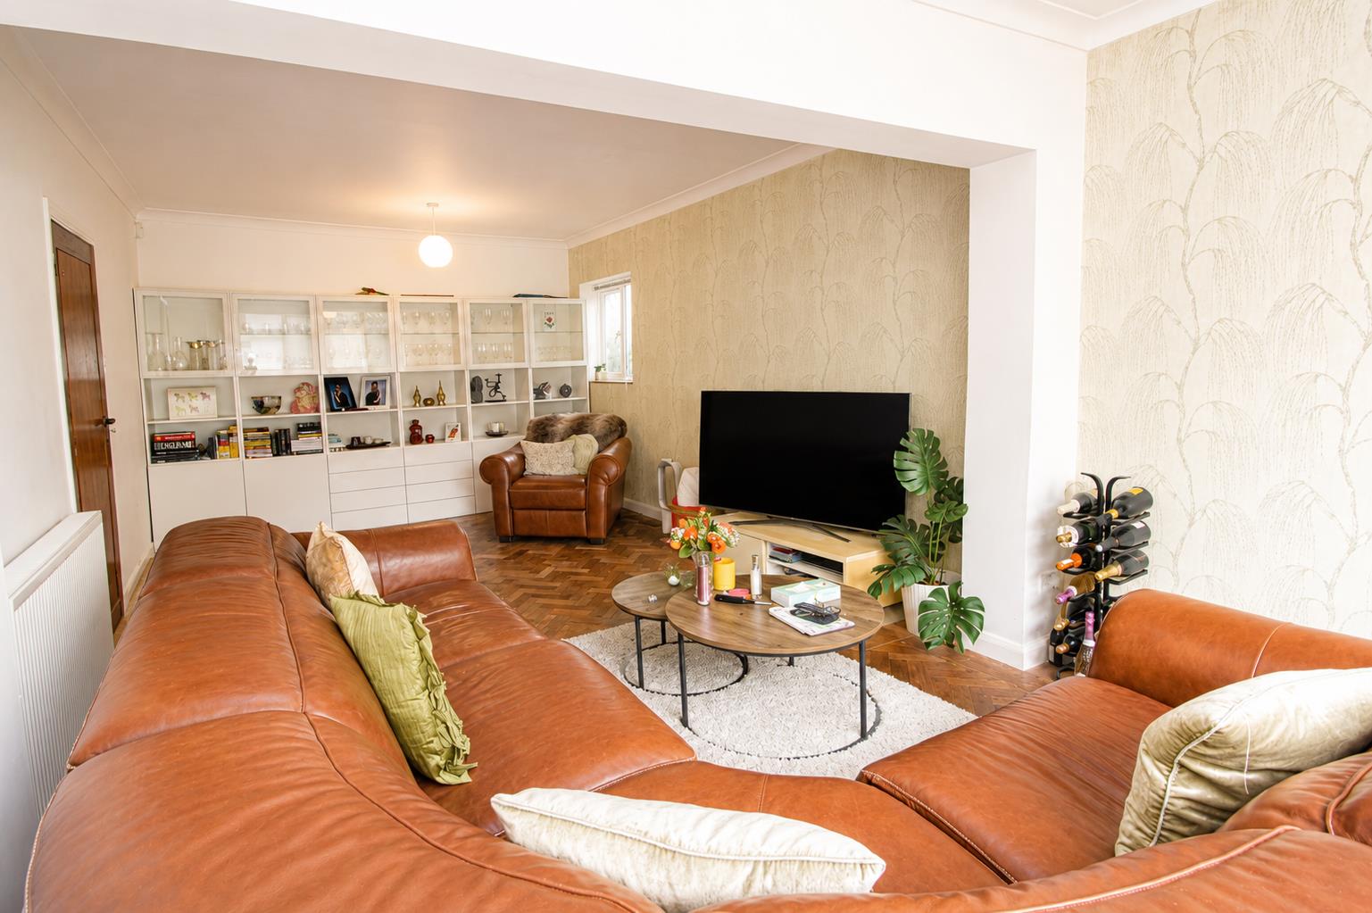
Living Room
Wood parquet flooring, two radiators, double glazed window to rear aspect, double glazed obscure window to side aspect.
Shower Room
Three piece suite comprising corner shower cubicle, electric ‘Mira’ shower, pedestal wash hand basin, WC, radiator, tiled walls, resin flooring, extractor fan.
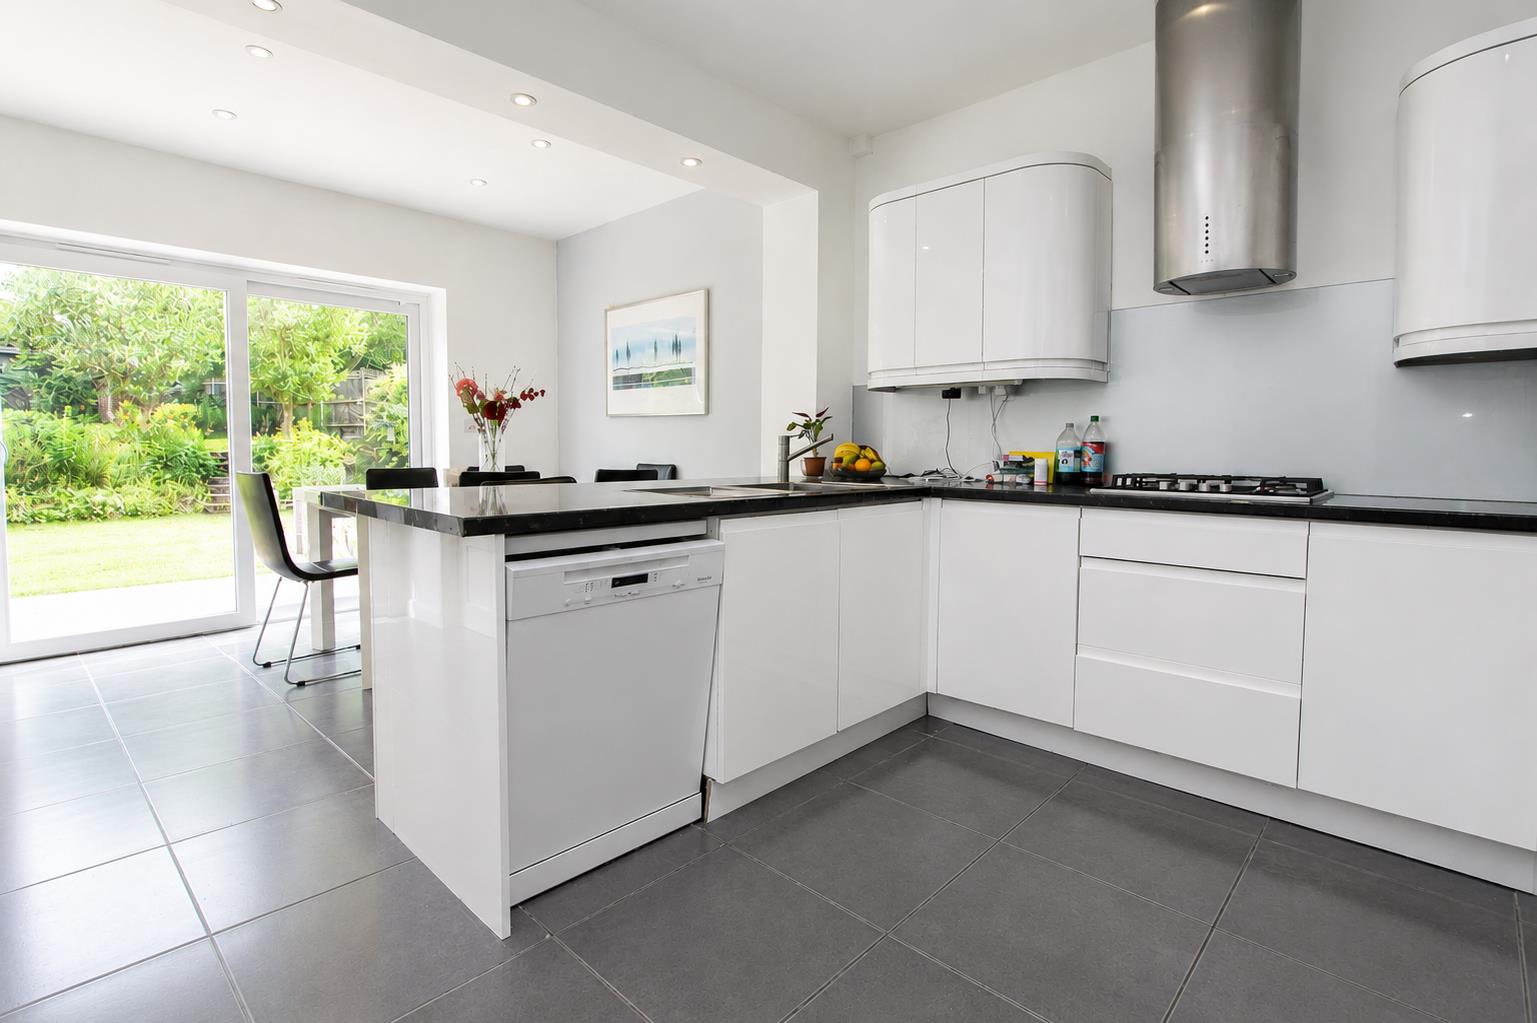
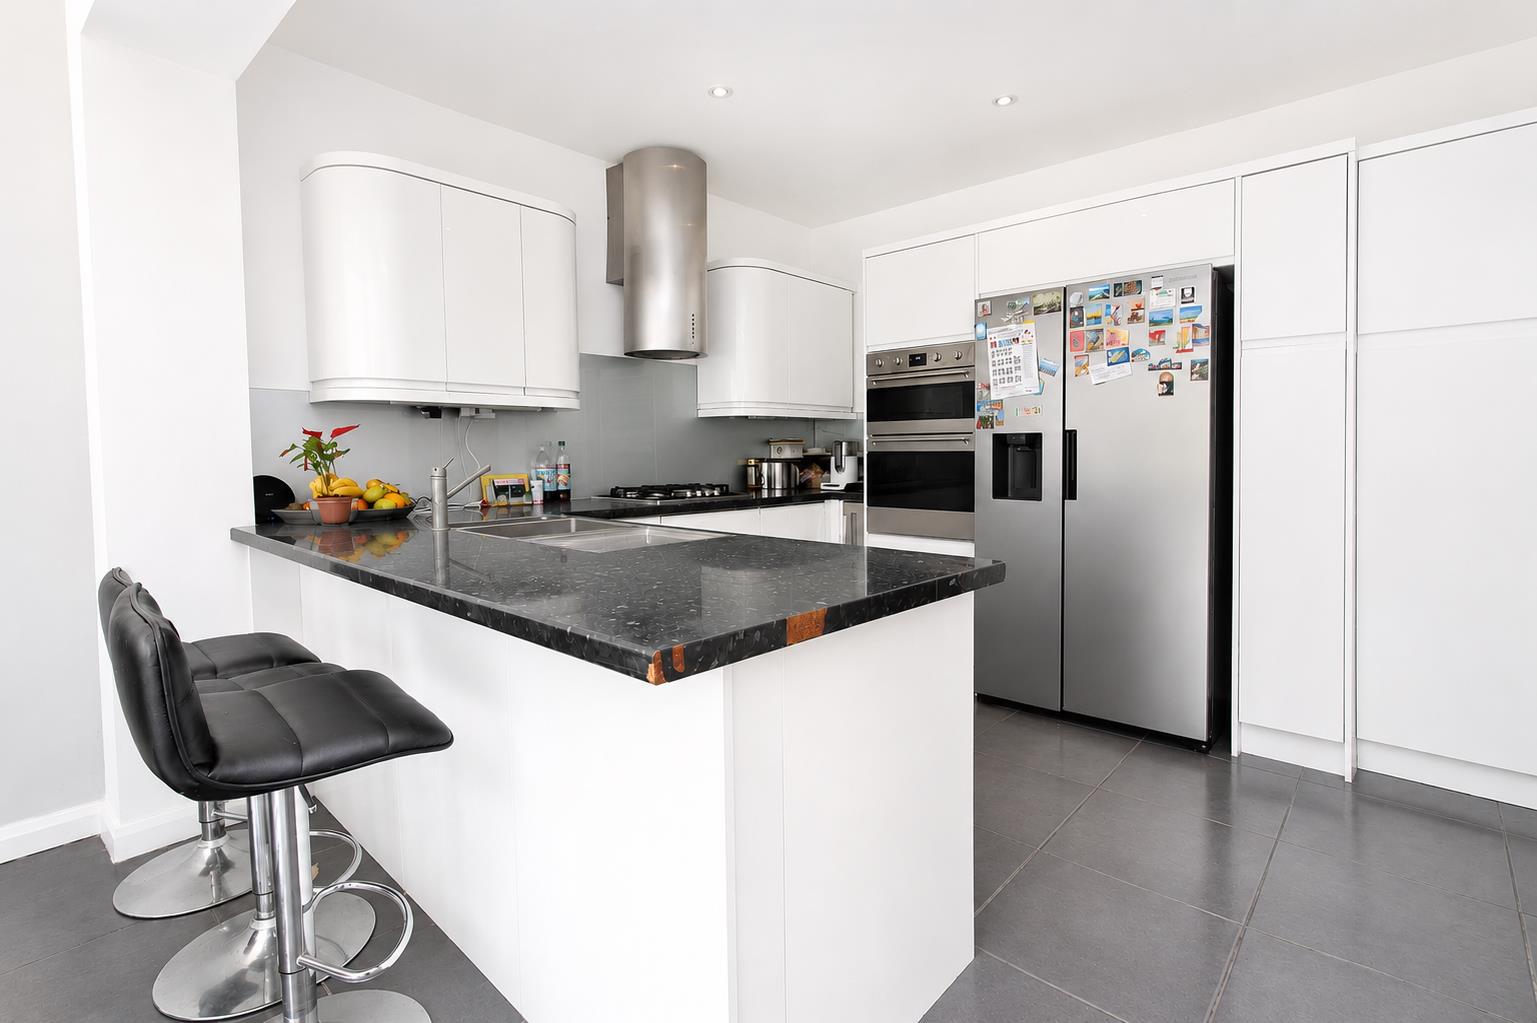
Kitchen Diner
Range of modern white gloss fitted kitchen units and drawers, laminate worktop, inset one and a half bowl stainless steel sink with mixer tap, integrated oven/grill, gas hob and extractor fan above, integrated wine cooler, space for dishwasher and American fridge freezer, splashback, tiled flooring, radiator, double glazed UPVC sliding doors opening out to garden.
Utility Room
Fitted units with laminate worktop and inset stainless steel sink, space and plumbing for washing machine and tumble dryer, wall mounted 'Worcester' boiler, double glazed window to rear aspect, radiator, tiled flooring.
Stairs to 1st floor landing
Fitted carpet, double glazed window to front aspect, airing cupboard.
Bedroom One
Radiator, laminate flooring, fitted wardrobe, double glazed window to front aspect.
Bedroom Two
Built-in wardrobe and dressing table, laminate flooring, radiator, double glazed windows to front and side aspect.
Bedroom Three
Radiator, wood flooring, double glazed window to rear aspect
Bedroom Four
Range of built in wardrobes, wood flooring, radiator, double glazed window to rear aspect
Bathroom
Three piece suite comprising of panel enclosed bath with shower screen, thermostatic shower, wall mounted vanity wash hand basin with chrome mixer tap and storage below, WC, heated chrome towel rail, tiled walls and flooring, double glazed obscure windows to rear aspect.
Outside
Paved driveway with off street parking for 4 to 5 cars
Rear Garden
Well maintained South facing garden, patio area, large lawn section, borders with shrubs and flowers, garden shed, water tap.
Outbuilding
Garage
BUYER’S INFORMATION
Under UK law, estate agents are legally required to conduct Anti-Money Laundering (AML) checks on buyers and sellers to comply with regulations. These checks are mandatory, and estate agents can face penalties if they fail to perform them. We use the services of a third party to help conduct these checks thoroughly. As such there is a charge of £36 including vat, per person. Please note, we are unable to issue a memorandum of sale until these checks are complete
Gallery
Click image to enlarge:


