

-
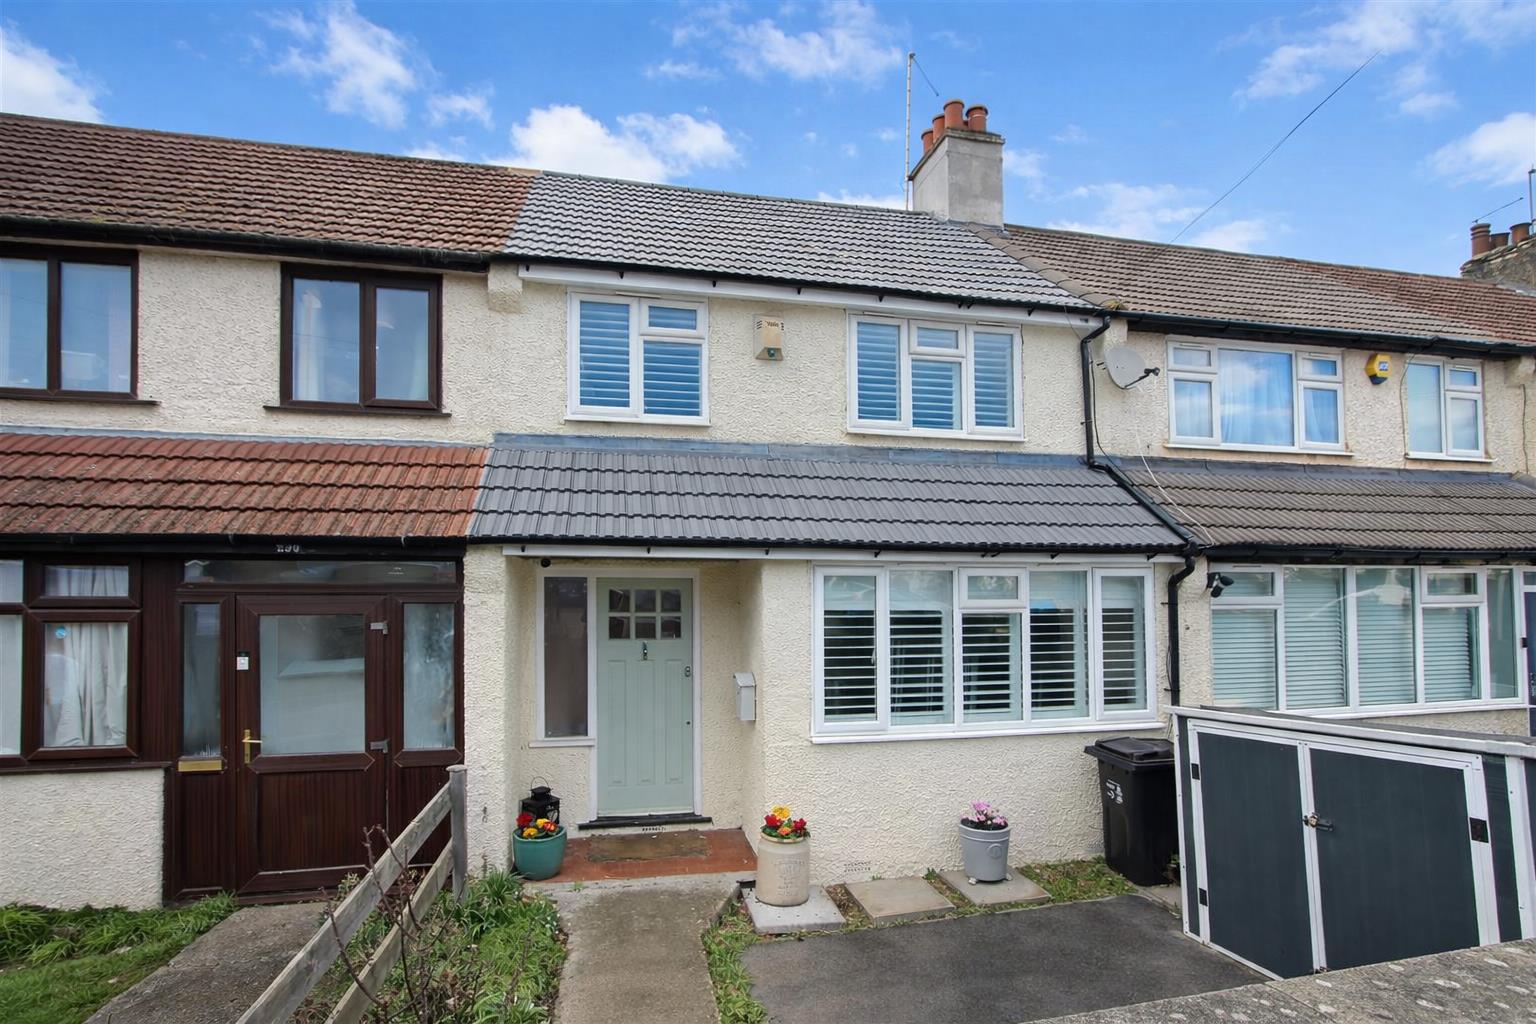
front b.jpg
-
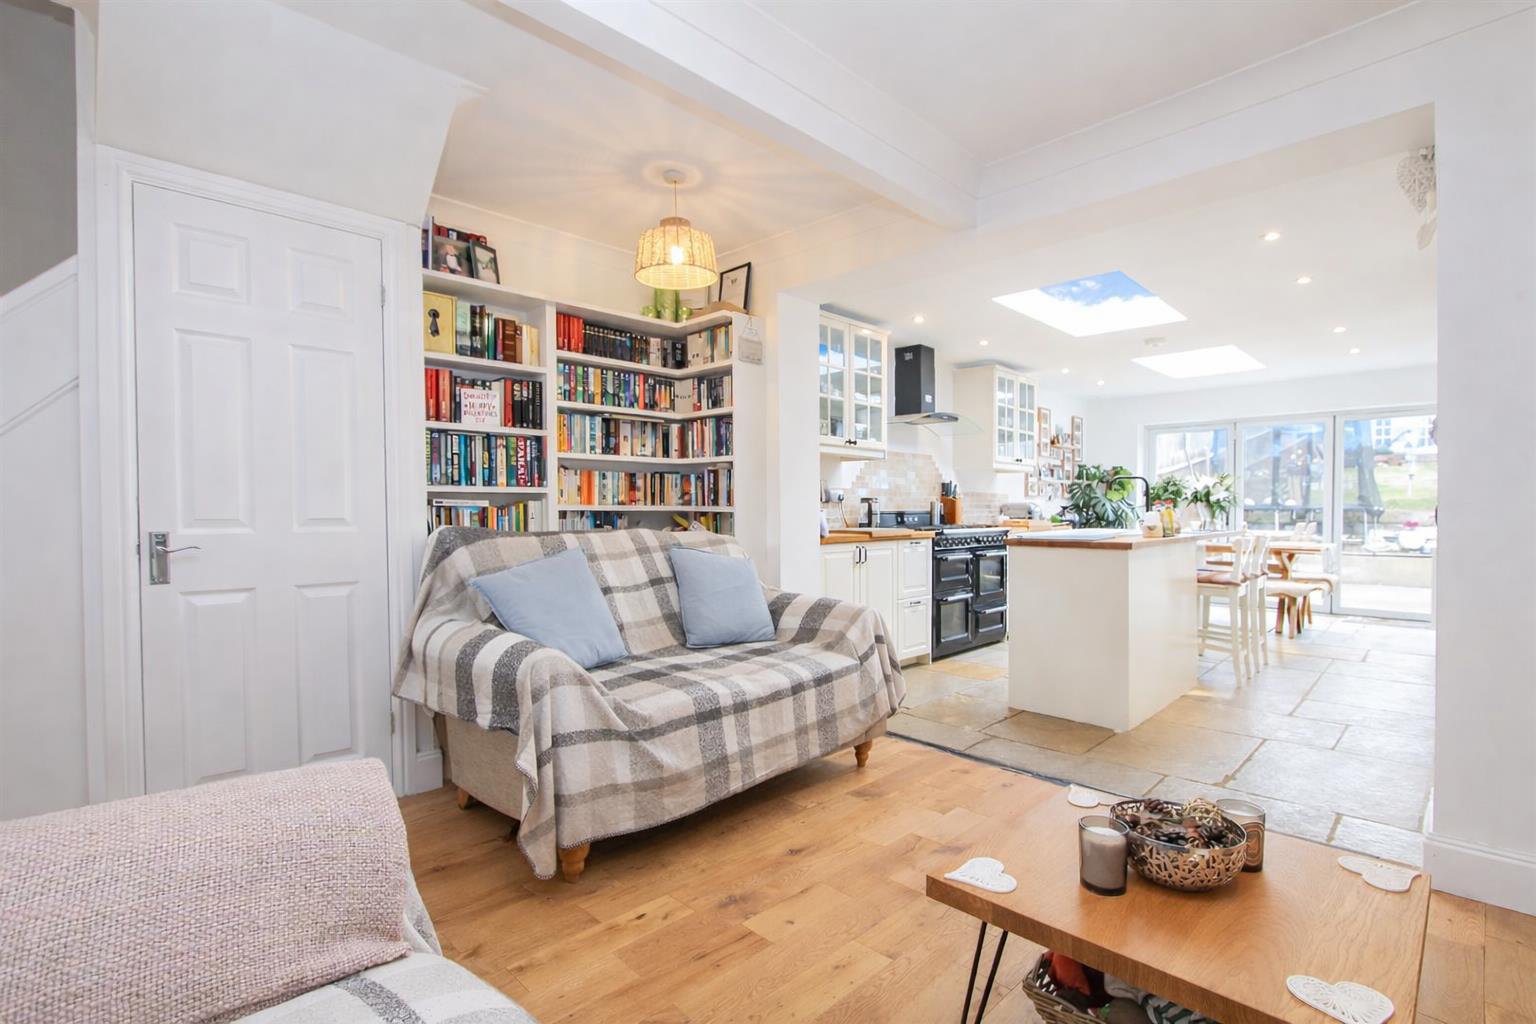
LOUNGE D.jpg
-
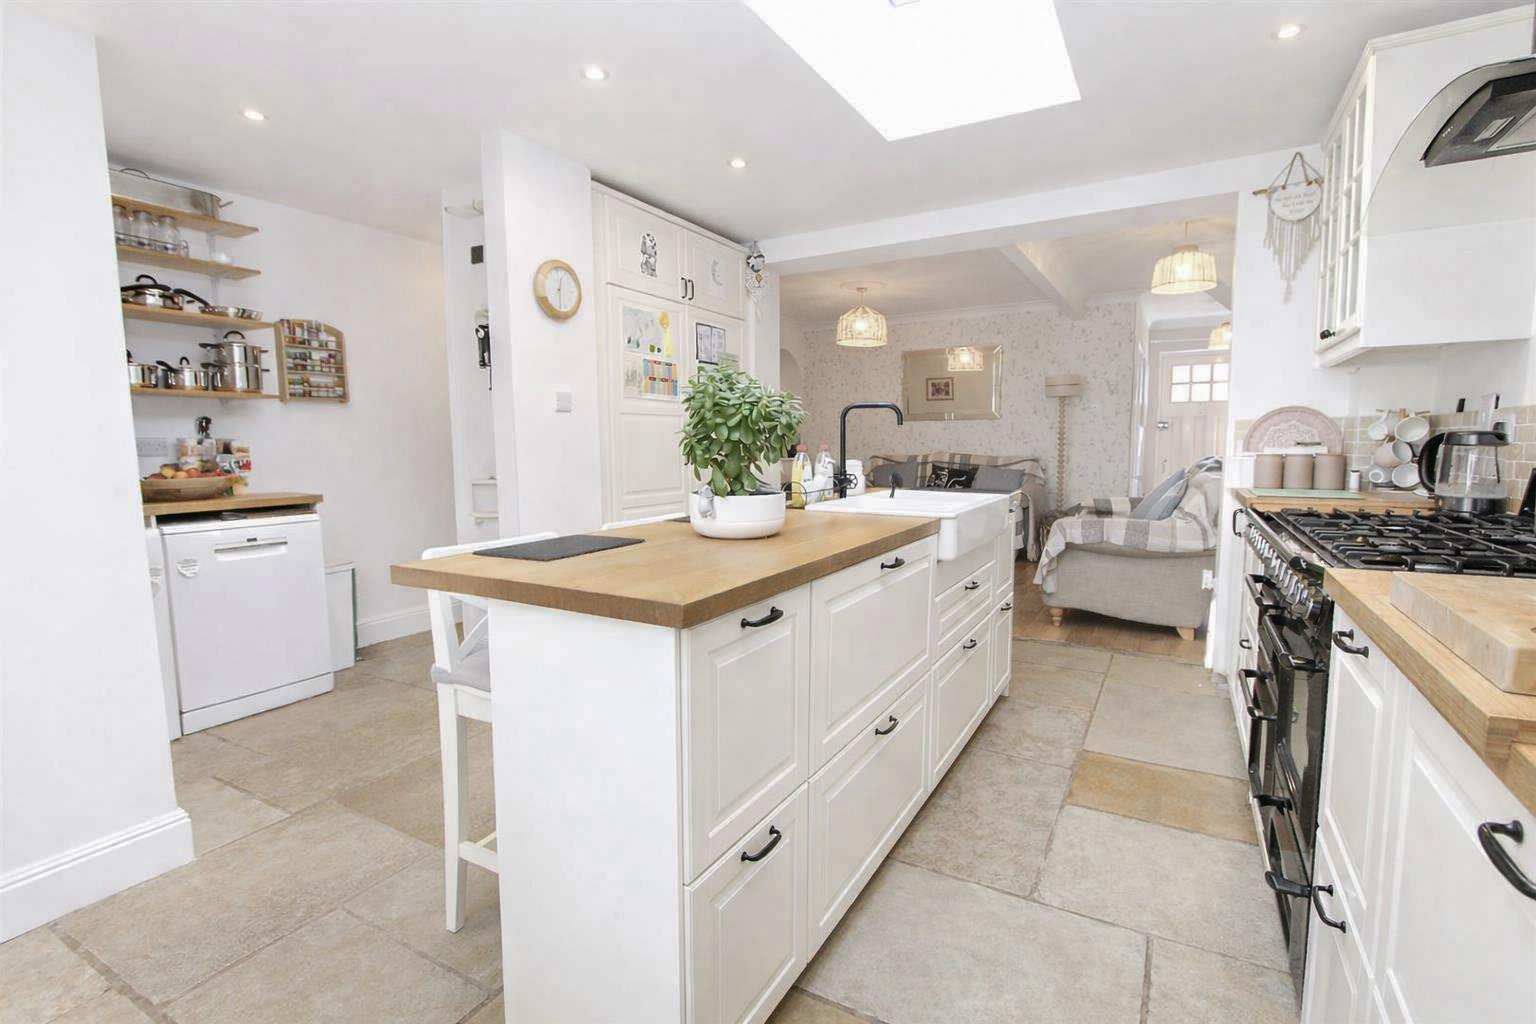
KIT B
-
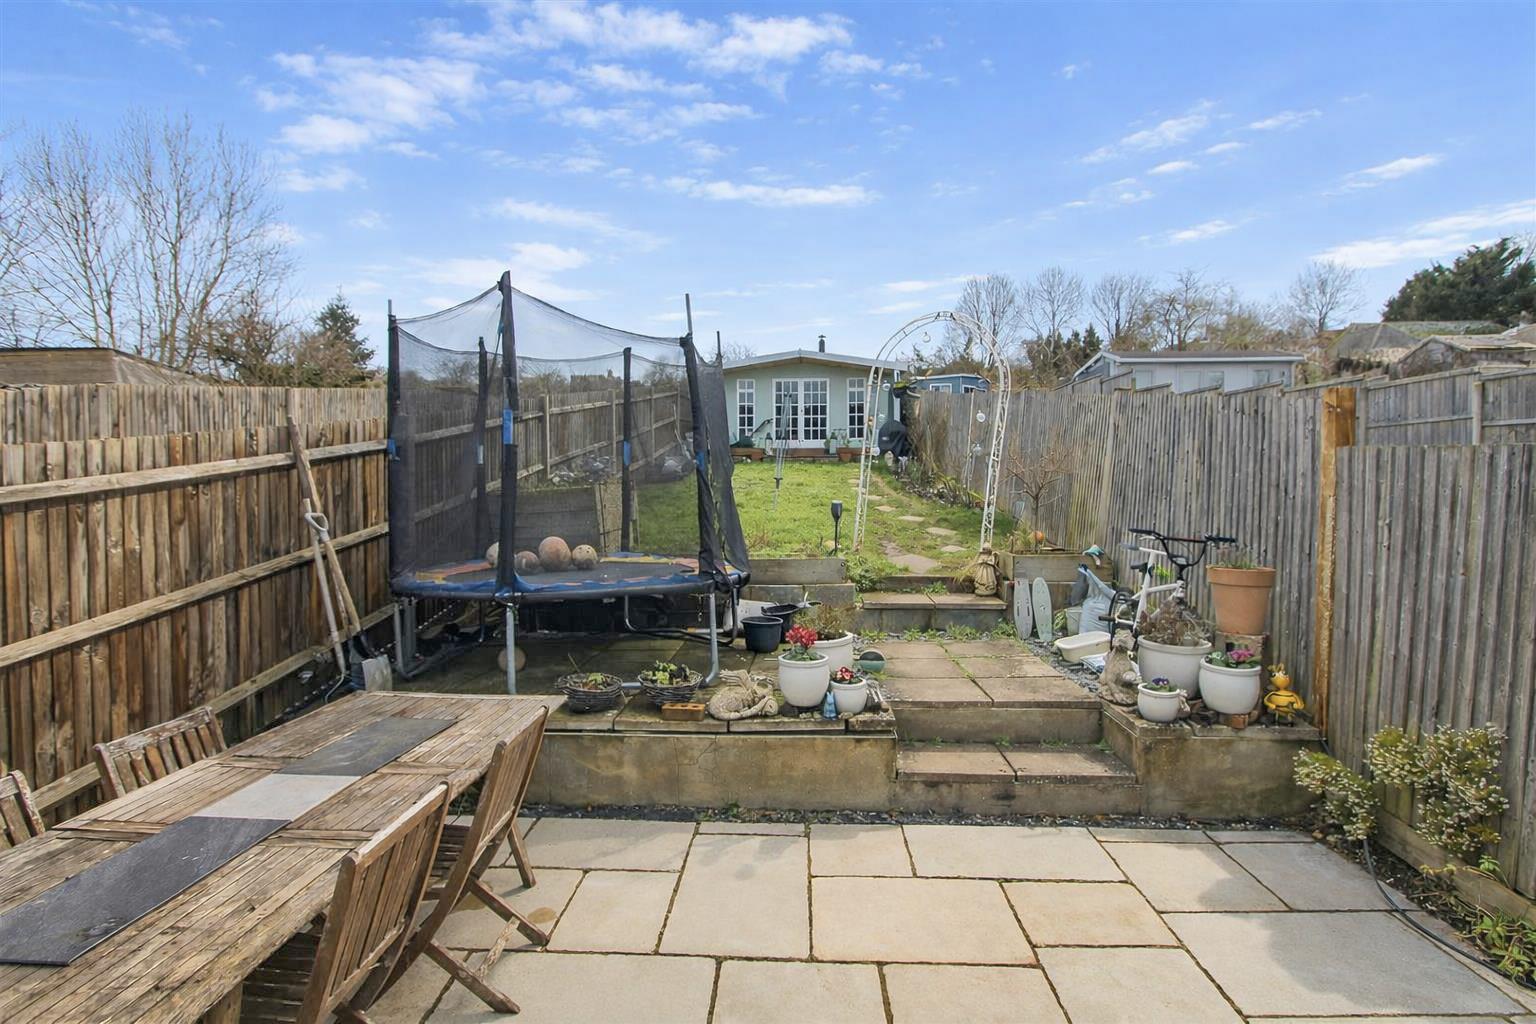
Garden1
-
LOUNGE C.jpg
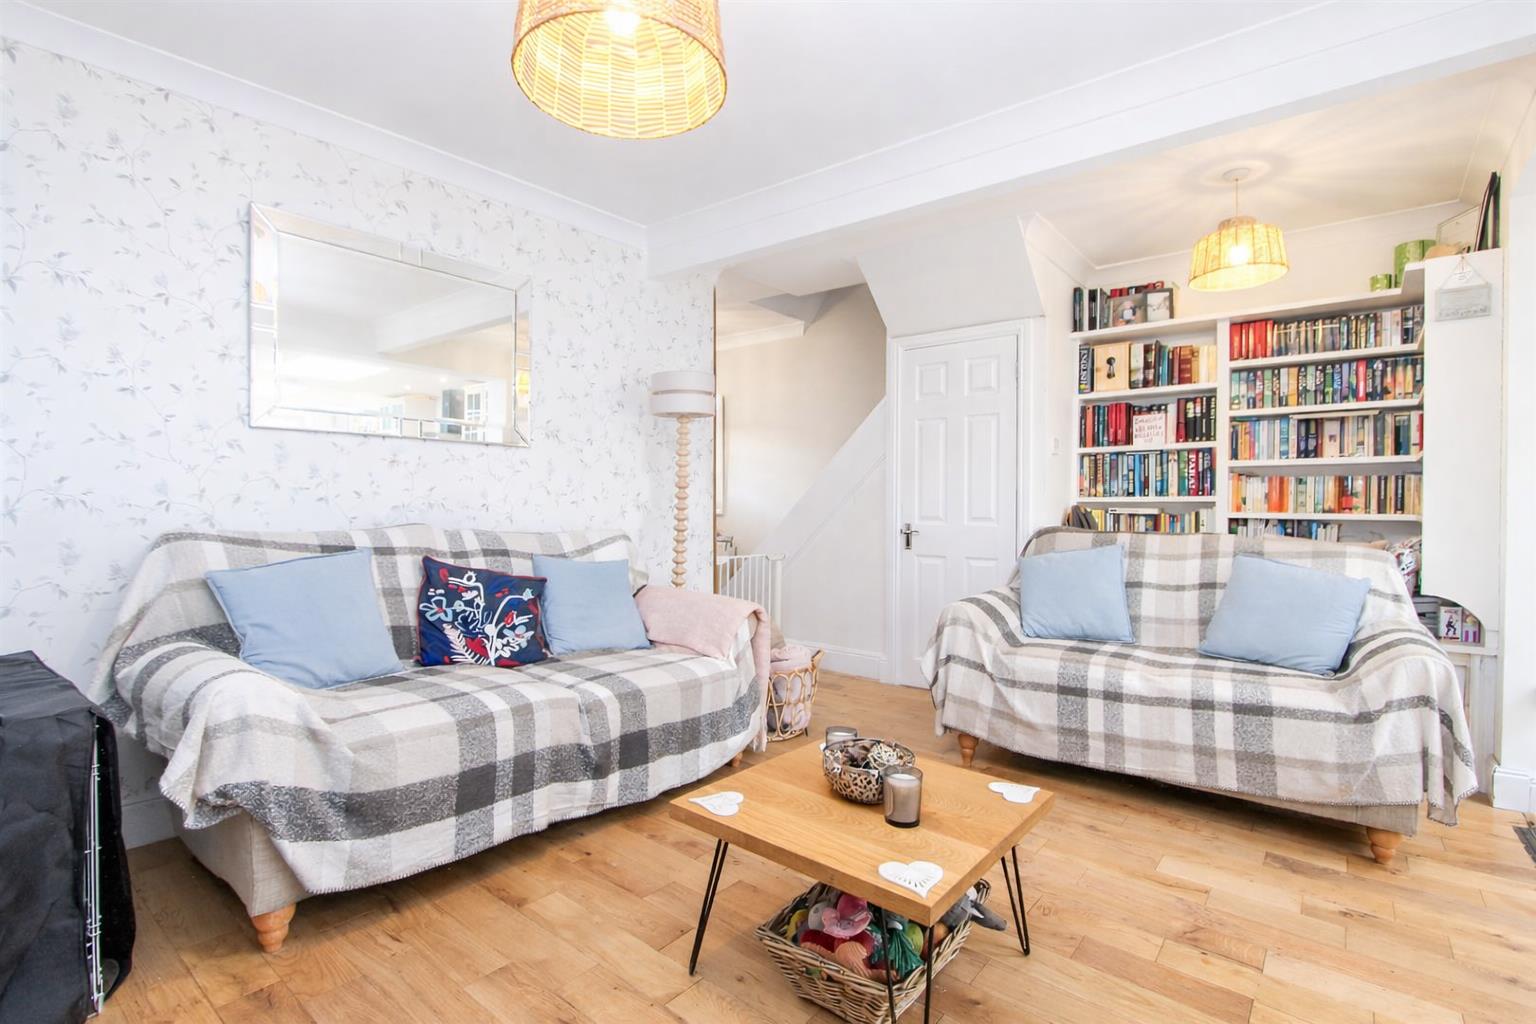
-
LOUNGE.jpg
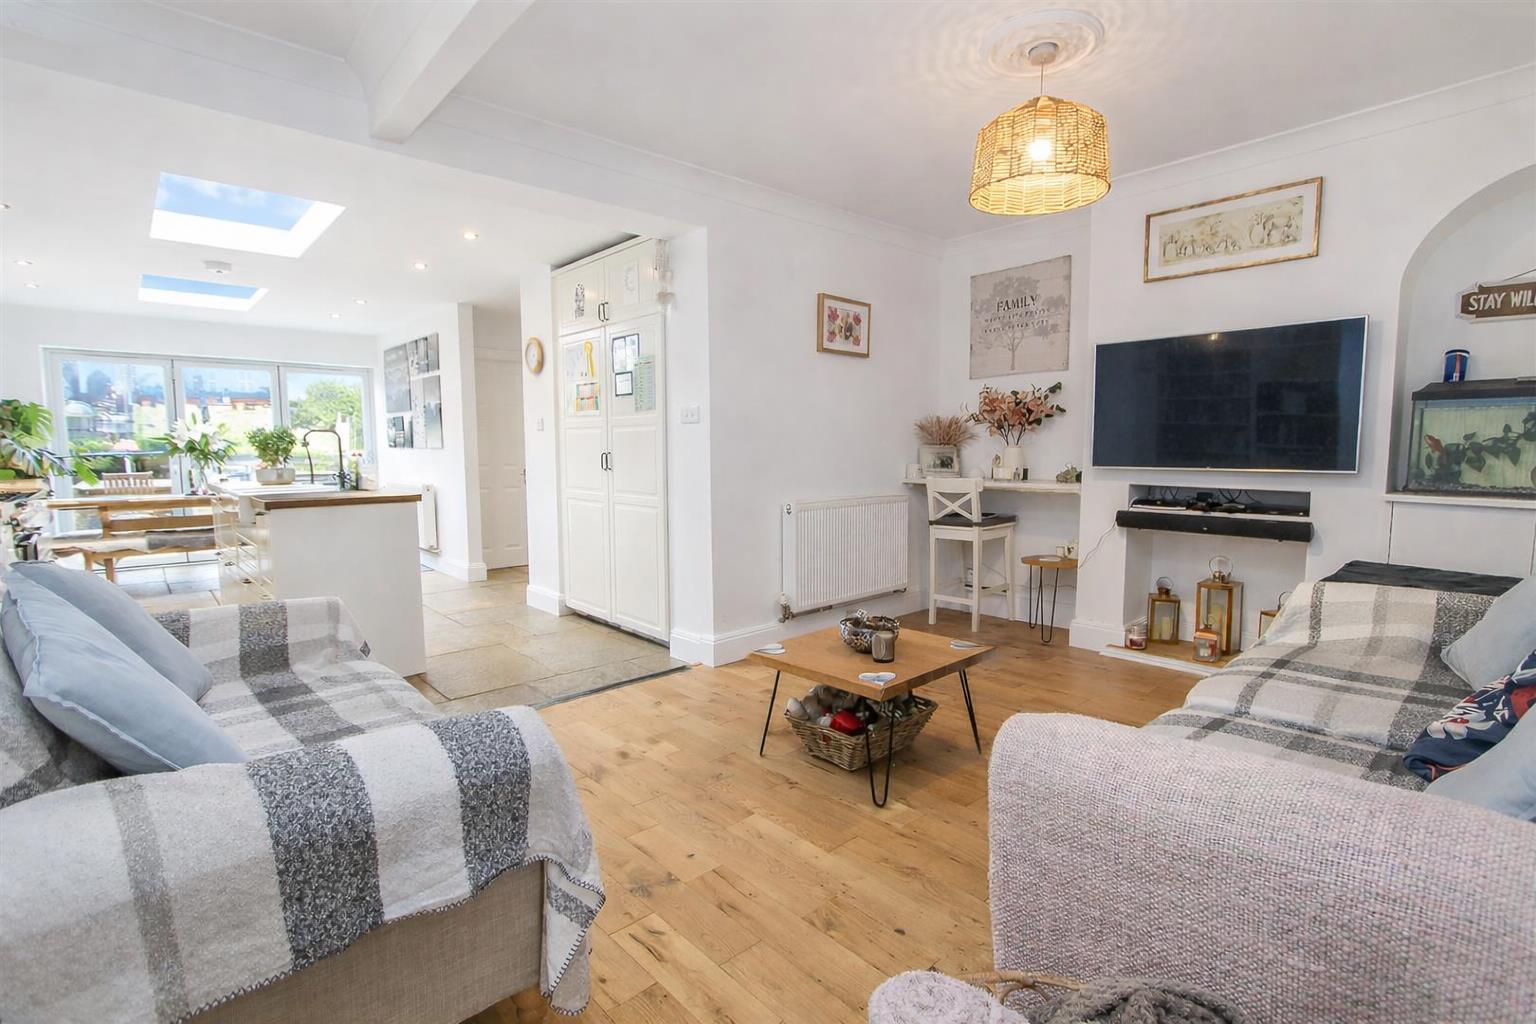
-
KIT C.jpg
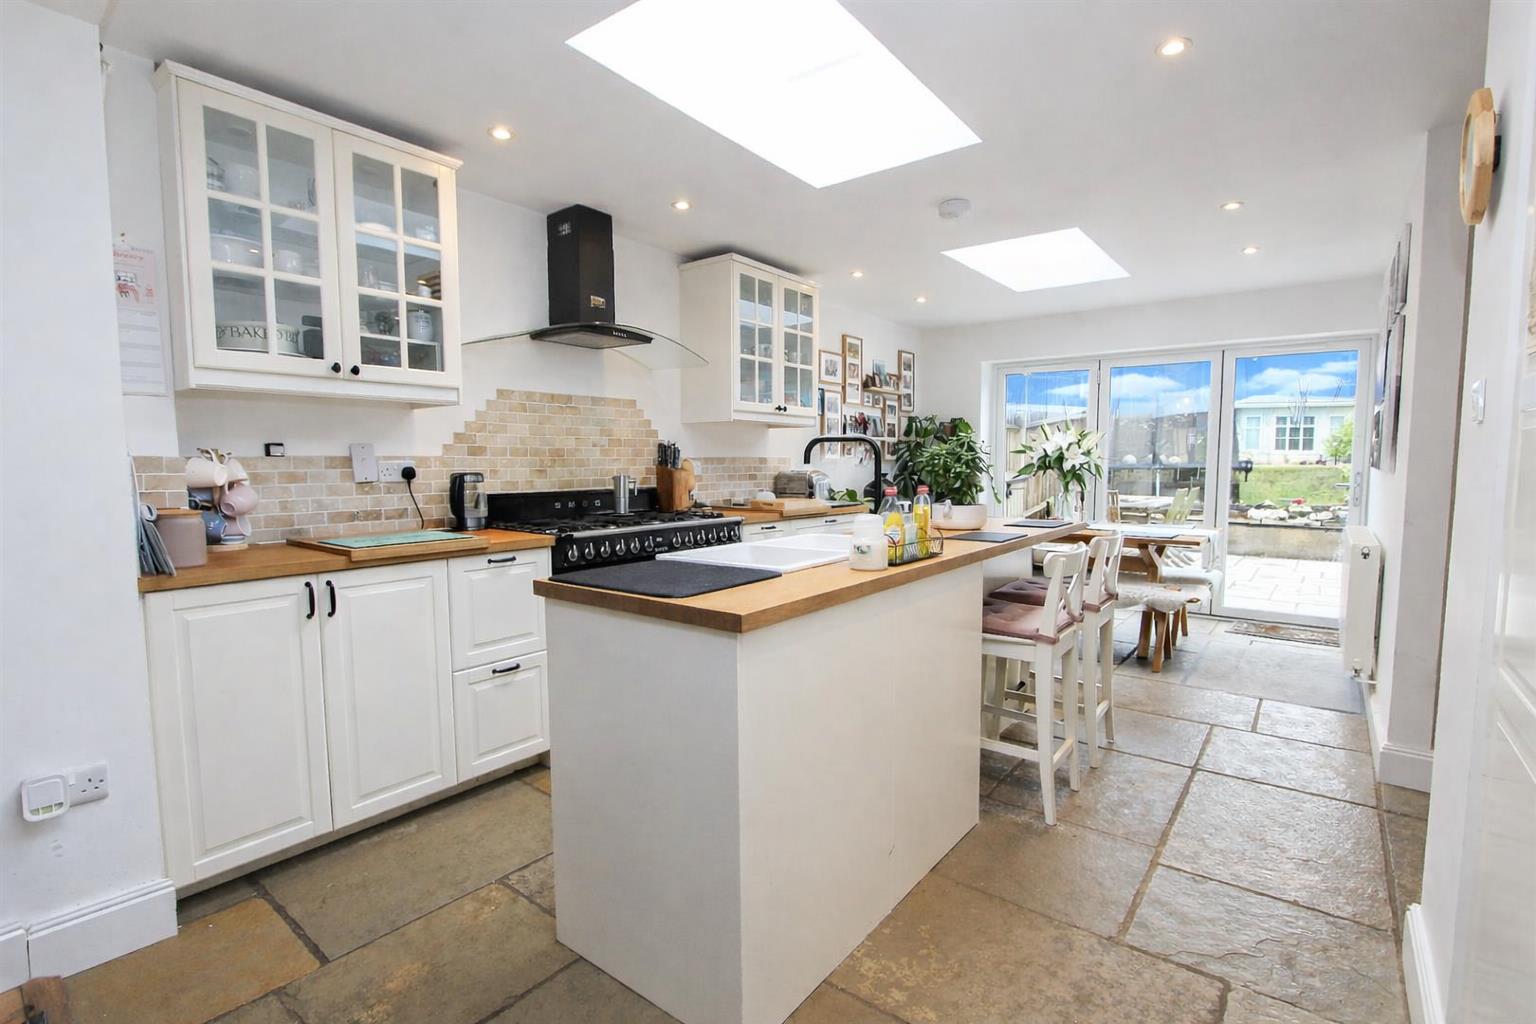
-
KIT.jpg
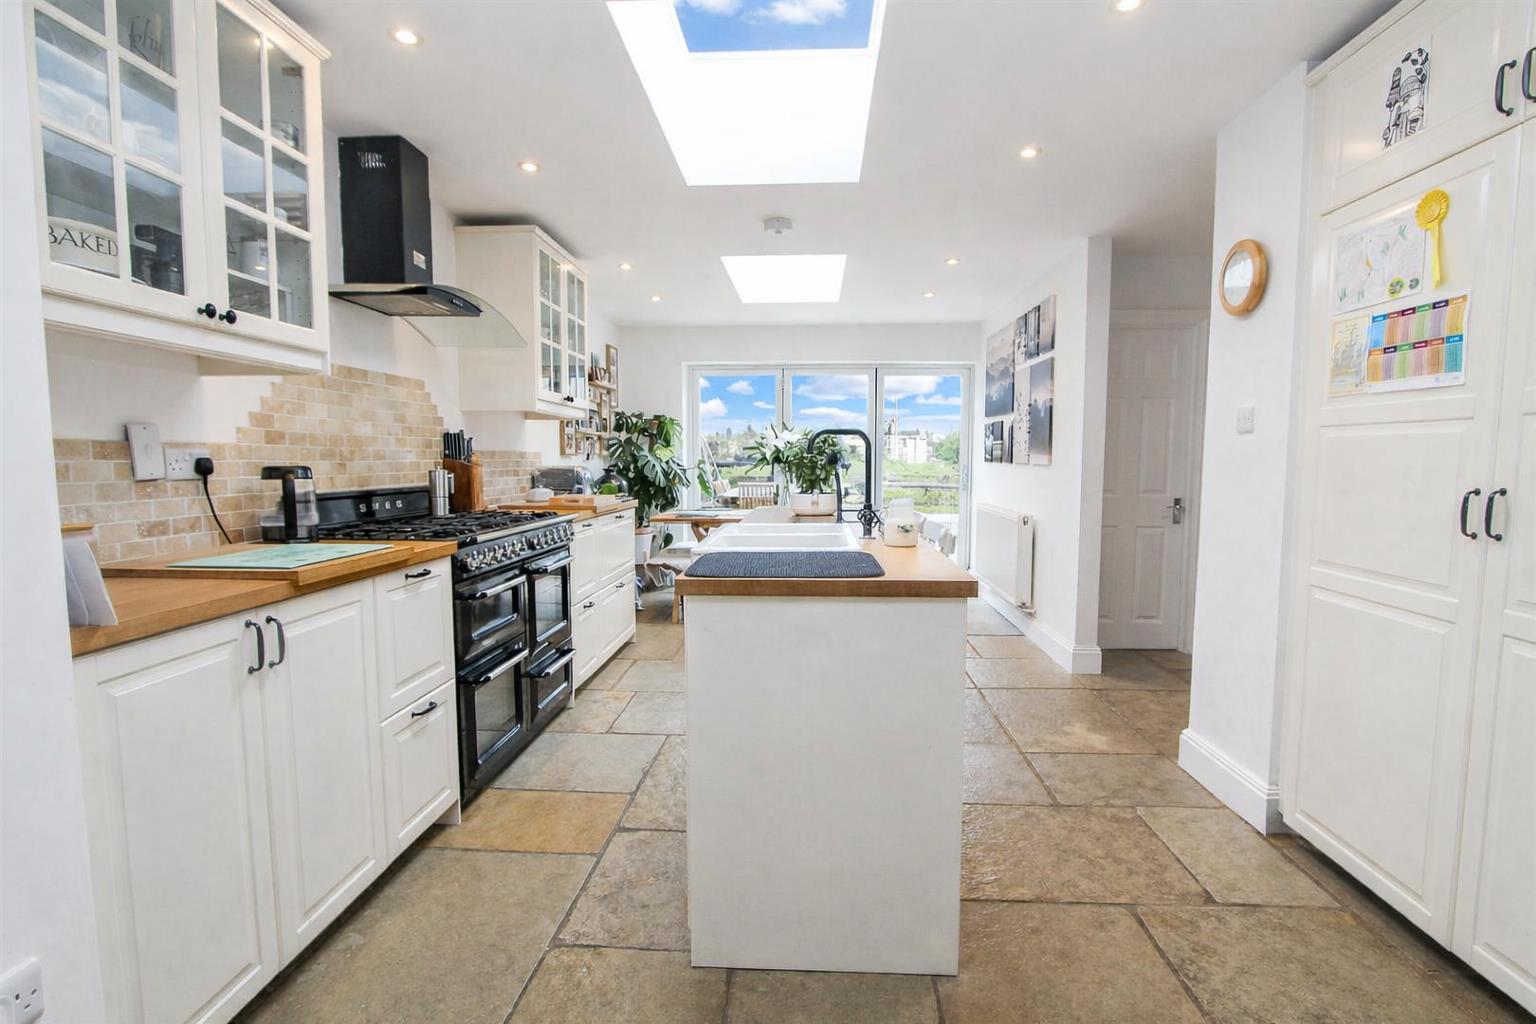
-
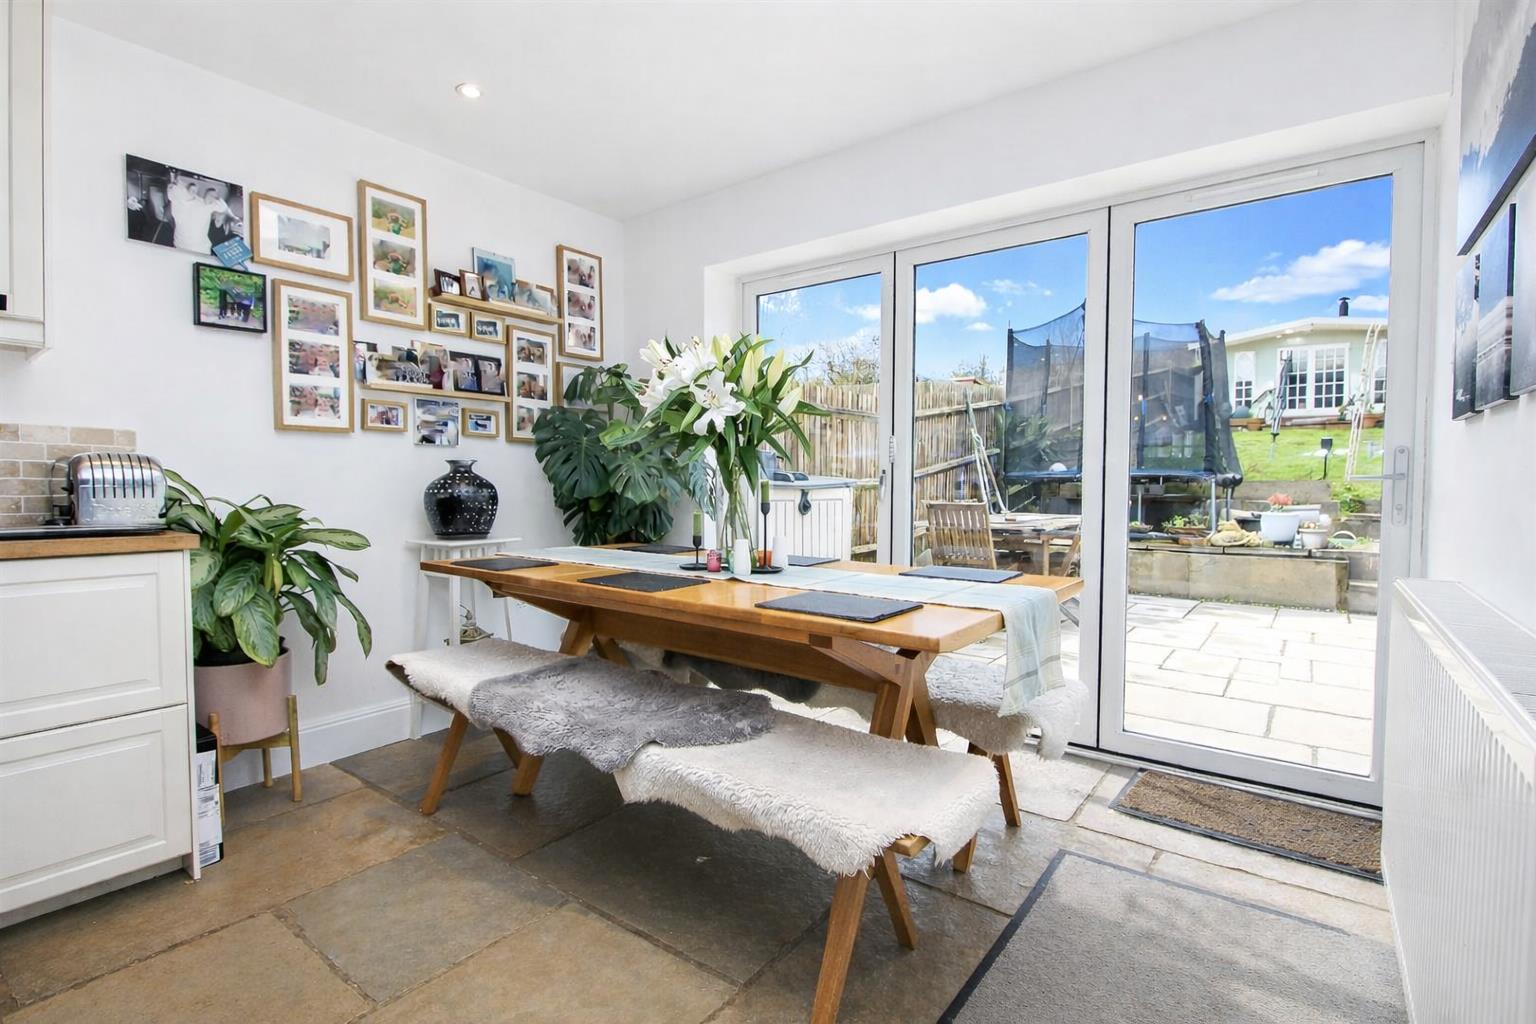
Dining Area
-
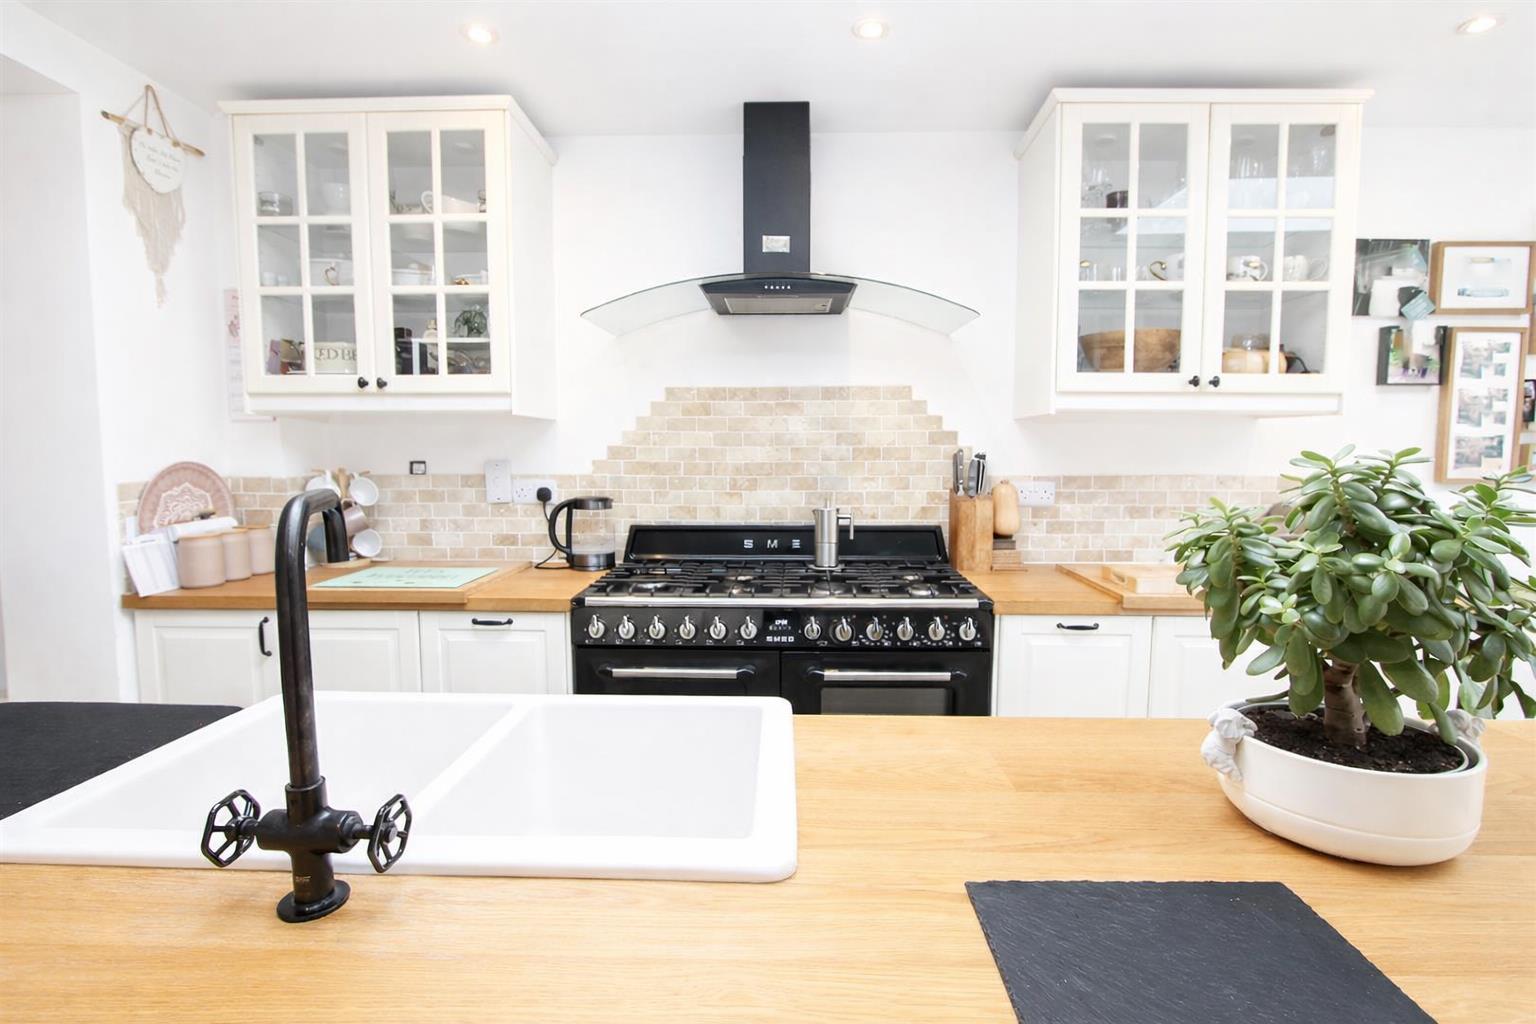
KIT D.jpg
-
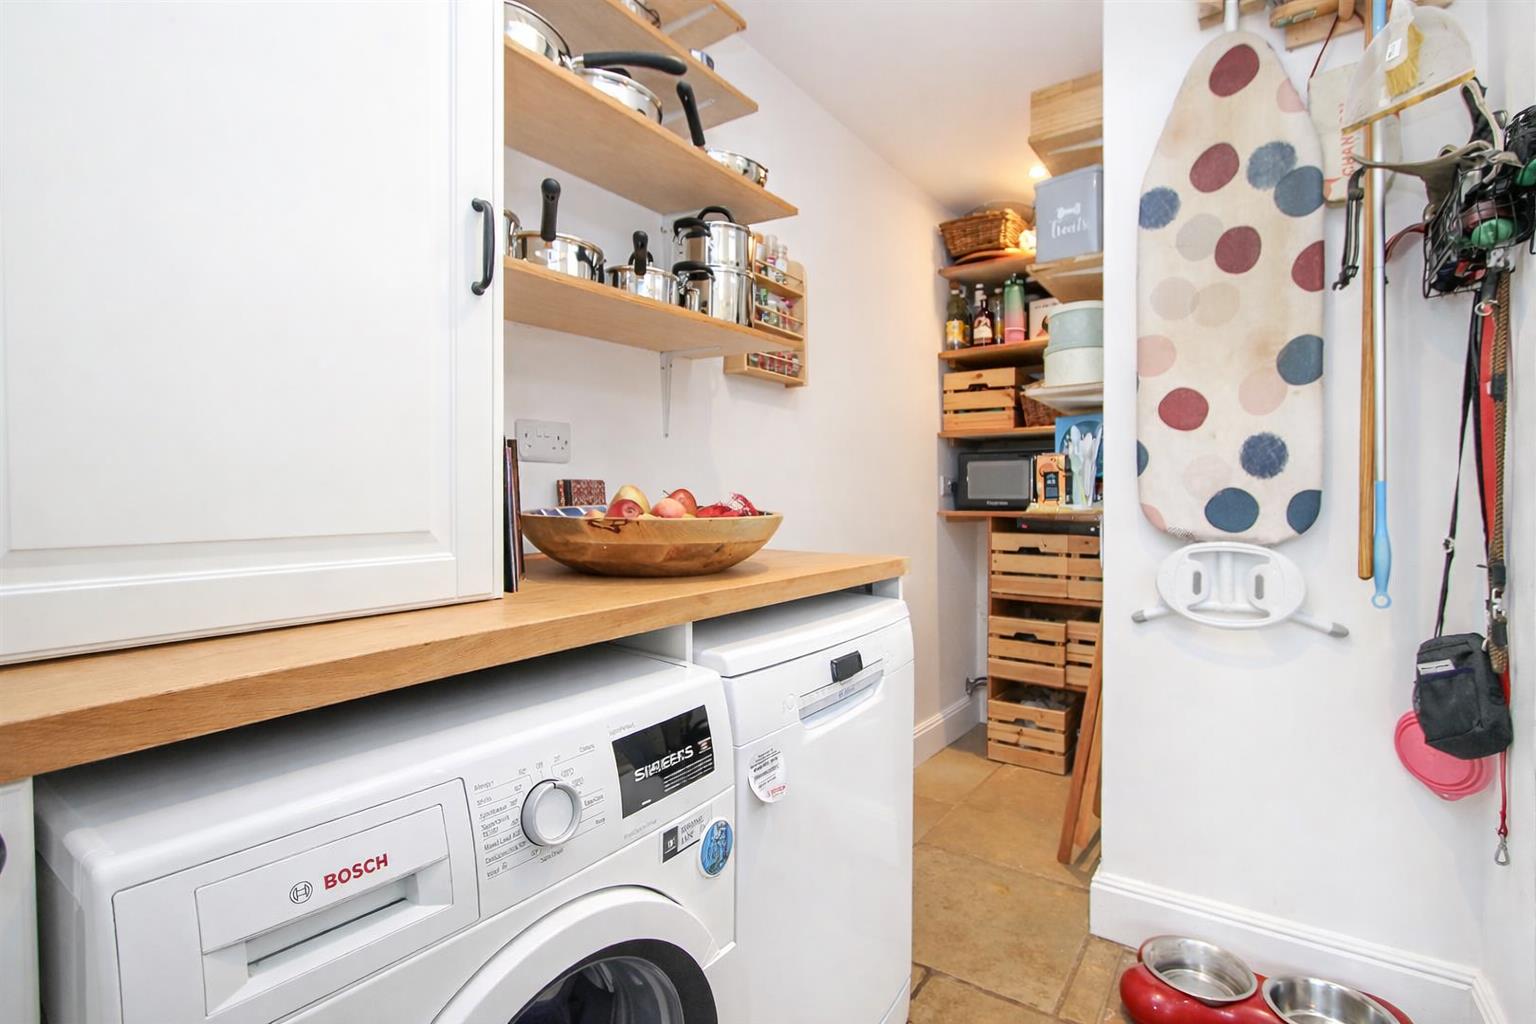
UTILTIY1
-
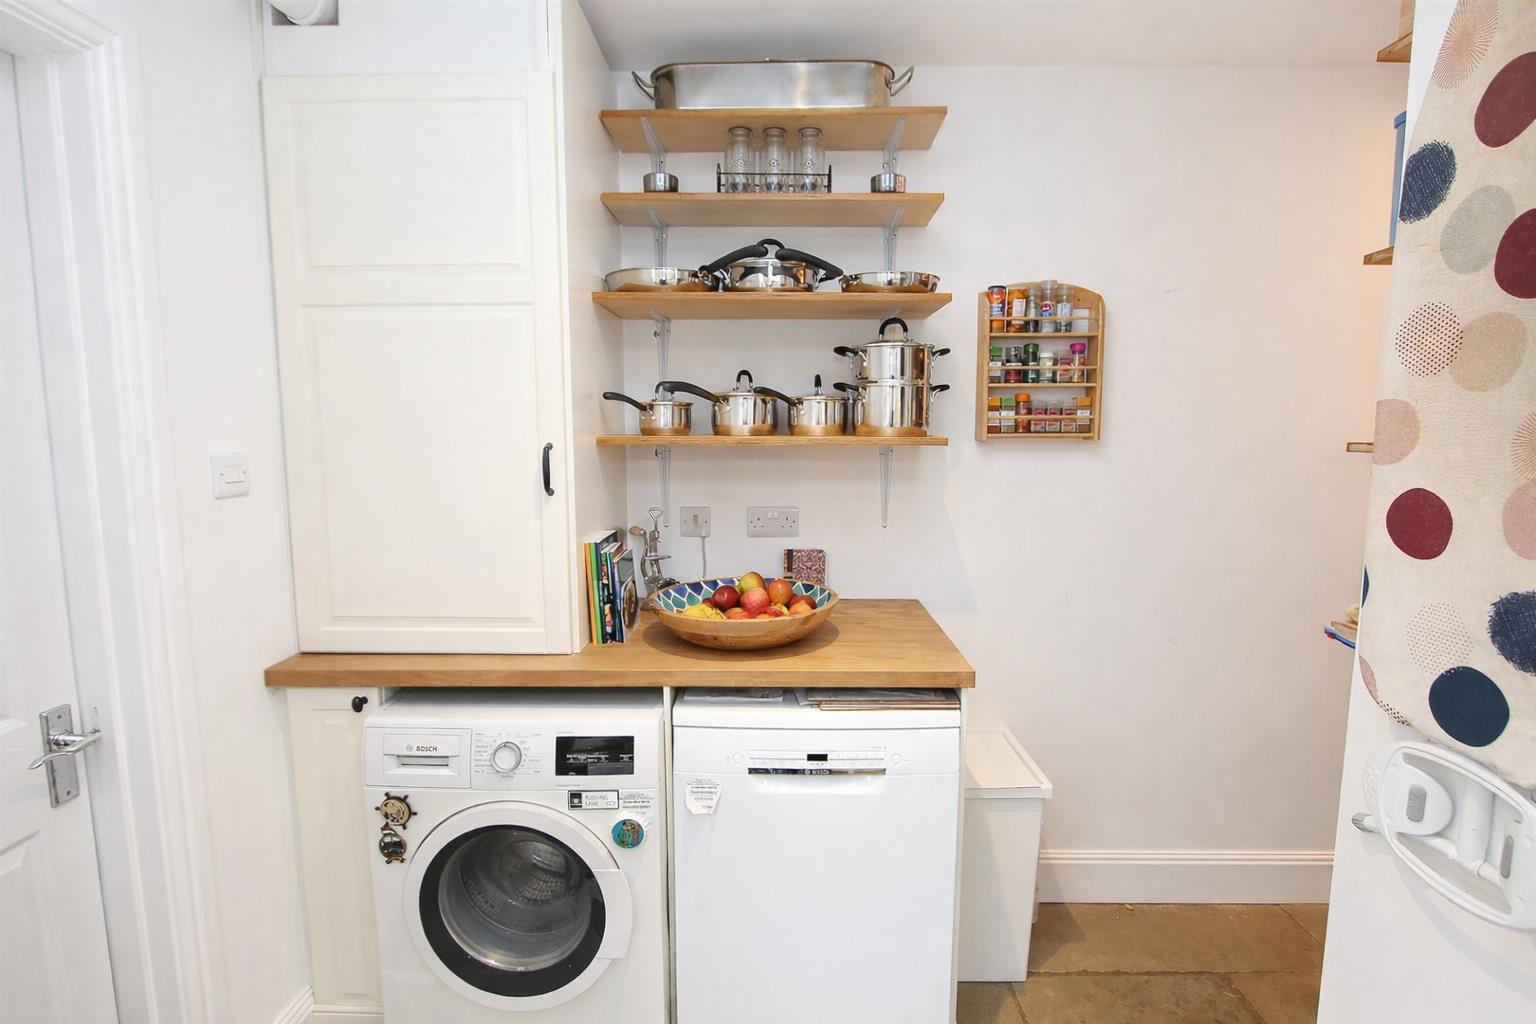
UTILITY2
-
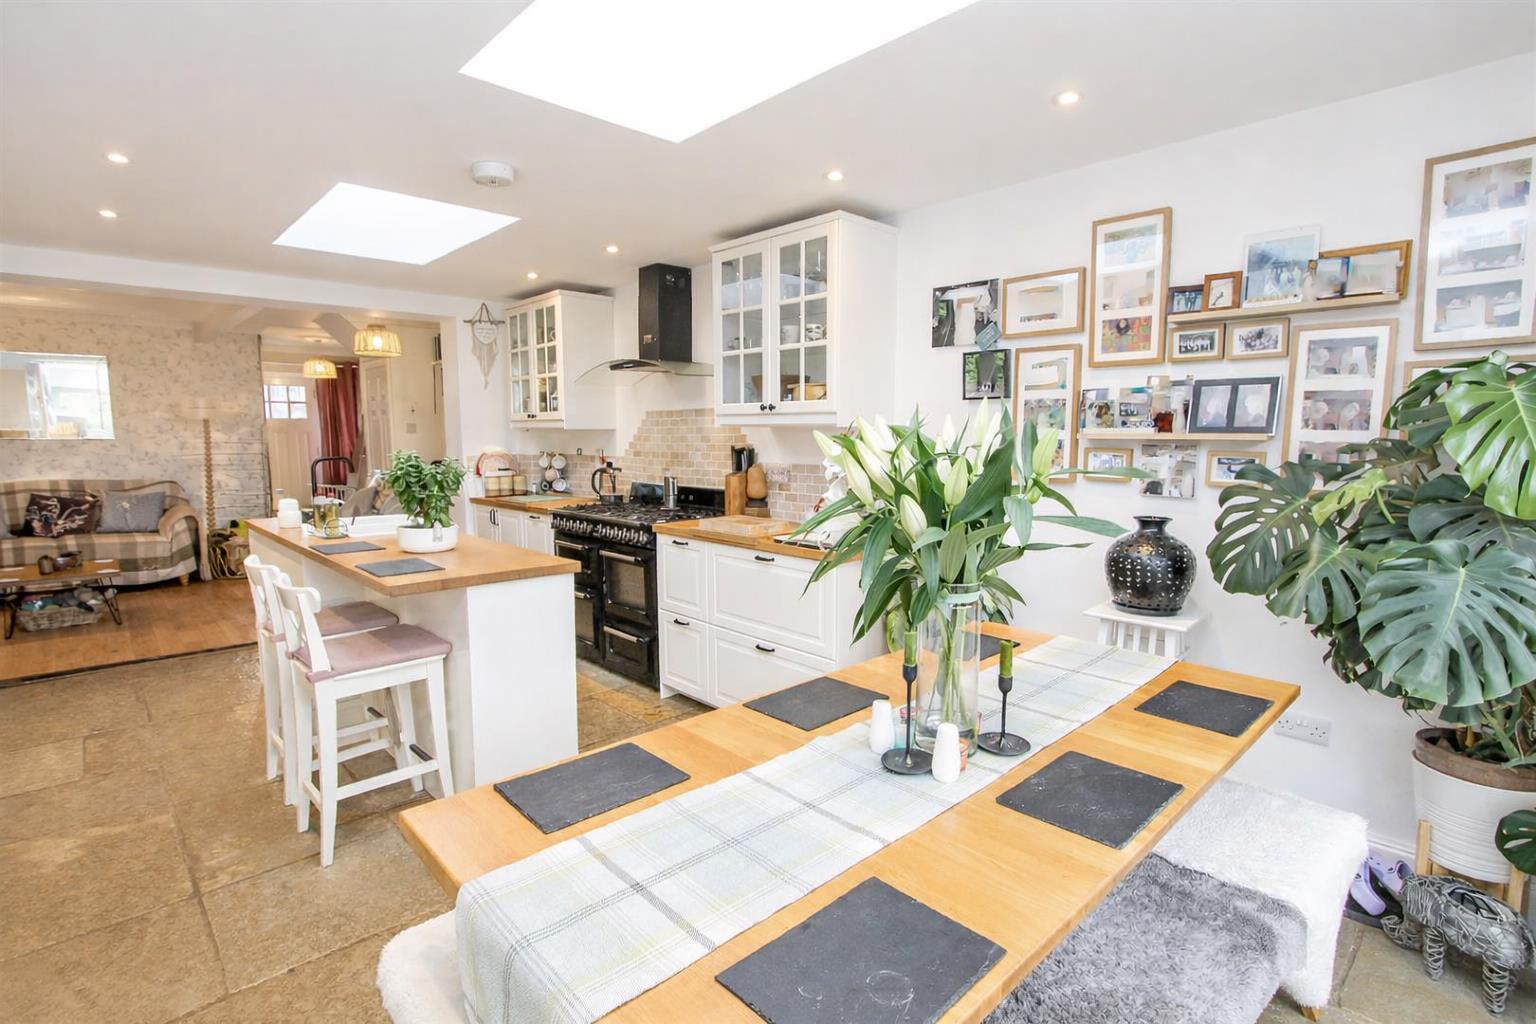
KIT E
-
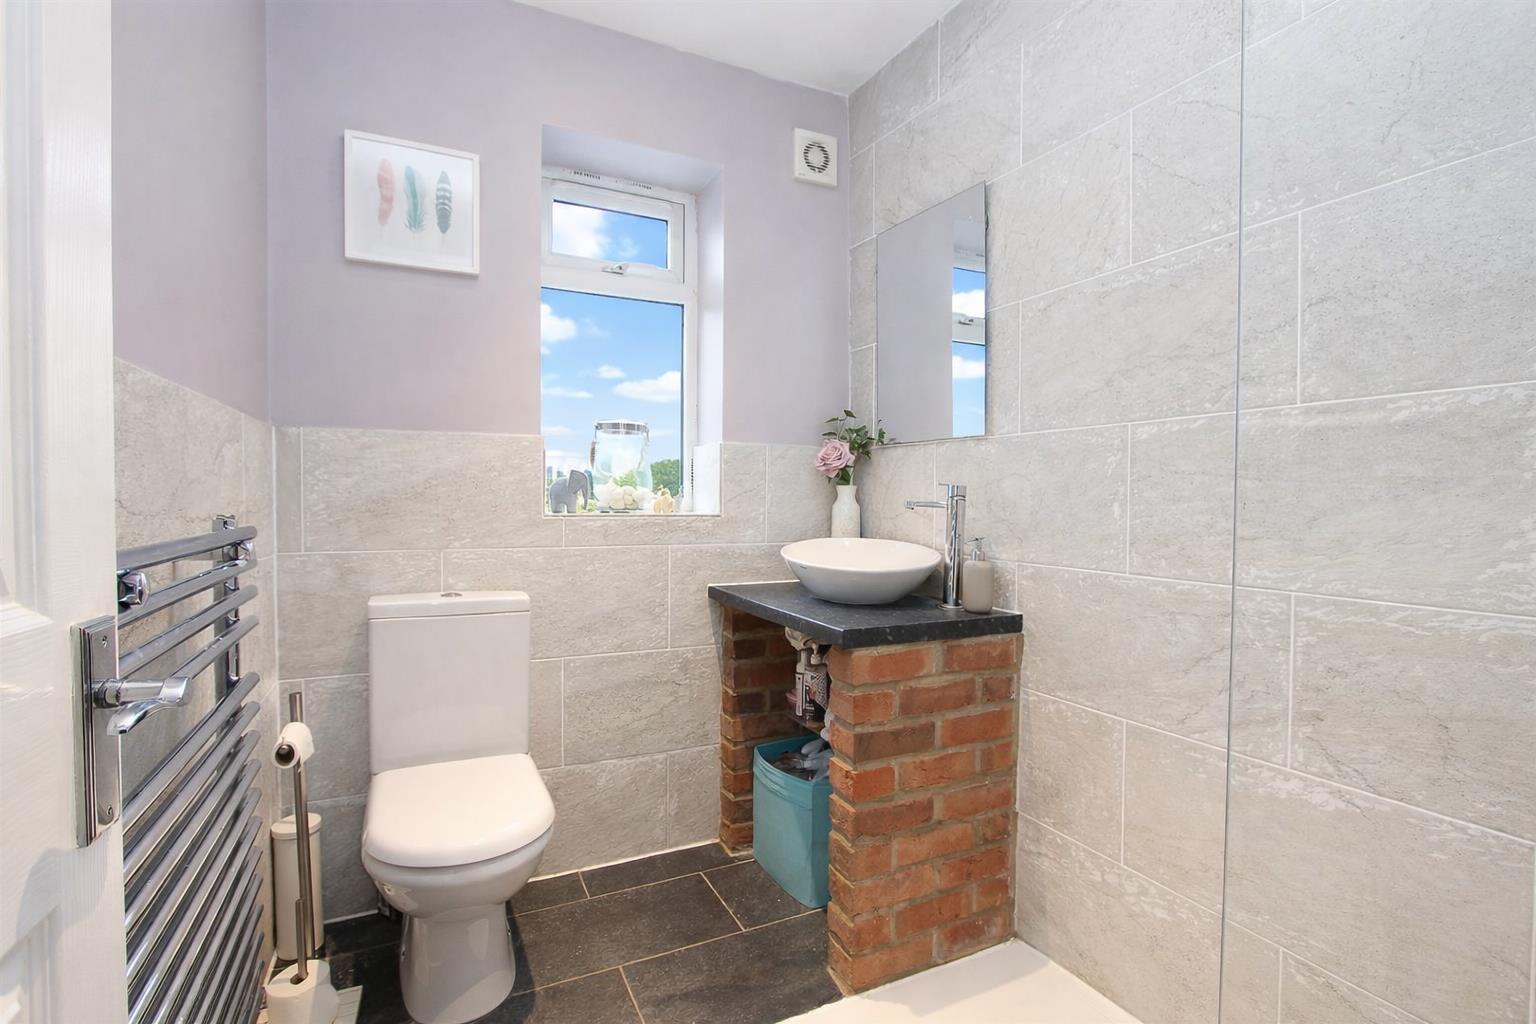
SHOWER1
-
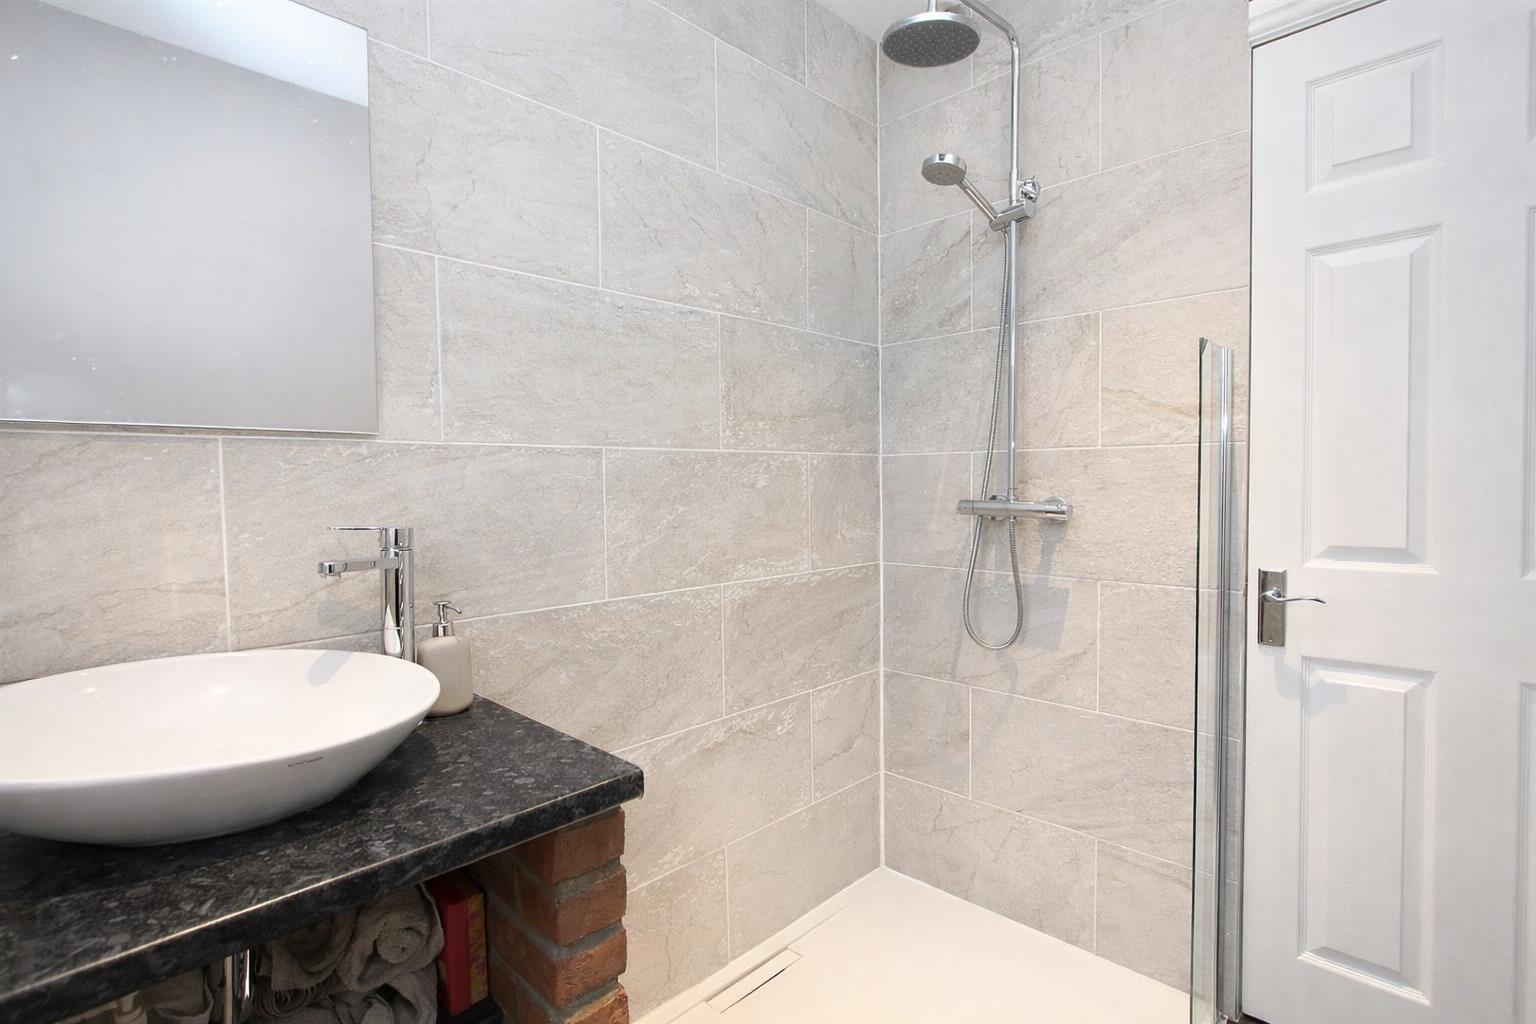
SHOWER2
-
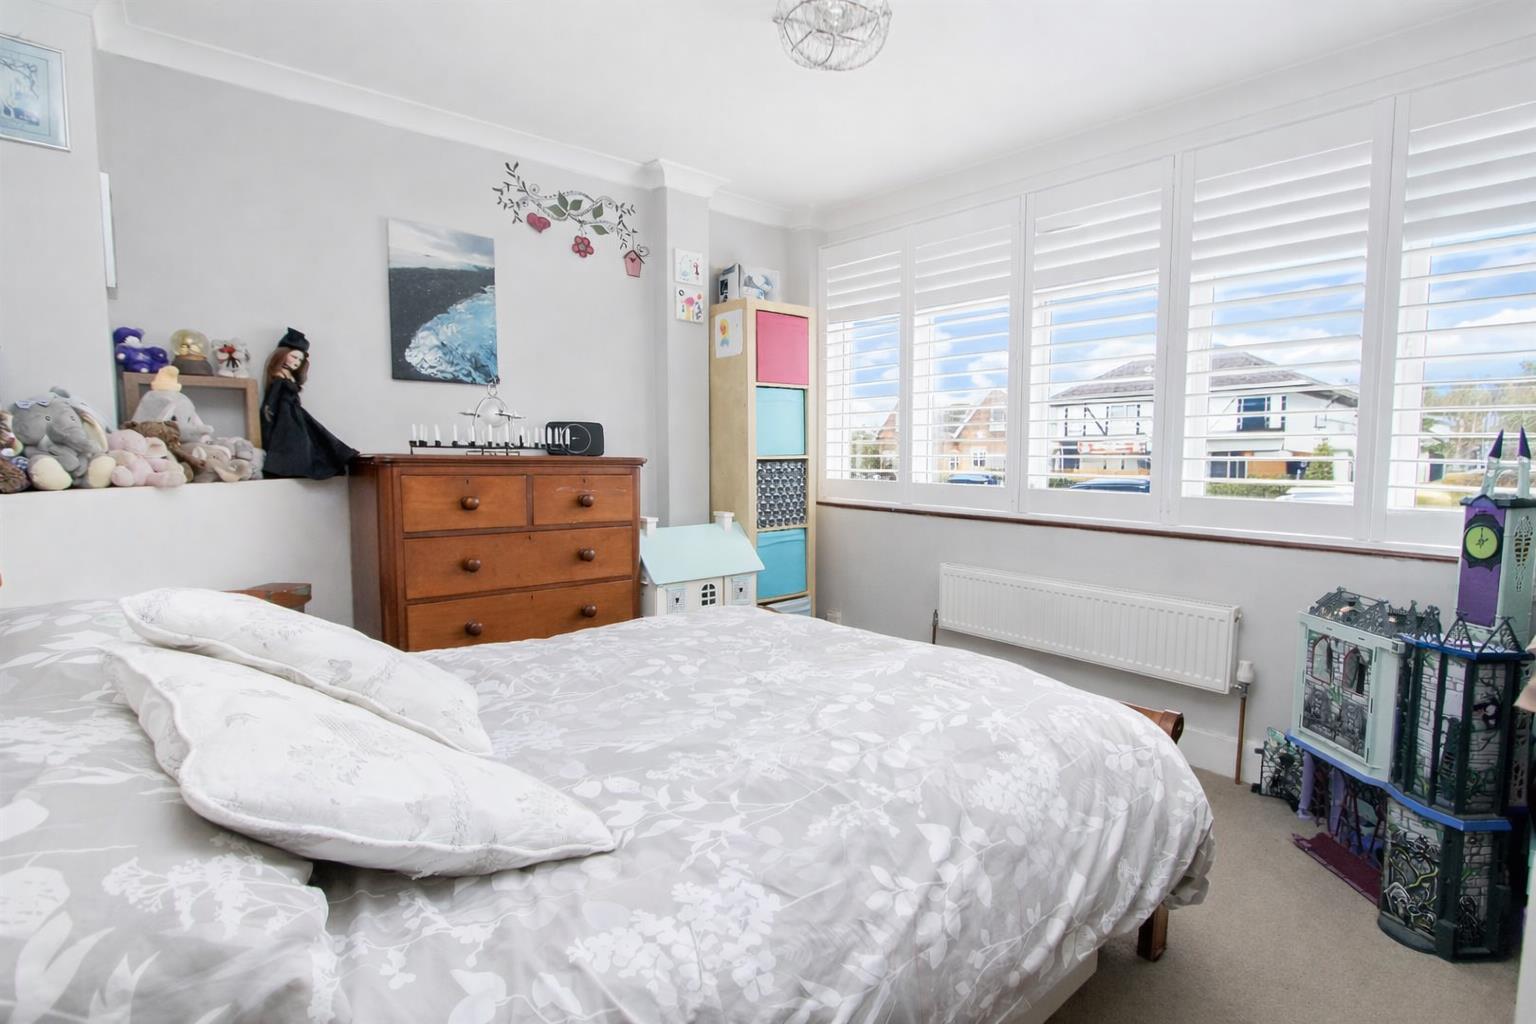
BED 4 FRONT ROOM.jpg
-
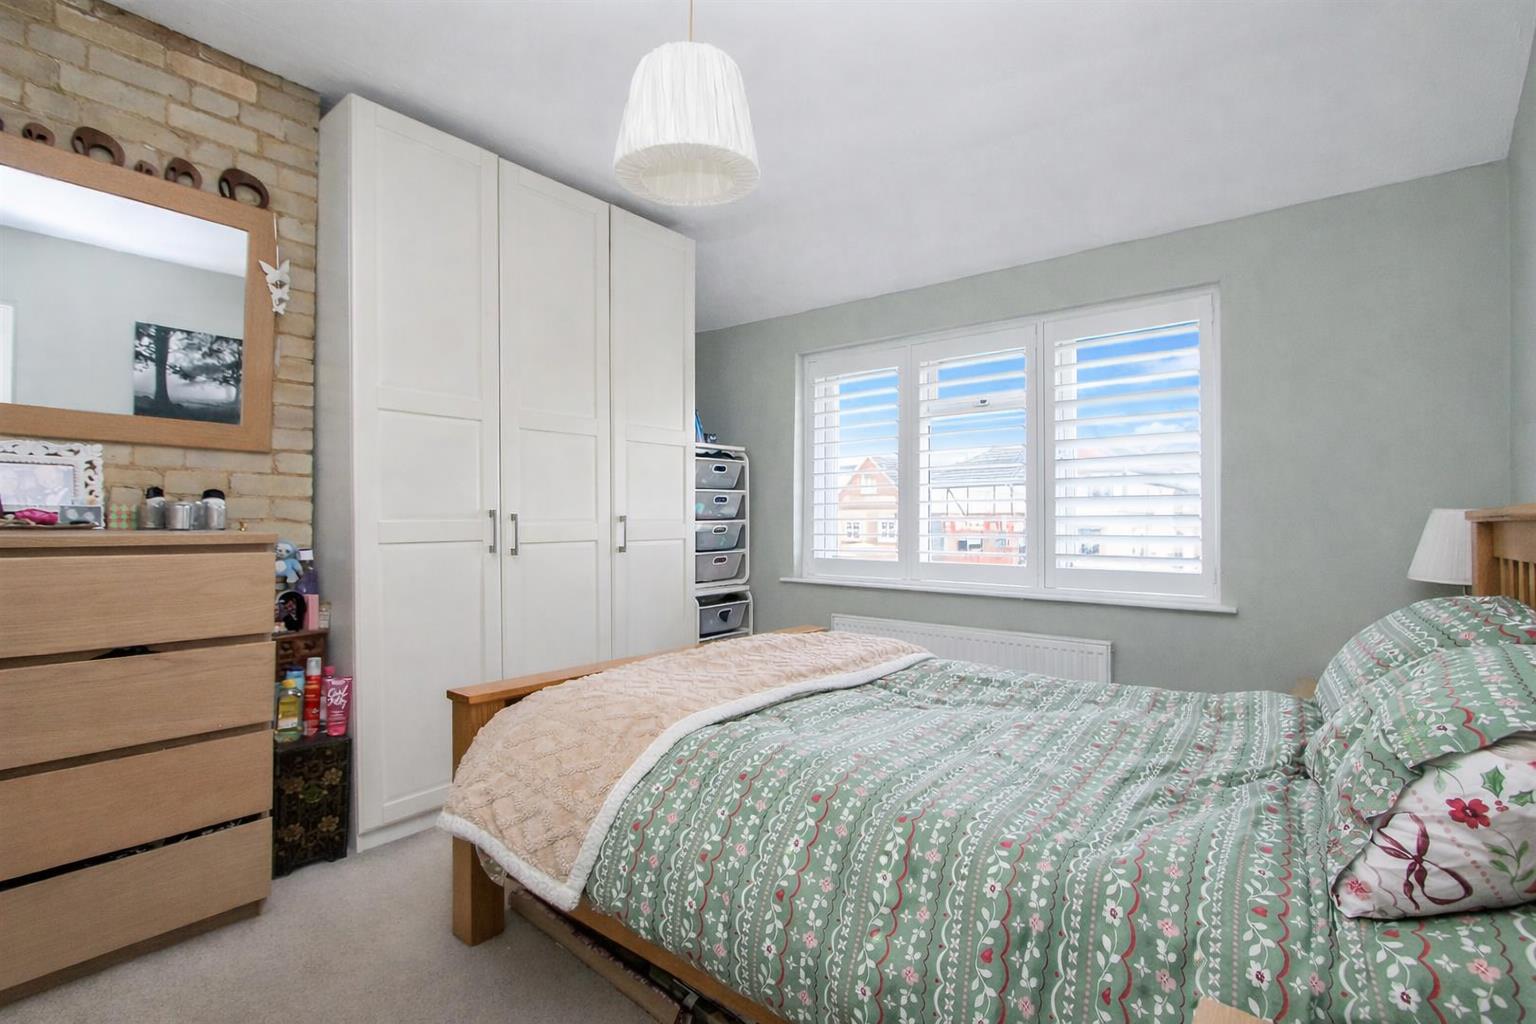
BED1A
-
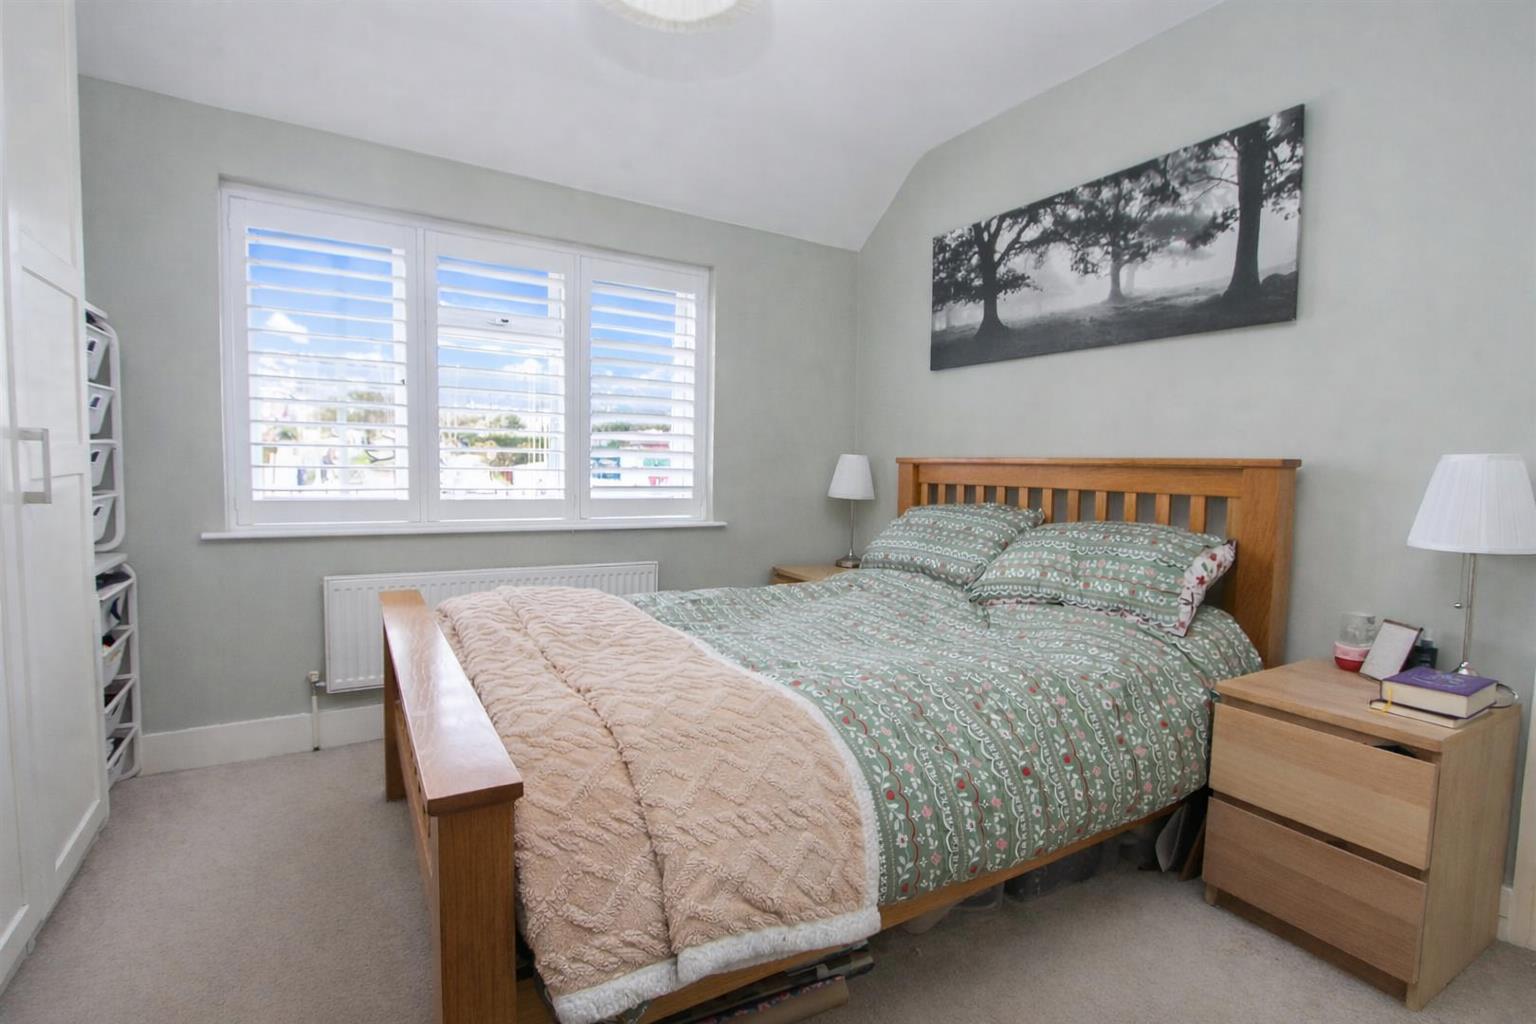
BED1B
-
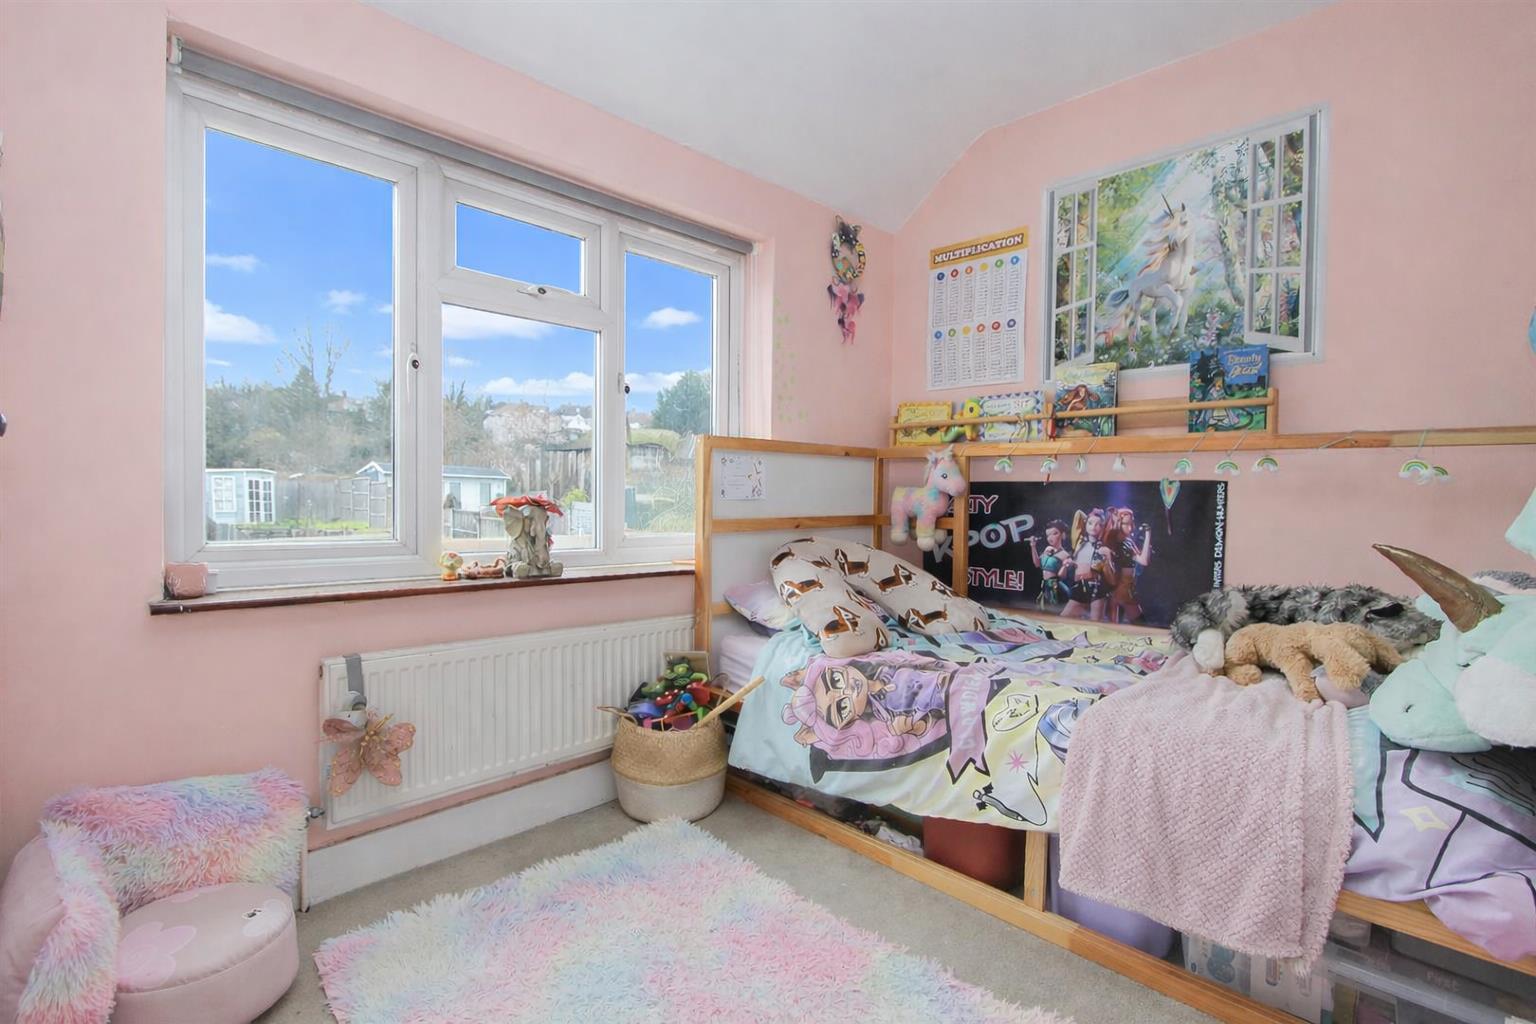
BED2
-
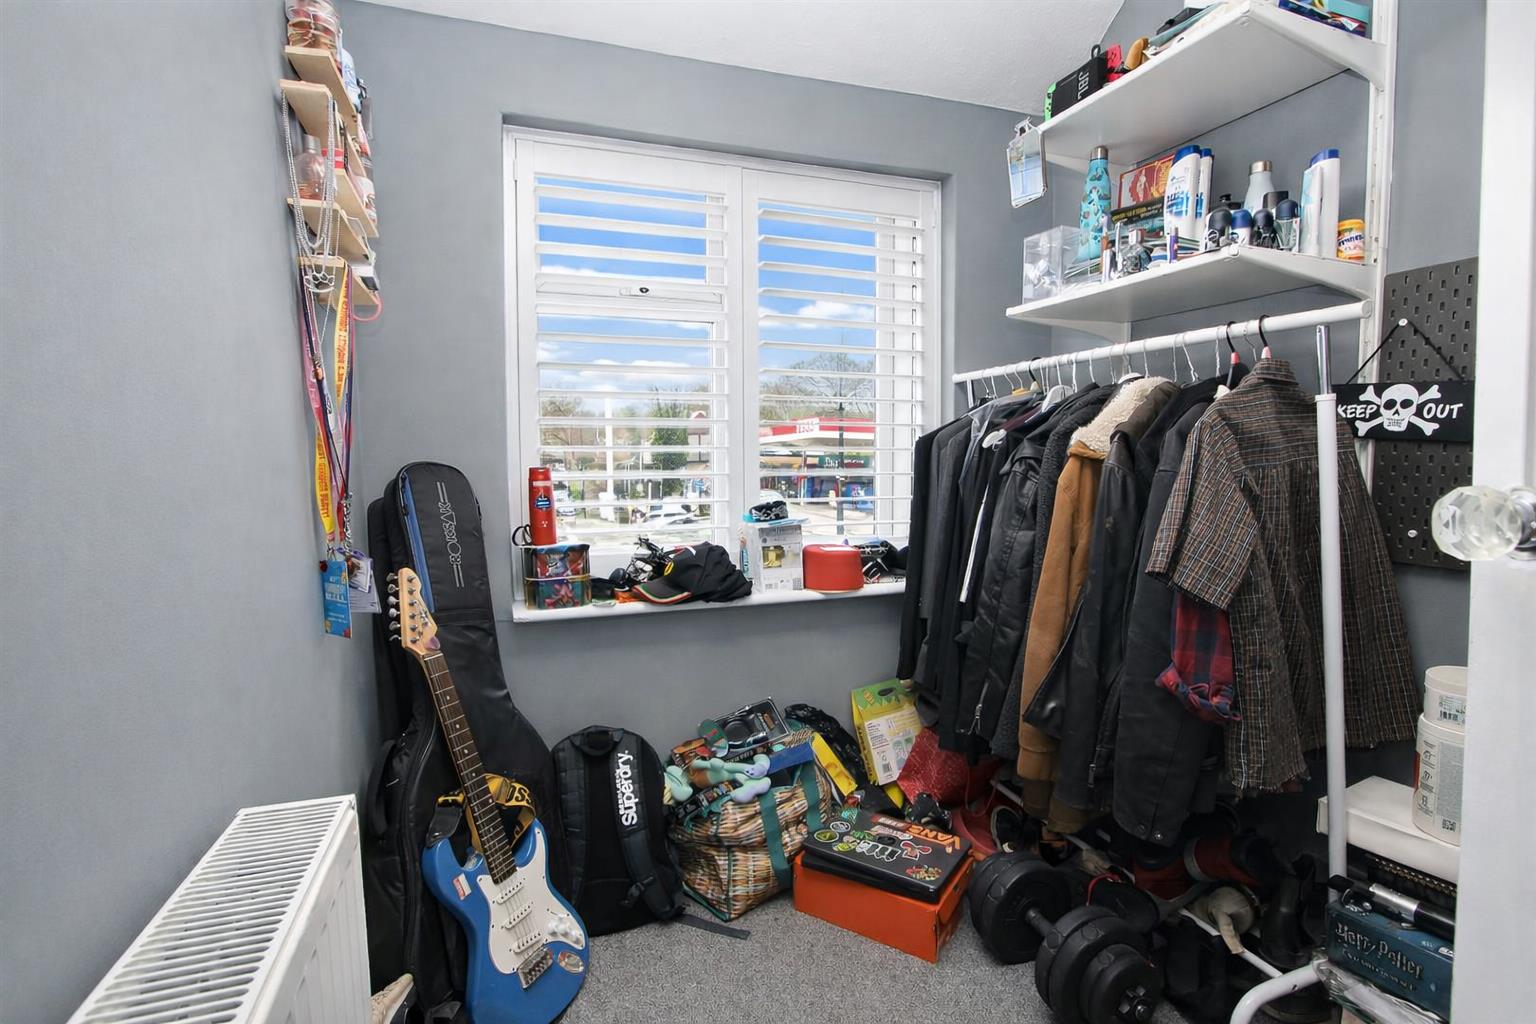
BED3
-
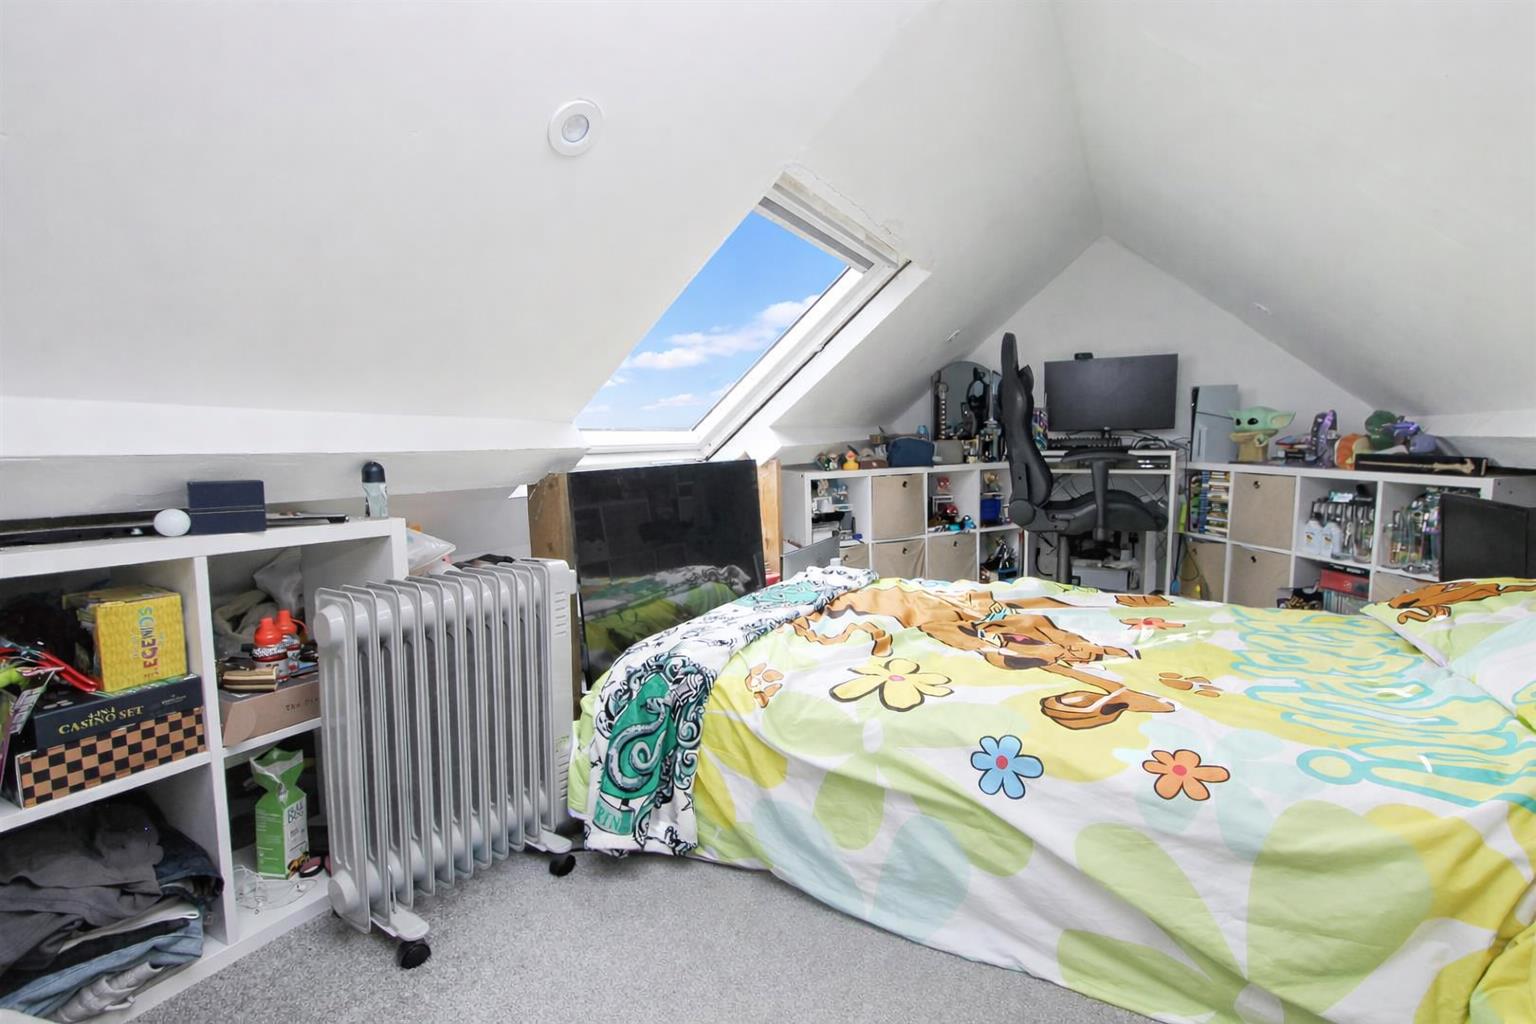
LOFTROOM
-
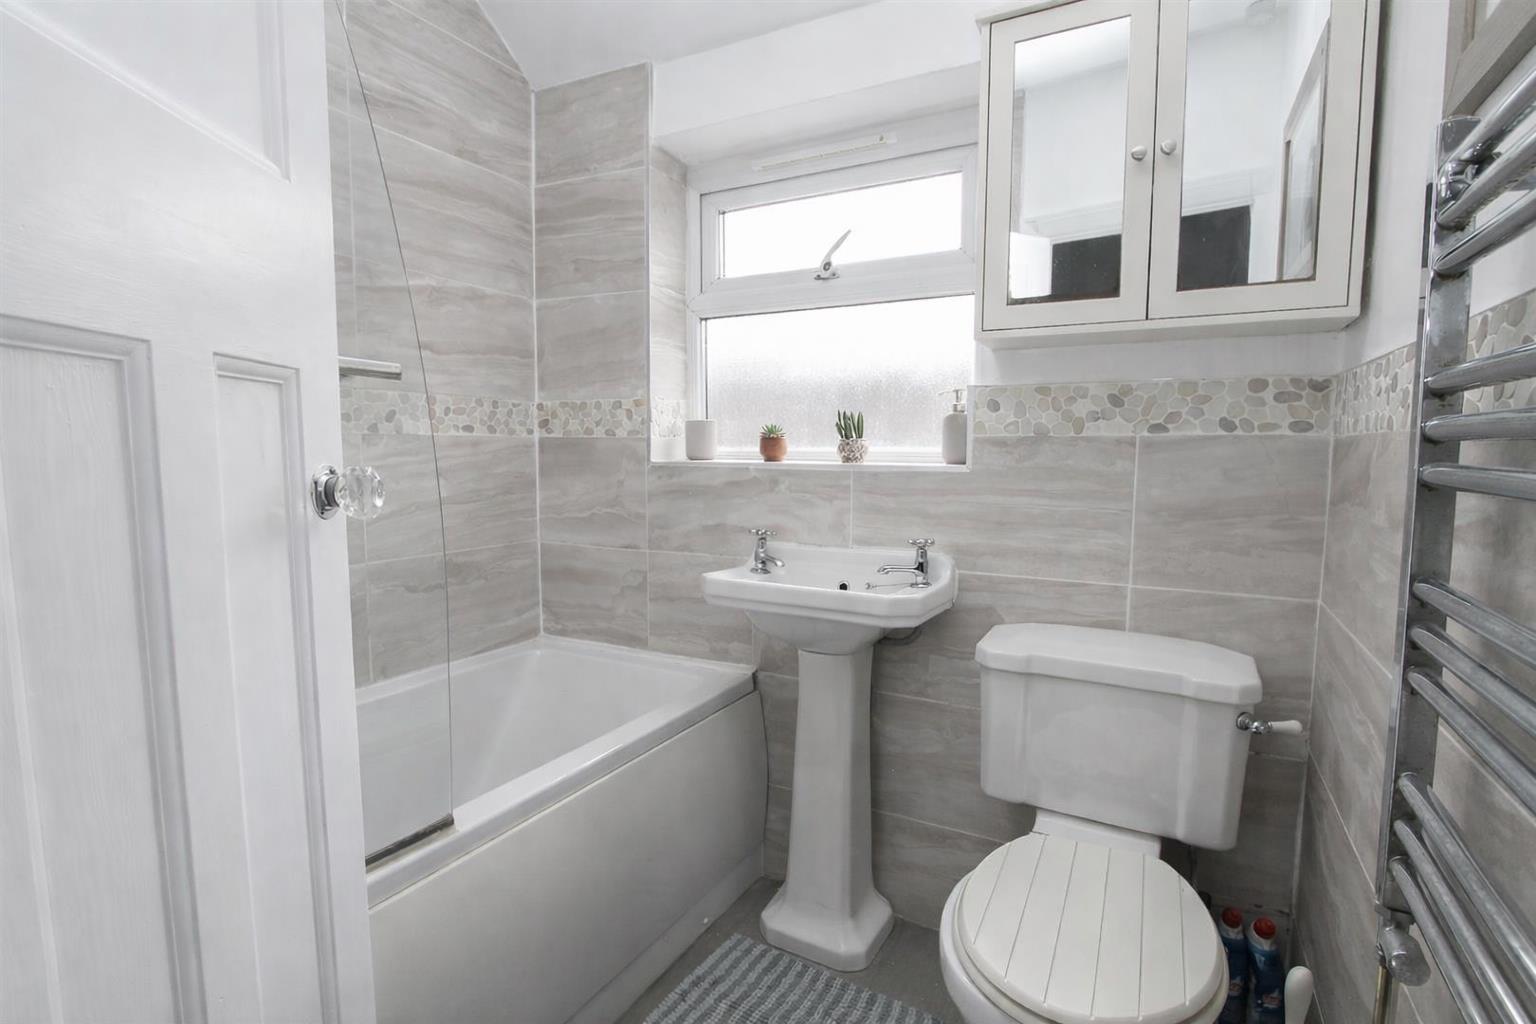
BATH
-
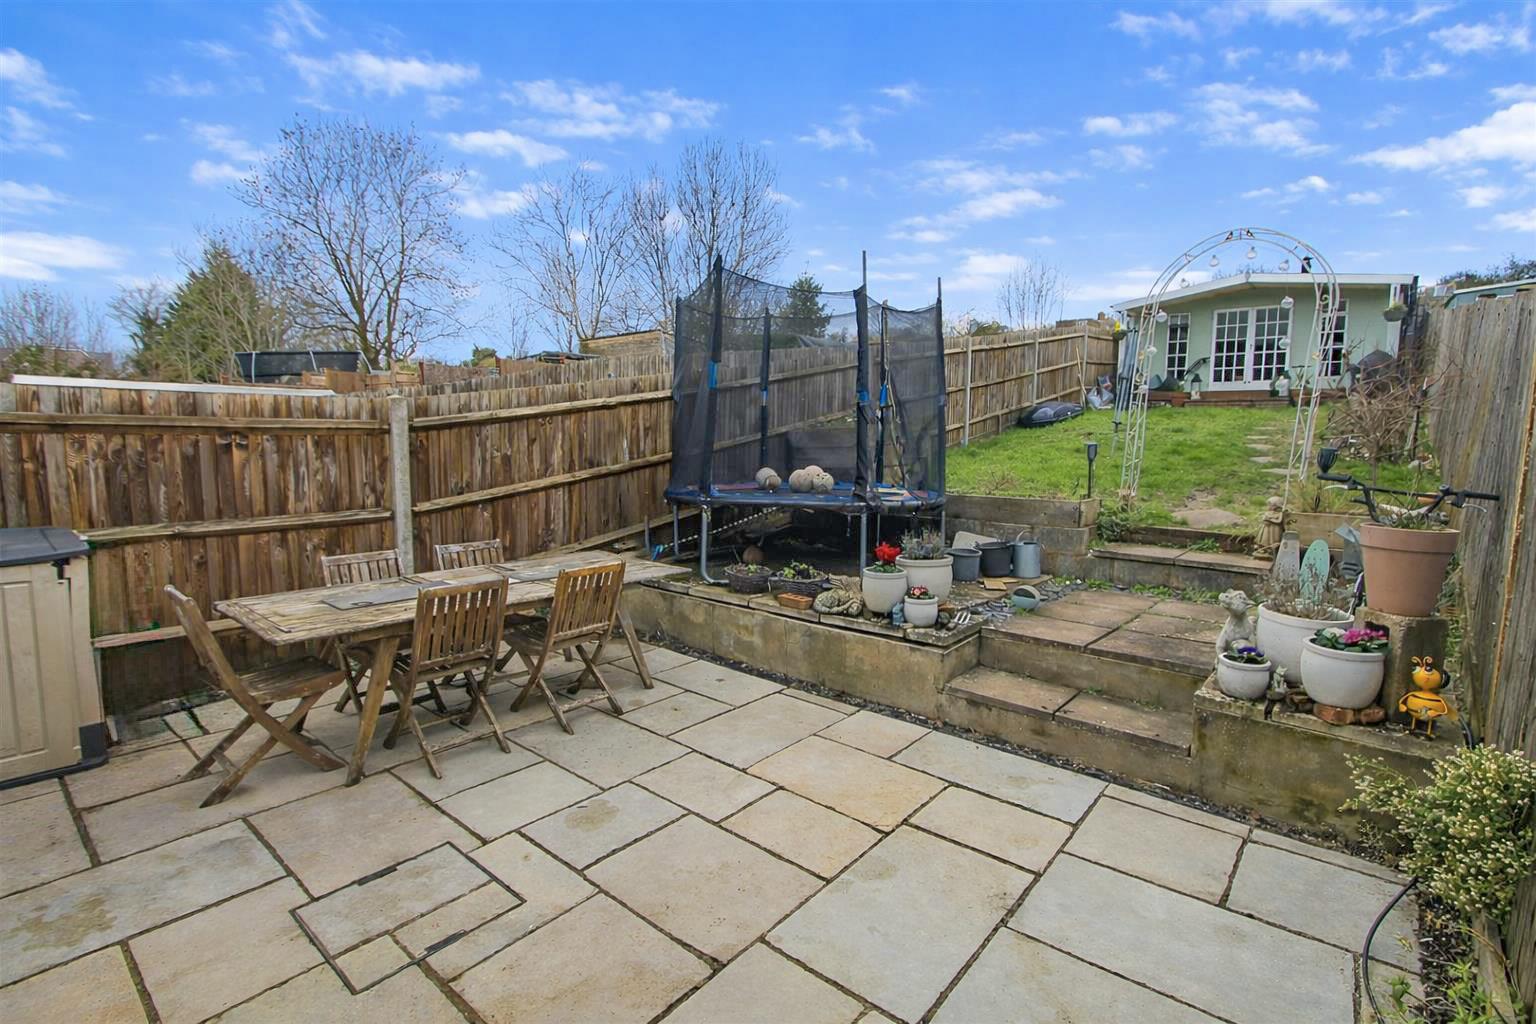
Garden2
-
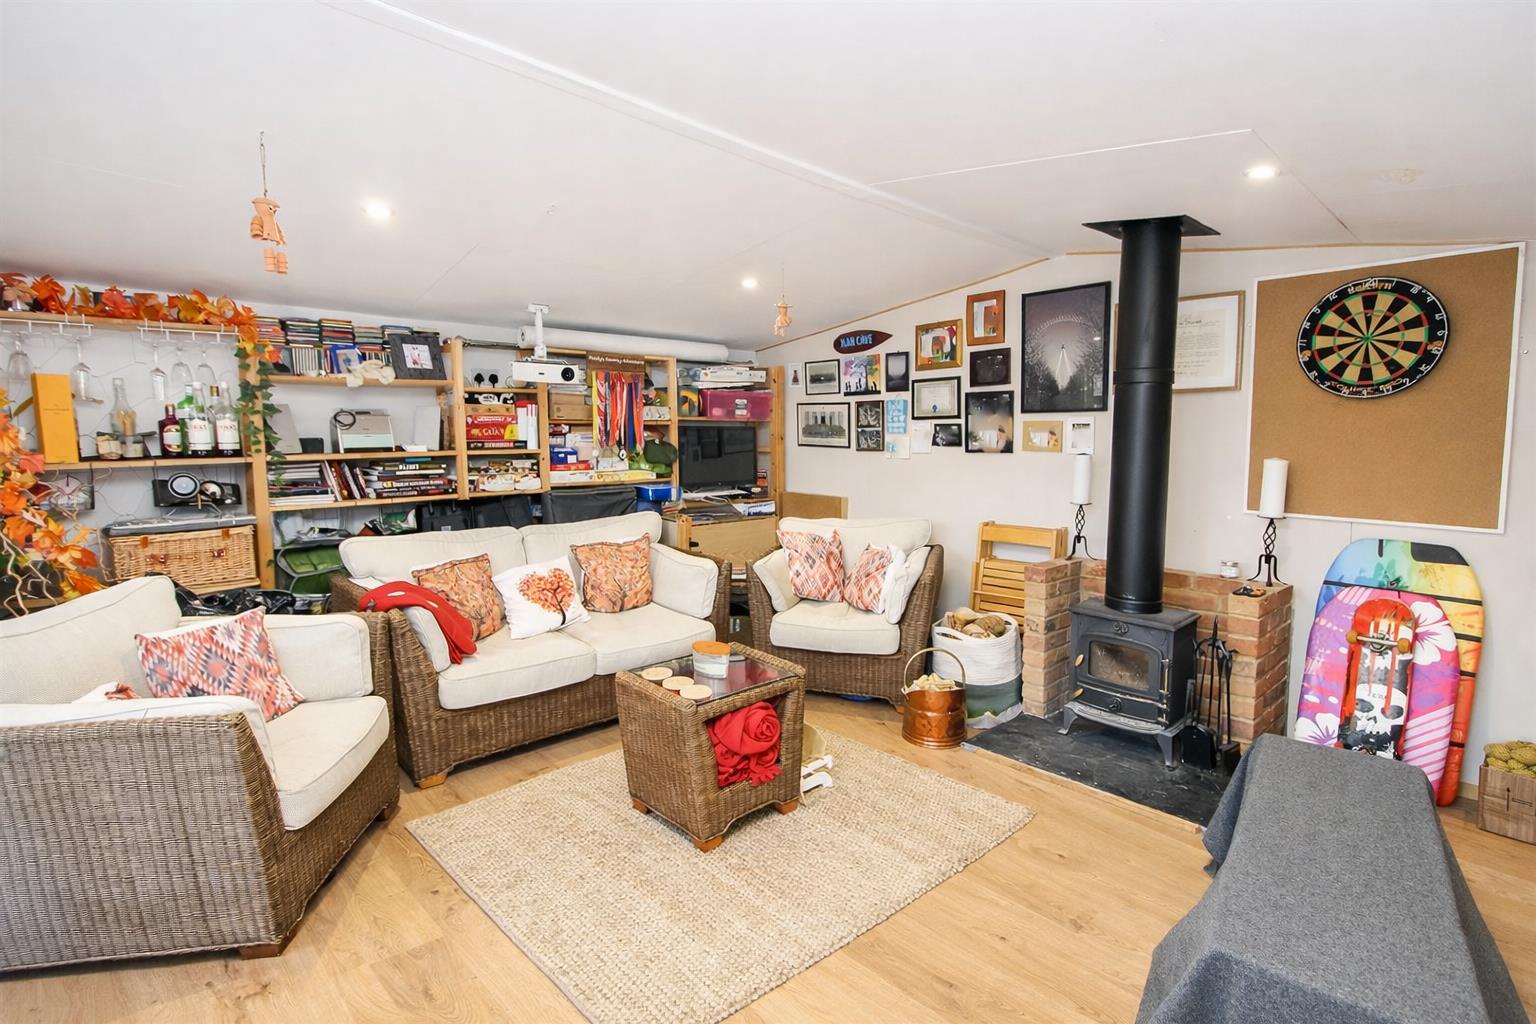
CABIN1
-
CABIN2
-
rear b.jpg
-
Rear a
-
Front a
Property Details
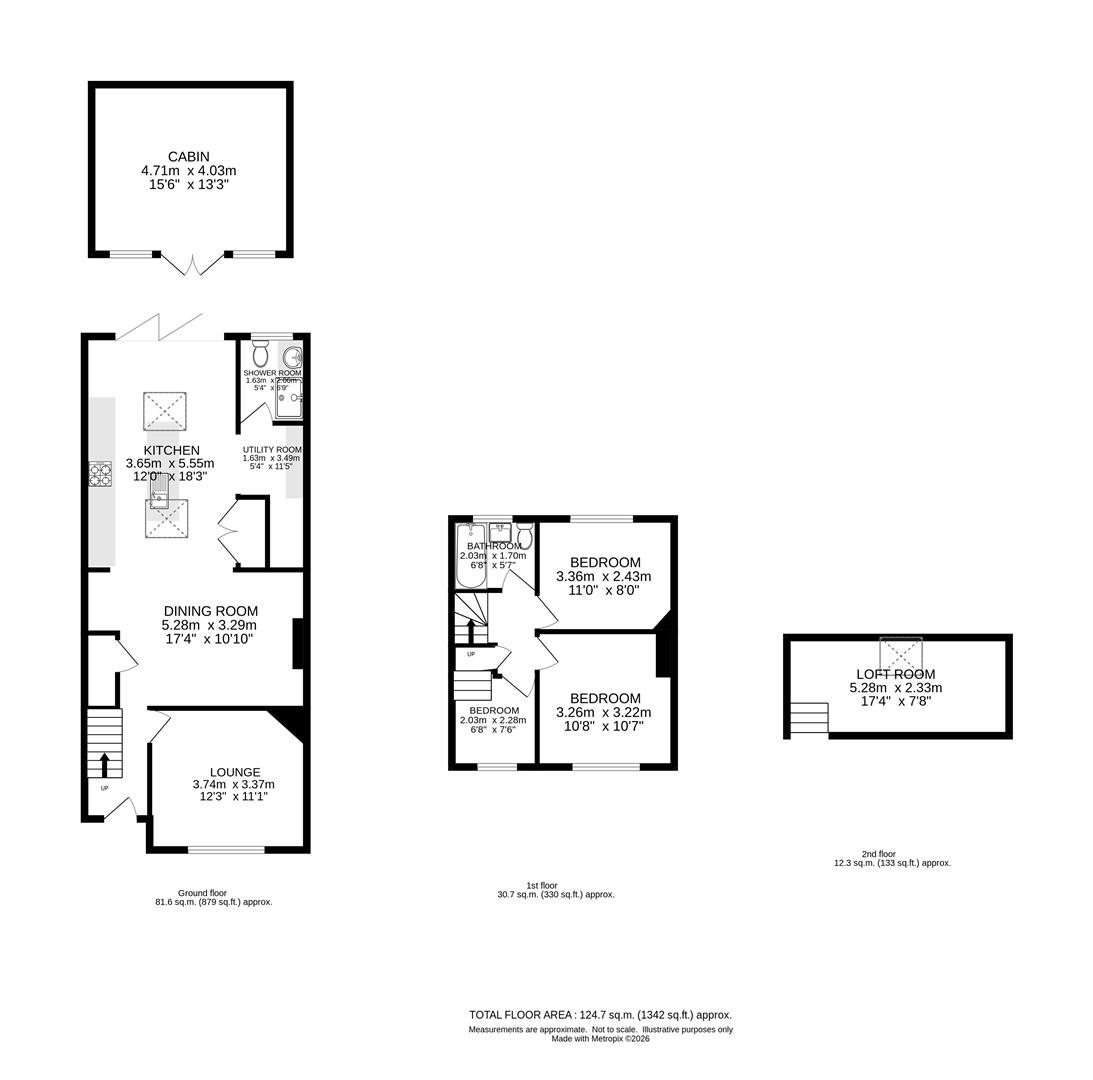
A great opportunity to own this charming three/four bedroom terraced house in Chipstead Valley Road, ideal for families seeking a beautifully presented home in a sought after area. One of the standout features of this home is the extended open-plan kitchen, dining, and living area, which creates a fantastic social space for family gatherings and entertaining guests. This thoughtfully designed area includes a separate utility/pantry and a downstairs shower room, enhancing the practicality of the home. Upstairs, you will find three comfortable bedrooms and a family bathroom, along with stairs leading to an additional loft room.
The location is particularly advantageous, with esteemed schools such as Smitham Primary, Chipstead Valley Primary, St Aidan's RC Primary School and Woodcote High School all within walking distance. Local shops and amenities are conveniently close, while the nearby Rickman Hill Recreation Ground offers a lovely green space for outdoor activities. Commuters will appreciate the excellent transport links, with Woodmansterne mainline train station providing direct access to Central London, alongside the 166 bus service connecting to Croydon, Coulsdon, Banstead, and Epsom.
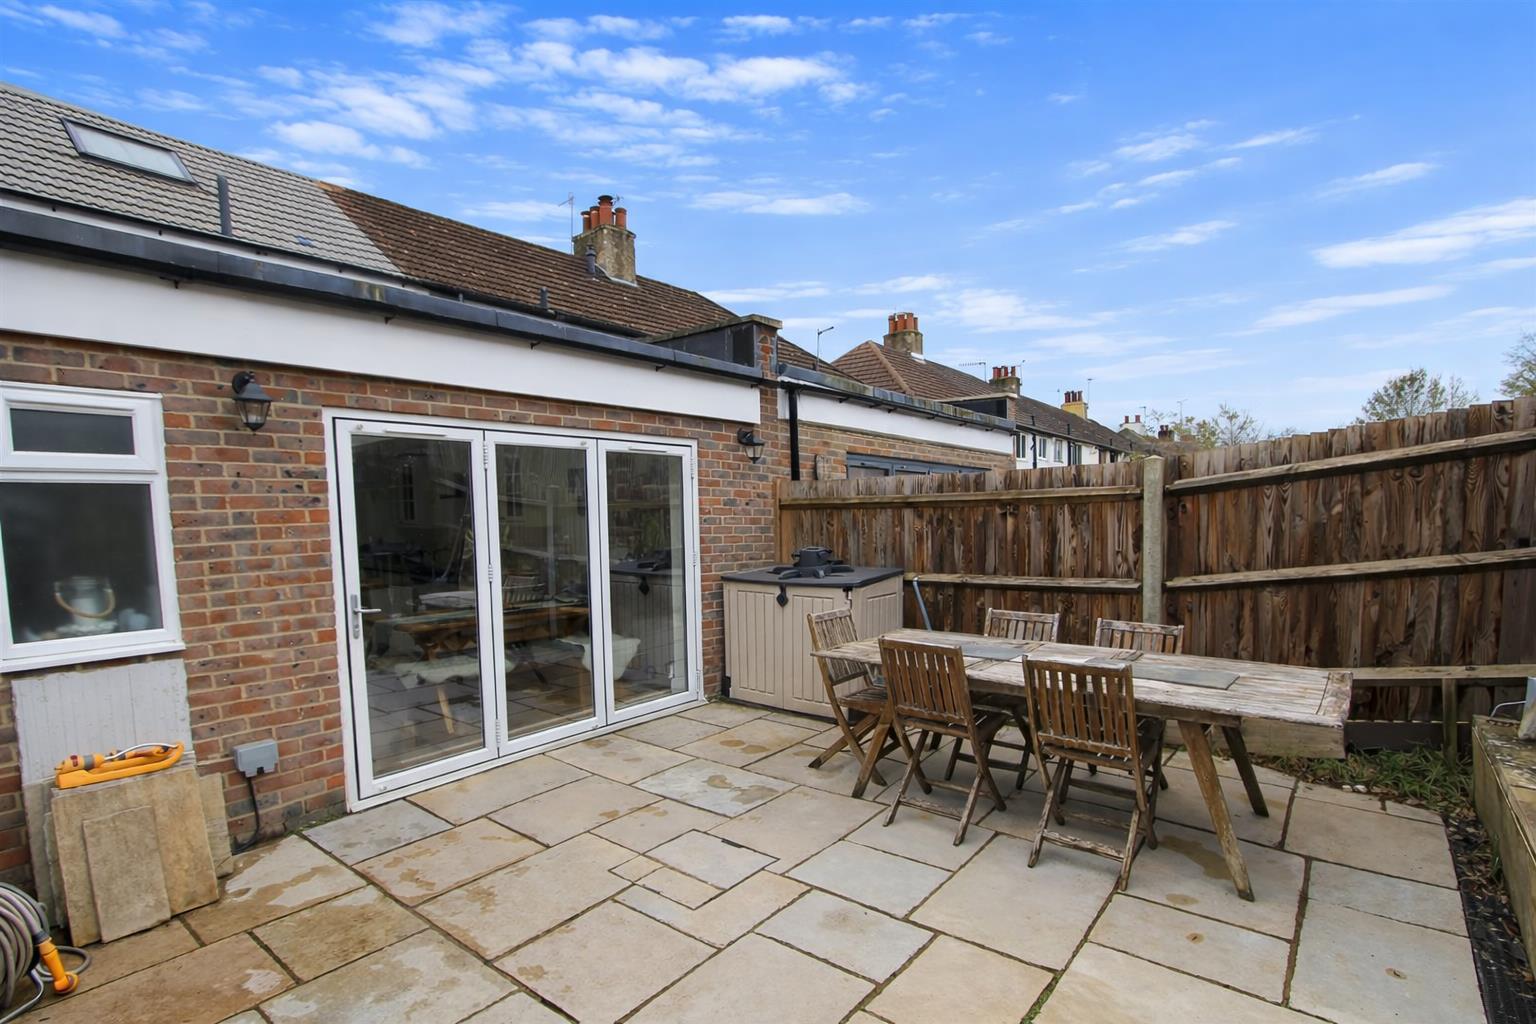
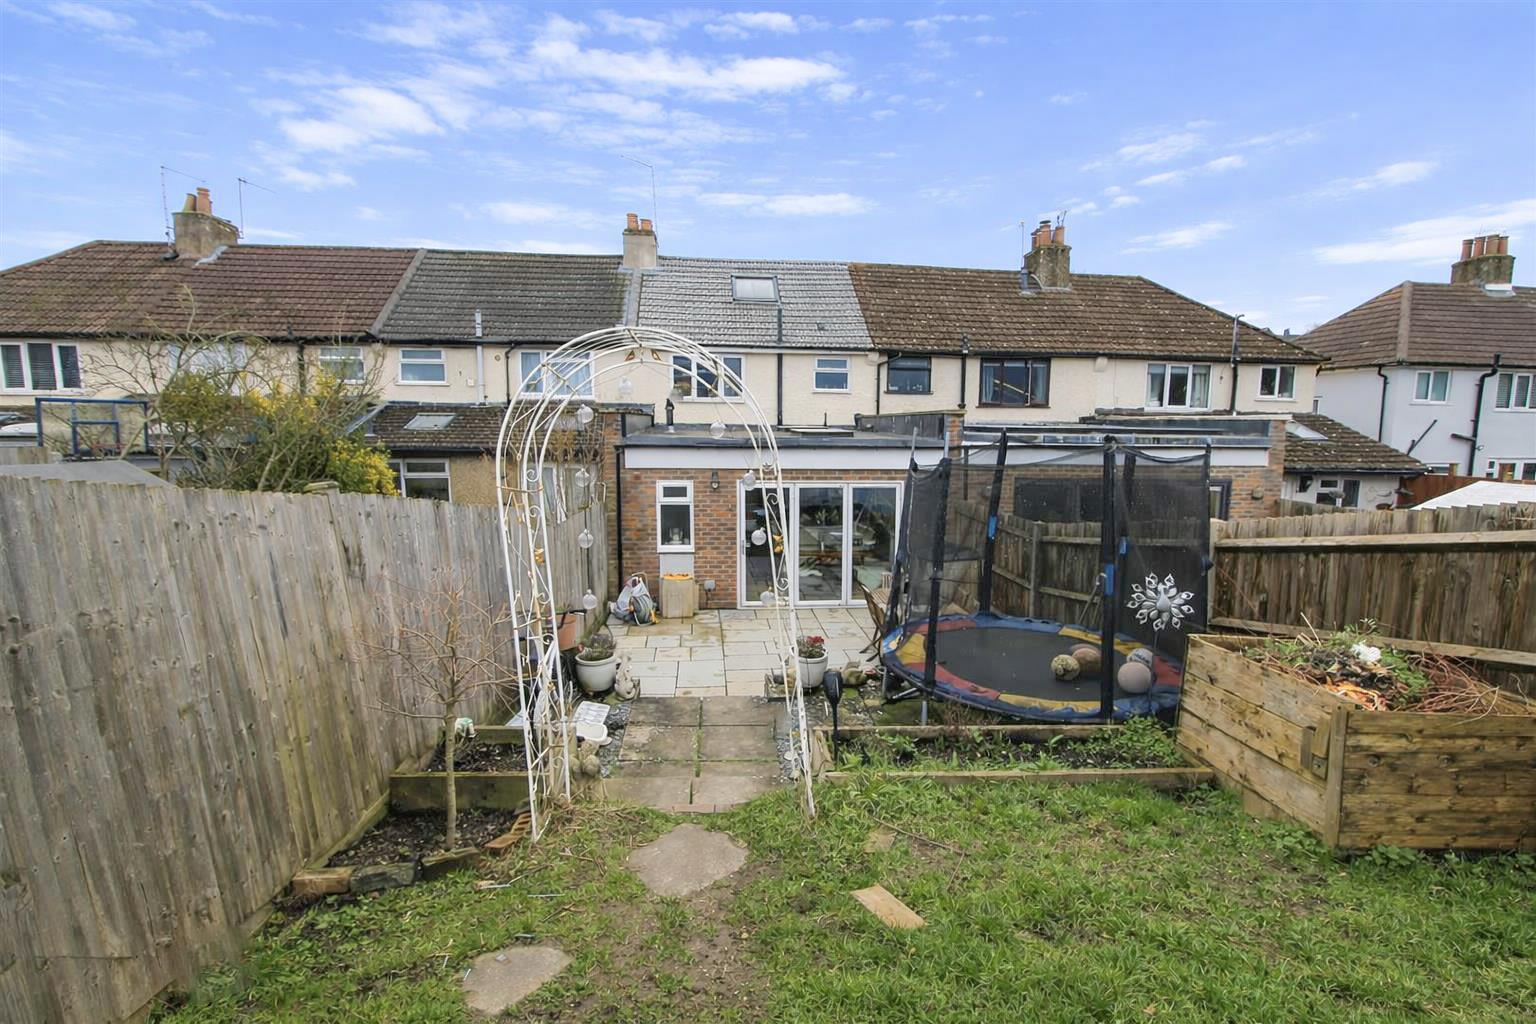
The rear garden is a delightful retreat, featuring a spacious patio with step free access from the kitchen, a lawn area and a charming summerhouse or cabin equipped with a log burner, power, and Wi-Fi, allowing for year-round enjoyment. Off-street parking for two vehicles at the front adds to the convenience of this lovely property. This home truly offers a perfect blend of comfort, style, and practicality in a sought-after location.
Floorplans
Click image to enlarge:
Property Links
Rooms
AccommodationEntrance Hall
Oak flooring, radiator.
Reception Room (currently used as a 4th bedroom)
Feature fireplace, radiator, fitted carpet, double glazed window to front aspect with bespoke fitted shutters.
Open plan Living Room and Kitchen/Diner
Living Area
Oak flooring, built-in storage cupboard, radiator, under stairs storage cupboard, fitted bookshelves with seating area and shoe storage underneath.
Kitchen Diner
Range of fitted kitchen units and drawers, solid wood worktops, space for range cooker with extractor hood above, inset double bowl ceramic sink with mixer tap, integrated full length fridge and freezer, tiled splashback, stone tiled flooring, radiator, double glazed bifolding doors opening out to garden.
Pantry/Utility Area
Space for washing machine and dishwasher, built in cupboard housing 'Worcester' boiler, fitted shelving for storage, stone tiled flooring.
Downstairs Shower Room
Walk in shower with rain showerhead and hand shower attachment, wash hand basin with chrome mixer tap and storage below, WC, heated chrome towel rail, extractor fan, part tiled walls, stone tiled flooring, double glazed obscure window to rear aspect.
Stairs to first floor landing
Built-in storage cupboard.
Bedroom One
Radiator, fitted carpet, double glazed window to front aspect with bespoke fitted shutters.
Bedroom Two
Radiator, fitted carpet, double glazed window to rear aspect
Bedroom Three (currently used as a dressing room)
Radiator, fitted carpet, double glazed window to front aspect.
Stairs to loft room (currently used as a bedroom with fitted carpet and Velux window)
Bathroom
Three-piece suite comprising of panel enclosed bath with shower screen and chrome taps, thermostatic shower with rain showerhead and hand shower attachment, pedestal wash hand basin with chrome taps, WC, heated chrome towel rail, extractor fan, part tiled walls, vinyl flooring, double glazed obscure window to rear aspect.
Outside
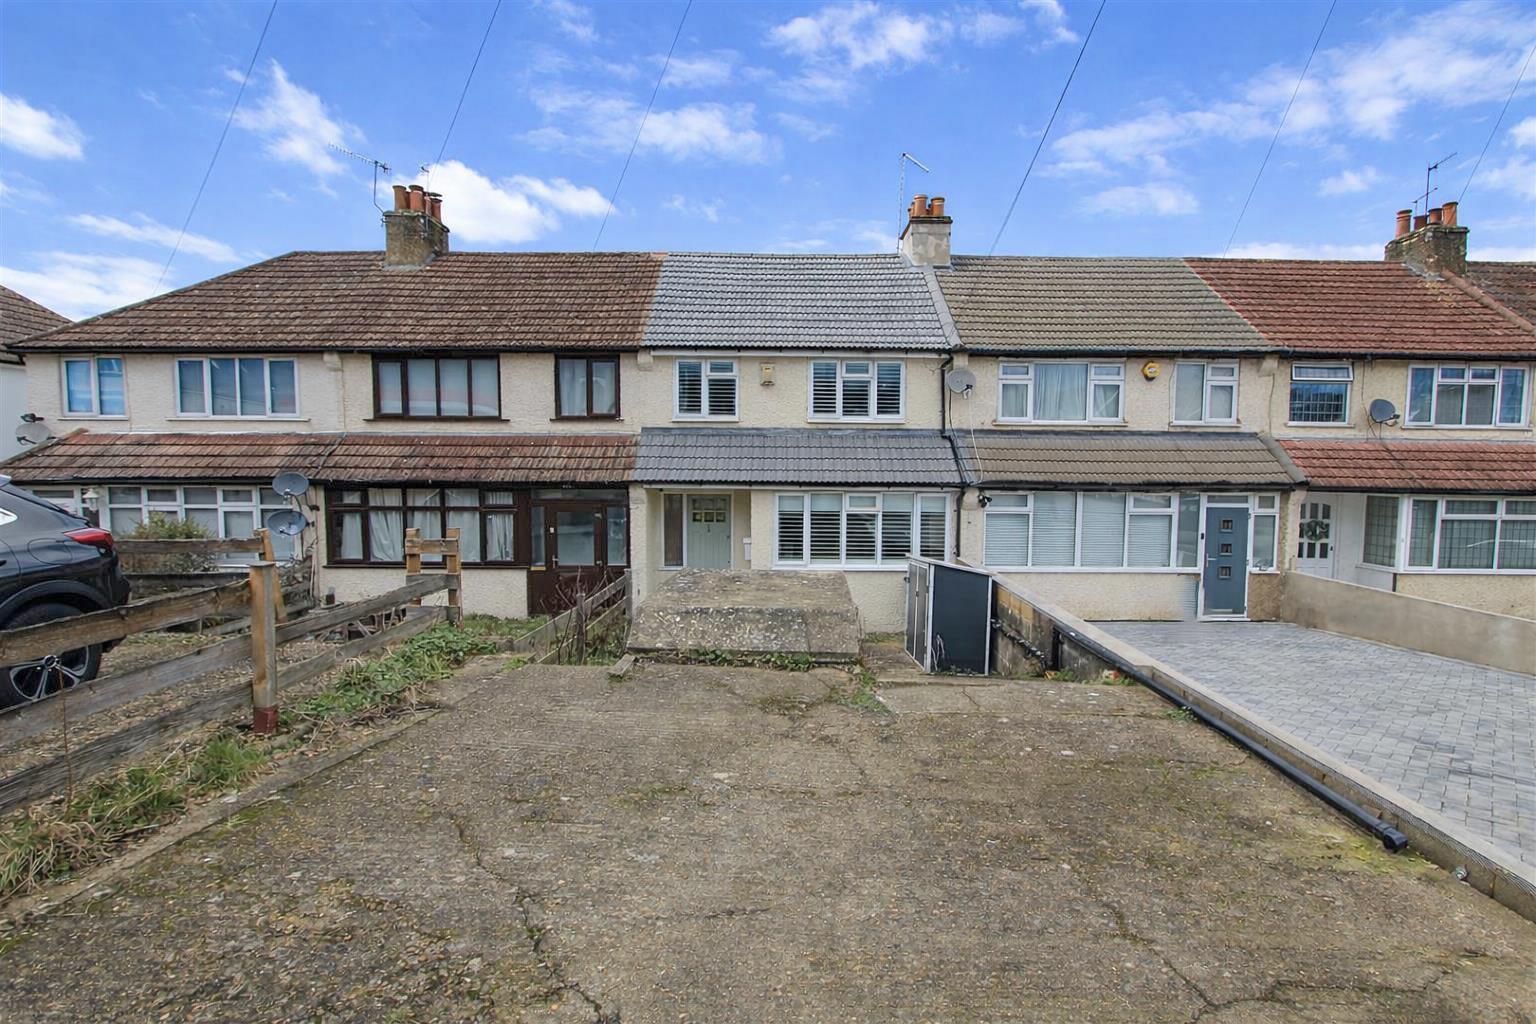
To the front
Driveway providing off street parking
Recently replaced roof and guttering
Rear Garden
Paved patio area (step free access from kitchen) with space for outdoor seating, steps up to large lawn section, borders with shrubs and flowers, fence enclosed, natural composter. outside mains water tap and power socket.
Summer House
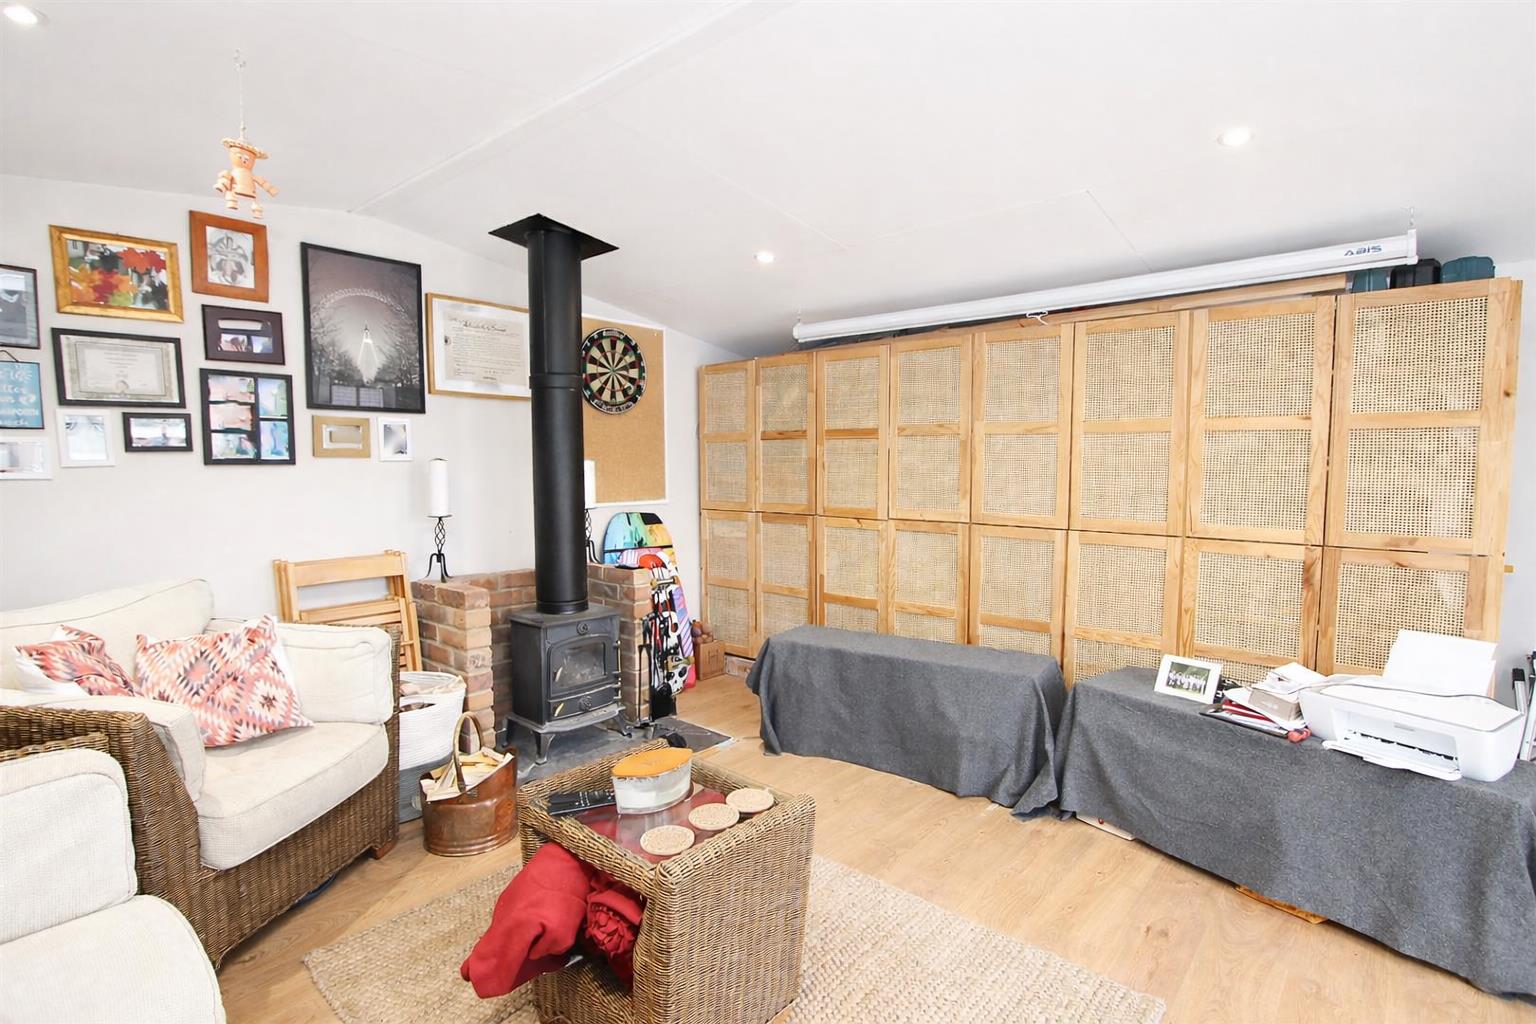
With power, light and Wifi, wood flooring, log burner, decking area outside
BUYER’S INFORMATION
Under UK law, estate agents are legally required to conduct Anti-Money Laundering (AML) checks on buyers and sellers to comply with regulations. These checks are mandatory, and estate agents can face penalties if they fail to perform them. We use the services of a third party to help conduct these checks thoroughly. As such there is a charge of £36 including vat, per person. Please note, we are unable to issue a memorandum of sale until these checks are complete.
Gallery
Click image to enlarge:


