
-
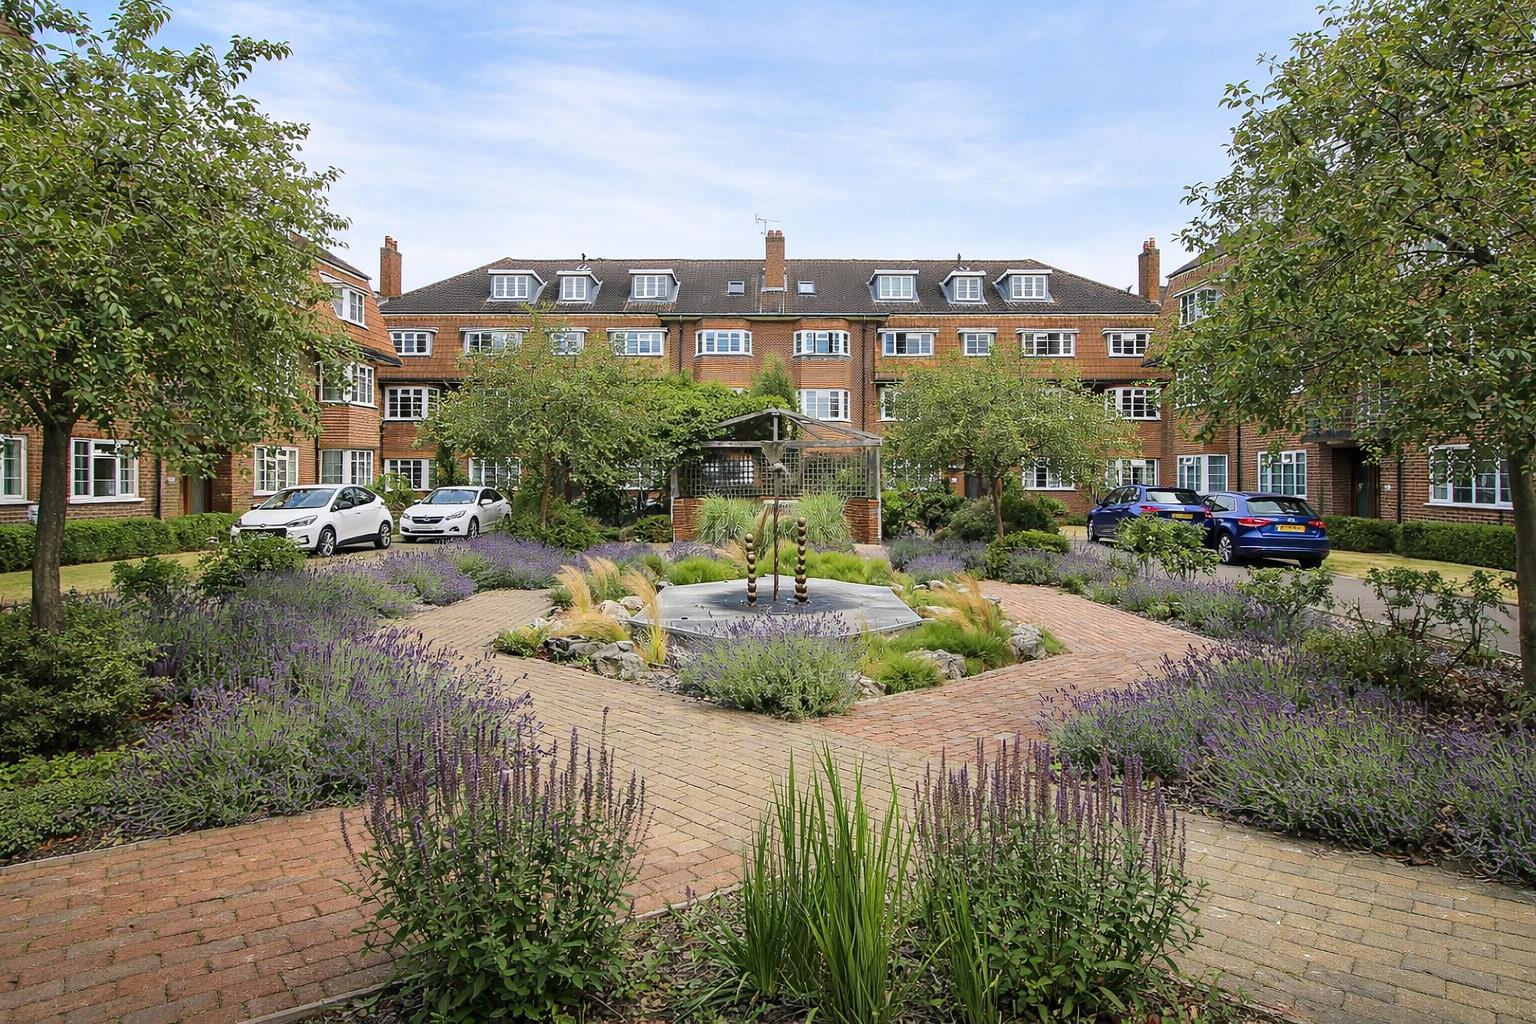
grounds.jpg
-
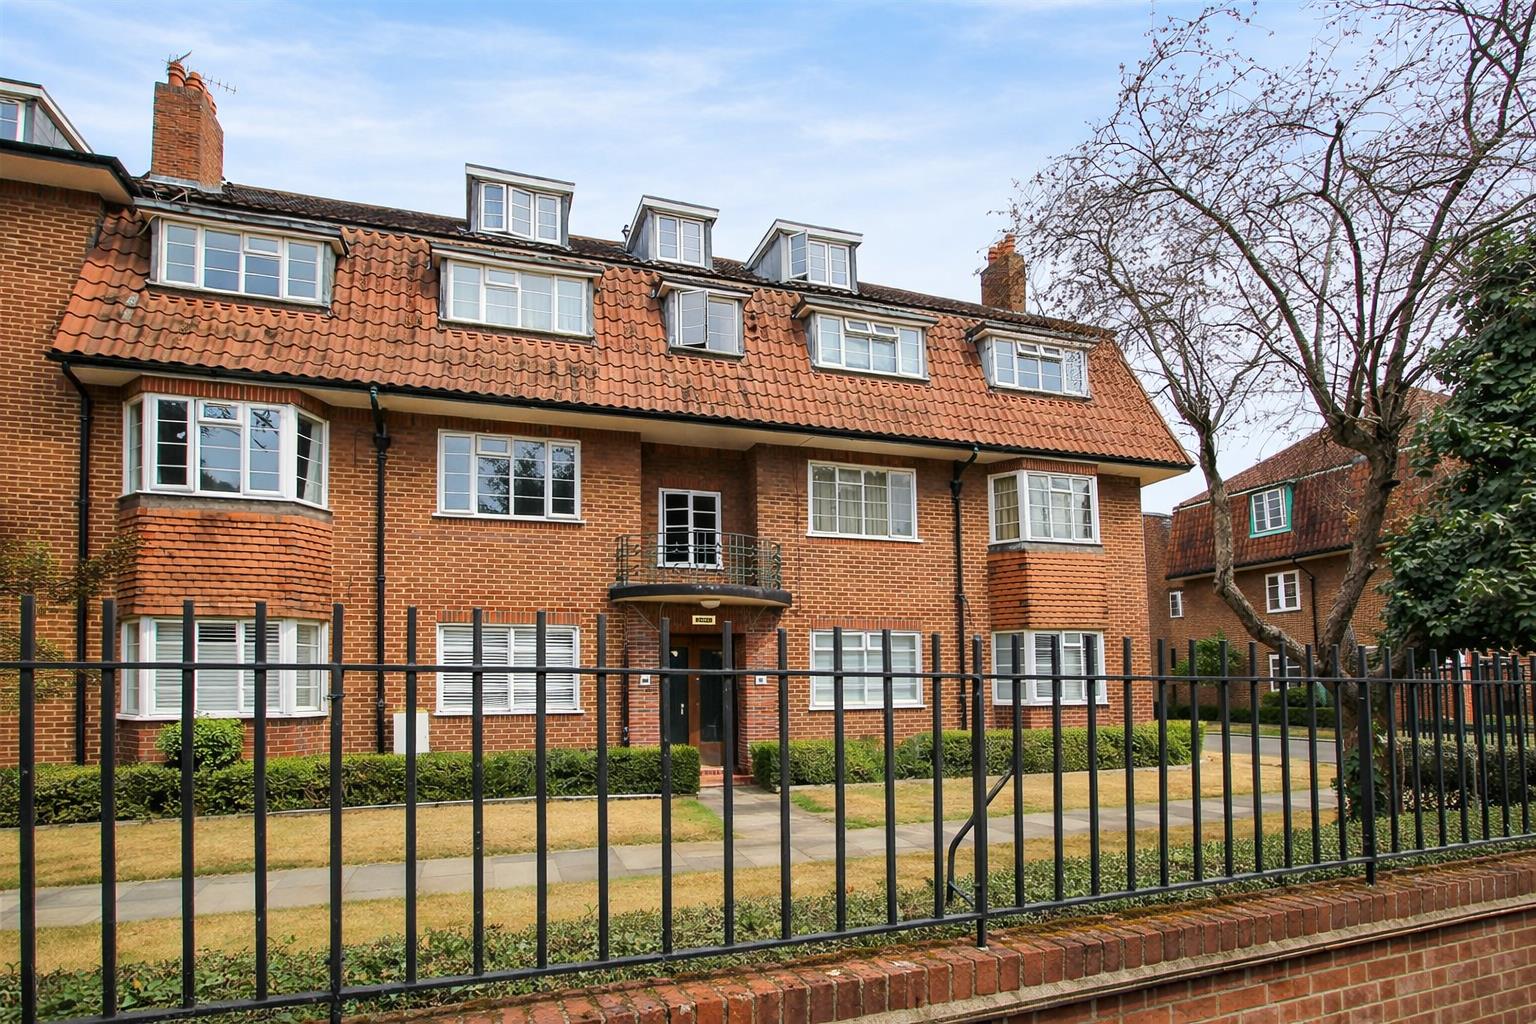
front b.jpg
-
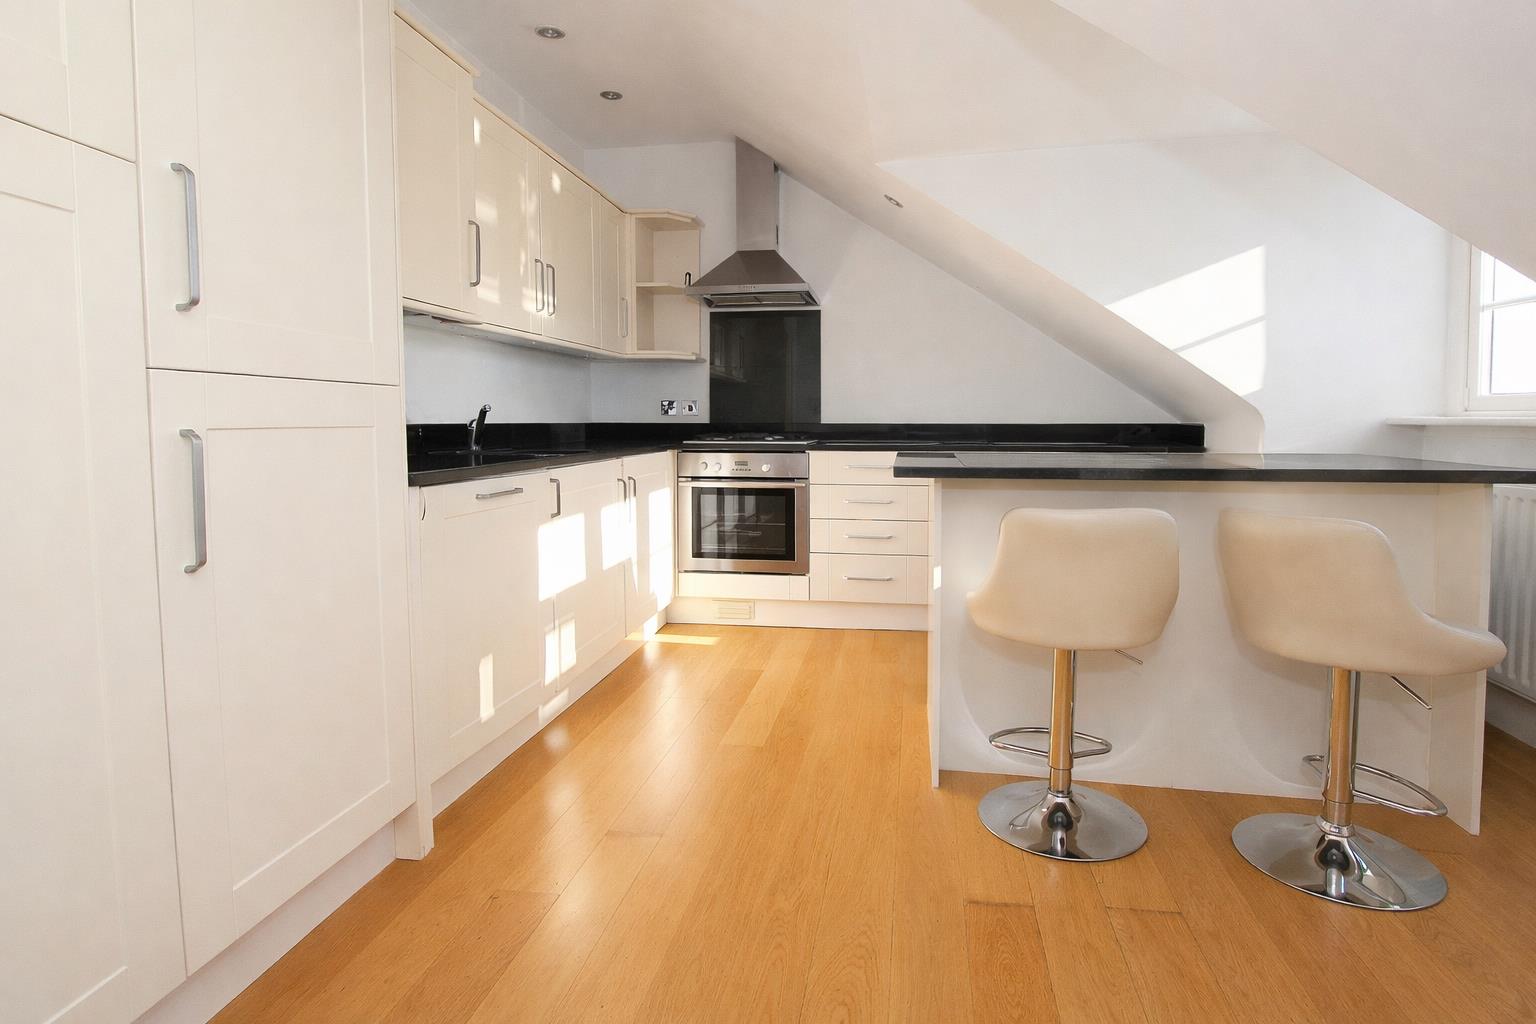
kit.png
-
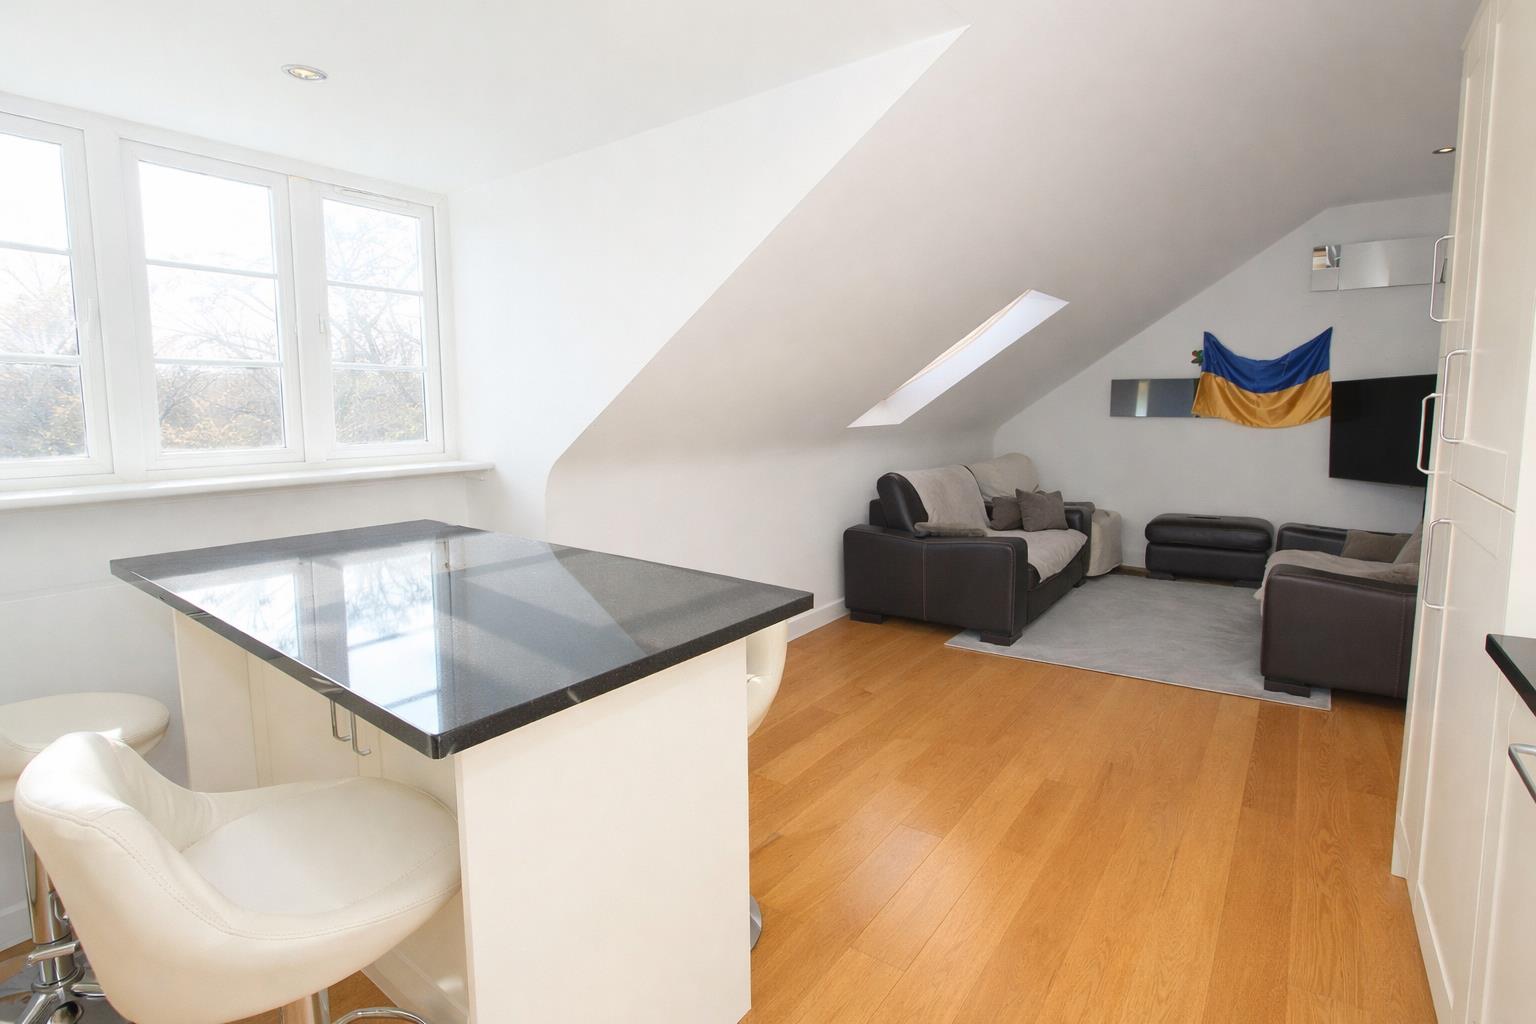
lounge b (2).JPG
-
lounge.png
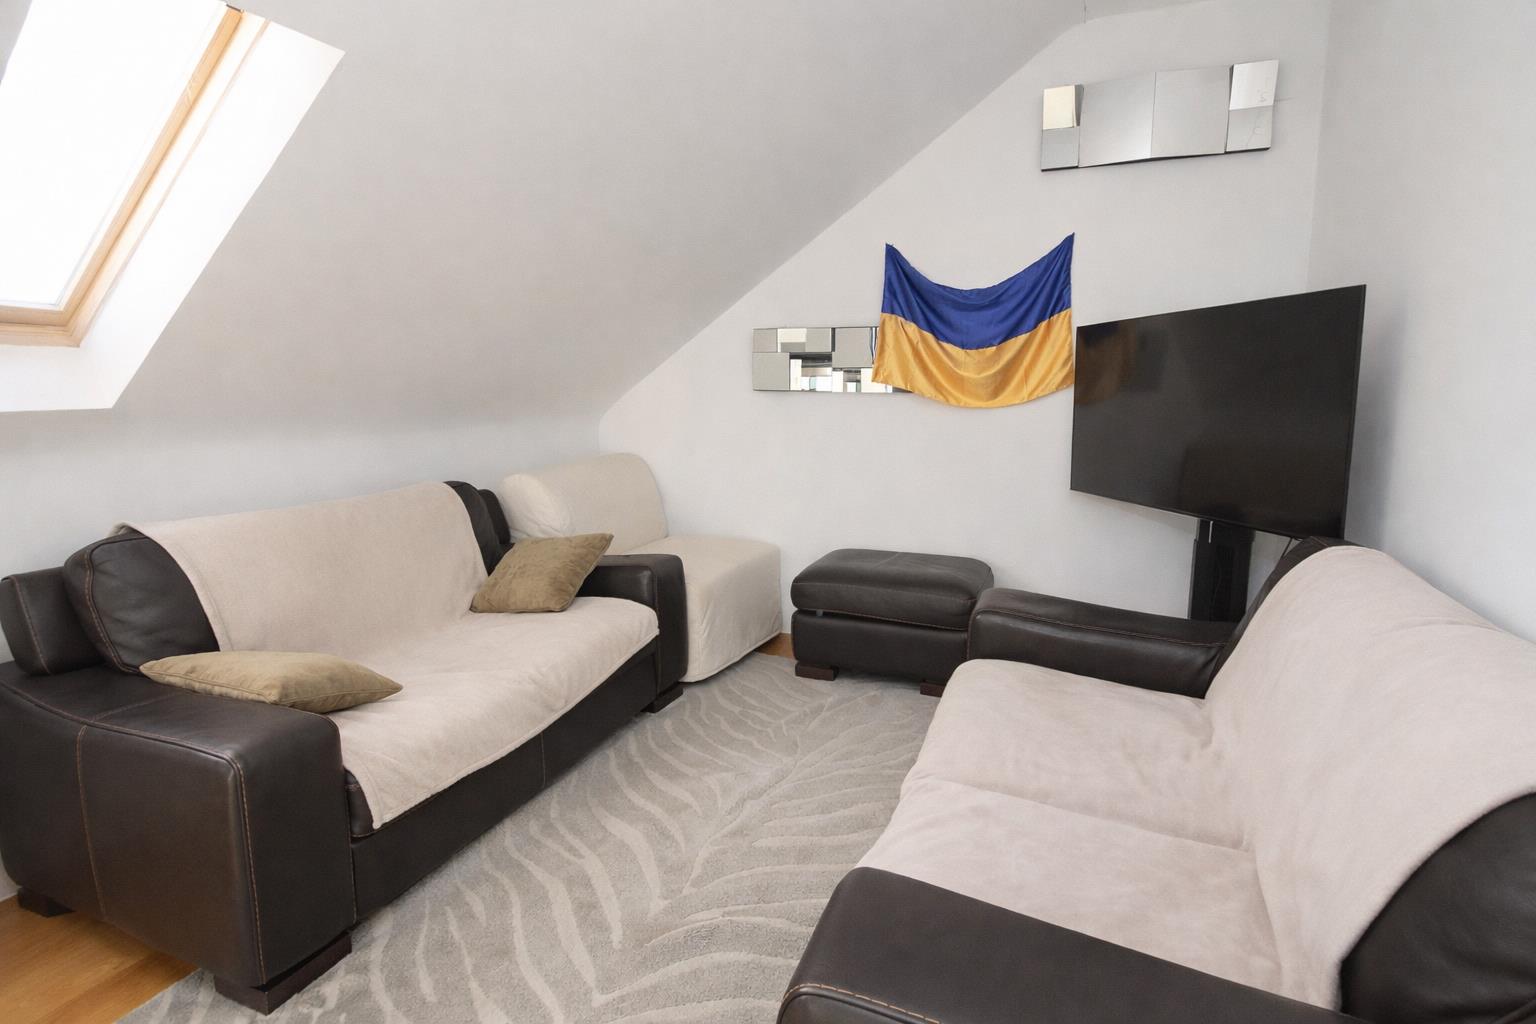
-
kit b.JPG
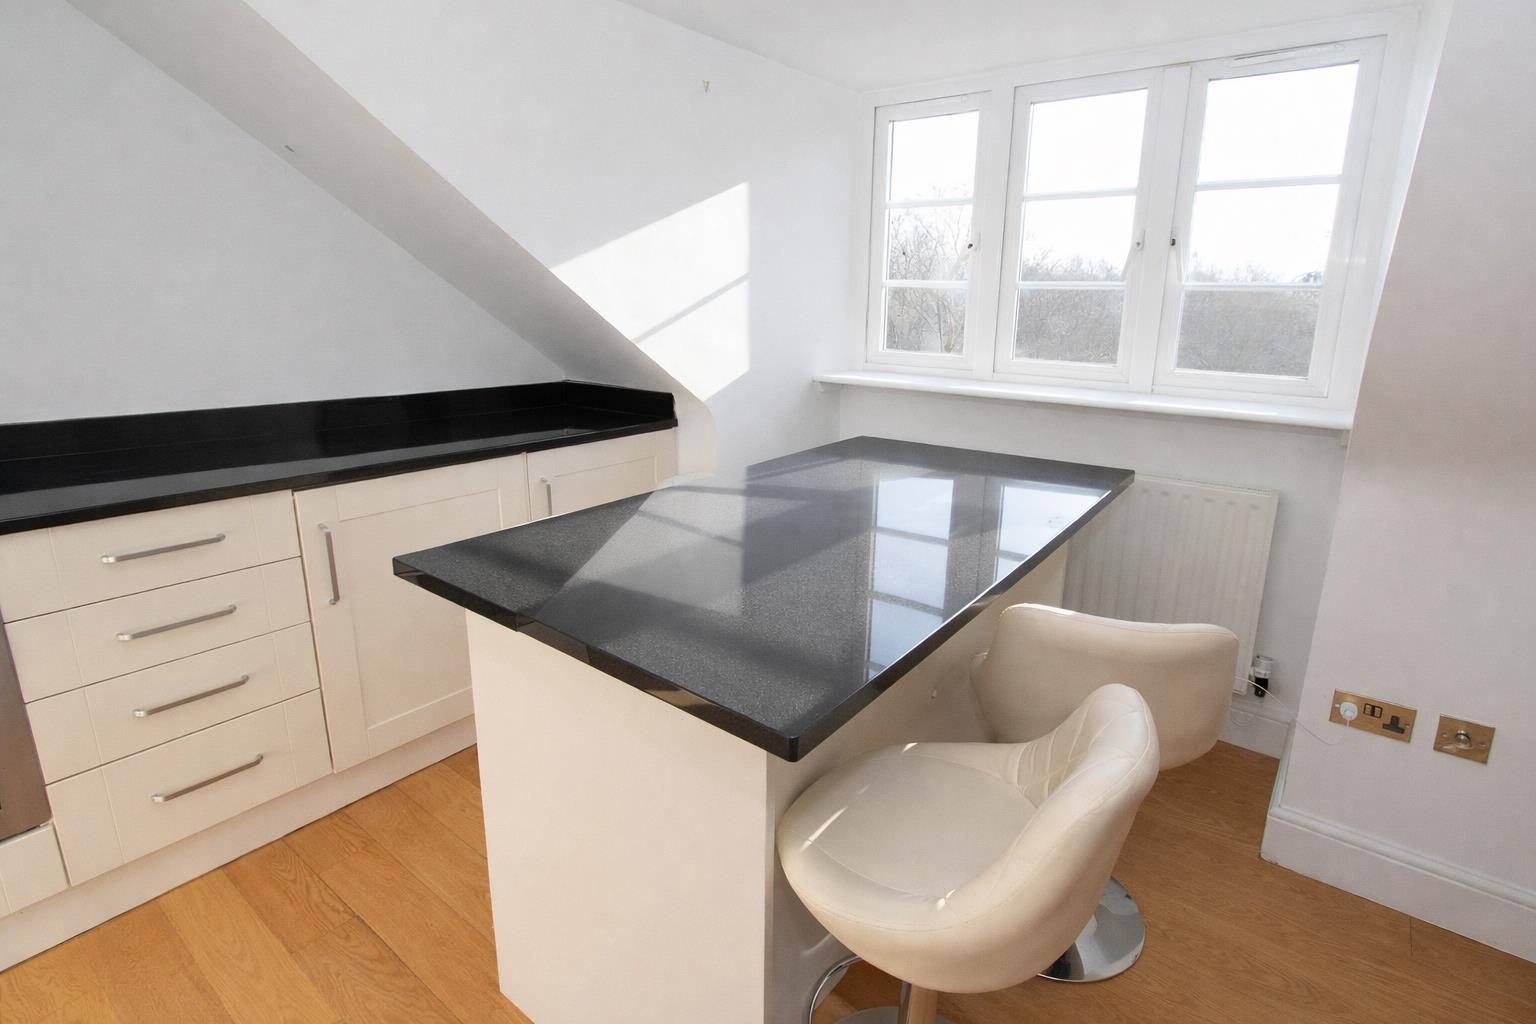
-
bed 1.png
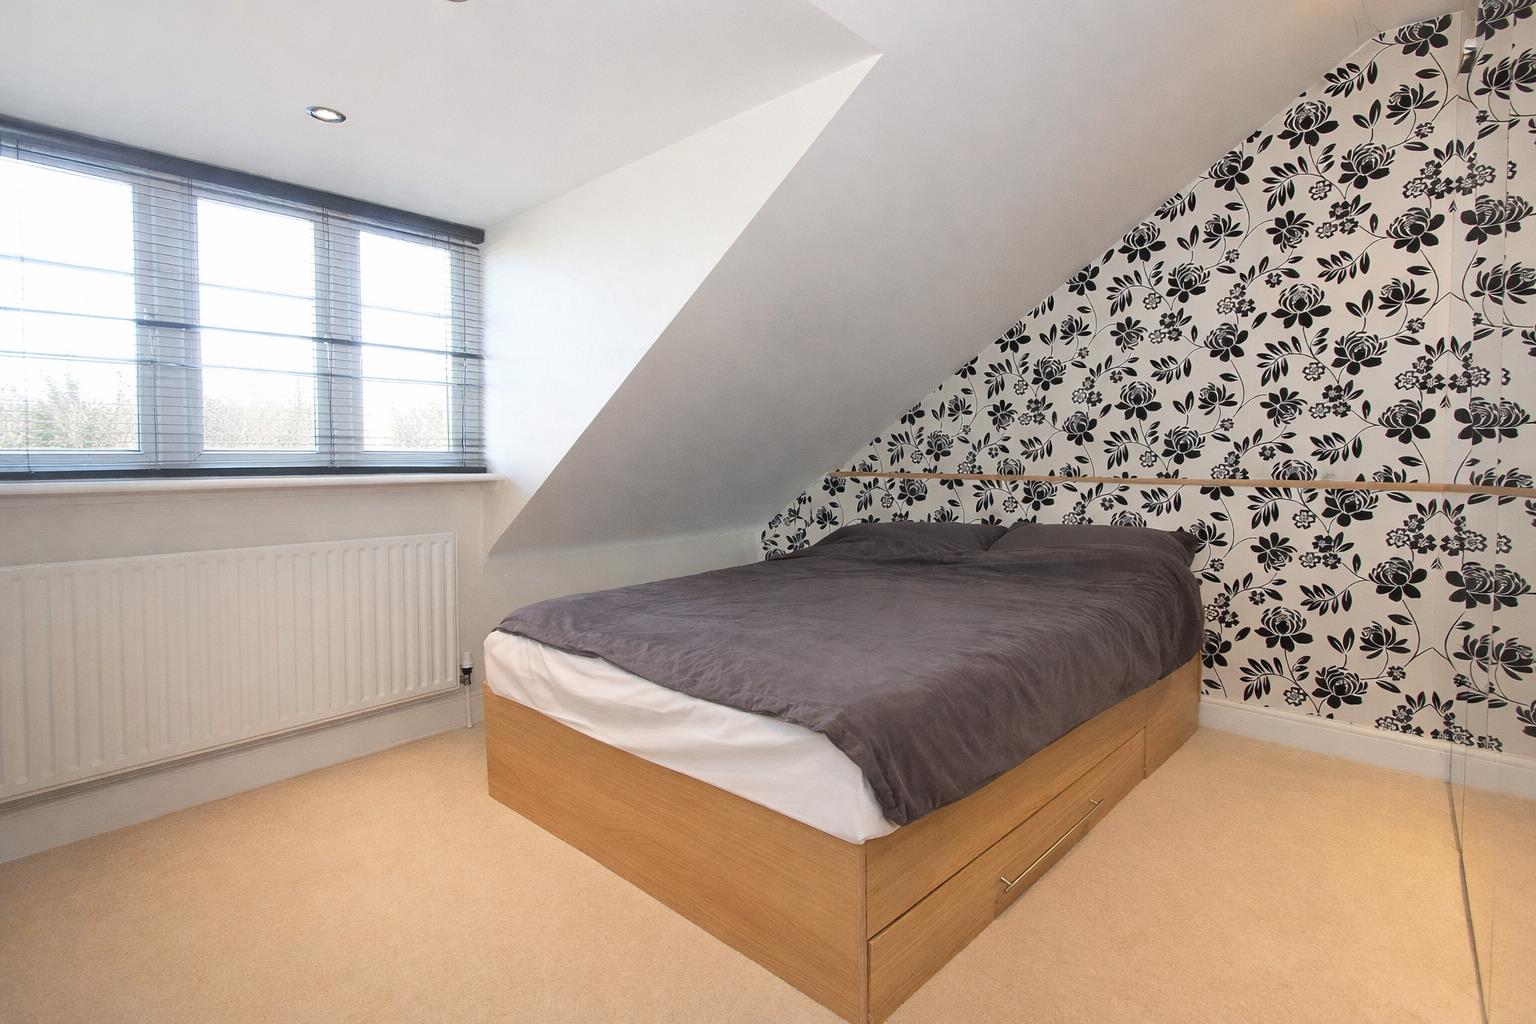
-
bed 2.png
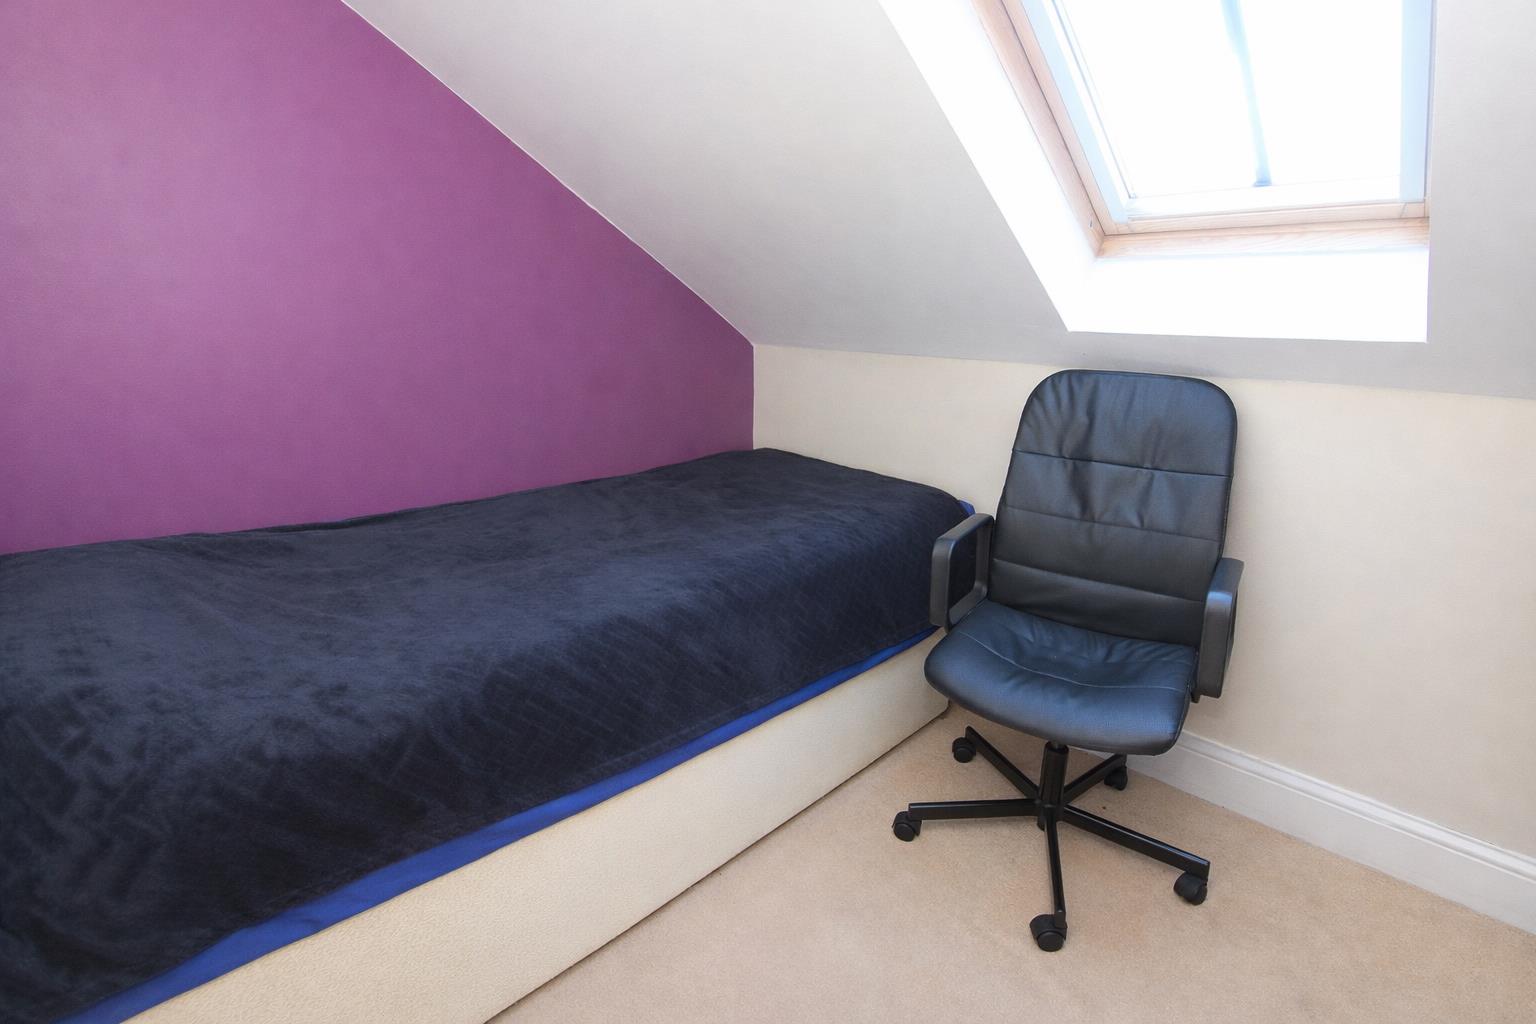
-
bath.JPG
-
front.jpg
-
rear.jpg
Property Details
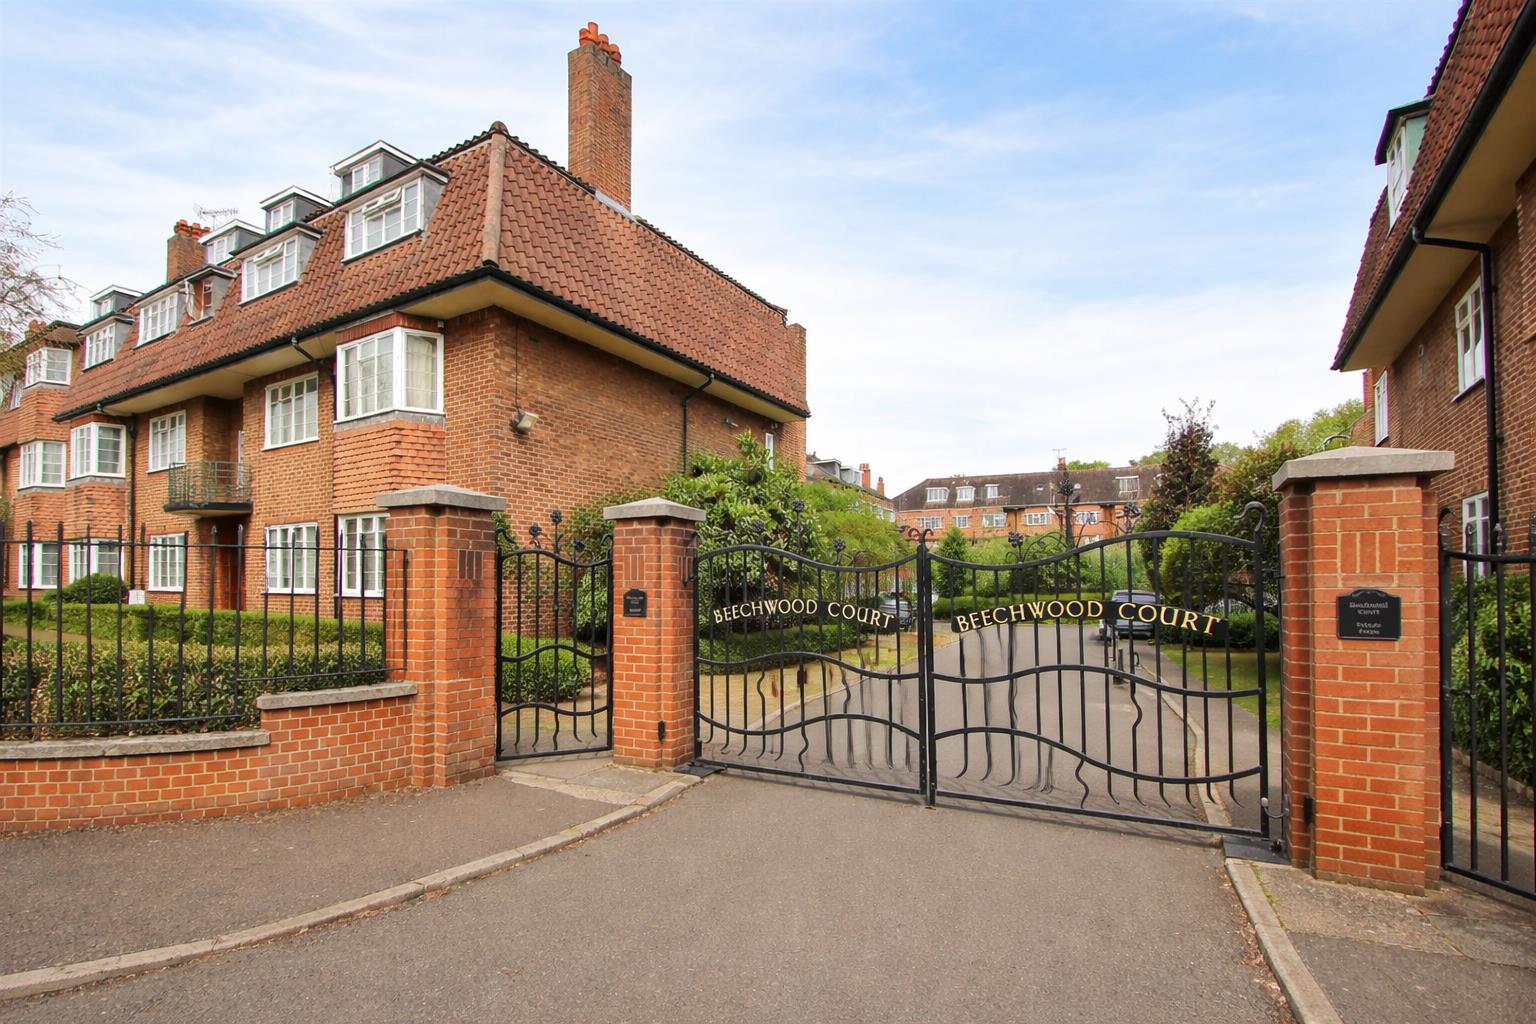
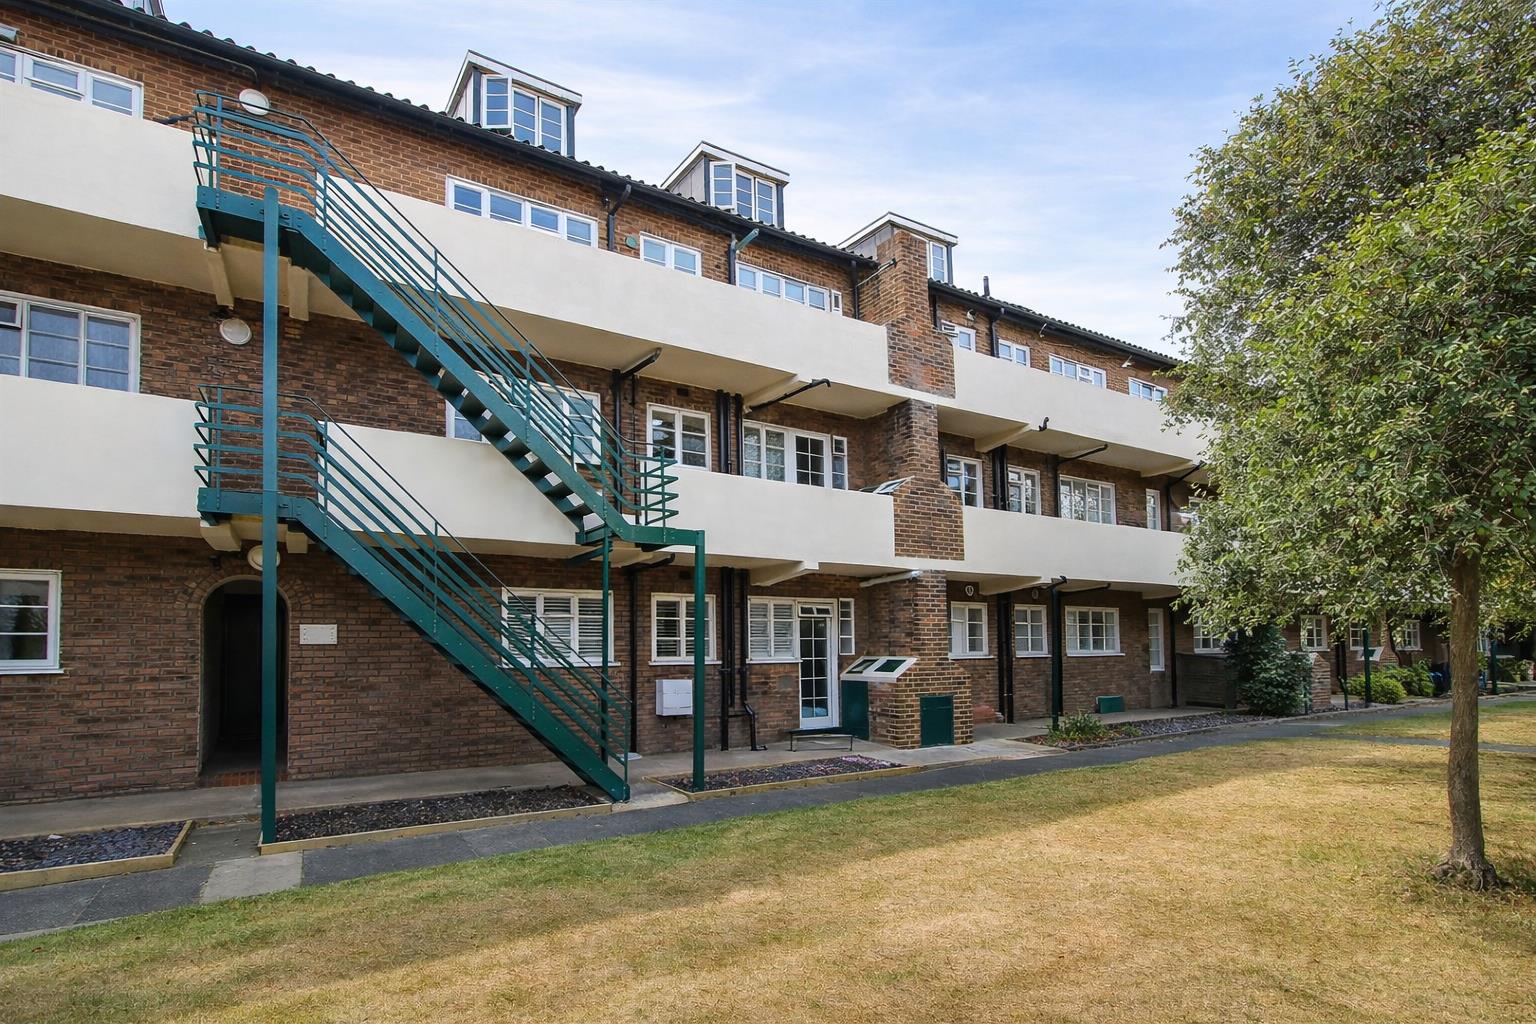
Cromwells Wallington are delighted to offer this "Mansion style" top floor apartment in one of Carshalton's most popular and sought after developments. The property offers spacious living space, as well as modern kitchen and bathroom and no onward chain.
Beechwood Court is at the very heart of the village with the High Street, All Saints Church, The Ecology Centre, The Grove (Park), The Ponds and Carshalton BR station all within a five minute walk (0.25 miles). The Westcroft Leisure Centre and The Cryer Theatre are within 0.5 miles - as are numerous excellent primary & secondary schools including All Saints, St Mary's, St Philomenas, Victor Seymour and the Harris Academy. Viewing of this exceptional apartment is very strongly recommended
Floorplans
Property Links
Rooms
AccommodationCommunal entrance...
Stairs to second floor
Door to
Entrance Hall
Lounge/Diner/Kitchen
Laminate wood flooring throughout, Velux window, kitchen has a range of fitted wall units with matching cupboards and drawers below, granite work surfaces, inlaid stainless steel sink and chrome mixer tap, oven with gas hob and extractor fan above, breakfast bar with granite work surfaces, UPVC double glazed window, radiator
Bedroom one
Fitted carpet, radiator, UPVC double glazed window
Bedroom two
Fitted carpet, Velux window
Bathroom
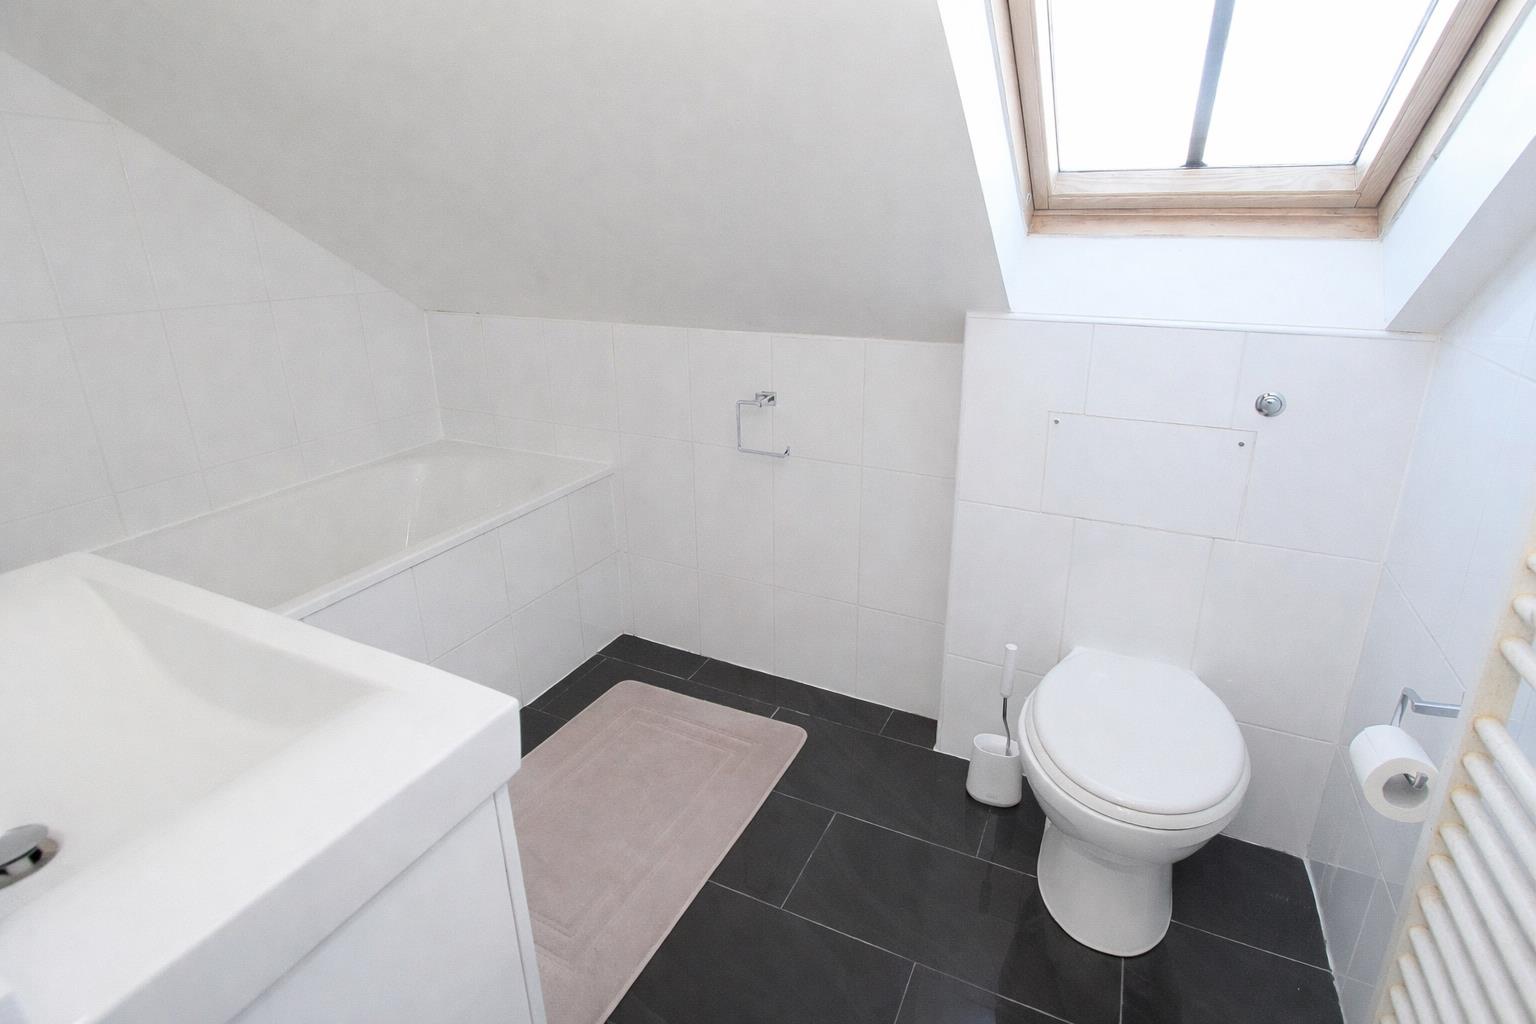
Three-piece suite comprising of bath, wash basin with storage below, back to wall wc with push button flush, Velux window, heated towel rail, tiled flooring, part tiled walls
Outside
Well kept communal grounds, gated residents parking and visitors permit parking.
BUYER’S INFORMATION
Under UK law, estate agents are legally required to conduct Anti-Money Laundering (AML) checks on buyers and sellers to comply with regulations. These checks are mandatory, and estate agents can face penalties if they fail to perform them. We use the services of a third party to help conduct these checks thoroughly. As such there is a charge of £36 including vat, per person. Please note, we are unable to issue a memorandum of sale until these checks are complete.
Gallery
Click image to enlarge:


